
 by
Is this the best value golf course home in Sun City Summerlin? It is a 1996 single story on the 12th hole of the Highland Falls golf course, reimagined top to bottom by Stream Properties per the listing, and offered at $1,149,000 as of filming. Stream Properties also reimagined the Palm Valley golf course home from my previous Sun City Summerlin tour, which was $1,315,000 when I filmed it. Same remodeler, same listing agent, a different golf course, and $166,000 apart.
If you are comparing Las Vegas 55+ communities or thinking about retiring in Las Vegas, here is every room, every number, and what you give up and get for the difference. I toured it as a buyer’s agent; it is not my listing.
Listing courtesy of Patricia J. Wolf, Executive Realty Services. We are not the listing agents.
This Sun City Summerlin Home at a Glance
| Price | $1,149,000 as of filming |
| Community | Sun City Summerlin, Del Webb, age-qualified 55+, not gated, Las Vegas, NV 89134 |
| Golf | Golf course frontage on the 12th hole of Highland Falls, as of filming |
| Built | 1996 Belmont model, reimagined by Stream Properties per the listing |
| Size | About 2,210 sq ft, single story, on a lot of about 7,405 sq ft |
| Bedrooms | 3 (one is set up as an office) |
| Baths | 3 per the listing: 1 full, 1 three-quarter, 1 half |
| Signature features | 12 ft accordion glass doors, pot filler, walk-in pantry with a pass-through door to the garage |
| Garage | 2-car with golf cart space and charging, epoxy floor, cabinets on both sides, garage sink |
| HOA | $230 a month (Sun City Summerlin Community Association) |
| At purchase | One-time New Owner Reserve Assessment (NORA) of $5,125 plus a $175 transfer fee |
| SID | None per the listing |
| Taxes | About $4,067 a year |
| Financing | Cash, conventional, FHA, VA |
| Also | Home warranty included per the listing |
Is Sun City Summerlin Gated?
No. Sun City Summerlin is an age-qualified 55+ community by Del Webb in Summerlin, Las Vegas, NV 89134, with about 7,781 homes. It is not gated, and it has three golf courses: Palm Valley, Highland Falls and Eagle Crest.
The association area includes rec centers, pools, fitness, pickleball, tennis and a full social calendar. Golf is separate from the HOA. If a gate matters to you, Siena is the gated 55+ community in Summerlin I compare it to most often. Ask the HOA for the occupancy rules before you write an offer.
Which Sun City Summerlin Golf Course Is Best to Live On?
It depends on what you want to look at and how you play. Highland Falls Golf Club in Sun City Summerlin was designed by Billy Casper and Greg Nash. It is a par 72 at 6,512 yards and sits above 3,000 feet of elevation, which is why homes along it tend to look out over the valley and the mountains.
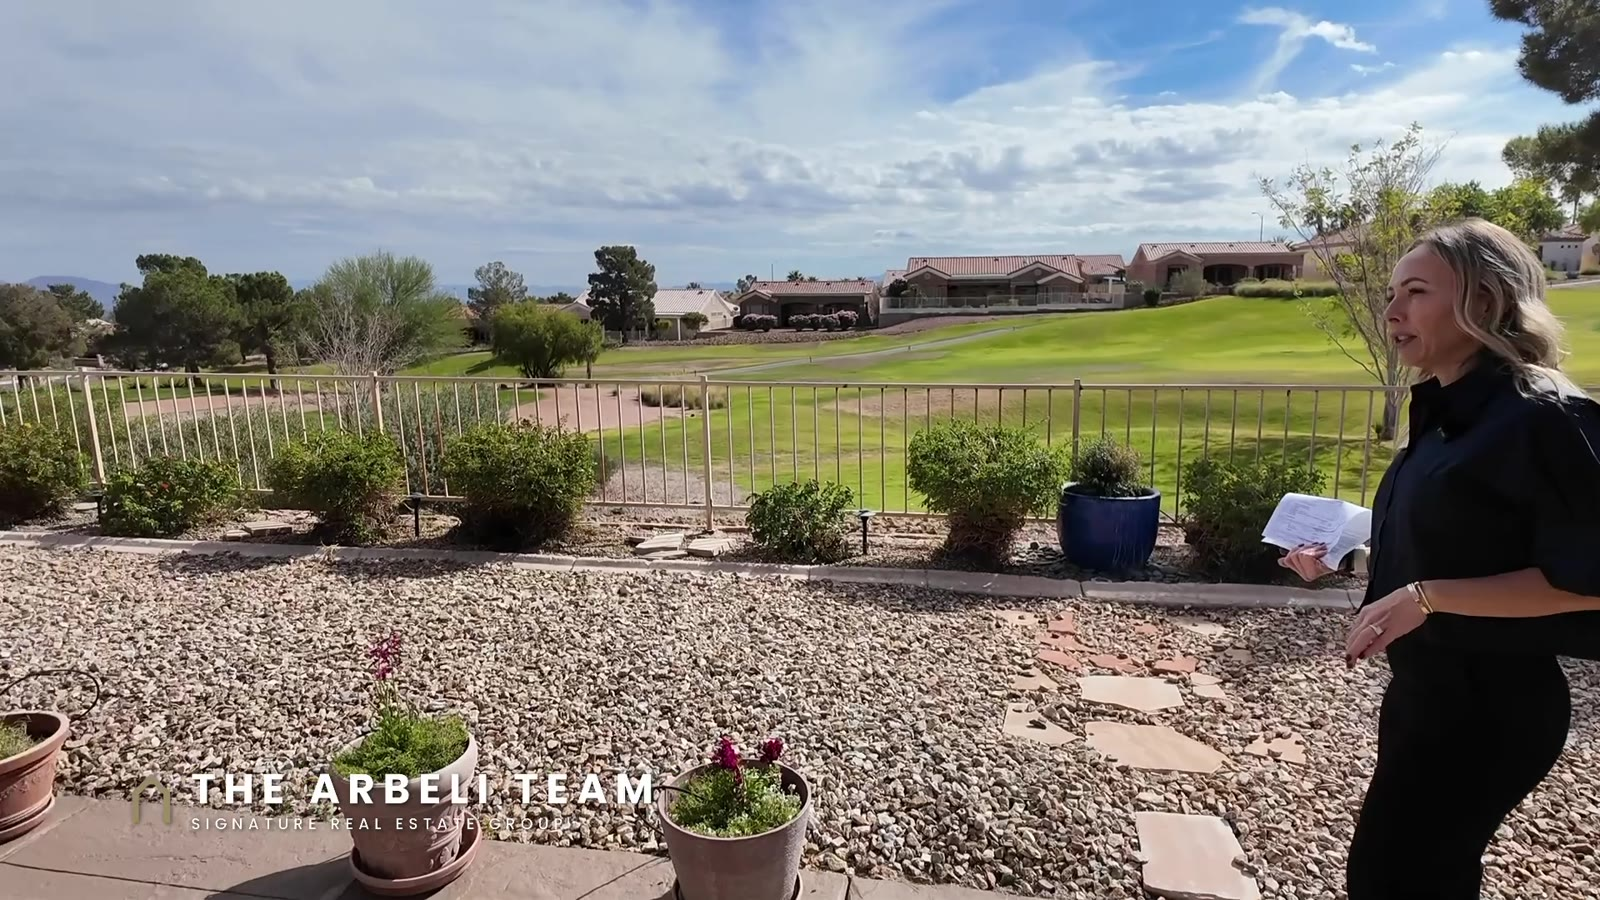
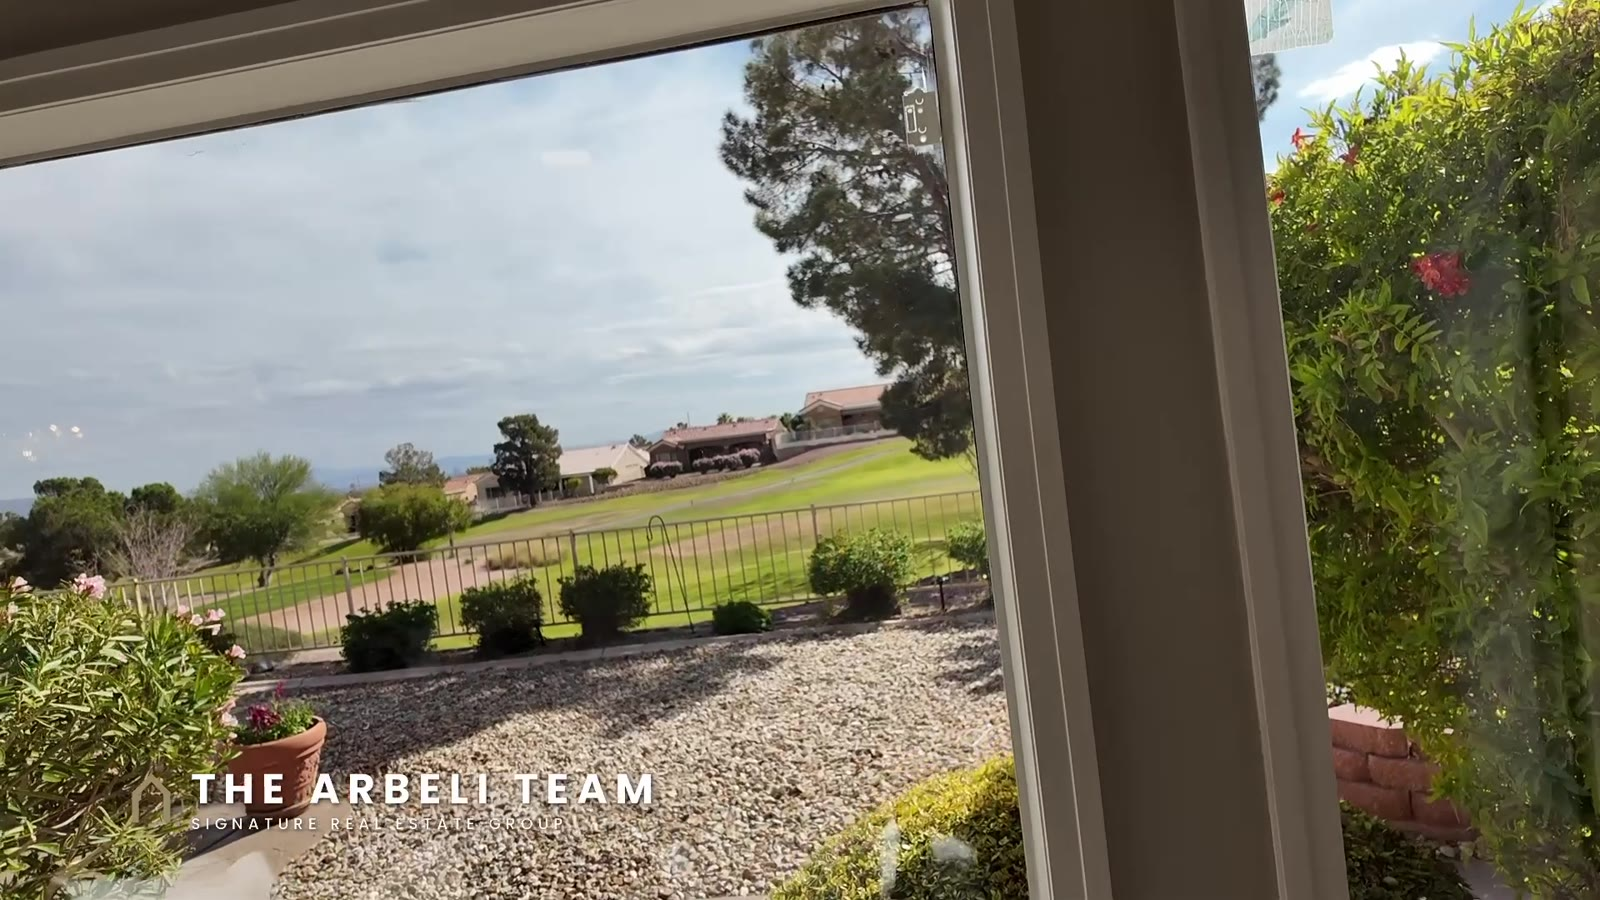
This home is on the 12th hole, as of filming. From the backyard you can watch golfers go by, and on the day I filmed I could see the Strip across the golf course and the mountains beyond. For how the three courses compare, see golf in Sun City Summerlin: three courses, one lifestyle.
The Great Room and the 12-Foot Glass Wall
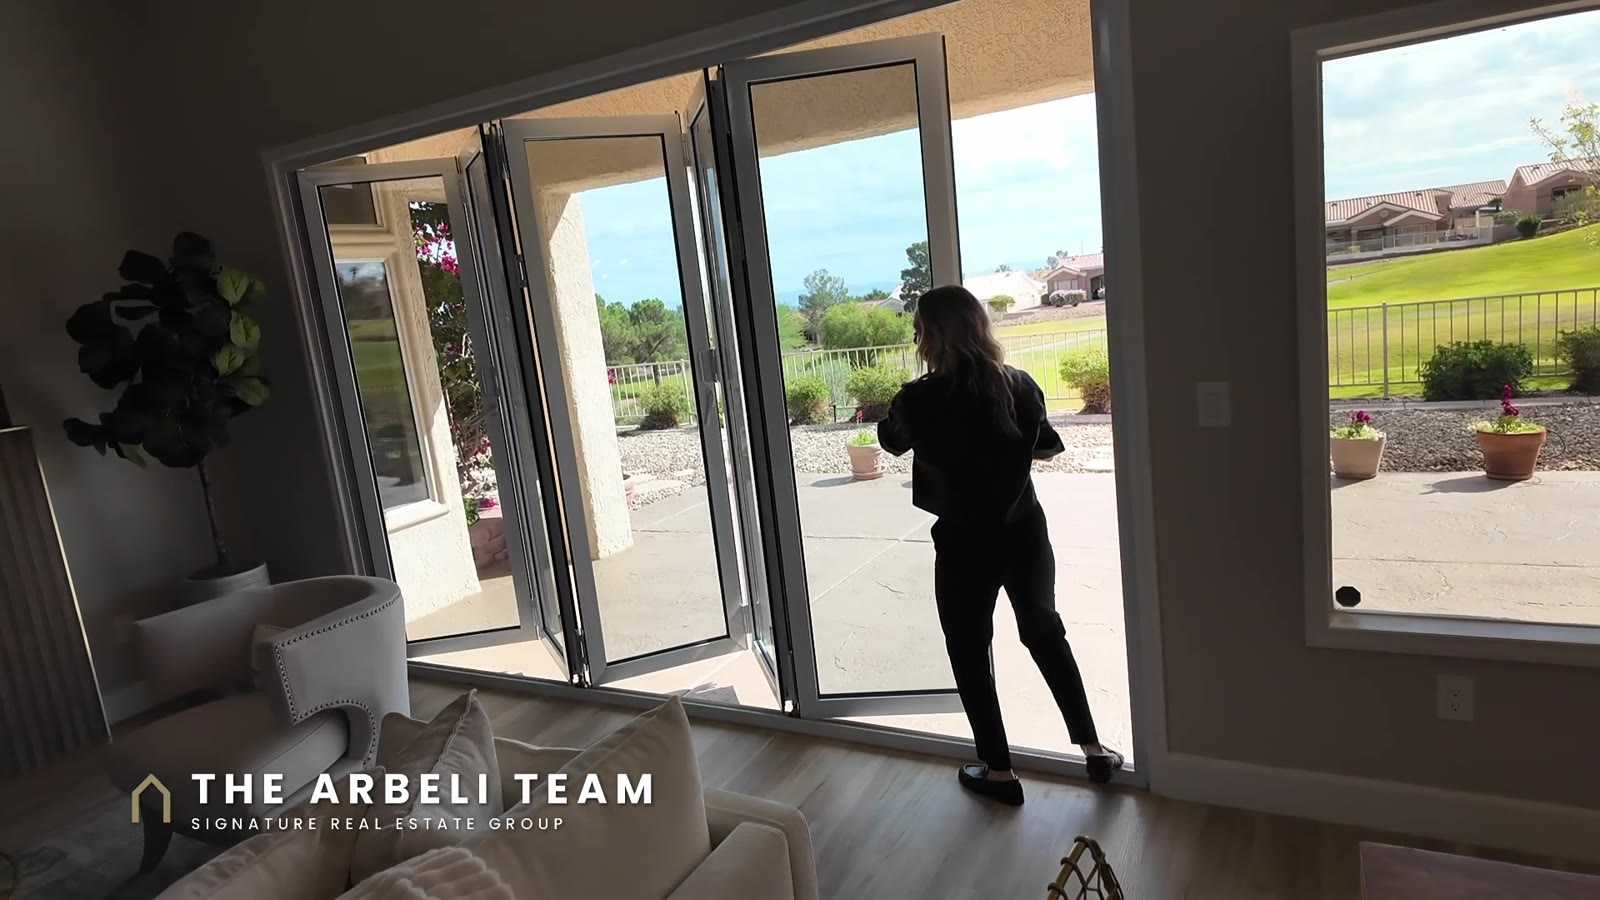
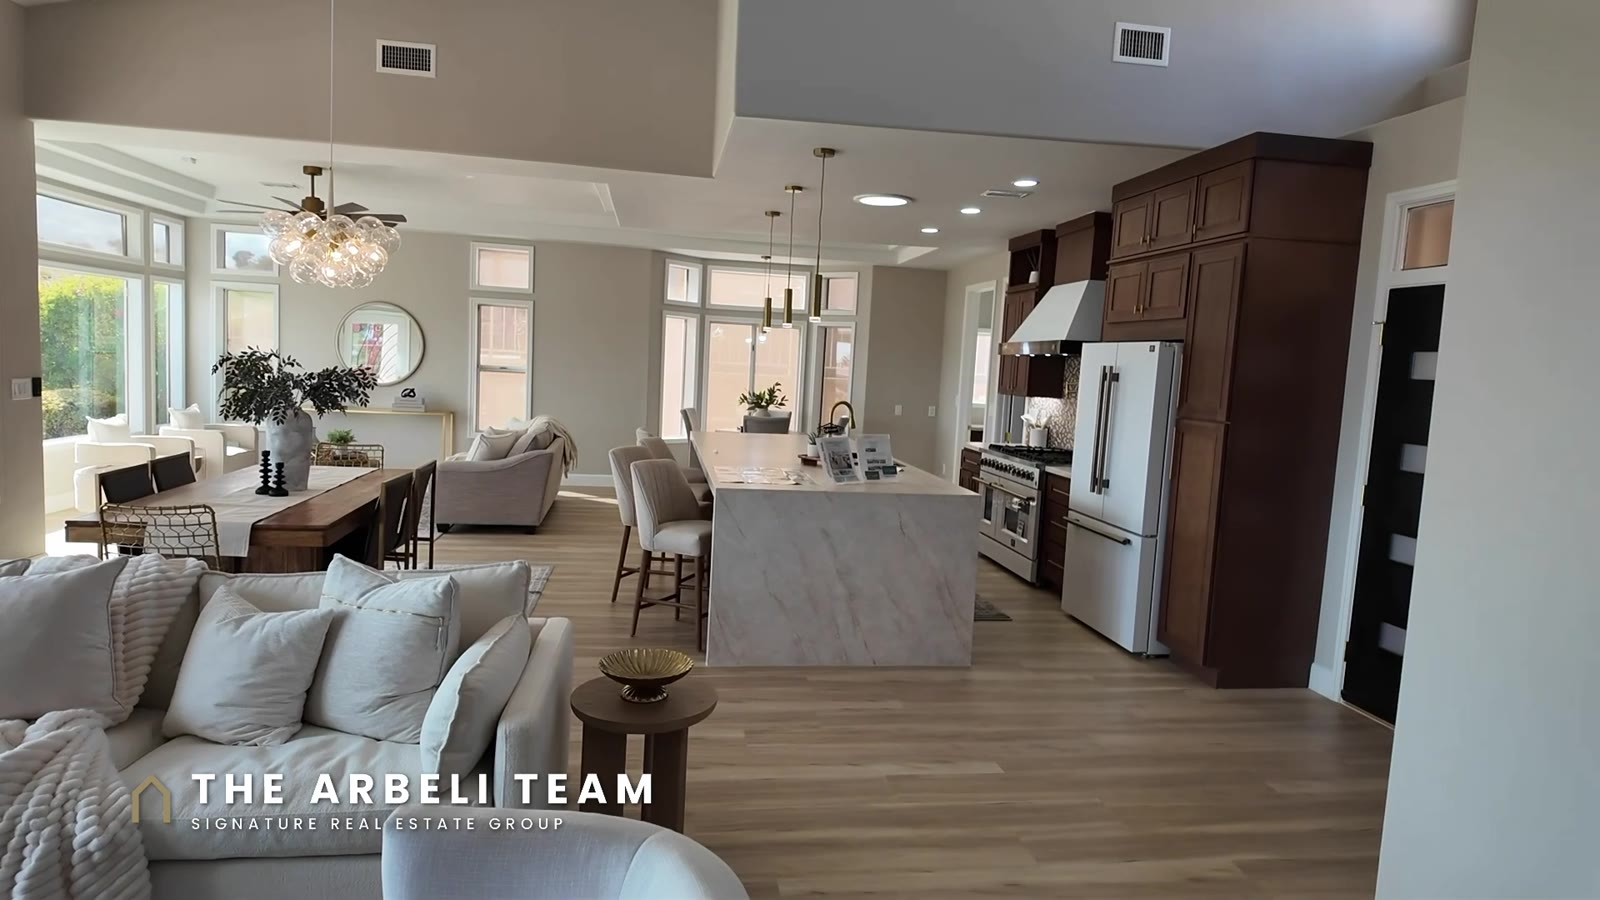
Walk in through the upgraded front door, with a security screen door so you can leave it open, and the whole house is in front of you: kitchen, nook, sitting area, formal dining and the great room, all open to each other. The great room ends at a 12-foot accordion door. Fold it back and the living room opens straight onto the patio and the fairway.
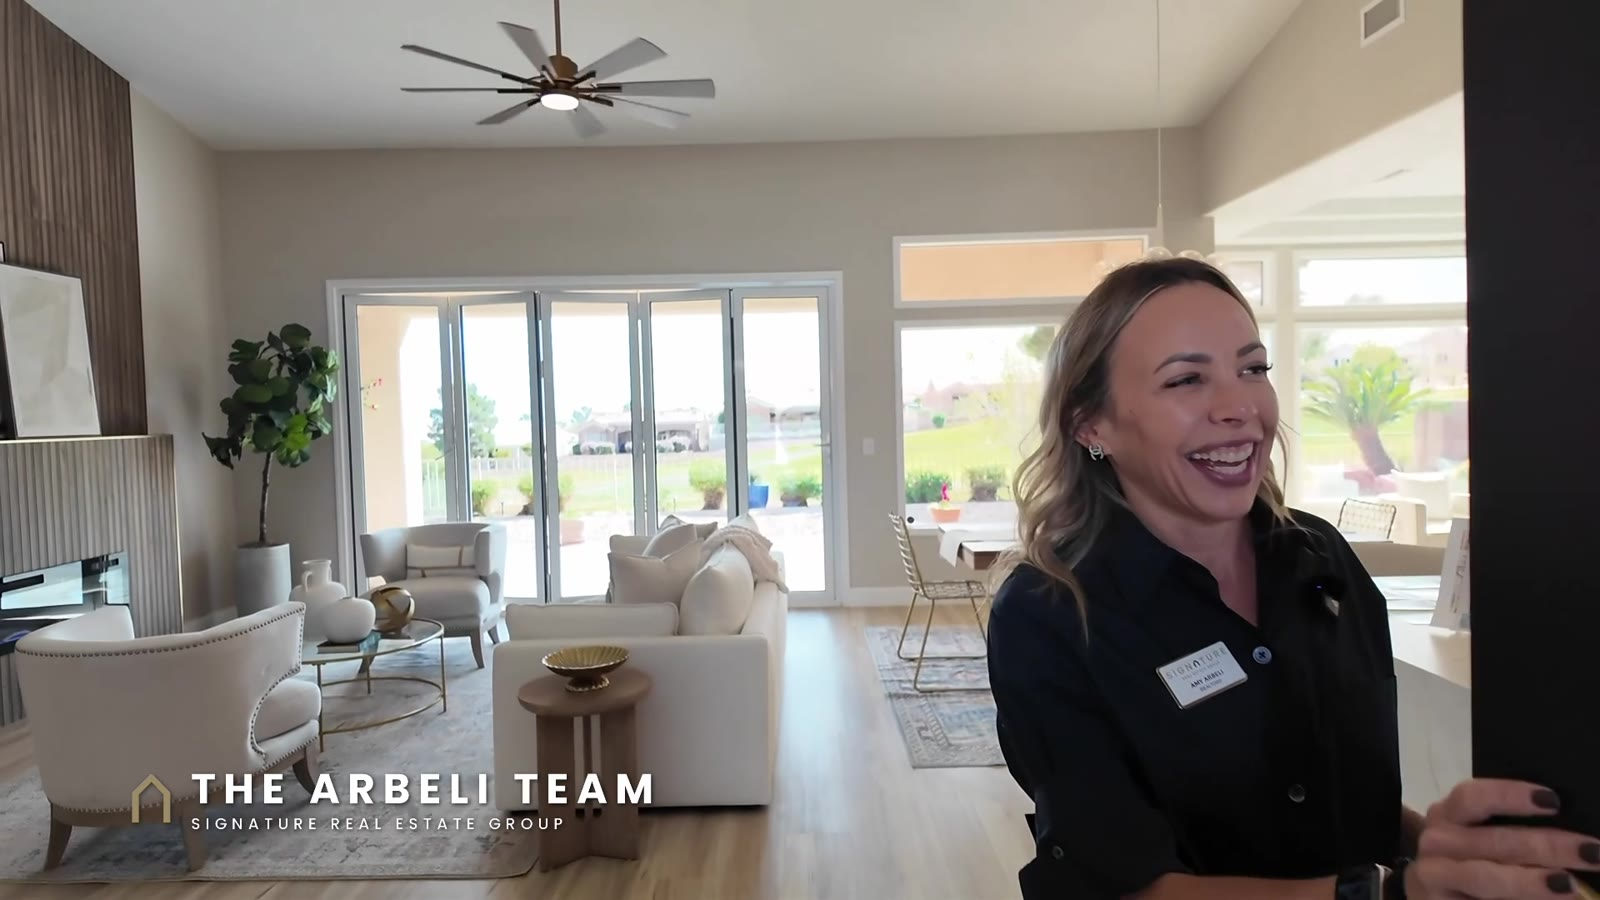
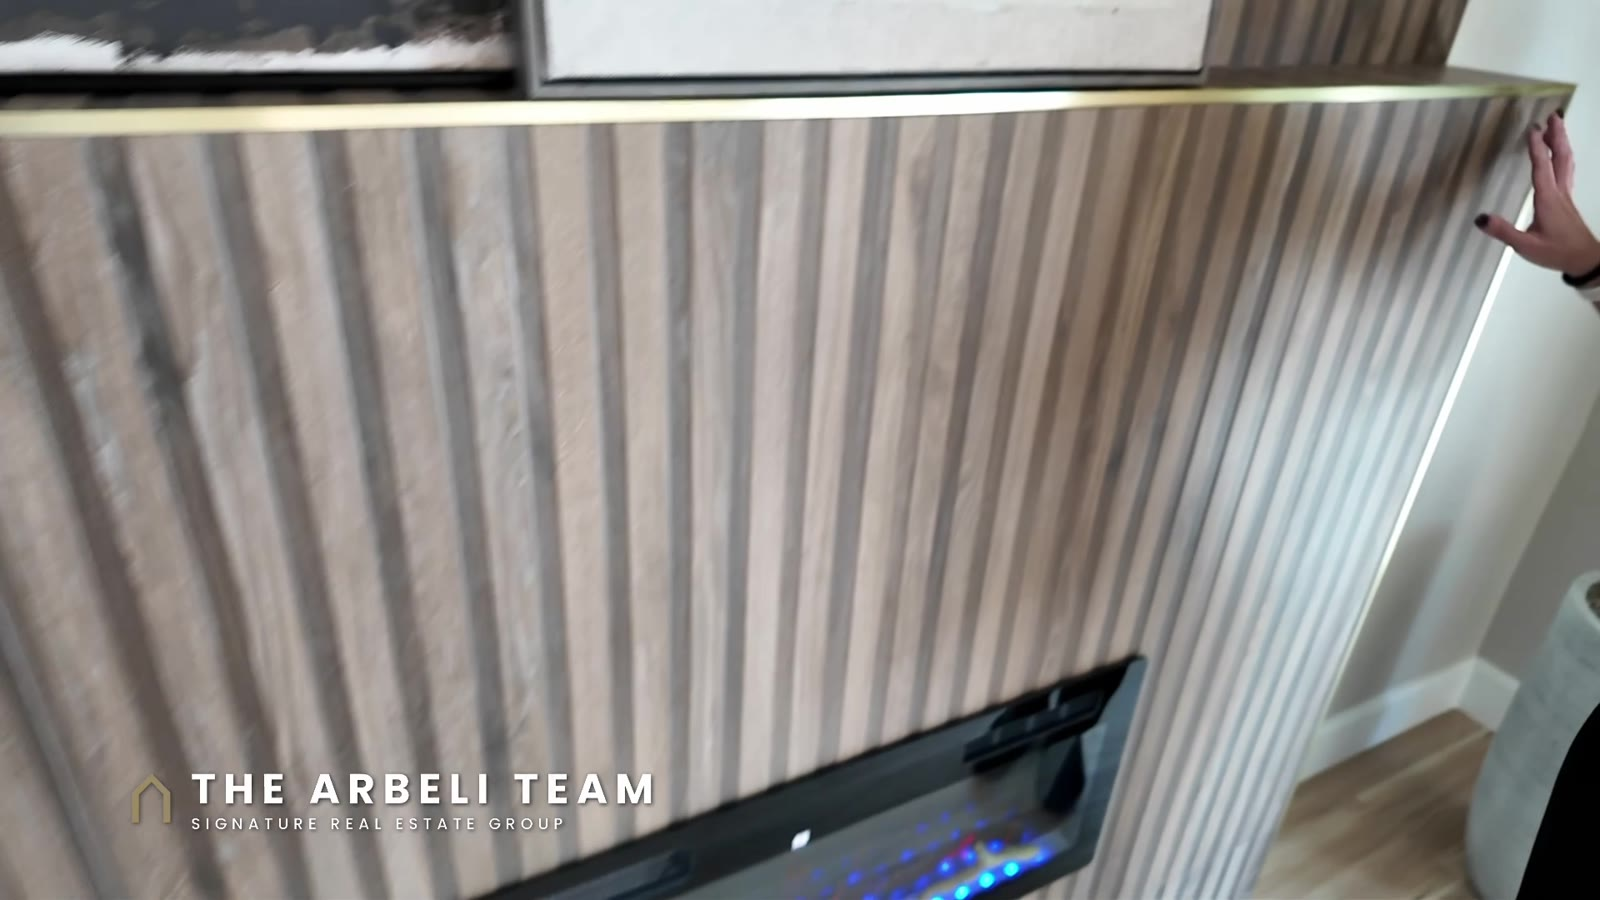
Next to it is a floor-to-ceiling accent wall in wood-look tile with an electric fireplace that also produces heat. There is a nook with a bay window for quick meals, a sitting area with windows onto the golf course, and room for a large dining table when the family comes over.
The Kitchen: Forno Appliances and a Pot Filler
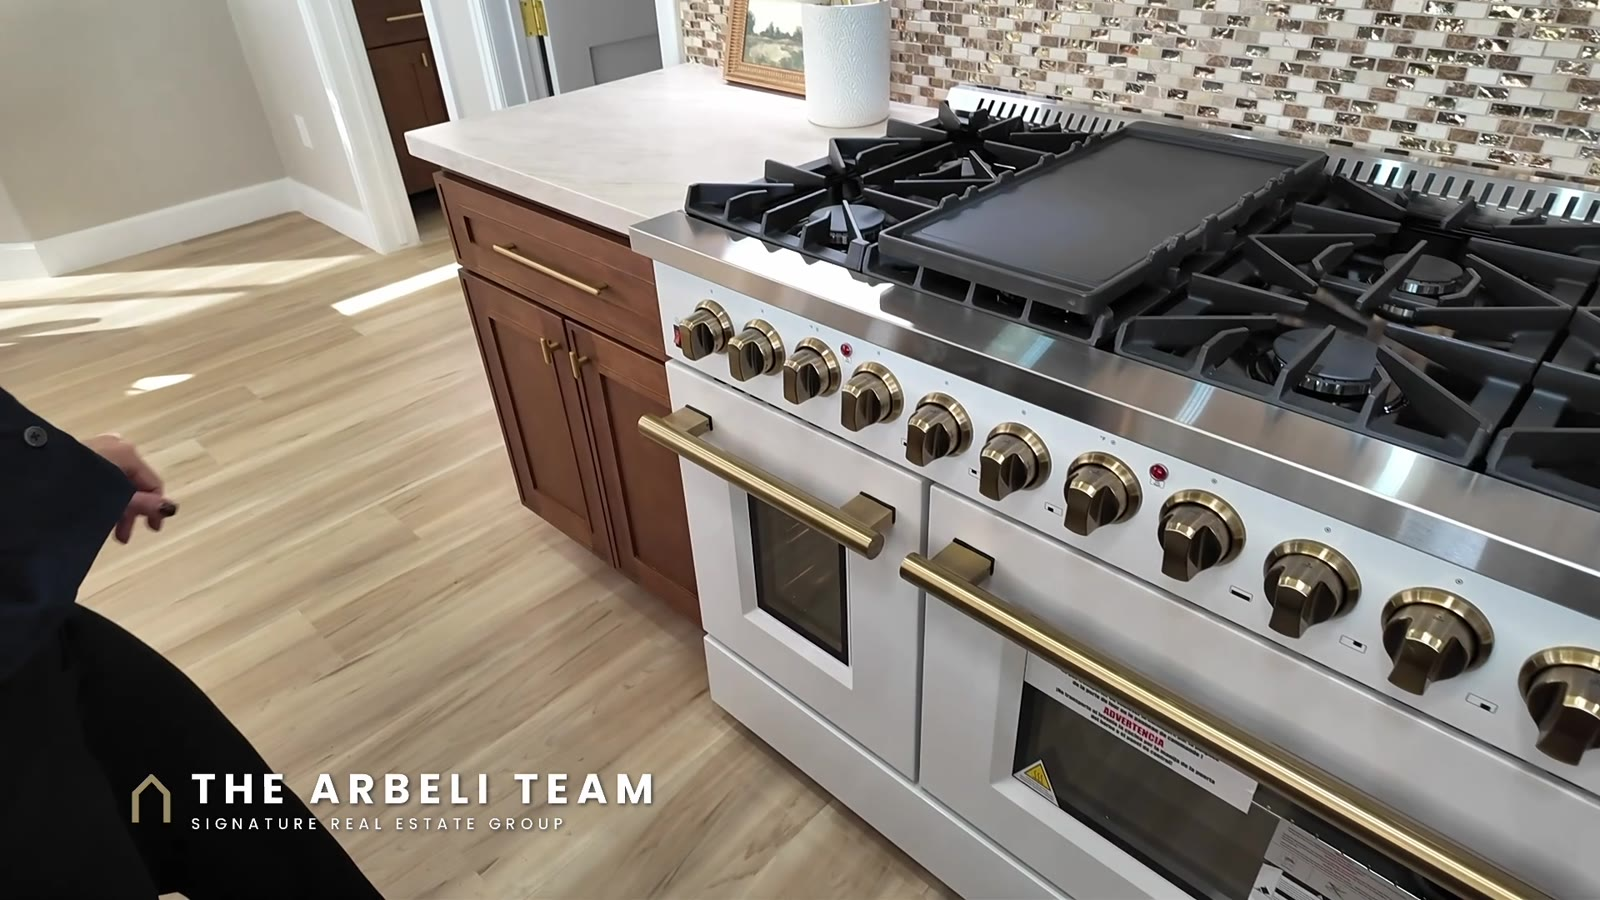
The kitchen island has a waterfall edge on both ends, seating for four large barstools, and storage that runs the full length underneath. The appliances are Forno per the listing: a French door refrigerator with a freezer drawer, a microwave drawer, a matching dishwasher, and a six-burner range with a griddle and a double oven, a full-size oven plus a small one for when you do not want to heat the big one.
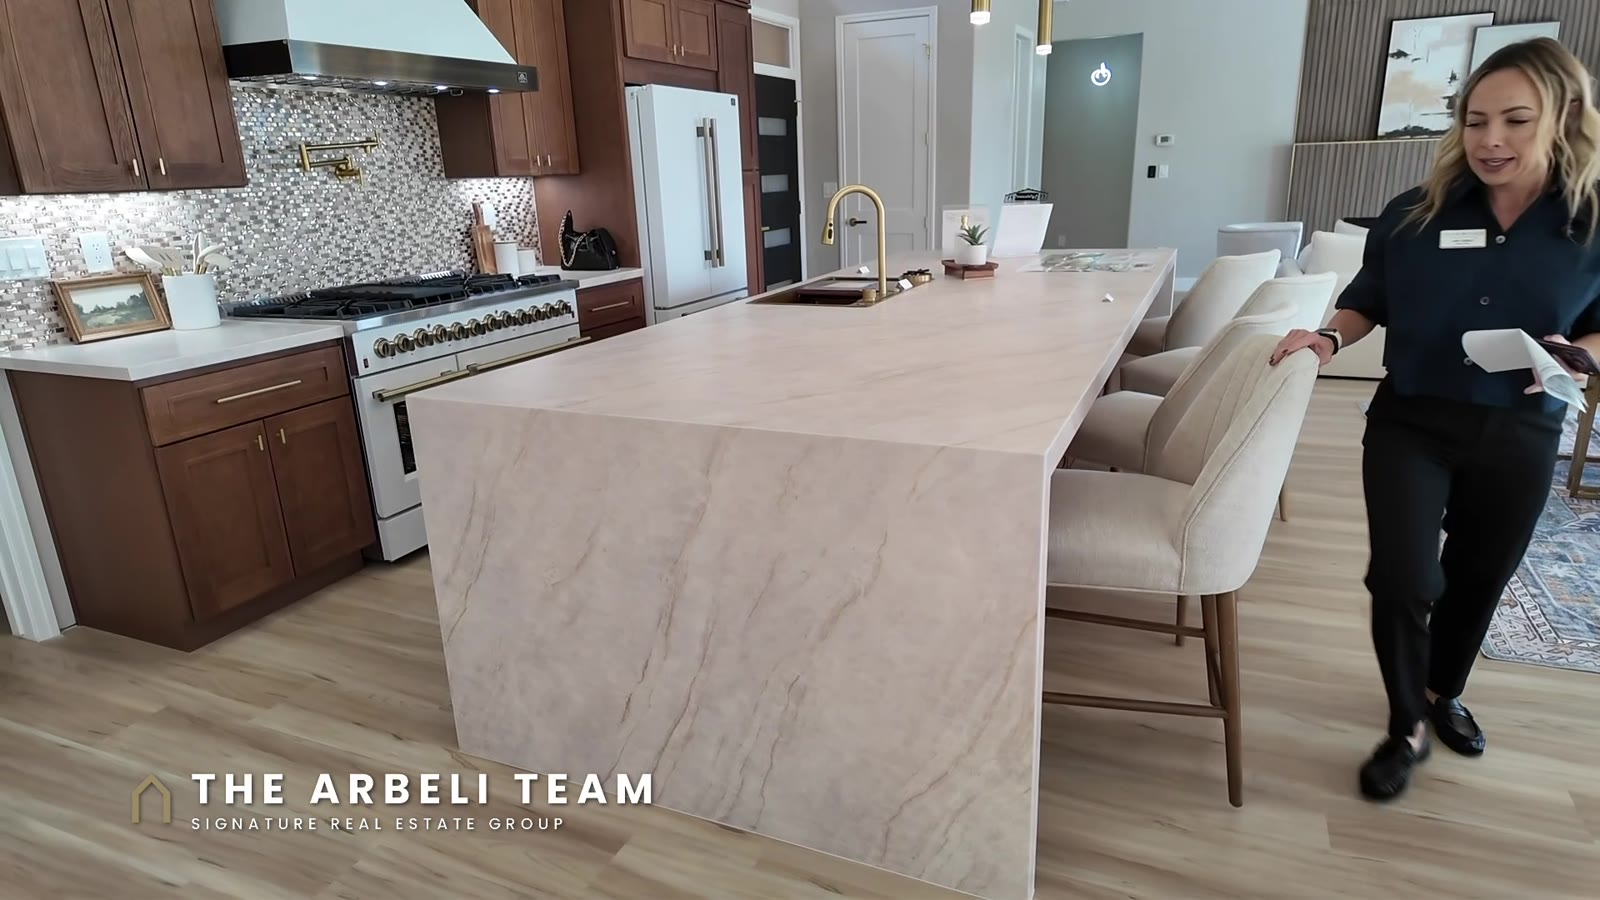
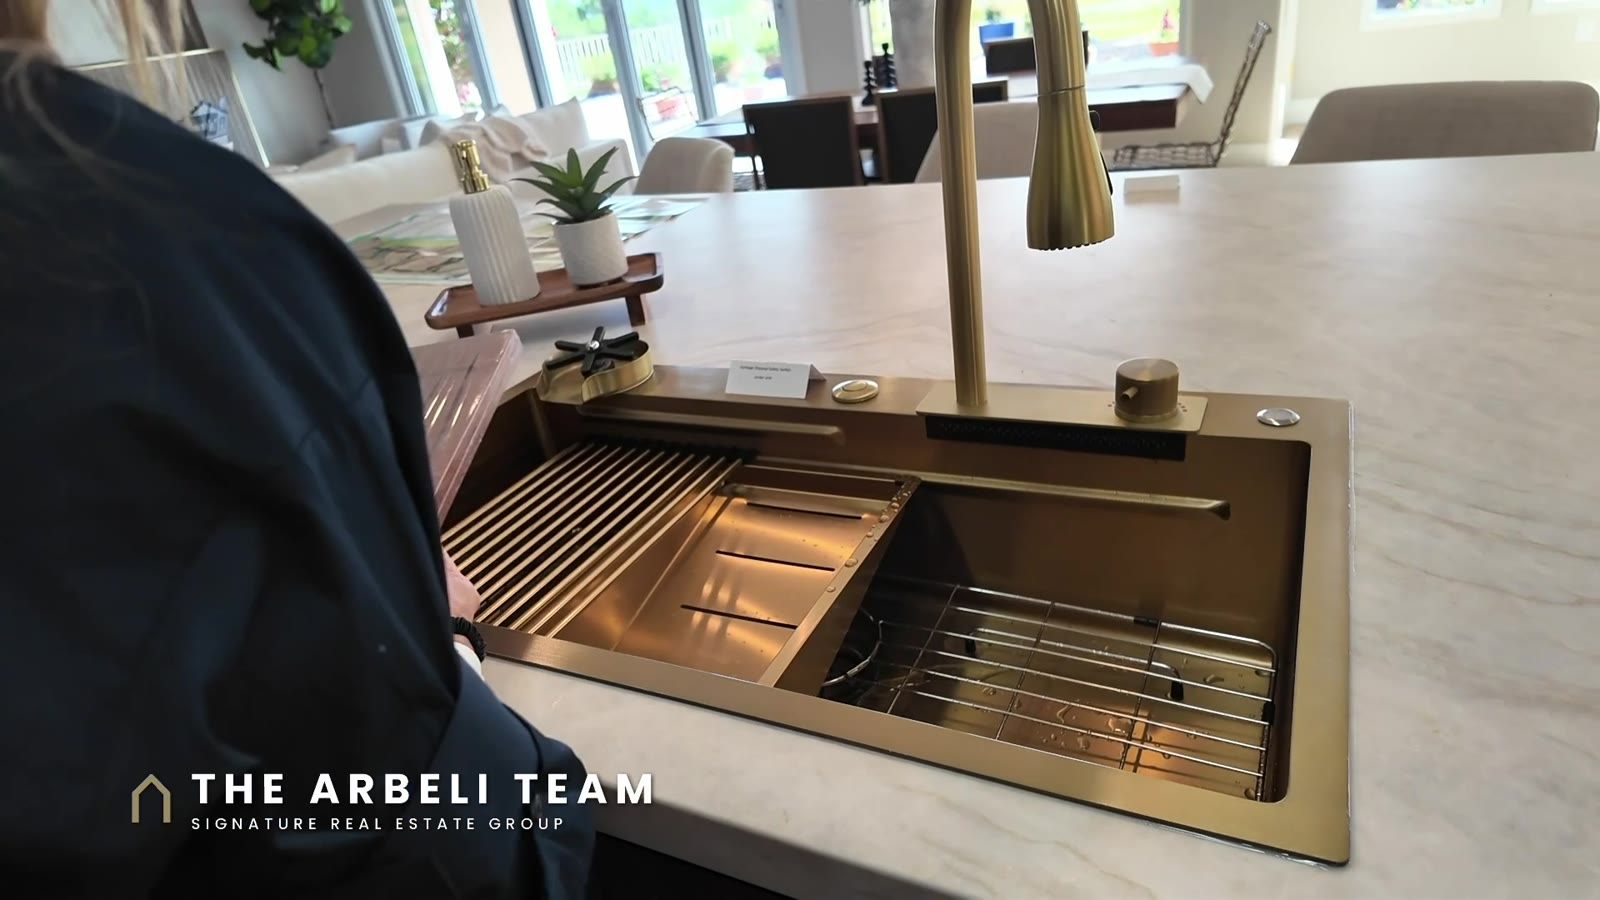
Over the range is a pot filler, so you never carry a heavy pot of water across the kitchen. The backsplash runs all the way to the ceiling and around the hood, and the cabinets go to the ceiling too. The sink is a gold workstation sink with cutting boards, and there is a double pull-out for trash and recycling.
The Pantry Door to the Garage
This is my favorite part of the house. The walk-in pantry has cabinetry to the ceiling and a counter, and it has a pass-through door to the garage. Park, open the door, set the grocery bags on the counter, and put everything away. I had not seen that in a home before this one.
The pantry leads into the laundry room, which has a window, counter space, LG front-load washer and dryer, and a built-in home for a Shark robot vacuum under the cabinets.
A Garage Built for a Golf Cart
The garage is a two-car garage plus a space for a golf cart, with charging. It has storage cabinets on both sides, a garage sink, and the water heater and AC equipment. For a lot of 55+ buyers, this is the room that decides it.
The Primary Suite
The primary bedroom has tall ceilings, lots of windows, a ceiling fan and a slider with screen doors that walks out to the backyard. You pass through the walk-in closet, with upgraded shelving, drawers and lighting, to get to the bath.
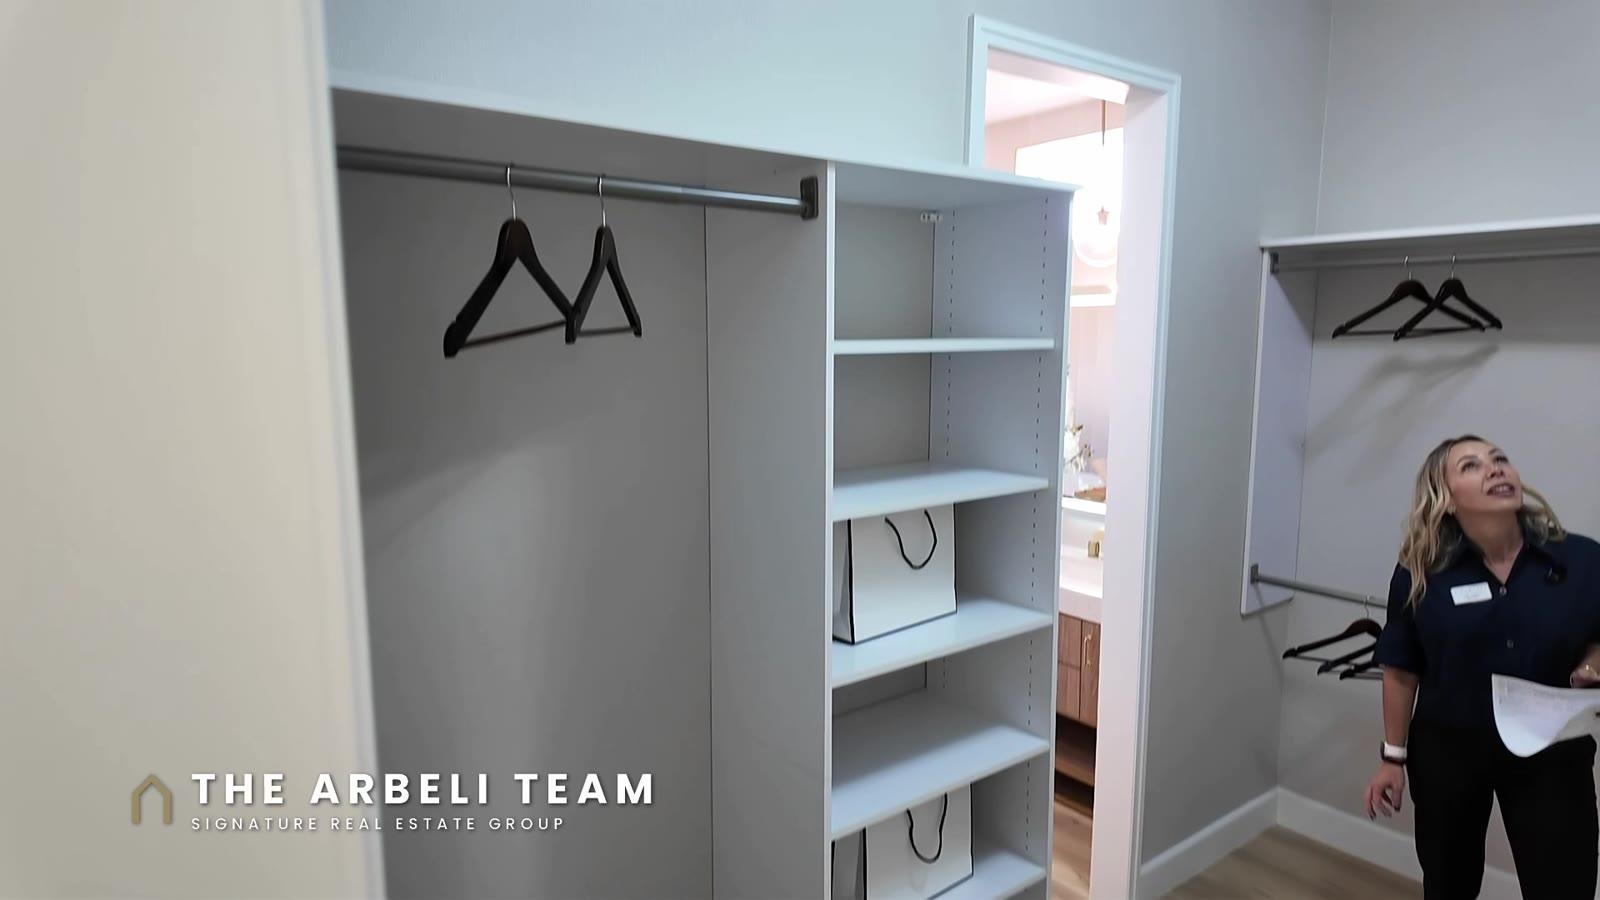
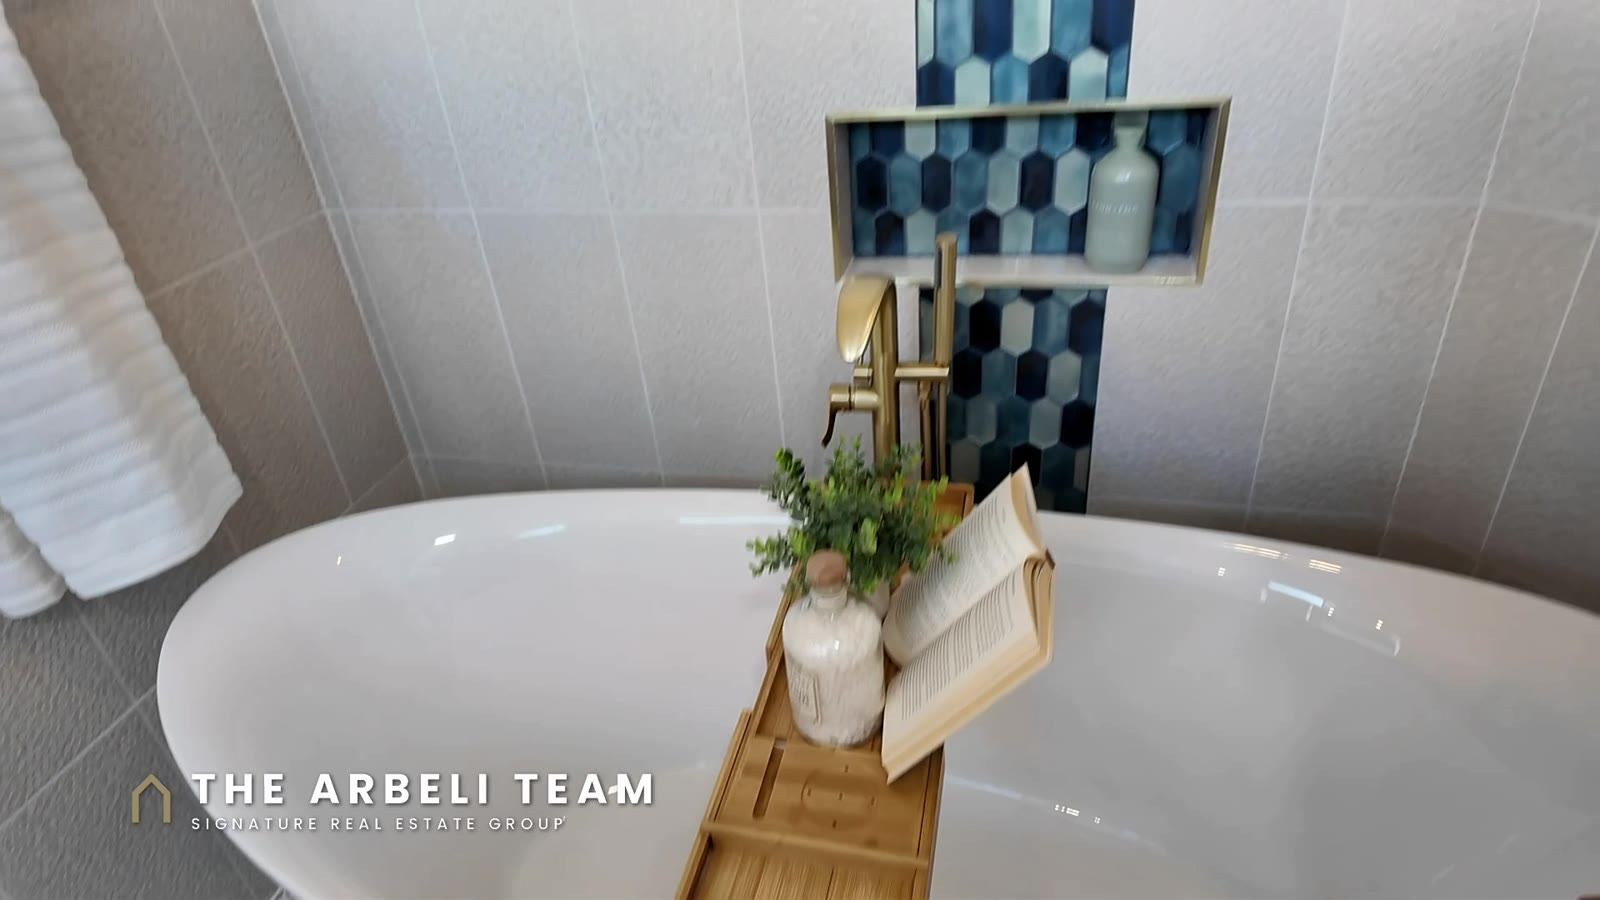
The primary bath has double sinks with lit mirrors and pendant lights, tile to the ceiling, and outlets and USB ports under the counter so nothing has to sit on it. The walk-in shower is zero threshold and wide, so it works with a wheelchair or a walker, and it has an overhead fixture, a handheld wand and a niche. There is also a soaking tub and a separate toilet room with a door that swings out.
Bedrooms Two and Three, and the Baths
Down a wide hallway are the other two bedrooms and the bath they share, which has a skylight, tile to the ceiling, a walk-in shower with an overhead fixture and a wand, and double sinks. One bedroom is set up as an office, with a triple bypass closet with built-in shelves, drawers and double rods. The other has a double bypass closet. Both have ceiling fans and look out the front toward the mountains, and both have the upgraded window trim.
Off the great room is a half bath for guests, with a pedestal sink and tile halfway up the wall. Per the listing that makes three baths: one full, one three-quarter and one half.
The Backyard on Highland Falls
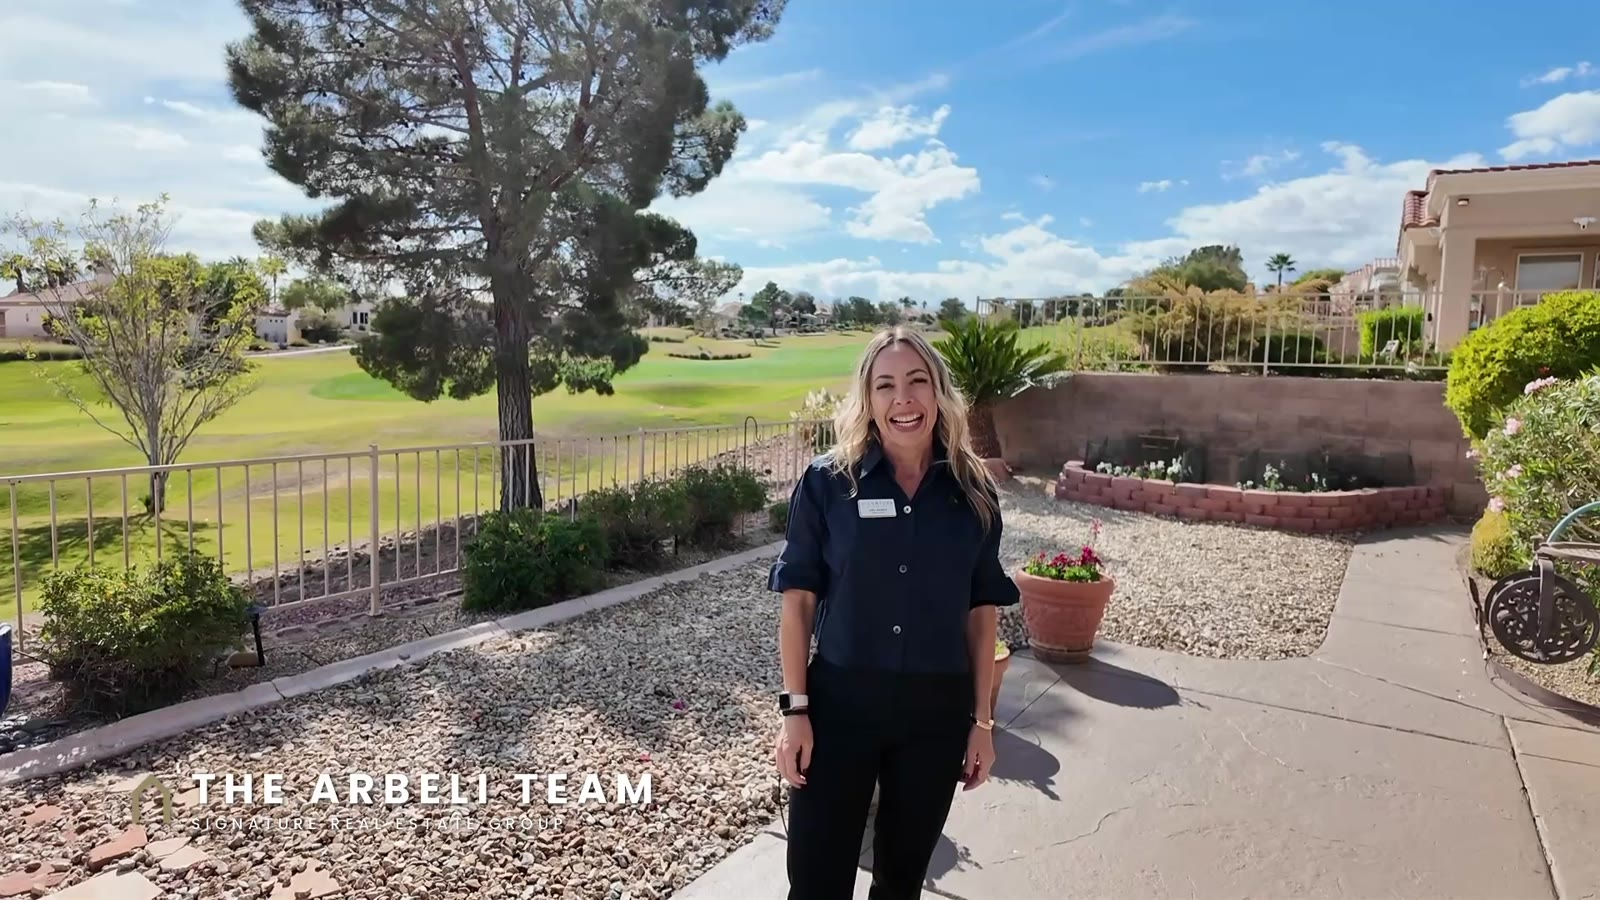
You can reach the backyard from the primary slider, a door with a security screen, or the accordion doors. Not every backyard in Sun City Summerlin is fenced; this one has a wrought-iron view fence. The bars are wide enough that a small dog could get through, so plan on adding mesh if you have one. There is a covered patio, a sitting area on the side, a flower bed and a walkway with a gate around to the front.
The backyard gets a lot of afternoon sun. That is great in October and a lot in July, so the covered patio and the solar screens per the listing are how you live with it.
Palm Valley vs Highland Falls: What Does $166,000 Buy?
Two remodeled Sun City Summerlin golf course homes by the same company, $166,000 apart as of filming. The difference is about 276 square feet, a sunroom and some lot. Here is the side by side with the Palm Valley home from my previous tour. Both are listed by Patricia J. Wolf, Executive Realty Services, and prices are as of each video’s filming.
| Palm Valley home | Highland Falls home | |
|---|---|---|
| Price | $1,315,000 | $1,149,000 |
| Size | 2,486 sq ft | 2,210 sq ft |
| Built | 1992 | 1996 |
| Lot | 8,276 sq ft | 7,405 sq ft |
| Golf | 5th hole, Palm Valley | 12th hole, Highland Falls |
| Signature feature | Enclosed sunroom, double waterfall island | 12 ft accordion glass wall, pot filler, pantry door to the garage |
| Baths | Full, three-quarter, half | Full, three-quarter, half |
| HOA + NORA | $230/mo + $5,125 | $230/mo + $5,125 |
| Taxes | About $4,573/yr | About $4,067/yr |
So the comment question from the video is the real one: the bigger house with the sunroom, or the glass wall for $166,000 less?
What Does a Remodeled Home Cost in Sun City Summerlin?
Here, $1,149,000 as of filming for about 2,210 square feet on the golf course, plus $230 a month to the HOA and about $4,067 a year in taxes. On top of the price, budget the one-time NORA of $5,125 and the $175 transfer fee at closing.
Every remodel is priced differently, which is why I compare them side by side. For the full picture of dues across the community, see Sun City Summerlin HOA fees.
What Is the NORA Fee in Sun City Summerlin?
The NORA is the New Owner Reserve Assessment, a one-time fee the buyer pays to the association at purchase. On this home it is $5,125 per the listing, plus a $175 transfer fee. It goes toward the association’s reserves.
8 News Now reported in May 2025 that the association’s 2024 reserve study showed a gap of roughly $29 million to $30 million, a figure the association disputed, and that a court ruled the association could raise the NORA from its original $1,839. Before you write an offer, ask for the current reserve study and budget. I get them for my buyers.
What Should I Check Before Buying a Flipped Home in Sun City Summerlin?
What you see is new per the listing. The slab, the roof structure and the lot are from 1996. On any reimagined home, I ask these before my buyer writes an offer:
1. Was the work permitted? Ask for the permits and the contractor.
2. How old are the roof, the AC units and the water heater?
3. What does the home warranty cover, and for how long?
4. What is in the resale package? Dues, the NORA, the reserve study and the occupancy rules.
5. A full inspection, and remember your lender orders its own appraisal.
For the full list, see the 27-point Summerlin buyer’s checklist.
The Honest Downsides
It is not gated. The backyard gets strong afternoon sun. It is about 276 square feet smaller than the Palm Valley home, with no sunroom and a smaller lot. The three baths are a full bath, a shower bath and a powder room. Golf course frontage means golfers passing and the occasional ball. And the remodel is new, but the house is a 1996 house, so the inspection and the permit history come first.
Frequently Asked Questions
No. Sun City Summerlin is an age-qualified 55+ Del Webb community in Summerlin, Las Vegas, NV 89134, with about 7,781 homes. It is not gated, and it has three golf courses: Palm Valley, Highland Falls and Eagle Crest.
It is offered at $1,149,000 as of filming. It is a 1996 single story with 3 bedrooms and 3 baths (one full, one three-quarter, one half), about 2,210 square feet, on the 12th hole of Highland Falls.
The HOA for this home is $230 a month, with a one-time New Owner Reserve Assessment (NORA) of $5,125 and a $175 transfer fee at purchase, per the listing. Golf is not included.
The New Owner Reserve Assessment is a one-time fee paid to the association at purchase. On this home it is $5,125 per the listing. Ask for the current reserve study and budget before you write an offer.
Highland Falls Golf Club in Sun City Summerlin was designed by Billy Casper and Greg Nash. It is a par 72 at 6,512 yards and sits above 3,000 feet of elevation.
Yes. The listing allows cash, conventional, FHA and VA financing. Taxes are about $4,067 a year.
Want to See It?
Call or text me, 702-292-5904, and I set up a private showing and walk it with you as your buyer’s agent. Or DM me HIGHLAND on Instagram (@amyarbeli) and the numbers land in your inbox, along with every Sun City Summerlin home I am tracking.
Retiring in Las Vegas? Start with my Summerlin retirement guide, then see the Siena 55+ home with a Strip view and Kings Cliff in Summerlin. New Las Vegas videos every week on my YouTube channel.
Amy Arbeli, The Arbeli Team, Signature Real Estate Group. Amy Arbeli S.0055419. Call or text 702-292-5904 | [email protected] | https://thearbeliteam.com
Listing courtesy of Patricia J. Wolf, Executive Realty Services. We are not the listing agents. Remodel details, finishes, square footage and the home warranty per the listing and as shown on video; buyer to verify, including permits and the age of the roof and systems. Sun City Summerlin is an age-restricted 55+ community; buyers verify occupancy rules, HOA dues, the NORA and reserves with the association. Golf course and views as of filming. Price and availability as of filming and subject to change. Information deemed reliable but not guaranteed. Equal Housing Opportunity.
Full Video Transcript
Prefer to read? Here is the transcript of the video. It is auto-generated and lightly cleaned up.
Is this the best value golf course home in Sun City Summerlin? Same remodeler as the one I showed you recently, a different golf course and a lot less money. Watch this. I am Amy Arbeli with The Arbeli Team at Signature Real Estate Group. And if you’re comparing Las Vegas 55 plus communities, subscribe. New Las Vegas videos every week. This is not my listing. It is listed by Patricia Wolf with Executive Realty Services and I’m touring it as your buyer’s agent.
This is Sun City Summerlin, the Del Webb 55+ community in North Summerlin and this home sits on the Highland Falls golf course. Here’s the problem. When a remodeled house in Sun City comes up you are paying for the remodel and it is hard to tell what that remodel is worth. So I’m going to compare it to the last one I showed you, room for room. This home is 2,210 square feet. It’s on a 7,400 square foot lot. It also sits on the golf course. And I can’t wait for you to see inside.
So coming up, you’re already going to notice you have a really large front yard. You have two bay windows in the front. Those are the bedrooms. and then I love the security gate so you can keep the doors open and still feel protected. You can already see the upgraded front door. Let’s go take a look. So this is a very open floor plan. You’re gonna have everything kind of right here with your great room, family room, dining. And then there’s a little sitting area. The kitchen, I always love going to the kitchen first.
So the kitchen has been highly upgraded. You’re going to have a waterfall edge on your kitchen island. This kitchen island has four barstools and their large barstools. So you’d be able to fit even five if you had less. And then there’s a lot of extra storage cabinets under underneath. I’m going to show you so you have lots of space and that runs all the way across and then waterfalls on this side as well. And then coming around here you’re going to have all the appliances are upgraded. They’re going to be Forno appliances.
This is a very large under counter microwave and then you have the matching dishwasher and then over here you’re gonna have the gold sink. You have some cutting boards here but you can see it’s an upgraded model. It has all the paraphernalia and upgraded faucet and And then there is going to be the garbage here which also has two. So you can do one for garbage and one for recycle. And then lots of added storage. Turn it around. You do have the cabinets. They go all the way to the ceiling.
I always love when cabinets go all the way to the ceiling so that you don’t get that extra dust up there. But you have the matching Forno refrigerator so it is a French door refrigerator brand new and then you have a drawer for the freezer extra storage space there is an outlet in there so you can add your appliances and then coming over here you’re gonna have a white I love a white drawer so a white drawer that it’s going to have a soft close and then these ones are a little bit deeper. You have upgraded back splash.
That back splash actually goes all the way to the ceiling. So it goes around the hood which vents to the outside and then who doesn’t love a pot filler. So you don’t have to carry the heavy pot with the water across the island. And then this is a six burner it’s a stove with a griddle so brand-new Forno and then it does have double oven so you have your large main oven here and then if you are just cooking something small you have your little baby oven which I feel like would actually save you so you don’t have to heat up the whole thing and then over here you’re gonna have So let’s go in here.
This is my favorite. So this is going to be your pantry. So there is the matching cabinetry that goes all the way to the ceiling that you’ll have lots of space to store all of your stuff. And then this is a pass through door. So when you come in, you can bring your groceries, drop them here on this counter. and then be able to put your groceries away. I’ve never seen that in a home and I really, really love it. And then it leads right into the laundry room. So the laundry room does have a built-in shark robot kind of vacuum system.
That’s underneath the cabinet there. You can see when you would be able to just sweep and push everything there. You have a window in the laundry room. You have counter space. You have counter space and then front loading. This is going to be a front loading LG, washer and dryer. Probably switch the swing up those to swing the other way. And then let’s walk to the garage. So the garage is going to be a two-car garage and then there’s also a space for a golf cart. So let me show you my little fun door.
So that’s where you would pass through when you came home with your groceries and put it right on the counter in the pantry. You do have not a kitchen sink. This is a garage sink. So a garage sink in here and then over here this is where you’re going to have your water heater and actually your AC units. And this is a perfect space for you to be able to park your golf cart. There’s charging there. So a little extra golf cart and then storage cabinets. You have storage cabinets on both sides.
So a two-car garage storage cabinets on both sides. And then let’s go back. and take a look at the actual living space. So this home does have a dedicated area for a little nook table. So if you don’t want to sit at the bar to eat your food, you do have this area here where is a perfect space. It’s kind of has a bay window. Upgraded fixtures. So upgraded fixtures.
throughout and then this is gonna be I feel like you could pick from either side so I do love the electric fireplace on the other side but this is a great sitting area there’s lots of windows you overlook the golf course and so there you can literally watch all of the golfers go by. I love that view. So you are going to have a strip view, you’re going to have mountain views, we’ll go check that out and get out there. And then if you want a larger dining table, this is this space is dedicated to your actual formal kind of dining.
So little nook area over there for something quick. And then if you want to host your family and have a dinner party, you have space for a large dining table, which then leads into the room, the part of the room with the electric fireplace. So this electric fireplace does produce heat, which is what I love about electric fireplaces. They look pretty and they also produce heat.
And then you have this, this is actually a tile, it looks like wood, but it is a tile and it goes all the way to the ceiling so it gives it that kind of decorative look. And then this, we’ll go out to the backyard in a minute, but this is a 12 foot accordion kind of sliding door. So not sliding accordion and it opens up so you will be able to enjoy the golf course view. Off of the great room, you are gonna have your half bath. So this half bath has been upgraded.
There is tile that takes up, goes to half the wall and then there is a really cool pedestal sink. Upgraded light fixture, mirror, and then we’ll go check out. So this is a total of three bedrooms, like I said, it’s 2,200 square. feet but let’s go look at the primary bedroom. So the primary bedroom you are going to have a sliding door that also brings in this natural light.
This home faces to the north so the backyard is going to be the golf course and it’s also going to be to the south so you’re going to have lots of natural light coming in. Really tall ceilings there’s lots of windows in this bedroom. Yeah this So the slider opens, then you have some screen doors. On that you also have a ceiling fan to keep the air circulating. So this is a really large bedroom. So this is going to be your primary bedroom. And then heading into the bathroom.
So when you do pass through through the primary closet to get to the bathroom. So this primary closet has upgraded shelves, you have drawers, lots of storage space, and then upgraded light fixtures. So this is gonna be your large walk-in primary. And then let’s check out the bathroom. So. When you come through the closet you’re gonna have you get to the primary bathroom so you will have double sinks and then there is they went all the way to the ceiling with the back splash they Did the tile all the way up to the bathroom which I really love you’ll notice Underneath here you have your outlet and your USB so nothing has to be on the counter which I really love they thought of everything you have upgraded faucets and then lit up mirrors with pendant lights over them so double sinks with that and then a walk-in shower so it is a zero threshold so it’s really great if you needed to wheel a wheelchair or a walker in to the shower.
It’s a very wide shower and you have the overhead fixture and then you also have the wand which I love the wand. You have a little niche here for your shampoo and a really cool mosaic designed throughout that and then that mirrors over here. So the bathtub with the mosaic little faucet. So you have your soaking tub if you like to take a bath like I do. And then you also have your toilet room. So look at the upgraded handle on that. I love the wood with the gold. And then it’s a good sized toilet room.
I like how the door swings outward. So you’re not hitting your knees when you open the door or you sit down. So you’ll notice the matching handles throughout with the wood. And then this is a wide hallway. So down here it was where you’re going to have bedroom number two and bedroom number three. And then this is the bathroom that they’re going to share. So two and a half baths in this home. This is a property that is on the 12th hole of Highland Falls golf course in the Sun City Summerlin which is the Del Webb 55+ community.
You have two overhead can lights. You also have a skylight. I love the skylight bringing in that natural light and then the toilet and a walk-in shower. So walk-in shower with upgraded flooring. The tile goes all the way to the ceiling. That’s a really cool tile. And then again, you have the faucet overhead and then the matching wand, double sinks, lots of storage, floors. And then yeah, so that’s bathroom number two. and then you have bedroom number two and bedroom number three.
So one of these bedrooms you could use as a home office which is how they have this set up. It does have a window that faces the front of the home. You will notice the mountain views from the front of the home. Look how pretty that is. That faces to the north and so you’re not going to get your afternoon sunlight in here. And then this is a triple bypass closet. So a large closet and then it does have the built-in built-in shelves with the drawer. And then if I move this, you’ll see you also have the double rods.
So really nice big closet. And then let’s go check out bedroom number three. So bedroom number three. again it’s gonna have ceiling fan. You also have that window which overlooks the same mountains. Something that I love that they added to the windows is this trim so you’ll notice the seal and then the added trim. So that is definitely something that has been upgraded and then this is gonna be a little bit of a smaller closet.
This is going to be a double bypass and then you still have the shelves which I feel like would be perfect for shoes and then you have hanging space for the clothes. Okay now we need to go check out that golf course view. So there are a couple different ways to get to the backyard. You have the slider off of the primary. There’s also a door with a security screen over there, but I love an accordion. So let’s see if we can… oh I figured it out. Okay so let me get this opened up so you can get the full effect. Look how nice that is.
Probably not in the summer. would you want to open this up but definitely right now it’s October and it’s amazing. So you have the view of the 12th hole of the golf course. Look at those blue skies. Something that you’ll notice in Sun City Summerlin is not all backyards are fenced in. So this one does have the fence.
So if you have an animal I would say that the iron is pretty wide you’d probably want to add some sort of a net if they were a small animal but I love that it kind of it makes it private you can see you have a little sitting area on the side there you have strip views you can see across the golf course there’s golfers and then there’s a little flower bed On this side, like I said, this backyard faces to the south, so you are gonna get a lot of the afternoon sun that flower bed is in the perfect spot, so it gets a little bit of shade.
And then there’s a little walkway that goes all the way around to the front yard, and there’s a little gate. there. So that’s going to be your backyard. Here is the Sun City Summerlin home in under a minute. Single story, three bedrooms, two and a half baths, about 2,200 square feet on the 12th hole of Highland Falls. Reimagined top to bottom, $1,149,000. The HOA 230 a month. Plus there’s a one-time new owner reserve assessment of $5,125 and $175 transfer fee. The taxes on this home are about $4,000 a year.
If you want to see it, call or text me. My number is below and I walk it with you as your buyer’s agent. Or you can DM me HIGHLAND on Instagram and I send you the numbers and every Sun City Summerlin home that I am tracking. Here’s my comment question and I read every one. The bigger house with the sunroom or the glass wall for $166,000 less. Tell me below. My name is Amy Arbeli with The Arbeli Team and I will see you on the next tour.
Join The Discussion