
 by
by Las Vegas retirement does not have to mean small, dated, and attached to a neighbor on both sides. 924 Kings Cliff Lane is our listing: a 2025 Lennar single story in Heritage at Stonebridge, the guard-gated, age-qualified 55+ community in Summerlin West, Las Vegas 89138, offered at $625,000 as of filming. Two bedrooms, two full baths, a den, a two-car garage with an EV charger, a private paver courtyard with HOA-approved room to add a second one, and a lot where every property line borders HOA open space, so there are no shared walls as of filming. Red Rock is in the primary bedroom window and the Strip skyline is off the front patio. The special improvement district is paid in full, the HOA is $419 a month, and the refrigerator, washer, and dryer stay. Here is the whole home in writing, the numbers, the honest downside, and how to see it.

924 Kings Cliff Lane at a Glance
| Detail | 924 Kings Cliff Lane |
|---|---|
| Price | $625,000 as of filming (MLS 2820726) |
| Community | Heritage at Stonebridge by Lennar, guard-gated, age-qualified 55+, Summerlin West, Las Vegas 89138 (map) |
| Home | Single story, built 2025, 1,421 square feet, 2 bedrooms, 2 full baths, den |
| Lot | 5,663 square feet, faces south, every property line borders HOA open space, no shared walls as of filming |
| Views | Red Rock from inside the home, Strip and city lights from the paver front patio |
| Courtyard | Oversized private side courtyard with pavers, artificial turf, and a Vitex tree, plus HOA-approved room to add a second courtyard and door |
| Garage | 2-car, about 494 square feet, EV charger, direct entry, cabinets and overhead storage |
| HOA | $419 a month: $350 Heritage (guard gate, grounds, clubhouse, pool and spa, fitness center, pickleball, social calendar) plus $69 Summerlin West |
| SID | None. The special improvement district is paid in full. |
| Property taxes | About $1,557 a year |
| Included | Refrigerator, washer, and dryer (Bosch 800 series range and dishwasher, Samsung four-door refrigerator, LG washer and dryer) |
| Financing | Cash, conventional, VA. Earnest money $10,000. |
| Showings | By appointment through ShowingTime. Call or text 702-292-5904. |
This is our listing, so I can show you everything and answer anything. Listed by Amy Arbeli, The Arbeli Team at Signature Real Estate Group. Price and availability are current as of this writing and can change; call or text me to confirm before you book a showing, because the community is guard gated and you cannot just drive over.
Why Should I Retire in Las Vegas?
The short answer is one story living, no state income tax, 300 days of sun, and a 55+ community that is actually alive, with the mountains and the Strip both twenty minutes away. Summerlin West is the part of Las Vegas retirement buyers move to when they want the trails and Red Rock Canyon out the front door and a real clubhouse calendar instead of a quiet gate. If you are earlier in that research, start with my guide to retiring in Las Vegas and the 55+ side of Summerlin, which covers Heritage at Stonebridge as a community. This post is about one specific home in it, and it is ours.
What Is an Age-Qualified 55+ Community in Summerlin, and What Are the Age Rules?
An age-qualified 55+ community is one where the association follows the federal Housing for Older Persons rules: at least 80 percent of the homes must have at least one resident who is 55 or older, and the HOA sets its own rules for other occupants and for guests. Heritage at Stonebridge is age-qualified and guard gated, with a real person at the gate. The exact occupancy rules, including the minimum age for a younger spouse or a live-in family member and any limits on younger guests, are in the community documents, and I send those to every buyer before we write an offer. Age restrictions apply per HOA.
Do 55+ Homes in Summerlin Share Walls?
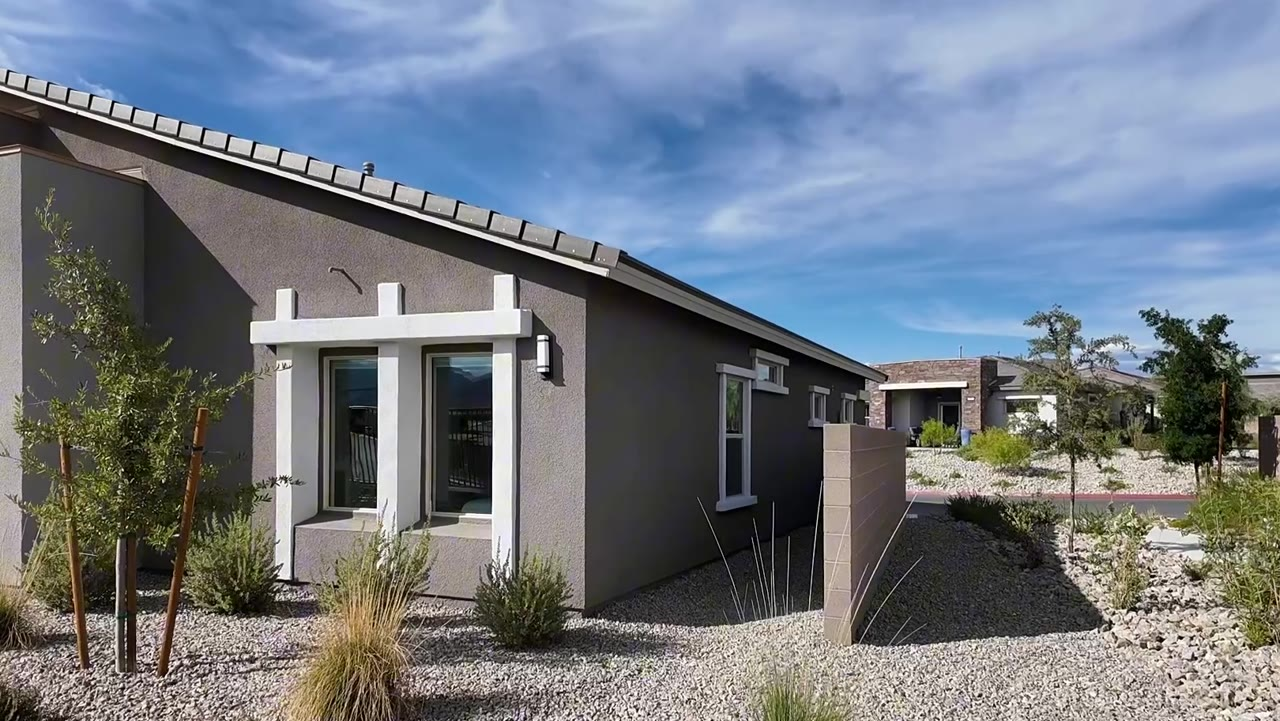
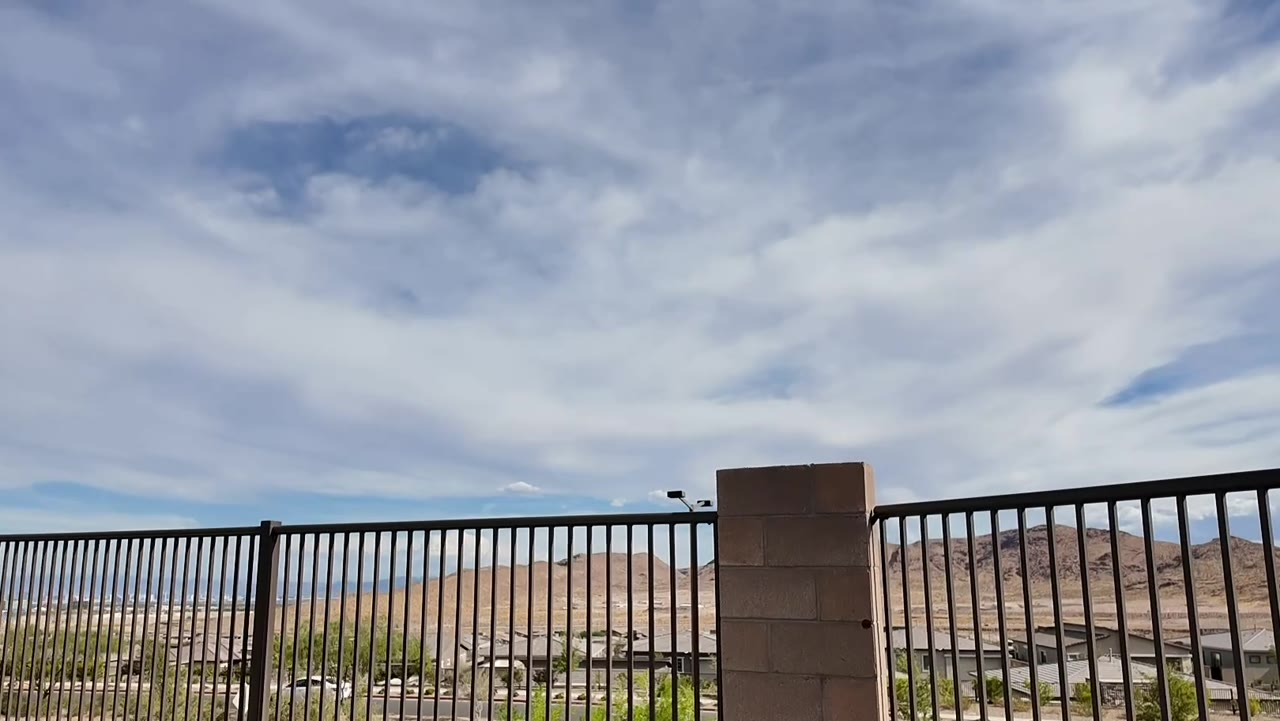
Many do. A lot of the attached and paired homes in the 55+ communities around Las Vegas share at least one wall, and that is the first question every buyer I walk through these communities asks me. 924 Kings Cliff Lane does not. It is a detached single story on a lot where every property line borders HOA open space, so as of filming there is no shared wall anywhere on this house. Out front, the small rocks mark the property line and the larger rocks are the HOA common area, and the lot sits a little higher than its neighbors, which is why the Strip skyline shows from the front patio and Red Rock shows from the primary bedroom window.
The Side Courtyard, and the Second One the HOA Already Approved
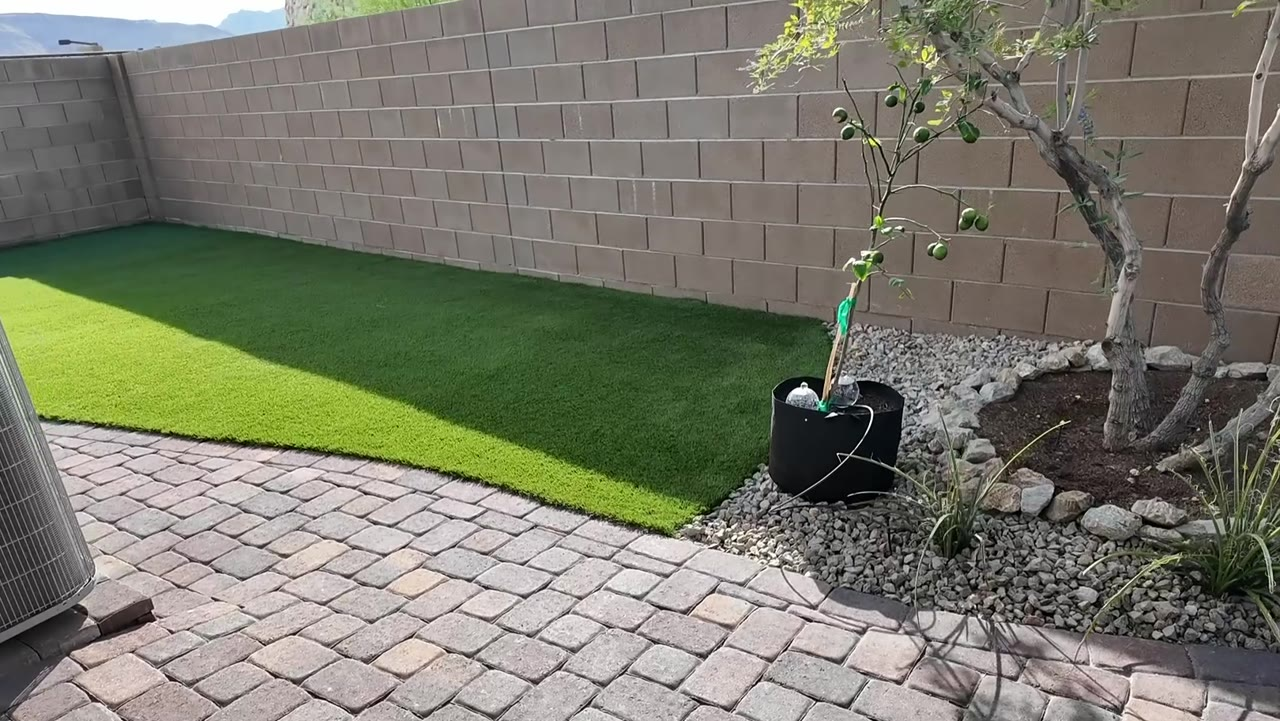
Lead with the courtyard, because it is the differentiator. Off the great room is an oversized private side courtyard with paver floors, artificial turf, and a Vitex tree from Moon Valley that is still under warranty per the sellers. There is room for a lounge set and a dining table, it gets afternoon sun for plants, and the side gate rolls down so the trash cans live outside instead of in the garage. On the other side of the home, the HOA has already approved adding a slider off the primary bedroom and building a second courtyard there. The sellers are not doing that work, but the approval is in hand, and the approval letter goes in the disclosures.
Kitchen: Bosch, a Real Island, and a Pantry That Was Built Out
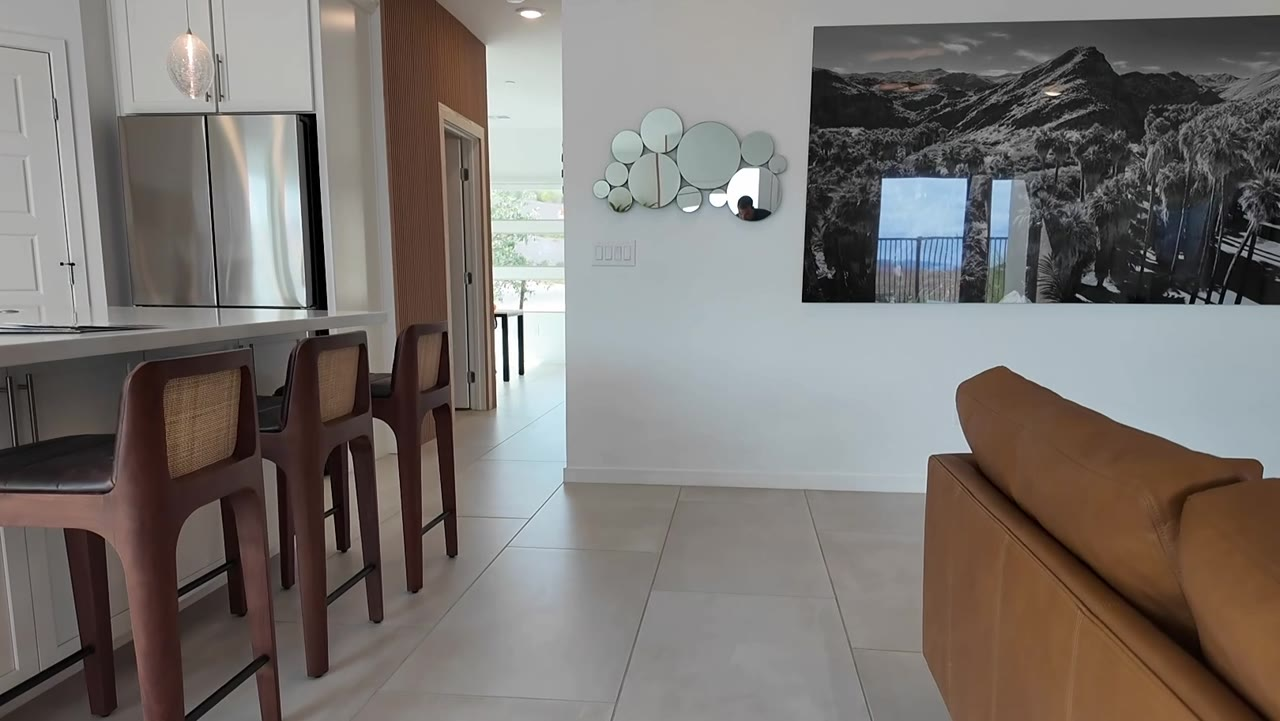
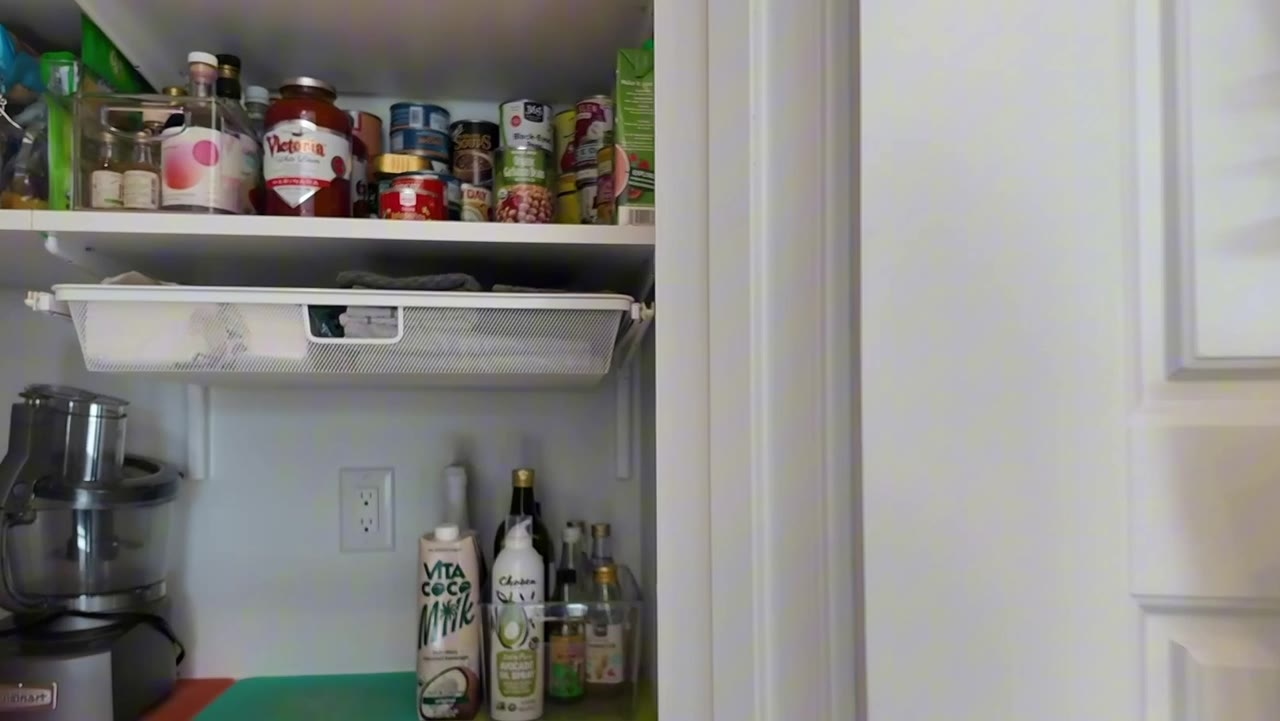
The home faces south, so the great room and kitchen get light all day without direct sun through the windows in the afternoon. The floors are large-format textured tile in a neutral palette. The kitchen has a big quartz island with seating for three, storage underneath, and electrical in the island; a large stainless sink with a commercial-style faucet; a five-burner Bosch 800 series gas range with convection and a hood built into the cabinetry; a Bosch dishwasher; and a Samsung four-door refrigerator with two fridge doors and two freezer drawers. The walk-in pantry got custom cabinets, counters, and its own electrical so you can run the small appliances in there without tripping a breaker. Refrigerator, washer, and dryer are included. On the new construction tours I filmed this month that was a fifteen-hundred-dollar question. Here it is answered.
Dining and Great Room: Designer Lighting and the Window You Never Cover
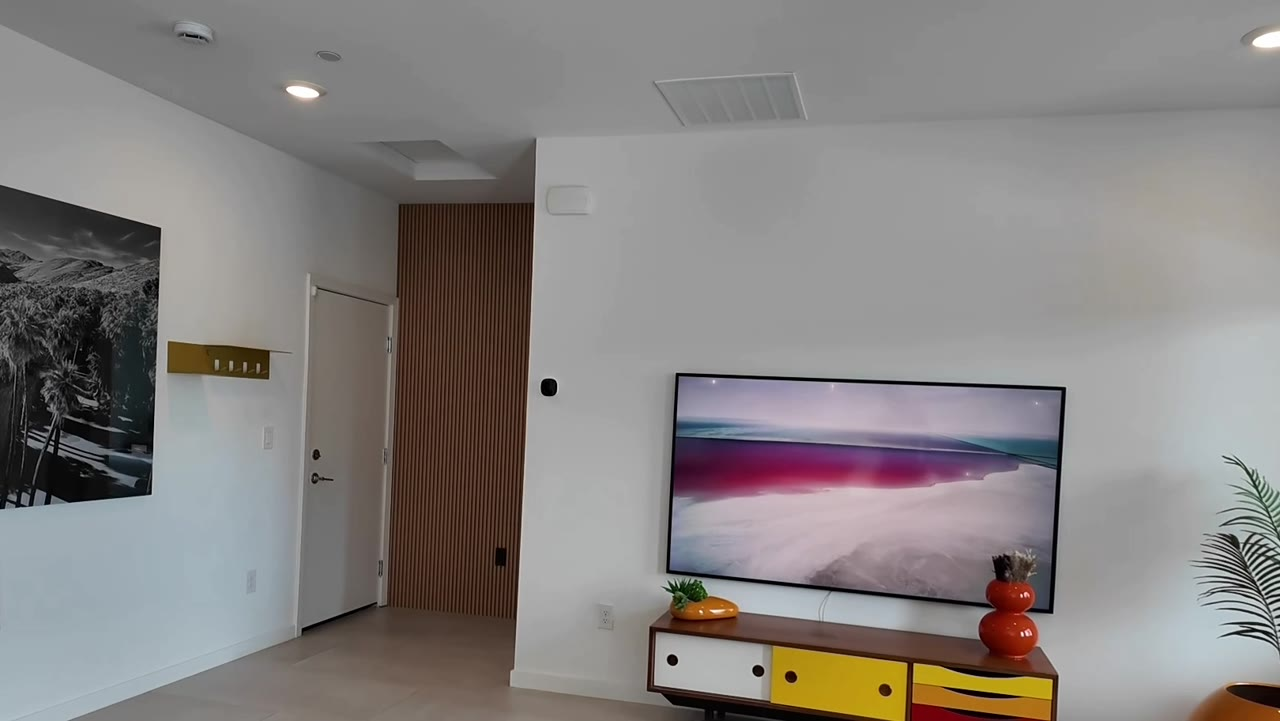
There is a dedicated dining space between the kitchen and the great room, with wood-tone designer lighting that matches the pendants over the island; all of the light fixtures stay. The great room fits a sectional, has its own designer fixture, and the flat-screen TV is already mounted on the wall. Every window has top-down bottom-up shades, which in Las Vegas is a heat and glare decision, not a decorating one. With the view out the front, I am not sure you would ever close them.
Primary Suite: Red Rock From the Bed
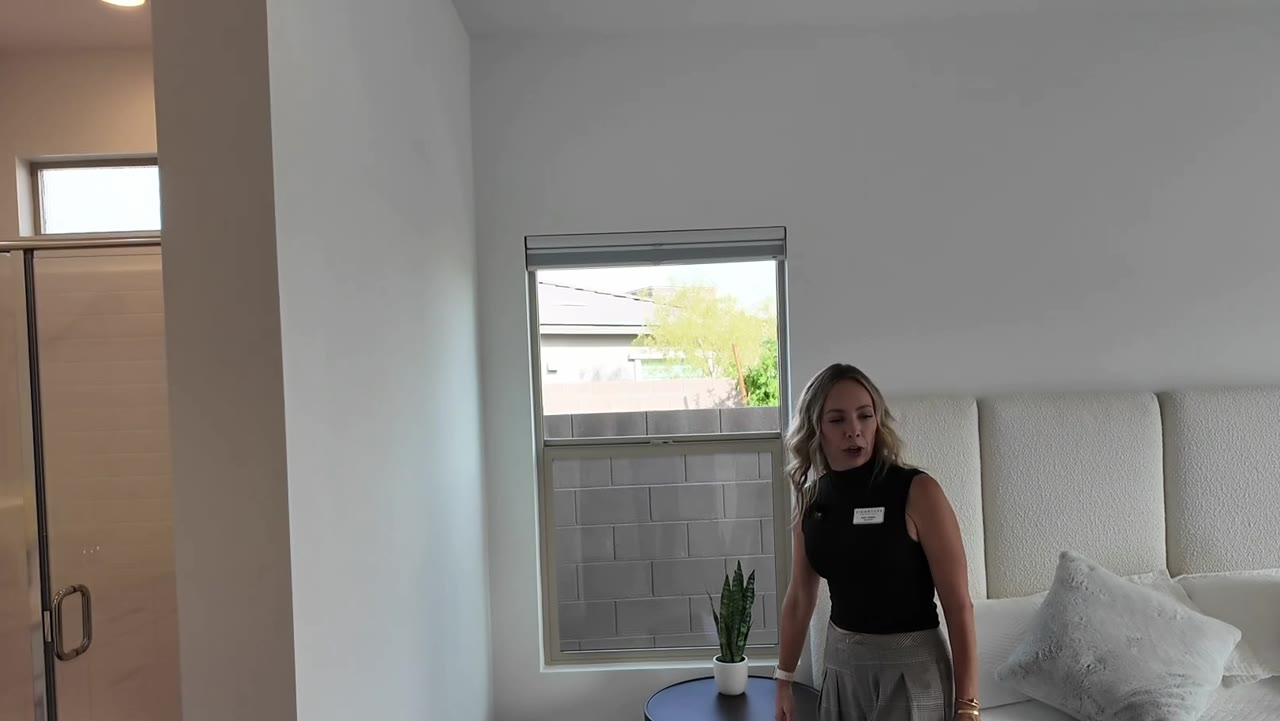
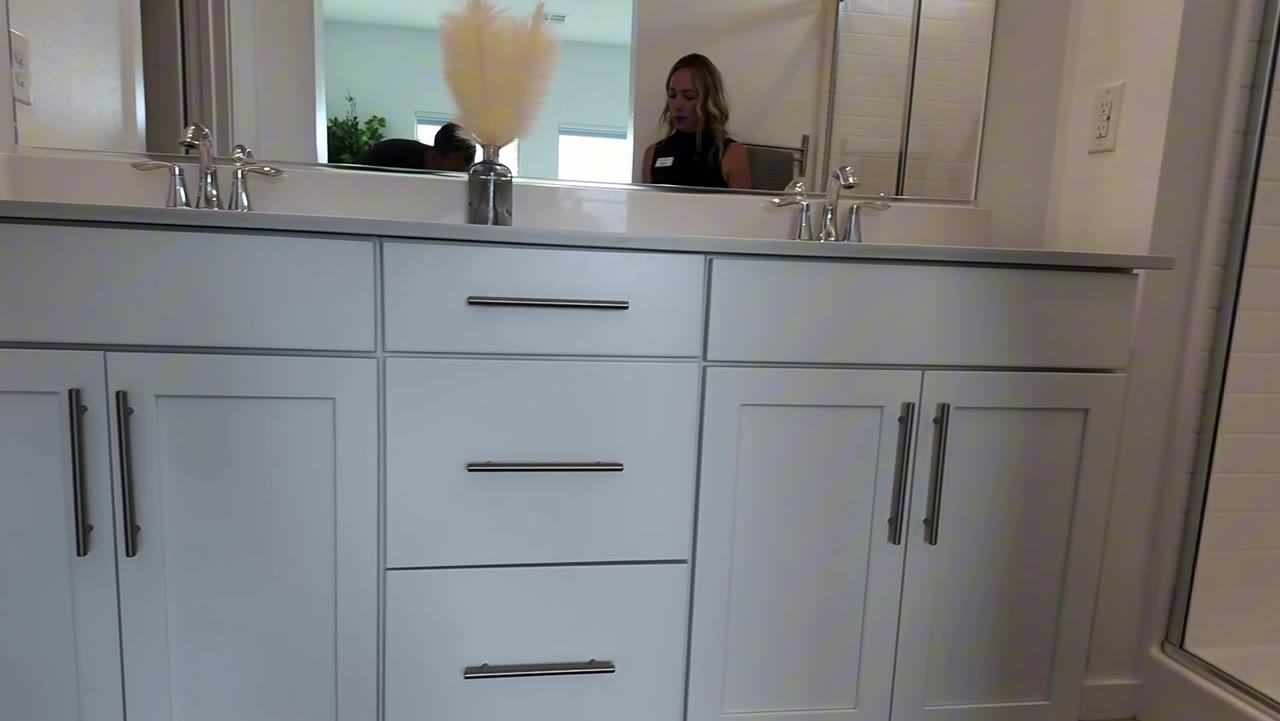
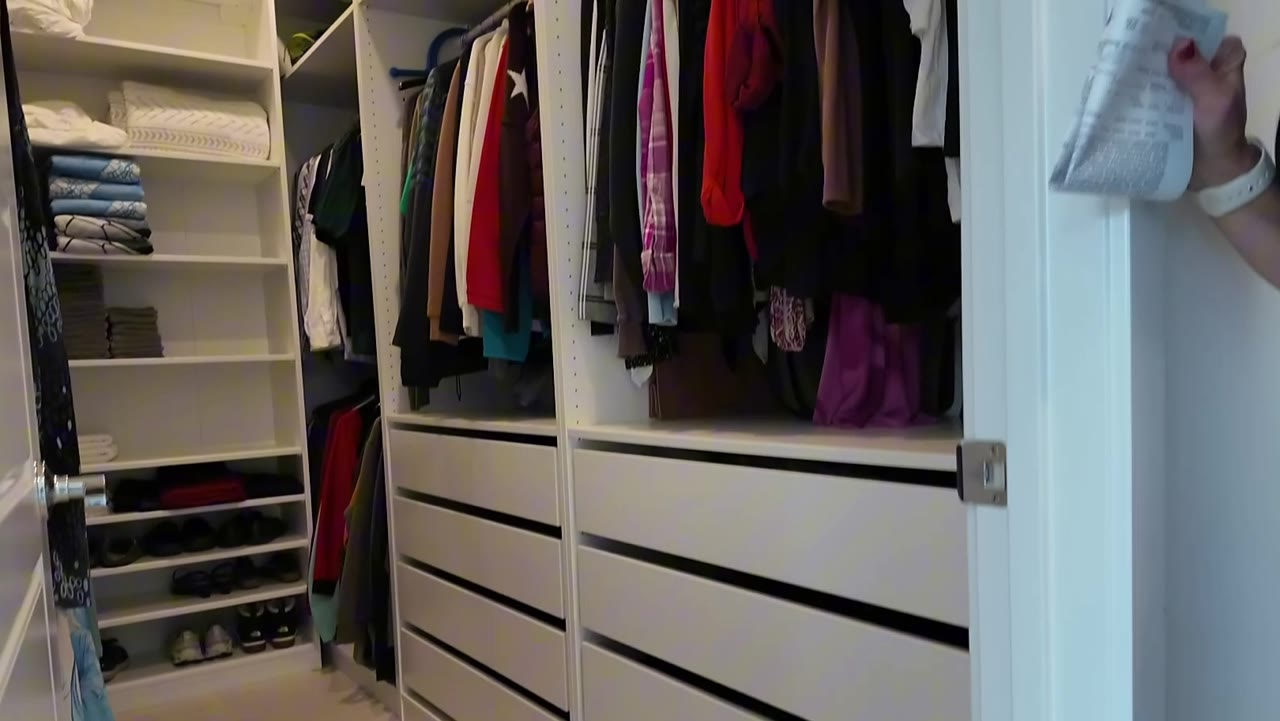
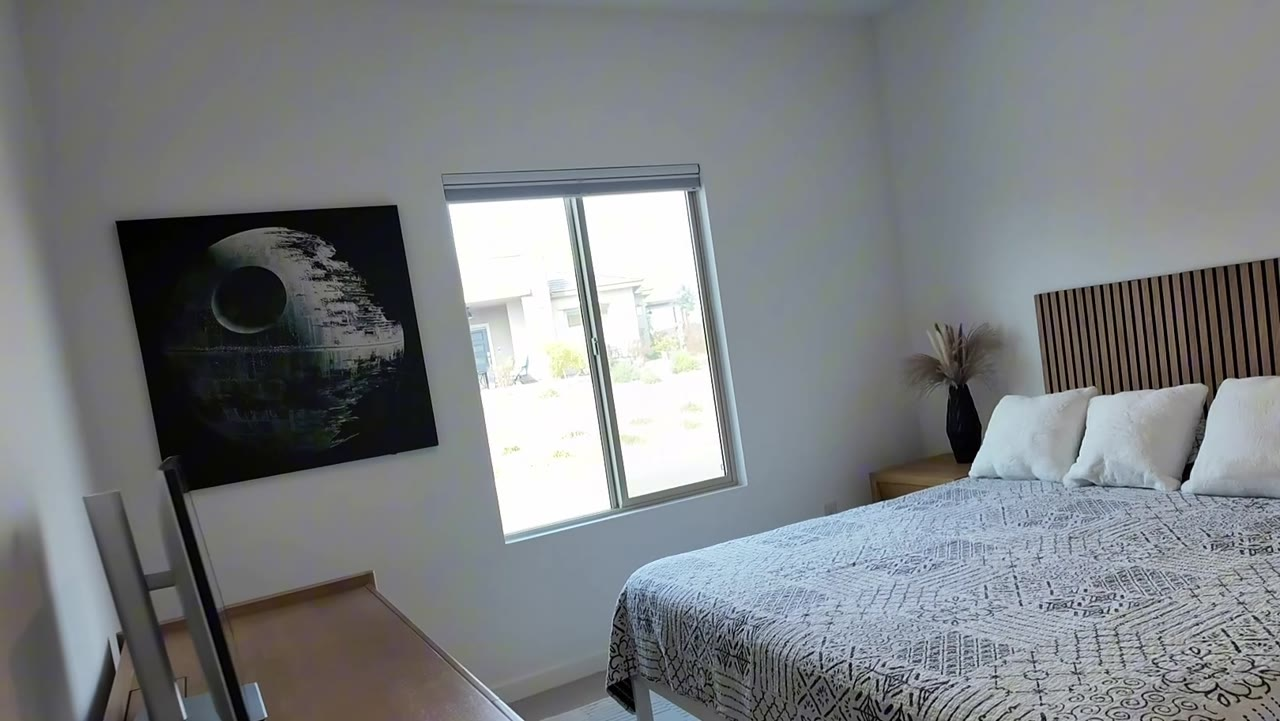
The primary bedroom is 18 by 15 and faces south, and from the bed you look straight at the Red Rock ridge. It is pre-wired for a wall-mounted TV, and the window on the side wall is the one the HOA approved for a future slider and second courtyard. The bath has double sinks, white cabinetry, Moen faucets in stainless, a one-piece fiberglass step-in shower with no grout to clean, an upgraded Toto toilet in its own room, and the same wood wall paneling that runs through the home. The walk-in closet has built-in drawers and shelving the sellers added, plus a second closet, and there is still room in the bedroom for a dresser.
Laundry, Second Bath, Den, and Bedroom Two
The laundry room is set up like a utility room, with storage cabinets and the LG washer and dryer that stay. The second full bath is the guest bath, with a one-piece fiberglass tub-shower combination that is easy to keep clean. The den sits off the second bedroom with north-facing windows, so it gets natural light without direct sun, and it works as a home office, a home gym, a craft room, or a third sleeping space when family visits. Bedroom two is 11 by 14 with window coverings and bypass closet doors, and it holds a bed and a desk with room to spare.
Garage: Two Cars, an EV Charger, and Storage Everywhere
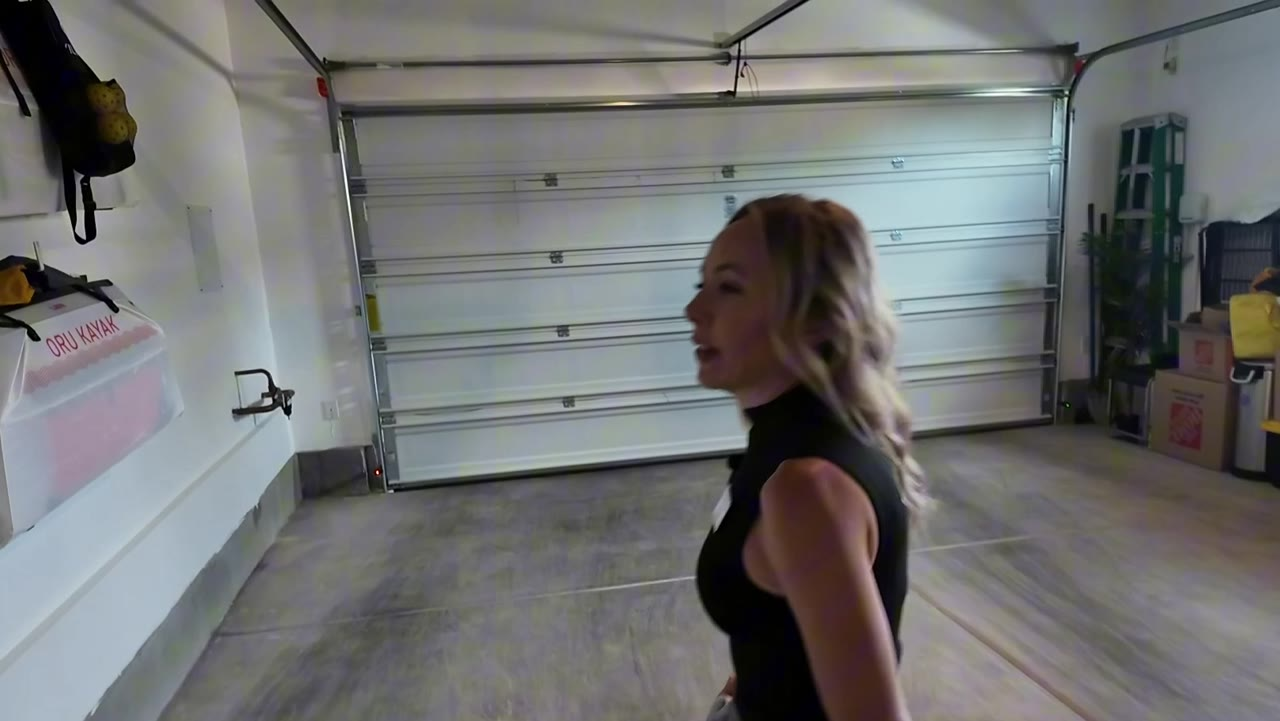
The two-car garage has about 494 square feet, an electric vehicle charger, direct entry into the house, a standard water heater with a loop already in place if you want to add a water softener, installed storage cabinets, and overhead storage racks that stay. One honest note: the driveway is short. Street parking is right next to the home and the garage, so it works, but walk it with me if you are bringing two cars.
What Does the HOA Cover at Heritage at Stonebridge?
HOA at Heritage at Stonebridge is $419 per month: $350 to the Heritage association and $69 to the Summerlin West Community Association. The Heritage portion is the guard gate and the security guard, the common grounds, the clubhouse, the resort pool and spa with cabanas, the fitness center, pickleball, the firepit and BBQ area, guest parking, and the social calendar. That is the whole community for the price of the dues. If you are comparing this to a 55+ community with no gate, the $419 is what a guard, a resort pool, and a full calendar cost.
| HOA line | Monthly | What it buys |
|---|---|---|
| Heritage at Stonebridge | $350 | Guard gate and security guard, grounds, clubhouse, pool and spa, cabanas, fitness center, pickleball, firepit, BBQ area, guest parking, social calendar |
| Summerlin West Community Association | $69 | Summerlin West master association: parks, trails, and common areas across the village |
| Total | $419 | Buyer to verify current dues and inclusions with the association documents |
What Is a SID Bond in Summerlin, and What Does a Paid-Off Bond Save a Buyer?
A special improvement district, or SID, is a bond the developer uses to build the roads, water, and sewer for a new village. The balance attaches to each lot and the owner pays it back on the property tax bill, usually a few hundred dollars a year for twenty years or more. Almost every new construction home in Summerlin West carries one; every Tri Pointe home I toured this month did. The special improvement district on 924 Kings Cliff Lane is paid in full, so there is no annual SID assessment for the next owner. That is money that never shows up on your tax bill and never has to be explained to your lender. Property taxes on the home run about $1,557 a year.
What $625,000 Buys in 55+ Summerlin
At $625,000 as of filming, 924 Kings Cliff Lane sits in the middle of the Heritage at Stonebridge market. The video before this one in my 55+ series was a new build in the same community at $795,000, and the Sun City Summerlin and Siena homes I have toured run from the high $600,000s past $1.3 million with older bones and either no gate or a higher HOA. What you are paying for here is a 2025 home with the upgrades already done, a lot with open space on every side, a courtyard that can become two, an EV charger, and a bond that is already gone. The trade is a short driveway and a $419 HOA, and I would rather you hear both from me.
Who This Home Is For, and Who It Is Not For
This is the house for the buyer who walked the 55+ resales and found every one of them attached to a neighbor, who wants one level, a guard at the gate, a real social calendar, and the mountains and the Strip in the same view. It is not the house for a buyer who needs a private pool, a three-car garage, or a long driveway. Age-qualified 55+ community; age restrictions apply per HOA.
Frequently Asked Questions
How much is 924 Kings Cliff Lane?
$625,000 as of filming. Price and availability can change, so call or text me at 702-292-5904 to confirm before you book a showing.
Is Heritage at Stonebridge guard gated?
Yes. Heritage at Stonebridge is a guard-gated, age-qualified 55+ community by Lennar in Summerlin West, Las Vegas 89138. Showings are by appointment because a guard controls the gate.
What does the HOA cover?
$419 a month total: $350 to Heritage at Stonebridge for the guard gate, grounds, clubhouse, pool and spa, fitness center, pickleball, and the social calendar, plus $69 to the Summerlin West Community Association. Buyer to verify with the association documents.
Is there a SID?
No. The special improvement district on 924 Kings Cliff Lane is paid in full, so there is no annual SID assessment for the next owner.
Does the home share a wall?
No. Every property line borders HOA open space, so as of filming there is no shared wall anywhere on this home.
What are the property taxes?
About $1,557 a year.
What is included?
The refrigerator, washer, and dryer stay, along with the mounted TV brackets, the designer light fixtures, the garage cabinets and overhead storage, and the pantry and closet built-ins.
What are the 55+ age rules?
At least one resident in the home must be 55 or older, and the HOA sets the rules for other occupants and guests. I send the community documents to every buyer before we write an offer.
Can I add a second courtyard?
The HOA has already approved a slider off the primary bedroom and a second courtyard on that side. The approval letter goes in the disclosures, and the sellers are not doing the work.
What financing works?
Cash, conventional, and VA. Earnest money is $10,000.
How do I see it?
Showings are by appointment. Call or text Amy Arbeli at 702-292-5904, or DM KINGSCLIFF on Instagram (@amyarbeli) and every number lands in your inbox.
Ready to See It?
Call or text me, 702-292-5904, and I set up your private showing. This is our listing, so you get the answers from the people who know the home. Or DM me KINGSCLIFF on Instagram (@amyarbeli) and everything lands in your inbox automatically. Researching where to retire in Las Vegas? Start with the 55+ side of Summerlin and my free 27-Point Summerlin Buyer’s Checklist: https://thearbeliteam.com/summerlin-buyer-checklist/
Amy Arbeli, The Arbeli Team, Signature Real Estate Group. Nevada license S.0055419.LLC. Tzahi Arbeli, S.0179386. Call or text 702-292-5904 | [email protected] | thearbeliteam.com
924 Kings Cliff Lane, Las Vegas, NV 89138 (MLS 2820726) is listed by Amy Arbeli, The Arbeli Team at Signature Real Estate Group. Age-qualified 55+ community; age restrictions apply per HOA. Adjacent land use and future development are determined by the HOA and local jurisdiction and are not guaranteed by The Arbeli Team. Price, availability, HOA dues, and taxes are as of filming and subject to change. Information deemed reliable but not guaranteed; buyer to verify all figures, including square footage, taxes, HOA dues, and occupancy rules. Equal Housing Opportunity.
Full Video Transcript: Las Vegas Retirement, Inside Summerlin’s Newest 55+ Home
If you’re thinking about Las Vegas retirement, look at what you’re standing in front of. Red Rock on one side and the Strip Skyline on the other, an age qualified 55 plus community with a guard at the gate and a 2025 home that does not share a single wall with anybody. I’m Amy Arbeli with The Arbeli Team at Signature Real Estate Group. And if you’re planning a move to Las Vegas, subscribe. New Summerlin videos every week. This is 924 Kings Cliff Lane, Las Vegas, 89138, in Heritage at Stonebridge.
The guard-gated, age-qualified, 55-plus community by Lennar in Summerlin West. This one is our listing, so I’m walking you through all of it, including the part I would want you to know before I wrote an offer. Here’s what every buyer I take through 55-plus communities asks me. Am I going to share a wall and is the community actually alive or is it just a nice looking gate. And I’m going to answer both of those in this house. Then the honest numbers, the HOA and exactly what it buys, the taxes and the reason the Special Improvement District on this home is zero.
So this is Heritage by Lennar. It’s 1,421 square feet. And you’ll notice that it has its own private, it’s a walkway and it doesn’t share. It’s over here to the right and it doesn’t share any of the walls with any of its neighbors and the view, as of filming everything around it is already built. You literally have a view of the Las Vegas Strip and you have that view sitting out on the porch and then you have the red rocks to the west and you also have the clubhouse.
So the elevation on it is higher up. It’s a very unique lot. Anywhere that they have little small rocks is actually this property line and then the larger rocks are going to be from the HOA. So you can see that it is a great lot and then on one side of the home there’s already an enclosed yard and it’s already been approved by the HOA to add. If you wanted to add sliders and do a side yard on the east side but the pavers have been added so you have space for a lounging area, you have a space for a table, you can literally sit out here and you can just see how you some of the homes in this community feel a little closed in, and this one is a unicorn.
So I can’t wait to show you inside. It is two bedrooms and it also has a den area which is perfect if you have extra crafts or different things. Or you just need extra space, a home office. But let’s go take a look. So coming in you are going to notice that it has a lot of natural light and that’s all of the windows because it does face to the south. You have really large tile floors. They kind of have a little texture to them, but it’s a very neutral color palette will go with everything.
And then let’s get right into it. So in the kitchen, you’re going to have a large kitchen island. So there’s plenty of space. They have three barstools here. and then you’ll notice that there’s storage underneath. So you have to find unique ways for storage in a square footage that’s 1,421 square feet. So they literally used every inch. But yet you can see that it feels like you can eat here and also use the kitchen island. You have electrical in the island as well.
It is going to have a large stainless steel sink and then a massive stainless steel faucet to go with it. I am obsessed with this Bosch stove. It literally has five burners. You can see the uniqueness of it, the different sizes of the burners. And then the added hood above it, which they added almost like it blends in perfectly with the cabinetry. And then I have to show you the pantry. So they added custom cabinets and counters within the pantry and also did what it takes for the electrical to make sure that you’re not tripping the breaker.
So it’s not just a pantry that you could throw. You would throw everything in and so organized. Gives you lots of usable space. And then you have your refrigerator, which has two doors for the fridge. And then you also have two doors for the freezer. Okay, and then I forgot to show you the dishwasher. So the dishwasher is on the kitchen island and it is also Bosch. So this house was built in 2025, so everything still feels really new. And then a perfect designated area for a dining table.
Sometimes it’s hard to find space of where you would actually put a dining table and this area literally has been perfect, set up perfect with even, you’ll see this throughout the home, which I love, it’s a neutral added wood designer lighting, which all of that stays in it and it flows really well with the pendant lights that are over the kitchen island. Okay, now let’s go into great room. So you can see that it transitions very well. It is a dedicated great room space.
It has a perfect setup for you can put a sectional. You have designer lighting and then already you have a flat screen TV already mounted to the wall. So something you’ll want to notice is that all of the windows do actually have window coverings but with a view like that I’m not sure you would ever want to close them. As of recording, it’s about 3.30 in the afternoon. You can see the natural light is great, but the way the house faces, you’re gonna not really have direct sunlight beating in through those windows, which I think is really nice.
And something I would definitely want to enjoy is just having all of the window coverings open. And then let’s go check out the primary bedroom. So the primary bedroom, This faces to the south, the windows do, and then this window here is going to be where it was approved if the HOA, if you wanted to put a slider to build a side yard there. So just want to point that out. It’s not something the sellers will be doing, but it is something that’s been approved.
But you literally can lay in bed and you have an amazing view of the Red Rock Mountains. It does have the pre-wire for the electrical for a flat screen TV. And then it leads right into the primary bathroom. So you’re going to have double sinks, white cabinetry throughout, stainless steel Moen faucets. And then you have a step in shower, which is the fiberglass one piece, which I always love because you don’t have to clean grout. It’s so easy to maintain and keep clean.
And then the toilet room, you have upgraded Toto toilets. And then the beautiful wood paneling on the wall. So yeah, this is the primary bathroom and then you have to check out the closet. So they have some built-ins in the closet and also added some additional hooks on the side. where she has hung her dresses, but just a really great usage of the space. Lots of drawers. I do think there’s enough room in the bedroom to add a dresser, but I think it’s great that you have added drawers.
And so that’s the primary. And then it is two bedrooms. So you will have bedroom number two over here. But first let’s check out the laundry room. So the laundry room you’re gonna have storage cabinets, you have LG, washer and dryer, which are staying, which is awesome. But yeah, it’s almost like a utility room. You have some extra storage, gives you a lot of space. And then this is the second bathroom. So two bedrooms, two baths. This is the bath that your guests will use when they use bedroom number two, and also when they come over and visit.
And then it’s gonna be a tub shower combination with the fiberglass one piece, which is easy to keep clean. And then notice as you come out, again, the decorative wall paneling, which I really love. And then this is like the den. So this is so perfect if you need a home office. This would actually be really great if you needed like a space for a home gym or you’re into crafts, there’s so many options. And what I love about the options is that you have the windows here, these do face to the north, so those are gonna bring in natural light, but you’re not gonna have direct sunlight.
And then it’s off the bedroom. So you have space for what you need, and then you also have an extra room. So if you have guests that come over or you need two bedrooms, this bedroom is perfect. It’s a big size. It has window coverings and then it’s gonna be bypass closet doors. And so you can see here that has a bed and a desk and it’s still giving you plenty of room. Okay, let’s go take a look at the little side yard.
So you’ll notice right when you come out you have paver floors and then literally this Vitex tree from Moon Valley. It’s actually still under warranty. It’s beautiful. You have artificial turf, so it’s so low maintenance. So you’ll notice this is the side yard and with the way the sun is coming down, it adds a little bit of shade, but this is great if you have plants or different things that need some natural light. You get some good afternoon sun on the side yard.
But yeah, it’s very low maintenance and a very unique layout. You have your side gate here which rolls down which is great for your trash cans. A lot of people don’t like to store their trash cans in their garage so that’s really great. And then we’re gonna go take a look at the garage. So it’s gonna have a two car garage. And the garage does have the electrical for a charging car. So if you have an electric car, this is going to be just your standard water heater.
There is some storage cabinets that have been installed there. And then you have a loop if you wanted to add a soft water. And then the storage above. So you can see they’ve installed lots of above storage. So all of that will stay. They’ve gotten really creative with everything and then, yeah, over here you’ll notice the electric charger for the car. So, two car garage. If you’re thinking about Las Vegas retirement, here it is in one minute. 924 Kings Cliff Lane is a 2025 Lennar single story in Heritage at Stonebridge.
The guard-gated, age-qualified 55 plus community in Summerlin West, 89138. Two bedrooms, two full baths, a den, a private courtyard with room for a second one. No shared walls and red rock and the strip from the front patio. $625,000. HOA is $419 a month and that includes the guard gate, the grounds, the clubhouse, the pool and spa, the fitness center and pickleball. No special improvement district, it’s been paid in full. Refrigerator, washer and dryer stay. This is our listing. Call or text me, my number is below and I set up your private showing or DM me KINGSCLIFF on Instagram and every number lands in your inbox.
If you are retiring in Las Vegas, is it the guard gate that sells you or the pickleball and the social calendar? Tell me below. I read every comment. My name is Amy Arbeli with The Arbeli Team and I will see you on the next tour.



Join The Discussion