
 by
by The question I get from out-of-state buyers in their late fifties and sixties is never “what is the best house.” It is some version of: “Where do people like us actually live out there?” They want one level, security they do not have to think about, neighbors in the same season of life, and the ability to lock the door and go see the grandkids for a month without worrying about the yard.
Regular Summerlin neighborhoods make you assemble all of that yourself. If you want to retire in Las Vegas the easy way, there is a side of Summerlin that was built around it, and almost nobody shows it on a home tour. So I did.
This is a 2023-built single story in Heritage at Stonebridge, an age-qualified 55+ community with a real guard at the gate, in the Stonebridge village of Summerlin West, zip code 89138. Two bedrooms, two baths, 1,747 square feet on one level, a two-car garage, mountain views out the back, and both yards already done. Offered at $795,000. It is listed by Nancy Li with Keller Williams Realty The MarketPlace, and I toured it as a buyer’s agent, so you get the honest version.

What “Age-Qualified 55+” Actually Means
Age-qualified 55+ means the community operates under the federal Housing for Older Persons rules: at least 80 percent of the occupied homes have at least one resident who is 55 or older, and the community publishes its own age and occupancy policies. That is the legal part, and the community documents are the final word on the specifics, so read them before you write an offer. I do not improvise on those rules and neither should anyone else.
The practical part is what you are really buying: a guard at the gate instead of a keypad, a clubhouse with a pool, spa, fitness center, pickleball and tennis, a social calendar that actually gets used, and neighbors who are at the same stage of life you are. In a regular neighborhood you would have to build every piece of that yourself. Here it comes with the deed.
Why the HOA Is the Product, Not the Fee
The number that makes people flinch is the HOA: $419 a month total. That is $69 for the Summerlin West master association, which funds the trails and parks across the whole west side, plus $350 for Heritage at Stonebridge itself.
Here is how I want you to read that $350. It is the guard gate. It is the pool and spa you do not maintain. It is the gym membership you do not pay for separately. It is pickleball and tennis courts a short walk away, the clubhouse and the calendar, and the common areas somebody else waters and trims. List what it replaces and the number looks different. In a 55+ community, the HOA is not a fee. It is the product.
Inside the 2023 Single Story
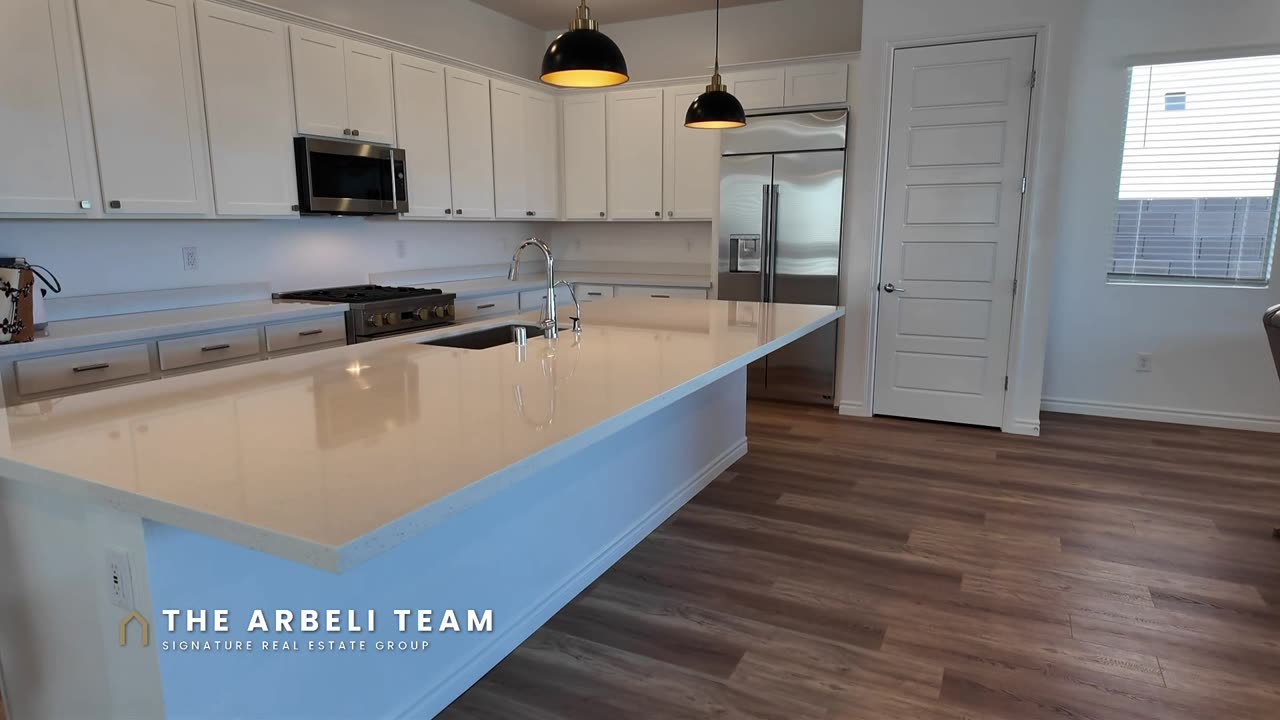
You come in through a blue front door into a wide entry with luxury vinyl plank flooring, and the house opens straight into the room where everything happens. The kitchen island is long enough for about five bar stools under three designer pendants, with storage on the island side, a pull-out trash drawer, a large stainless sink with a Moen faucet, and a full set of GE Monogram appliances with the gold accent: dishwasher, four-burner gas cooktop, oven, microwave, and a built-in refrigerator that stays with the house. The hood vents outside. The pantry is a deep-shelf closet rather than a walk-in, which is the one trade-off in this kitchen.
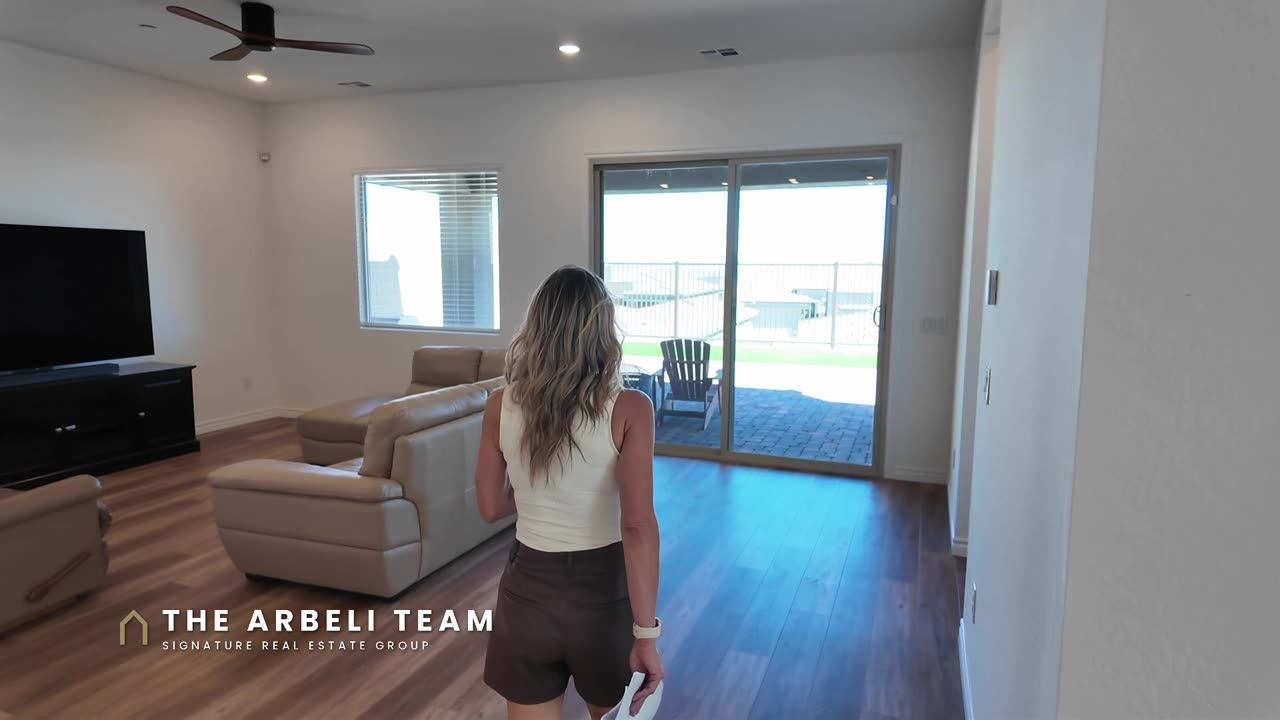
The great room has a wall of windows and a ceiling fan, and because the back of the house faces east, you get the sunrise and a lot of natural light without the afternoon sun beating on the glass. There is a designated dining space off the kitchen with a south window that works just as well as a home office or a play corner for grandkids. Every window has coverings already, and because the home was built in 2023 it has the fire sprinkler system that new construction requires.
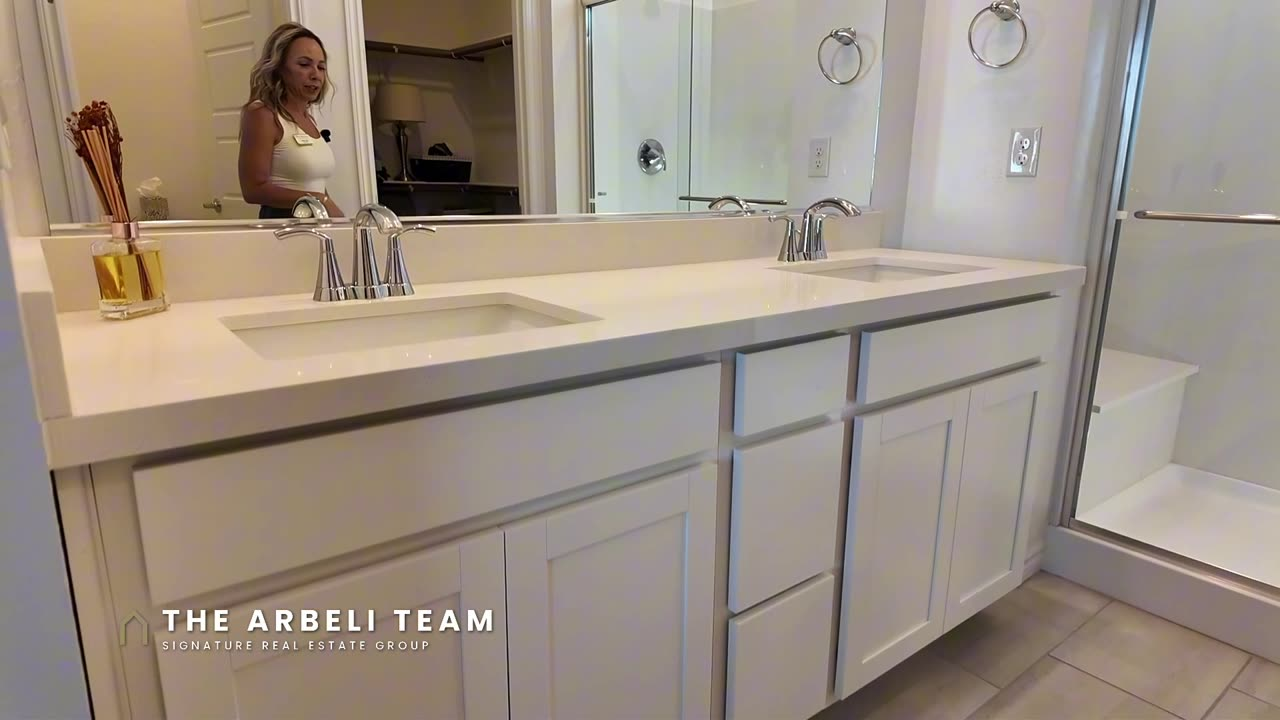
The primary bedroom is about 16 by 15 with a ceiling fan, a walk-in closet with double shelves, and a bath with double sinks, white cabinetry, a step-in shower with a built-in bench, and a separate toilet room. The second bedroom sits on the opposite side of the house, which is exactly what you want for guests, with a west-facing window, recessed lighting and a bypass closet. The guest bath has a tub-shower combination with a solid-surface surround, so there is no grout to scrub. Between the two sides there is a coat closet, a linen closet, and a laundry room with a folding counter and cabinets. The washer and dryer stay too.
One detail I want to call out because it is the kind of thing you only notice when someone designed for it: the air filter returns are mounted at a height you can reach standing on the floor. No ladder. That is intentional in this community, and it is the difference between a house that was built for one-level living and a house that just happens to have no stairs.
Lock and Leave: the Yards, the Patio, the Mountain Views
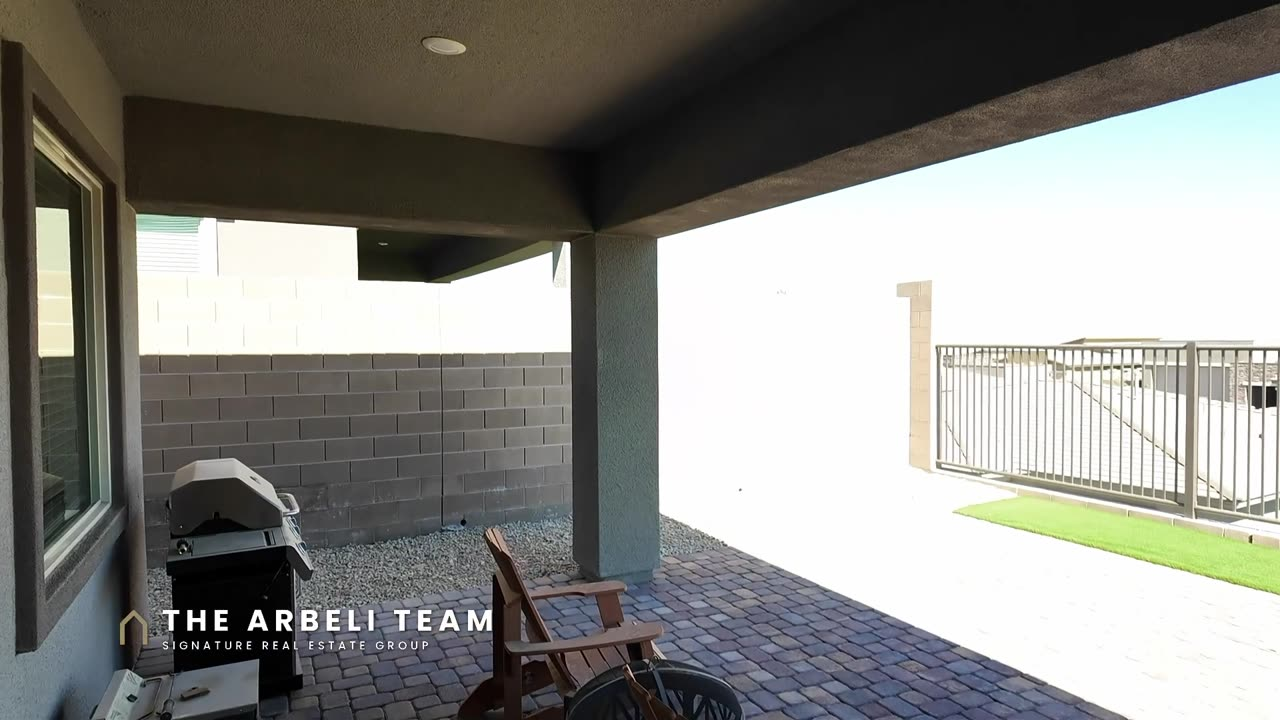
Both yards are already landscaped with low-maintenance desert plantings, which matters more here than in a family neighborhood. The point of this house is that you can lock it and be gone for a month. Out back there is a paver patio, a covered area for automatic shade, a paver walkway down the side of the house, and a tucked-away spot for the trash cans so they never live in the garage.
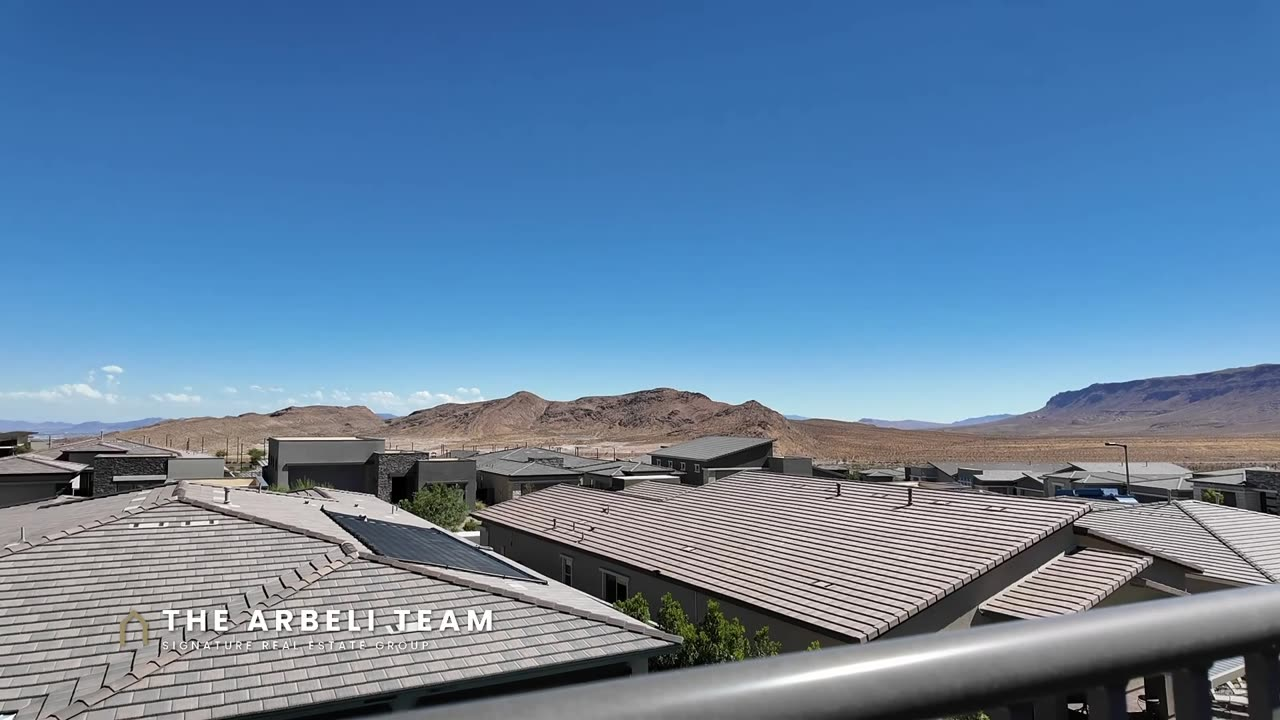
The back fence is view fencing rather than a solid wall, so the yard does not feel boxed in, and the lot sits at a higher elevation than the street behind it. You look out at the mountains and, from the side corner, a sliver of the Strip. The honest note: because you are elevated, you also look down into the neighbor’s backyard, and they can look up at yours. If total backyard privacy is your top priority, weigh that. If mountain views and morning light are, this delivers.
The Honest Monthly Math
At $795,000 and 1,747 square feet you are at about $455 per square foot, which is what a 2023 build in a guard-gated Summerlin West community costs. The HOA is $419 a month total, as above. Property taxes run about $7,051 a year.
There is also a SID, the special improvement district assessment that most of Summerlin West carries. The balance here is about $10,781, which works out to roughly $1,505 a year on top of the tax bill. It is not a red flag and it is not unusual, but it is a real line item, and it is often negotiable at closing. I wrote a full explainer on how the Summerlin SID works if you want the long version.
Cash, conventional and VA financing are all welcome on this one. And the listing history matters: it came on in July at $810,000, took a $15,000 cut, and had 54 days on market when I filmed. That is not a flaw in the house. That is negotiating room, and I negotiate for buyers.
One Level at Three Prices: How This Compares in 89138
I toured one-level homes in this exact zip code at three very different prices this month, and they make three different arguments. This one, at $795,000, buys you the guard gate, the amenities and the lifestyle in a compact 2023 build. The single story on Twilight Rose at about $1.38 million buys you more house and a regular neighborhood with no age qualification. And the move-in ready single story on Glenrock at $1.5 million buys you the big lot and the room to spread out.
Same zip code, same master association, three completely different daily lives. If you are retiring to Las Vegas and one-level living is non-negotiable, watch all three and tell me which trade you would make. That is exactly the conversation I want to have with you before we ever get in the car.
Update: we now have our own listing inside Heritage at Stonebridge. 924 Kings Cliff Lane is a 2025 Lennar single story at $625,000 as of filming, with no shared walls and the special improvement district paid in full; the full written tour and the HOA table are in that post.
Frequently Asked Questions
What is Heritage at Stonebridge?
An age-qualified 55+ guard-gated community by Lennar in the Stonebridge village of Summerlin West, Las Vegas, zip code 89138, with a clubhouse, pool, spa, fitness center, pickleball and tennis courts.
How much is this home?
$795,000 as of filming, which is about $455 per square foot. It was listed in July 2026 at $810,000.
How big is it?
1,747 square feet on one level, 2 bedrooms, 2 baths, a 2-car garage, built in 2023 on a 5,663 square foot lot.
What does the HOA include?
$419 a month total: $69 for the Summerlin West master association and $350 for Heritage at Stonebridge, which covers the guard gate, clubhouse, pool, spa, fitness center, pickleball, tennis, BBQ area and the community’s social programming. Confirm current dues and inclusions with the association documents.
Is there a SID?
Yes. The SID/LID balance is about $10,781, roughly $1,505 a year. It is common across Summerlin West and is often negotiable at closing.
What are the property taxes?
Approximately $7,051 a year, separate from the SID.
Can a spouse under 55 live there?
Age-qualified communities set their own occupancy rules under federal Housing for Older Persons guidelines. The community documents govern, so ask for them before writing an offer and read them with your agent. I do not improvise on those specifics.
Can I use a VA loan?
The listing is set up for cash, conventional and VA financing.
Does it have mountain views?
Yes. The back of the home faces east with view fencing, so you get the mountains and the sunrise, and a sliver of the Strip from the side corner.
How do I see it?
Showings are by appointment. Call or text Amy Arbeli at 702-292-5904 and I set it up and walk it with you as your buyer’s agent, or book a buyer consultation at calendly.com/thearbeliteam/buyer-consultation.
Thinking About Retiring to Summerlin?
I put together a free Summerlin Buyer’s Checklist, 27 things I check on every home before my clients write an offer. The SID above is on it, and so is the HOA document review that matters twice as much in an age-qualified community. Grab it here: https://thearbeliteam.com/summerlin-buyer-checklist/
If you want the bigger picture on how the villages fit together, summerlin.com has the master plan, and my Stonebridge home tour shows the non-age-qualified side of the same village.
New Summerlin videos go up on my YouTube channel every Tuesday, Thursday, and Saturday.
Amy Arbeli, The Arbeli Team, Signature Real Estate Group. Nevada license S.0055419.LLC. Call or text 702-292-5904 | [email protected] | thearbeliteam.com
Listing courtesy of Nancy Li, Keller Williams Realty The MarketPlace. I am not the listing agent on this property. Information deemed reliable but not guaranteed and is subject to change. Age and occupancy requirements are set by the community and should be verified in the association documents. Equal Housing Opportunity.
Full Video Transcript: Retire in Las Vegas, the 55+ Side of Summerlin
Thinking about retiring in Las Vegas? This is the side of Summerlin nobody shows you. An age-qualified 55 plus community with a real guard at the gate, pickleball, and a social calendar and this one-level home that locks and leaves. Stay with me because the monthly math on this lifestyle will surprise you. I’m Amy Arbeli with the Arbeli team and we tour Summerlin homes every week. So, subscribe if a Las Vegas retirement is on your radar. Disclosure first. This is not my listing.
It’s listed by Nancy Li with Keller Williams Realty The MarketPlace, and I’m touring it as a buyer’s agent, so you get the honest version. Retiring buyers want one level, security without thinking about it, community without obligation, and the ability to lock the door and go see the grandkids for a month. Regular neighborhoods make you assemble that yourself. This community was built around it. This home is 1,747 square feet. It’s two bedrooms and I can’t wait for you to see inside. Let’s go take a look.
Okay, so coming in, you’re going to have a blue door and then you’ll notice right away the luxury vinyl plank flooring. Really wide, large entry within the hallway. And then we’ll come back and take a look at the second bedroom, but you walk right into where it all happens. So, you have the kitchen. You have a really large kitchen island. It’s going to have three designer pendants and then space for about five bar stools. So, there is a designated dining area in this home, but there is lots of space with how long the kitchen island is for lots of bar stools.
And then there’s going to be lots of storage cabinets on the kitchen island as well. You have pull out trash. So, you’re going to have your pull out trash there. There’s storage. And then a really large stainless steel sink. You have chrome kitchen faucet which is Moen. And then I love the Monogram dishwasher that has literally the gold detail and you’re going to see that throughout on all of the appliances. So you have the dishwasher. Again, more storage. lots of counter space.
And then this is going to be again a Monogram cooktop. It’s going to give you four burners. And you have that gold accent. So, it’s going to be the oven and doesn’t look like it’s really been used. And then a Monogram microwave that also has that matching and then venting to the outside for all your smelly cooking. And then you’re going to have a built-in Monogram refrigerator, which is really nice. So, there’s lots of drinks in there. And then this is going to be your pantry.
So, it’s not a walk-in pantry, but it is a pantry with deep shelves, so you’ll be able to store all of your food. And that’s the kitchen. And then that overlooks the great room. So, the great room is going to have lots of windows. You’re going to have a ceiling fan in this great room. And another thing that’s really nice about this home is that it faces the west. And so, the backyard great room is your east facing. So, the afternoon sun, you can already see that it shadows it.
You’ll notice when we go in the backyard, but you have lots of natural light, but not a lot of direct sunlight coming in through the backyard. And then over here is where you’re going to have your designated dining area. So, this is your dining area. Again, you have a window here. This is the south side, so this is where the sun’s going to come in. but it’s a perfect spot that you’ll actually have if you don’t want a dining table, you could also set this up as like an in-home office, a play area for your grandkids.
It’s really just a designated space. In this home, you are going to have uh window coverings on all of the windows. So, that’s really nice. And then this home was built in 2023. So it does have the sprinkler system that is required in new home construction. And then from here we’re going to come into the primary bedroom. So the primary bedroom is going to be a large room. It’s 16 by 15 giving you plenty of space. You have also have a ceiling fan in here.
I always recommend a ceiling fan in bedrooms. And then this ceiling fan actually, no, it does not have a light. So, you’re going to need to add a light or you can get some lamps if you like lights in the primary. And then coming in, this is going to be your primary bathroom. You’re going to have double sinks, white cabinetry, and then a step-in shower. The shower’s cool. You have a little shelf there so you can sit if you need to take a rest or shave your legs, whatever you want.
And then from there you will have your walk-in closet. So you can see you need to add some organization but there is double shelves which is really nice. And then you have your toilet room. So let’s go take a look at the other side of the house. So, like I said, this is going to be two bedrooms, which is typical in a retirement community to have two bedrooms. So, you have your bedroom and then you have the bedroom for the guests.
You don’t want them to come and stay for too long, but they are on the opposite side of the house, which is really nice. So, this bedroom number two faces the west, so you’re going to get a lot of good natural light. Again, window coverings on the windows. This bedroom has recess light. It does not have a ceiling fan. So, if you wanted to add one, you could, but it does just have that. And then it has just a bypass closet door with one rod, so your visitors can come and stay, but not stay for too long.
What’s also nice in this home is that the return so when you need to change your air filters, they are at a level that you don’t need to get on the ladder. That’s intentional. So sometimes when you’re older, you get unstable and so getting on a ladder is not safe. So this is going to be the bathroom that your guests use as well as your visitors. So it’s a two-bedroom, two bath. So it does have a tub shower combination. If you like to take a bath, then you will end up in this bathroom.
And it is a solid surface. So, no grout to clean, which a lot of people love for that. And then over here, you’re going to have lots of storage. So, you have a coat closet to hang your coats. And then this closet here is going to be for your linens or storage. So, it has the shelves in it. And then right off of that is going to be the laundry room. So, washer and dryer. And then there’s a little um countertop here with some cabinetry that you’ll be able to put the laundry and match the socks or I love a space to use to fold the laundry.
This is the garage. The garage is very packed, so I’m not going to show you the garage today. There’s nothing to see. It’s a two-car garage. but now let’s go take a look at this view. So, like I said, this is east facing in the back. So, you’re going to have the sunrise over here. You’re going to have beautiful sunrises. You have paver patio. You have a covered area, so it’s automatic shade. And then view fencing. I do get feedback that people don’t like a ton of fencing to feel claustrophobic.
So, this is going to be view fencing. It’s going to give you views of the mountains. And if you go into the side corner, you might be able to see a little bit of the strip, but definitely not like a strip view backyard. But I do love that the paver sidewalk goes all the way down the side. There is a spot that you can store your trash, which is really important because the trash gets really smelly if you store it in your garage.
And then it does overlook it’s a higher elevation than the street below you. So you do look down um onto your neighbors. So you can see they actually have a really nice pool. But yeah, you’ll be able to see down into the neighbor’s backyard. 795,1,747 square feet, one level built in 2023. The HOA is $419 a month. $69 is the Summerlin West master and $350 is the community and that’s buying the guard gate, the pool, the spa, gym, pickleball, and a clubhouse calendar.
There is an SID about $10,800, roughly $1,500 a year. Taxes about $7,000. Cash, conventional, and VA are welcome. And 54 days on the market with a $15,000 price cut is not a flaw. That’s negotiating room. and I negotiate for buyers. Showings by appointment, call or text me. Comment question, Guard gate or pickleball? Which one actually sells you? I’ve toured one-level homes in this exact zip code at $795,000, $1.38 million, and $1.5 million. Watch the other two and tell me which trade you’d make.
My name is Amy Arbeli with the Arbeli team and I will see you on the next



Join The Discussion