by
by 
I film a lot of home tours around Summerlin, and every once in a while I walk into one that makes my job easy. This week’s Stonebridge Summerlin home tour is one of those. It’s a 2021 home tucked inside the gates of Bristle Vale, one of the neighborhoods in the Stonebridge village of Summerlin West, and it has something I almost never get to say on camera: a view from every single room.
If you haven’t watched the video yet, it’s right here. Watch it first, then come back for all the details I couldn’t fit into the tour, including the HOA numbers, the school situation, and my honest take on where the value is.
One note before we dive in. This home is listed by Carol Barber-Terkhorn with Realty ONE Group, Inc., not by me, so I won’t be publishing the address here. If you want to see it in person, reach out and I’ll set up a private showing and represent you as your buyer’s agent. That’s what I do.
Why Stonebridge Is the Summerlin Village Buyers Keep Asking About
When buyers call me about moving to Summerlin Las Vegas, the conversation almost always lands on the newer villages out west. Stonebridge comes up constantly, and for good reason. It sits high in Summerlin West, right up against the foothills, which means two things: cooler evenings than the valley floor and views that the older, flatter parts of Las Vegas simply can’t offer.
Stonebridge is also one of the villages where gated neighborhoods are the norm rather than the exception. Bristle Vale, where this home sits, is a gated KB Home neighborhood with its own park. You get the security gate, the community park, and the Summerlin master plan behind all of it, the trails, the parks, the events, the whole system that makes Summerlin feel different from the rest of the valley.
Location-wise, you’re minutes from Red Rock Canyon National Conservation Area. My buyers who hike or cycle light up when they realize the canyon is basically their backyard. Downtown Summerlin, with all the shopping, dining, and Golden Knights energy, is a short drive down Charleston or Alta. And the 215 puts the airport and the Strip within easy reach when you need them, which is exactly how most of my Summerlin West buyers like it: close enough, not too close.
One thing I tell my relocation buyers, especially the ones coming from Orange County, San Diego, and the Bay Area: Summerlin West is where new Las Vegas actually feels new. The roads, the parks, the retail, the schools, all of it was built in the last handful of years or is still being built. Stonebridge gets you into that newer ring of Summerlin without the wait and the guesswork of buying dirt from a builder. You can drive the streets today, see the finished parks today, and know exactly what you’re getting.
Then there are the schools, and I’ll be blunt, schools are half the reason families pick Stonebridge. The listing highlights Vassiliadis Elementary, which has quickly built a reputation as one of the top elementary schools in the valley, along with Sig Rogich Middle School, with Palo Verde High School zoned beyond that. This home is also within walking distance of Doral Academy’s Red Rock campus, a popular charter option. Always verify zoning for your specific situation, boundaries do change, but this pocket of Summerlin West is about as strong as school talk gets in Las Vegas.
This Stonebridge Summerlin Home Tour Starts With the Lot
Every house in a master plan shares DNA with its neighbors. Same builder, similar floor plans, similar finishes. What can’t be copied is the lot, and this one won the lottery.
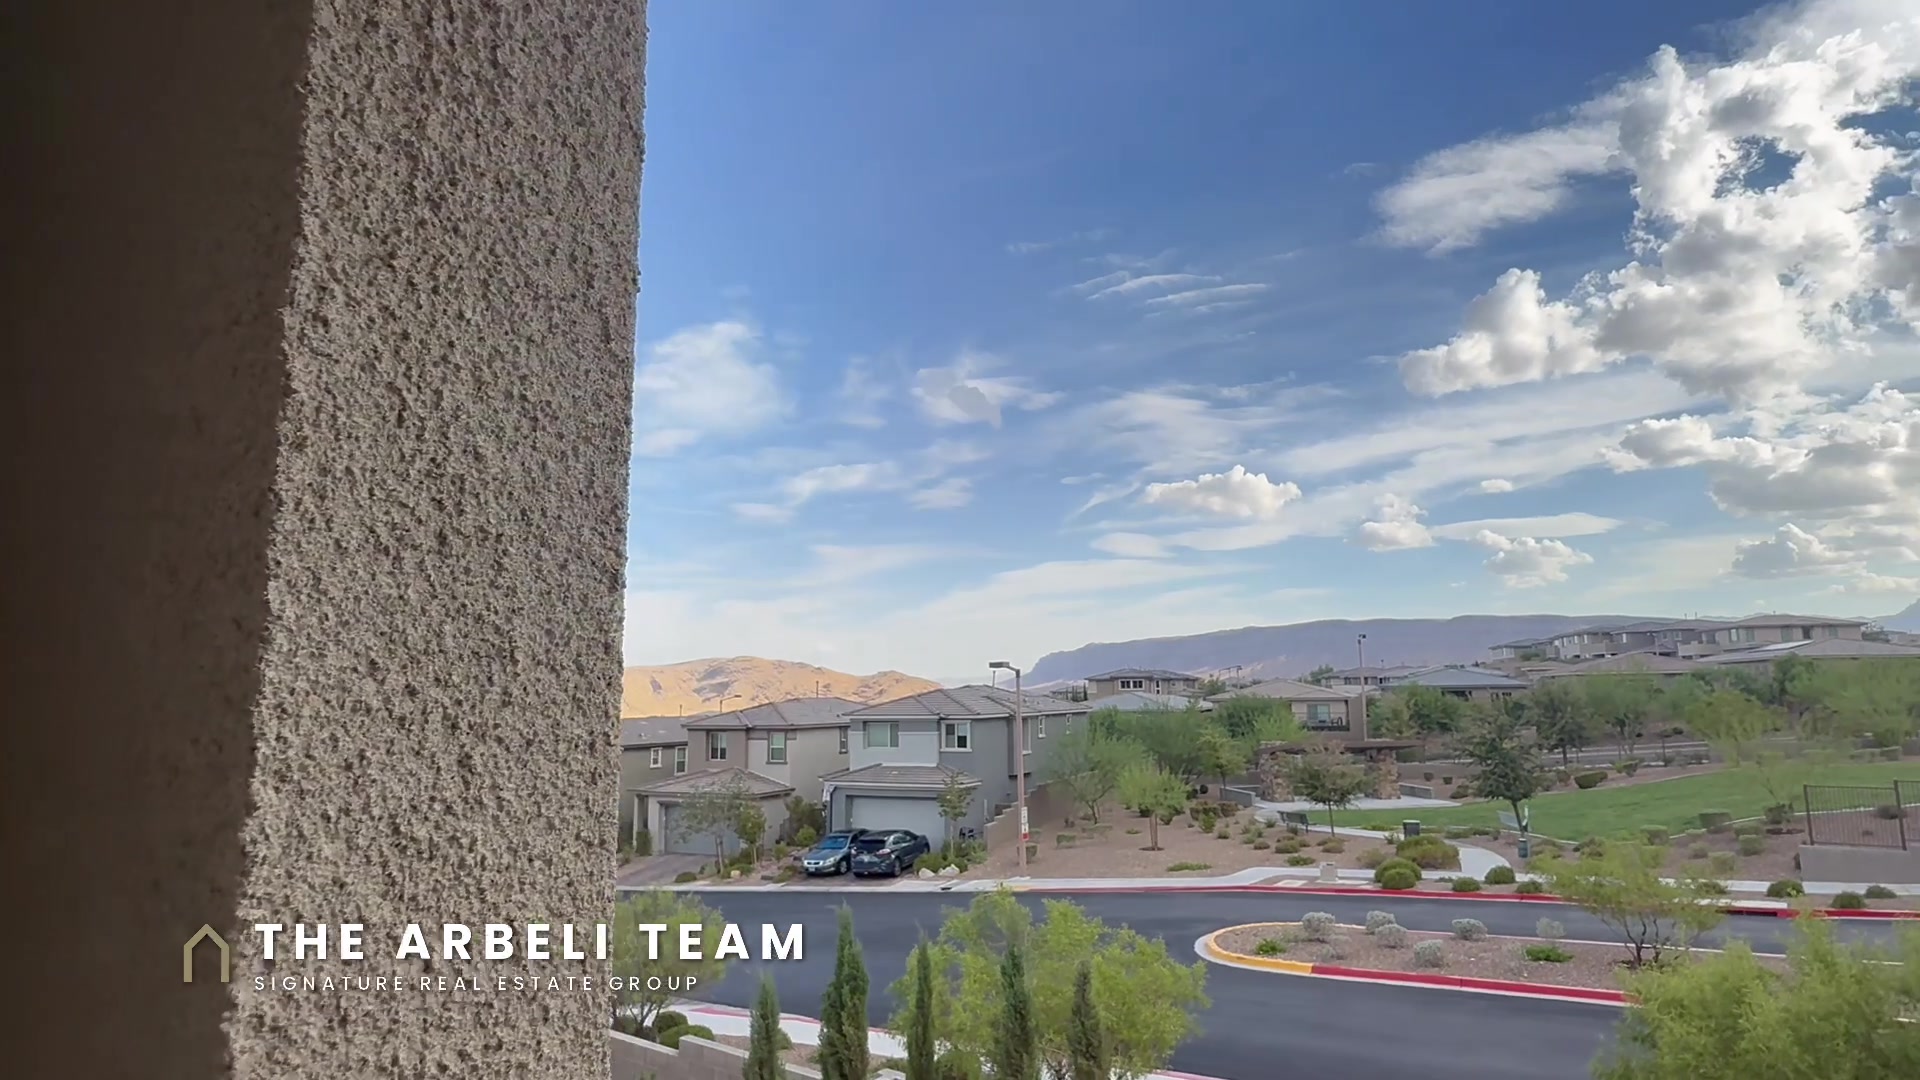
The home backs to nobody. No rear neighbors at all, and it overlooks the neighborhood park. The homes on either side are single-story, so nothing looms over the yard. Stand in the backyard and you’re looking at the park, the mountains, and open sky. From the upstairs rooms, you pick up the Strip skyline too. When I say views from every room in the video, I’m not exaggerating. Every room, mountain or park or Strip, somewhere in the frame.
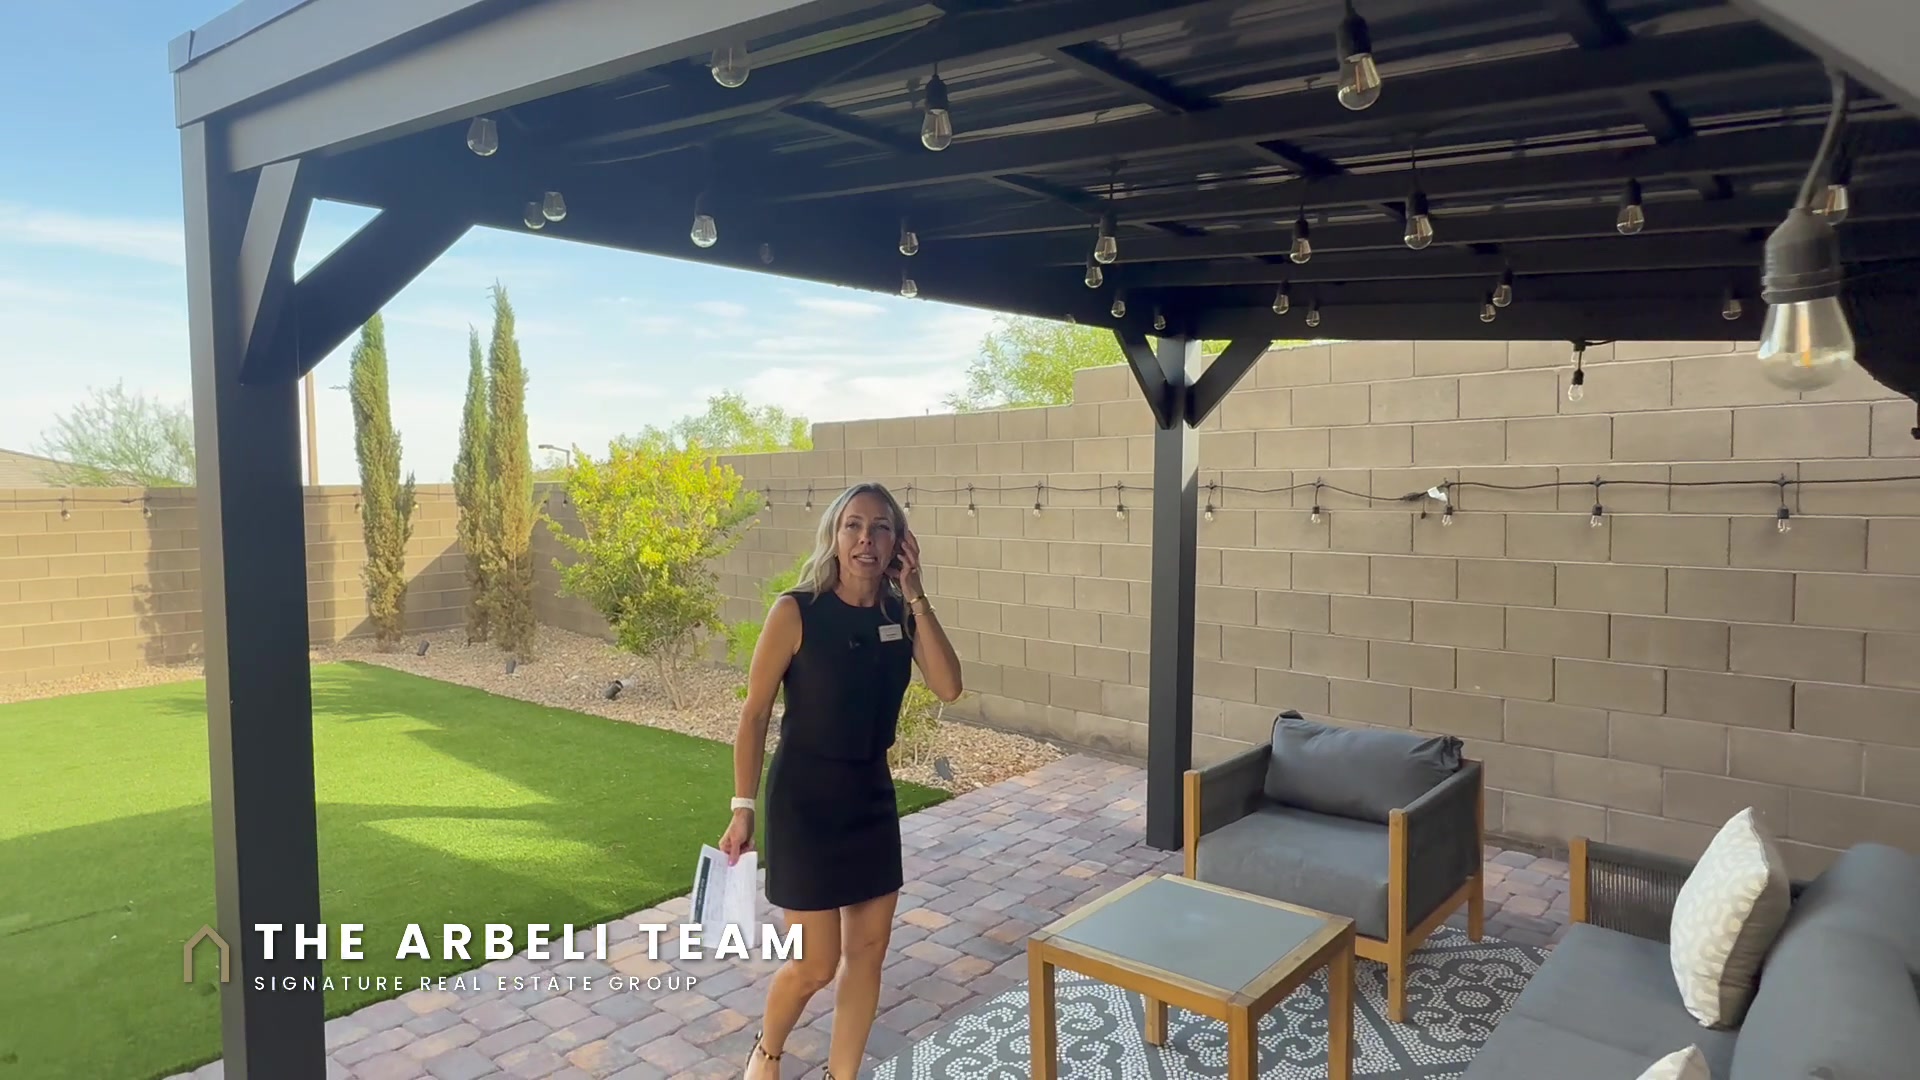
The lot itself is a right-sized 0.12 acres. I know some buyers hear that and want more dirt, but hear me out. The yard here is fully finished, expanded paver driveway and walkways, artificial turf, a covered paver patio off the house, and a separate free-standing pergola with its own trellis-covered patio. It’s private, it’s low maintenance, and it’s done. In a new build, that backyard is a $60,000 to $100,000 line item you pay for after closing. Here it’s already in the price. My lock-and-leave buyers, especially the ones coming from California, want exactly this: outdoor living without a weekend of yard work attached.
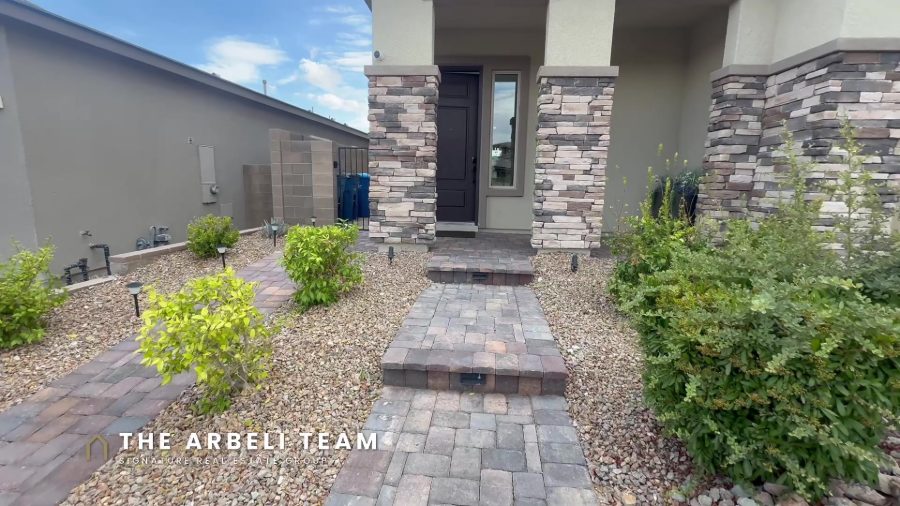
The curb appeal matters too. North-facing front, which Vegas buyers learn to love fast, because it means the backyard gets the good light without baking all afternoon in the summer.
Inside: A KB Home That Was Upgraded the Right Way
This is a 2021 build, 3,083 square feet, two stories, four bedrooms up plus a main-floor study, and a loft. On paper that sounds like half the newer homes in Summerlin West. Here’s what’s different: the owners kept upgrading after they moved in, and they upgraded in the places that actually matter on resale.
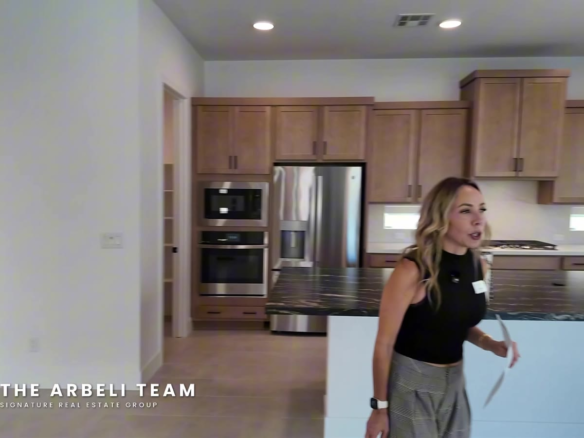
Start in the kitchen, because that’s where the money went. The quartz island was expanded into a true waterfall island, with custom cabinetry added around it and a custom backsplash behind it. Appliances got upgraded too: built-in oven, convection microwave, and a gas cooktop with a direct-vent hood, which anyone who cooks will tell you beats the recirculating builder version every day of the week. There’s a walk-in pantry finished with custom shelving and bead board detail. New designer pendants hang over the island, a chandelier anchors the dining area, and LED recessed lighting was added through the whole house.
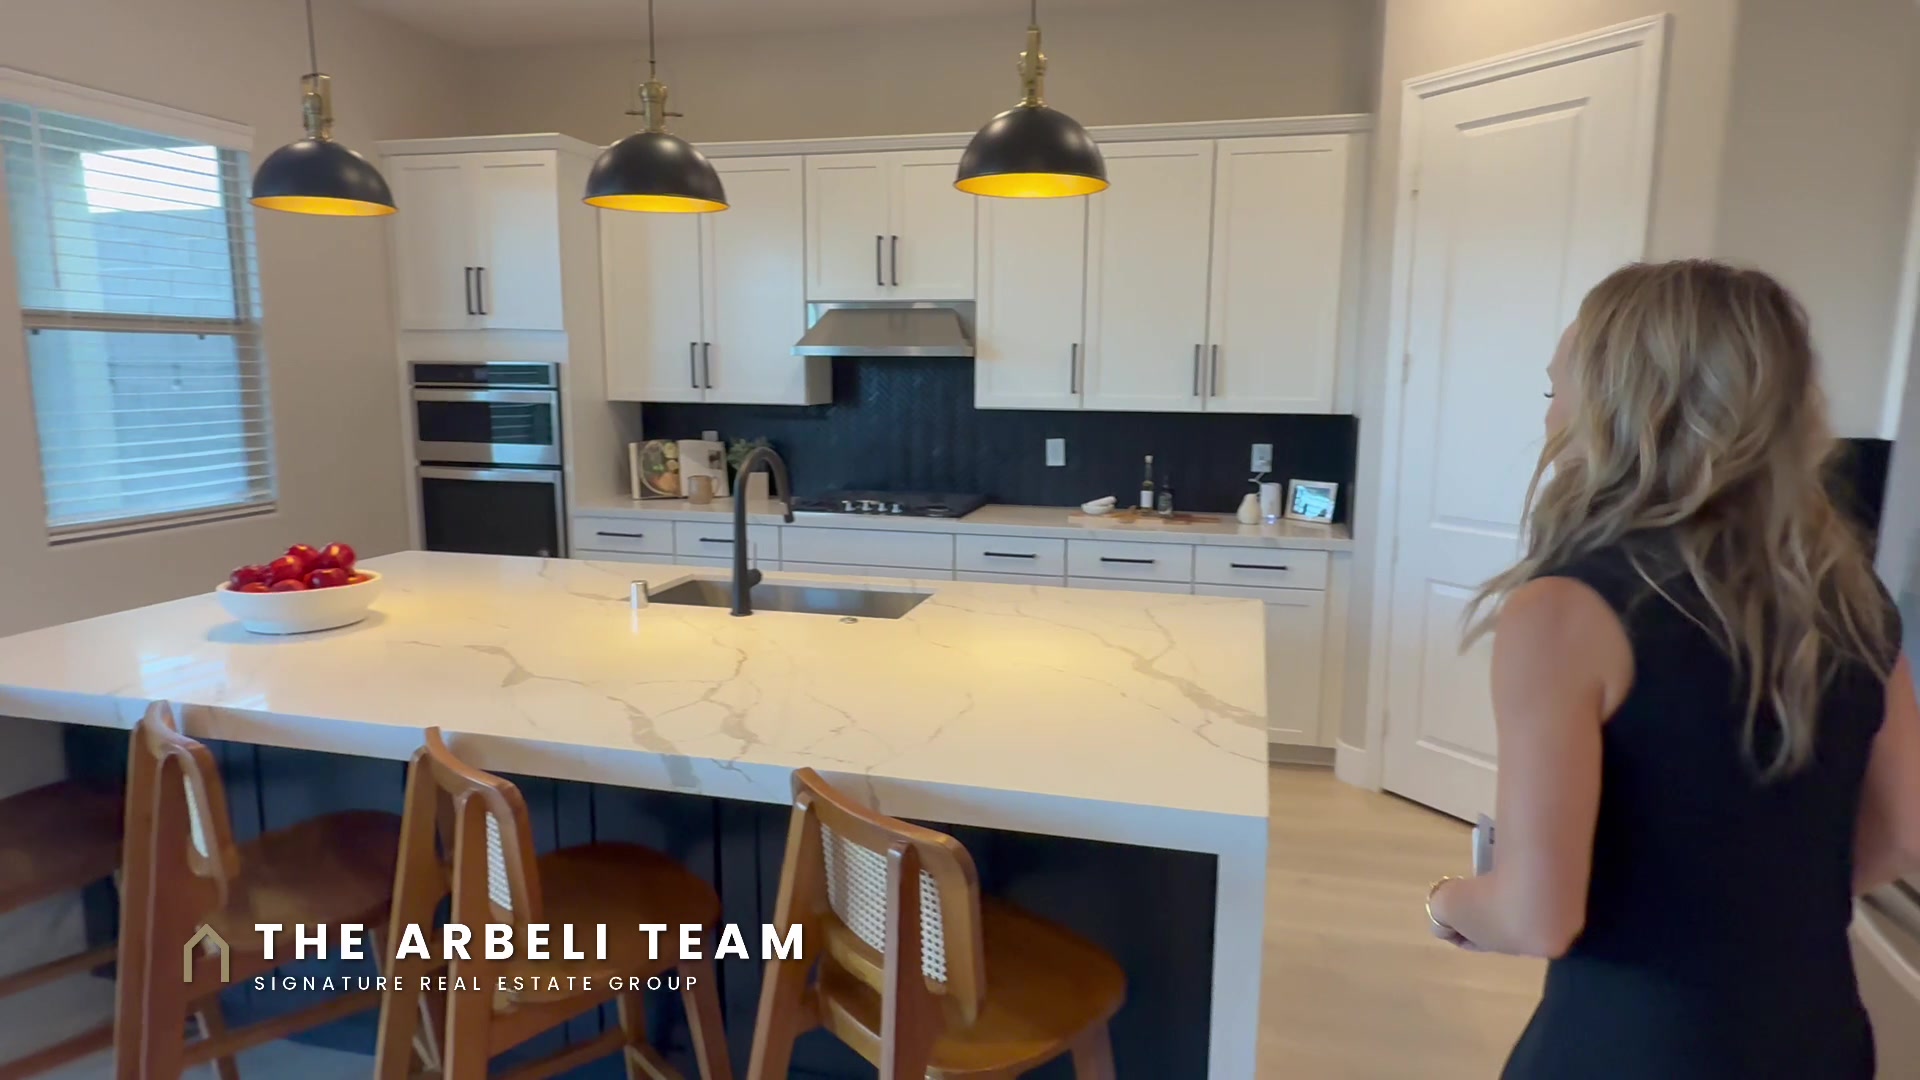
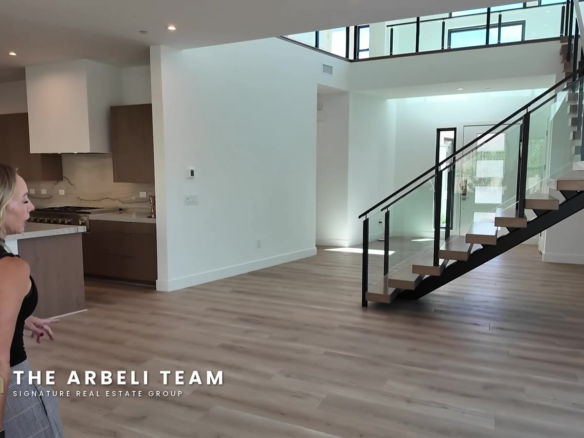
The main floor has 10-foot ceilings and 8-foot doors, so it lives big, and luxury vinyl plank runs through the entire house, upstairs and down, with upgraded baseboards and a skip-trowel wall texture that reads custom rather than production.
My favorite space downstairs is the study. It has custom built-ins, so it works beautifully as an office, but the layout would let you enclose it as a true fifth bedroom. And because there’s already a full bathroom on the main floor, closing in that room creates a real downstairs guest suite. For multigenerational buyers, that’s the whole ballgame. In the video I asked which way you’d go, office or fifth bedroom. The comments are already split, and I get it. I go back and forth myself.
The storage in this house deserves its own paragraph. There’s a customized mudroom and drop zone with a bench, shoe storage, and floor-to-ceiling built-ins. The linen closet, the laundry room, and the pantry all got custom shelving. Every closet in every bedroom is professionally built out. Closet systems are one of those invisible upgrades that cost the sellers real money and cost you nothing, because they rarely move the list price the way kitchens do. When you find them included, that’s value.
Four Full Bathrooms, a Real Loft, and a Terrace You’ll Fight Over
Now for the part of this Stonebridge Summerlin home tour that surprised me, and I don’t surprise easily after 23 years of doing this. The home has four full bathrooms. Not three and a half. Four, with tubs or showers, one of them on the main floor.
Upstairs, one of the secondary bedrooms has its own ensuite full bath, which is gold for teenagers, in-laws, or long-stay guests. The other two secondary bedrooms share the third full bath, and every one of the four upstairs bedrooms has a custom walk-in closet with recessed lighting. At this square footage, four full baths is rare. I see plenty of 4,000-plus square-foot homes that don’t offer it.
The loft measures 16 by 14, so it’s a real second living room, not a hallway with opinions. Movie space, game space, homework central, whatever your family needs it to be. Laundry is upstairs where the bedrooms are, with a sink and cabinets, which is exactly where laundry belongs in a two-story house.
And then the primary suite. It’s 19 by 16 with a custom walk-in closet, and it opens to a private covered terrace with mountain, park, and Strip views. I filmed the opening of the video from that terrace for a reason. Morning coffee facing Red Rock, evening glass of wine facing the Strip lights. When buyers relocating from out of state tell me what they picture Las Vegas living looking like, they’re describing this terrace.
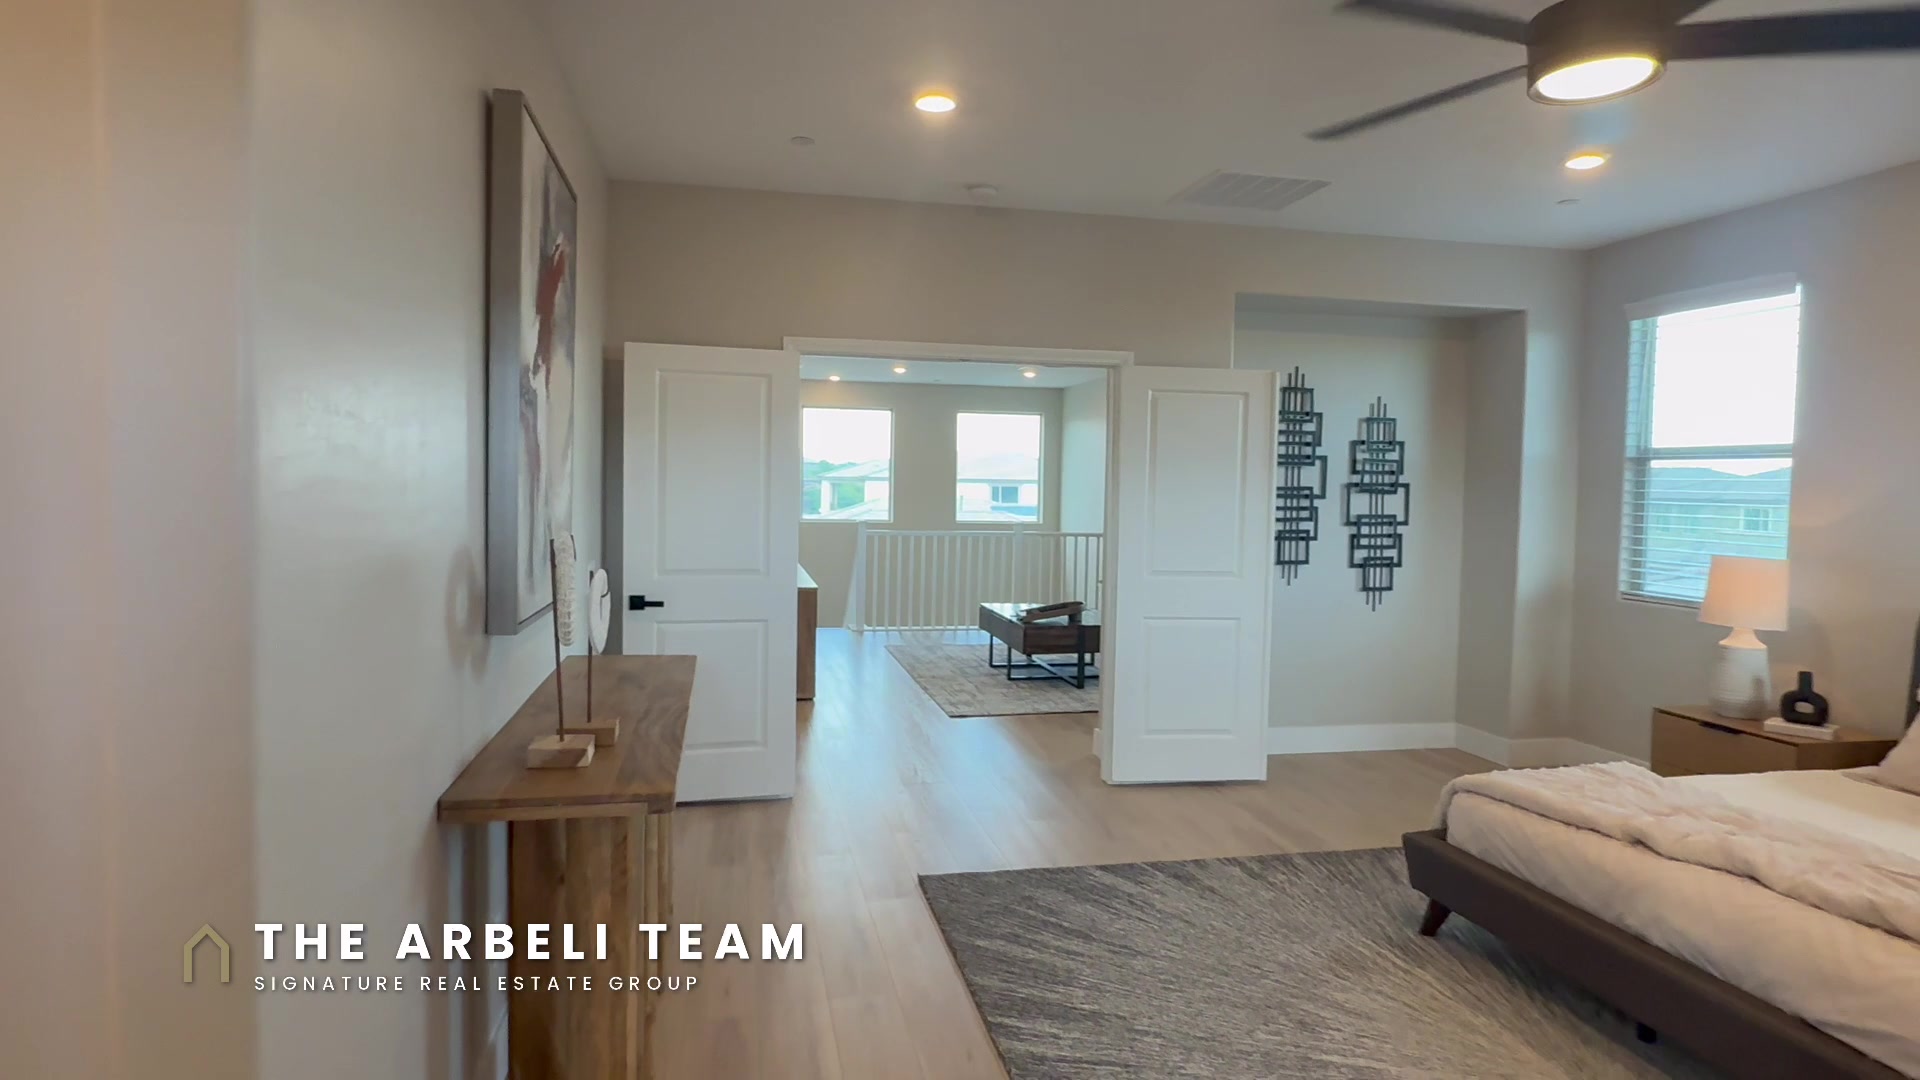
The practical stuff is handled too. Tankless water heater, water softener, zoned HVAC with multiple units, dual-pane windows, and a two-car garage with epoxy floors, finished walls, and an EV charger already installed. If you drive electric, that charger is one less thing to schedule after closing.
What It Costs: The Price, the HOA, and My Honest Value Math
Let’s talk numbers, because this is where Stonebridge makes its case.
The home is listed at $1,199,000, which works out to $389 per square foot. For Summerlin West, for a 2021 build, gated, on a no-rear-neighbor lot overlooking a park, with this level of post-purchase upgrades, that per-foot number is worth paying attention to. Compare it to what new construction asks in Summerlin West right now, where you’ll often pay more per foot for a home with a dirt backyard, builder-grade closets, standard lighting, and a lot that backs to another two-story home. Then add the year of waiting while it’s built. The math on a turnkey resale like this one gets compelling fast.
Here’s the number that surprises people most, though. The total HOA is $132 a month. That’s $69 to the Summerlin West master association and $63 to Bristle Vale, and it covers the gate, the neighborhood park, and the master plan amenities that come with living in Summerlin. Buyers regularly assume a gated Summerlin neighborhood means $300 or more every month. Not in this village. Property taxes on this home run about $6,898 a year, right in line with what I’d expect at this price point in Clark County, and refreshingly low compared to what my California and East Coast buyers are used to paying.
One more cost note, because I flag this on every tour: no SID or LID on this property. Some newer Las Vegas communities carry special improvement district assessments on top of taxes and HOA. This one doesn’t, so the monthly picture is exactly what you see above.
For my out-of-state buyers, here’s the full monthly picture the way I’d walk you through it in a consultation. Take the mortgage on your loan terms, add roughly $575 a month for property taxes, add the $132 HOA, and budget a little for utilities that run higher in summer and lower the rest of the year. No SID, no LID, no extra district fees stacked on top. Compare that to the carrying costs on a similar home in coastal California and the conversation usually ends itself. That gap in monthly cost is the single biggest reason my relocation buyers give for making the move, ahead of even the tax savings.
Am I saying this home is objectively underpriced? No, and I wouldn’t say that in writing about another agent’s listing anyway. What I am saying is that when my buyers ask where the value sits in Summerlin West in 2026, turnkey resales in villages like Stonebridge, on lots you can’t reproduce, are where I keep pointing them.
Stonebridge Summerlin FAQ: Quick Answers for Buyers
These are the questions I get most about Stonebridge and about this home tour, answered plainly.
Where is Stonebridge in Summerlin? Stonebridge is a village in Summerlin West, in the 89138 zip code, set against the foothills near Red Rock Canyon National Conservation Area. It’s roughly 10 to 15 minutes from Downtown Summerlin and sits west of the 215 Beltway.
Is Stonebridge a gated community? Much of it, yes. Stonebridge is made up of several neighborhoods and a number of them are gated, including Bristle Vale, the KB Home neighborhood featured in this tour. Each gated neighborhood has its own sub-association on top of the Summerlin West master association.
How much is the HOA in Stonebridge Summerlin? It varies by neighborhood. For the Bristle Vale home in this tour, it’s $132 per month total: $69 to the Summerlin West master association and $63 to the Bristle Vale sub-association.
What schools serve Stonebridge? This home’s listing highlights Vassiliadis Elementary and Sig Rogich Middle School, with Palo Verde High School as the zoned high school, and it’s within walking distance of the Doral Academy Red Rock charter campus. Verify current zoning with CCSD for any specific address before you buy.
How much do homes in Stonebridge cost? Stonebridge covers a wide range depending on neighborhood, size, and lot. The home in this tour is listed at $1,199,000 for 3,083 square feet. If you want current Stonebridge listings that match your budget, reach out and I’ll send you what’s actually available this week.
Can I tour this home? Yes. The home is listed by Carol Barber-Terkhorn with Realty ONE Group, Inc. As your buyer’s agent, I can schedule a private showing for you. Call or text me at 702-292-5904 and we’ll set it up.
If you’re thinking about moving to Summerlin, start with my free Summerlin Buyer’s Checklist. It’s 27 things I tell every buyer to check before they write an offer in this market, and it’s yours here: Summerlin Buyer’s Checklist
And if you want Summerlin videos every week, subscribe to my YouTube channel, Living in Summerlin Las Vegas. New tours and market updates every Tuesday.
Amy Arbeli is a licensed Nevada Realtor (S.55419.LLC) with Signature Real Estate Group and has helped Las Vegas buyers and sellers for 23 years. Listing courtesy of Carol Barber-Terkhorn, Realty ONE Group, Inc. Information deemed reliable but not guaranteed.
Full Video Transcript: Stonebridge Summerlin Home Tour
Prefer to read? Here is the full transcript of the video tour, lightly edited for clarity.
I’m standing on a private terrace looking at the Las Vegas Strip, and that’s just one room. Welcome to my Stonebridge Summerlin home tour, where this home has a view from every single room, no rear neighbors, and a price that’s going to surprise you. Most buyers tell me the same thing: if you want a newer home in Summerlin West with real views and real privacy, you’re either waiting a year on a new build and paying for the backyard yourself, or you’re way over budget. Today on this Stonebridge Summerlin home tour, I’m going to show you a 2021 home in the gated Bristle Vale neighborhood where all that work is already done. If you’re planning a move to Las Vegas, subscribe. New home videos every week. And I can’t wait for you to see what’s inside, because this home has every upgrade that you will need.
Okay, this home is going to be 3,083 square feet. It’s on a 5,227 square foot lot. It is in the Stonebridge community, which is just minutes from Red Rock, where you can go hiking. Let’s go take a look inside. I can’t wait for you to see it.
So everything has been done for you. You’re going to have luxury vinyl plank flooring when you first walk in. Literally every square foot of this home has been used to the best advantage. So you’re going to have your open floor plan. There is space for your dining room, you’re going to have your great room, and then it overlooks the kitchen, with even space for your office.
Let’s head into the kitchen first. You’ll notice the detail even underneath the island, you’re going to have the added detail there. You’re going to have waterfall edges on the island. This is going to be an LG fridge. Literally, you push the button and it opens. You could put your snacks there. Look how cool this is, and you can have your snacks be quick and easy. There’s lots of counter space, lots of cabinetry. You have white cabinetry with the black detail hardware. The backsplash has already been done for you there. Literally everything in this house has been done. I mean, look at the pantry. I look at a lot of pantries, and even the detail on the back is something that I love.
Coming around, you’re going to have a different color cabinetry on the island. This is going to be a black cabinet, and it’s going to be a Whirlpool stainless steel dishwasher. You have one big, large kitchen sink. If you’ve ever done dishes with big pots and pans, having a big sink matters. I’m the dishwasher in the house, so I love a large kitchen sink. And then you’re going to have four burners on the Whirlpool cooktop. Something that you have to look at when you have a cooktop is to make sure that it vents to the outside. I double-checked this one, and it does. So if you cook stinky food, that’s going to be amazing, you can get rid of the smell. And then you’re going to have a Whirlpool convection oven, and the microwave is actually above it. Another really cool feature is you have charging, so you can charge your cell phone on your island. Like I said, it has everything that you would need. You have your pendant lights. It is literally perfect.
And then it looks right into the great room. This home has obviously been staged, but on this wall you can hang your flat screen TV. Another thing I love is the texture on the wall. You’ll notice the texture has been upgraded, which is something that not a lot of homes come with. And then you have space here for your dining room. You can either eat at the bar around the island or you can have your dining room table here. And it overlooks this little den office area. There is built-in cabinetry there, so you can organize your bills and have everything organized. I’m telling you, they did every single designer upgrade in this home, and you will definitely see it, literally down to the light fixtures.
Off of here, you’re going to have a little mudroom, kind of a drop area. This is really great, where when you come in you can store everything. Whatever your pantry didn’t fit, you can store here. Hang all of your coats, and it’s all built in. And what’s really great is that a lot of downstairs bathrooms, when you don’t have a bedroom down, do not come with a full bath, but this one does have a full bath. It’s going to be a one-piece, so it’s really easy to keep clean and you don’t have to worry about grout cleaning. And that’s all right off the entry from the garage.
So let’s check out the garage. It’s going to be a two-car garage, and it has epoxy floors, which is really nice, and then overhead storage. You’re going to have a tankless water heater and then a soft water system. The garage walls have been painted, and it’s really clean and neat, literally ready for you to move right in.
Let’s go take a look upstairs. You’ll notice I love the dark hardware on the doors. Everything, like I said, has been thought of. A lot of people like to move into Stonebridge because of the schools. This home is zoned for Vassiliadis Elementary. Let me show you the stair storage before we go up, anything you want to store in there, there’s lots of extra space. But anyway, Vassiliadis is definitely the elementary school that this home is zoned for, and they would have a bus, even though you could ride your scooter, there are different walking trails. And then Sig Rogich for middle school. And then Doral Academy Red Rock is actually just around the corner. That’s something a lot of people move into this area for.
Getting to the top of the stairs, you’re going to have a loft area, which is a great hangout if you have teenage kids or just want a separate area to relax and watch movies. And then coming into the primary bedroom, you’re going to have double doors. I love double doors. You have the same flooring throughout. And then off of the primary bedroom, you’re going to have the private terrace. So let’s go take a look at that. You have Strip views as well as mountain views. You can see we are right across from the neighborhood park and grass area, and then you have the Las Vegas Strip, and the mountains of Red Rock are definitely showing off. The front of the home faces north, so you’re going to have some really great afternoon sun in the backyard, which we’ll check out after. But you have a good area where you can hang out here and watch the sunset.
And wait till you see this custom closet. There is such great storage, so many drawers. I actually have a custom closet at my house, and the drawers were a must for me. You literally can store anything in drawers, and you have lots of hanging space. And I feel like these shelves here would be really great for your shoes. Then going into the bathroom, you’re going to have a tub and then a shower. I always like to take a bath at night, so that’s really great. You’re going to have a solid surface for the shower, which is really easy to keep clean, and then you have double sinks. Look at that detail on the backsplash, I love that. And then you have your toilet room with a door on it, so you have some privacy, which I really love. Look at the detail even on the medicine cabinet. I told you, they thought of everything in this house.
Okay, now let’s go take a look. Like I said, this is a four bedroom home. If you have a favorite child, I do just want to show you that one of the bedrooms has a bathroom in it. Coming into this room, you’re going to have literally a full bathroom. So if you have a favorite child and you want them to have a bathroom within their bedroom, this bedroom has its own bathroom, which is really great. Again, solid surface in the shower, really easy to keep clean. And then it’s going to have a walk-in closet. All of these closets are custom, so you’re not even going to need a dresser in the rooms.
Off of that, you’re going to have the laundry room. Look at the detail even in the laundry room. The cabinetry is beautiful, the walls are beautiful, and you even have a little countertop there to fold. And then the other two bedrooms are going to share this bathroom. You have double sinks, and again, a solid surface that’s easy to keep clean. That’s going to be bathroom number four. And then you have lots of storage. Literally, look at the detail of the storage closet. When do you see a storage closet with decorative shelves? And then the next bedroom is going to be your basic bedroom, and it does have the walk-in closet with the custom cabinetry and drawers replacing your dresser, so you’re going to save on furniture, which is always great. And the other bedroom over here is pretty identical, a basic bedroom that’s going to overlook the front of the house, with a custom closet in it.
Let’s go take a look at the backyard. If you’re looking for low maintenance but you want it to look clean, this backyard has it all. You have your artificial turf off of this slider. Artificial turf stays green, it looks smooth, it’s perfect. You have your paver patio, and then you have a patio cover that’s actually built in off of the terrace upstairs. And then you have a little sitting area here which also has some covered shade. I don’t know about you, but I’m obsessed with bistro lights. Anywhere we go, if they have bistro lights, I think it’s going to be good. So you have bistro lights here. And it’s literally the perfect size backyard, plenty of room for a dog, with low maintenance landscape and pavers. And then you have a side yard over here which is actually perfect for storing your trash cans for trash day, they’ll literally roll out, or as a dog run.
If this Stonebridge Summerlin home tour got your wheels turning, three things. First, grab the free Summerlin Buyer’s Checklist, the link is below. Second, drop a comment: would you make that downstairs area an office or a fifth bedroom? And third, if you want to see this home or anything in Summerlin in person, my number and email are below. I answer my own phone. This home is listed by Carol Barber-Terkhorn with Realty ONE Group. All of the credit info is in the description. My name is Amy Arbeli with The Arbeli Team, and I will see you on the next tour.