
 by
by What do you actually get under a million dollars in new construction homes in Las Vegas, inside Summerlin West, behind a gate? This is one answer. Aberdeen Collection II is a gated Tri Pointe Homes neighborhood in Summerlin West, Las Vegas, NV 89138, and this Plan 3 is move-in ready at $955,347 as of filming, with the refrigerator, the washer, the dryer and the window coverings already in.
This is not our listing. It is builder standing inventory, sold through Tri Pointe Homes, and I am touring it as a buyer’s agent so you get the honest version, including the one trade you make for this price: the lot. The full video tour is below. After it, I walk you through every room, what is included, the courtyard-instead-of-a-back-yard trade, the HOA and the special improvement district, and the one rule at builder sales offices that costs buyers their representation.
Aberdeen Plan 3 at a Glance
The verified numbers in one place. Prices, inclusions and views are as of filming and can change.
| Price | $955,347 as of filming |
| Size | 2,687 square feet, two stories, on a corner lot of about 3,654 square feet |
| Bedrooms | 4, with one downstairs next to a full bath |
| Baths | 3 full baths |
| Extra rooms | Central loft upstairs with a mirador (an open-air lookout deck) off it, walk-in pantry |
| Outdoor space | Private landscaped courtyard with pavers and artificial turf, partly covered by the mirador above |
| Garage | Two-car attached, rear-loading, with a tankless water heater and a soft water loop pre-plumb |
| Ceilings | 10-foot ceilings, per the builder |
| HOA | $178 a month ($109 Aberdeen Community Association + $69 Summerlin West) |
| Special improvement district | About $12,000 balance, roughly $1,200 a year, billed with property taxes |
| Estimated taxes | About $9,548 a year |
| Included | Refrigerator, washer, dryer, and window coverings |
| Earnest money | $20,000, per the listing sheet |
| Financing | Cash, conventional, or VA |
| Schools | Givens Elementary, Rogich Middle, Palo Verde High (verify with CCSD) |
| Gated | Yes |
What Is Aberdeen by Tri Pointe in Summerlin?
Aberdeen Collection II is a gated Tri Pointe Homes neighborhood in Summerlin West, Las Vegas, NV 89138 (Summerlin Village 25, per the MLS). Plan 3 there is a two-story, 2,687 square foot home with 4 bedrooms (one downstairs next to a full bath), 3 baths, a central loft with a mirador, 10-foot ceilings, a walk-in pantry, and a 2-car garage.
The neighborhood is rear-loading: you drive into the garage from the street at the back of the house, and the front door sits on a private walkway off the courtyard. This homesite is at the end of that walkway, which makes it feel tucked away. The courtyard and the front door face north, so there is no direct afternoon sun on the entry.
Inside Plan 3: The Kitchen and the Walk-In Pantry
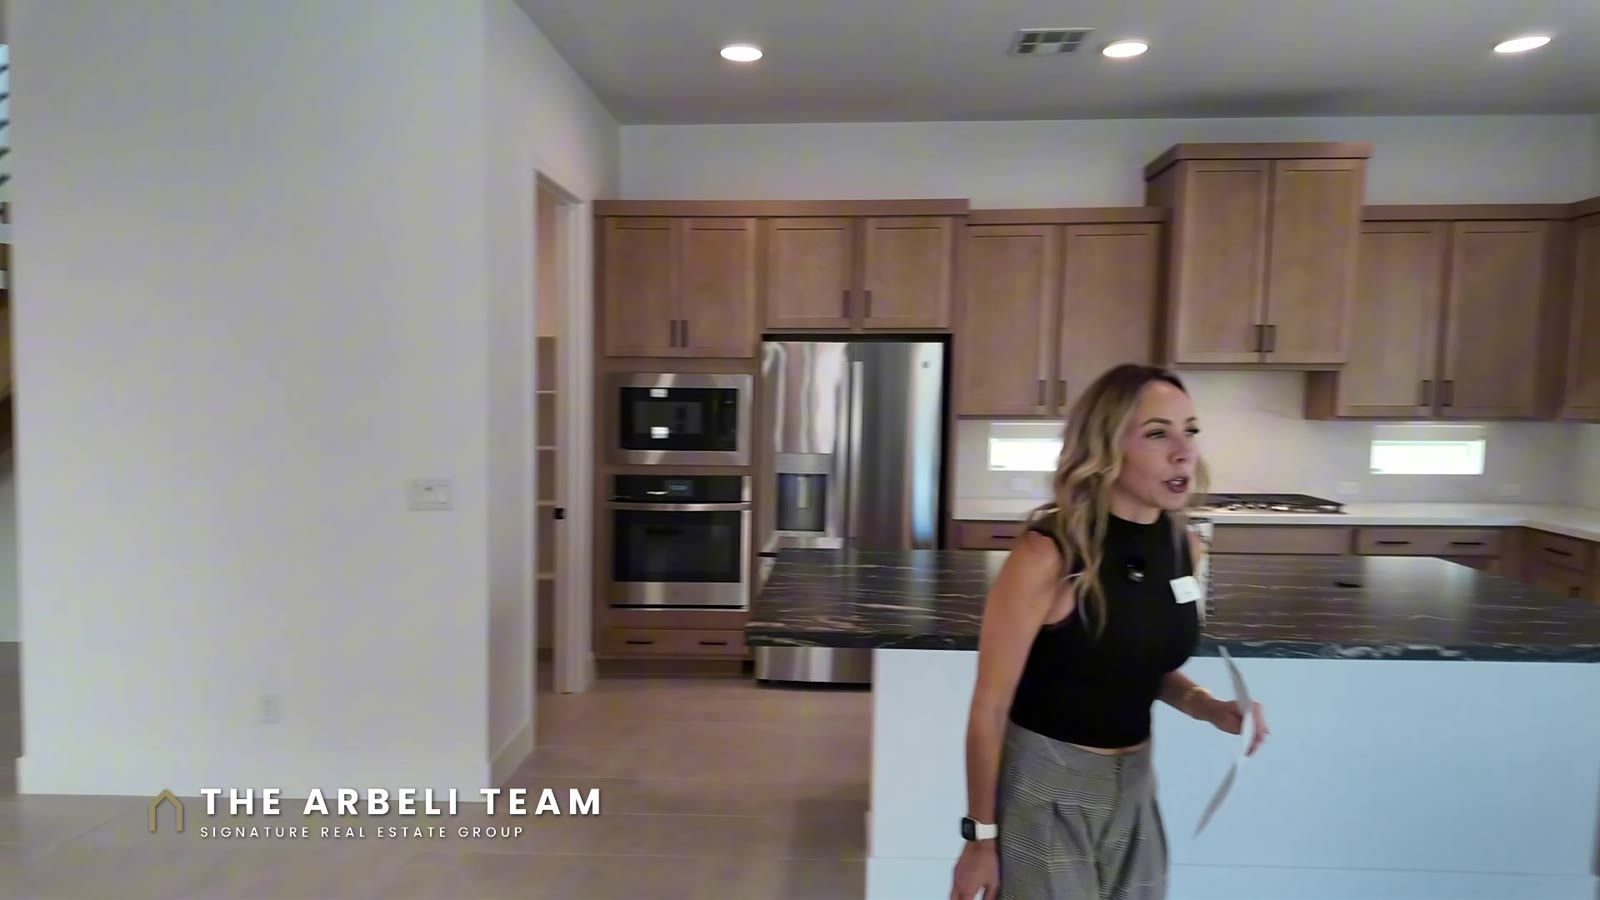
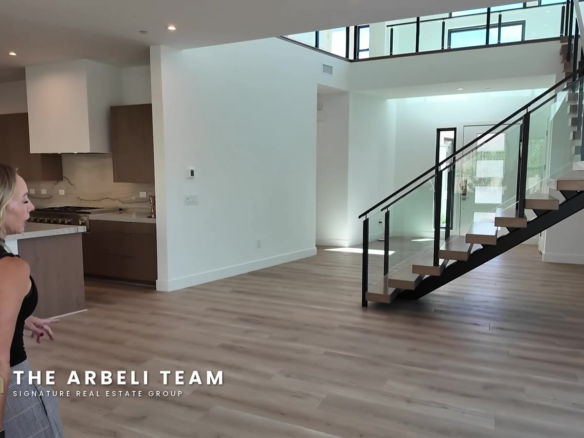
The house opens straight into an open floor plan. What I love about this kitchen island is what it does not have: no sink and no dishwasher. It is cabinets, soft-close drawers, a hidden outlet in the middle, and open counter space for entertaining. The cabinet hardware is already installed, the backsplash runs all the way up the wall, and there is a window over the sink, which has a touchless faucet.
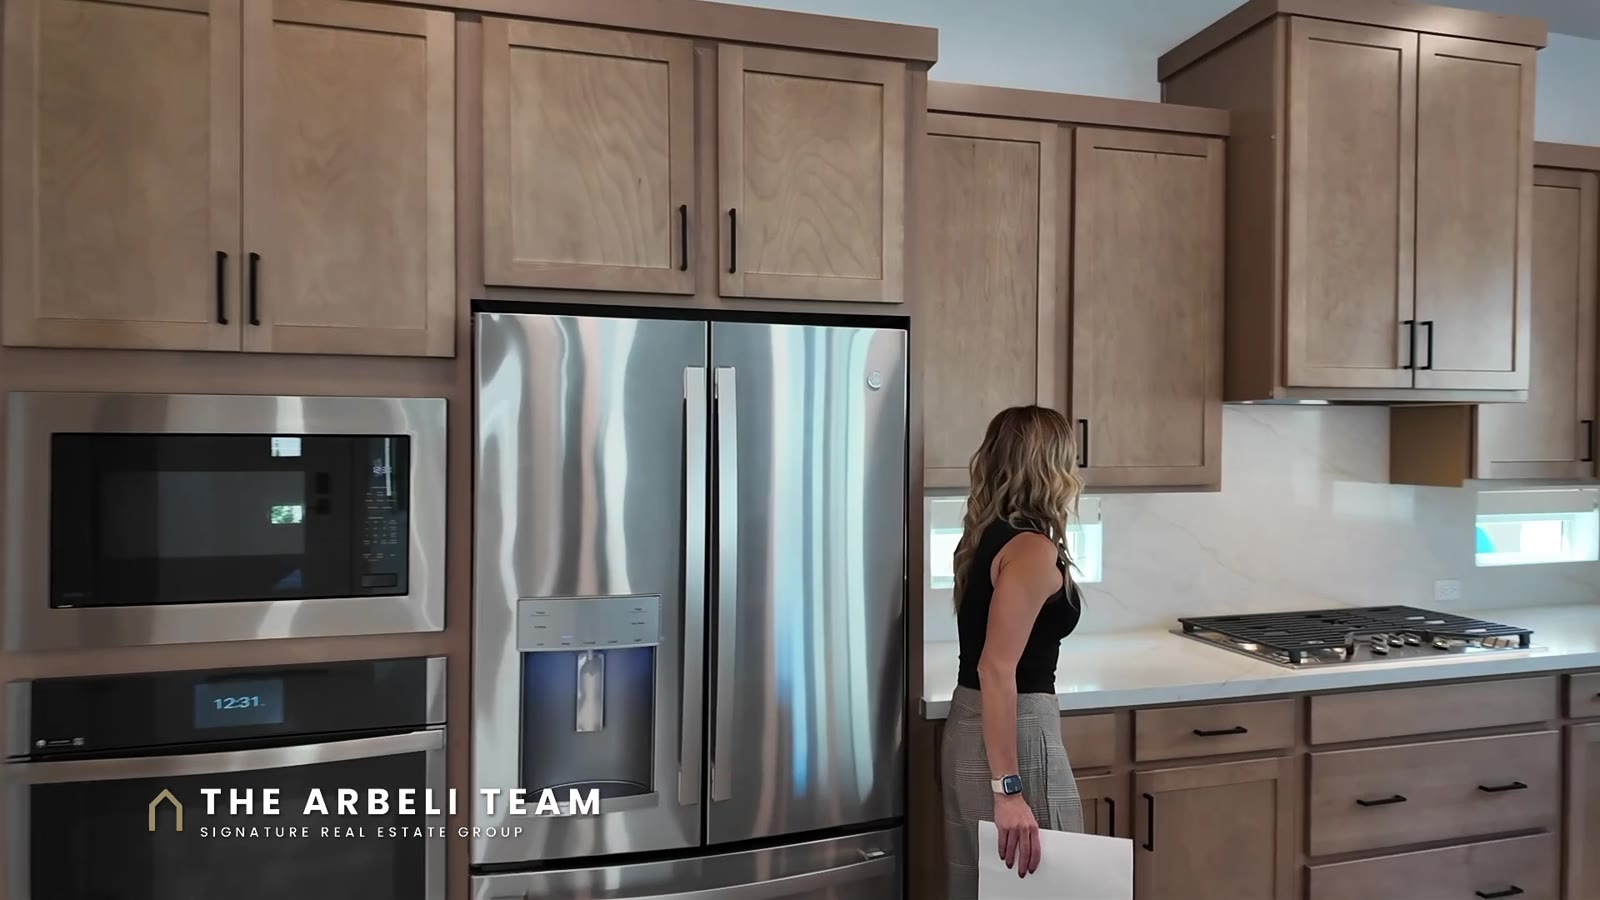
The appliances are GE: a GE Profile dishwasher, a GE Profile five-burner gas cooktop with deep drawers underneath for pots and pans, and a hood that vents to the outside, tucked behind cabinetry so it reads like part of the wall. On the other side are a GE French door refrigerator with a drawer freezer, a GE microwave, and a GE Profile Wi-Fi Connect oven below it. The small kitchen windows face south, so that is where the afternoon light comes from.
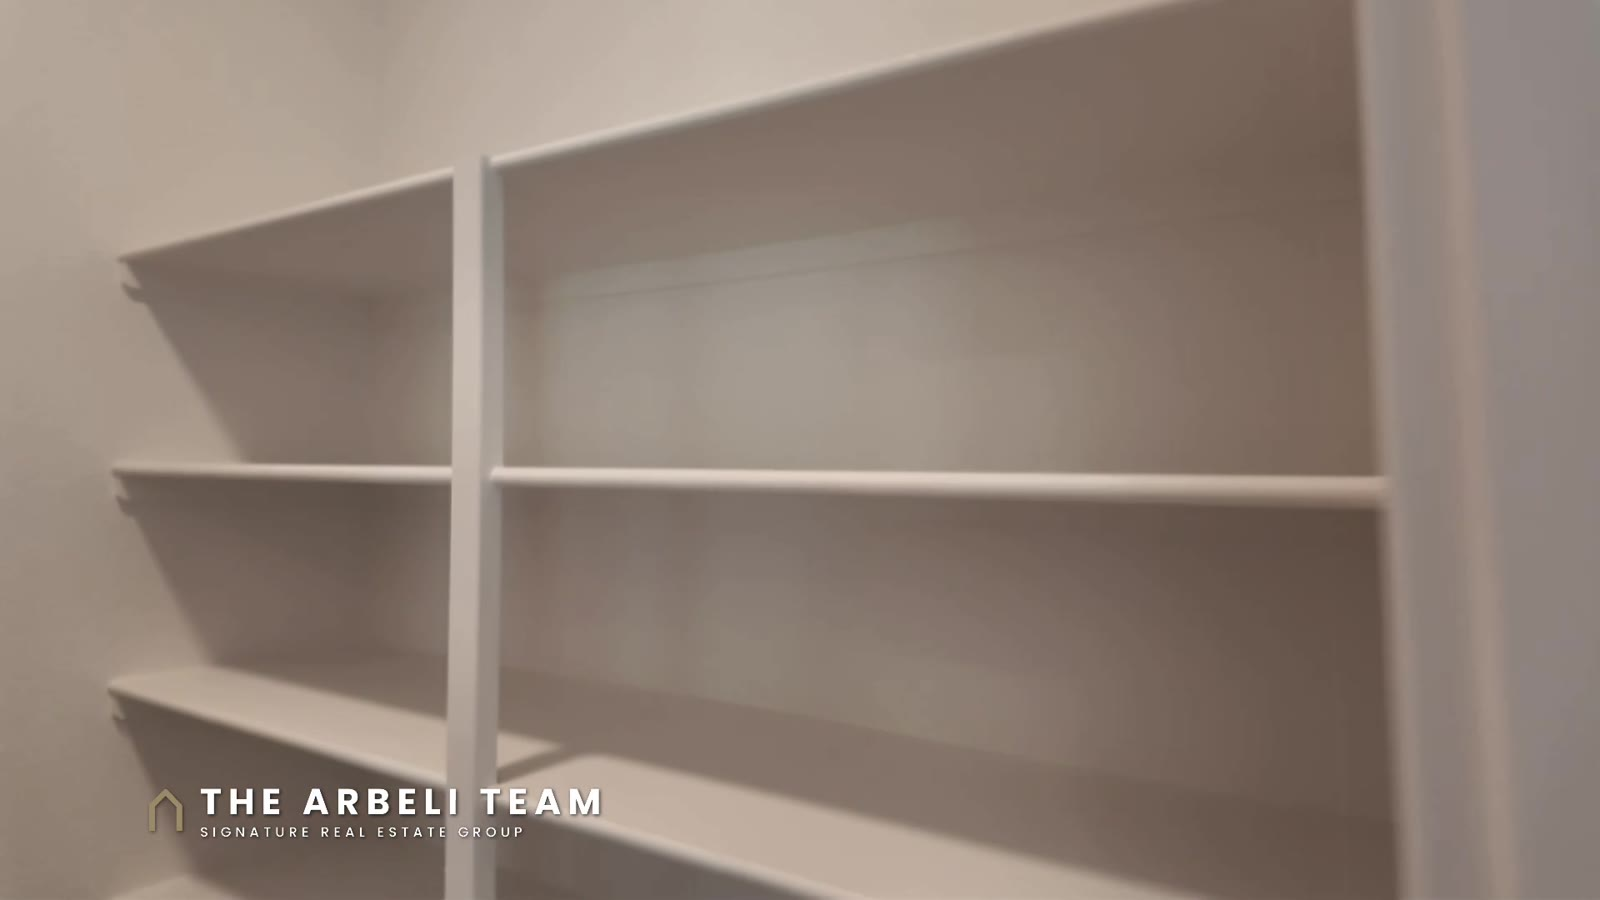
Then the walk-in pantry, with shelves on both sides and a full-height ceiling, which is not a given. Some walk-in pantries get a lowered ceiling that limits what you can store. This one is a real pantry, and it is a good candidate for a custom shelving build if you want to use every inch.
The Great Room, the Dining Area and the Courtyard
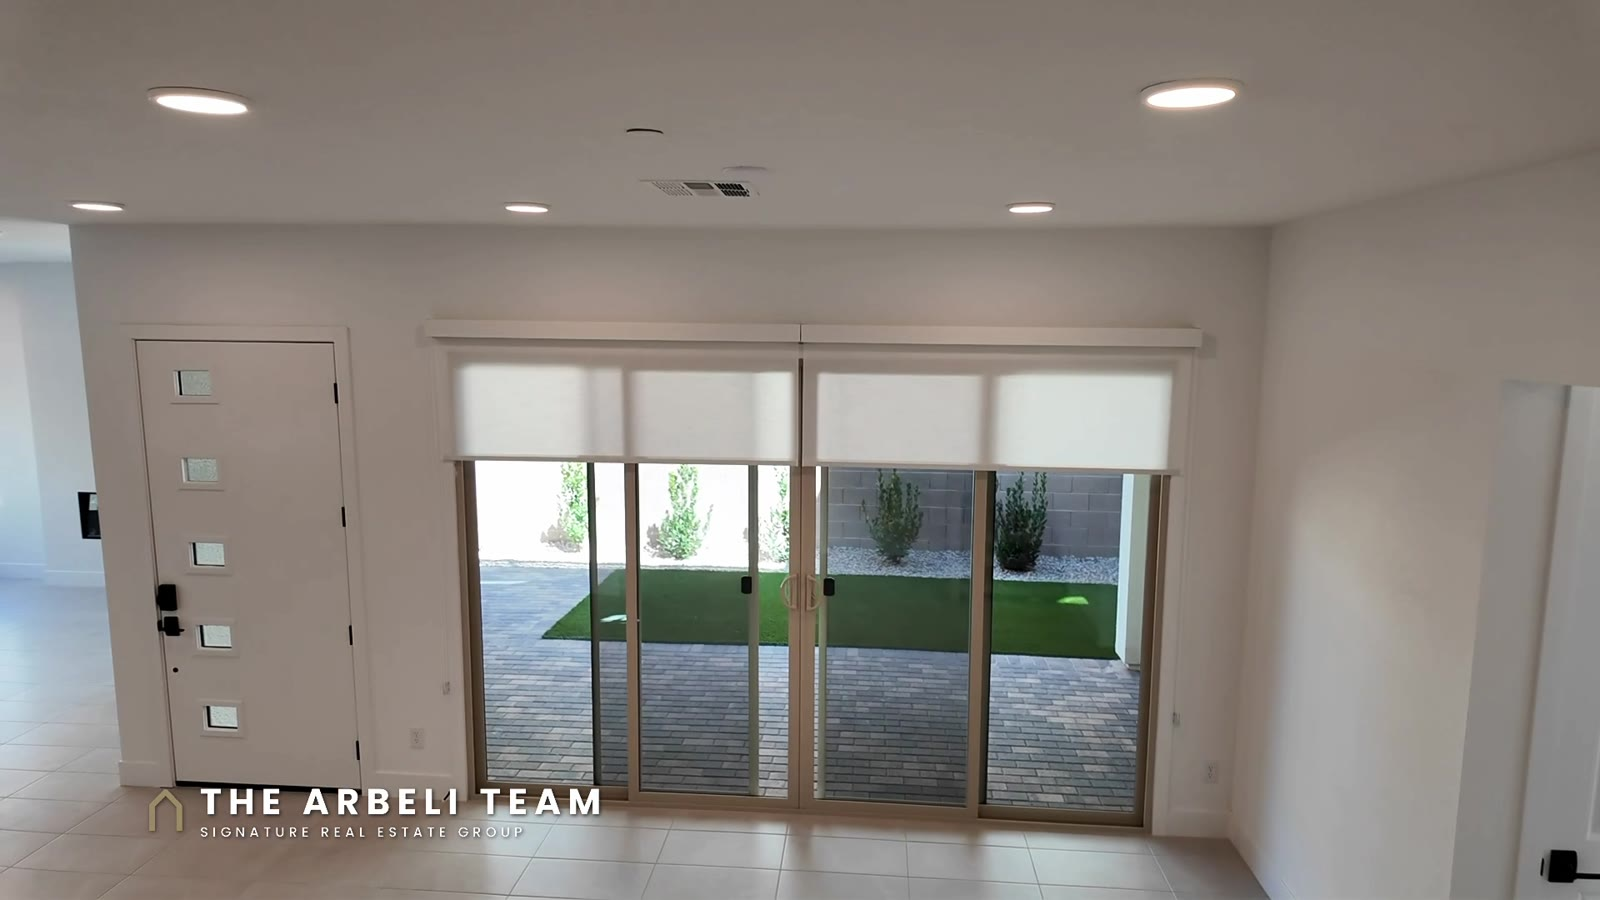
The kitchen overlooks the great room, which has an electric fireplace, a wall pre-wired for a mounted TV, and windows on almost every wall looking out to the courtyard. The dining area sits beside the double sliders and is pre-wired for a chandelier, so you can make it a dedicated dining room.
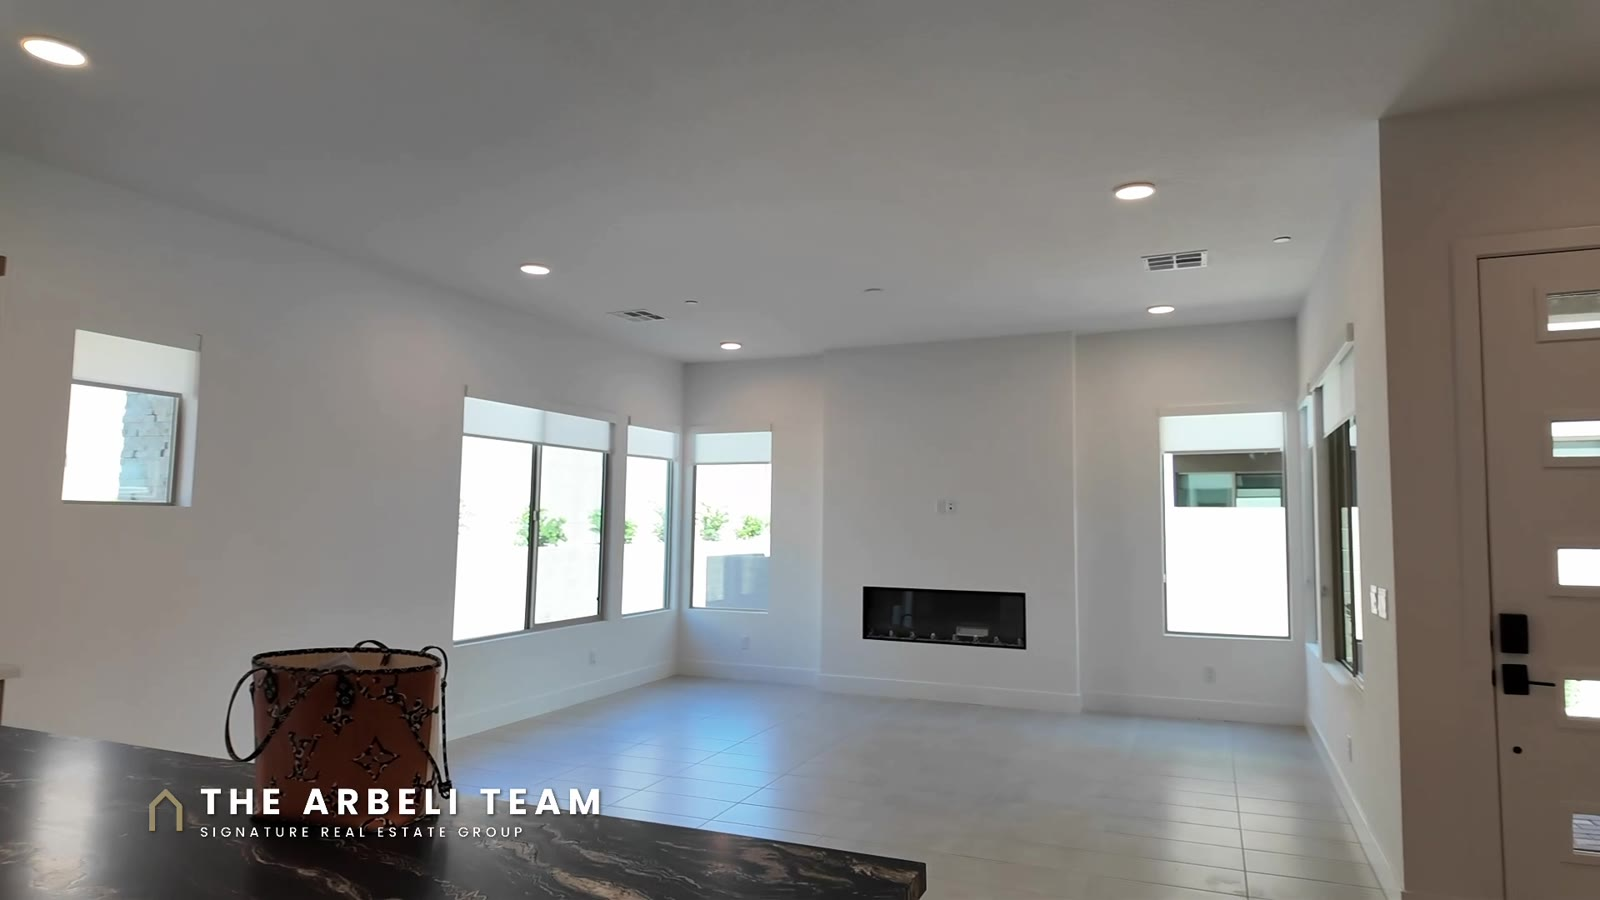
The sliders open to the courtyard, and they come with screen doors, so you can leave them open without letting the bugs in. Part of the courtyard is covered by the mirador above it. It has pavers, artificial turf and finished landscaping, and Summerlin requires landscaping to be completed within a year, so that is already done for you. It is a zero-maintenance outdoor room for furniture and a morning coffee.
Is There a Bedroom Downstairs?
Yes. There is a full bedroom downstairs next to a full bath, plus a coat closet right off the garage entry. The bath has a step-in shower with tile to the ceiling and a small window up high, and it doubles as the bath your guests use. The tile flooring continues into the bedroom, which has windows and a ceiling fan pre-wire. It works as a guest room, a room for a parent, or a home office you can close the door on. As of filming, that bedroom has a view toward the Las Vegas Strip, but homes are still being built around it, so that view is not guaranteed.
The Two-Car Garage
The garage is a two-car garage with a small step down, and you drive straight in from the street behind the house. It has a tankless water heater, a pre-plumb for a soft water loop, and a hidden storage space for boxes. Two cars is part of the trade at this price, and I would rather tell you here than at the sales office.
Upstairs: The Loft, the Mirador and the Primary Suite
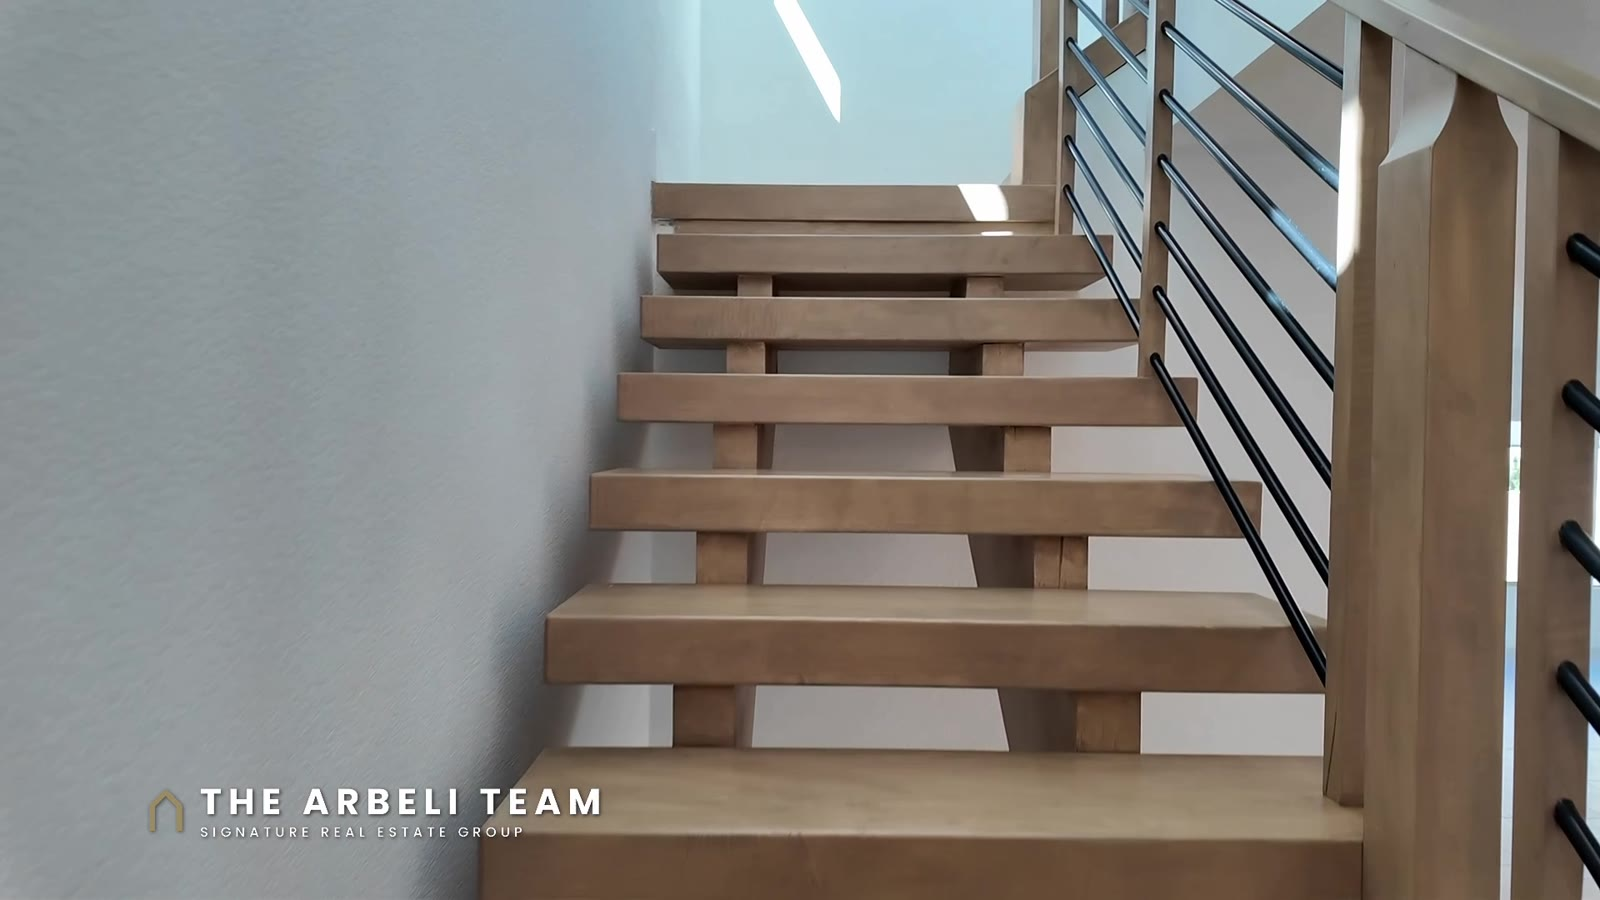
The floating stairs with the black iron-look railing are one of the details that make this plan feel like more than its price. At the top is the loft, with an outlet set into the floor, a wall pre-wired for a TV, and a hidden chase so you can set a console table there without wires running down the wall.
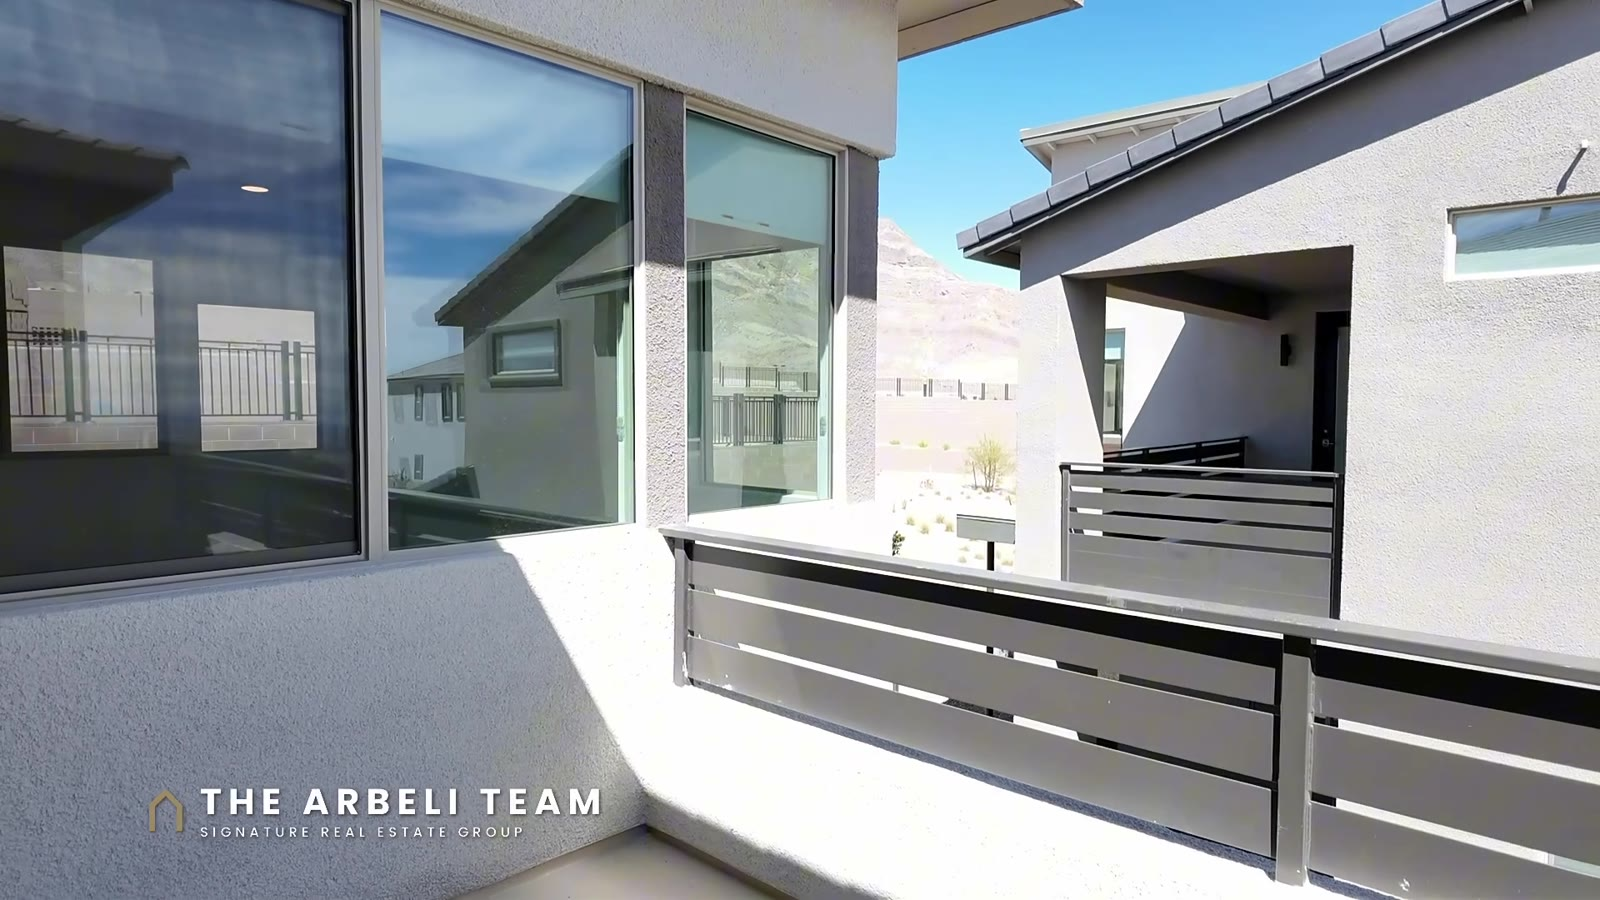
The loft opens to the mirador, an open-air lookout deck. It faces north, so you do not get the harsh afternoon sun, and it pulls a lot of natural light into the loft. As of filming you can see the Las Vegas Strip from it and the Red Rock mountains to the west. More homes are going up around it, so views are as of filming and are not guaranteed.
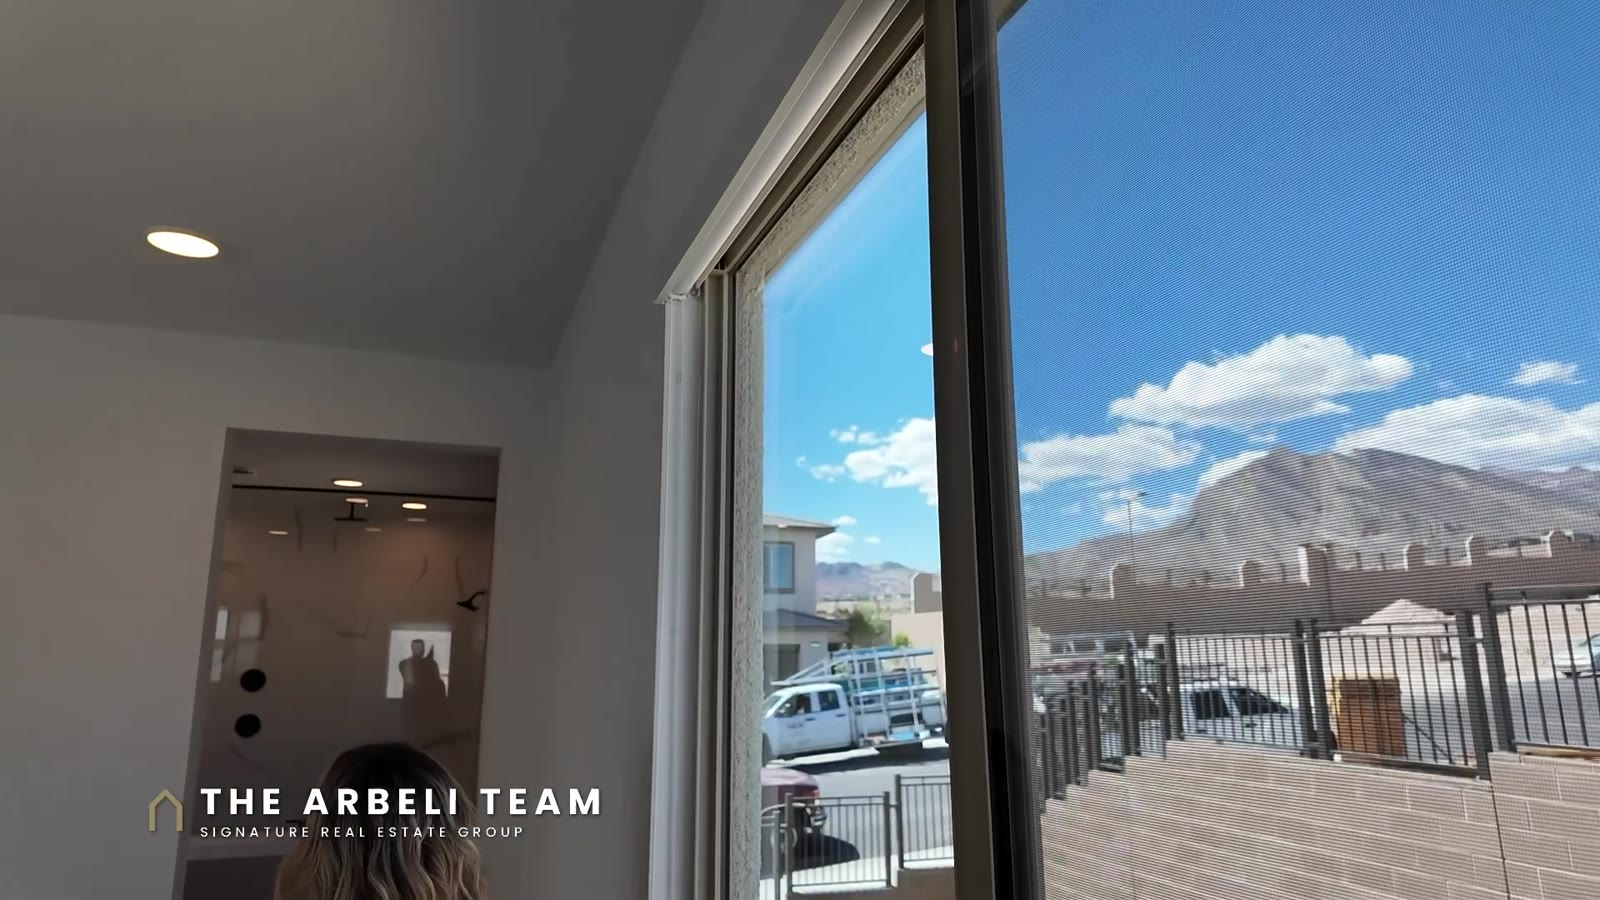
The primary bedroom faces west, toward Red Rock as of filming. It has roller shades on every window as part of the move-in ready package, a ceiling fan pre-wire, and a TV wall. It is a big, square room, without the awkward angles you sometimes get.
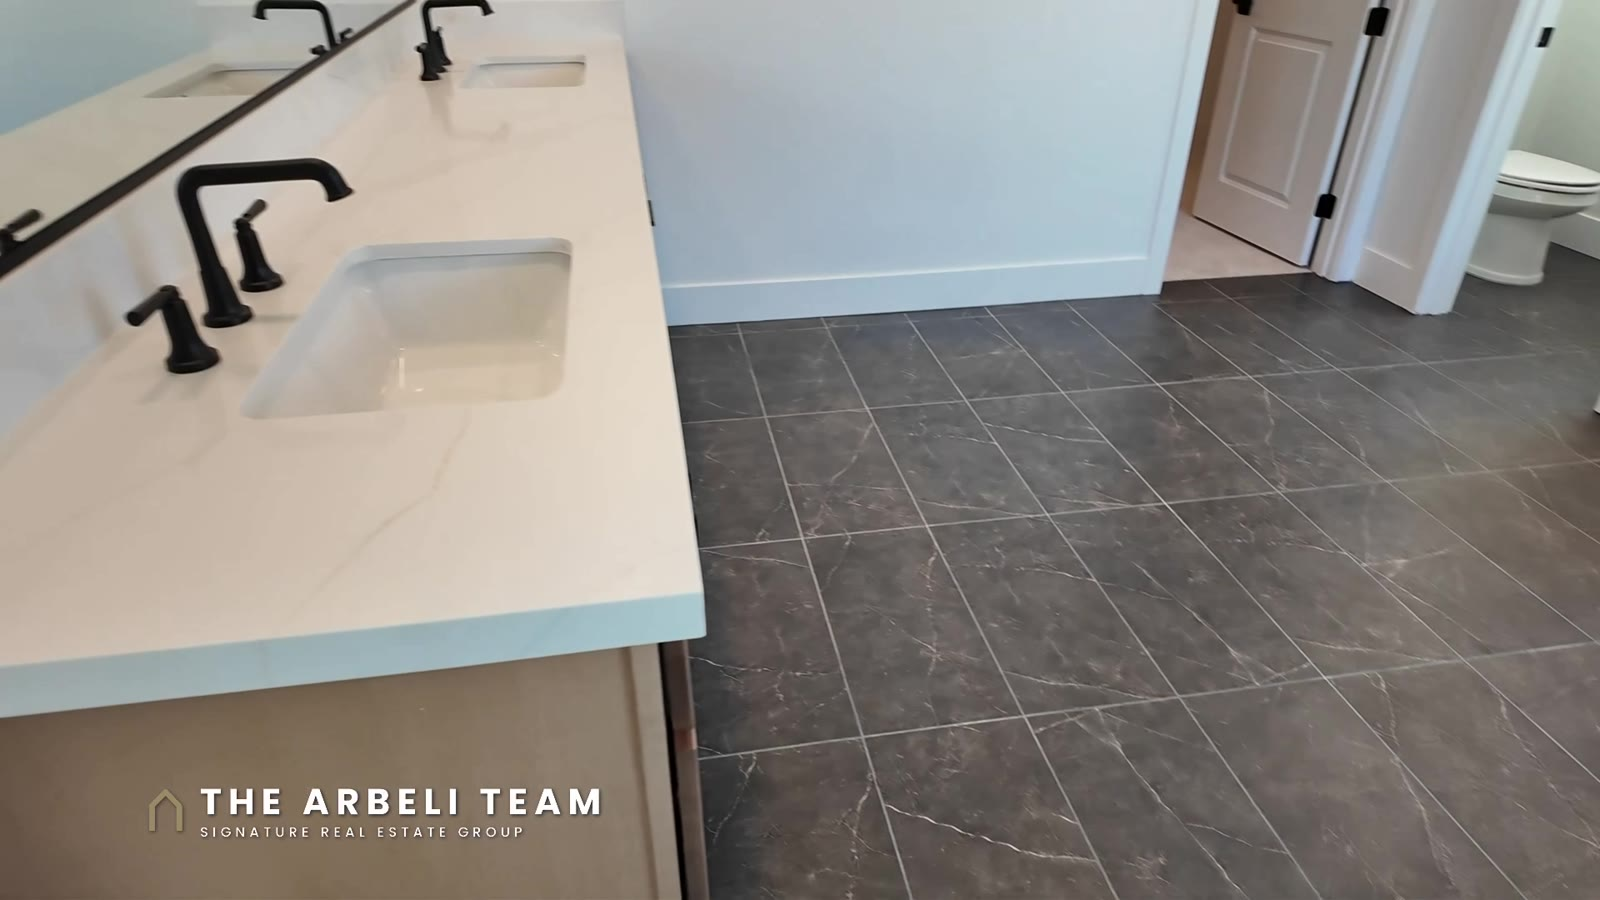
The primary bath has a patterned dark tile floor, double sinks with matte black fixtures, and soft-close drawers. There is a soaking tub, a large walk-in shower with a bench and two sprayers, one on the wall and one in the ceiling, and a separate toilet room with its own window. The walk-in closet is a good size and a blank slate for a floor-to-ceiling custom closet.
Laundry and Bedrooms Two and Three
The primary is separated from the other bedrooms by the loft, so you do not share a wall. On the secondary side, the laundry room has a shelf over the washer and dryer plus a wall of extra storage shelving, and the washer and dryer are included. Ask that question on every builder home. On the last two Tri Pointe homes I filmed, they were not included.
Bedroom 2 has a window to the east and a high window above the bed wall that adds light and some design. As of filming it also sees the Strip, which will likely change as building continues. It has bypass closet doors. Bedroom 3 is similar in size, with a walk-in closet and a ceiling fan pre-wire. The two share a wide hall bath with matte black Delta faucets and a tub-shower combination behind its own door, with tile to the ceiling. There is another storage closet between the bedrooms and the bath.
What Is Included, and What You Trade for the Price
Move-in ready inventory at Aberdeen includes the refrigerator, the washer, the dryer and the window coverings. Verify inclusions on each individual home, but on this one they are all in. That is the difference from the Carlisle Peak Plan 3 in Grand Park I filmed for Tri Pointe, where the refrigerator stays but the washer and dryer do not.
The trade is the lot. About 3,654 square feet on a corner, a courtyard instead of a back yard, and a two-car garage. If you want a pool or a three-car garage, this is not that house. If you want gated, new, and zero yard work, keep it on your list.
The ongoing numbers: HOA at Aberdeen is $178 per month, $109 to the Aberdeen Community Association and $69 to the Summerlin West Community Association. Homes in Aberdeen carry a special improvement district (SID/LID) assessment of about $1,200 per year, billed with property taxes, on a balance of about $12,000. Estimated taxes are about $9,548 a year. Earnest money on the listing sheet is $20,000, and the financing options are cash, conventional or VA. The contract is on the builder’s paperwork, it comes with the builder warranty, and the final price can change with selections.
Do I Need My Own Agent at a Tri Pointe Sales Office?
Yes, and the timing matters. Tri Pointe’s own words: “A Broker/Agent must register their client in person on the client’s first visit at each community.” If you walk into the sales office alone first, you can lose your representation for the whole purchase. Call or text me, 702-292-5904, before you go. I register you, set up a private tour, and represent you as your buyer’s agent at no cost to you.
Who This Home Is For, and Who It Is Not For
It fits a lock-and-leave buyer, a couple with a parent moving in, or anyone who wants gated new construction in Summerlin West with nothing to add on day one. It does not fit anyone who needs a pool, a three-car garage or a real back yard. For the bigger version of the same idea, see the Carlisle Peak tour.
Frequently Asked Questions
Aberdeen Collection II is a gated Tri Pointe Homes neighborhood in Summerlin West, Las Vegas, NV 89138 (Summerlin Village 25, per the MLS). Plan 3 is a two-story, 2,687 square foot home with 4 bedrooms, 3 baths, a loft with a mirador and a 2-car garage.
Yes. Aberdeen Collection II is a gated neighborhood. Showings are by appointment through the Tri Pointe sales office, and the builder requires your agent to register you on your first visit.
HOA at Aberdeen is $178 per month: $109 to the Aberdeen Community Association and $69 to the Summerlin West Community Association. Homes in Aberdeen also carry a special improvement district (SID/LID) assessment of about $1,200 per year, billed with property taxes.
A mirador is a lookout deck. On this Plan 3 at Aberdeen it is an open-air deck off the upstairs loft. It faces north, and as of filming it looks toward the Las Vegas Strip, with the Red Rock mountains to the west. Views are not guaranteed.
Yes. Plan 3 at Aberdeen has a full bedroom downstairs next to a full bath with a step-in shower, which works for guests, a parent or a home office.
It varies by home, so always ask. This move-in ready Plan 3 at Aberdeen includes the refrigerator, the washer, the dryer and the window coverings, plus a finished, landscaped courtyard with artificial turf.
Yes, if you want representation. Tri Pointe says a broker or agent must register their client in person on the client’s first visit at each community. Call or text me, 702-292-5904, before your first visit and I register you.
Ready to See It?
Call or text me, 702-292-5904, and I set up your showing and register you with the builder. Or DM me ABERDEEN on Instagram (@amyarbeli) and every number from this tour lands in your inbox automatically. Buying in Summerlin? Start with my free 27-Point Summerlin Buyer’s Checklist.
New Summerlin videos every week on my YouTube channel, Living in Summerlin & Las Vegas.
Amy Arbeli, The Arbeli Team, Signature Real Estate Group. Amy Arbeli S.0055419. Call or text 702-292-5904 | [email protected] | https://thearbeliteam.com
Builder standing inventory, sold through Tri Pointe Homes. We are not the listing agents. Information deemed reliable but not guaranteed. Prices, availability, inclusions and builder incentives are as of filming and are subject to change. Views and adjacent land use are as of filming and are not guaranteed by The Arbeli Team.
Full Video Transcript: New Construction Homes Las Vegas, Inside Tri Pointe’s Aberdeen in Summerlin West
Prefer to read? Here is the transcript of the video tour. It is auto-generated and lightly cleaned up.
What do you actually get under a million dollars in new construction homes in Las Vegas inside Summerlin West, gated? This Tri Pointe Plan 3 at Aberdeen is the answer. And the answer has a mirador. I’m Amy Arbeli with the Arbeli Team at Signature Real Estate Group. If you’re planning a move to Las Vegas, subscribe. New Summerlin videos every week. This is Aberdeen Collection II, a gated Tri Pointe Homes neighborhood in Summerlin West, zip code 89138. It is not my listing.
It’s a builder standing inventory sold through the Tri Pointe sales office. And I set up the showing and walk it with you as your buyers agent. Okay, so this home is 2687 square feet. It is detached, but it’s a back loading. So the garage is gonna be on the back. and then you’ll notice this particular lot is at the end of kind of the walkway so it’s very private.
It does have four bedrooms, three full baths, and you walk in, you have a paver entryway, you walk into a courtyard that has already been landscaped for you, you have your artificial turf, and then I love the way it faces so the front door is gonna face to the north. So this is gonna be, you’re not gonna have any direct sunlight. But let’s go take a look. So I already love the color of the door, but you come in and it’s a very open floor plan. So this particular home comes move-in ready.
You’re gonna have all of your appliances, you’re gonna have your window coverings. So it is move-in ready. But yeah, let’s check out the kitchen. So you have your kitchen island. I love the color of this countertop. And then this is going to be an outlet. So who doesn’t love an outlet? Kind of secretly hidden in the middle of a kitchen island. What I love about this kitchen island is this kitchen island doesn’t actually have your sink and dishwasher. on the island.
All you have is some cabinets and some drawers and then you literally just have space for entertaining. They are soft-close drawers and then over here is where you’re gonna have. So you already have all your hardware on your cabinetry and then this is gonna be a GE Profile dishwasher. I love a window over the kitchen sink so you literally can be watching your dishes, you have your black matte. Oh, this is the sensor, the sensor fixture. Okay, those are cool. I might have to change mine at my house.
And then, yeah, you have your back splash going all the way up. Look at this little window if you want to get natural light in. Or you can close the, they’re literally covered every window so you can close that. That’s so much fun stuff and then I always love drawers underneath your cooktop so you can put all your pots and pans and then this is a GE Profile 5 burner.
You have your hood above that will vent to the outside but they’ve kind of covered up with cool cabinetry to kind of blend it in and make it look like a very unique cabinets. And then you have another window over here. I love literally small windows that let the natural light in. So this is going to be facing to the south. So that’s where your afternoon sun is going to come from.
And then you have a GE French door fridge with a drawer freezer and then this is gonna be your GE microwave and then you have literally this is a Profile Wi-Fi connect oven and then this is actually perfect to store your cookie sheets this is gonna be a walk-in pantry and so what I love about this is you’re gonna have literally shelves on both sides. This is something that you definitely could have upgraded with custom cabinet or custom closet to really utilize the space.
But this walk-in pantry sometimes walk-in pantries have lower ceilings or different things that restrict it but that is a really great pantry. And then it overlooks into the great room. So the great room is going to have an electric fireplace. You can see here literally the window, there’s so many windows, the windows that overlook the courtyard. And then you already have your pre-wire for your flat screen TV if you want to hang a TV. And then over here is where you actually would put your dining room.
So the dining room is gonna overlook the double door sliders and it has a pre-wires so you could add kind of a chandelier and really make this a dedicated dining area. And then I think it was look really cute if you put little sitting chairs here. Who doesn’t love floating stairs? What? Or wine? Yeah, you could put wine there. Okay, so over here you’re gonna have a storage closet. So you have your coat closet, which is great. Right off of the garage. And then like I said, this has a downstairs full bedroom and bath.
So matching cabinetry throughout the house. You have your black matte black and then step in shower, which the tiles going to go all the way to the ceiling and you do have a little peekaboo window up at the top which is not covered but I don’t think anybody would be able to see in there. So this is also the bathroom that your guests are going to use and then they continued the tile into this bedroom so this would be great for a home office it could also be your spare bedroom and it does have windows that overlook so the garages on the backside which actually faces the street and you can see now you definitely have a strip view and building is still happening so that will not be something that is guaranteed but you’ve noticed the black matte accents throughout even in the bypass doors and then it has a pre-wire for ceiling fan.
Okay let’s go take a look at the garage. So this is gonna be a two car garage and you do step down. You do drive straight into the garage from the street so like I said it’s like a backloading this plan or this community and then you have a tankless water heater which I really love and then you are pre-plumbed here for your soft water loop. And then you also have your secret little hidey space in here for your storage boxes. You literally can store all of your storage boxes in this little secret cabinet space.
Okay, now we’re gonna go upstairs. So this home is $955,347, and I think that floating stairs just add so much luxury and then you on top of that you have the black kind of iron look in the stairwell which really Feel like makes it looks luxury when you get to the top of the stairs you’re gonna have your loft I Always love a hidden electric outlet in the floor.
So you do have that in your loft and then the loft wall has the pre-wire for the flat screen TV and then it has the little hidden chute that you can put a console table and not have the wires run. And then this opens up to your mirador. So where we started the video, this is a mirador that literally would be so perfect because it faces to the north you’re not going to have the afternoon sun but it is a great place to go and just get some fresh air gives you a lookout point currently without the house’s build you can see the Las Vegas Strip and then depending on what builds I’m sure you’ll still be able to see the Red Rock Mountains to the west but it’s just a really great lookout point and brings in so much natural light.
Now let’s go look at the primary bedroom. So the primary bedroom is going to face to the west which is always really great for the morning sun. But like I said this house also is has a move-in ready package. So you do have your roller window shades on all of the windows and then you have a ceiling fan pre-wire. which I definitely always recommend in Las Vegas. And then this wall is set up to also house your flat screen TV. A really good size for this primary bedroom. I feel like it’s a big square.
Sometimes you get awkward sizes and then depending on how it’s built, you can see literally red rock mountain to the west. which is so great. And then coming into the primary bathroom, there’s so much space. I feel like you have a dark tile, which I really love the like patterns. And then double sinks, I have double sinks, black matte fixtures. You have your hardware and then the drawers. Have the soft-close. Here’s the soaking tub that I always love. I love to take a bath and then this is a large walk-in shower.
It gives you a little bench and then you do have two sprayers. So on the wall and then you also have the sprayer on the ceiling. You have your toilet room. Once your toilet The toilet room has a window that also has window coverings on it and then a large walk-in closet. This is a good size walk-in closet that you could do so much with, especially if you take advantage of going floor to ceiling with custom closet. So this is the primary. And then what I love is that the other bedrooms are opposite.
So a lot of times people don’t like to have a common wall with the primary bedroom. So that’s what’s really nice is that the primary is separated by the loft and then the bedrooms over here, you’re actually going to have your laundry room. You have to see these shelves in this laundry room. They are literally so genius. You have your washer and dryer, you have a shelf over the washer and dryer, which is great. But then look at this additional storage that gives you literally, you can put all of your toiletry house stuff.
And then this is going to be bedroom two. This bedroom has the window that faces to the east. But then look how cool this window is up here. I think that’s perfect for over a bedroom where you put a bed just to add kind of natural light. And then it also adds some design flair. You can see the strip now, which is definitely not something that you would be able to see once they continue to build. And then you have bypass closet doors in that one. And then this is bedroom number three.
So very similar in size, but this bedroom is going to give you a walk-in closet. So, ceiling fan pre-wire and you don’t have the difference in the windows. This one has just the square windows and then, yeah, walk-in closet. And these two. two bedrooms are going to share this bathroom. So this bathroom, I feel like this bathroom is really wide and the cabinetry is run throughout the house. So you have your matte black, Delta faucets, and then a tub shower combination which are separated by a door, tile all the way to the ceiling.
And there is another storage closet that is in between the bedrooms and that bathroom. So okay let’s go back downstairs and I just want to show you the courtyard which is off the dining room and also part of the entryway. Summerlin does have restrictions that you have to landscape within one year so that’s already been completed for you. You have the artificial turf, we’ll go out through the sliding door.
I love that these sliding doors also have screen doors so you can literally just open without the bugs coming in but it’s like a covered it comes from the mirador up stairs so it has covered and like I said this faces to the north so you’re not gonna have afternoon sun but it’s gonna be a perfect place to really have some outdoor furniture and then zero zero maintenance with artificial turf and your landscaping already done in the courtyard. If you’re searching new construction homes in Las Vegas here it is in one minute.
Aberdeen Collection II is a gated Tri Pointe Homes neighborhood in the Summerlin West, 89138. This Plan 3 is move-in ready. It has four bedrooms, one of them downstairs with a full bath, 10 foot ceilings, a loft with a mirador, and a corner courtyard lot instead of a backyard. $955,347. The refrigerator, the washer, the dryer, and the blinds are all included. The HOA is $178 a month and there is an SID that is added to your tax bill of about $1,200 a year.
The builder’s rule: I register you in person on your first visit or you can lose your representation. So call or text me, my number is below. I register you and walk it with you as your buyer’s agent. Or you can DM me, ABERDEEN on Instagram and every number lands right in your inbox. Gated and move-in ready with a courtyard or bigger lot and build the yard yourself. Tell me below. I read every comment. My name is Amy Arbeli with the Arbeli Team and I will see you on the next tour.

Join The Discussion