by
by If you have been hunting for a single story in Summerlin, you already know the wall you keep hitting. Everybody wants one level. Almost nobody builds it. And the few single story homes that do get built are either spoken for before the foundation cures or come with a nine to twelve month build wait. That is why this tour is different: a single story Summerlin home that is new construction, finished, and available now, in Glenrock, a gated Toll Brothers community in the Grand Park village of Summerlin West, zip code 89138. Offered at $1,500,000.
One thing before we start, because it is how we do things: this is not our listing. This is builder inventory, and I am showing it to you as a buyer’s agent. That distinction matters more than most buyers realize, and I will explain exactly why at the end, including the one mistake that can cost you your representation before you ever make an offer.
This Home at a Glance
The quick facts in one place. The Blackwood Hill Country plan by Toll Brothers in Glenrock, Summerlin West. One story, 2,897 square feet on roughly 0.19 acre, built in 2026 and never lived in. Three bedrooms, each with its own private bath, plus a separate office and two powder rooms. A 3-car garage. The kitchen runs about 21 by 14 with Wolf appliances, built-in ovens, a gas cooktop, stacked cabinets, and a walk-in pantry. The primary suite has a spa bath, walk-in closets, and a fireplace in the bedroom itself. HOA is $209 per month total. There is a SID/LID balance of about $25,000. Schools are Givens Elementary, Becker Middle, and Palo Verde High. Cash, conventional, and VA are all workable here.
Access is by appointment through the sales office. Call or text me at 702-292-5904, or DM me GLENROCK on Instagram, and I will register you properly and walk it with you as your buyer’s agent.
Why Single Story Homes Are the Hardest Thing to Buy in Summerlin
Here is the math nobody says out loud. A single story home spreads the same square footage across twice the foundation and twice the roof of a comparable two story, and land in Summerlin West is expensive. So builders, who think in dollars per buildable foot, mostly build up, not out. The result is that one-level living, which is the single most requested feature we hear from buyers over 50 and from plenty of buyers under 50, is structurally undersupplied in exactly the master plan where everyone wants it.
That shortage shows up two ways. Resale single stories in Summerlin routinely command a premium per square foot over their two story neighbors. And new construction single stories mostly sell as build slots, which means you pick a lot, sign, and wait most of a year while paying today’s rent or carrying today’s house. A finished single story sitting complete inside a gated Summerlin West community is the rare third option, and it is the whole reason this home gets its own article.
What “Move In Ready” Actually Means (and What It Doesn’t)
Move-in ready means the house is finished. You can close and sleep here next month. It does not mean the house is complete the way a resale is complete, and I want to be specific, because this is the part buyers get wrong and the brochure will not correct them.
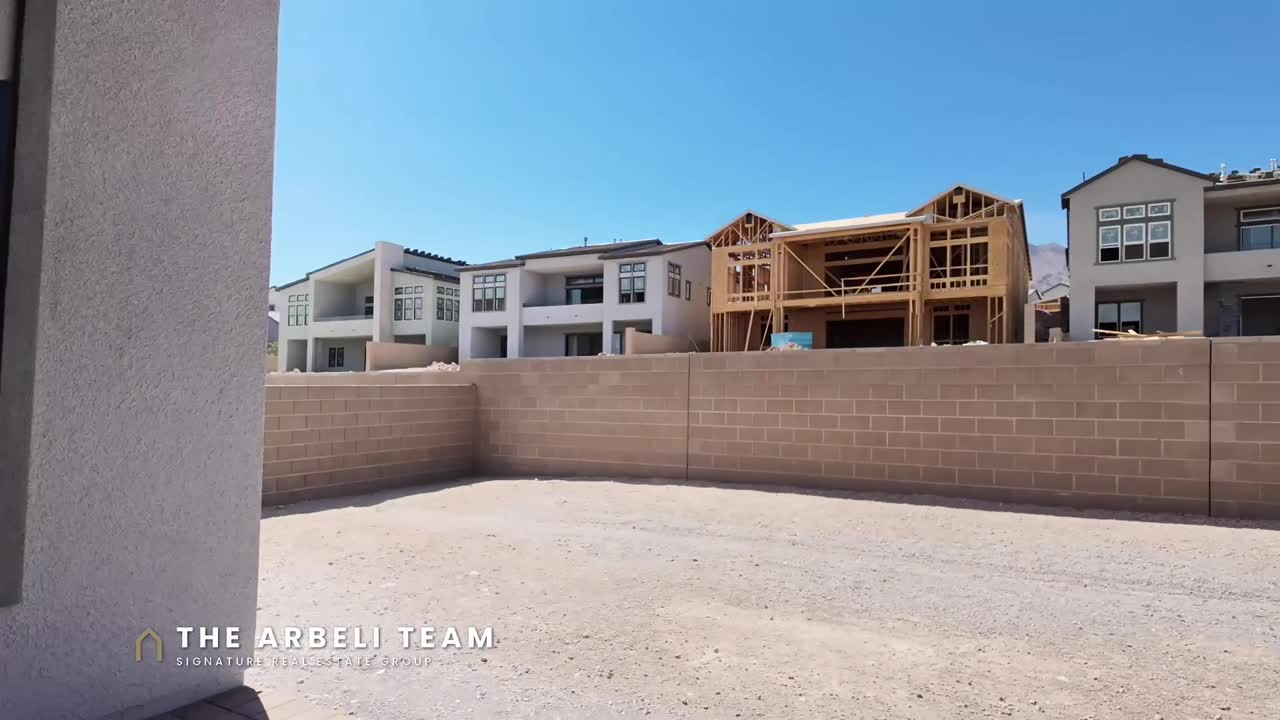
What this home does NOT include: a refrigerator, a washer, a dryer, or a back yard. The yard is dirt with block fencing and a covered patio. Landscaping is on you, and in Summerlin West, where lots have real dimension and HOA design review applies, get bids before you write your offer, not after you close. Budget realistically for appliances plus landscaping and you will not be surprised. The trade is still strongly in your favor against a build slot: you are comparing a known, walkable, finished house today against renderings and a wait.
Inside the Blackwood Hill Country Plan in Glenrock
Glenrock is a gated Toll Brothers neighborhood inside Grand Park, one of the newer villages rising in Summerlin West. If you know our channel, you have seen Grand Park before, and this community sits right in the middle of that growth story.
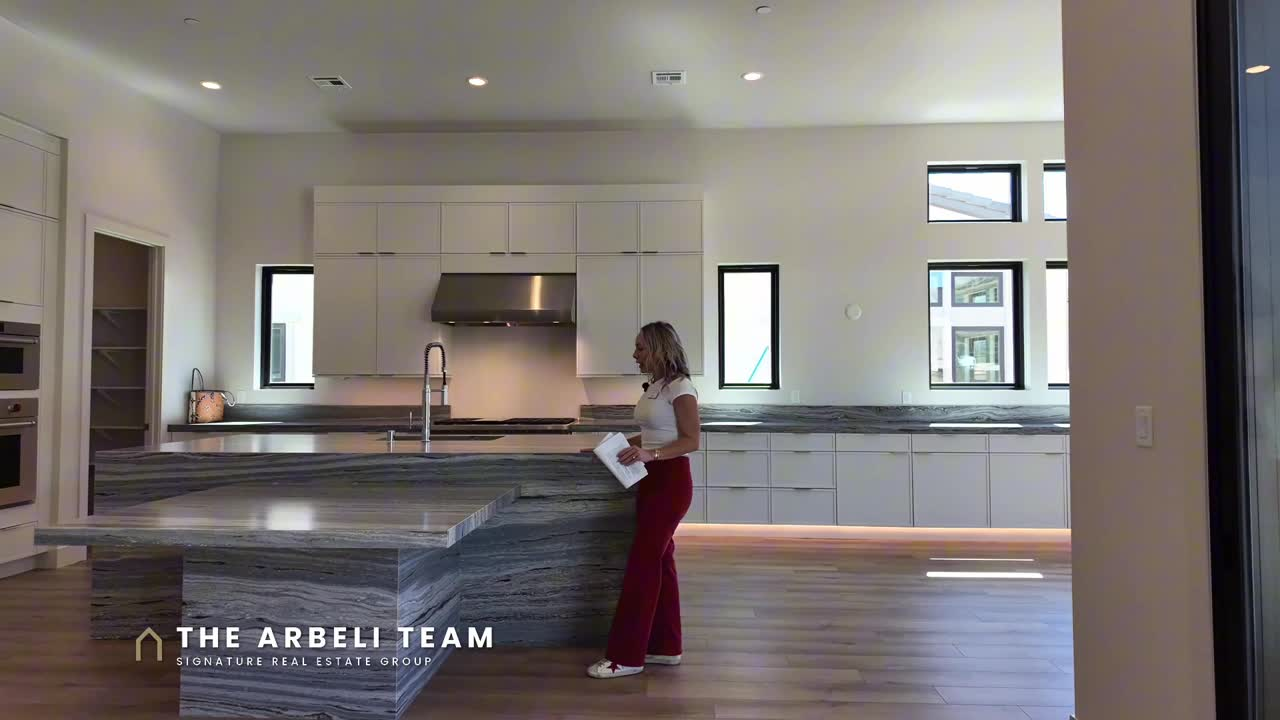
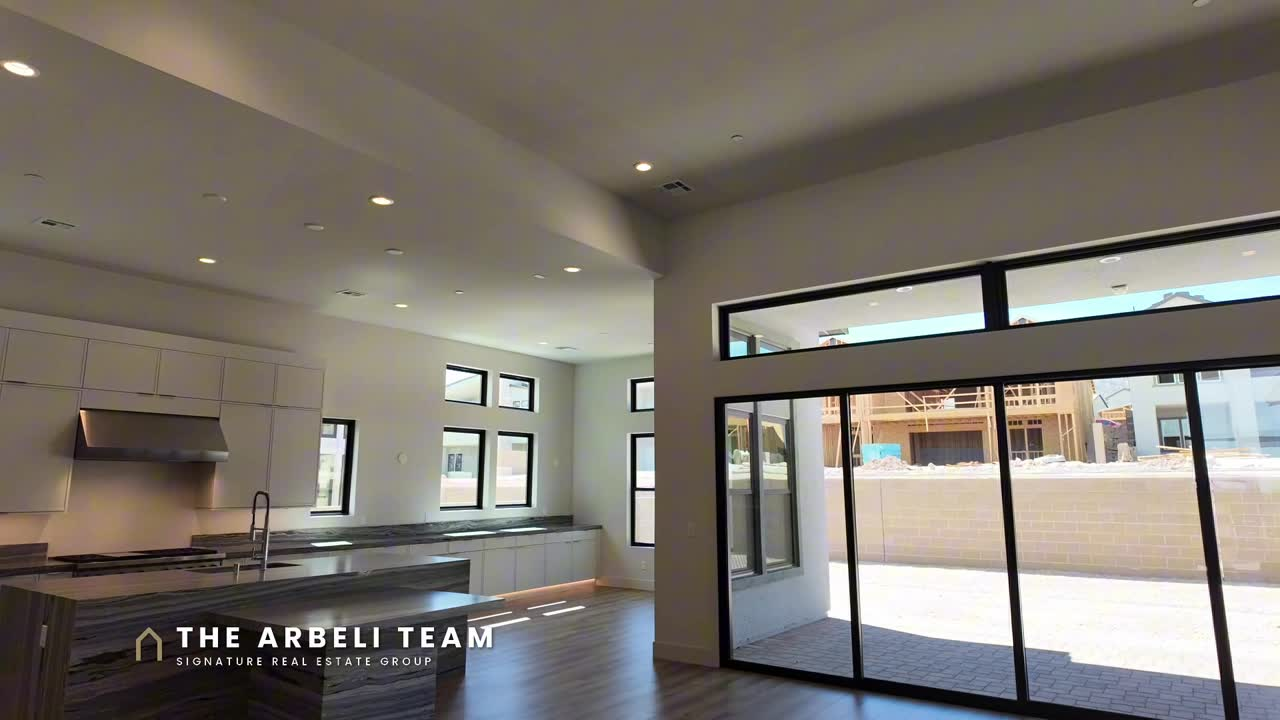
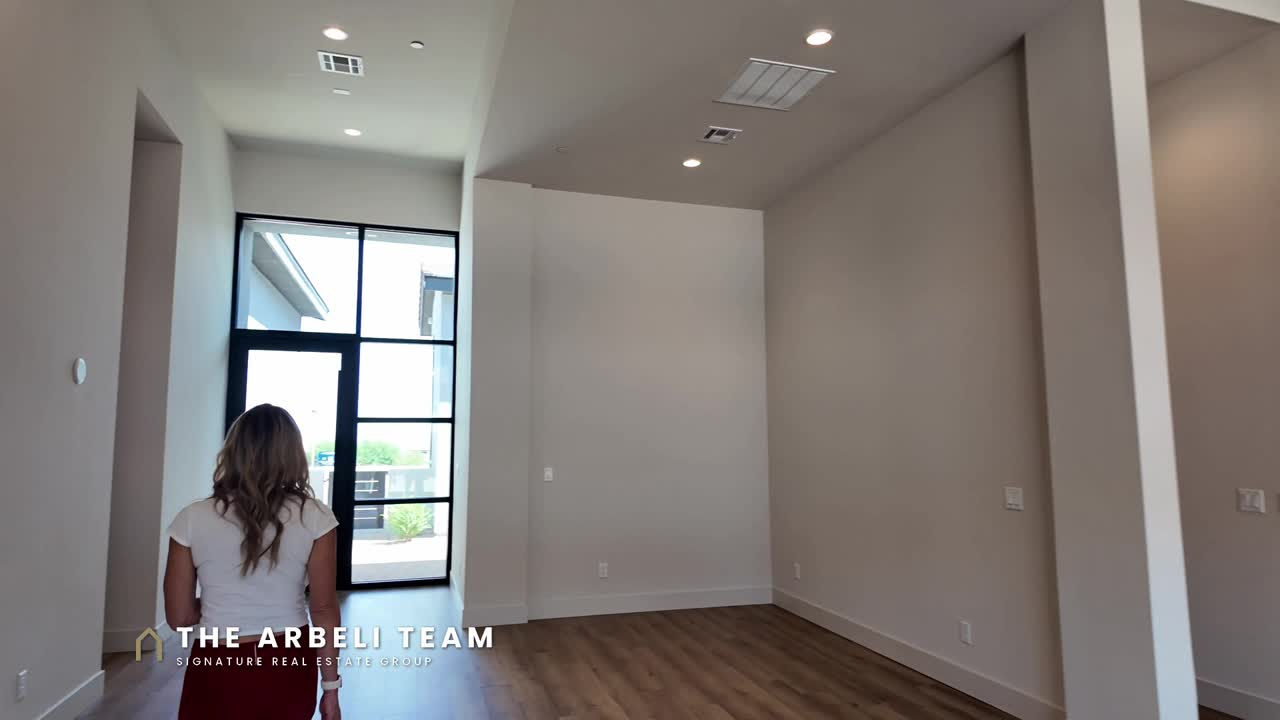
The Hill Country is the plan single story shoppers keep asking for. From the entry, the house runs as one continuous level, no steps, no half flights, with sightlines from the front door through the great room. The kitchen is the anchor: roughly 21 by 14, Wolf appliances, built-in ovens, a gas cooktop, stacked cabinets to the ceiling, and a walk-in pantry with real storage. The great room carries continuous flooring and opens to the covered patio, and the whole public side of the house lives as one space the way buyers actually use a house.
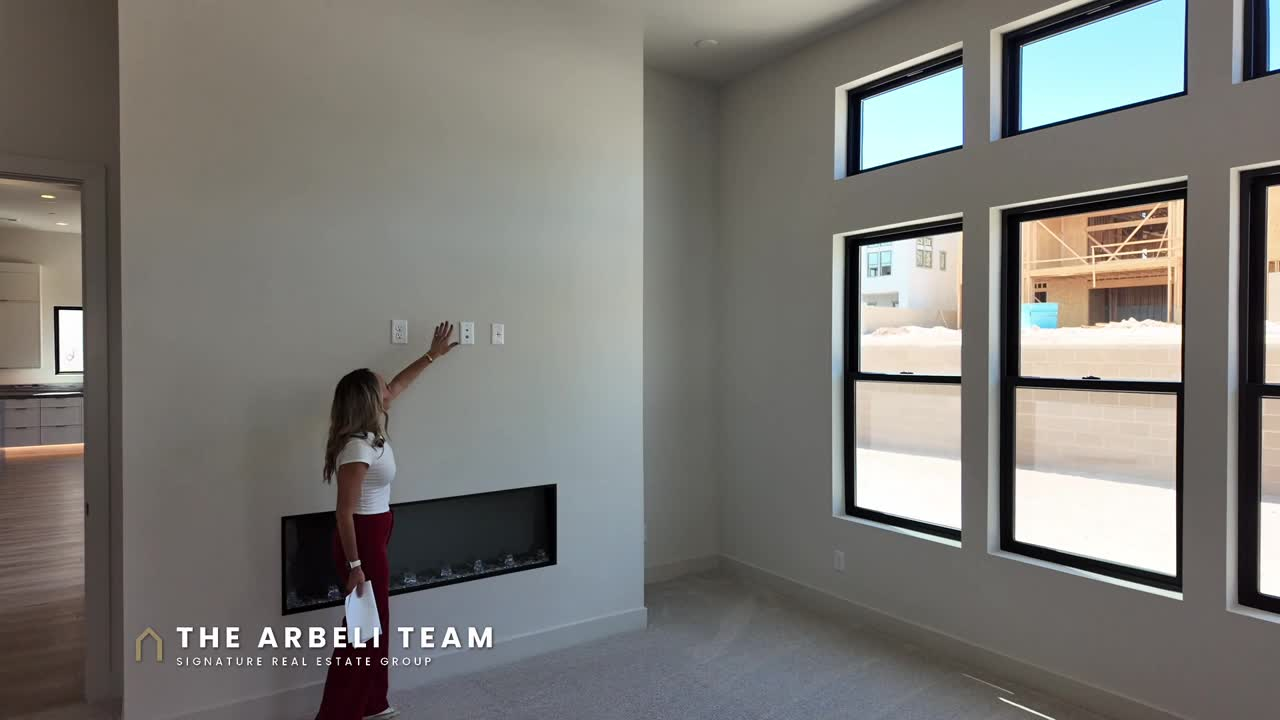
The primary suite is where the plan shows off. A spa bath, walk-in closets, and the detail that stops everyone in the video: a fireplace in the bedroom itself. In a brand new house, in the desert, it should not work, and it completely works.
Three Bedrooms, Three Private Baths, and a Real Office
Every bedroom in this house has its own private bathroom. Not a shared hall bath, not a Jack and Jill. Three suites. If you have guests for a week, aging parents who visit for a season, or adult kids who boomerang, this is the floor plan feature that keeps everyone civilized, and it is rare under $2 million even in Summerlin.
Then there is the office, and I mean an actual office, a dedicated room, not a bedroom the listing calls an office and not a loft pretending. Two powder rooms serve the main living areas, so guests never walk through anyone’s suite. Add the 3-car garage and the storage story here is better than most two story homes we tour.
What It Costs Every Month: HOA, the SID, and the Tax Reset
Let’s do the honest math, the same way we do it on every tour.
The HOA is $209 per month total, which is $140 for Glenrock and $69 for the Summerlin West master association. That covers the gate and the master plan amenities that make Summerlin worth its premium.
The SID/LID balance is about $25,000, which runs roughly $2,000 per year on top of your taxes until it is paid down. Special improvement districts are how new Summerlin infrastructure gets financed, they are normal here, and they are also the number listing materials love to whisper. Ask for the exact payoff figure during due diligence; you can often pay it off at closing and remove the annual hit.
Property taxes are the other new construction reality: they reset on your purchase price. A resale seller’s tax bill tells you nothing about yours. On a $1,500,000 purchase, model your taxes on the full price from day one. And builder terms are their own world: expect earnest money around 5 percent, which on this home is $75,000, held to the builder’s contract, not a standard Nevada resale contract. This is one of several places where having your own agent, who negotiates builder contracts weekly, pays for itself.
Buying Builder Inventory in Summerlin West: Timing, Incentives, and Registering Your Agent
Builder inventory homes, sometimes called spec homes or quick move-ins, are the finished houses builders complete ahead of a buyer. They exist because builders need momentum in a community, and they get interesting for buyers in two moments: when they are brand new to the market, and when they have sat long enough that the builder’s division math wants them gone. This home has been on the market for over 60 days with a price adjustment already behind it. That is not a flaw in the house. That is negotiating room, and possibly incentive room on top: rate buydowns, closing costs, appliance or landscaping credits. None of it is offered unless someone asks, and the sales office works for the builder, not for you.
Which brings me to the rule that governs every new construction purchase in Las Vegas: register your agent on the very first visit, before you walk in, or bring them with you. Walk into a sales office alone, sign in without naming your agent, and in most builder systems you have just given up your right to representation on that community, sometimes permanently. The builder pays your agent’s fee either way; going alone does not save you a dollar, it just removes the one person at the table who works for you.
Access to this home is by appointment through the Glenrock sales office. Call or text me at 702-292-5904, DM me GLENROCK on Instagram, or comment GLENROCK on any of our posts, and I will register you properly, set the appointment, and walk it with you as your buyer’s agent. And if you want the level-headed version of what buying in Summerlin takes right now, grab the free 27-point Summerlin Buyer’s Checklist or book a consultation.
Single Story Summerlin FAQ
Where is this home?
In Glenrock, a gated Toll Brothers community in the Grand Park village of Summerlin West, Las Vegas, zip code 89138. Access is by appointment through the community sales office.
How much does it cost?
$1,500,000 for 2,897 square feet on one level, roughly 0.19 acre, with a 3-car garage.
Is it really move-in ready?
The house is finished and you can close and move in without a build wait. It does not include a refrigerator, washer, dryer, or landscaping; the back yard is dirt with block fencing and a covered patio.
What is the HOA?
$209 per month total: $140 for Glenrock plus $69 for the Summerlin West master association.
Is there a SID or LID?
Yes, a balance of about $25,000, roughly $2,000 per year. It can typically be paid off at closing; confirm the exact payoff during due diligence.
Why do single story homes cost more per square foot?
The same square footage requires twice the foundation and twice the roof of a two story, on more land per home. Builders build fewer of them, demand stays high, and the premium follows.
What schools serve this home?
Givens Elementary, Becker Middle, and Palo Verde High.
Can I use a VA loan?
Cash, conventional, and VA are all workable on this home. Expect builder contract terms, including earnest money around 5 percent.
If Summerlin West new construction is on your list, see how this compares with our tour of the multigenerational Toll Brothers home in the same community, our fully renovated single story resale in this same zip code, and our Grand Park home tour. Same village, very different arguments.
New Las Vegas real estate videos every Tuesday, Thursday, and Saturday on my YouTube channel, Living in Summerlin & Las Vegas.
Amy Arbeli, The Arbeli Team, Signature Real Estate Group.
Call or text 702-292-5904 | [email protected] | thearbeliteam.com
Listing courtesy of April J. Miller, TB Realty Las Vegas LLC. I am not the listing agent on this property. Information deemed reliable but not guaranteed. All information, including pricing, availability, HOA, SID/LID figures, and incentives, should be independently verified.
Full Video Transcript: Single Story Move-In Ready Homes in Summerlin 89138
Every builder in Summerlin will tell you 9 to 12 months. This one is done. Single story move-in-ready homes in Summerlin 89138 basically do not exist, and I am standing in one. No stairs anywhere, 2,897 square feet all on one floor. If you are planning a move to Las Vegas, subscribe; new Summerlin videos every week. This is a Toll Brothers home, and I am walking you through as a buyer’s agent.
Here is the wall my buyers keep hitting. They want a single story, not eventually, now, because of needs or parents, or they just do not want to carry the laundry up a flight of stairs for the next 20 years. So they look at new construction, and every single story plan out there either is not being built right now, or it is and you are waiting until next summer. Meanwhile they are renting, or they are in a house they already sold. So on this tour of a single story move-in ready home in Summerlin 89138, I want to show you what it looks like when you do not have to choose between new and now. This is Glenrock, gated, in the Grand Park village of Summerlin, 89138. Toll Brothers, the Blackwood Hill Country plan: one story, 2,897 square feet, three bedrooms, a separate office, three-car garage, for 1.5. Let us go take a look.
Coming in, you have a nice big glass door and a glass panel, so you will be able to see so much natural light. There is luxury vinyl plank flooring, lots of windows, and I love the dark trim on the windows. You come in and this is where I would set up a sitting area; I do not want to call it a formal living room, but a sitting area, and you have really tall ceilings. It leads right into the great room, where you have an electric fireplace. This would be perfect for a large sectional; a floor plan that really flows and is super open, so everybody can feel part of it. If you have ever had an electric fireplace, you would be shocked how much heat actually comes out of it. You also have a four-door slider; the sliding door literally runs the width of the great room and opens up to the backyard. And something cool about Glenrock is that in between the houses there is a green beltway, so you do not have your neighbors literally on top of you.
The kitchen has a large island, and what is really cool is it has a built-in dining table worked into it, so you can sit dining chairs around it, an extra area for when you host parties. It has a waterfall edge all the way around, white cabinetry with silver hardware, a large Kohler sink, and a Kohler stainless steel faucet. All of the appliances are Wolf: a Wolf stainless dishwasher, a 48-inch Wolf range, an actual stove with six burners and a griddle, two separate ovens, and a really large hood to exhaust it all out. Look how wide these cabinets are, and who does not love a spice rack right next to the cooking? Over here you have an additional 30-inch oven and the microwave, with cabinets that go all the way up, inset so you do not collect dust up top. This is where the refrigerator will go, leading right off the walk-in pantry: a full walk-in pantry with reinforced shelves, and they even added electrical outlets. There is also an area that is perfect for a dining room table, and under-cabinet lighting that runs throughout.
The primary bedroom is separated away from the other bedrooms; actually all the bedrooms are separated. Coming in you have carpet, which gives you that warmth, very tall ceilings, recessed lighting, lots of windows, and an electric fireplace in here as well, with the pre-wire already done for a wall-hung TV. There is a niche where you could put a dresser. A perfect primary.
The primary bathroom has two separate vanities with a solid countertop detail and floating cabinets with under-cabinet lighting, and I love all the drawers. There is a Kohler tub if you like a nightly bath, and the other vanity mirrors the first, so pick your side by which hand you favor. The large walk-in shower has two sprayers, one on the ceiling and one on the wall, with beautiful detail on the floor, material running to the ceiling, and recessed lighting. There are two closets: a smaller one, and then this other closet that is literally like another bedroom in itself. Partnering with a custom closet company to create the closet of your dreams would be possible with this size, and they have already added electrical, which comes in handy for steaming clothes or lighting a custom build. There is also a private toilet room with a door.
This house has three bedrooms, and all of the bedrooms have bathrooms within them, plus two half baths, which is unique. The first half bath is the one your guests use, right outside the second bedroom. That bedroom has a bypass closet, recessed lighting, and pendant-light wiring on the two sides of the bed, and it is en suite with its own step-in shower, floating cabinetry, glass sliding doors, and a really cool tile detail.
Off the garage entry there is a storage closet with the panel for your Wi-Fi systems and a drop zone with cabinets, a really great utility area. The two-car garage has really tall ceilings, which people want for larger vehicles, a designer garage door, a tankless water heater, and a service door to the outside, perfect for taking the trash out. There is also a single-car garage on the other side.
The laundry room continues the high ceilings with a large stainless steel sink, under-counter cabinet storage, cabinets above the washer and dryer, and a window you can open to air it out. Bedroom three has a ceiling fan pre-wire instead of the pendant wiring, bypass closet doors, carpet, and a tub-shower combination with floating cabinetry, so you can divide the bedrooms by who takes baths and who takes showers.
When we entered through the courtyard there was a side door, and that is the office. It does not have a closet, so it is not considered a bedroom, but it has a half bath, and it sits by the entrance to garage number three. This office has floor-to-ceiling windows, which I am obsessed with, really high ceilings, recessed lighting, a niche area, floating cabinets in the half bath, and Andersen doors with a really nice handle. Whoever is in the office can use the bathroom without going back into the house.
The backyard has not yet been completed; this is new construction, and per the Summerlin HOA you have one year to complete it. You access it through the ginormous four-panel sliding door. There is a paver patio, covered, with recessed lighting, and then a blank slate. The yard is definitely large enough for a pool, and the neighbor is building one now. It faces west, so you will see the sun setting through your backyard every night, and with the beltway between the homes, you will not have a home built directly behind you.
Let me give you the real numbers on single story move-in-ready homes in Summerlin 89138, because there are a few line items nobody mentions in the sales office. 1.5 million at 2,897 square feet is higher than the two-story homes out here, and I want to explain why instead of pretending it is not. A single story spreads the same square footage across twice the foundation and twice the roof. It costs more to build, and it is the most requested thing in Summerlin. You are paying for scarcity, and you should know you are. There is a SID assessment here; the balance is right around 25,000, and it runs about $2,000 a year on top of your property taxes. It is normal in Summerlin West, it pays for the infrastructure, but you need it in your monthly numbers. Too many people find out at the closing table.
One more, and it is the one that costs people money. On any new build, bring your agent on your first visit so they can register you before you walk in. If you tour the sales office alone and then call me, in most cases it is too late for me to represent you. It costs you nothing to have me there, and it can cost you everything not to. Now the honest counterpoint: three bedrooms at a million and a half is a lot of money per bedroom, and the yard is unfinished. If you need four or five bedrooms, this is not it. If you want one level, real upgrades, and you want to be in it this fall or even tomorrow, there is very little else like this in 89138. Honest question: would you pay more per square foot to never take a stair again? Some of you are yelling yes at your phone right now, and some of you think that is crazy. Tell me which one you are in the comments; I read all of them. My name is Amy Arbeli with The Arbeli Team, and I will see you on the next tour.