
 by
Is this the best Strip view in Summerlin? It is a 2018 modern two-story in Skystone, a gated neighborhood at The Cliffs, with a pool, a spa and fire features lined up with the Las Vegas Strip, two primary suites, and a casita with its own entry. It is offered at $2,100,000 as of filming.
Every listing in Summerlin says Strip view. Sometimes it is a sliver from one upstairs window. So in this tour I show you exactly where you see the Strip in this house, room by room, and what it costs to live here each month. I toured it as a buyer’s agent; it is not my listing.

Listing courtesy of Stanley J. King, eXp Realty. We are not the listing agents.
This Skystone Home at a Glance
| Price | $2,100,000 as of filming |
| Location | Skystone, a gated neighborhood at The Cliffs village, Summerlin, Las Vegas, NV 89135 |
| Built | 2018, two stories, modern |
| Size | About 3,117 sq ft on a hillside lot of about 6,098 sq ft |
| Bedrooms | 4 plus a loft: a casita suite downstairs with its own entry, and three bedrooms upstairs |
| Baths | 4 full and 1 half per the listing |
| Primary suites | Two: the downstairs casita suite and the upstairs primary off the Strip-view balcony |
| Garage | 3 cars (a 2-car and a 1-car), glass garage doors, the 2-car side cooled by its own AC unit |
| Backyard | Pool and spa facing the Strip, fire features, covered patio, raised view deck, outdoor kitchen with a sink and BBQ |
| HOA | $161 a month total ($82 Skystone + $79 Summerlin South) |
| SID | About $809 a year per the listing |
| Taxes | About $6,942 a year |
| Financing | Cash, conventional, FHA, VA |
Where Is The Cliffs in Summerlin?
The Cliffs is a village in Summerlin, Las Vegas, NV 89135, on elevated ridgeline terrain near the 215, with views of the Las Vegas valley and Strip to the east and the Spring Mountains to the west. Its central park, Oak Leaf Park, has pickleball courts and playgrounds, and the Summerlin Trail System runs through the village.
That elevation is the whole story of this house. From the backyard you look east over the rooftops to the Strip, and from the front you look west into the mountains. For the village overview, see my guide to The Cliffs in Summerlin.
Is Skystone Gated?
Yes. Skystone is a gated neighborhood of two-story contemporary homes in The Cliffs village of Summerlin. This home pays two associations: $82 a month to Skystone and $79 a month to Summerlin South, so $161 a month total per the listing.
Where Do You See the Strip in This House?
This is the question I wanted to answer on camera. The house faces west, so the backyard, the pool and the upstairs balcony face east, toward the Strip. Here is what I saw, room by room, as of filming:
| Room | Strip view? |
|---|---|
| Dining room | Yes. Windows over the pool, with Durango and the Strip beyond |
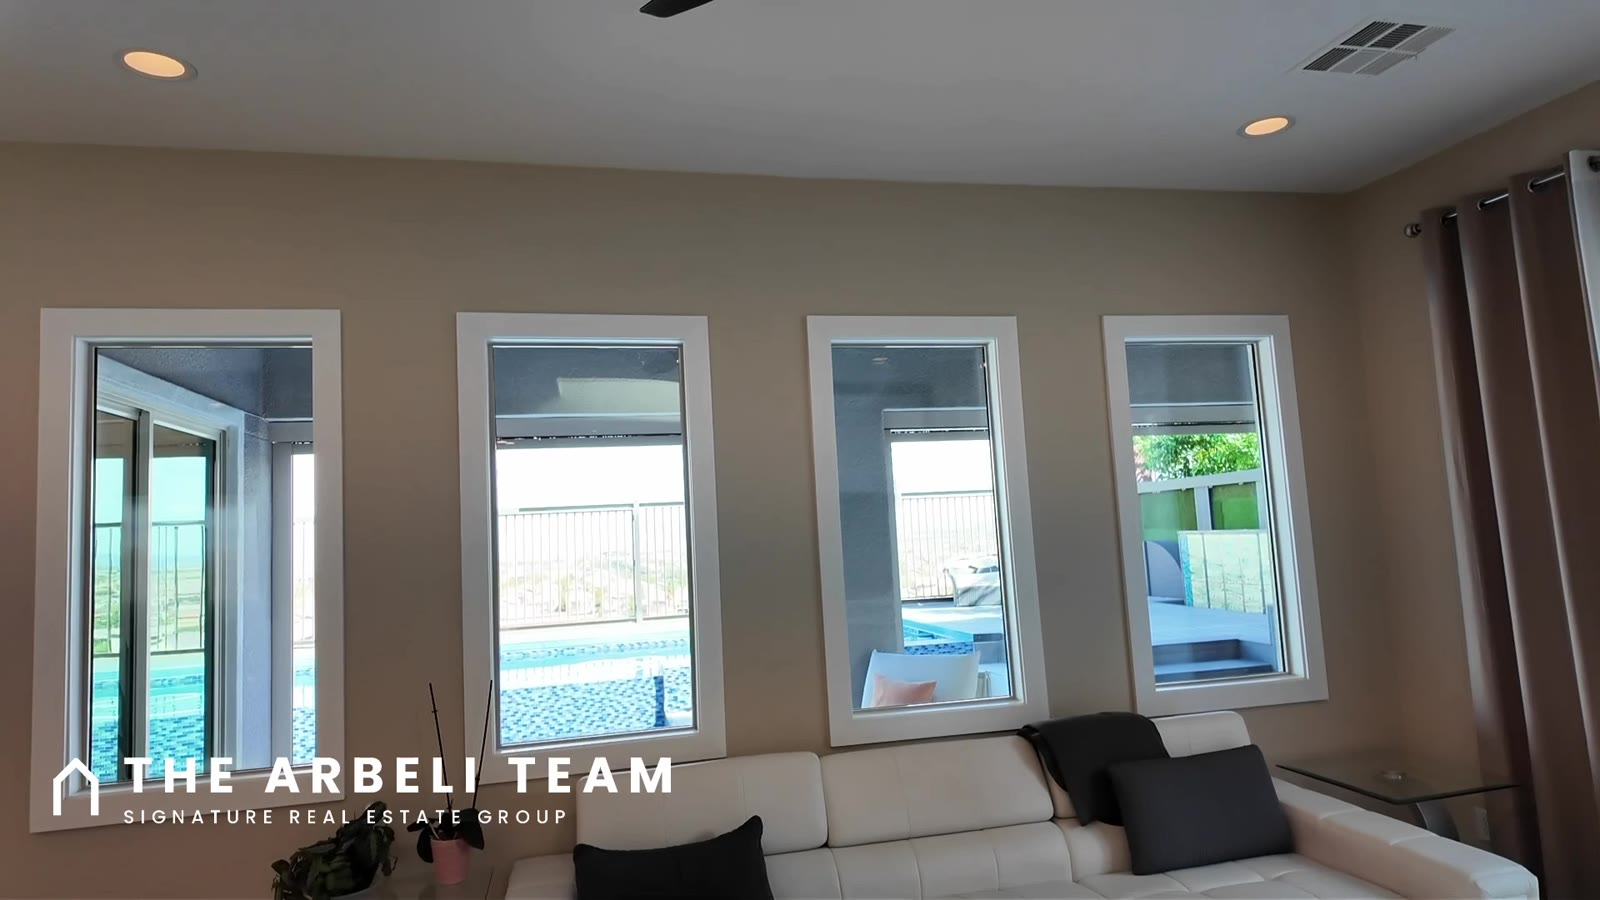
| Kitchen and great room | The pool and the view through the back windows on the first floor |
| Pool and spa | Yes. The pool runs the length of the view, with view fencing |
| Raised deck by the pool | Yes. Built as a platform to sit and look at the view |
| Upstairs loft and balcony | Yes. The best view in the house, facing east to the Strip and the sunrise |
| Upstairs primary bedroom | Yes. Same view, with roller shades and a door out to the balcony |
| Bedroom two balcony | No Strip. It faces west to the mountains and a hiking trail |
| Bedroom three | No Strip. Mountain views |
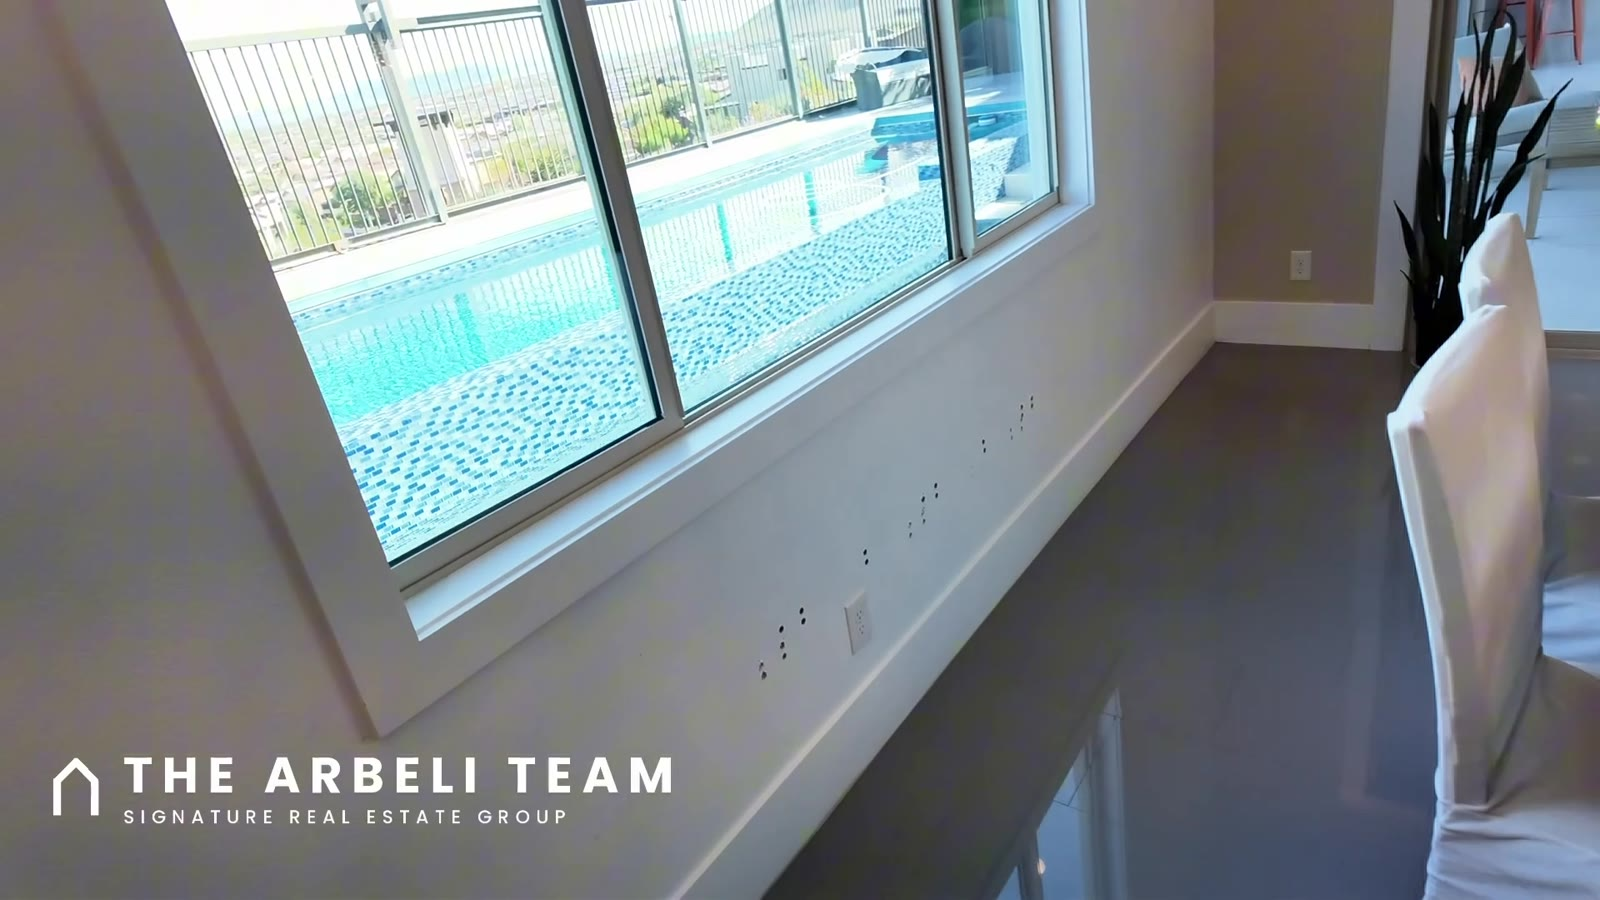
Seeing it from the first floor is not common. In a lot of Summerlin homes the view is upstairs only. Here you see it from the dining room and the pool deck too.
The Kitchen
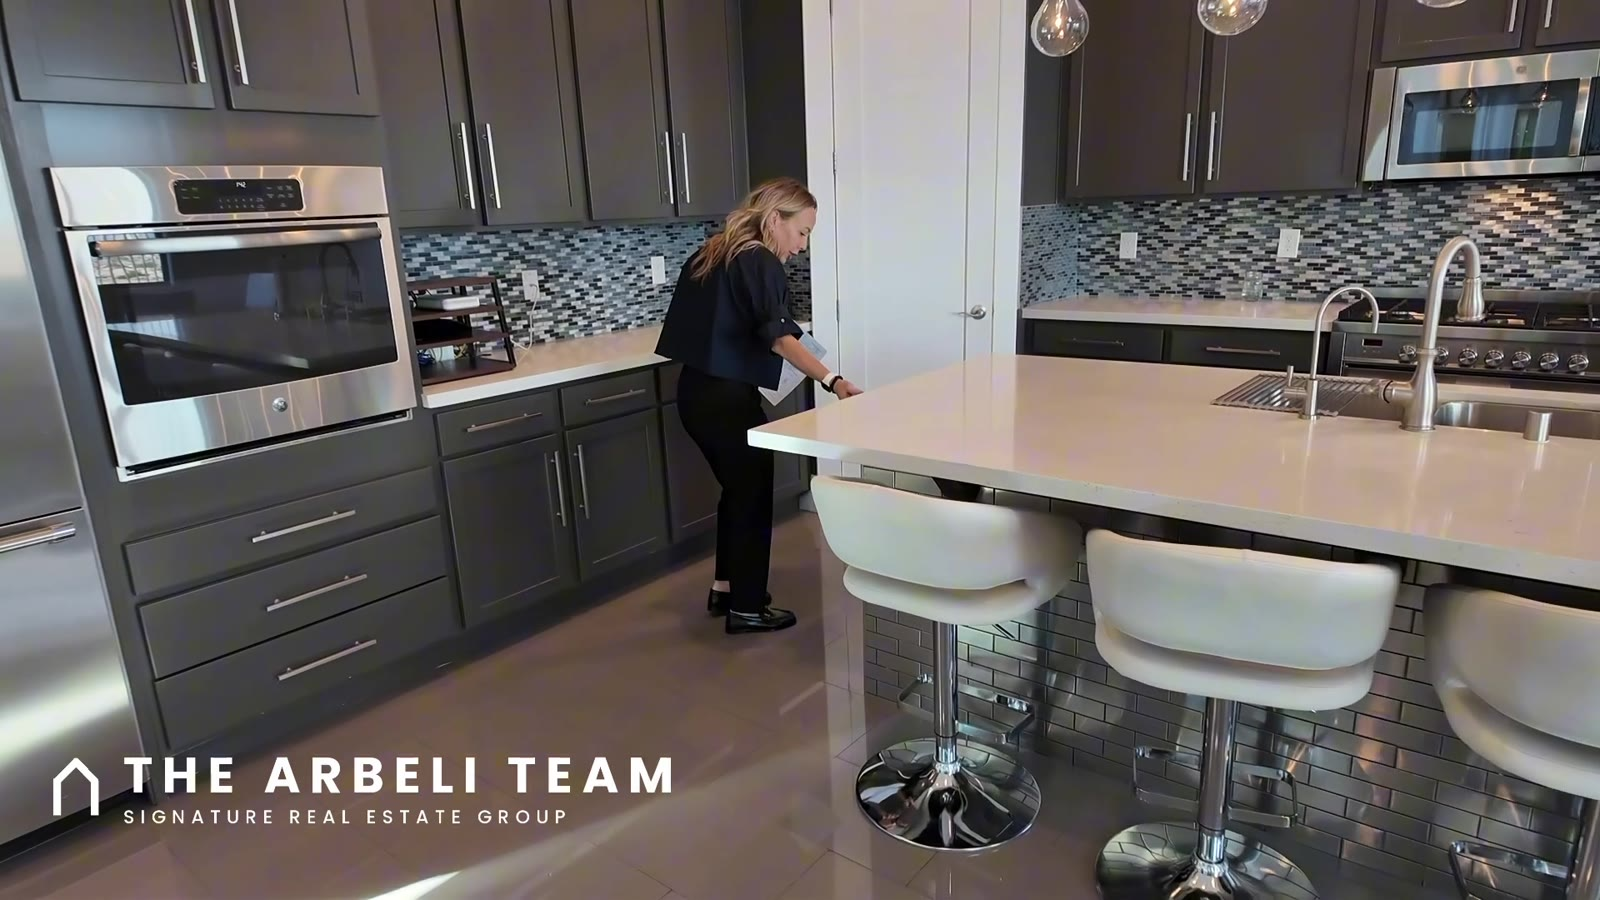
Gray tile runs through the first floor. The kitchen island has a stainless kick panel all the way around, which I love, because white drywall under an island gets scuffed. Five pendant lights hang over it, and four barstools fit on it today, three to four depending on their size. There are cabinets and drawers on the island, a split stainless sink, an LG dishwasher and a water conditioning system for filtered water.
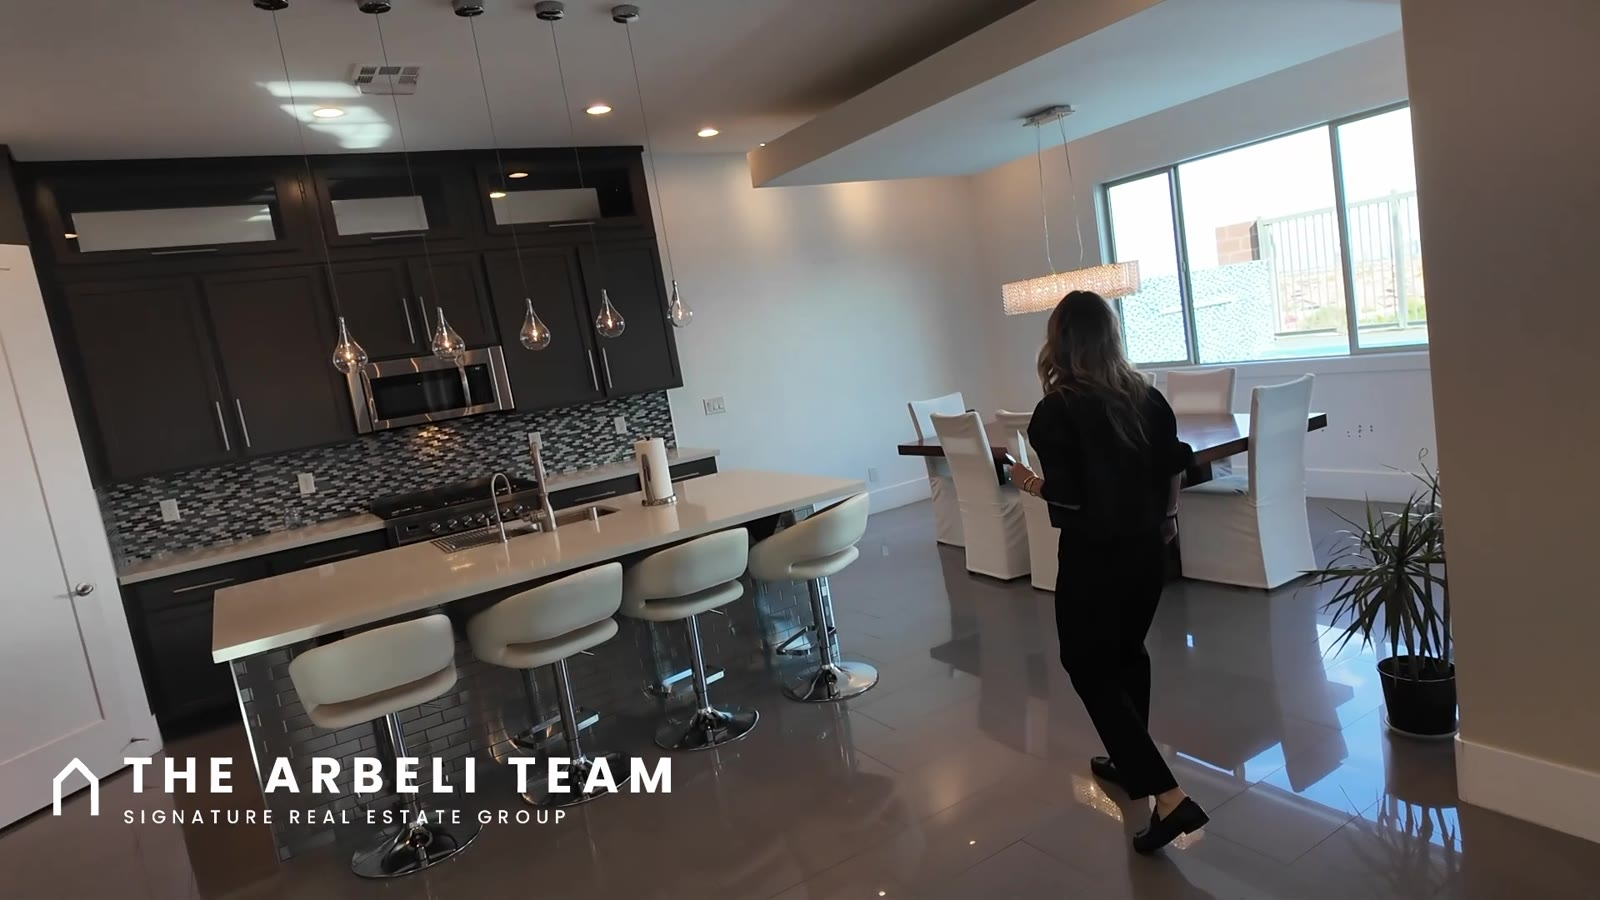
The cabinets go all the way to the ceiling, with lighting up top if you want to display china. The range is a five-burner Fisher & Paykel with a mosaic glass tile backsplash, with a GE microwave above that also vents it. There is a separate GE wall oven, a built-in Thermador French door refrigerator with a large pull-out freezer, and a corner walk-in pantry with room to add shelves.
The Dining Room and the Great Room
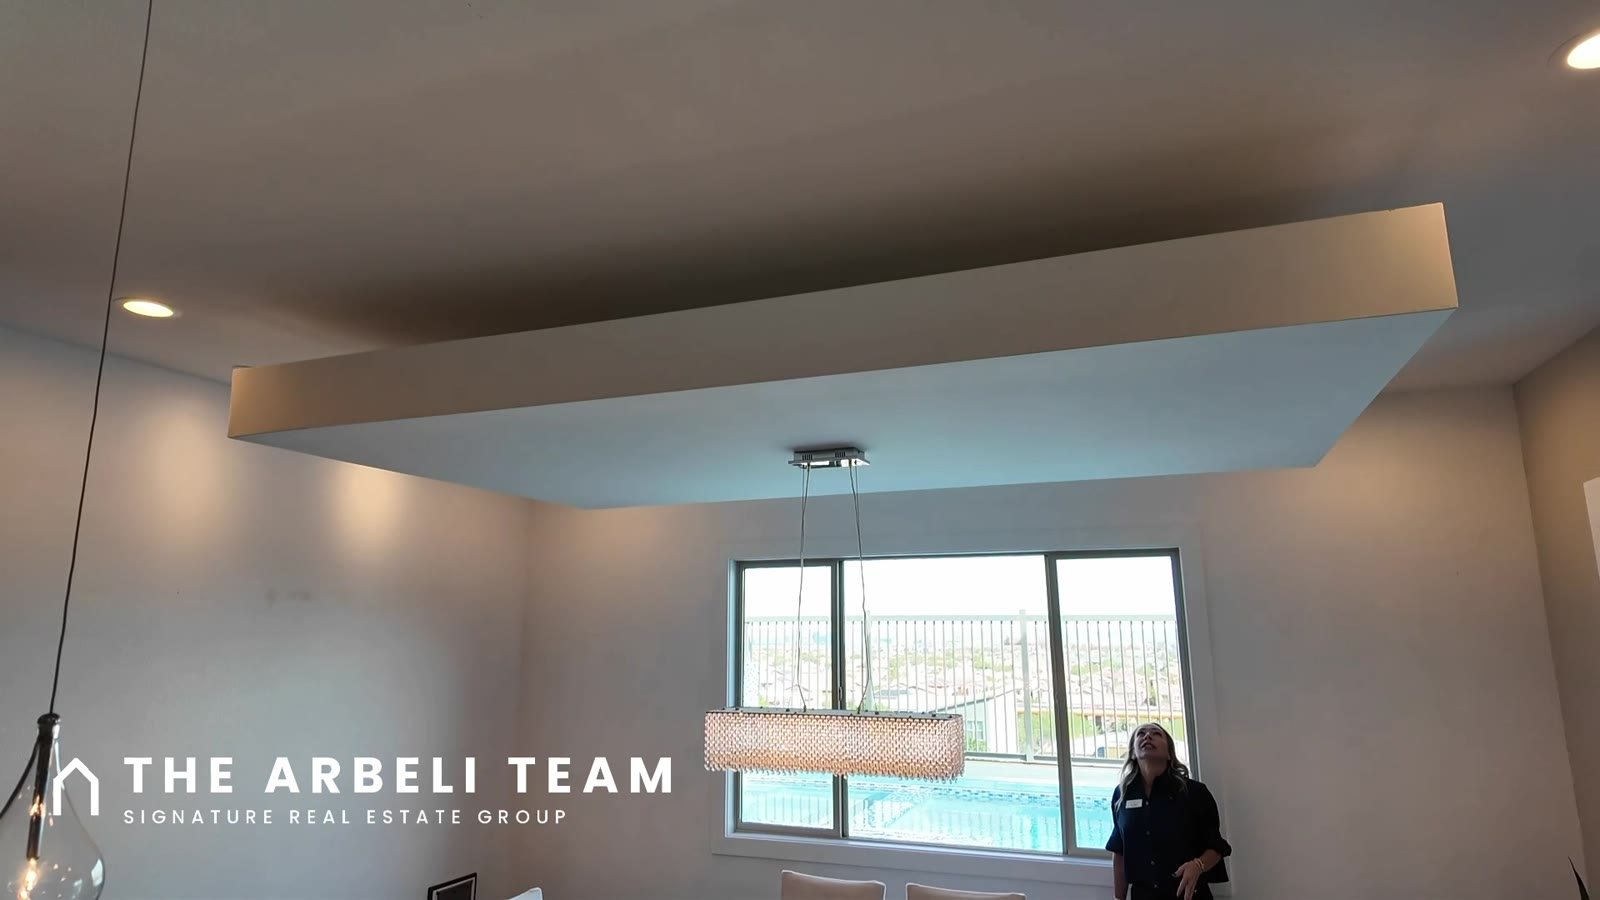
The dining room has a floating ceiling, a chandelier and room for a large table, and its windows look over the pool, Durango and the Strip. The elevation of this house is at the right angle for it.
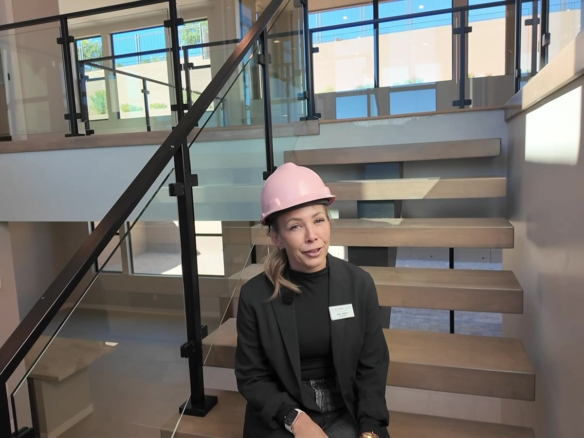
The great room has a wide sliding door to a side courtyard, so your neighbor is not right on top of you, plus a ceiling fan, recessed lighting and a TV wall framed in decorative tile. The stairs have glass railings. There is a spot set up for a bar with a wine glass rack, a coat closet and a closet that wraps under the stairs.
The Casita With Its Own Entry
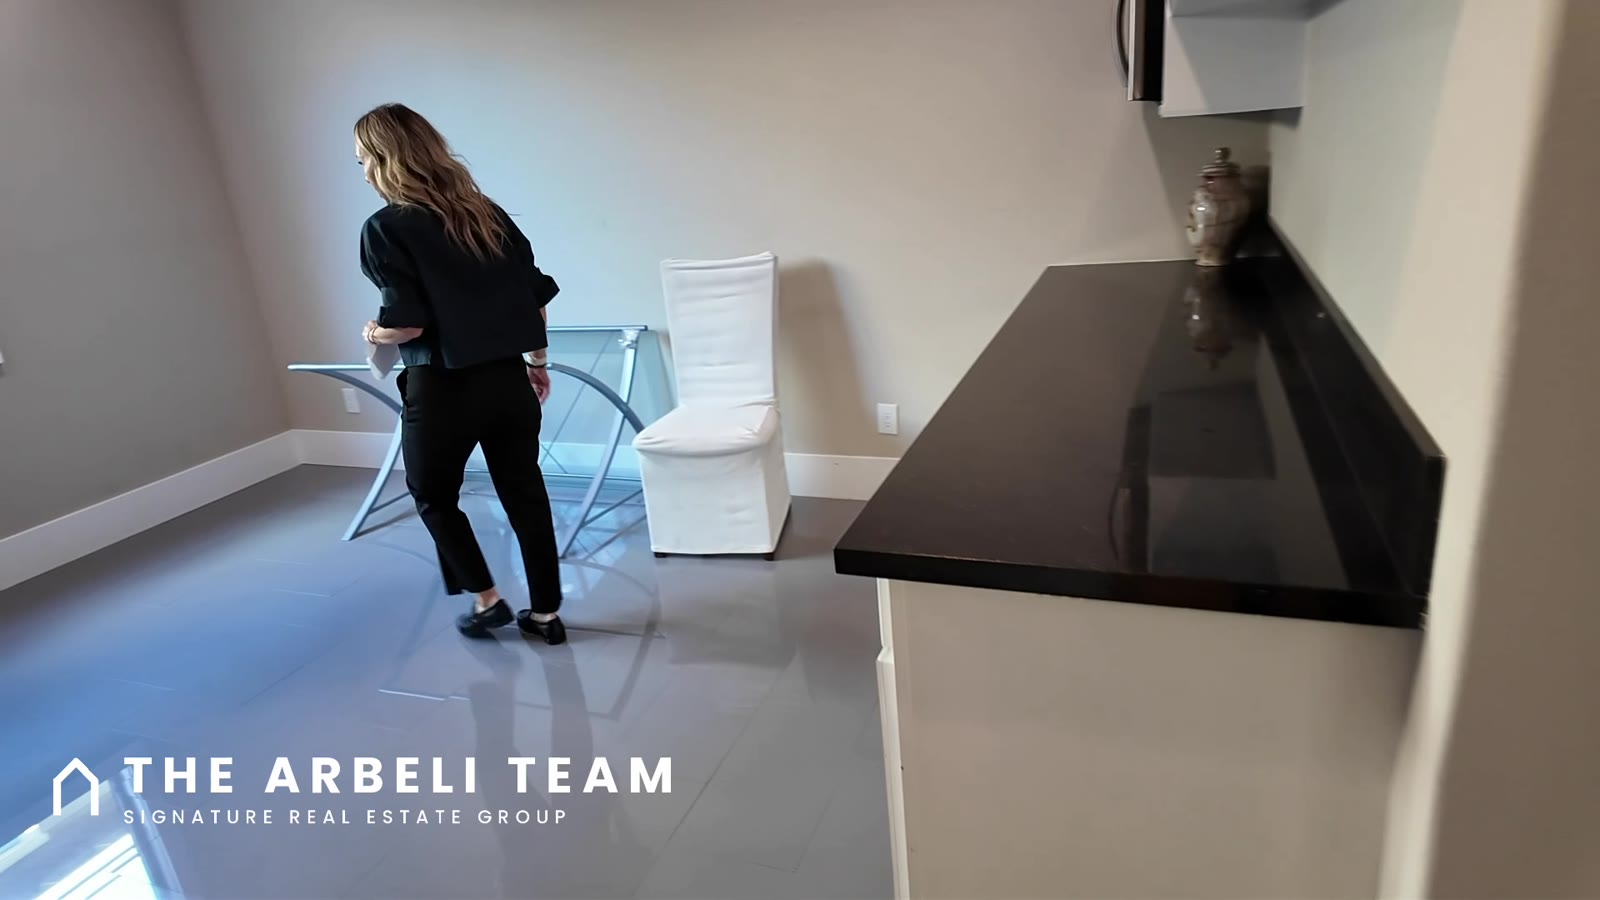
Off the main living area is a half bath for guests, and past it is the casita. It is attached, inside the house, with its own sitting room. The sitting room has a counter, a microwave and a refrigerator, but no sink, so it is not a full kitchen. It is enough to heat up food and keep drinks cold.
The casita has a full bath with a solid-surface tub and shower and tile to the ceiling, and a bedroom with a walk-in closet, a ceiling fan and recessed lights. It also has its own door. A side gate off the street opens onto pavers that lead to the casita entry and on to the backyard.
Upstairs: The Loft and the Strip-View Balcony
At the top of the stairs is a loft, set up as an office, with a three-panel sliding door onto a large balcony. This is the star of the house. It faces east, so you get the sunrise and the Strip, and you can see the ridge on the south side of Summerlin and the mountains too. There is a built-in blue accent wall with lighting and a mounted TV.
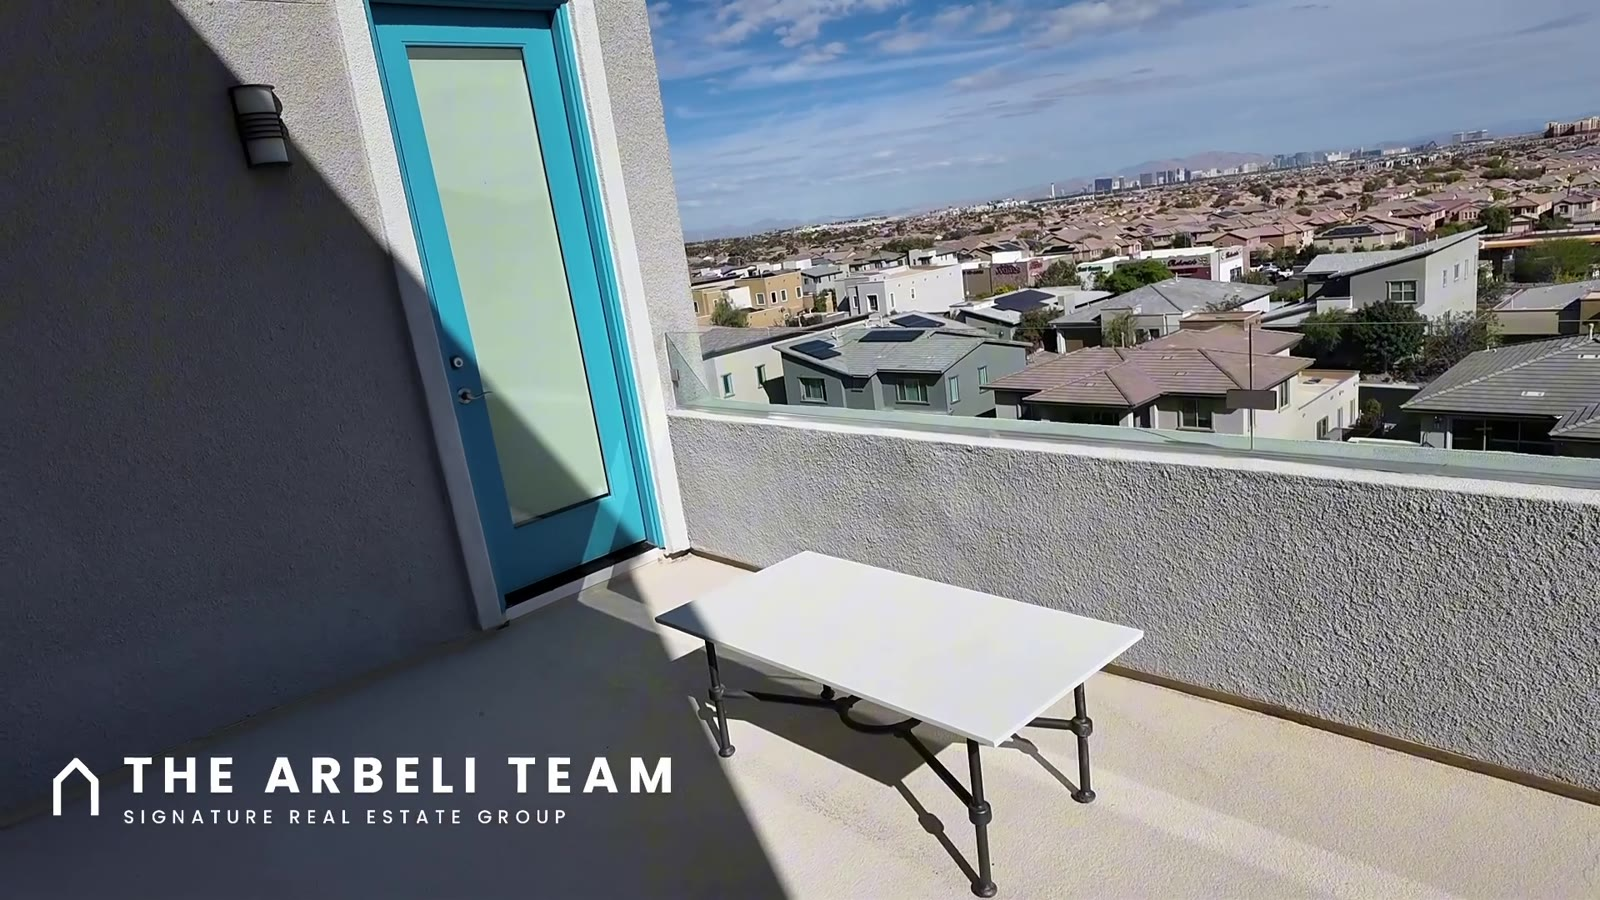
The views are as of filming. Before you pay for a view, ask what can be built around it, and stand in each room yourself.
The Upstairs Primary Suite
The primary bedroom has the same view, roller shades if you want to block it, and its own door out to the balcony. I can only imagine the Fourth of July fireworks on the Strip from here. One wall has a textured decorative finish.
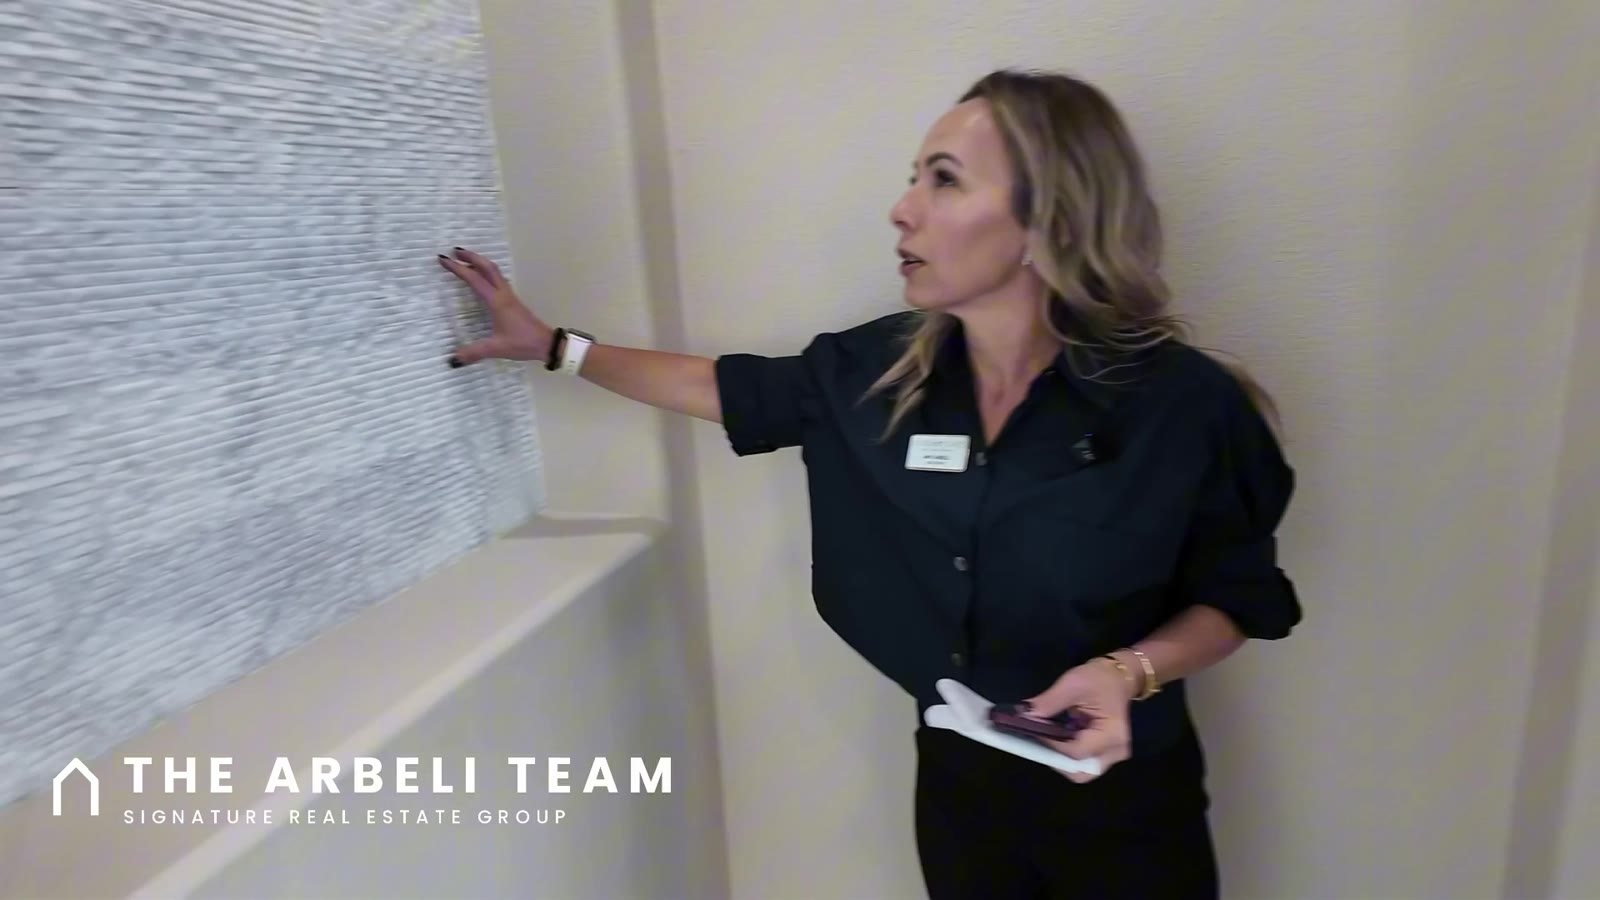
A barn door closes off the bath, so someone can get ready without waking the other. The bath has double sinks, mosaic tile to the ceiling and a large walk-in shower with two overhead fixtures and two sprayers. The walk-in closet has upgraded storage: shelves and wide wood drawers.
Bedrooms Two and Three, and the Laundry Room
The laundry room is upstairs, and it is a good one: a window that opens to vent it, a sink for soaking, and drying racks on each side. There is a linen closet next to it.
Bedroom two is the better of the other two bedrooms. It has its own bath with a tub and shower and tile to the ceiling, a walk-in closet, and its own balcony. That balcony faces west, so it looks at the mountains and a hiking trail, not the Strip. Bedroom three has a window, a ceiling fan, mountain views and a triple bypass closet, and it uses the hall bath, which has a single sink and a tub and shower.
The Garages
It is a three-car garage: a two-car garage and a one-car garage, both with glass garage doors, which you do not see on many homes. The garage faces west, so it gets the afternoon sun, and the two-car side has its own Frigidaire AC unit to cool it. There is ceiling storage and the water heater. There is no loop for a water softener.
The Backyard: Pool, Spa, Fire and the Strip
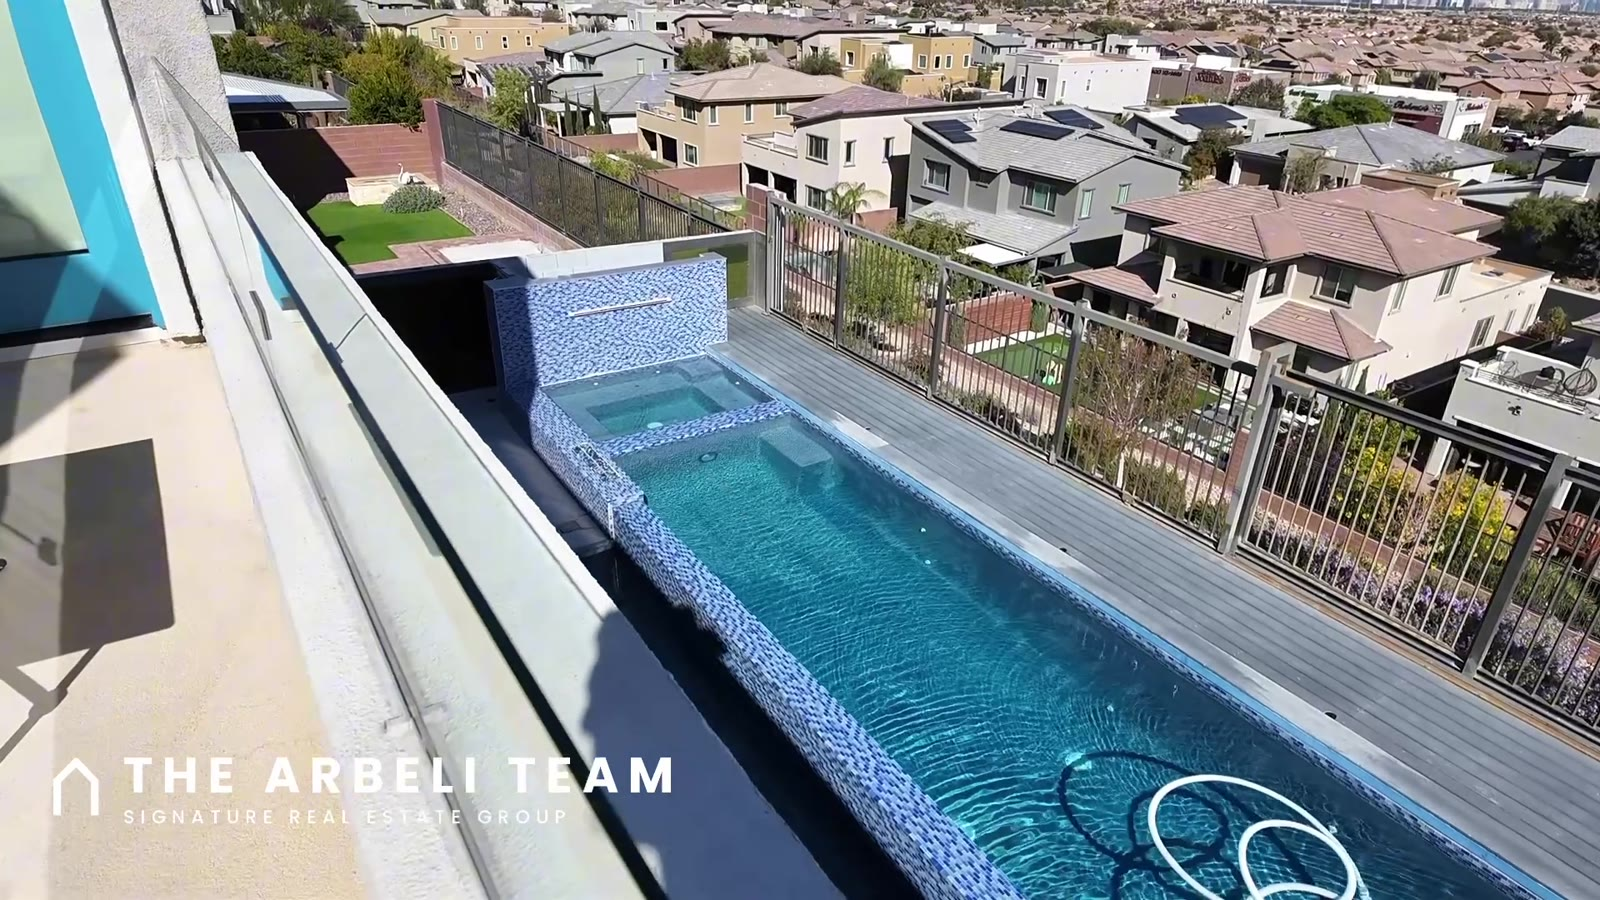
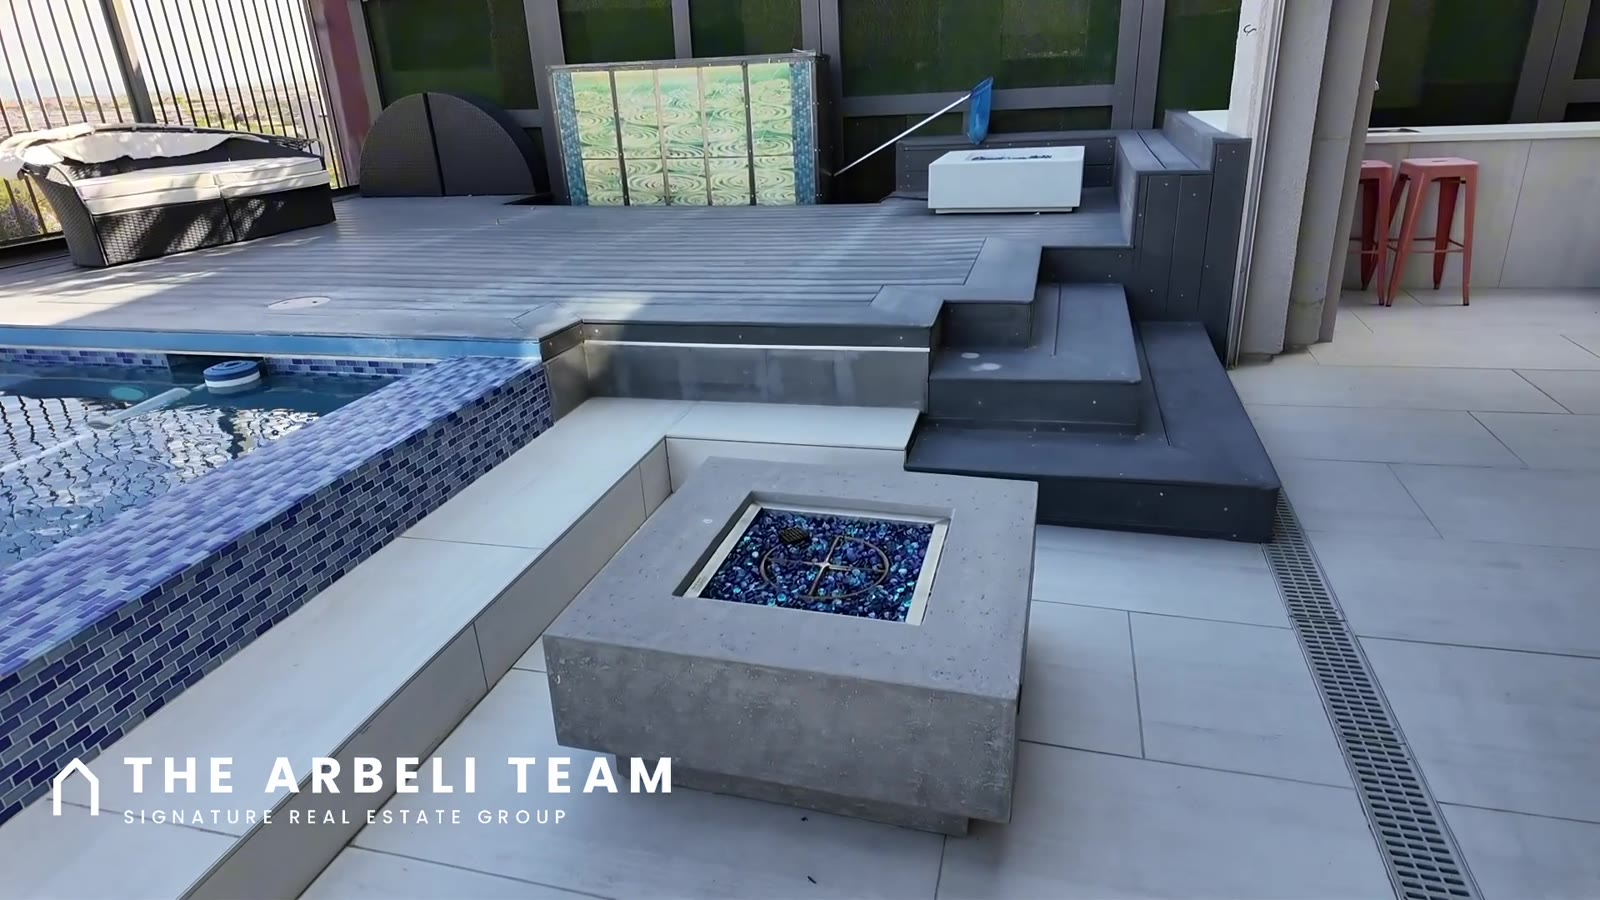
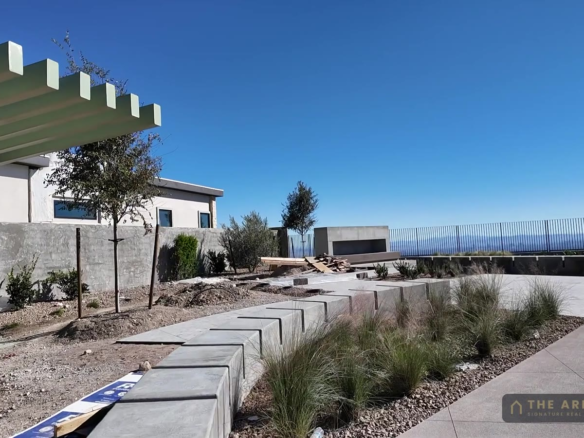
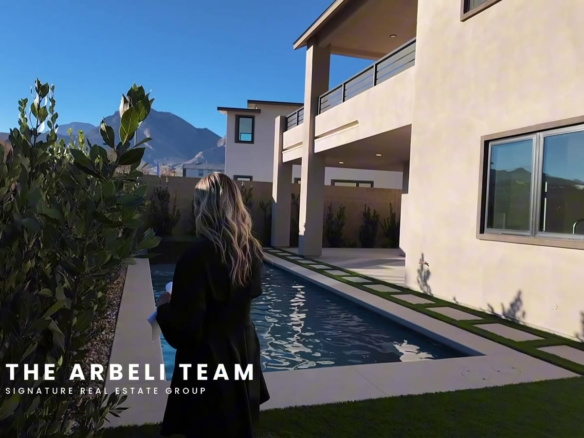
You can be in the pool and still see the Strip. The pool is built along the length of the view, with view fencing, and there is a spa, fire features, a rinse-off shower, and a raised platform deck built for sitting and looking at the view.
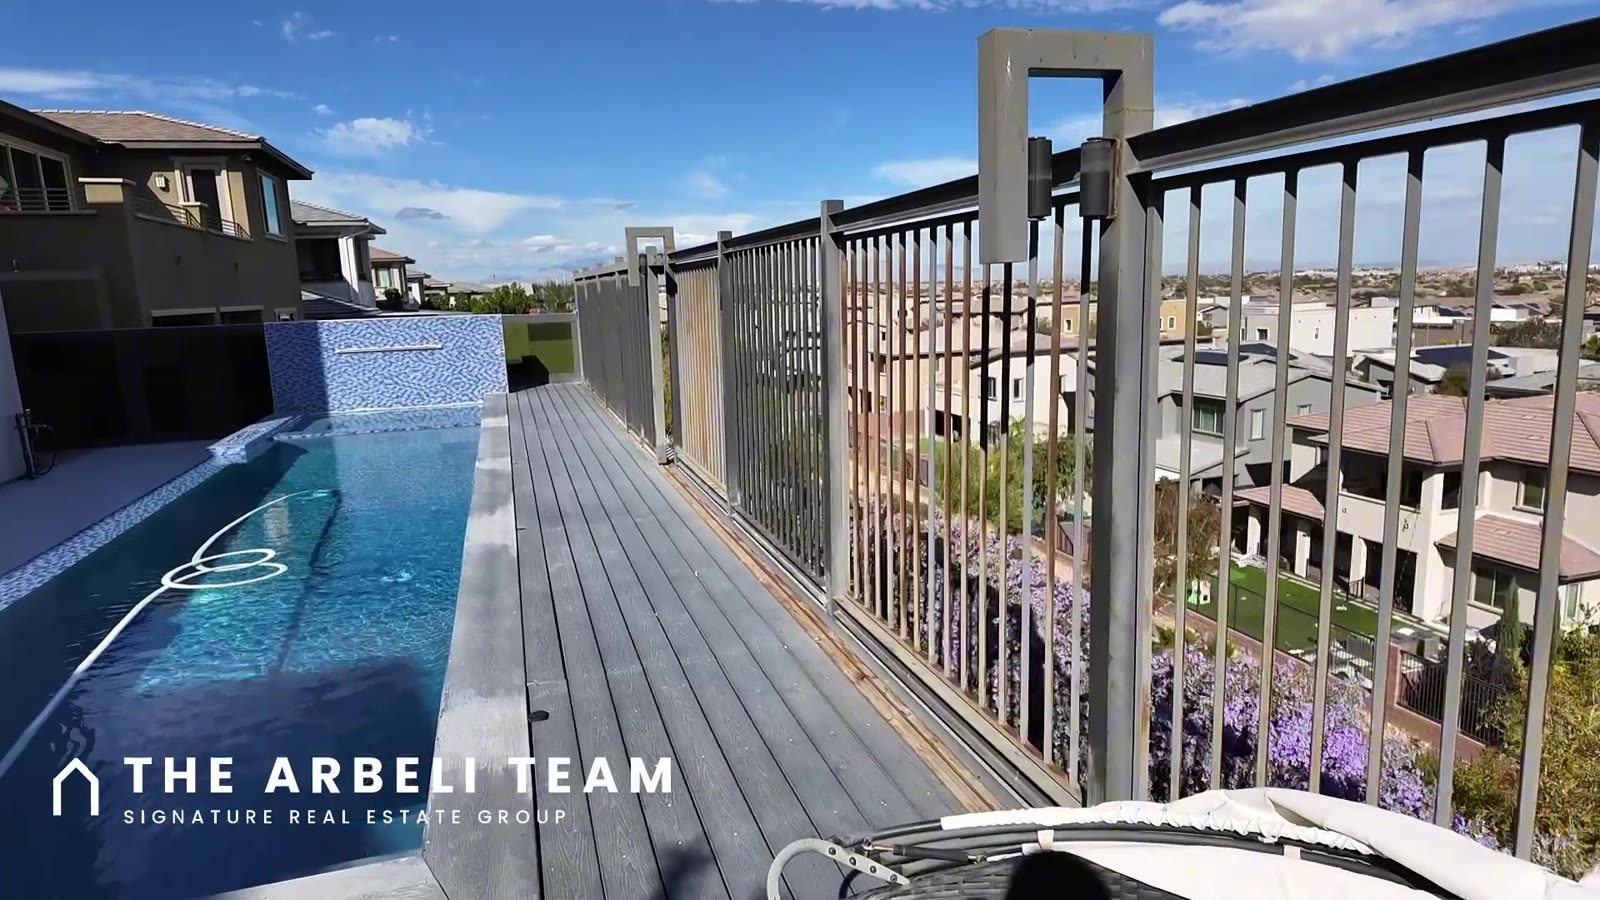
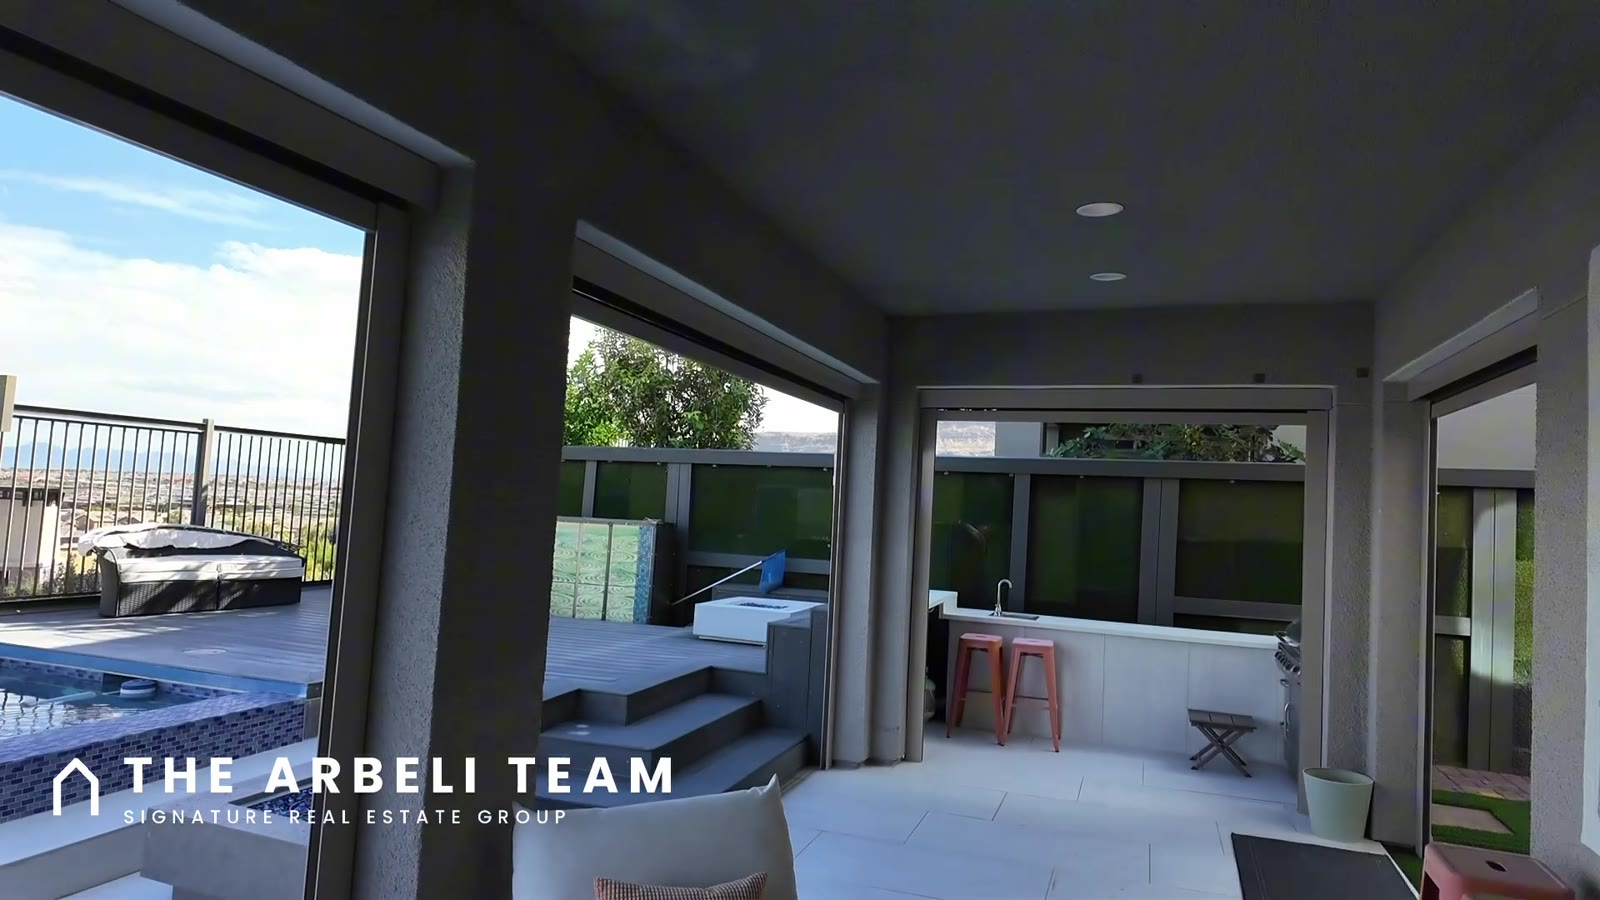
The covered patio faces east, so it gets the morning sun, and it has pull-down shades across the whole patio. The afternoon sun is on the front of the house. To the side is an outdoor kitchen with a sink, a little bar area and a BBQ. The side yard is artificial turf, and pavers run to a spot for the trash bins, so they do not live in the garage in the summer.
What Does a $2.1 Million Summerlin Home Cost per Month?
Before the mortgage and insurance, as of filming and per the listing: HOA $161 a month for both associations, an SID of about $809 a year (about $67 a month), and taxes of about $6,942 a year (about $579 a month). That is about $807 a month before your mortgage and insurance.
| Cost | Amount |
|---|---|
| HOA (Skystone + Summerlin South) | $161 a month |
| SID | About $809 a year, about $67 a month |
| Property taxes | About $6,942 a year, about $579 a month |
| Total before mortgage and insurance | About $807 a month |
The SID is a Special Improvement District assessment that is paid down over time. Ask for the payoff figure before you write an offer. The listing allows cash, conventional, FHA and VA financing.
What Should I Check Before Buying a Strip-View Home in Summerlin?
1. Orientation. In The Cliffs, a home that faces west has a backyard that faces east, toward the Strip. That is the first thing I check on a Summerlin view home.
2. Every window. Stand in each room the listing says has a view. Here, the bedroom two balcony faces the mountains, not the Strip.
3. The SID payoff. Ask for the remaining balance.
4. The flat roof. It is a modern design; order a roof inspection.
5. Attached or detached. The casita is attached inside the house. Ask the listing agent how the property type is recorded and whether any wall is shared.
6. The pool features. Have the spa, the fire features and the pool equipment tested at inspection.
The Honest Downsides
The lot is about 6,098 square feet, and the backyard is all pool and deck, built for the view, not for a lawn. The view rooms are upstairs, so it is a two-story house with stairs. The casita sitting room has no sink. The garage faces west and gets the afternoon sun. The pool features are a maintenance item. And views are as of filming; the listing’s words about the view are the listing’s, so see it for yourself.
Frequently Asked Questions
The Cliffs is a village in Summerlin, Las Vegas, NV 89135, on elevated ridgeline terrain near the 215, with views of the Las Vegas valley and Strip to the east and the Spring Mountains to the west.
Yes. Skystone is a gated neighborhood of two-story contemporary homes in The Cliffs village of Summerlin. HOA dues for this home total $161 a month: $82 to Skystone and $79 to Summerlin South, per the listing.
It is offered at $2,100,000 as of filming. It is a 2018 two-story with 4 bedrooms plus a loft, 4 full baths and a half bath, about 3,117 square feet, two primary suites, a casita with its own entry, and a pool and spa facing the Strip.
About $807 a month as of filming: HOA $161 a month, an SID of about $809 a year and property taxes of about $6,942 a year, per the listing. That is before the mortgage and insurance.
As of filming, the dining room, the pool and spa, the raised deck, the upstairs loft and balcony, and the upstairs primary bedroom. The bedroom two balcony faces west to the mountains.
Yes. The listing allows cash, conventional, FHA and VA financing.
Want to See It?
Call or text me, 702-292-5904, and I walk it with you as your buyer’s agent. Or DM me CLIFFS on Instagram (@amyarbeli) and the numbers land in your inbox, along with every Strip-view home I am tracking in Summerlin.
More Summerlin Strip-view tours: Altura in Summerlin West, Castellana in Summerlin West, the Carlisle Peak new build with a Strip-view deck in Grand Park, and at the top of the range, the Palisades luxury tour. New Las Vegas videos every week on my YouTube channel.
Amy Arbeli, The Arbeli Team, Signature Real Estate Group. Amy Arbeli S.0055419. Call or text 702-292-5904 | [email protected] | https://thearbeliteam.com
Listing courtesy of Stanley J. King, eXp Realty. We are not the listing agents. Features, appliance brands, square footage and the SID per the listing and as shown on video; buyer to verify. Views as of filming. Monthly figures exclude mortgage and insurance. Verify school zoning with CCSD. Price and availability as of filming and subject to change. Information deemed reliable but not guaranteed. Equal Housing Opportunity.
Full Video Transcript
Prefer to read? Here is the transcript of the video. It is auto-generated and lightly cleaned up.
Is this the best Strip view in Summerlin? Gated, modern, a pool with fire and a waterfall pointed straight at the Strip and two primary suites. I’m Amy Arbeli with The Arbeli Team at Signature Real Estate Group. And if you’re looking at Summerlin Las Vegas homes, subscribe. New Las Vegas videos every week. This is not my listing. It is listed by Stanley King with eXp Realty and I’m touring it as your buyer’s agent. This is Skystone, a gated neighborhood at The Cliffs in Summerlin, Las Vegas.
Up on the ridge near the 215, here is the problem with Strip view homes in Summerlin. Every listing says Strip view. Sometimes it’s a sliver from one upstairs window. So I’m going to show you exactly where you see it in this house room by room and what it costs to live here. This home is four bedrooms, it’s four and a half baths, 3100 square feet on a 6,000 square foot lot and I can’t wait for you to see the view. So starting off you’re going to already see that you have the three car garage.
I love the glass garage door you don’t see that in a lot of homes. I can’t wait for you to see inside. Let’s go take a look. I love the blue door already. So coming in you are going to notice you have a gray kind of ceramic tile that’s going to be run throughout. This home does have kind of a casita so we will look at that. But you know I always like to start in the kitchen.
You can see as we walk towards the kitchen the windows across the back You can see that you have the pool with that Strip view you can see from the first floor You can also see it from the second floor, which is not common so Coming in the kitchen your kitchen island. You’re gonna have this silver kind of tile that runs all the way around what I love about that is sometimes if it’s like white drywall, it gets really dirty when people kick underneath.
So I love that you have five little pendant lights that are hanging above that for that added touch. And then there’s four bar stools currently on it. So you can fit, I would say, three to four depending on the size of your bar stool. And then you have the LG dishwasher, which is going to be a left-handed dishwasher, a stainless steel sink. It’s a split sink. And then you have a Moen faucet. You also have a water conditioning system. So you have filtered water. There’s lots of storage cabinets on the island. You have drawers.
And then turning around here. you’ll notice that the cabinets do go all the way to the ceiling. You do have some lights up there if you have some china or something that you would want to display. Large cabinets and then you have a GE microwave that is also used as the vents. So that’s what’s going to do. What vents your stove. So this is gonna be a five burner and it’s a Fisher & Paykel stove. So you have five burners there. And then you have that cool mosaic like glass tile for the backsplash.
And then for the pantry it is gonna be a kind of a corner walk-in so you You have a space, you can add some additional shelves if you needed more pantry space. But over here you have even more counter space, more cabinets on this side. It also goes all the way to the ceiling and it goes all the way throughout. You also have a wall oven. So you have your stove there, but then you also have a wall oven. So this is just gonna be a GE.
wall oven you have some drawers so you can store your cookie sheets or anything you need there and then this is going to be your built-in fridge which is a Thermador it’s kind of a it’s a french door and then you have a large pullout freezer that’s going to be your kitchen which overlooks the dining room. So the dining room here you’re going to have a chandelier that hangs down and then this is a really large space. You can notice the kind of cool floating ceiling there. This would fit a perfect large dining table.
And I love that it has windows on the wall that overlook. The backyard, the pool, that view is everything. You can see Durango, and then you also can see the entire Strip. So the elevation of this home is at a perfect angle. And then you have your sliding glass doors, which we will go out and take a look at the backyard at the end. And then this is your great room. So the great room also has a sliding door. door, which you can see it’s a really wide kind of side door. into the side yard.
So you don’t have your neighbor too close to you. So it has kind of a little courtyard feel out there. You have lots of windows ceiling fan. And then you have recess lighting. So lots of light in here. And then on the TV wall, you’ll notice they added some decorative kind of tile and framed that in. So it’s not just your boring wall, it has that cool wall texture. And then you have a glass railing. So, oh, the sun is bright. Over here you’re gonna have a space for your bar. So there’s already hanging there for the wine glass.
There’s storage space here so perfect space for a little bar. There’s so many storage closets. So this is going to be your coat closet. And then over here is you’re going to have another closet which is going to go under the stairs so it wraps around lots of storage. And then this is the entrance in from the two car garage. So we have three cars. This one’s going to be a two-car garage. And then you can see it’s the glass. The glass door, storage on the ceiling. There is a water heater and then there’s a loop.
No, no loop for soft water here. But it does have a Frigidaire, so an AC unit to cool the garage. So this garage does face to the west, so you are gonna have that afternoon sun. And then let’s go check out the other side. So like I said, this home has kind of a casita in the, it’s actually, it’s an attached casita. But this here is going to be the half bath. So you have four and a half baths in this home. This is going to be the bathroom that your guests use in the main part of the home.
You got a cool tile there, kind of built in shelves off of the mirror. And then over here, this is where it’s gonna be part of the casita. So this is gonna be the casita like great room. It does have counter space, you have a microwave, you have a fridge. You do not have a sink. So I wouldn’t say it’s like a full kitchen, but there is enough there that you could heat up some food and also have your waters. And then you have a full bath. in here. So it’s going to be a tub shower combination.
It is a solid surface so you don’t have any tile to clean there and then going up above that you will have decorative tile that goes all the way to the ceiling. And then this is actually the bedroom that is for the casita. It does have a walk-in closet. So you have a walk-in closet as part of this little casita area. And then a window ceiling fan, recessed lights. And then this has its own entrance. So I’ll just show you here. They’re coming through.
the side gate and you would be able to access this area you have pavers so there’s a little side gate there coming straight up from the street and then that would lead to the backyard but this is your little door that gives you direct access. Okay now we have to go check out upstairs I can’t wait for you to see the view. I know I started the video with the view but you will not believe the Strip view that is in this home. So coming around again you have the glass railing.
When you get to the top of the stairs you are going to have a loft area and so that loft area They have it kind of set up as an office, but it has a three-panel sliding door that overlook has access to the balcony. So this is the star of the show for this property. You have an unobstructed view. All of those homes around us have been built. So this view will not be blocked.
That is the east, so you will have the sunrise over there, you’ll have the Strip view, and then you can see there we are up against the ridge of the south side of Summerlin, so you also have the view there. And this is a large balcony, and you can see the mountain there. There’s also a door from the primary bedroom that leads out to this balcony. So I feel like this would be the hangout area and upstairs. And then you have this built-in kind of blue accent that also has lighting in it, your flat screen TV.
mounted and then the primary bedrooms this way so notice the little decorative added here of this niche and coming in so the primary bedroom you’re gonna have that same view it does have shades that that rolled down that will you could block that but who wouldn’t want to block that view I can imagine the Fourth of July fireworks show on the Strip would be incredible. And then I told you there was a door. So this is the door that also leads out to that balcony.
And then the wall here has this like, I don’t even know what this material is, but it’s a really cool, added decorative to the wall. And then then the We didn’t get into the bathroom, so this is gonna be, if you need privacy, waking up, you’re gonna have this barn door. So that blocks the bathroom if you need privacy away from someone’s sleeping. Leading into here you have double sinks, you have a really cool mosaic kind of tile that leads all the way to the ceiling. It’s cool decorating.
bubble light and then the gray cabinets from downstairs lead also into this bathroom. And then look how large this step-in shower is. So you have this step-in shower, you’re gonna have double, double faucets overhead and then you actually have two sprayers. So that’s right over there and then this sprayer. and it has, yeah, the tile throughout. So really large shower there and then coming into the primary closet. So you’re gonna have some upgraded storage. You have shelves, you have some wider drawers, you have wood drawers.
Lots of different space. So this is gonna be the primary. walk-in closet. Again this home is located in The Cliffs in Summerlin. A lot of people love to know the zip code. So the zip code on this one is going to be 89135 and then it is four bedrooms. One of the bedrooms downstairs has its own little entrance like a casita and then up here we’re gonna have three bedroom. So this is going to be a linen closet. And then you also have your laundry room upstairs. So a really large laundry room. You have the washer and dryer.
There is a window in here. I love a window in the laundry room that opens. You can vent it out. Help us keep it cool. And then a sink. So I love to soak things there is a sink. And then And this actually has a drying rack. So I have a lot of people ask me where to hang stuff in the laundry. So you’re gonna have a drying rack on each side. And then coming around this where you’re gonna have bedroom two and three. So bedroom two is gonna have its own balcony and it also has its own bathroom. So I would say this is the better of the two.
Bedrooms, bedroom two and three. It has a walk-in closet. You have your sink and then it has the toilet with the tub shower combination and there’s a tile that runs all the way to the ceiling. The tile runs throughout the closet. And then let’s go out and take a look at this balcony. So look at that, I mean I’m not a hiker but I feel like looking at that mountain I would definitely want to hike. There’s like a hiking trail right there. But yeah this is facing to the west. That’s an incredible view.
So that’s the view off of bedroom number two off the balcony. And then you have another bathroom over here that’s for bedroom number three and anyone upstairs. So this is going to have a single sink. It does have a tub shower combination. You have the mosaic running all the way to the ceiling solid surface. And then let’s go into bedroom number three. So bedroom number three you’re going to have it’s a window.
ceiling fan and then it also has that incredible view of the mountains you don’t have a balcony to step out onto but it has incredible views and then the closet is gonna be triple bypass so it’s a little bit wider than your standard closet. But yeah it’s a triple bypass. Okay now we’re Now we have to go out and check out the backyard. Okay, so the view that you have of the Strip from the balcony upstairs, I am obsessed with, but you also have that view from your pool. So you could be in the pool and still see the Strip.
There’s lots of cool fireplace features as well out here. So a really incredible backyard. I love The patio, so it has a covered patio. This does face to the east, so you’re gonna have the morning sun that you’ll be able to sit out here, and then your afternoon sun’s actually gonna be on the front of the home. So you also have pull down shades throughout the entire balcony where it can block that if you don’t want the morning sun. But the pool has been built to the length of that view and they have the view fencing.
And then there’s a spa over here. So I don’t have the fire feature on here, but you have fire that runs here. You have your spa. And then over here, you’re going to have a little shower where you can rinse off. And then that was the side entrance. from the casita and then they built kind of a platform so you can sit up and enjoy that view. I feel like you could add some additional furniture over here, but yeah, it’s a built up platform area that you can sit. and enjoy the view, look at that view.
And then to the side over here, you’re also gonna have an outdoor kitchen. So a lot of people love when they can literally stay outside. And with this, you have a sink that’s built in, there’s a little bar area, and then you have your barbecue where you can cook. And then this whole side yard has artificial turf. So you’re not, it’s low maintenance. And then you have the pavers that lead over there so you don’t have to have your trash stored in the garage, which in the summer gets really stinky.
Here is the Summerlin home in under a minute, gated in Skystone, at The Cliffs, built in 2018, two stories, four bedrooms, plus a loft, five baths, about 3,100 square feet, and two primary suites, which include the casita with its own entry. $2,100,000. The HOA is 160 a month, and that’s for both associations. An SID of about 800 a year. Tax about 6,900 a year, all in about 800 a month before your mortgage and insurance. If you want to see it, call or text me. My number is below and I walk it with you as your buyer’s agent.
Or you can DM me CLIFFS on Instagram and I send you the numbers and every Strip-view home I’m tracking in Summerlin. My comment question, and I read every one: the Strip from the pool or the mountains from the front. Tell me below. My name is Amy Arbeli with The Arbeli Team and I will see you on the next tour.
Join The Discussion