
 by
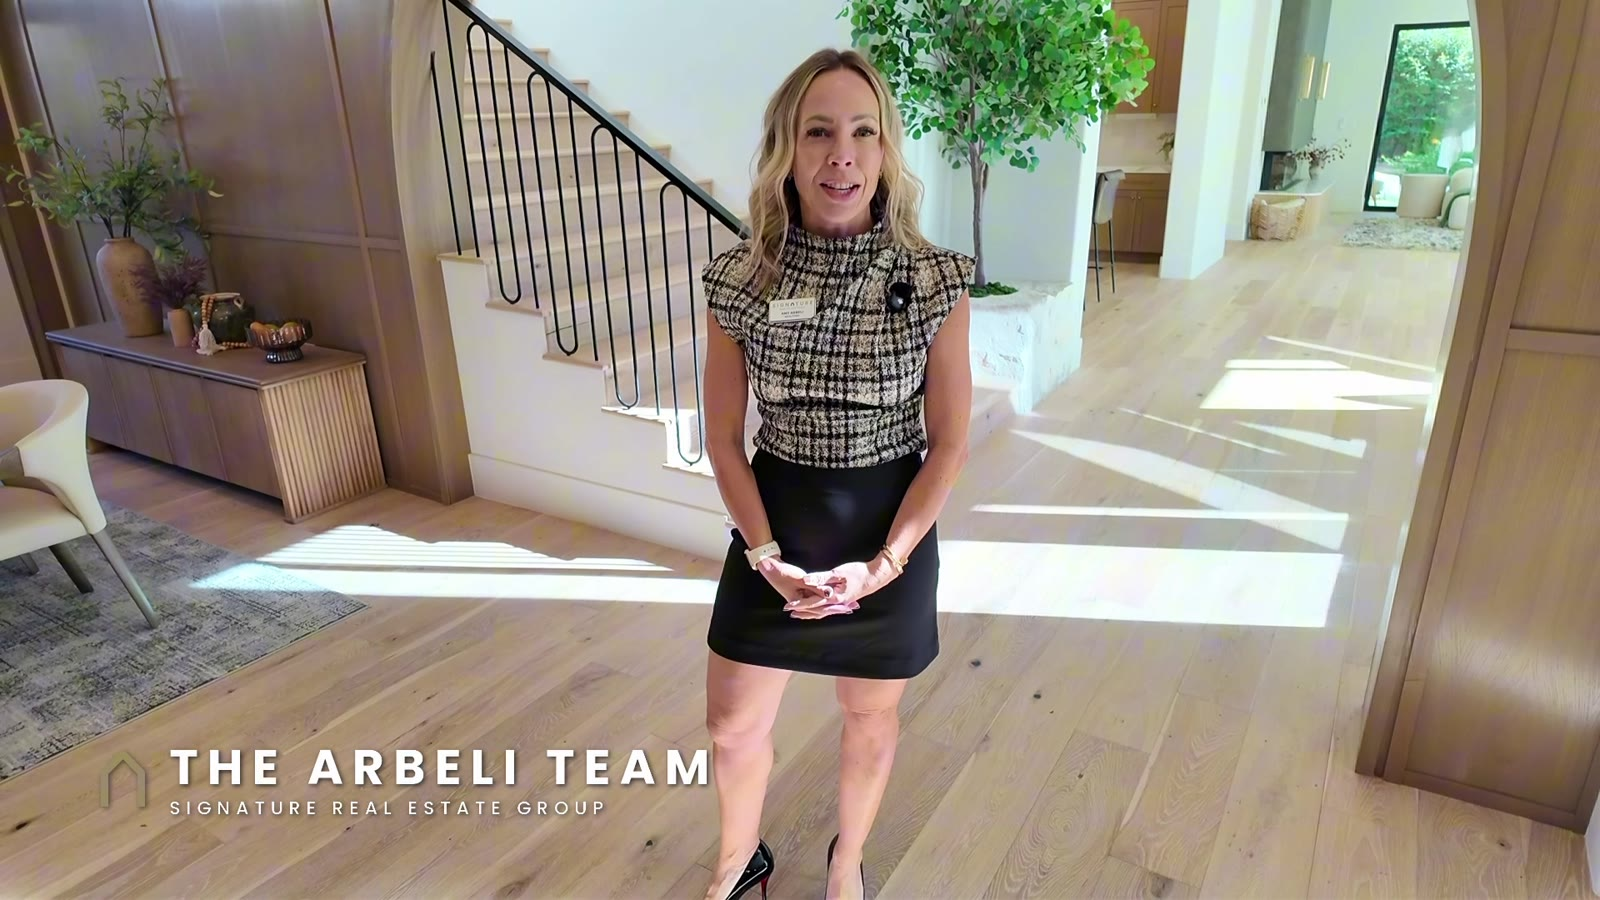
Luxury homes in Summerlin, Las Vegas usually make you choose. The newest ones are on the west edge, in neighborhoods that are still being built. The established neighborhoods with big trees and sidewalks have older houses, and older usually means a remodel you have to live through. This home in The Palisades, a guard-gated neighborhood in Summerlin, is the third option: built in 1999, and already redone inside.
It is offered at $3,580,000 as of filming, with five bedrooms that each have their own bath, an office, a game room, a hidden walk-in pantry, four fireplaces, and a heated pool and spa with an outdoor kitchen. I toured it as a buyer’s agent; it is not my listing. Here is every room, every number, and the questions I would ask before writing an offer.
Listing courtesy of Kamran D. Zand, Luxury Estates International. We are not the listing agents.
This Palisades Home at a Glance
| Price | $3,580,000 as of filming |
| Neighborhood | The Palisades, guard gated, Summerlin, Las Vegas, NV 89144 |
| Built | 1999, fully reimagined per the listing |
| Size | About 5,508 sq ft on an 11,761 sq ft lot (about a quarter acre) |
| Bedrooms | 5, each with its own bath; two are downstairs |
| Baths | 4 full, 1 three-quarter, 1 half |
| Also | Glass-enclosed office, upstairs game room, hidden walk-in pantry, 4 fireplaces |
| Outside | Heated pool and spa, outdoor kitchen with a Blaze barbecue, covered patio |
| Garage | 3-car with a bonus bay, epoxy floor, golf cart space |
| HOA | $365 a month ($300 Palisades + $65 Summerlin North) |
| SID | None |
| Taxes | About $11,779 a year |
| Financing | Cash, conventional, VA |
Is The Palisades in Summerlin Guard Gated?
Yes. The Palisades is a guard-gated neighborhood in the middle of Summerlin, in 89144. The HOA for this home is $300 a month to The Palisades plus $65 a month to the Summerlin North association, $365 a month in total, and per the listing it covers the guard gate, security, grounds and management. There is no SID on this home.
Because it was built out in the late 1990s, the neighborhood has what new construction cannot give you yet: mature trees, tree-lined streets and landscaping that has had decades to grow in.
What Does $3.58 Million Buy in Summerlin?
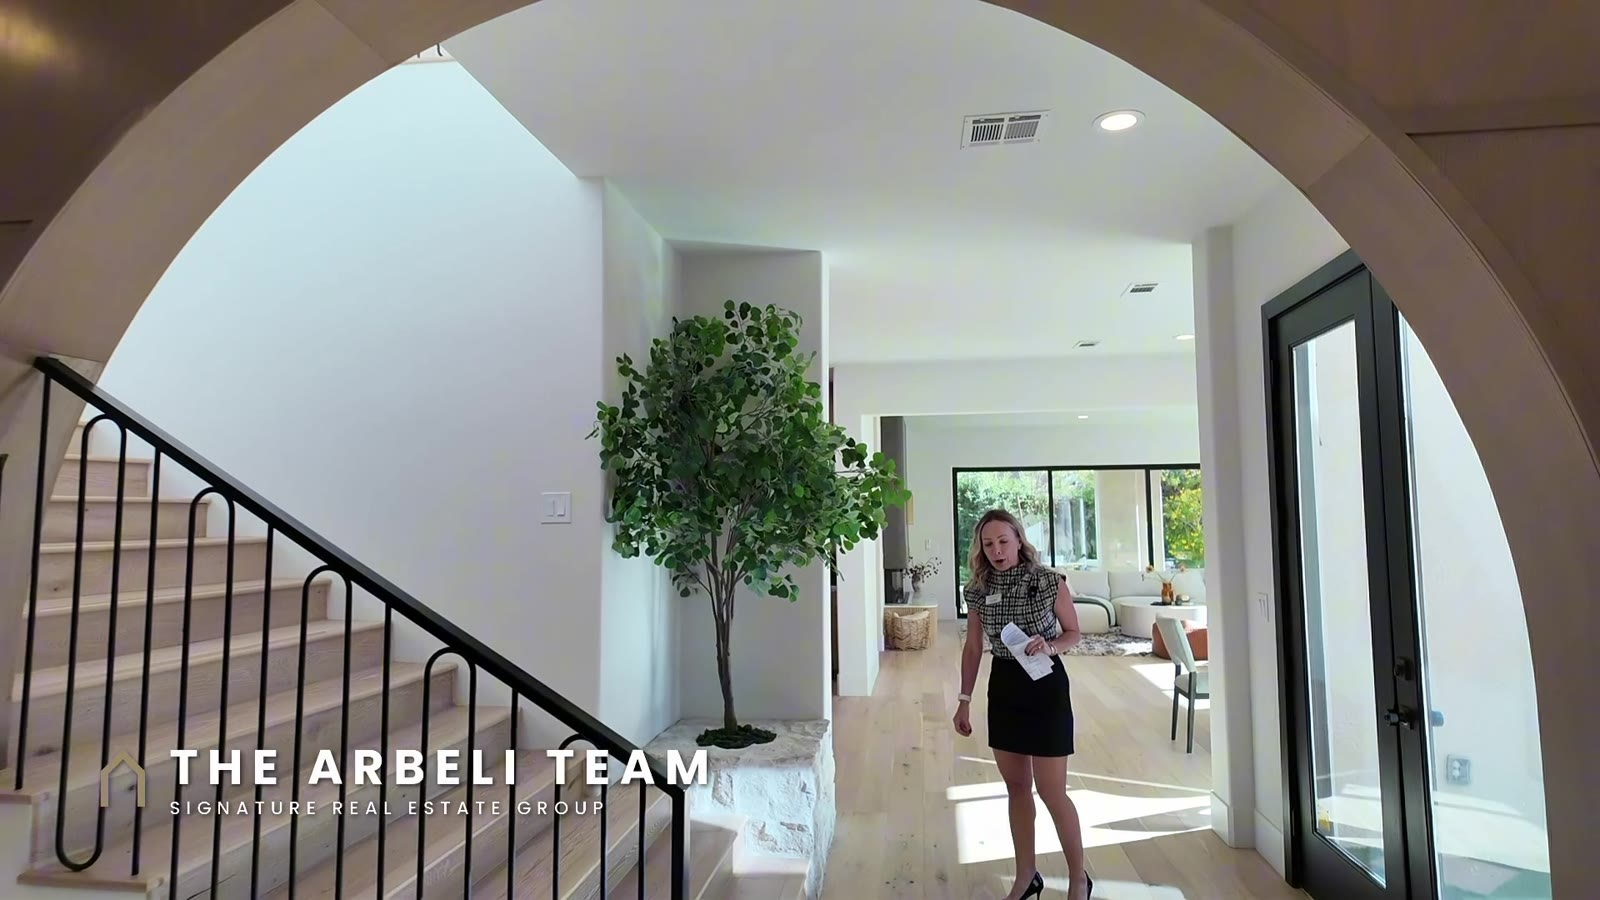
In this house, it buys a finished interior in an established, guard-gated neighborhood. Per the listing, the remodel includes Level 5 smooth-finish walls, engineered hardwood flooring, custom cabinetry, wood-paneled and stone accent walls, linear fireplaces, illuminated display niches, a new stair railing and expansive new sliding glass doors.
The Kitchen and the Hidden Walk-In Pantry
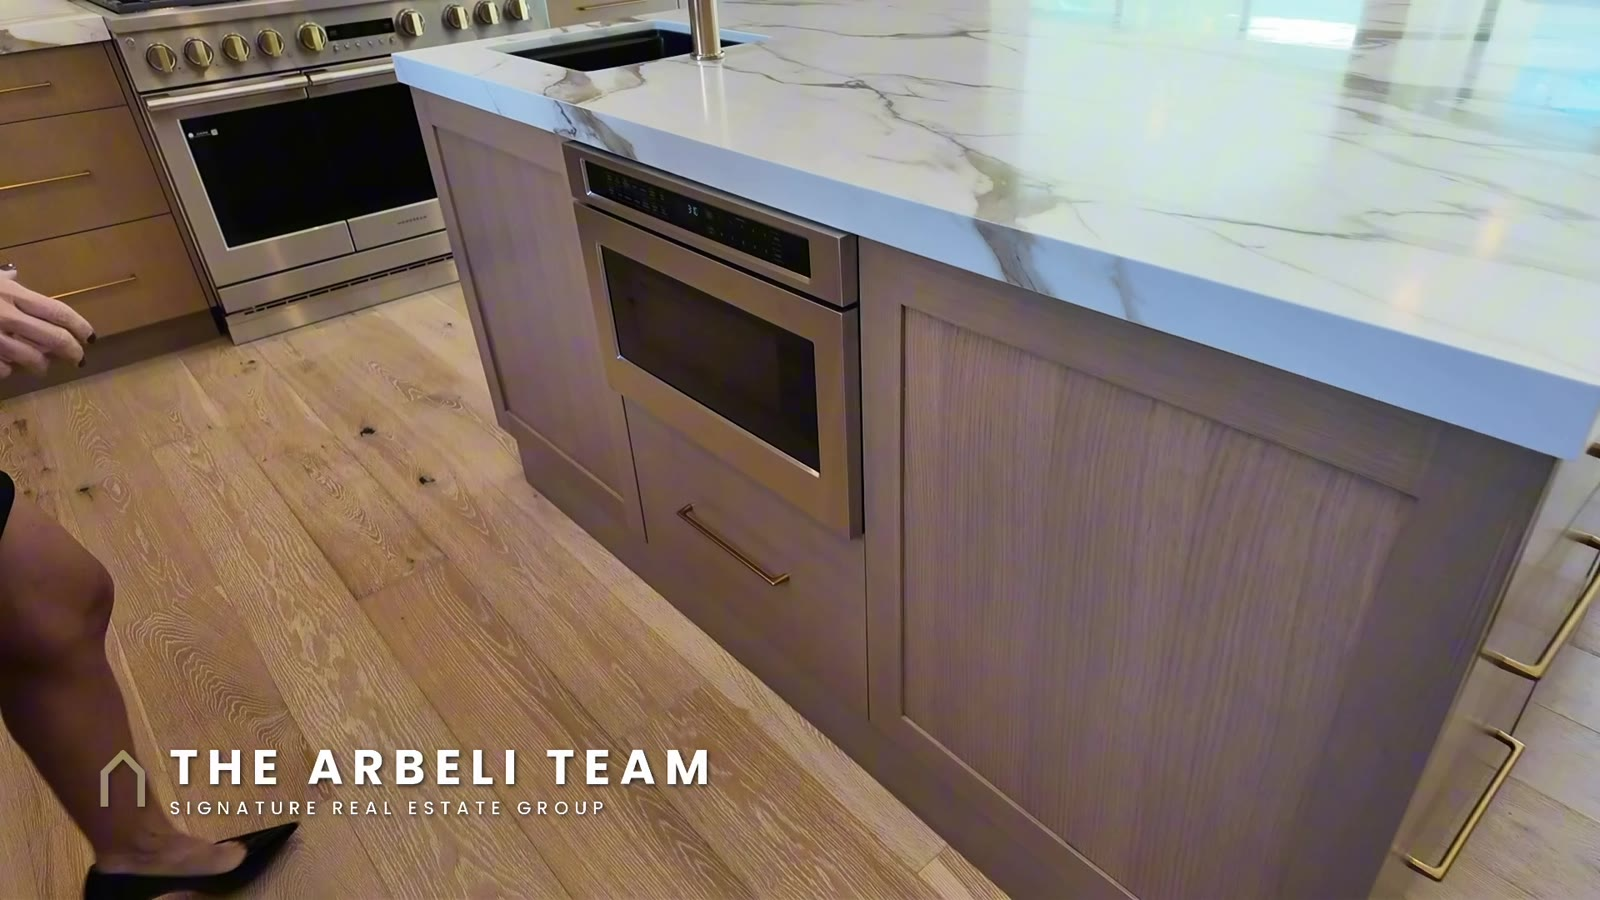
The kitchen is built around a large square island with seating for two, soft-close drawers on three sides, a prep sink and a Monogram microwave drawer. The cabinetry and backsplash run all the way to the ceiling, and the backsplash wraps the kitchen window. The appliances are Monogram: a six-burner range with a griddle, a double oven, and a large built-in refrigerator with panels that match the cabinets. Even the dishwasher is paneled, so you do not see it until you open it.
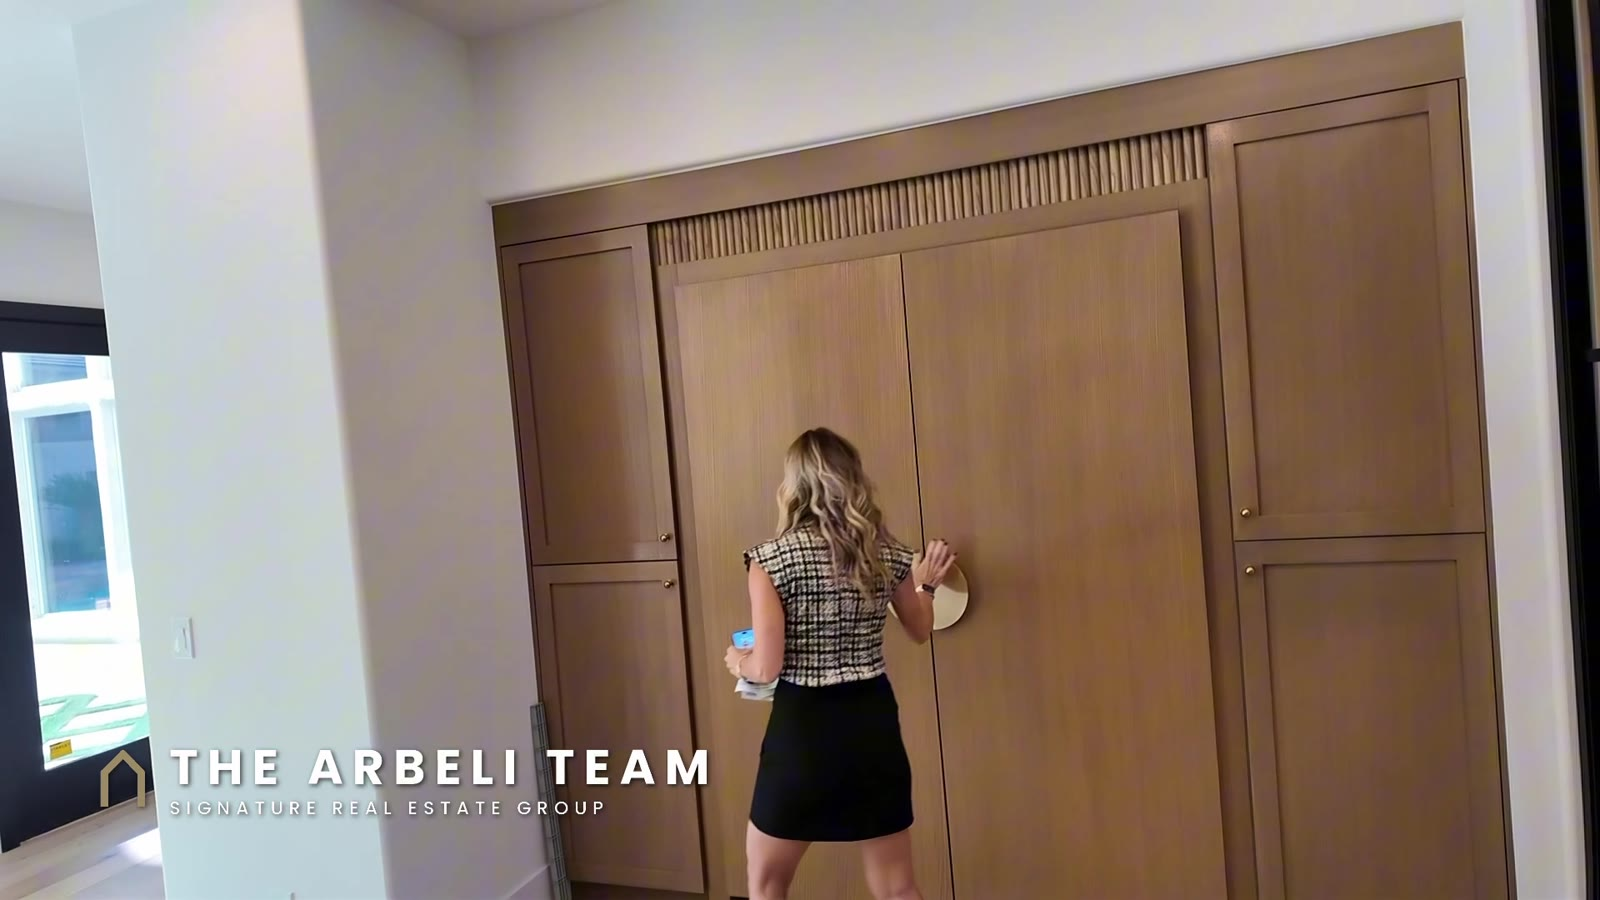
Then the pantry. Behind an inset glass door is a full walk-in pantry with designer shelving, pendant lights, vented bins for produce, drawers, and an outlet for a rice cooker or other small appliances. It also opens on the other side to the dining room, so it doubles as a prep area when you are serving.
The Great Room, Wet Bar and Dining Room
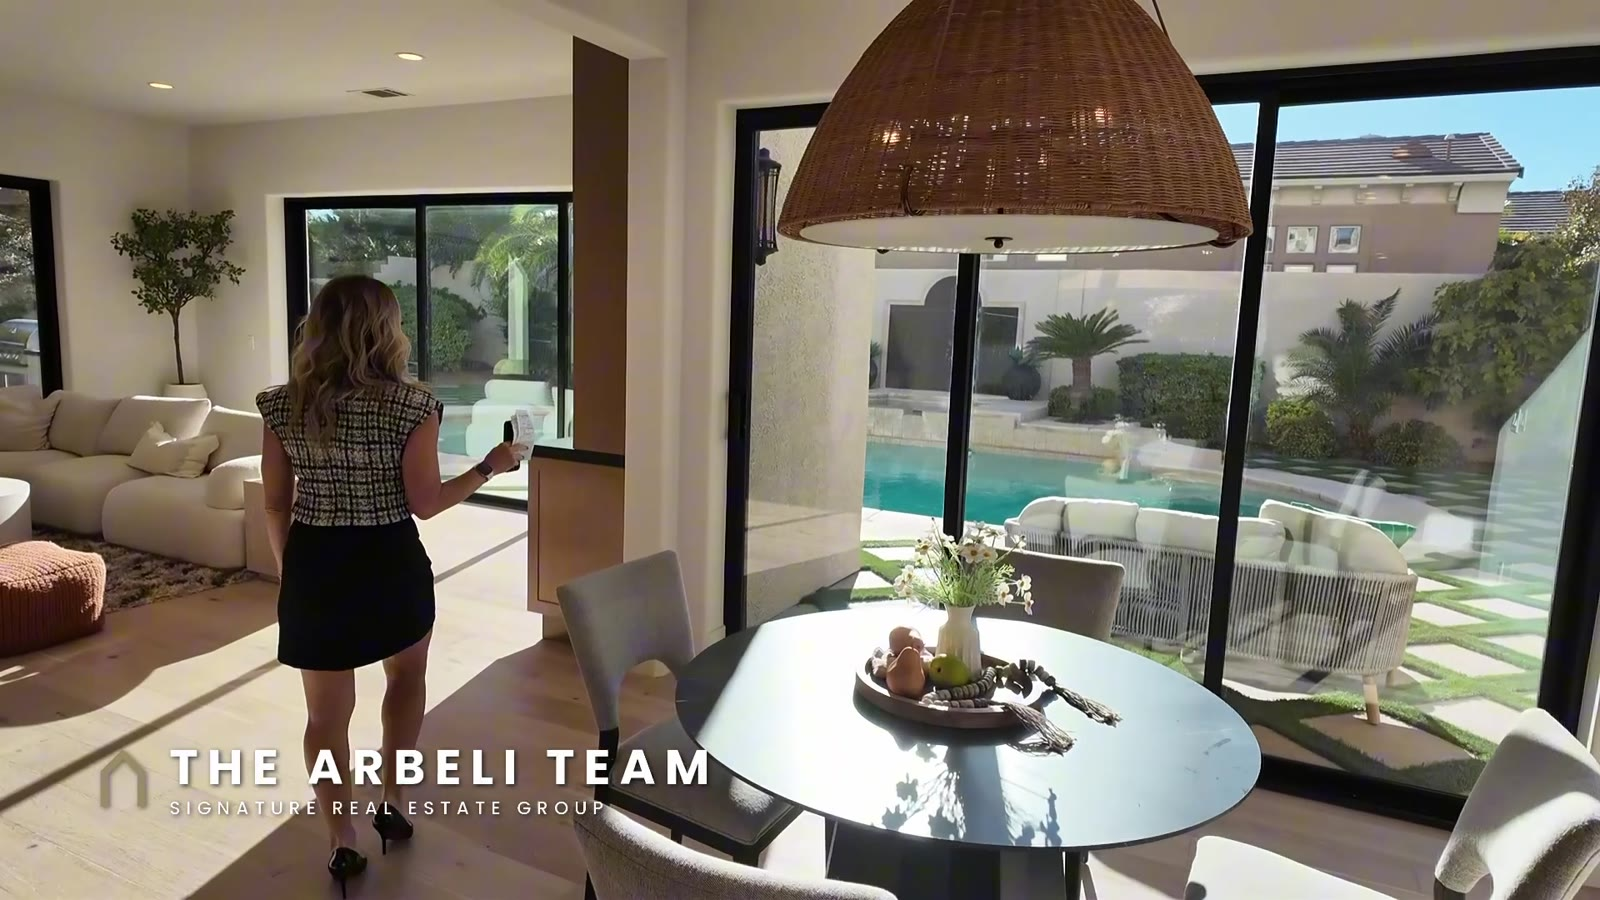
Off the kitchen, a breakfast nook overlooks the great room, which has sliders on its sides: one to the west, toward the pool, and one to the covered patio on the south. The great room has a linear electric fireplace with wood detailing and pre-wiring for a TV, and a wet bar with a wine refrigerator, deep drawers and LED lighting.
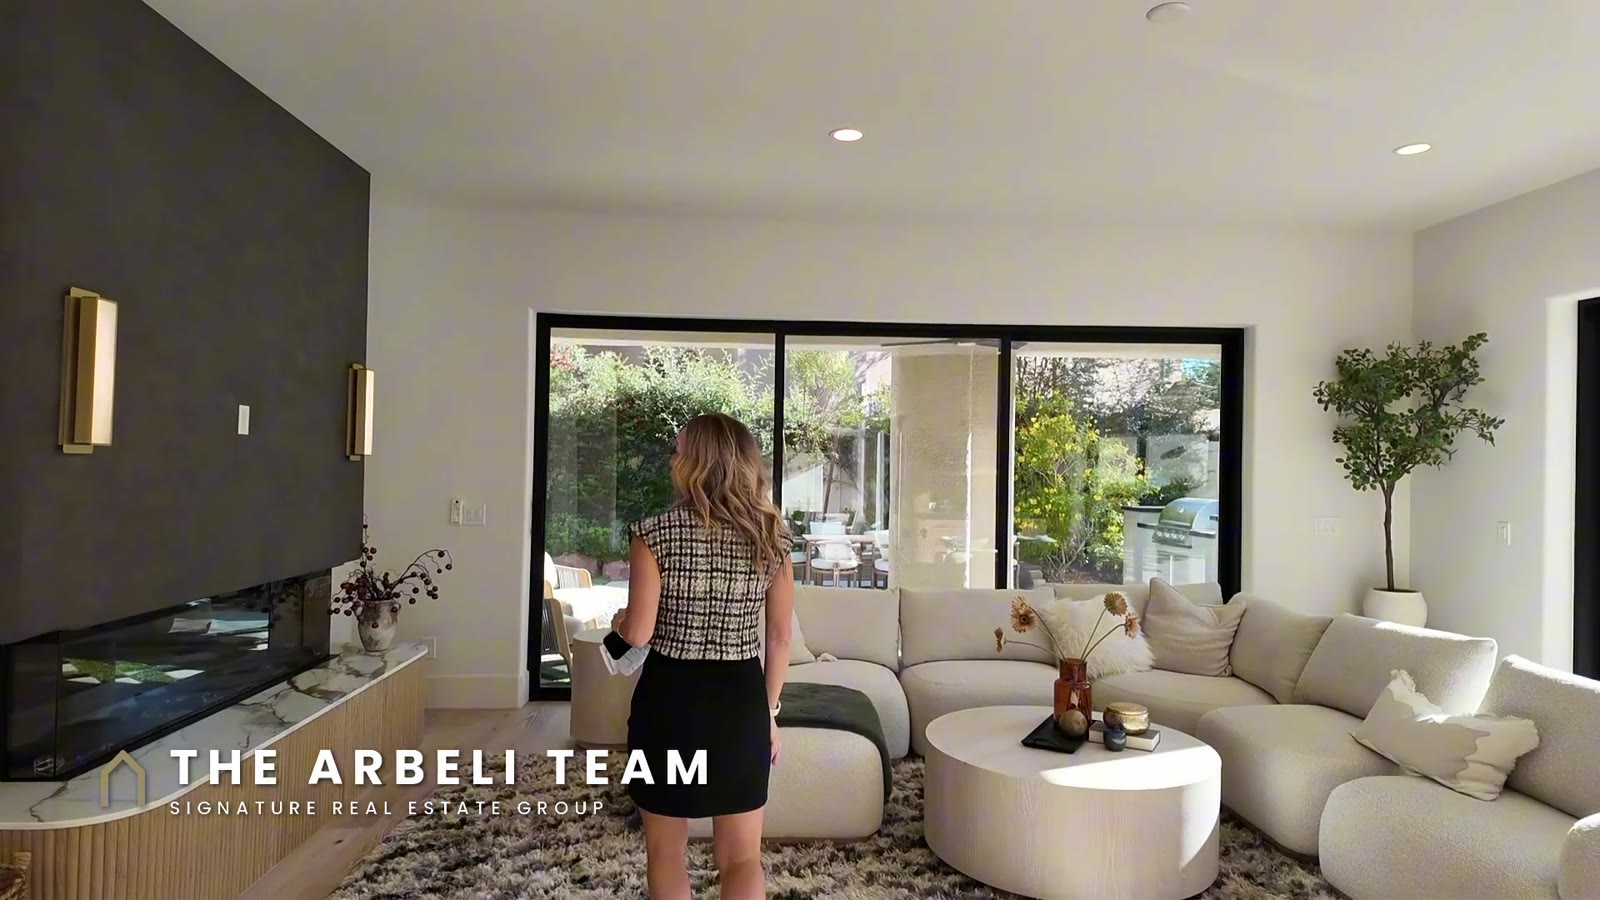
The formal dining room has wood-paneled walls, a stone accent and two light fixtures over the table, with the pantry pass-through on one side.
A Glass Home Office Built for Quiet Calls
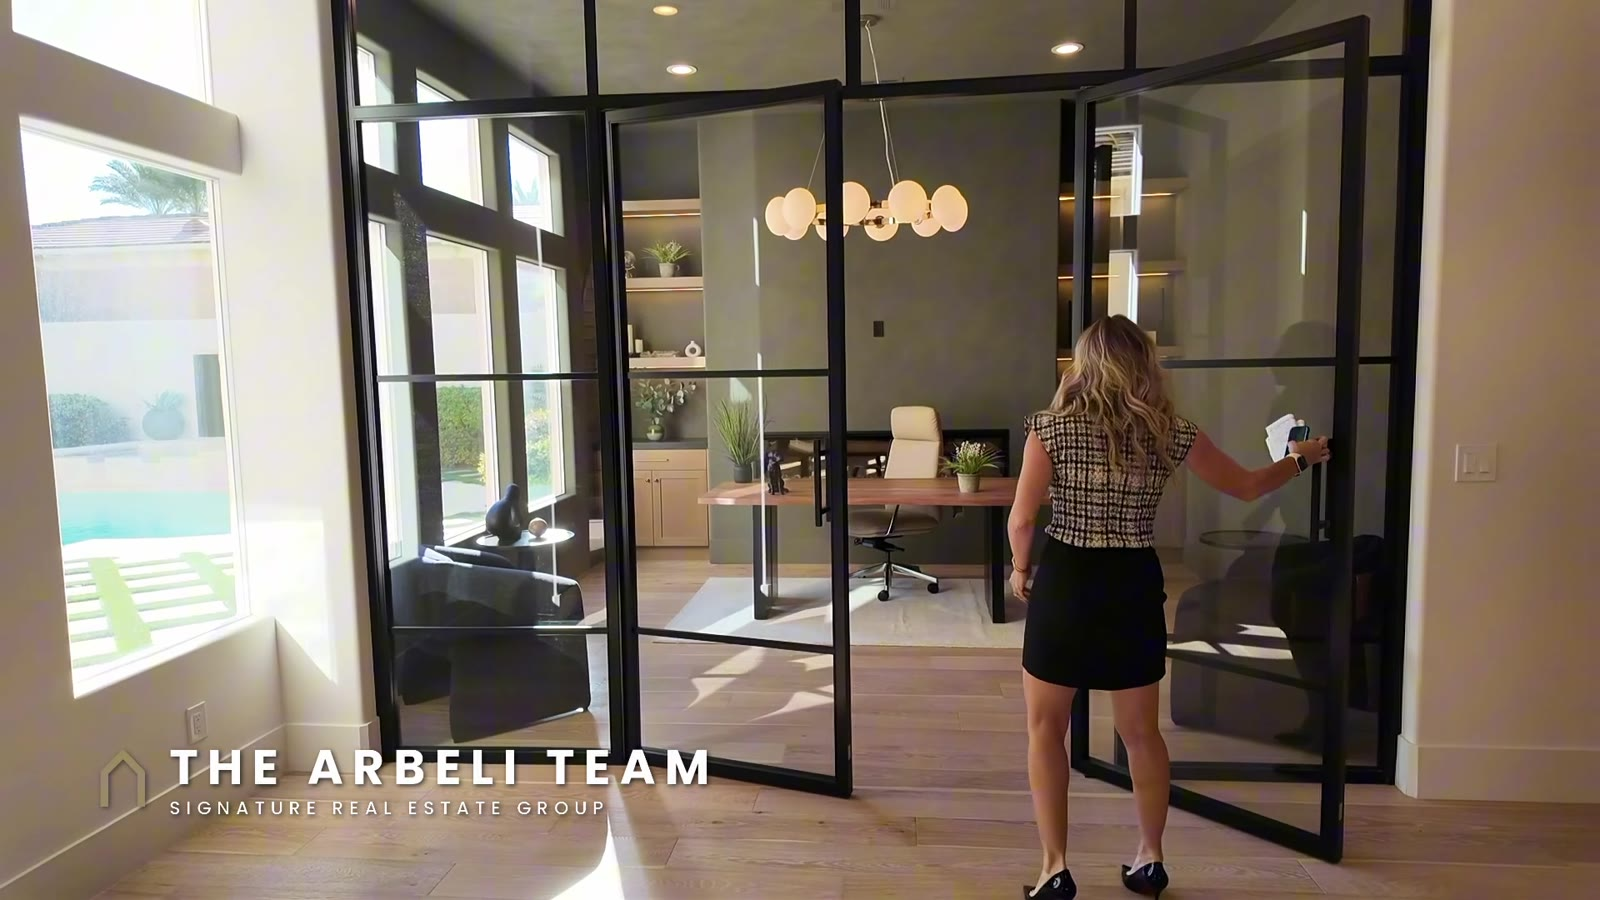
To the right of the dining room is a fully enclosed glass office. Close the doors and you get quiet for calls while still seeing out. A large electric fireplace runs along the back wall with designer shelving and LED lighting, plus cabinets, drawers and pre-wiring for a TV.
Two Bedroom Suites Downstairs
Two of the five bedrooms are downstairs, each with its own bath. One sits off the great room with a sliding door to the backyard and a full tub and shower. The other, toward the front of the house, has double doors, high ceilings and a bath with a step-in shower. The powder room for guests is tucked away on this side, too.
The Garage
The garage is a 3-car garage with an epoxy floor and an extra bay beside the two-car side, which is why the listing calls it 3.5 cars. It is a good spot for a freezer or a golf cart. There is a drop zone with storage where you come in from the garage, a soft water system, a large water heater, and a service door to the side yard where the trash cans stay out of sight.
The Primary Suite Upstairs
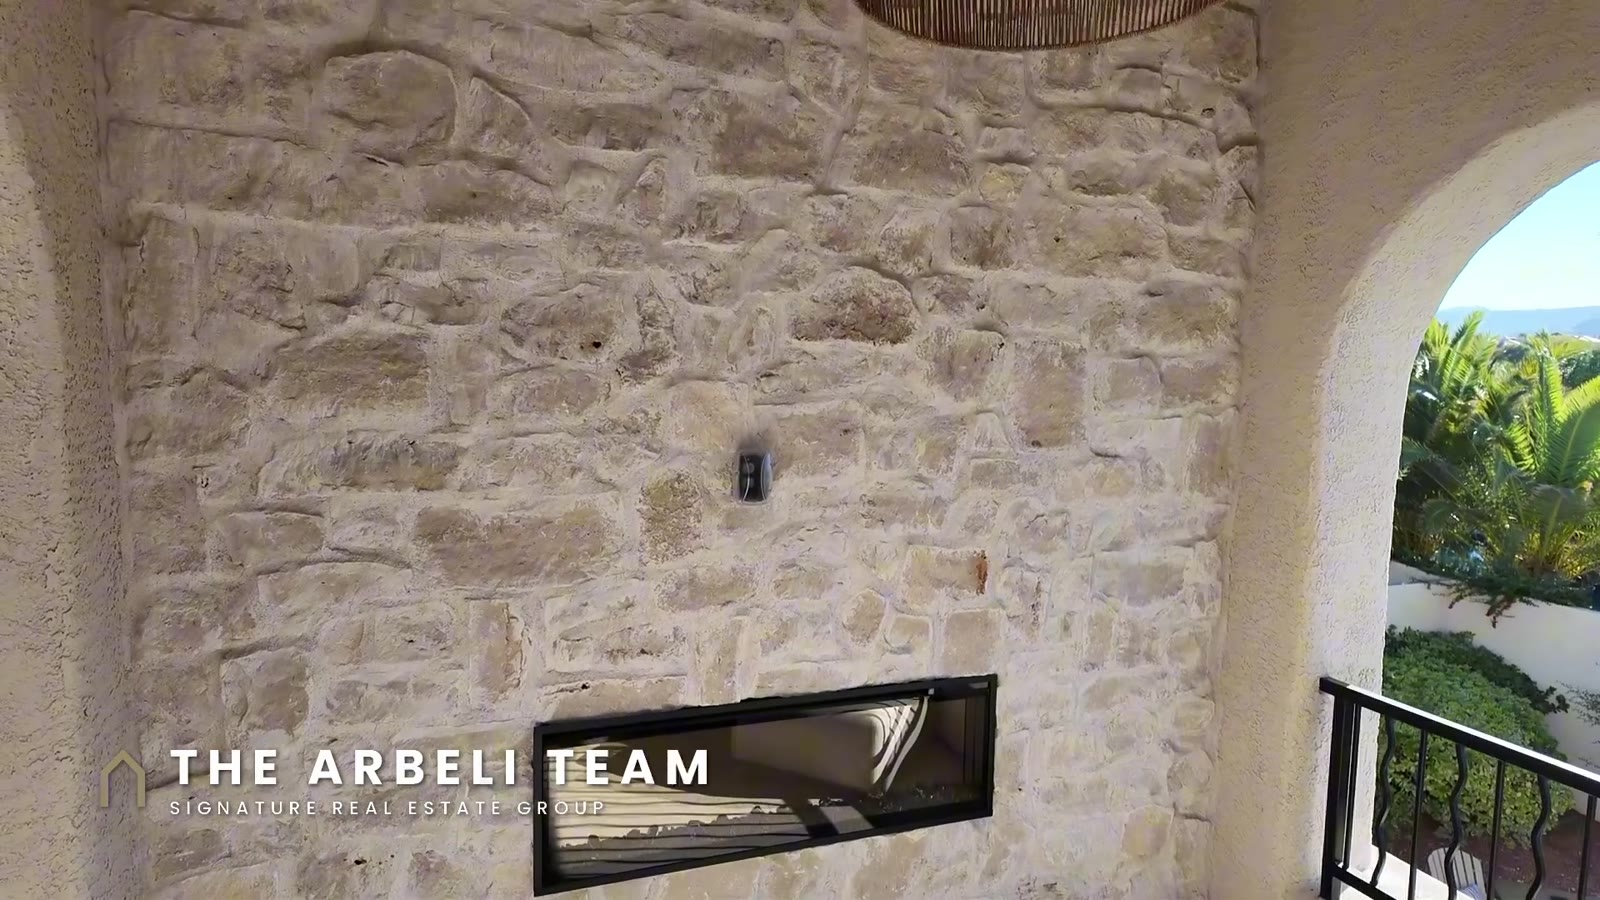
The wide staircase has a built-in bench on the landing, a stone wall and lots of natural light. Upstairs, the primary suite is on its own side. It has an electric fireplace, a coffee bar with a wine refrigerator, and a balcony with its own fireplace. From the balcony you look over the pool to a golf course and the Red Rock mountains, as of filming.
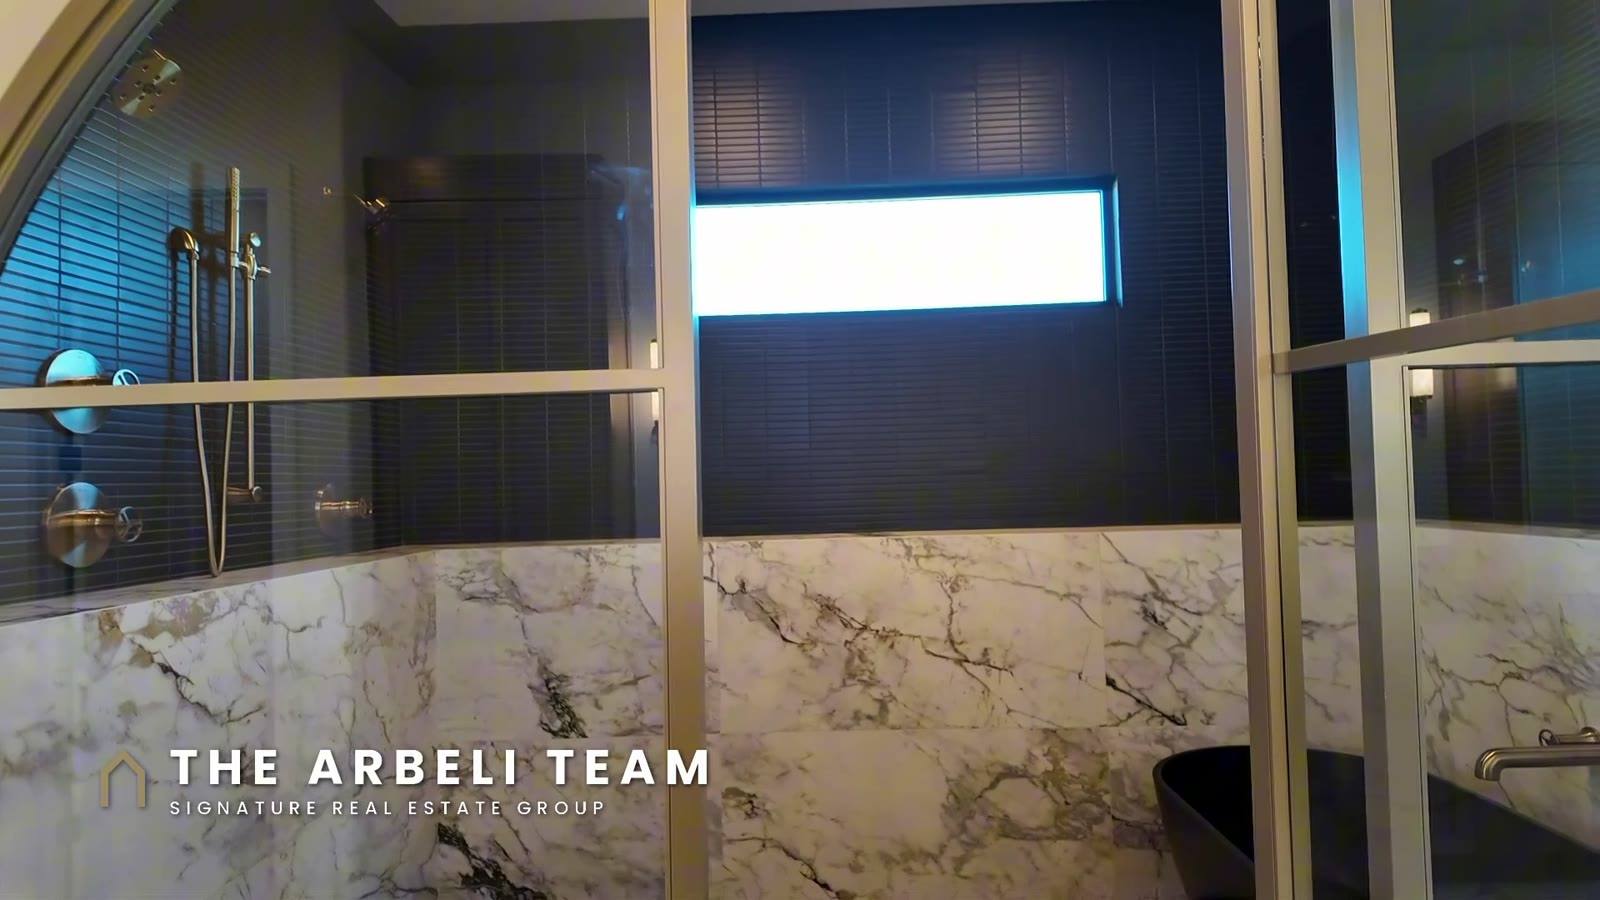
There are two closets, his and hers, with ceiling-height built-ins. The larger one has an island, a display case, an ironing board and plumbing for a stacked washer and dryer; the smaller one has a built-in spot for a safe. The bath has two toilet rooms on either side of one shower, double sinks with gold Delta fixtures, and a walk-in shower with a soaking tub inside it. It is one of my favorite showers on any home we have toured.
Two More Bedrooms, a Game Room and the Laundry Room
On the other side of the upstairs are two more bedrooms, each with its own bath, a game room between them, and the laundry room. One bedroom has a large walk-in closet and a mountain view out the front; the other has windows on three sides, two closets, and a view over the pool. The laundry room has Whirlpool front-load machines, counter space for folding, a deep sink and a lot of cabinets.
The Backyard: Pool, Spa and Outdoor Kitchen
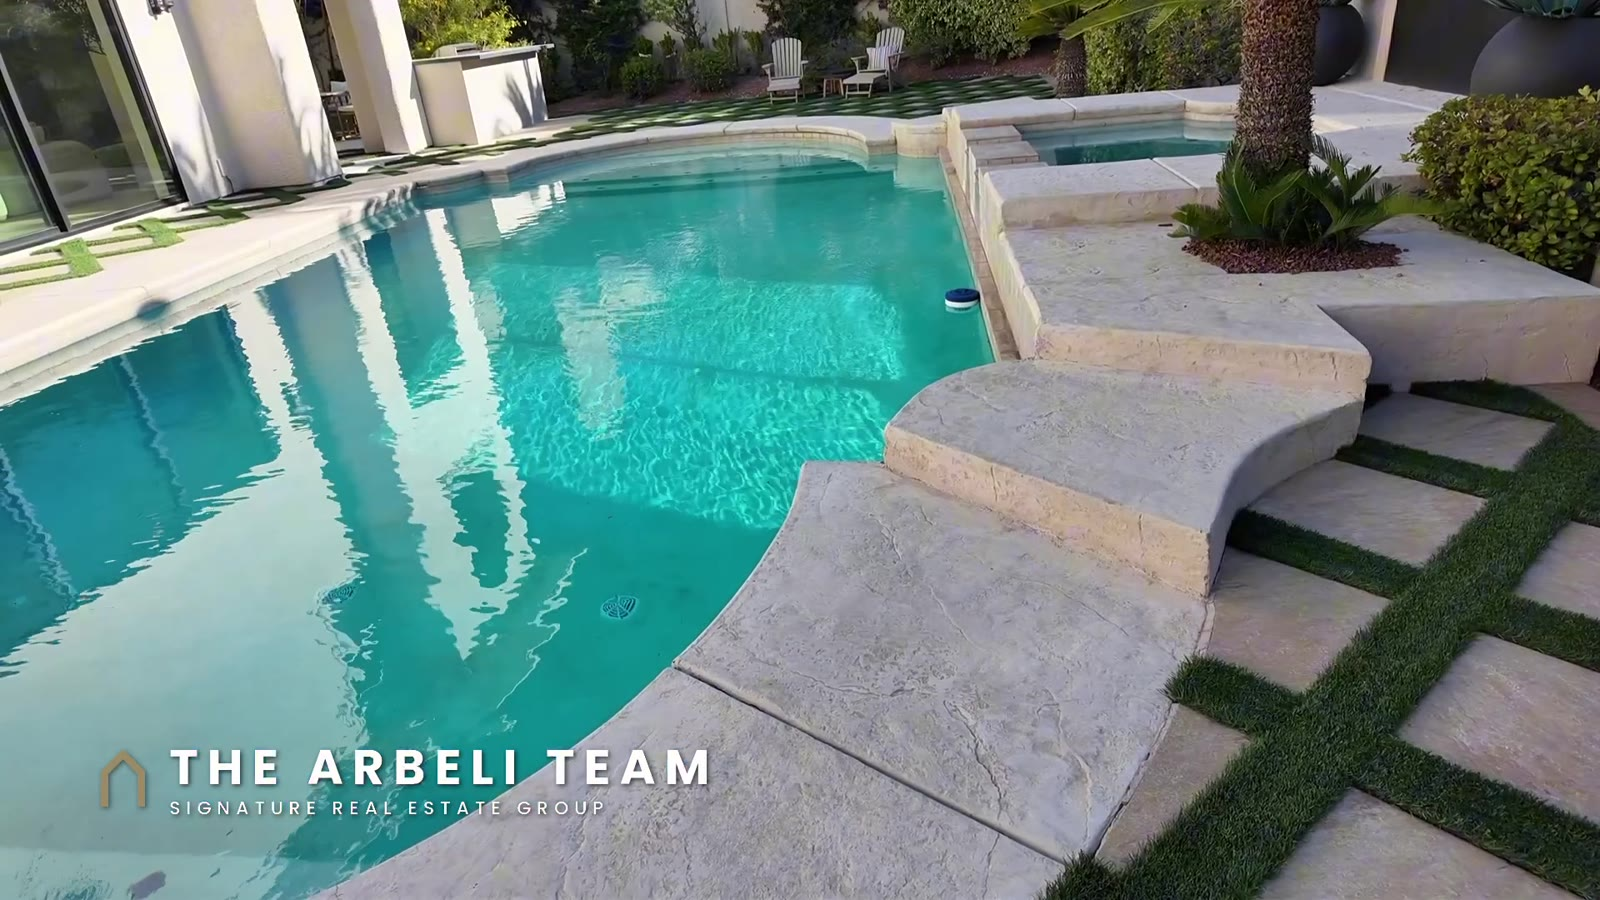
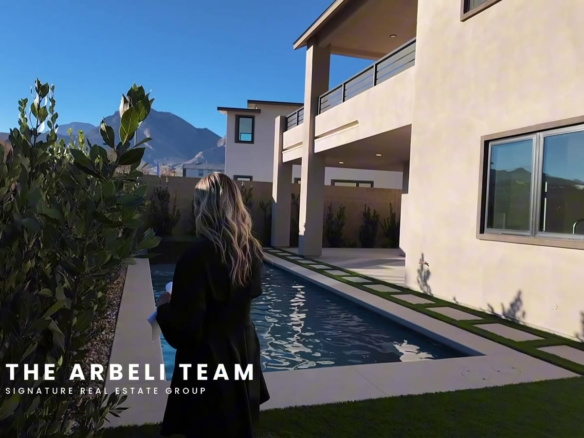
The pool is on the west side of the house, so it gets the afternoon sun. There is a raised spa, steps into the pool from two sides, turf and paver squares, mature trees and tall walls for privacy. The outdoor kitchen has a new Blaze barbecue, room for about five bar stools and a covered dining area on the south side, which was in shade when we filmed in the late afternoon.
Is a Remodeled Luxury Home Better Than New Construction?
It depends on what you are buying. New construction on the west edge, like the Carlisle Peak home I toured in Grand Park, gets you a new house, a builder warranty and a neighborhood that is still filling in. A remodel like this one gets you a new interior in a neighborhood that is already finished, with trees, sidewalks and a guard gate. You are paying for location and finish here, not a brand new structure.
So the comment question from the video is the real question: a brand new house in a brand new neighborhood, or a rebuilt house in an established one behind a guard gate?
What Should You Ask Before Buying a Remodeled Home?
The finish is what you see. The answers are what you are buying. On any remodeled luxury home, I ask these before my buyer writes an offer:
1. How old is the roof?
2. How old are the HVAC units and the water heaters?
3. How old is the pool equipment?
4. What does “new plumbing” mean: new fixtures, or new supply lines?
5. Was the work permitted? Ask for the permits and the contractor.
Then get a full inspection, and remember that your lender orders its own appraisal. For more on what to check, see the 27-point Summerlin buyer’s checklist.
What Are Property Taxes on This Home?
About $11,779 a year per the listing, plus the $365 a month HOA. There is no SID. Financing on the listing is cash, conventional or VA; FHA is not listed. For where this sits against the rest of the market, see Summerlin home prices.
Frequently Asked Questions
Yes. The Palisades is a guard-gated neighborhood in Summerlin, Las Vegas, NV 89144. The HOA for this home is $300 a month plus $65 a month to the Summerlin North association, $365 a month in total.
It is offered at $3,580,000 as of filming. It is a 1999 two-story, fully reimagined per the listing, with about 5,508 square feet on an 11,761 square foot lot.
Five bedrooms, each with its own bath, two of them downstairs, plus a powder room, a glass-enclosed office and an upstairs game room.
Yes. A heated pool and a raised spa on the west side of the house, plus an outdoor kitchen with a Blaze barbecue and a covered patio.
No. There is no SID on this home. Taxes are about $11,779 a year per the listing.
Ask the age of the roof, the HVAC units, the water heaters and the pool equipment, what new plumbing means, and whether the work was permitted. Then get a full inspection; your lender orders its own appraisal.
Want to See It?
Call or text me, 702-292-5904, and I set up your showing and walk it with you as your buyer’s agent. Or DM me PALISADES on Instagram (@amyarbeli) and the details land in your inbox.
More Summerlin luxury tours: Carlisle Peak in Grand Park and the Summerlin West home with the sand beach pool. New Las Vegas videos every week on my YouTube channel.
Amy Arbeli, The Arbeli Team, Signature Real Estate Group. Amy Arbeli S.0055419. Call or text 702-292-5904 | [email protected] | https://thearbeliteam.com
Listing courtesy of Kamran D. Zand, Luxury Estates International. We are not the listing agents. Features, finishes, square footage and remodel details per the listing and as shown on video; buyer to verify, including permits and the age of the roof and systems. Views as of filming. Price and availability as of filming and subject to change. Information deemed reliable but not guaranteed. Equal Housing Opportunity.
Full Video Transcript
Prefer to read? Here is the transcript of the video. It is auto-generated and lightly cleaned up.
This kitchen has a walk-in pantry hiding behind a door, five bedrooms, and everyone has its own bath. A heated pool, a spa, and a full outdoor kitchen. This is one of Summerlin Las Vegas luxury homes that was built in 1999 and is brand new on the inside. By the end, you will know it is worth it. I am Amy Arbeli with the Arbeli Team at Signature Real Estate Group. And if you’re shopping luxury homes in Summerlin, Las Vegas, subscribe. New Las Vegas videos every week. This is not my listing.
It is listed by Kamran Zand with Luxury Estates International. And I’m touring it as your buyers agent. This is The Palisades, a guard-gated neighborhood in Summerlin, Las Vegas, 89144. The house was built in 1999. And has been fully reimagined. Here’s the problem. The newest luxury homes in Summerlin are on the West edge in neighborhoods that are still being built. The established neighborhoods with big trees and the sidewalks have older houses and older usually means a remodel you have to live through. This one is already done.
So the question is, what are you actually paying for? And I’m going to show you. exactly what it is. So this home is going to be just over 5,500 square feet. It has five bedrooms and every single bedroom has its own bath. And then it also has a half bath for the guests. Let’s go take a look. So coming in, you’re already going to notice the double doors. They’re like heavy duty. doors and I love the entryway. So it’s a really wide entryway. You can see right away everything has been fully finished.
The flooring is like a natural wood and it runs throughout the entire downstairs. You’re also going to have something that you notice right away is just the texture on the wall so that’s going to be the highest level of a smooth texture which you’d see in a lot of custom homes. This home has a designer’s touch to it so we’ll go through every single part of it and you’ll be able to see that but I always love to start in the kitchen. So with the kitchen you see right away there is a large square kitchen island.
It does have enough room for two bar stools. And then there’s drawers throughout the entire. They all have soft-close on them and then different little areas. That’s for your either your charcuterie boards, your large boards or your cookie sheets. You have drawers there and then coming around. This way you’re going to have your Monogram under cabinet microwave and then there is a large drawer under that.
And then to this side you all are it’s going to almost mirror that with additional cabinets and then you have a sink here which is kind of a prep sink. a little, I don’t even know what I would put there, but there’s drawers. So you’re gonna have drawers and cabinetry on three sides on the kitchen island. And then over here I love a kitchen window. So the back splash through this has been, goes all the way to the actual window to set in. So if you have different herbs or things that you wanna have.
have fresh in the window and then just the added touch of the pendant lights around the window the back splash goes all the way to the ceiling you can see that the cabinetry also goes all the way to the ceiling I love that so you don’t have any dust that accumulates and then yeah so you have one large kitchen sink you have it’s black a large black kitchen sink and then the gold faucet. So this is going to be a Delta faucet. You’re never going to believe what this is. It’s the dishwasher.
So all of the appliances have the overlay and so it’s just premium. And then this is going to be you don’t lose any space with the corner. You have a little lazy Susan. So you’ll be able to reach everything. And then, oh, we gotta, we gotta put that back right, okay, that. And then over here, you’re gonna have a Monogram. So it’s like a double oven. So you have a little miniature oven here. You can put the stuffing, and then the large oven.
So Monogram, you have six burners, and then you’re also gonna have, the griddle all brand new appliances and then this is the massive hood. I love like the concrete look around it and so that does vent to the outside. Additional counter space cabinets and then coming over here. This is where you’re gonna have the fridge so like I said they did the overlay cabinetry throughout, but it’s a really large built in refrigerator. And then you have the freezer here, lots of drawers. And then on the side of it, I love the little pullouts.
So you’ll over here you have pullouts so you’ll be able to reach. And then over here is the same. So you’re going to have the pullouts. So you’ll be able to reach everything. And then let’s go check out the walk-in pantry. So I love this glass door and it’s kind of inset. And so coming in here, you’re gonna have space. I love the vents here so you can do your fruits and vegetables and they’ll be able to vent. And then you have designer shelves, little pendant lights, and then additional cabinetry.
And what I love is that you have an outlet there. So if you had like a rice cooker or different appliances, you would be able to plug those in. So drawers all the way across. And then coming over here, you see you have the added designer lighting and then the shelves. so you can display, I would display the little OXO containers. And then once we go through the dining room, I’ll show you what’s on the other side there. But let’s go around this way. I’m gonna go back through the kitchen.
So off the kitchen, you’re gonna have the dining room. So two barstools there, and then a perfect area for you to have a dining table. So this sometimes the dining area is a little bit too far off. So this is like a little breakfast nook. I love the oversized light over it. But so you can be in the kitchen and still have great conversation. And then it overlooks the great room. So the great room is going to have sliders on all sides of it.
So lots of natural light coming in, you’re gonna have a slider that’s gonna be to the west and then you’ll also have a covered patio and that’s gonna be to the south. So over here you have your pre-wires, you can hang your flat-screen TV and then you have your electric fireplace. There’s a little bench and I just love the added detail of the food. wood and then you have the pendant light.
So there’s little added designer lighting throughout and then like I said this is a three-panel sliding door and then perfect space for you to put a big sofa. And then over here is where you’re gonna have a little bar. So it has little wine fridge already and then you have lots of space there. You have drawers, these two drawers are really deep so you can store lots of stuff there and then it has even the LED lighting throughout so you can see that this they thought of everything in here. So this is the Great room.
There is one bedroom on this side downstairs, so we’ll check that out before we go out to the other side. But this, there’s a little storage closet here. Look with the shelves, it goes all the way to the top. So they really hid that well, but it’s a perfect place if you want to put your blankets or your board games. And then this is bedroom. I would say let’s call this bedroom number five. And it has the ceiling fan already installed. I love that it’s black and gold. It has the lights and then you also have recess lighting.
You are gonna have a large window and then a sliding door. The flooring is run throughout. And then into the bathroom. This bathroom is gonna have a tub shower combination, so it is a full bath. I love the niche that they ran for the tub shower. They ran it across the entire thing, so we have large shampoos or different things. It will fit all of it. It’s like a cool black and gray with gold accents. Yeah, so this is bedroom number five. 5,508 square feet is the square footage on this house.
It was built in 1999 and has a fresh remodel. So everything’s been remodeled. Coming over here. I mean, there’s a of tree, a planter built in. I love just the added detail of the, like this is actual rock. So you, I feel like a designer has already done everything you need. And then for your large dining room, so the walls have already been upgraded. They added like this. this wood and then you have two light fixtures that hang over the dining table. And I just love how open it is that archway shows just the modern touch.
Then you have the windows which bring in the natural light and then over here is actually where you’re going to have the access to the pantry so you won’t need to go all the way around to get to the kitchen. You could have this be like the little prep area and it’s perfect. Off the dining room. And then off the dining room over to the right you’re gonna have the home office. So the home office is gonna be fully enclosed. You can shut these doors all the way. So if you’re on zoom calls, you need quiet.
You’ll be able to see, but you’ll have that quietness and then a large electric fireplace runs through the back with designer shelves and LED lighting. You have the cabinets and the drawers. I think you just need to get your personal items and move right in. Everything has been thought of. That’s what I love about this remodel. A lot of times people do a full remodel, but they don’t add like the designer touches. And so this one has everything that you need. You have recess lighting in here as well.
So lots of lights and you also have a pre wire for a TV. So if you wanted to hang a TV over your fireplace for your office, you can do that. And then downstairs you’re going to have one more bedroom and this is going to be the bedroom. I would think that your guests would, if you have people stay over, this would be the perfect for that. But this is also where you’re going to have your half bath. So this is the bathroom that your guests are going to use, which is away from where everyone’s at.
I get stage fright when I go to the bathroom. at people’s houses. So I feel like this is the perfect. It’s kind of hidden. You have black walls. It’s kind of moody. I like it. And then you have the mirror. There you go, the added pendant lights. Okay, double doors into the guest bedroom. Look how cool this carpet is. So, add a touch of black and white carpet and a really high ceiling. So you’re gonna have high ceilings and then it’s gonna be a ceiling fan with a light. It’s like a… It’s black with a gold.
accent, you have a window that faces the street, so that’s going to be to the north. So you’re not going to have afternoon sunlight coming in this room, which is great. And then it does have bypass closet doors, but it also has kind of a if you look in there, there’s an added like shelf. So you can actually sort a lot of cool stuff.
there and then there’s a rod for your for your guest and then it has mirrored closet doors and then going into the bathroom you’re gonna have a full step in shower sink that’s a really cool light fixture recess lights so you have the recess lights and then the Step in shower has a little ledge where you can put your shampoo and then you have black. Is it black Delta? Fixtures. All right, so this is gonna be bedroom number four. Okay, let’s go take a look at the garage. So the garage is also downstairs.
This is gonna be a three car garage. And you come in from the garage over here. There is a little drop zone, which is perfect if you wanna hang your coats, backpacks. Goes all the way to the ceiling and then there’s some drawers there if you, for the shoes. And then the flooring it’s been epoxied so that it’s two cars on one side and then one car but but they’re attached so there’s this added little area that I feel like is like a bonus area so you could call it three and a half because in this area here you could put your deep freezer are different things for storage.
And then you have your soft water system and your really large hot water heater. So the hot water heater there and then there is a service door that goes out to the side. So you do not have to have your trash cans stored and I love how tall the wall is so your neighbors aren’t peeking over but yeah perfect place for you to store your trash cans and you can get to them from your service door. Okay now we got to go take a look upstairs my favorite The first part is definitely gonna be the bathroom and the primary.
The shower specifically. Okay, let’s go. We’re gonna go upstairs. You’ll notice even that the stair, it’s like a really wide. And if you have a dog, my dog loves to hang out at the landing on our stairs. But this has a built in dog bed. I mean, I guess that could also be human. A human could sit here and read or hang out if you needed to take a rest on your way up the stairs. But I do think it is the perfect dog bed. Lots of natural light.
You have the stone on the wall that you saw downstairs at the entrance and also So with the tree. And then yeah, another little stair. And we are gonna head, it’s like separated. So primary bedroom on this side and then you have your additional bedrooms in your game room over there. So coming in you’re gonna have double doors. design your light fixture and then this is the primary bedroom. So you have this flooring that runs throughout.
Some people love hardwood throughout which is really great and then you can just add area rugs if you want that extra warmth. But this is just so much easier to keep clean and then you do have in electric fireplace that runs here. There’s probably an outlet behind this picture for a TV. And then you have your little coffee bar and some shelving. So you have drawers here, you have your wine fridge, you probably want to add some waters to the wine fridge. And then designer lighting up there, you have recess lights.
You have pendant lights, you have so many light options. And then there’s also a patio. So this patio you can see out there you’re gonna have a fireplace. It’s a perfect little sitting area. It does have a designer light and it runs along. You’re gonna have, this is going to face to the south. So this is where the afternoon sun is going to be. You notice this home was built in 1999. So there is so much mature landscape.
And then if you come over here, you can see the golf course and then the Red Rock Mountains, and it overlooks the pool. So kind of a wrap around balcony Okay, now let’s go look at The bathroom Oh and the closet the closet’s really good too So coming over here, you’re gonna have his and hers closets his and hers toilet rooms They can share the shower so This is gonna be Your larger of the two closets you’re gonna have carpet in the closet, which I do love carpet in the closet.
It just adds that warmth your Closet’s gonna go all the way to the ceiling you have I love this Divided so if you have like skirts shirts you they utilize all of the space you have a pendant or chandelier hanging in the middle and then you have an island so lots of drawers. I love drawers. You can store so much in drawers. You already have your gold hardware and then a display case for your purses or your designer shoes or whatever you want to keep secure. And then it is pre-plumbed for a washer and dryer.
So the washer and dryer is not in here, but this is where the washer and dryer would go. And then you do have the ironing board. So I am a steamer girl through and through now, but if you wanted to have ironing, you have that. And then we’ll go check out closet number two. So closet number two is going to be smaller, but this is going to be where you have space for your hidden safe. So down on the end here, there’s that built-in area you can put a safe in there, which is perfect.
And then same thing, you have all the way to the ceiling, so it gives you options to hang three things, drawers, the cabinets, and then We gotta go into the closet or the toilet room. So you have two toilet rooms that split the shower. Look how cool this flooring is. It kind of has like a black, a gold and a silver. It’s really wide. And then you have double sinks, so much storage space within the cabinets. I love the black countertop. cups, lots of drawers. You have big drawers, you have small drawers. It’s like a matte finish.
And then, a sink, and then you have Delta gold faucets. You have the gold added for the mirrors, pendant lights on both sides. And then, yeah, it kind of mirrors. So I don’t know which, who would get one side? And then there’s a little spot here where you can add a little bench and a mirror. And then this is going to be bathroom number two. So bathroom number two, kind of the same size. If you have a window, it does not open, but it brings in natural light. And I look at the inset of the shower. So no getting cold in the shower this.
is literally built in and step inside the flooring is so cool. It’s like a black rock and then you have that same flooring running on the bottom half and then you have a cool black tile that runs to the ceiling. There’s so many shower things happening. and then I always love the little sprayer so you can clean. And there’s a big window that does not open but it brings in the natural light. And then the bathtub is in here so you can stay warm. There’s a ledge that runs throughout the entire thing so you can store all of your shampoos.
This is probably one of my favorite showers. on the homes that we have toured. Okay, now let’s go look and see what’s on the other side. When we got to the top of the stairs, we went left, but if you go right, there’s a little two stairs, and this is where you’re gonna have your additional bedrooms and your game room, as well as the laundry room. So, let’s check out the laundry room first. So, coming into the laundry room, you’re gonna have a really cool tie. I love when they do unique tiles in the different rooms.
So, Whirlpool, front load, washer and dryer. You have counter space so you can fold and then there’s lots of cabinet space. You have so much stuff to store here. And then, in here you have storage with shelves. A really cool… countertop, deep sink so you can soak and then your Delta faucet. Look at that back splash. Everything just flows really, really nice in here. So that’s the laundry room and then here’s gonna be bedroom number two. So bedroom number two has this really nice neutral plush carpet. This is a really large room.
You have a ceiling fan, you also have recess lights, and then there’s going to be some windows here that overlook the street, and you can just see the mature landscape of the entire neighborhood. You have some mountain view as well, and then there’s going to be a walk-in closet. It’s actually a really large walk-in. closet and it has different levels of hanging. This would be a really good closet and then you have a little window there so you can see your clothes a little bit better with the natural light.
And then it has for the bathroom you’re gonna have a tub shower combination. Really cool tile flooring kind of a gray cabinet, the gray with the gold, and then in the tub shower, the tile looks like wood. It almost looks like the wood that was run throughout the home. Yeah, it goes all the way to the ceiling, and then you have that large ledge so you can store everything, large bathtub. So yeah, bedroom number two. And split between bedroom number two and bedroom number three is gonna be this game room.
So there is double doors here that you can see and it has, it’s just like a large area. I feel like you could do game room if you needed and there’s no closet. in here so you can’t call this the bedroom but it also has some really cool carpet. I feel like this looks like game room carpet. Two windows, windows open. Yeah so this is gonna be the game room and then over here is where you’re gonna have bedroom number three. So bedroom number three has that exact same really plush neutral carpet.
This bedroom is going to be a little bit smaller. This bedroom does face, has windows on three of the sides. So you’re going to have so much natural light coming in, especially with these windows that face to the south and to the west. They overlook the pool. And then the difference in this bedroom is you’re going to have two different closets. So instead of having one that really large walk-ins.
you have this closet here that’s going to be for your bottoms and then you have another closet for your tops so you could really organize that but it also has its own bathroom. Look how cool that tile is. So those are large tile it looks like rocks within the stone and then cool lighting. Again, large bathtub tile going all the way to the ceiling, recess lights, gold accent on your fixture. Yeah, so really great bedrooms for upstairs. Okay, now we gotta go take a look at the backyard. So there is a very large swimming pool.
They changed the swimming pool size, but this swimming pool is really grand. You’re gonna have a large swimming pool. You have a spa, you also have an outdoor kitchen. This home is located in the Palisades. It’s a guard gated community in the heart of Summerlin, close to Costco. It’s also right by several in hospitals, so if you need to be close to the hospital, it’s carated. So many ways to get outside. Those doors there, but, and then we also have this three panel slider off of the dining.
But we are gonna go out this one, ’cause I’ve already unlocked it, and sometimes I struggle with the sliding door. (laughs) So coming out you will see the swimming pool is on the west side of the home so you’re gonna have really great afternoon sun. Some swimming pools don’t get the afternoon sun so there’s so many little sitting areas outside. You’re gonna have artificial turf that’s like checkered with with little pavers or like tile. Okay, so you can enter the swimming pool from two sides.
There are steps on this side and then the spa overlooks, it’s kind of raised, it overlooks. I’m not gonna go that way ’cause I’m wearing heels and I would slip. But I love the, it’s kind of an art design on that. back wall. You have a perfect view of the inside of the home and then over here you’ll notice that it runs through the design of the artificial checker. Lots of mature landscape. Really high walls. You just you can’t put a price on on mature landscape.
So I love I love this neighborhood and I also love mature landscape in the tree-lined streets. And you have an outdoor kitchen. So over here is where you’re gonna have the barbecue. There’s space here where you can add some some barstools. You could probably add five barstools there. And then it wraps around. There is a covered patio.
to the south side of the home and then you have your little storage doors a really cool tile and then a barbecue brand new it’s a Blaze barbecue and then there’s a tile area here where you have the dining area and you can see it is like 3.45 in the afternoon and it’s like perfect shade how the trees are being shaded so you can have your evening dinners outside and then over here you have some additional artificial turf and then there’s like a little look at all this landscape and then there’s a little Rock area on that side of the house is where you’re gonna have all of your AC units You have trees that separate you it feels really private Yeah, and then you have the sliders off of that bedroom number five that could come out here you have these sliders here Such a cozy It’s a large backyard, but it feels really, really cozy.
Here is this Palisades home in under a minute, built in 1999 and fully reimagined, guard gated in Summerlin, five bedrooms, each with its own bath, two of them downstairs, an office, a game room, about 5500 square feet on a quarter acre, a hidden walk-in pantry, four fireplaces, a heated pool and spa and an outdoor kitchen. 3,580,000, the HOA 365 a month and there’s no SID. The taxes are about 11,800 a year. Call or text me, my number is below and I set it up and walk it with you as your buyer’s agent.
Or you can DM me PALISADES on Instagram and I’ll send you the information. Here is my comment question for you and I read everyone. A brand new house in a brand new neighborhood or a rebuilt house in an established one behind a guard gate. Tell me below. My name is Amy Arbeli with the Arbeli Team and I will see you on the next tour.
Join The Discussion