by
by 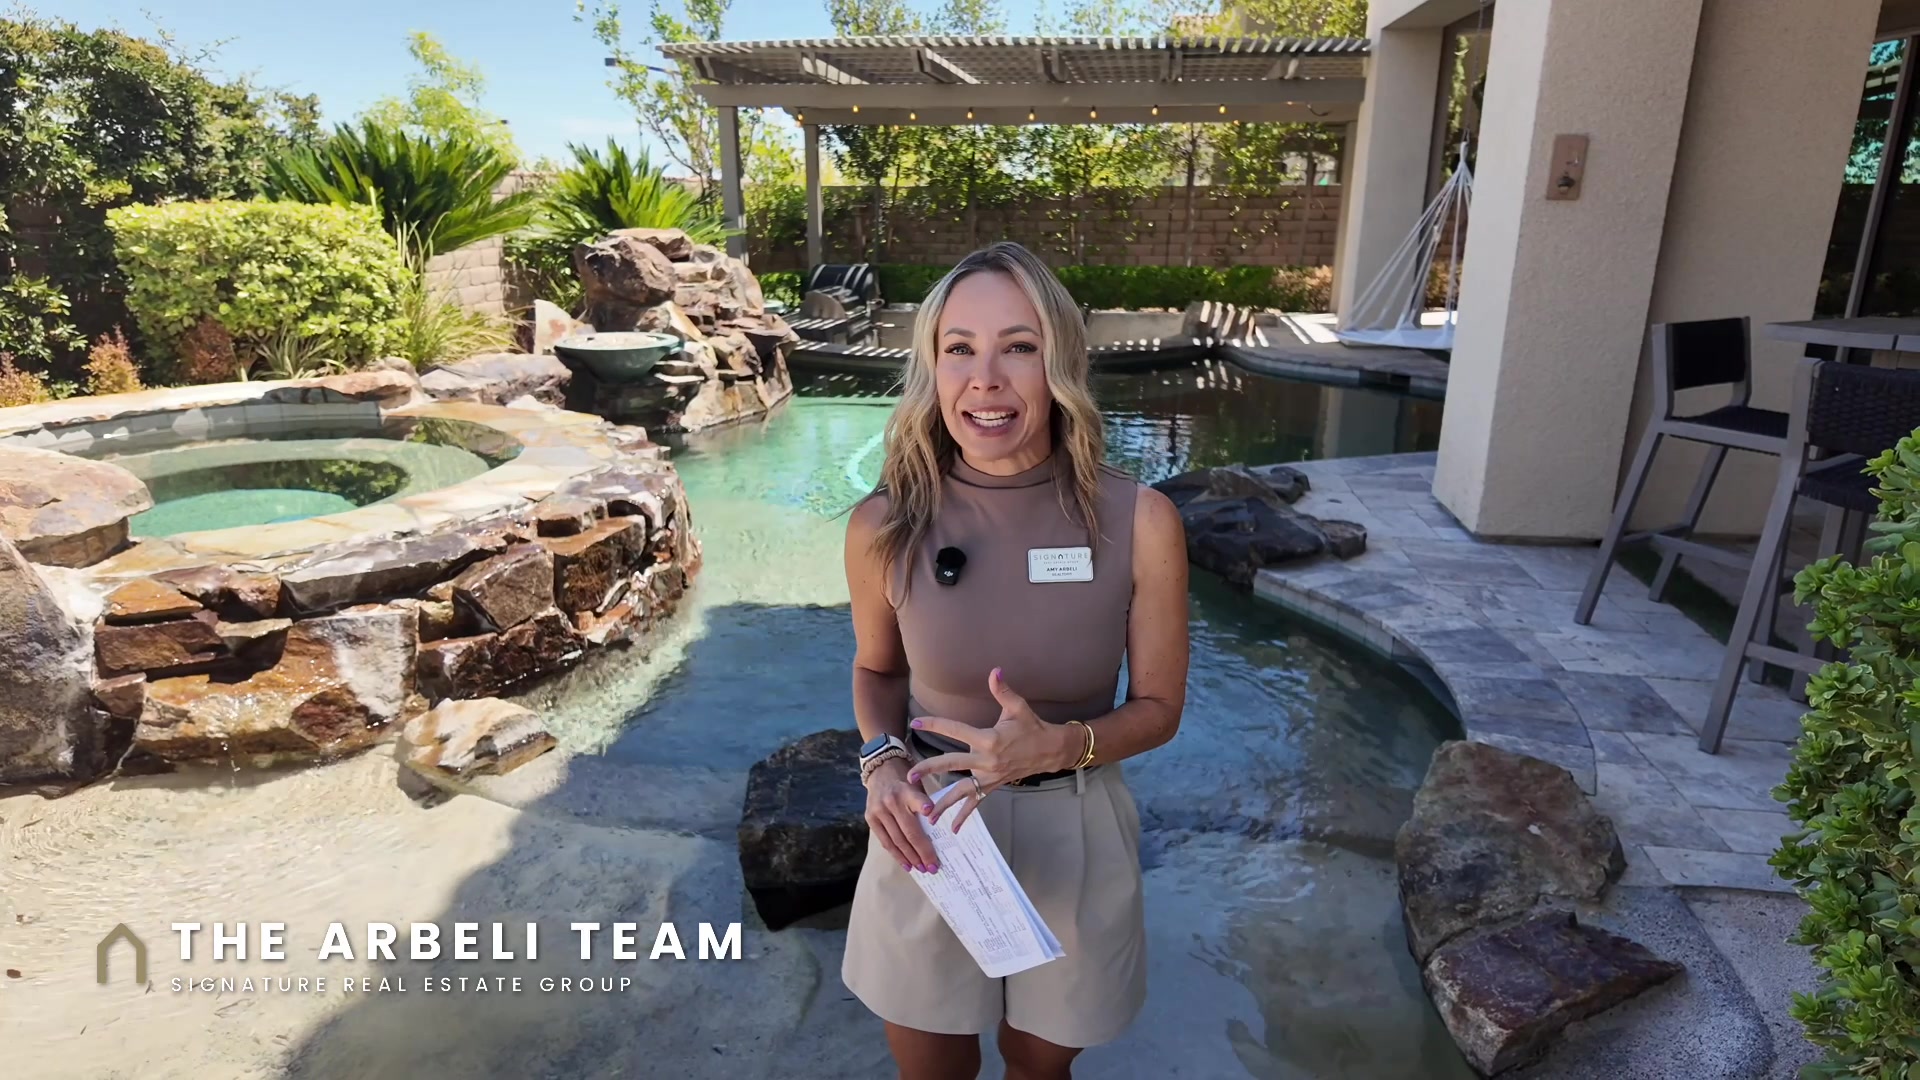
I have toured a lot of backyards in this city. Fire bowls, swim-up bars, the occasional putting green that nobody uses. So when I walked into the back of this one and my shoe sank into actual sand, I stopped filming for a second just to process it. Welcome to the Summerlin West luxury home tour I have been waiting all year to film.
This Summerlin West luxury home tour is a 2017-built two story in a gated pocket of The Paseos, and it is asking $1,525,000. Four bedrooms, three and a half baths, 3,322 square feet, and a backyard that I would have real trouble replicating for under three hundred thousand dollars in today’s market. The furniture is included. The pool is eleven feet deep. There is a pizza oven.
Let me walk you through it the way I walk my buyers through it, which means the good parts and the honest parts.
What $1.5 Million Actually Buys in Summerlin West Right Now
Here is the thing most buyers coming in from California do not understand about Summerlin West until they have been here for a few weekends. At this price point you are usually choosing between two very different situations.
Option one is the new build. You pick your lot, you pick your finishes, you wait eight to fourteen months, and then you close on a house with a dirt backyard and a landscape bid sitting in your inbox for another hundred and fifty thousand. I have watched clients do it and be thrilled. I have also watched them get to month nine and realize the pool they wanted is now a next-year problem.
Option two is the resale, where somebody already lived the dream and spent the money. The finishes are somebody else’s taste. The trees are eight years tall. The pool works. You move in and you swim that weekend.
This home is firmly option two, and it is one of the strongest versions of it I have seen this year. It sits in the Allegra community inside The Paseos village, which is one of the quieter corners of Summerlin West, tucked up against the mountains and about ten minutes from Downtown Summerlin. The community’s floor plans run from roughly 2,964 to 3,323 square feet, and this is the largest one in it.
The lot is 8,712 square feet, so a little over a fifth of an acre, which is generous for this part of Summerlin. There are no rear neighbors and no neighbor on one side. I want to be really clear about why that matters, because it is the part buyers underweight. You can renovate a kitchen. You can retile a bathroom. You cannot make a house appear farther from the one behind it. Privacy is the one feature you buy once.
The Backyard: A True Sand Beach, Eleven Feet of Water, and a Pizza Oven
Alright. The reason you are reading this.
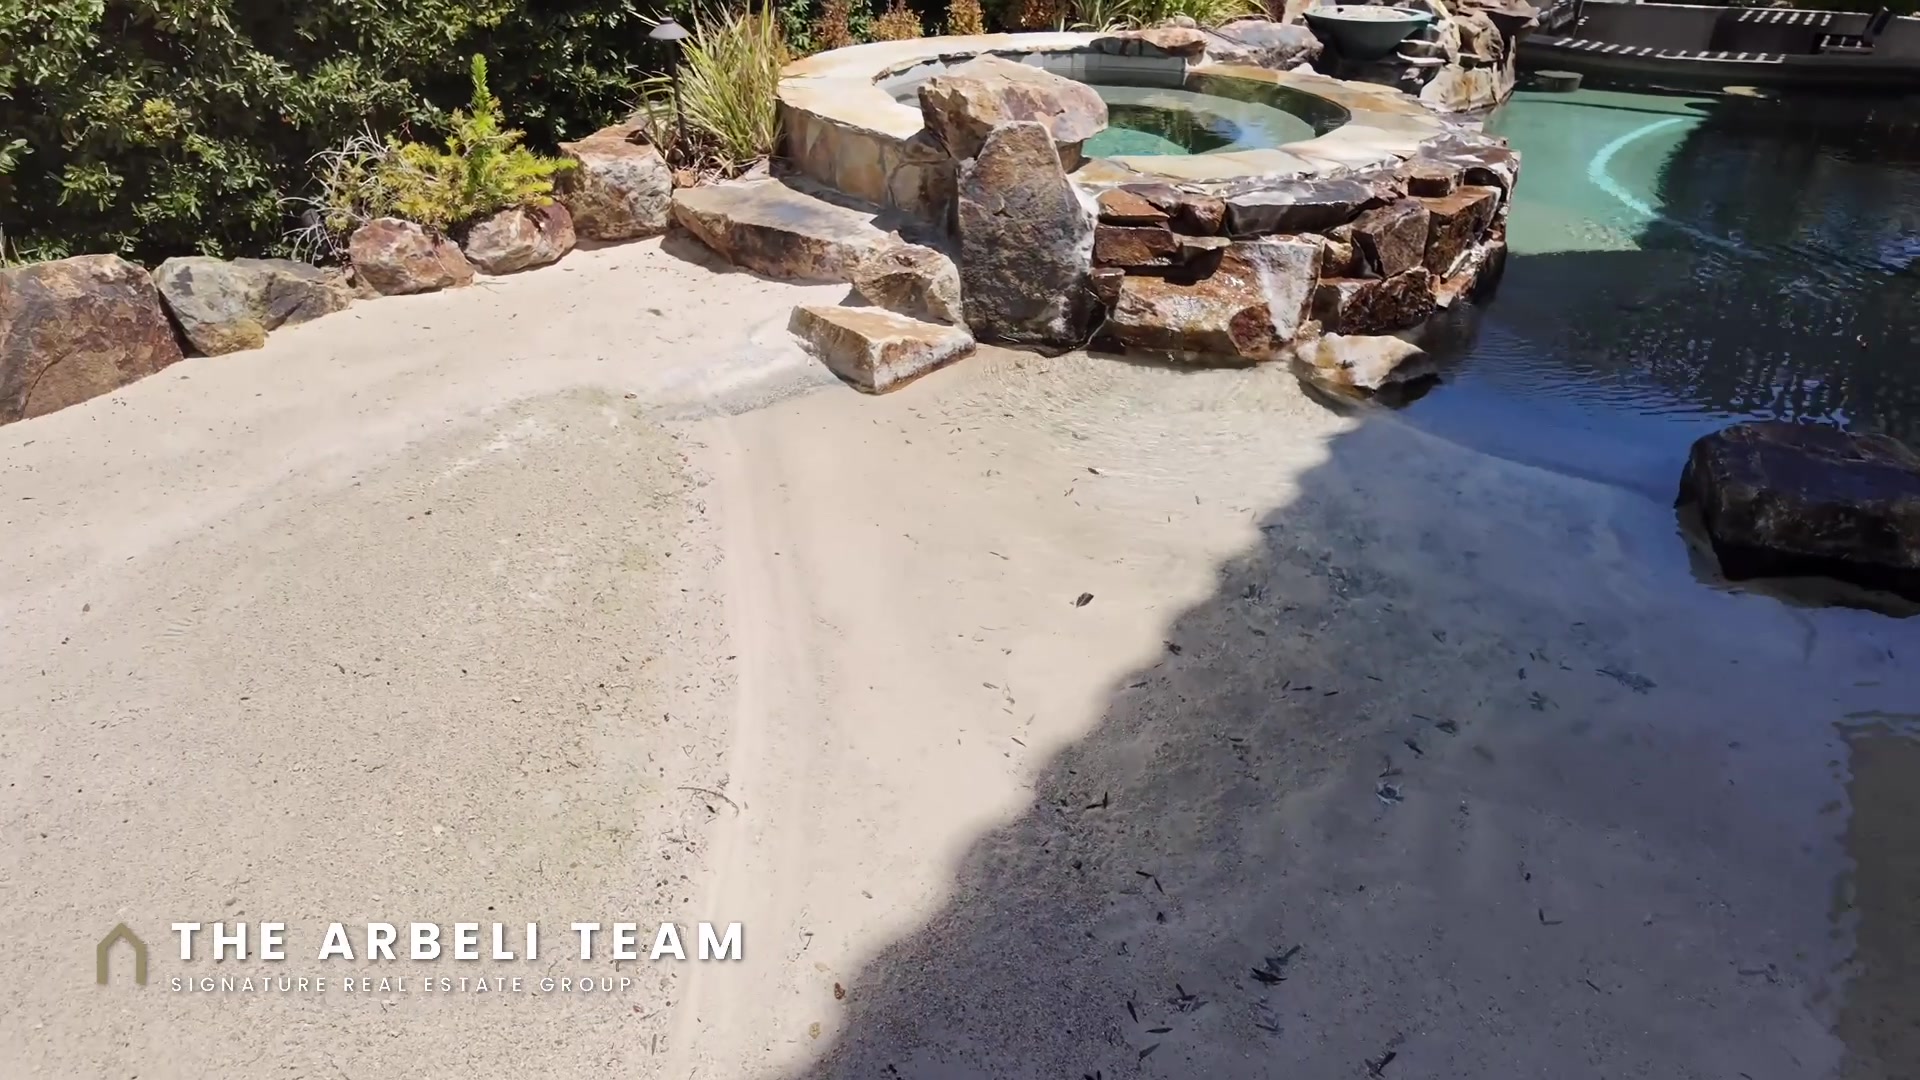
The pool has a true sand beach entry. Not a tanning ledge, not a Baja shelf with pebble finish, actual sand you walk into like you are at a lake. It is heated PebbleTec, and at the deep end it goes eleven feet, which means you can actually dive. Most resort-style pools built in the last decade top out around six feet, so this one is unusual on purpose.
There is a swim-up bar you can actually sit at with the water at chest height. There is a waterfall. There is a spa. There are fire features, so at night the whole back of the property glows.
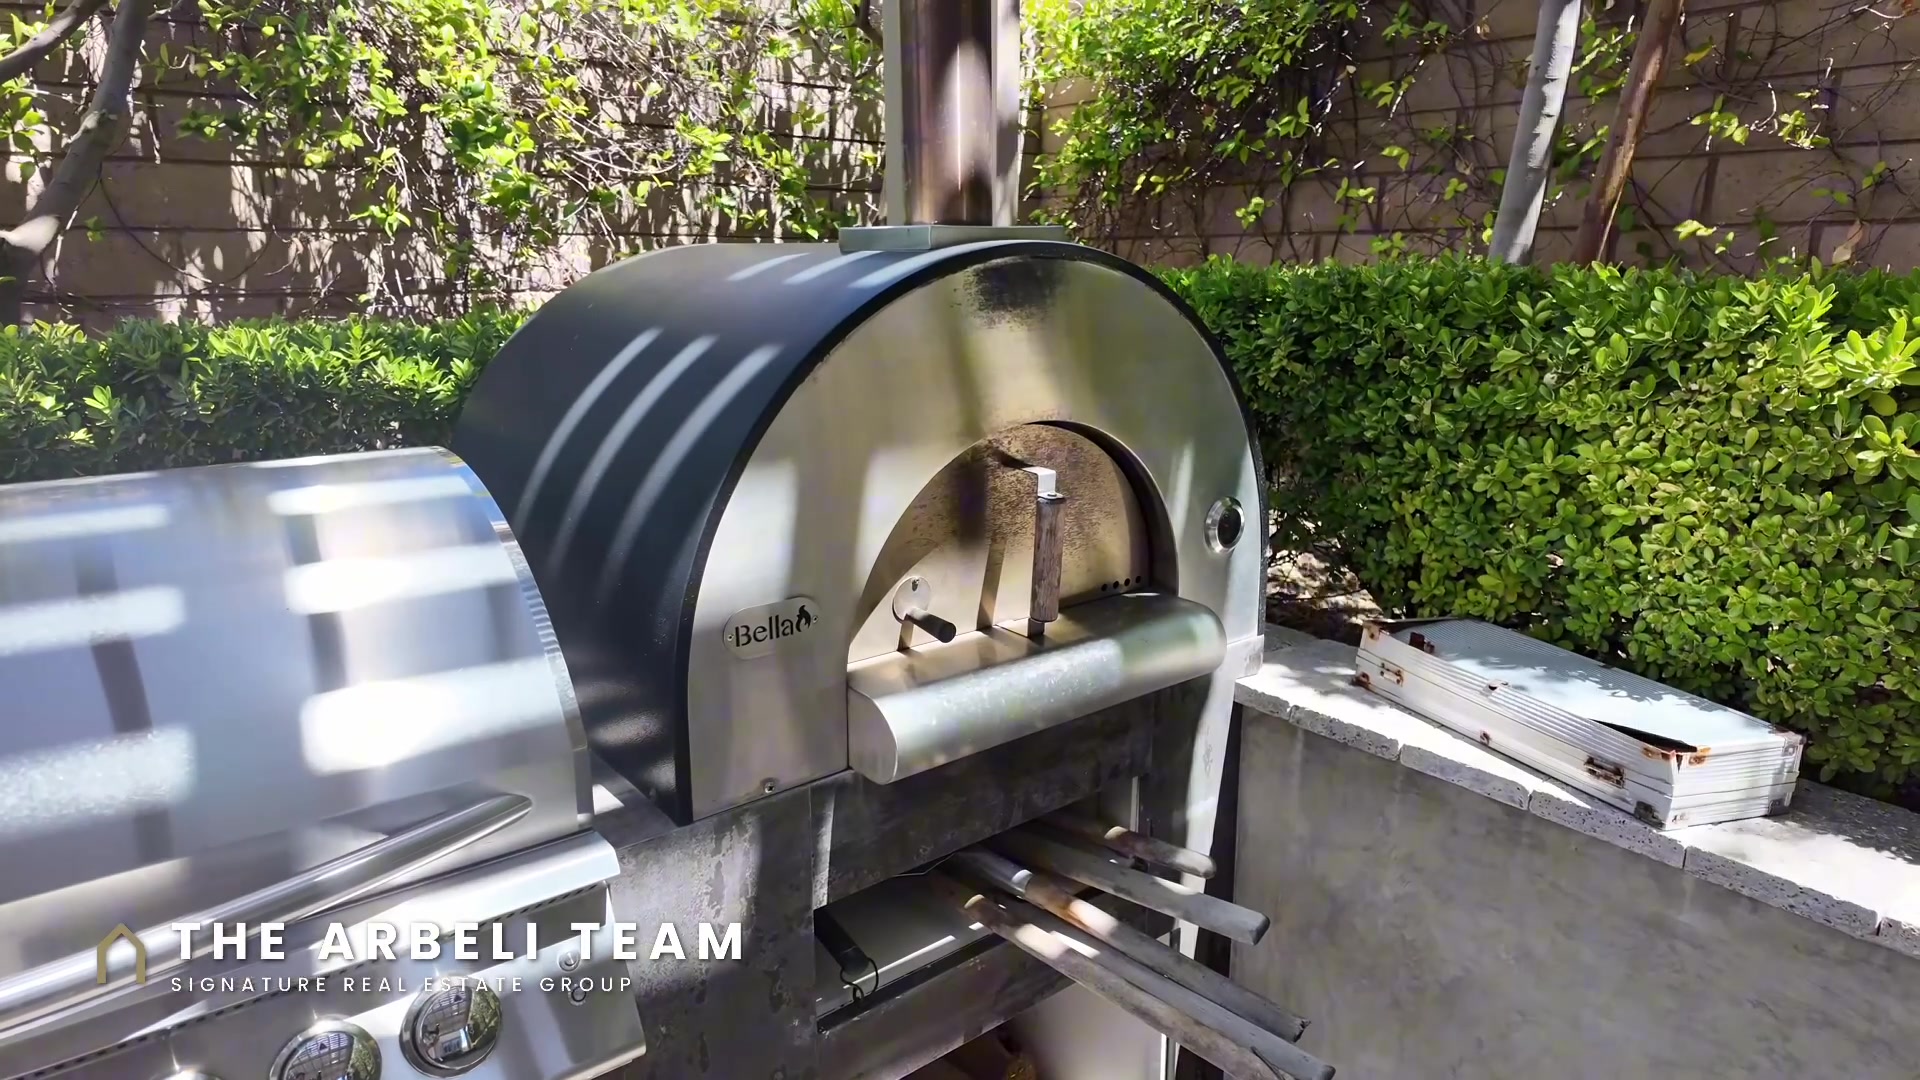
Then there is the sunken outdoor kitchen, which is my favorite design decision on the property. Sunken means when you are cooking you are at eye level with people sitting at the bar instead of standing above them like you are running a concession stand. It has a built-in barbecue, a refrigerator, and a pizza oven. A separate private beach area sits off to the side with a gas fire pit, and there is a second covered patio on top of all of it.
I priced something similar out for a client last spring who wanted a sand entry and a swim-up bar on a lot in The Ridges. Between the pool, the beach entry, the outdoor kitchen, the fire features, and the permitting, we were north of three hundred thousand dollars and looking at close to a year of construction with a torn-up yard the entire time. That is the number to keep in your head when you look at this asking price.
Inside: Twenty Foot Ceilings and a Kitchen That Earns the Word Chef
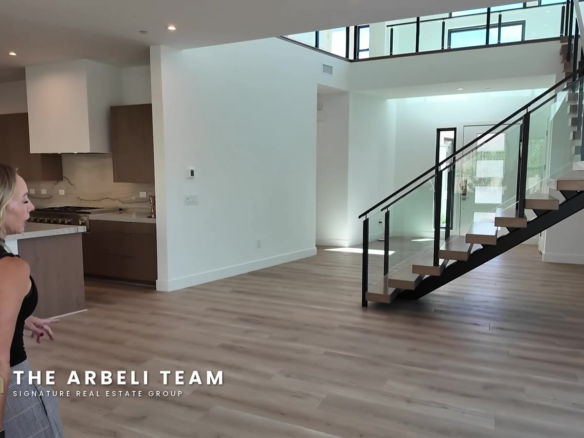
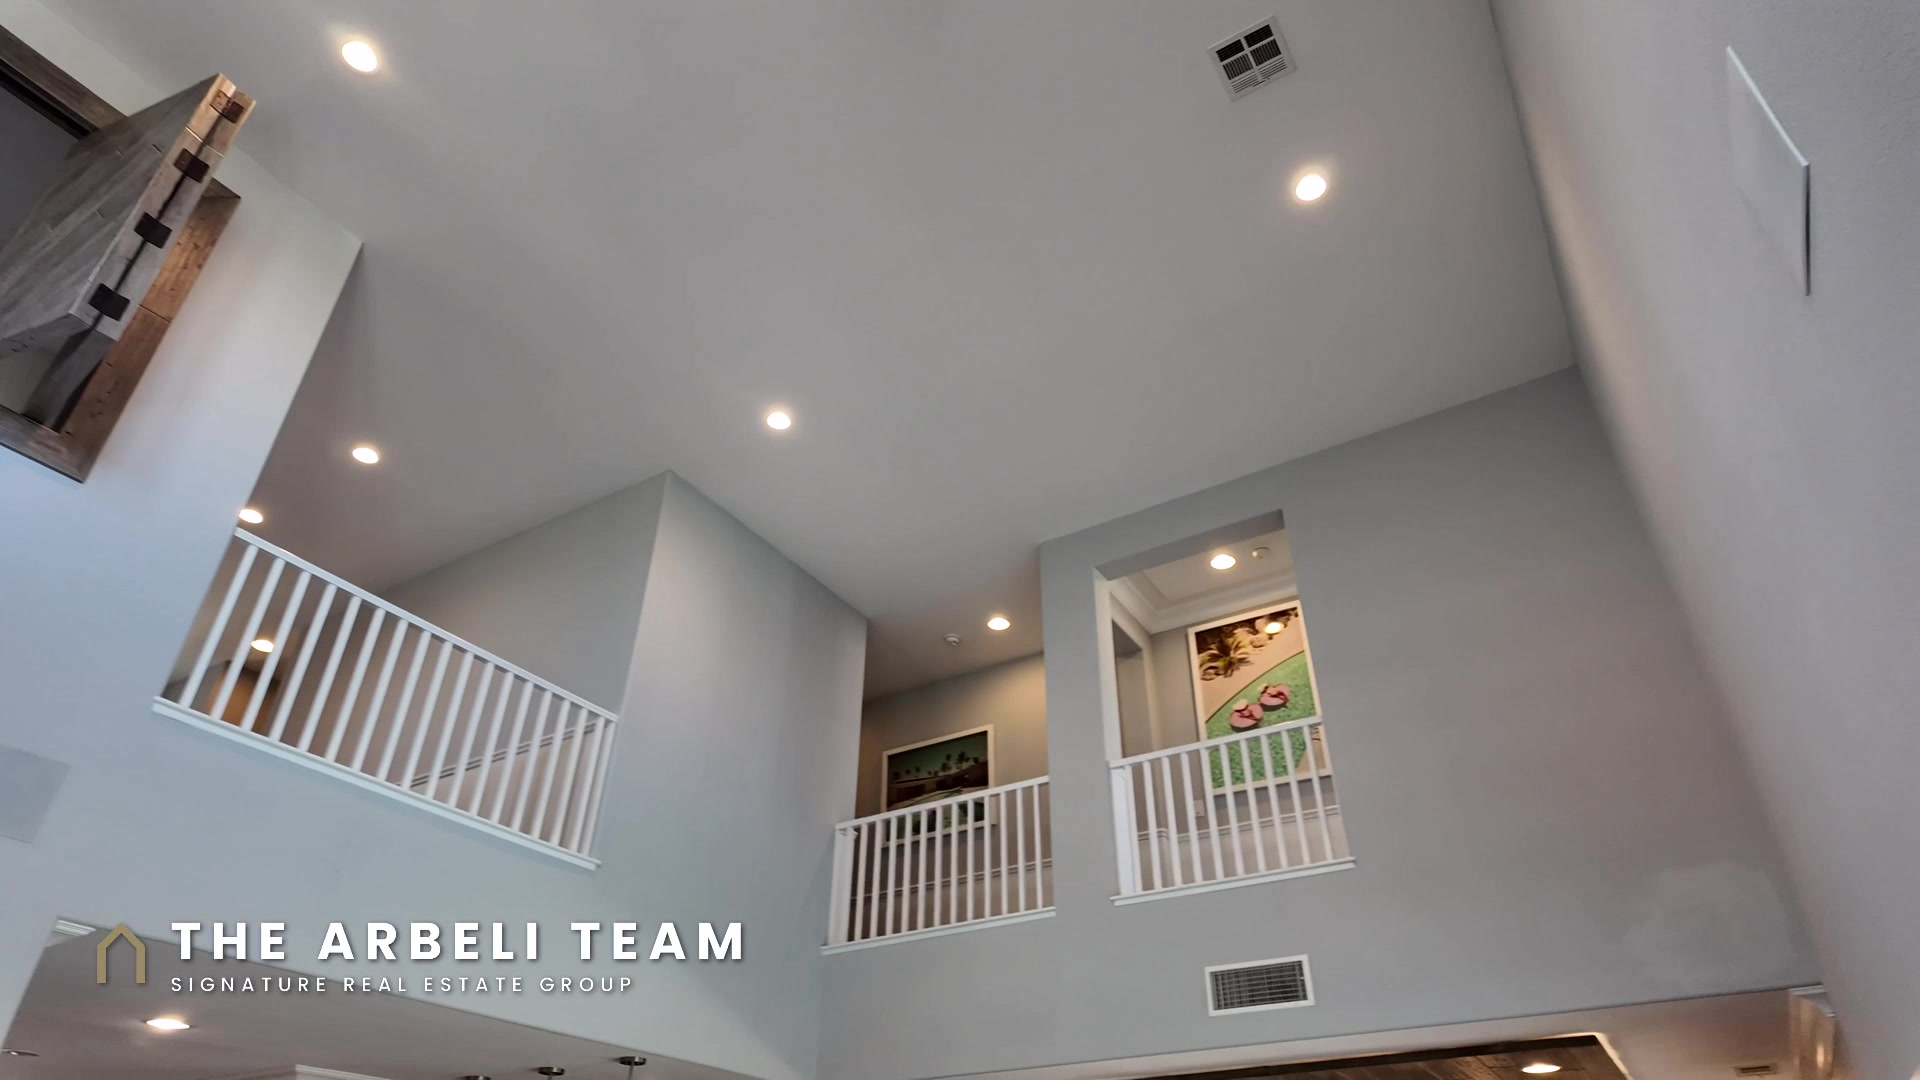
Walk in the front door and the ceiling goes to twenty feet. It is one of those entries where people stop talking for a beat, which is exactly what it is designed to do.
The great room runs about 31 by 16 with a cathedral ceiling and an electric fireplace with a proper mantle, and it has a custom wet bar with a beverage fridge and a sink built right in. Off the back of that room are 15-foot multi-slide doors. When they are open, the great room and the beach are one room. That is not marketing language, that is just what fifteen feet of glass does. I opened them on camera and walked straight through without breaking stride, and the transition is seamless.
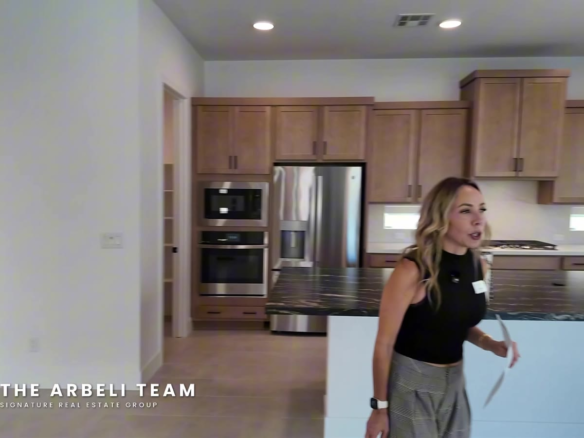
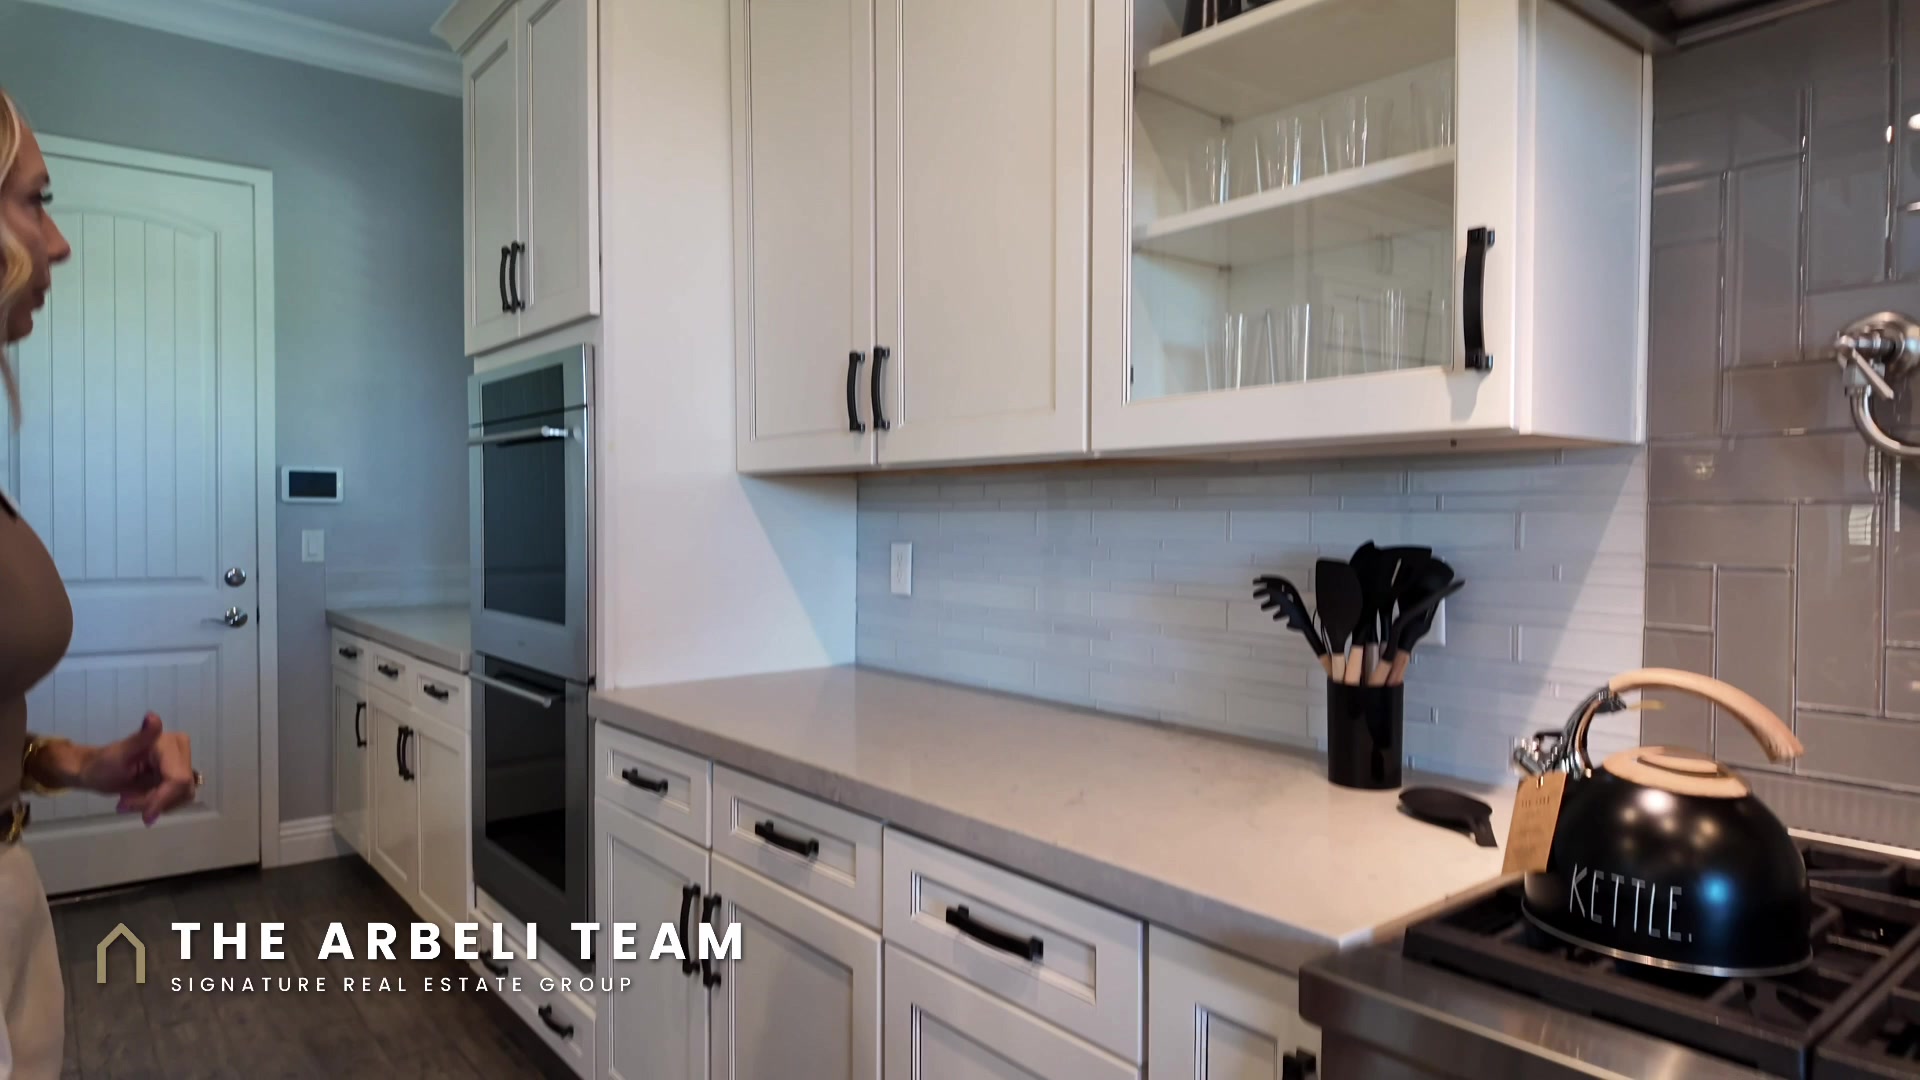
The kitchen is where the previous owners clearly did not compromise. There is a Wolf 48-inch cooktop. There are double Wolf wall ovens, a six-burner cooktop with a pot filler, and a hood that vents outside, plus an under-counter Wolf microwave tucked into the island. There is a separate 48-inch Sub-Zero refrigerator and a separate Sub-Zero freezer, as two full columns rather than one shared unit. That configuration is a five-figure upgrade people add years later, and it is already here.
Around that you get an oversized island, marble countertops, soft-close cabinetry throughout, a garden window, and a walk-in pantry. The finishes read current, not 2017, which matters because eight-year-old luxury kitchens can go either way.
One layout note, because my buyers always ask: all four bedrooms are upstairs. The bedroom just off the loft has sliding barn-style interior windows, so it works beautifully as a home office. Close them for privacy, open them and you are part of whatever is happening downstairs. If you need a true main-floor bedroom, this is not that floor plan, and I would rather tell you here than at the showing.
The Primary Suite and the Strip View Nobody Expects
Upstairs there is a loft, three more bedrooms, and the primary.
The primary retreat runs about 28 by 15 and it includes a sitting room, so it functions as two spaces rather than a big rectangle with a bed in it. There is a custom closet plus a second walk-in. The bathroom has a steam shower, dual vanities, and a dedicated makeup station, which is one of those details you either care about intensely or do not notice at all.
And then there is the balcony.
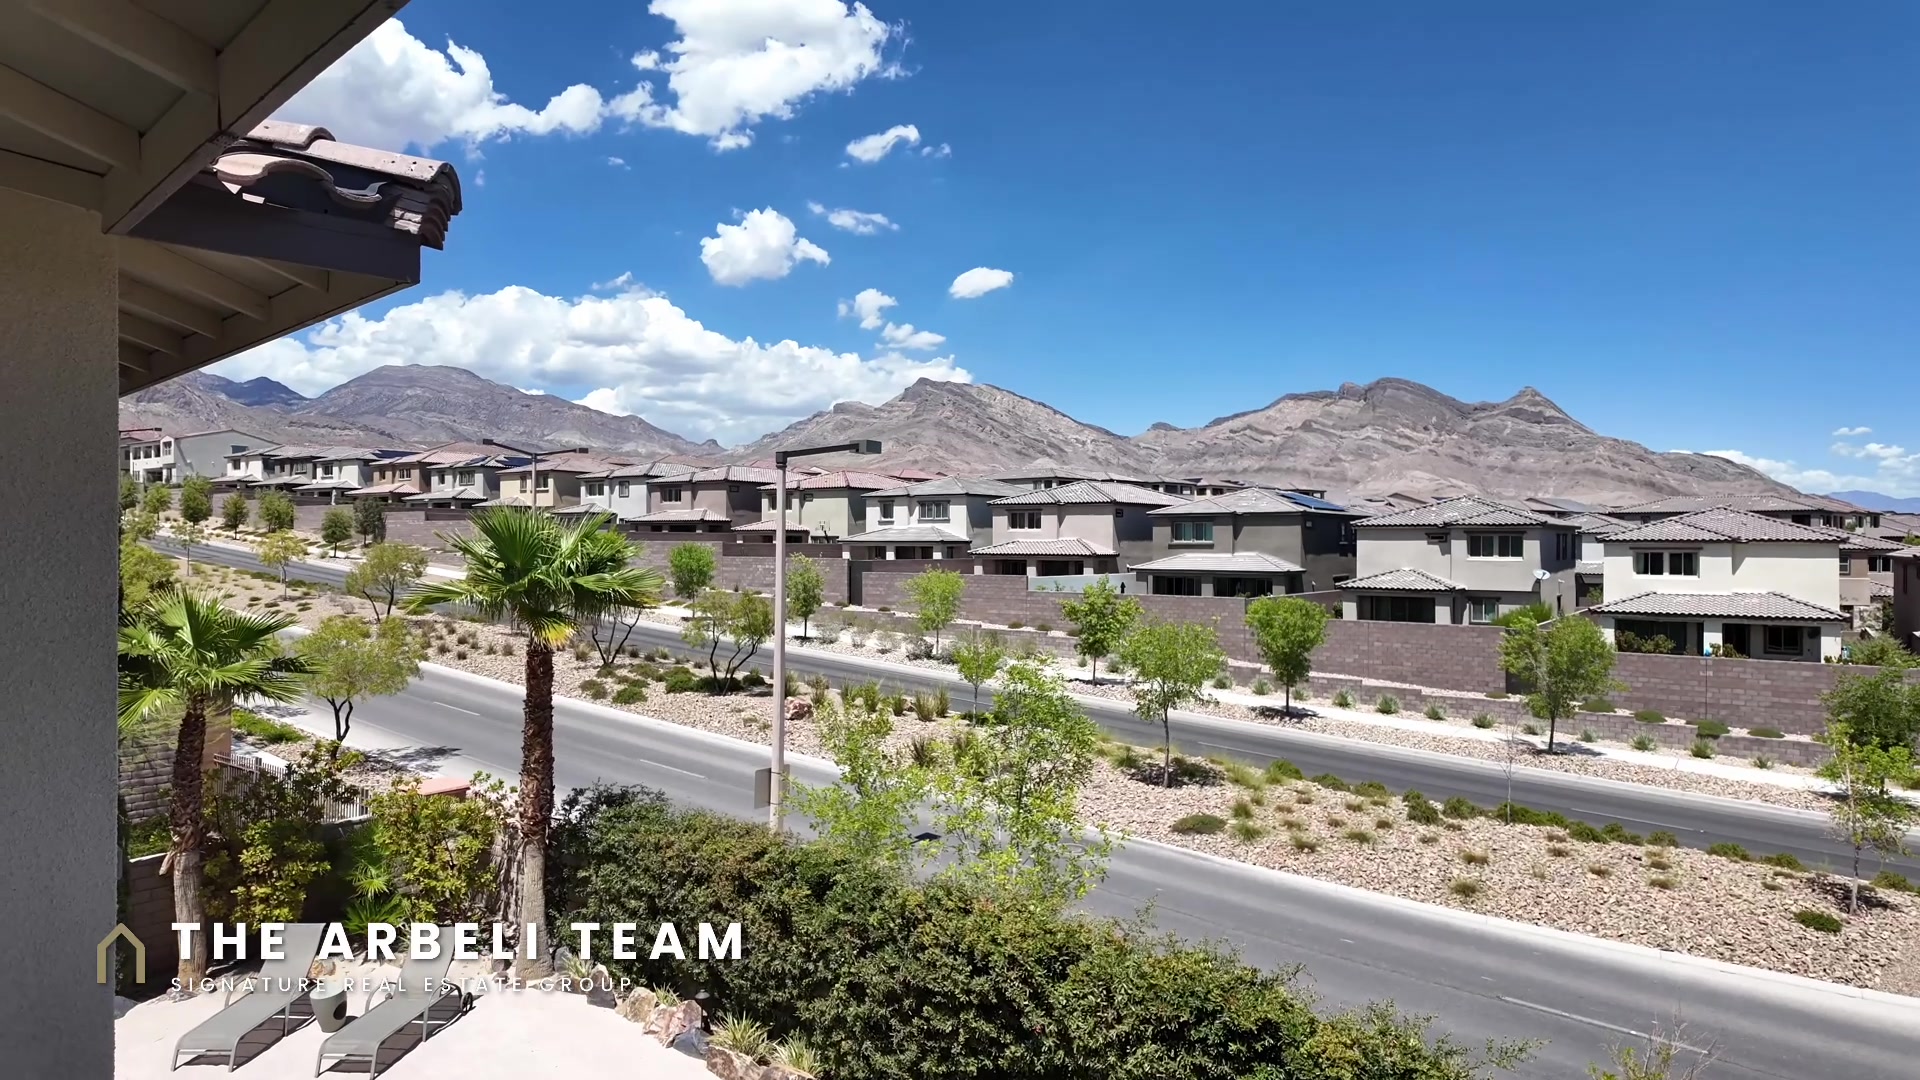
The primary opens to its own covered balcony with Las Vegas Strip views. I want to be precise here, because “Strip views” gets thrown around in this market in ways that do not survive an actual showing. This is not a view you get by standing in the driveway and leaning to the left. You walk out of your bedroom in the evening and the Strip is right there on the horizon, with mountains framing the rest of it. Below two million dollars in Summerlin West, a private Strip view off the primary suite is uncommon.
See it at dusk if you ever get the chance. That view is exactly what my out-of-state buyers picture when they imagine living in Las Vegas.
The three secondary bedrooms are all a real size, roughly 15 by 13, 15 by 11, and 12 by 11, all with ceiling fans, and one has an attached bath. The loft is the room the kids take over. Plan on it. Laundry is upstairs, which is where I prefer it, with a sink cabinet.
The whole house runs on smart-home controls for lighting, the pool and spa, security, locks, and whole-home audio and video. Confirm every system is live during your inspection, because 2017-era smart home tech sometimes needs a hub replaced.
What It Costs to Own: HOA, Taxes, and the Math I Run for Every Buyer
This is the section most tour videos skip, and it is the section my clients actually care about once the excitement settles.
At $1,525,000 and 3,322 square feet, you are at about $459 per square foot. Comparable homes in this community have been listing closer to $1.4 million, and those do not have this backyard. So you are paying a premium, and the question is whether the premium is smaller than what it would cost you to build the same thing. In this case I think it clearly is, and you skip a year of construction.
The association dues are $110 a month for the Allegra sub association plus $69 a month for the Summerlin West master association, so $179 a month all in. That is reasonable for a gated community in this village. The master association fee is what funds the trails, parks, and common areas across the Summerlin master plan, and everyone in the village pays it.
Property taxes run about $11,857 a year. Nevada has no state income tax, which is the entire reason half my clients are moving here, but the property tax on a home at this price is a real line item and you should budget it monthly rather than being surprised in December.
The furniture is included, which on a vacant home at this price is meaningful. Furnishing 3,322 square feet is easily thirty to sixty thousand dollars and several months of your life. Confirm the inventory list in writing during escrow, always, but as a starting position it is real value.
Schools are Vassiliadis Elementary, Rogich Middle, and Palo Verde High, which is the school path most of my Summerlin West buyers are specifically targeting.
Is This the Right Summerlin West Home for You?
Here is my honest read, and it is the same thing I would tell you sitting across a table.
This home is right for you if you entertain, you have kids or grandkids who will live in that pool, you want a turnkey house you can walk into and use immediately, and you value privacy on the lot. If you have been looking at new construction and the timeline is starting to feel unbearable, this is the antidote.
This home is not right for you if you want a single-story floor plan or a primary suite on the ground floor. It is a two story, and the primary is up. It is also not the house for someone who wants a low-maintenance yard, because a pool that size with sand entry, fire features, and an outdoor kitchen is a real ownership commitment. Budget for a good pool service and mean it.
And a note on timing. This is a market where buyers in Summerlin have choices right now. Inventory is healthier than it was two years ago and days on market have stretched out. That is not a reason to be timid about a home you love. It is a reason to have a real conversation about price and terms instead of assuming the number on the screen is the number.
If you want to see it in person, or if you want me to pull the comparable sales in The Paseos before you decide anything, call or text me at 702-292-5904. That is the fastest way to reach me.
Summerlin West Luxury Home Tour FAQ
Where is this Summerlin West luxury home located? In the gated Allegra community, inside The Paseos village of Summerlin West, Las Vegas, zip code 89138.
How much is the home? $1,525,000, which works out to roughly $459 per square foot.
How big is it? 3,322 square feet with 4 bedrooms, 3.5 bathrooms, two stories plus a loft, and a 3-car garage. It was built in 2017 on an 8,712 square foot lot.
Does it really have a sand beach pool? Yes. It is a true sand beach entry pool, heated PebbleTec, eleven feet deep at the deep end, with a swim-up bar, a waterfall, a spa, and fire features.
Can you see the Las Vegas Strip from the home? Yes, from the covered balcony off the primary suite. There are mountain views as well.
What are the HOA dues? $179 per month total. That is $110 for the sub association plus $69 for the Summerlin West master association.
What are the property taxes? Approximately $11,857 per year.
Is the furniture included? Yes, the furniture is included in the sale. Confirm the inventory list during escrow.
What schools serve the home? Vassiliadis Elementary, Rogich Middle School, and Palo Verde High School.
How do I schedule a showing? Call or text Amy Arbeli at 702-292-5904, or book a buyer consultation at https://calendly.com/thearbeliteam/buyer-consultation
Ready to Look at Summerlin West Seriously?
I put together a free Summerlin Buyer’s Checklist, 27 things I personally check on every home before my clients write an offer. Half of them are things buyers never think to look at until after they close. You can grab it here: Summerlin Buyer’s Checklist
New Summerlin videos go up on my YouTube channel every Tuesday, Thursday, and Saturday. And if you want more before you commit, start with my Redpoint Summerlin Las Vegas home tour and the Stonebridge Summerlin home tour, both walked the same way, numbers and all.
Amy Arbeli, The Arbeli Team, Signature Real Estate Group. Nevada license S.55419.LLC. Call or text 702-292-5904 | [email protected] | https://thearbeliteam.com
Listing courtesy of Lauren Gontero, eXp Realty. I am not the listing agent on this property. Information deemed reliable but not guaranteed and is subject to change. All measurements and details should be independently verified.
Full Video Transcript: Summerlin West Luxury Home Tour
Prefer to read? Here is the full transcript of the video tour, lightly edited for clarity.
This is real sand in a backyard in Las Vegas. Welcome to the Summerlin West luxury home tour. An 11-foot-deep pool, a swim-up bar, a pizza oven, and Strip views off the primary balcony. And the furniture stays. If you’re planning a move to Las Vegas, subscribe. New Summerlin videos every week. This one is listed by Lauren Gontero with eXp Realty, and I’m walking you through as a buyer’s agent.
Here’s what I hear constantly from buyers coming out of California: we want a resort backyard, but everything under 1.5 million in Summerlin either has the yard or has the finishes, never both. And the new builds hand you a dirt lot and a landscape bid. So on this Summerlin West luxury home tour, I want to show you what a 2017 build looks like when somebody already spent the money on the yard, and what that actually costs you today. Gated, in The Paseos village of Summerlin West. Four bedrooms, three and a half baths, 3,322 square feet at $1,525,000. Let’s go take a look.
Okay, so coming in, you’re going to notice right away you have the 20-foot ceiling, and it overlooks from upstairs, so you’re going to get that really open feeling. You can see straight ahead there’s a 15-foot slider, but you have the entryway. And then coming in to the right, you’re going to notice a lot of designer details. The walls are done, and it literally fits that dining room table perfectly. This home does come furnished, so everything that you see is going to be perfect for the space, and it’s included, so you don’t have to try to figure out how you would fit your own furniture in. We love to host parties, so literally this bar is perfect for that. You’re going to have the bar stools there, and then you’re going to have the solid countertops. You have the sink where you’ll be able to wash dishes, and then there’s also a wine fridge and some storage cabinets, so you can do everything for your parties and your bar there.
And it leads us into literally a chef’s kitchen. Look at the size of this island. What I love about this island is you don’t have the sink, you don’t have anything on it that’s going to be distracting. It will be a perfect place where you can lay out all of the food. Everybody can be entertained, and they’re not distracted by what’s going on on the island. You do have an under-counter Wolf microwave, which is really nice. And then there are going to be two tones on the cabinetry. I love the ivory cabinetry there. And then look at the ceiling. You have that added detail on the ceiling and all the extra lights. It lights up really nice. And then you almost wouldn’t know, but this is the dishwasher. It has the cabinetry overlay finish, so it fits right in. You’re going to have a large stainless steel sink and a Kohler faucet, which overlooks the oasis of a backyard.
And then, like I said, lots of counter space. You do have an opportunity to display your dishes with two glass-inset cabinets. And then this is going to be a really large 48-inch Wolf cooktop. It’s going to give you six burners. And I always love when you have a pot filler, so you don’t have to carry the pot all the way. And then you’re definitely going to have a hood that vents to the outside with that. Another glass inset for cabinets for you to be able to display. And then you’re going to have double Wolf ovens. Really nice Wolf appliances, lots of cabinets.
And then this is coming in off of the garage. You’re going to have a walk-in pantry that has lots of custom shelves, so you’ll be able to store all of your food very nicely, and then some wine racks, so you can store your wine. And because we’re here, let’s just go ahead into the garage. There’s a three-car total. This is going to be two-car on one side of the house. What I love about it is you have kind of a little inset area off to the side where you could add your storage, and you have your hot water heater and your soft water system. That’s all going to be in this garage, which would probably be the garage that you use to park your cars. Most people save that third car for an in-home gym.
Okay, coming back in from the garage, we almost missed the best part. Look at this fridge. I missed it because it doesn’t even look like a fridge. It’s literally covered in overlay cabinetry, but look at all the drawers. And then this is the freezer. This is definitely a fridge where you’ll be able to store everything. Off of the kitchen, you do have a space here where you can put a dining room table, depending on the size that you want. This is just a small nook one, and then there’s also that large dining table that you saw when we walked in.
I always love electric outlets on the floor. This is something that you can never add after, because it needs to go in through the foundation. So you have electricity there, and then you’re going to have an electric fireplace. You already have your mantle here, perfect for your holiday stockings if you decorate for the holidays. All of this added detail going all the way to the top gives it so much character. And then you have a chandelier, and it overlooks to the upstairs, which is really nice.
Okay, so then off of the great room, we already went over the dining room, so you already saw that. And then you’re going to have some storage that goes underneath the stairs, which is always great. Everybody’s always looking for storage. There is a rod there, which is nice if you want to hang anything. And I love this little bench here. If you come in from the front door or even from that third-car garage, you have a bench where you can take off your shoes and hang your coat. And then you’re going to have the half bath. This is the bath that your guests will use when they come over. Lots of added detail. You have the crown molding, and the crown molding is actually throughout the house, you’ll notice.
And then this is garage number three. Garage number three is also going to have a service door which leads to the outside. If you need to park a car in here, it’s perfect for that. You also have a little bit of side width so you could add storage, and there’s a window if you want to let some natural light in. Most people will probably put their home gym here.
Let’s head upstairs. You can see even on the wall here, you have this added detail. There’s so much detail that went into this home. There is a loft when we get to the top of the stairs, which is really great. From all of the areas, you can see to the downstairs, so if you’re upstairs, you can still be part of the party. You could yell down if you needed to talk to someone. Off of the loft, there’s going to be a bedroom, because it has a closet, but it does have some sliding barn windows that you can close off. This would be really great for a home office if you needed one. You can close it off for privacy, or you can open it up to the downstairs. It does have the bypass closet doors. I even love all the detail in the doors, you can see the paneling on the doors. It’s a nice upgrade.
And then over here you have bedroom number two. This bedroom is going to be your basic bedroom. You do have a ceiling fan that’s pre-wired with a light. This is going to be your standard closet with bypass doors, but it does have built-ins, so you have your drawers, which will definitely eliminate needing a dresser in here. And then let me show you the bathroom. You have double sinks and lots of mirrors, I love that big mirror. And then look at the cool flooring. You have your tub-shower combination and the tile, which is nice, and you have a window if you want to open that.
And then heading this way, you’re going to have the laundry room. The laundry room is really large, and it has lots of cabinetry. It also has really cool flooring. You have your laundry sink, which I always love when you need to soak something. I always soak my whites, trying to keep those socks white. And cabinets, super tall cabinets, so you can store your laundry soap. Then you’ll notice even coming down the hall, you have this added detail of wainscoting.
And then in this bedroom, you’re going to have the closet and the bathroom within this one. This one will go to your favorite child or your oldest child. You’ll see here, it’s kind of cool that the closet has a custom closet, and then it looks right over into the bathroom. Again, you have that really large mirror and medicine cabinets. They don’t build medicine cabinets in every bathroom anymore. And then this is going to be a step-in shower, and you have your toilet room in here.
Now, let’s go take a look at the primary bedroom. There’s kind of a catwalk to get to the primary bedroom, and you’re going to overlook the great room, which is really nice. Heading into the primary bedroom, it has really cool detail on the ceiling. You have that light fixture, a fun barn door, really great added detail. And off of the primary bedroom is actually where you’re going to have a retreat. A retreat that has its own refrigerator, and who doesn’t love to keep their waters upstairs? You could put your coffee machine and be able to have your coffee right when you wake up, without having to go downstairs.
And then the primary bedroom also has the balcony off of it. The balcony is going to face the north, and from here you actually would be able to see the Red Rock Mountains, which is really nice, and then you also have a view of the Las Vegas Strip. This home does back up to Far Hills, and that’s what you’re going to be seeing there.
And then let’s go take a look at the primary bathroom. I love a tub, and there’s a really nice tub in the middle. You’re going to have his-and-hers sinks that are separated by the tub, and then literally the perfect vanity makeup area. Who doesn’t love your own space to do your makeup? And then this is actually going to be a steam shower. It’s fully enclosed, which will keep you warm. You have a bench there, the body sprayers, and you can see the steam. A really cool steam shower, which you don’t see in a lot of homes. Then you have your toilet room, which has the really cool flooring. And then look at this custom closet. Lots of cabinets, you have the glass, and then drawers, I love drawers. And then look at this bench, you can definitely store your shoes, and there’s more shelving there. Look at the crown molding in the bathroom. They did not spare any detail in this bathroom.
Let’s go take a look at the backyard. Like I said, a 15-foot slider. You literally can just open this up and have the outdoor move in with the indoor. You’ve got a covered patio and a ceiling fan. Like I said, the backyard is going to face the north, so you’re not going to get a lot of that afternoon sunlight. This pool is literally, did I say 11 feet deep? Yeah, 11 feet deep, so you could dive right in. Not a lot of pools are built that deep anymore. You have a swim-up bar and a little step-down area, and when you step down, you literally would be able to serve the people that swim up to the bar. And then you have the spa. This is a PebbleTec pool with lots of mature landscape.
And then you have your bar and grill, literally, and a pizza oven. I actually have a homemade pizza dough recipe that I could share with you. A little extra seating area. The backyard is a perfect oasis, an entertainer’s dream. You have the side yard here, which has all of your pool equipment. And what I love about the sunken area is it actually has the covered pergola, so you aren’t getting a lot of that direct sun, and then you have the noise of the water dripping over the sides from the spa, which I really love.
And then, who doesn’t love to feel like you’re actually at the beach? You have real sand. You have sand that is on the outside of the pool, and then a sand entry that leads into the pool. So if you like to sit in a shallow sand area and feel like you’re at the beach, you literally can get that in your backyard. And then on the west side of the house, you’re going to have this artificial turf, a perfect area for the kids to play or for a dog. Although it looks nice and plush, it is actually a very low-maintenance backyard.
Let me give you the honest math on this Summerlin West luxury home tour. This community’s floor plans run from about 2,900 square feet to 3,323, and this is the largest plan in it. At $1,525,000 and 3,322 square feet, you’re at $459 a foot with an incredible backyard. HOA is $179 a month all in, that’s the sub-association plus the Summerlin West master. Taxes are going to run you about $11,857 a year. And the furniture in this house is included. On a vacant home at this price point, that’s real money you don’t spend in the first month when you move in.
If you’re buying in Summerlin, grab my free Summerlin Buyer’s Checklist. It’s 27 things I check on every single home before my clients write an offer, and the link is below. My name is Amy Arbeli with The Arbeli Team, and I will see you on the next tour.