by
by 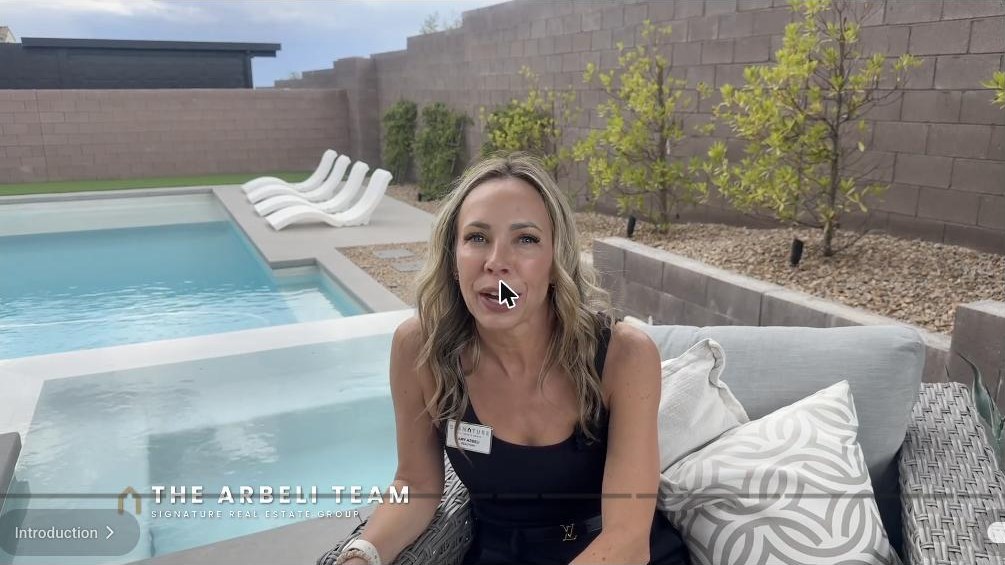
Some homes I tour for the channel because the numbers make a great story. Some I tour because the neighborhood deserves the spotlight. And every so often I get one that covers both, plus a backyard I didn’t want to leave. That’s this week’s video: a 2022 Pulte home inside Carmel Cliffs, a gated neighborhood in the Redpoint village of Summerlin West, finished to the point where my first thought walking in was “did I just enter the model home?” If Redpoint Summerlin has been on your radar, this is the tour to watch.
The full tour is below. Watch it first, then come back here for the deeper dive on Redpoint Summerlin Las Vegas itself, the details on this home, and the complete cost breakdown, including the numbers most video tours skip.
Quick note before we start. This home is listed by Donna Lefever with Realty ONE Group, Inc., not by me, so I won’t publish the address here. If you’d like to walk it in person, call or text me and I’ll arrange a private showing and represent you as your buyer’s agent. That part is my favorite part of the job.
Where Is Redpoint, and Why Do Summerlin Buyers Keep Asking About It?
Redpoint is one of the newest villages in Summerlin West, on the far west side of the Las Vegas valley in the 89138 zip code. Head west on Far Hills past the 215 and you’re there in a couple of minutes, with Red Rock Canyon National Conservation Area filling the windshield the whole way. That’s the setting: elevated, newer, and close enough to the mountains that the views come standard with the geography, even when they’re not printed on the listing.
I get asked about Redpoint constantly, and here’s how I explain it to buyers. Summerlin has been building west for three decades, and the newest villages, Redpoint and its neighbor Redpoint Square among them, are where the Summerlin master plan’s newest homes live. The streets are fresh, the parks are new, and the builders here, Pulte among them, delivered some of their best recent floor plans. Add gated neighborhoods like Carmel Cliffs and you get the combination my relocation buyers ask for by name: newer construction, a gate, and Summerlin’s park-and-trail system woven through all of it.
Downtown Summerlin is a short drive back down Far Hills for shopping, restaurants, and Golden Knights games at City National Arena. The 215 gets you to the airport without touching Strip traffic. And the schools this home’s listing points to are Givens Elementary, Becker Middle School, and Palo Verde High School. As always, verify current zoning with the district before you write an offer, because Summerlin West keeps growing and boundaries do shift.
A word on lifestyle, because this is what my buyers notice after they move in. Living in Summerlin West means the trailhead is closer than the grocery store. Red Rock’s scenic loop, the hiking at Calico Basin, and miles of Summerlin’s own paved trails are all part of the daily routine out here. I have buyers who moved for the schools, buyers who moved for the views, and more than a few who moved because they wanted to ride bikes with their kids after dinner without loading up the car. Redpoint delivers all three, and it does it in homes young enough that nothing needs fixing for years.
The home in this tour sits in Carmel Cliffs, a gated Pulte neighborhood inside Redpoint. It’s the Pesaro model, one of Pulte’s most requested two-story plans out here, and this particular one has been finished in a way that most Pesaros simply haven’t.
A Pesaro That Lives Like the Model Home
Let me give you the shape of the house first. Almost 4,000 square feet, 3,869 to be exact. Five bedrooms, four and a half baths, a den, a formal dining room, a loft, and a three-car garage. Two stories, built in 2022, on a 7,841 square foot lot with no rear neighbors and views of both the Strip and the mountains.
The floor plan solves the two problems I hear most from luxury buyers. First, the guest situation: there’s a private downstairs bedroom with a walk-in closet and a full bath steps away. Parents visiting for a month, in-laws, a nanny, older kids home from college, that room handles all of it without anyone climbing stairs. Second, the work-from-home situation: the den has real custom office cabinetry, added by the owner, so it functions as a finished office rather than an empty room labeled “flex.”
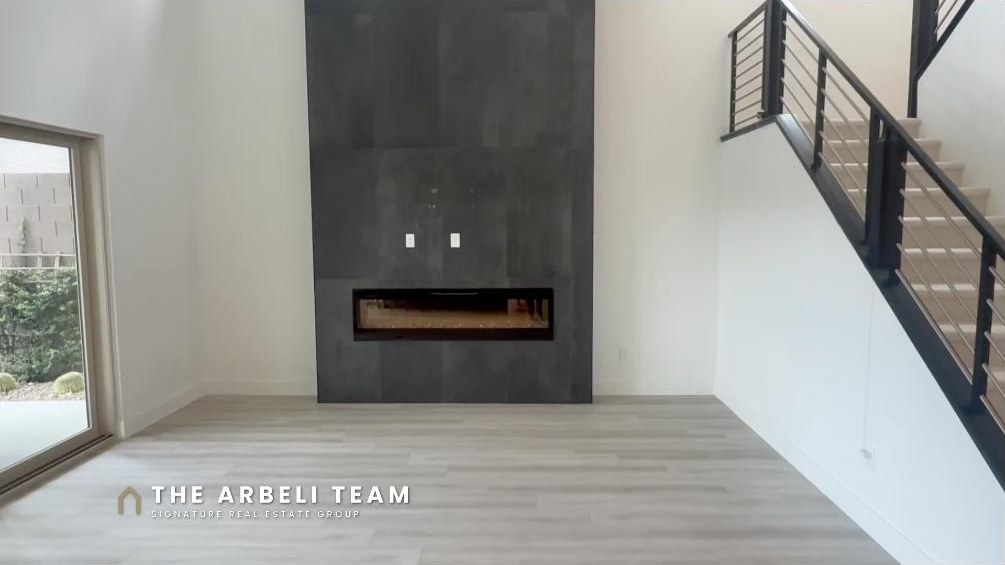
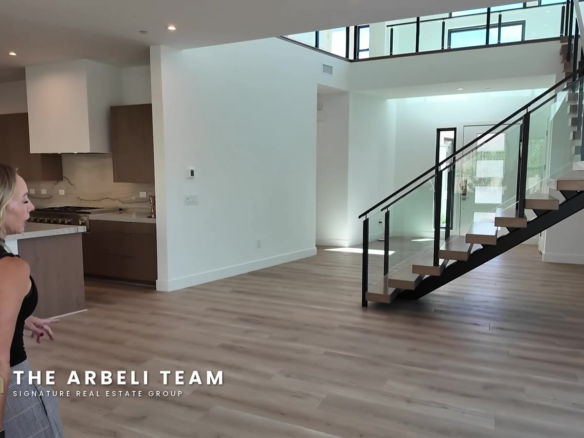
The great room is the showpiece. It’s 16 by 20 with a vaulted ceiling and multi-slide doors that pull the entire back wall open to the covered patio, and it’s anchored by a 15-foot tiled fireplace wall. I called it a statement piece all by itself on camera, and I’ll stand by that in writing. Feature walls like this are what people pay designers to invent after closing. This one is done, and it sets the tone for the whole main floor.
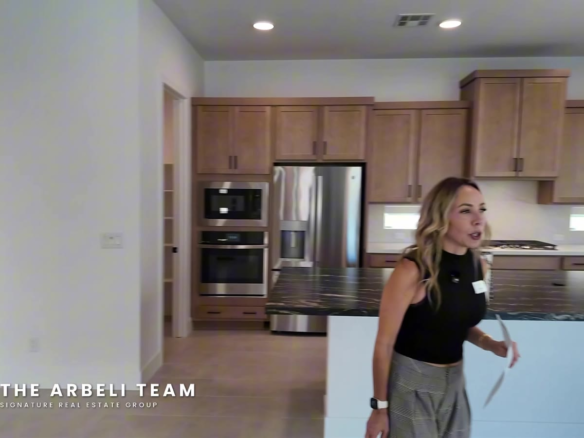
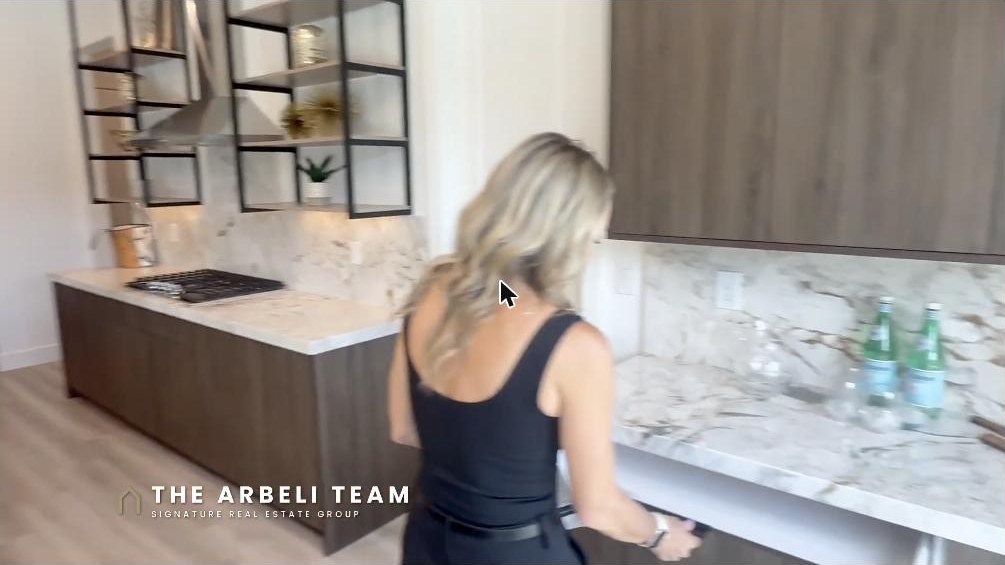
Then the kitchen. Floor-to-ceiling custom cabinetry, which you almost never see at production-home height, Michelangelo marble countertops, a modern oversized island with breakfast bar seating and a built-in kitchen table extension, a five-burner gas cooktop with a hood that vents outside, a built-in convection oven and microwave, an oversized KitchenAid refrigerator, a walk-in pantry, and push-to-open cabinetry throughout. The formal dining room carries the theme with built-in navy cabinets, marble counters, and a wine fridge, which gives you butler’s pantry function without sacrificing a room to it.
One more thing worth saying plainly: the home was just painted and the carpet upstairs is brand new. It’s vacant. It shows like a new home because in every way that matters to your eyes and your inspection, it basically is one.
Who is this house for? I’ve been matching buyers to floor plans for a long time, so let me guess. It’s the family relocating from California who needs five real bedrooms plus an office and refuses to give up the view they’re leaving behind. It’s the multigenerational household that needs the downstairs suite to actually work, full bath and all. It’s the executive couple who entertains, because between the fireplace wall, the dining room wine setup, and that backyard, this house hosts beautifully. And it’s anyone who has priced out a new build with a pool lately and felt their eye start to twitch.
Upstairs: The Primary Retreat and Room for Everyone
Upstairs, the Pesaro gives you a 12 by 13 loft plus three secondary bedrooms, and this owner customized every inch of them. Each bedroom has a custom-built closet. One secondary bedroom is fully ensuite. And one of the secondary bathrooms was remodeled from the standard tub-and-shower combo into a designer walk-in shower, the kind of renovation you’d normally be planning for year two.
The laundry room is up here too, with a sink and cabinets, and the washer and dryer are included. So are the refrigerator and, yes, both wine fridges.
The primary suite is the reason the listing calls it a retreat, and for once the word fits. It measures 15 by 27, big enough for a true sitting area, and it has its own wine fridge, a custom-designed bathroom, and two custom walk-in closets. Then there’s the balcony. Private, off the bedroom, facing the Strip and the mountains. In the video I stepped out there to show you the view over the pool, and I’d wager that balcony sells this house to somebody all by itself.
If you’re keeping score against new construction, notice what’s happening here. Custom closets in five bedrooms, a remodeled bath, designer lighting and finishes, window drapes included, an alarm system, a water softener. These are the invisible line items that quietly add up to six figures when you do them yourself, and they’re the difference between “new house” and “finished house.”
The Backyard Oasis, and Why It Changes the Math
Now the part of the tour I couldn’t wait to show you, because there was no other honest choice than opening the video out here.
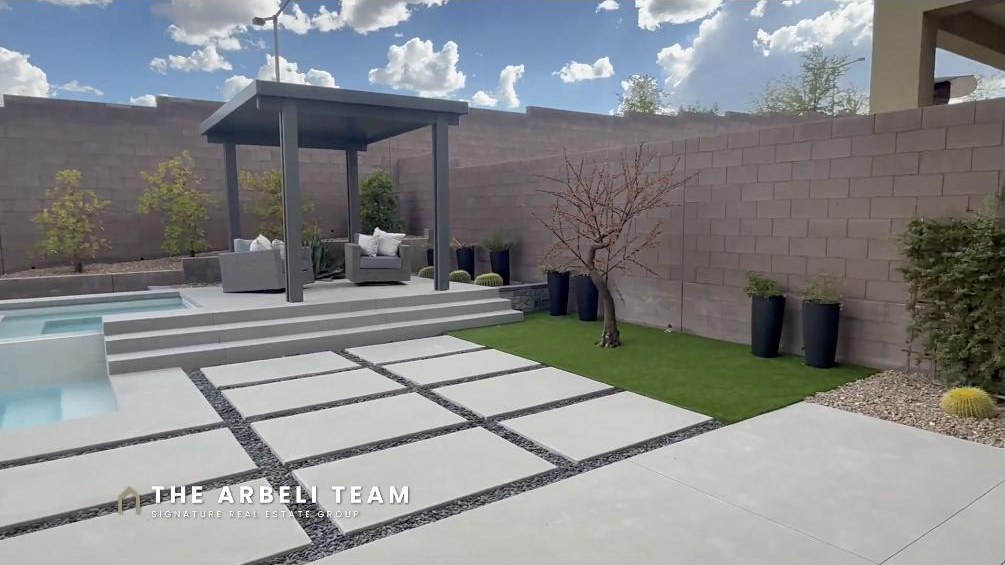
The backyard is a resort setup: a huge heated pool and spa, a covered viewing deck aimed at the Strip, an LED tree for evening light, a BBQ stub ready for your outdoor kitchen, synthetic turf, mature landscaping on smart irrigation, and a block wall with nothing but view behind it. No rear neighbors. The lot backs to open space, so the Strip and mountain views are protected the way you want them: by geography, not by hope.
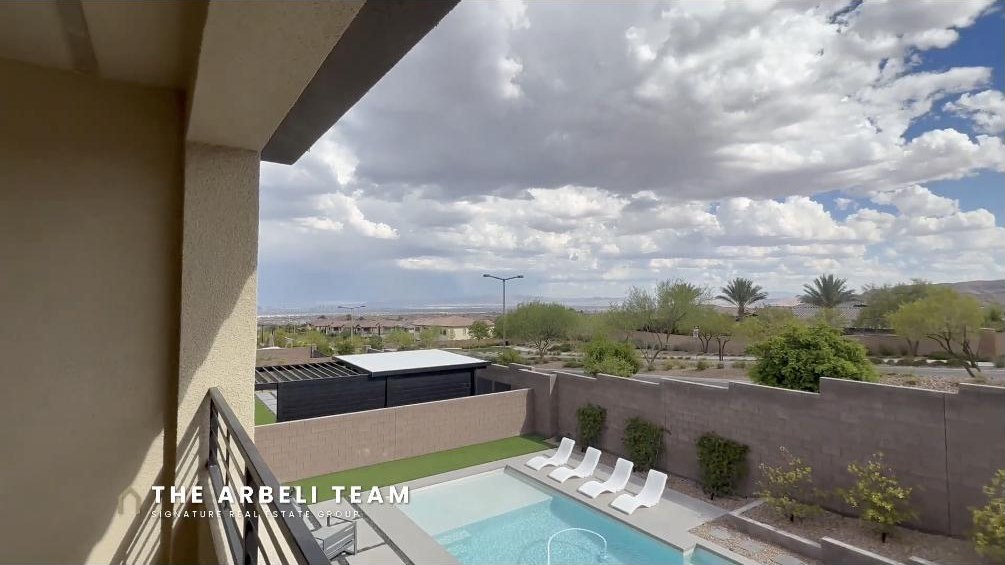
Here’s why I say the backyard changes the math. When buyers compare a resale like this against building new in Summerlin West, the sticker prices can look similar, and the new build feels tempting. But a custom heated pool and spa in Las Vegas is a six-figure project with a long waitlist. Full landscaping, front and back, is tens of thousands more. Then you’re waiting a year or more before your first swim, all while paying for somewhere else to live. This yard is designed, built, grown in, and lit for evening entertaining right now. In August. In Vegas. The heated pool means it works in January too.
The garage got the same treatment as the rest of the house, by the way: a split three-car setup, a two-car side plus a separate one-car bay that begs to be a home gym, 809 square feet total, with built-in cabinetry, epoxy floors, and direct entry into the home. Mechanically you’re set up with a tankless water heater, multiple high-efficiency HVAC units with programmable thermostats, dual-pane low-E windows, and Cat5 wiring through the house.
What It Costs: Price, Taxes, HOA, and the SID, All of It
You know I don’t skip this section. Here’s the full financial picture, the same way I’d lay it out across the table from you.
The home is listed at $1,825,000, which is $472 per square foot for 3,869 square feet. In the Summerlin West luxury conversation, that per-foot number lands well below what custom and semi-custom view homes ask in the villages nearby, and it includes everything we just walked through: the pool, the spa, the deck, the landscaping, the closets, the remodeled bath, the feature wall, the appliances, all of it.
The HOA runs $197 a month total: $125 to Carmel Cliffs, the gated sub-association, and $72 to the Summerlin West master. For a gated neighborhood in a brand-new village with Summerlin’s full park system attached, that’s a number I’m happy to defend.
Property taxes are about $13,365 a year, roughly $1,114 a month. That tracks with the price point in Clark County, and my out-of-state buyers still find it gentle. On a comparable home in coastal California you’d be north of twice that, and New Jersey buyers usually just laugh and sign.
And the SID, because I disclose it every single time: this home carries a Special Improvement District assessment with a balance of about $18,592, which runs about $1,485 a year, or roughly $124 a month. SIDs are how Las Vegas finances roads and infrastructure in new areas, they’re completely standard in Summerlin’s newer villages, they pay down over time, and they can be paid off early. You should know the number before you write the offer, so there it is.
Add it together and you’re at about $1,435 a month for taxes, HOA, and SID combined, before your mortgage. Run your own loan scenario on top of that and you have the honest monthly cost of living in one of the most finished homes in Redpoint.
Redpoint Summerlin FAQ: Quick Answers for Buyers
The questions I hear most about Redpoint Summerlin Las Vegas, answered plainly.
Where is Redpoint in Summerlin? Redpoint is a village in Summerlin West, in the 89138 zip code, west of the 215 Beltway off Far Hills Avenue, near Red Rock Canyon. It’s one of the newest villages in the Summerlin master plan, alongside neighboring Redpoint Square.
Is Redpoint a gated community? Redpoint contains several neighborhoods, and a number of them are gated, including Carmel Cliffs, the Pulte neighborhood featured in this tour. Gated neighborhoods carry their own sub-association on top of the Summerlin West master association.
How much is the HOA in Redpoint Summerlin? It varies by neighborhood. For the Carmel Cliffs home in this tour, the total is $197 per month: $125 to Carmel Cliffs and $72 to the Summerlin West master association.
Does this home have a SID? Yes. The SID balance is about $18,592 and runs about $1,485 per year, roughly $124 a month. SIDs are standard in Summerlin’s newer villages, and they can be paid down or paid off early.
What builders are in Redpoint? Several national builders have built in Redpoint and Redpoint Square. The home in this tour is a Pulte Pesaro model, built in 2022, and Pulte’s Redpoint floor plans remain some of the most requested resales I show.
Can I tour this home? Yes. The home is listed by Donna Lefever with Realty ONE Group, Inc. As your buyer’s agent, I can schedule a private showing for you. Call or text me at 702-292-5904 and we’ll set it up.
If Summerlin West is on your shortlist, start with my free Summerlin Buyer’s Checklist. It’s the 27 things I tell every buyer to check before writing an offer, including how to spot SIDs, HOA layers, and view-lot pitfalls before you fall in love: Summerlin Buyer’s Checklist
And for Summerlin tours and market updates every week, subscribe to my YouTube channel, Living in Summerlin Las Vegas. New videos every Tuesday.
Amy Arbeli is a licensed Nevada Realtor (S.55419.LLC) with Signature Real Estate Group and has helped Las Vegas buyers and sellers for 23 years. Listing courtesy of Donna Lefever, Realty ONE Group, Inc. Information deemed reliable but not guaranteed.
Full Video Transcript: Redpoint Summerlin Las Vegas Home Tour
Prefer to read? Here is the full transcript of the video tour, lightly edited for clarity.
I’m here in Redpoint Summerlin in Las Vegas touring a Pulte property, and wait until you see what they did to the great room wall. Here’s the problem with luxury shopping in Summerlin West. The new builds hand you a dirt lot and a base-grade interior, and by the time you add the pool, the landscaping, the closets, and all the upgrades, you’ve spent another several hundred thousand and waited a year and a half. So today I’m touring Redpoint Summerlin, Las Vegas, specifically the gated Carmel Cliffs neighborhood, where one owner already did every bit of that work in this 2022 Pulte home. If you’re planning a move to Las Vegas, subscribe. New Summerlin videos every week.
Okay, this home is 3,869 square feet. It’s on a 7,800 square foot lot. You’re going to have five bedrooms and four and a half baths. It does have a three-car garage, and I love that they’re separated, so you have the one car on the right-hand side and then you have two car on the left-hand side. And I’m so excited for you to see all of the upgrades that they’ve added. So come on in.
When you first come in, you’re going to walk into the open floor plan. You’re going to have a dining room, and they’ve literally added everything. I love the navy cabinetry. We’re going to see that in different parts of the house, but you have the navy with the brass, and then the added detail of the backsplash with the wallpaper. You have designer light fixtures. This kitchen table literally would be perfect for Thanksgiving dinners or your formal dining. And then wait until you see the kitchen.
So coming in, we have to see the kitchen first. The kitchen is going to have a kitchen island that has four bar stools that fit perfectly, and then an extension of the kitchen island is actually going to be the kitchen table. So this is like a built-in kitchen table, and you’re saving on furniture because it literally is already built in for you. You have so much cabinetry. This cabinetry is going to go all the way to the ceiling, which I always love, so you don’t have that added dust that accumulates. And then you have a little area I would make my coffee bar. Literally the hardware on the drawers, and then you have a push for all of that, so it keeps it so sleek. Let’s check out the pantry while we’re here. A big, large walk-in pantry with lots of shelves, so you will be able to organize your food and all your containers. This is a chef’s dream, to have everything organized in the kitchen. And then literally the push cabinetry goes throughout. You’re going to have a Whirlpool stainless steel dishwasher, and then one large sink in black. There are so many different tones, which I love. You’re going to have a five-burner Whirlpool cooktop, and then you’re going to have the vent, which vents to the outside. And then these designer shelves, which they have so beautifully staged. And then over here, literally look at this KitchenAid refrigerator. It is ginormous. I love the wood added to that pull-out drawer. And then look at all this storage space. Literally, you have storage space for everything. I love a drawer, so lots of fun drawers. You can literally organize everything. You’re going to have a waterfall edge on this side of the island, and then you have a Whirlpool convection oven, and then this is going to be the microwave.
Okay, let’s continue this way. This is going to be the drop zone from the two-car garage. You have literally a bench where you can sit down, take your shoes off, hang your stuff, and organize everything there, and then you’re going to have an additional coat closet. So if you have too many coats hanging there, this is where you can store that. Let’s go take a look at the two-car garage. You’re going to have epoxy floors in here. I would call this a three and a half car garage, because you have this extra area that you can literally use for storage. You can put your bikes there. You’re going to have a tankless water heater, a soft water system, and then some storage cabinets, which will be great so you can keep everything organized.
And then you do have a bedroom downstairs, and it’s literally an ensuite. There’s white carpet in here, so let me take my shoes off. Look at the added detail on the wall, and then custom closets. We’re going to see that through all the bedrooms. And then again we see the navy cabinetry, which I love. Look how cool that wallpaper is. The tub-shower combination is going to have a solid surface, which is so easy to keep clean. And then you have the roller shades, which is nice, and it overlooks the pool.
Okay, let’s go take a look at the other side of the house. Off of the kitchen, you’re going to have the great room. The great room, literally look at that tile, and you have an electric fireplace. I love that added detail. That’s a statement piece within itself. It’s the perfect setup. You can put your sectional here, you have your triple slider here for indoor-outdoor living, and you overlook the upstairs. A perfect great room, very open. And then off the great room area, you’re going to have your half bath, which your guests will be able to use. Look at that wallpaper, so cute. And then there’s added storage here. There is so much storage in this home.
And then off of this, you’re going to have your office. This does not have a door on it, you could add one later if you wanted, but you already have all of your built-ins, your designer lighting, and then a really large walk-in closet, which I love. You can store all of your office supplies or anything you would need for the office, so you can keep it super clean and organized. And then off of this is where you’re going to have the one-car garage. This is really great if you want to make it a home gym or anything like that. The front of this house faces north, so in the afternoon you’re not going to have direct sun coming in here. This would be a perfect home gym garage.
Okay, let’s go take a look upstairs. Coming up the stairs, the railing overlooks the great room, so you can yell down to whoever’s cooking, but you’re going to see so many designer features up here. This home is move-in ready. I’m obsessed with the laundry room. Have you ever seen a red washer and dryer? This is an LG washer and dryer, and it’s red. There are lots of cabinets, and I love the little folding area. This is where I try to find all my mismatched socks when I lose them.
And then coming in, this is going to be a secondary bedroom, and it does have the bathroom in it. Let me show you. Look at that blue, so much fun cabinetry in here, and then you have a step-in shower. Look at all the detail, the gold accent that goes all the way to the ceiling. And then you have a mountain view, and you have custom closets with drawers, which will replace needing a dresser. And then look at the view that you’re going to have from this bedroom, with the rolled shades that you’ll be able to close so you can let the natural light in. And you can also see from upstairs, look at the view of the Red Rock Mountains on the south end. The mountains are showing off.
You can overlook what’s going on downstairs from the loft area, a perfect area for the kids to set up their video games and hang out. Again, you’re going to have the window coverings on all the windows. Look at that mountain over there, such great views. And then there’s another storage closet, another linen closet, so you can keep all your linens clean.
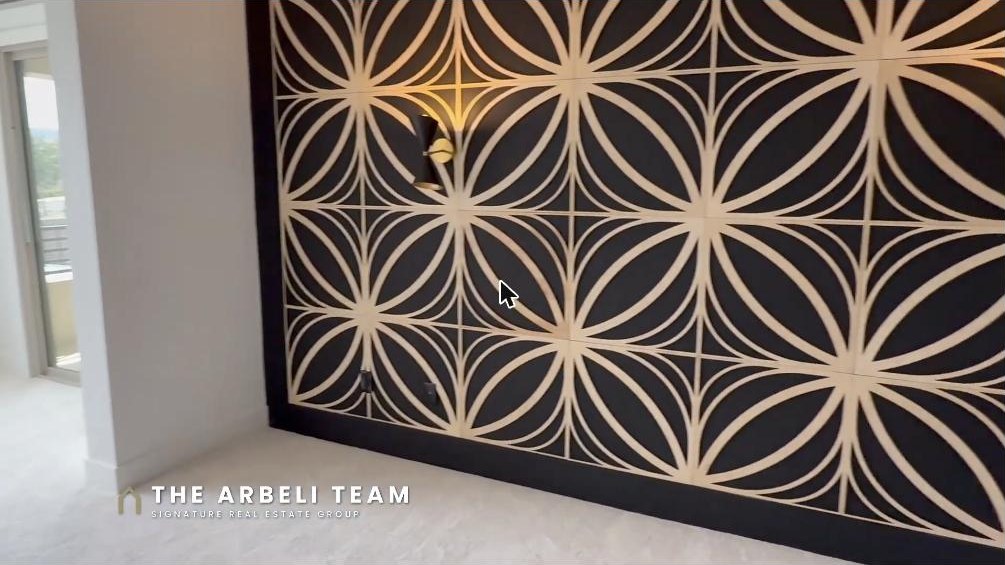
Okay, let’s go take a look at the primary bedroom. Heading in, look at the wall detail in the primary bedroom. I love the accent lights, that’ll be perfect if you like to read at night. And then it has kind of a retreat area. There are our navy cabinets that I love, and you have a wine fridge up here so you can keep your bottled water cold. It overlooks the backyard, the pool, and look at the mountains. And then you have the patio here, so you can put some chairs out here. There are added curtains to keep privacy from your neighbors, and you literally have a Strip view when you’re out here. This is where you could watch the fireworks and literally look at the Las Vegas Strip.
Okay, let’s go back in. We’ve got to see the primary bathroom because it has so many fun features. You’re going to have your toilet room, and you know I love a private toilet room with the door. There is the bathtub for my nightly baths, and then you have that navy, almost black cabinetry. You have double sinks, but they are split. And then look at this big walk-in shower. A lot of the showers you go into don’t have doors, and this one does. Look at those body sprayers, and then you have the overhead rain head, and there’s a bench so you can sit and shave your legs or do whatever else you want to do in the shower. And then there are going to be two different closets, all custom. I think this one would have to be hers. Let’s check the other one and see which one we would get. Pretty similar, so both are really large walk-in closets, literally drawers, lots of shelving for the shoes, and you have your little pull-outs. I love to hang whatever I’m steaming on the pull-out.
Let’s go check out the additional bedrooms. This is going to be bedroom number two or three, one of the five. It’s going to be kind of your basic bedroom, but it does have a walk-in closet, which is going to be custom with the added drawers. All of the bedrooms have the custom closets. And then you have the other bedroom over here, which has that added detail of a wallpaper, cool lighting, the view off the front, and you’re also going to have another walk-in closet. So walk-in closets in all the bedrooms, and that other one has the step-in shower. And then these two bedrooms are going to share this bathroom: double sinks, cool wallpaper, lots of space between the toilet and the tub-shower. Again, a solid surface, so it’s easy to keep clean.
Okay, let’s go take a look at the backyard. I love how you overlook the great room here, and there are two ways to get to the backyard. There are sliding glass doors from the great room, and there are also sliding glass doors off of the dining area, but we will go out this way. You have a covered patio, the perfect space for your table. And I don’t know about you, but I love artificial turf. It always looks green, so when you come out here, it’s going to look groomed and perfect. And then check out that pool. What I love about this pool is you have a pool and you also have a spa. You have a sitting area here, so if people are sitting in the spa and don’t want to actually get in, they can sit under the shade. And then there’s a lounging area over there for anyone who wants to sunbathe. I know my friends love to lay out, I try to hide from the sun. And then there’s a little deck area here which has a hole for an umbrella, so if you wanted to add an umbrella, you could actually put the lounging chairs in here for a half soak. It’s a really great size, really low maintenance with the tile being easy to clean, and then you have the artificial turf. There’s another little sitting area here where you can do your s’mores with a gas fireplace. And then there’s a side yard that you can use for a dog run. A really low-maintenance but large backyard, and you already have your pool built in. It is hot in the summers in Las Vegas, so a pool is a must. And what I love is they have the pool equipment hidden over here on the side, so it’s out of the way and hidden from that direct sunlight.
If Redpoint Summerlin Las Vegas is on your shortlist, three things. First, grab the free Summerlin Buyer’s Checklist, the link is below. Second, tell me in the comments which feature won: the fireplace wall, the marble kitchen, or that backyard. And third, if you want a private showing of this home or anything in Summerlin, call or text me. I answer my own phone. New videos every week. This home is listed by Donna Lefever with Realty ONE Group. The credit info is in the description. My name is Amy Arbeli with The Arbeli Team, and I will see you on the next tour.