
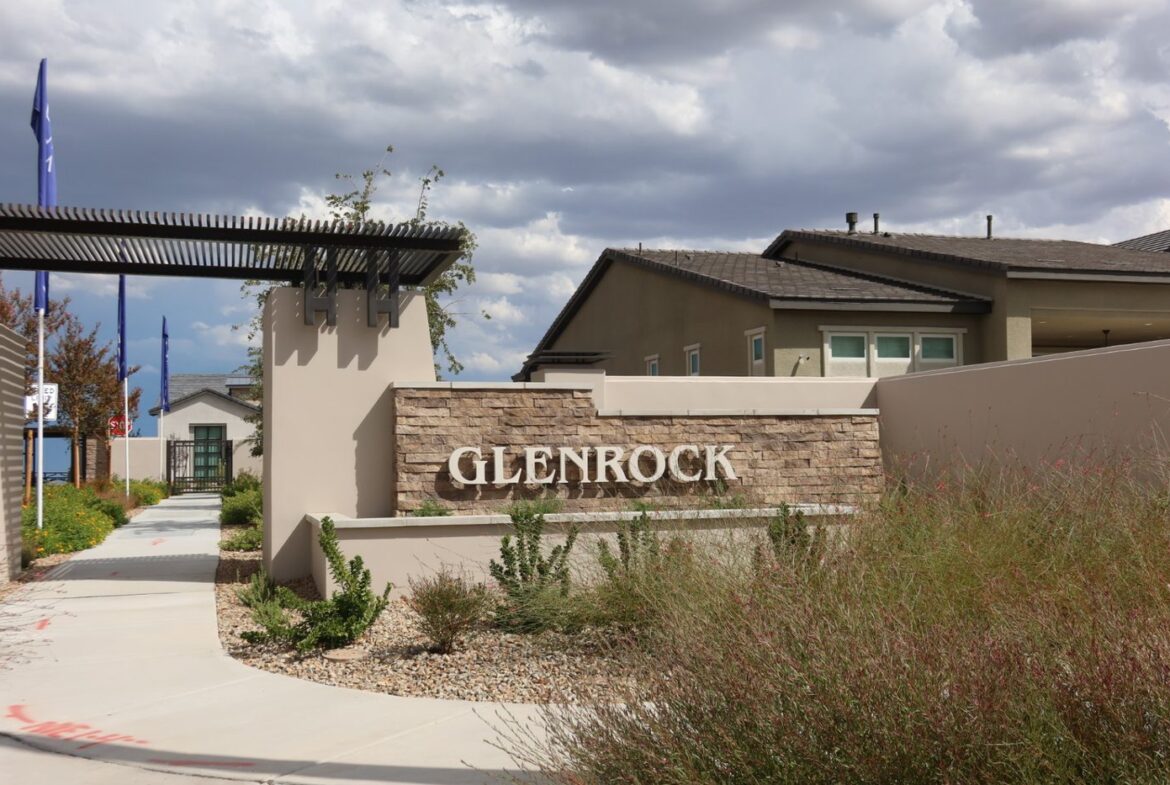
Glenrock at Grand Park, Summerlin West
Glenrock is a Toll Brothers neighborhood in the Grand Park village of Summerlin West, Las Vegas 89138. 8 floor plans from 2,897 to 4,557 square feet, 3, 4, 5 bedrooms, base prices from $1,398,995 to $1,889,995. Some plans are lower level walk outs: single story from the street, with a full floor below entered from the rear.
| Builder | Toll Brothers |
|---|---|
| Floor plans | 8 |
| Size | 2,897 to 4,557 sq ft |
| Bedrooms | 3, 4, 5 |
| Priced from | $1,398,995 to $1,889,995 |
| Homes | 120 lots |
| Build time | 8 to 10 months, or 10 to 12 months for a Terrace plan |
| Gated | Yes |
| Garage | 3 car on seven plans. Westcliff is the only 4 car |
| Lot size | About 6,240 to 15,365 sq ft on the builder site map. Most fall between 8,200 and 9,600 sq ft, under a quarter acre |
| HOA | $140 per month to the Glenrock Community HOA, plus $69 to Summerlin West. $209 a month in total |
| SID | Toll Brothers estimates about $25,000, billed $1,000 twice a year. One current listing carries a balance near $24,359 at about $2,009 a year. Varies by lot |
| Schools | Linda Rankin Givens Elementary, Becker Middle, Palo Verde High. Confirmed on the Toll Brothers community information sheet |
| MLS subdivision | Summerlin Village 29 Parcel C & D |
| Village | Grand Park, Summerlin West |
| ZIP | 89138 |
| Home type | Single family |
| Stories offered | One and two story |
| Village amenities | Community center and pool access, village trails, village park, pocket park |
| Own pool, gym or courts | No. Glenrock has none of its own and uses the Grand Park village amenities |
| Master association | Summerlin West Community Association, 702-791-4600 |
| SID district number | SID 817. Confirm the balance on a specific parcel with the Assessment Management Group at 702-796-0082 before you write an offer |
| Jurisdiction | City of Las Vegas. Charleston Boulevard divides the city from unincorporated Clark County, and Grand Park sits north of it |
Glenrock homes for sale right now
Live MLS listings inside Glenrock, updated automatically. Plenty of Glenrock homes sell through the Toll Brothers sales center without ever reaching the MLS, so call me for what is genuinely available today. And read the note above on Terrace square footage before you compare any of these on price per foot.




Floor plans at Glenrock
Glenrock lists 8 plans, but really it is four designs and two ways to extend two of them. Blackwood and Grey Crest each come three ways: the base plan, an Elite that adds an upstairs bonus room, and a Terrace that adds a walk out basement underneath. Rosendale and Westcliff stand on their own. A Terrace plan’s square footage includes the lower level, which runs about 1,125 square feet: Blackwood goes 2,897 to 4,022 and Grey Crest goes 3,083 to 4,211, the same jump both times. New construction plans vanish from builder websites the moment a community sells out, so this is recorded here as a permanent reference.
| Plan | What it is | Sq ft | Beds | Baths | Priced from |
|---|---|---|---|---|---|
| Blackwood | The base plan | 2,897 | 3 | 3 full, 1 half | $1,398,995 |
| Blackwood Elite | Adds an upstairs bonus room | 3,824 | 4 | 4 full, 1 half | $1,696,995 |
| Blackwood Terrace | Adds a walk out basement below | 4,022 | 4 | 4 full, 1 half | $1,806,995 |
| Grey Crest | The base plan | 3,083 | 3 | 3 full, 1 half | $1,449,995 |
| Grey Crest Elite | Adds an upstairs bonus room | 4,244 | 4 | 4 full, 1 half | $1,770,995 |
| Grey Crest Terrace | Adds a walk out basement below | 4,211 | 4 | 4 full, 1 half | $1,875,995 |
| Rosendale | Standalone plan | 3,956 | 5 | 5 full, 1 half | $1,688,995 |
| Westcliff | Standalone plan | 4,557 | 5 | 5 full, 1 half | $1,889,995 |
Three exterior elevations, and why it matters later
Every Glenrock plan is offered in three exterior styles, priced in this order:
- Cottage, the least expensive elevation
- Hill Country, mid range
- Mid Century, the most expensive
Write down which elevation your home is, and do it now. There is no MLS field for elevation. Right now Toll Brothers writes it into the listing description itself, in the form Glenrock, Homesite 23 | Blackwood Terrace Mid-Century, so while the builder is still listing homes here the plan and the elevation are both on the record. The moment the sales office closes that stops. Resale listings written by other agents carry square footage and a bedroom count and nothing else, and no one reconstructs an elevation from a photograph ten years later. Keep your paperwork.
Every plan, every exterior, what it costs
Toll Brothers publishes a price list to agents rather than to the public, and it prices each of the eight plans three times, once for each exterior style. This is that list. Base prices only, so no lot premium, no structural options, no design centre.
| Plan | What it is | Sq ft | Beds | Baths | Garage | Cottage | Hill Country | Mid Century |
|---|---|---|---|---|---|---|---|---|
| Blackwood | Single story | 2,897 | 3 to 4 | 3 to 4 full, 1 to 2.5 half | 3 car | $1,398,995 | $1,408,995 | $1,439,995 |
| Grey Crest | Single story | 3,083 | 3 | 3 full, 1 half | 3 car | $1,449,995 | $1,461,995 | $1,485,995 |
| Blackwood Elite | Single story with upstairs bonus room | 3,824 | 4 to 5 | 4 to 5 full, 1 to 2 half | 3 car | $1,696,995 | $1,707,995 | $1,724,995 |
| Rosendale | Two story | 3,956 | 5 | 5 to 6 full, 1 half | 3 car | $1,688,995 | $1,696,995 | $1,704,995 |
| Blackwood Terrace | Single story with walk out lower level | 4,022 | 4 to 5 | 4 to 5 full, 2 to 3 half | 3 car | $1,806,995 | $1,816,995 | $1,829,995 |
| Grey Crest Terrace | Single story with walk out lower level | 4,211 | 4 | 4 full, 2 half | 3 car | $1,875,995 | $1,891,995 | $1,906,995 |
| Grey Crest Elite | Single story with upstairs bonus room | 4,244 | 4 | 4 full, 1 half | 3 car | $1,770,995 | $1,780,995 | $1,809,995 |
| Westcliff | Two story | 4,557 | 5 | 5 to 6 full, 1 half | 4 car | $1,889,995 | $1,899,995 | $1,909,995 |
The exterior spread is narrower than most buyers assume. It runs from about $10,000 on Rosendale and Westcliff to about $41,000 on Blackwood, with Grey Crest Elite at $39,000. If you prefer the Mid Century look, it is rarely the thing that breaks a budget. The lot underneath it is.
Base price is not the number. On the August 2026 site map the lot premiums still attached to available home sites ran from zero to $200,000, with several between $75,000 and $175,000. A Cottage on a premium lot can cost more than a Mid Century on a flat one. Ask for the premium before you fall in love with a plan.
Terrace lots are a short list
The walk out lower level is the reason most people end up at Glenrock, and it is not available on every home site. The builder site map divides all 120 lots into Terrace home sites and Non Terrace home sites, and a Terrace plan can only go on a Terrace lot. Those sit in three bands: along Sky Vista Drive at the north end, through the middle of the community between Grange Creek Lane and Rambling Vista Street, and along Talon Heights Street near the models.
Lot sizes across the community run from about 6,240 square feet to about 15,365 square feet. Most are between 8,200 and 9,600, which is roughly a fifth of an acre. The larger ones sit at the ends of rows and along the western edge against Sandstone Rise Drive.
The streets inside the gate are Talon Heights Street, Rambling Vista Street, Grange Creek Lane, Evening Summit Avenue, Serenity Rock Avenue and Granite Run Way. Grand Park Boulevard and Far Hills Avenue bound it, and Sky Vista Drive runs along the north.
The three model homes
Three of the eight plans are built as models, and each shows a different exterior, which is a useful accident for anyone trying to picture the styles side by side.
- Blackwood Terrace in Hill Country
- Grey Crest Terrace in Cottage
- Westcliff in Mid Century
Two of the three are Terrace plans, so the models are the easiest place to understand what a walk out lower level actually feels like before committing to one.
Deposits, and the lender question
The deposit structure at Glenrock is heavier than a resale purchase and it is worth knowing before you sit down.
- Earnest money is 5 percent of base price, on conventional financing and on cash alike
- 20 percent is due on the home site premium and on structural and design options, up to 35 percent of the base sales price
- Anything selected beyond 35 percent of base requires a 100 percent deposit
On a $1.8 million Terrace plan with a $150,000 lot premium, that is real money at the table well before closing.
On financing, Toll Brothers requires a full loan application submitted to Toll Brothers Mortgage and a loan commitment obtained within 45 days of the agreement date. You are then free to use any lender to complete the purchase. So shop the rate, and do shop it, but plan for the application with their lender as a step you cannot skip.
Build time runs about 8 to 10 months on a Non Terrace design and 10 to 12 months on a Terrace design.
Where Glenrock sits in Grand Park
Grand Park has 13 neighborhoods. Glenrock is number 9 of 13 on starting price, with 8 below it and 4 above. The village runs from $417,990 at Caldwell Park to $1,898,990 at Fairview, so the name on the monument tells you a great deal about what you are walking into.
Base price is a floor, not a price. Lot premium is the variable that moves a Grand Park home most, because elevation here buys a Strip view to the east and a Spring Mountains view to the west. Ask me what a specific lot costs before you rule Glenrock in or out.
The Glenrock market right now
Five Glenrock homes were on the market in August 2026, asking $1,500,000 to $2,100,000. They run 2,897 to 4,022 square feet on lots of 8,276 to 9,583 square feet, all built in 2025 or 2026, all with a 3 car garage, none with a pool.
| Homes for sale | 5 |
|---|---|
| Asking range | $1,500,000 to $2,100,000 |
| Median ask | $1,845,000 |
| Size range | 2,897 to 4,022 sq ft |
| Price per square foot | $442 to $518, once the Terrace home is measured correctly. See the note below |
| Days on market | 13 to 260, median 62 |
| Year built | 2025 and 2026 |
| Pools | None of the five |
The number that tells you the most here is the spread on days on market: 13 to 260. One home has been available since late 2025 and another went up two weeks ago. In a five home market that is not a trend, it is a signal that individual homes are being priced very differently from one another. This is a neighborhood where what you pay depends far more on which house you pick than on the market.
One number on the MLS is wrong, and it matters. The most expensive of the five is marketed by the builder as a Grey Crest Terrace, and it was entered in the MLS at 3,083 square feet. That is the base Grey Crest figure. The Terrace adds a 1,128 square foot walk out lower level underneath, and the MLS entry left all of it out. At the recorded size the home looks like $681 a square foot, far above everything else in Glenrock. Measured at its actual 4,211 square feet it is $499, which sits right in the middle of the $442 to $518 the other four are asking.
So check the square footage on any Terrace home before you use it as a comp. If the number matches the base plan, the lower level has not been counted, and every figure derived from it is overstated by about a third.
What I know about Glenrock from walking it
- Lower level walk out plans, which is close to unheard of in Las Vegas. The home reads as single story from the street, and then there is a whole floor below it that you enter from the back. It gives you the feel of a basement in a market that almost never builds them, and it is only possible because of how the ground falls away here. Look for “Terrace” in the plan name. Two of the eight Glenrock plans carry it, Blackwood Terrace and Grey Crest Terrace. A Grey Crest Terrace on the market now is described by the builder as having a finished terrace walk out basement with a large flex room and a covered outdoor terrace, so Terrace is how Toll Brothers labels the lower level here.
- Gated, with its own HOA on top of the Summerlin West one. $140 a month to the Glenrock Community HOA and $69 to Summerlin West, $209 in total. Most Grand Park neighborhoods carry the $69 alone, so budget for the difference.
- There is a SID on these lots. One current Glenrock lot carries a balance near $24,000, billed around $2,000 a year. SID balances vary lot to lot, so get the exact figure for the lot you want before you set a monthly number in your head.
- Schools are Givens Elementary, Becker Middle and Palo Verde High.
- Toll Brothers runs a sales center inside the neighborhood at 360 Talon Heights Street, open daily. Call me before you go, and let me walk in with you. See the note below on why that first visit matters more than any other step.
- Only some lots can take a Terrace plan. The walk out needs the ground to fall away behind the house, so Toll Brothers builds the Terrace designs only on the east side of Talon Heights Street, the east side of Rambling Vista Street and the east side of Grange Creek. Nowhere else in the 120 lot community is it available. If a lower level is what you came for, those three street sides are the entire universe of options, and they are the same sides that look east over the valley.
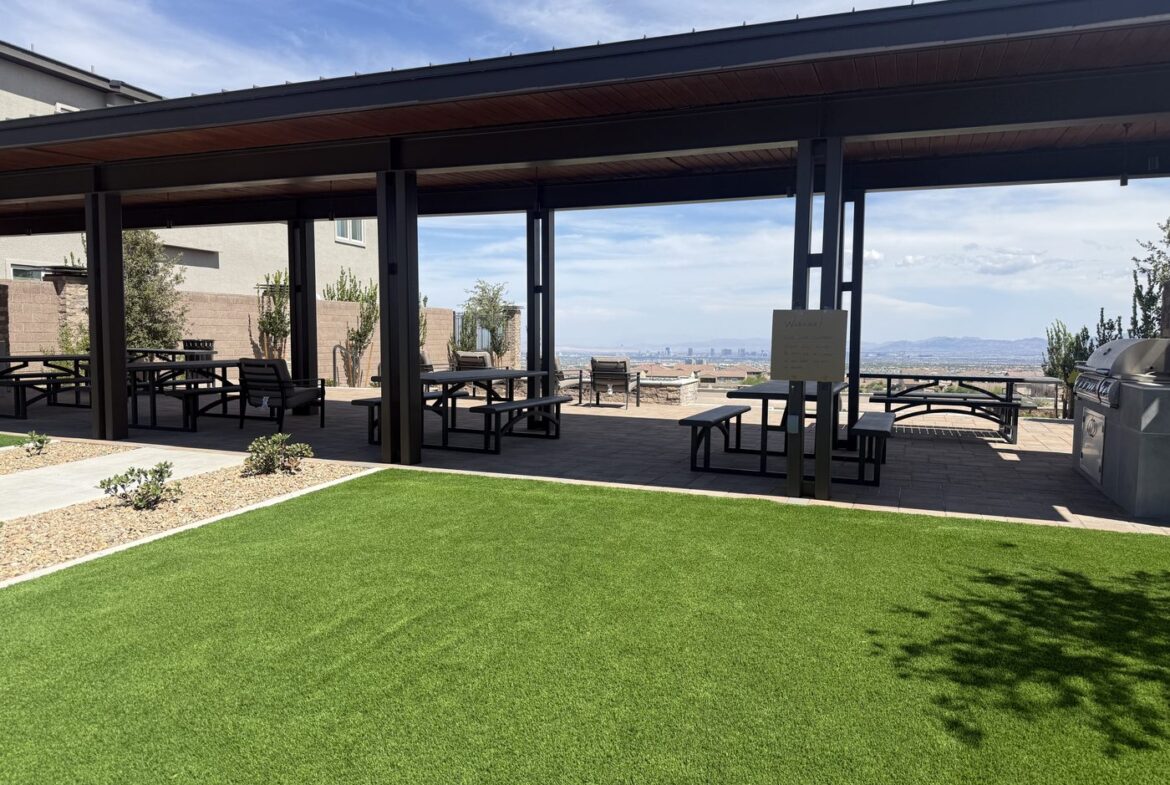
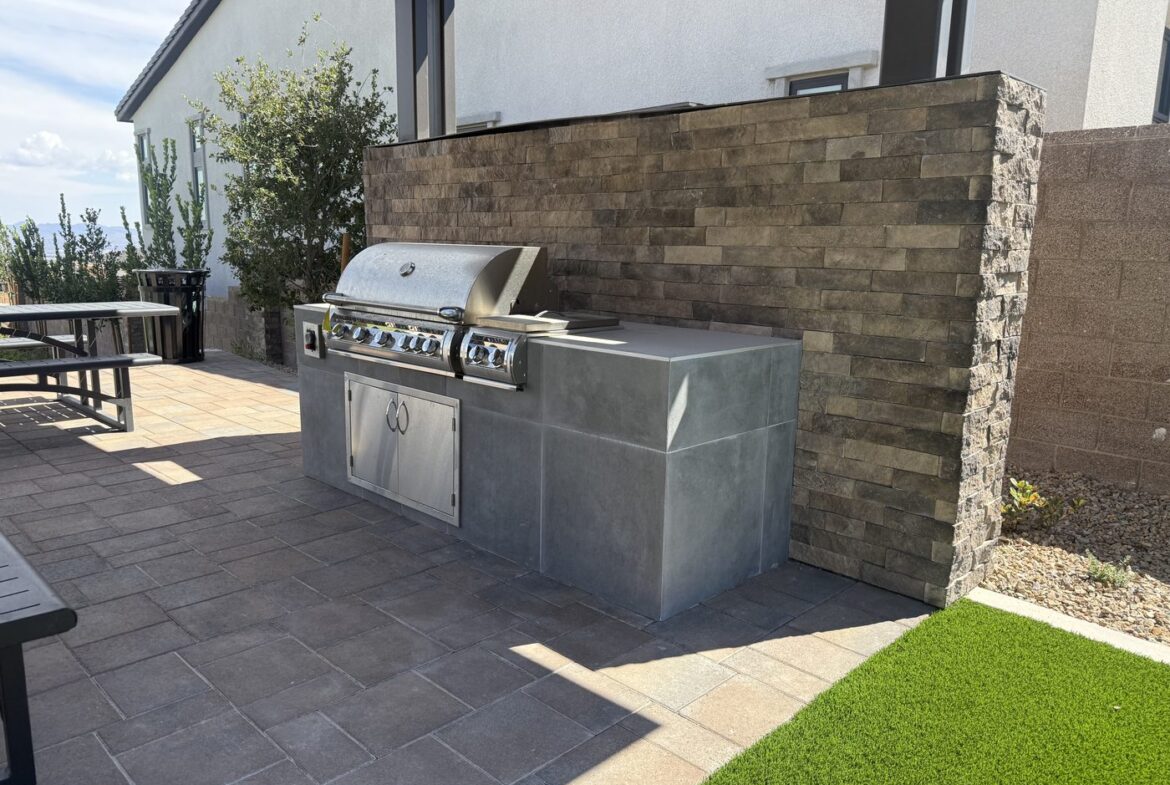
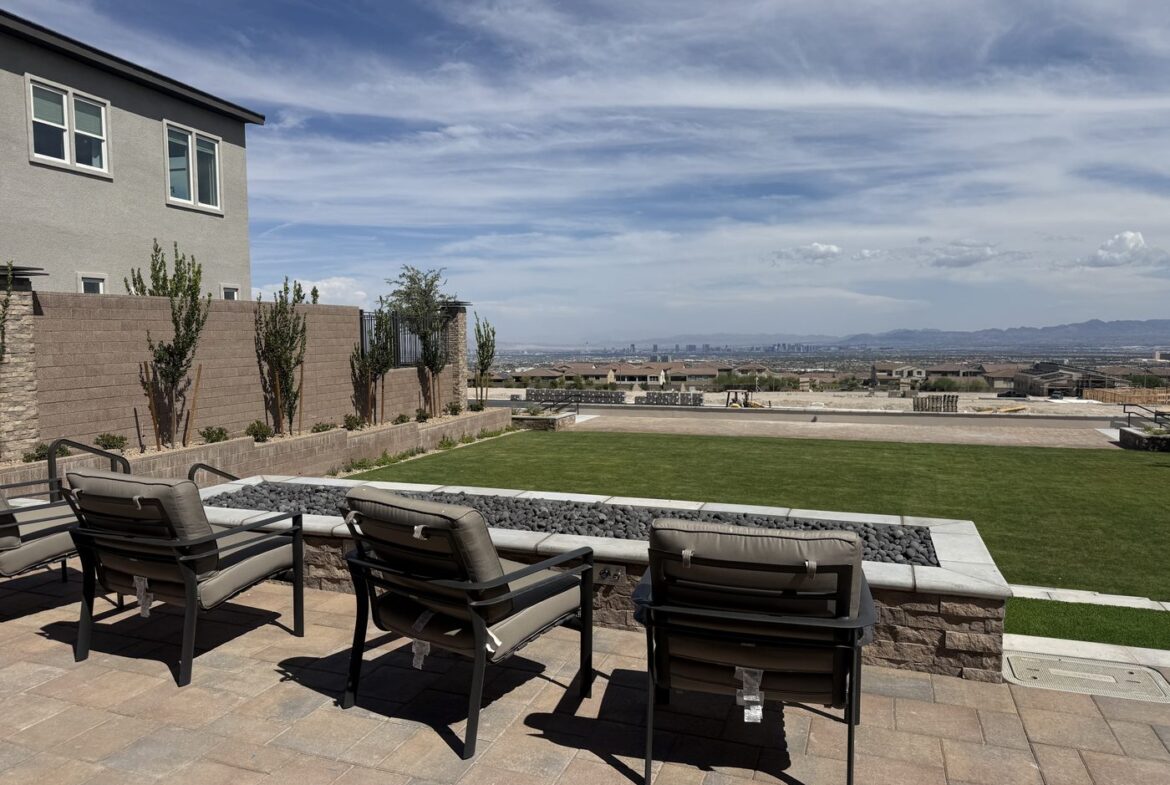
- The green space is a real amenity, not just a lawn. Glenrock’s common area has a long covered ramada with picnic tables, a built in barbecue on a paver patio, lounge seating and an open turf lawn, and it sits high enough to look east over the valley to the Strip. Photographed above. Most Grand Park neighborhoods have nothing like this inside their own gates.
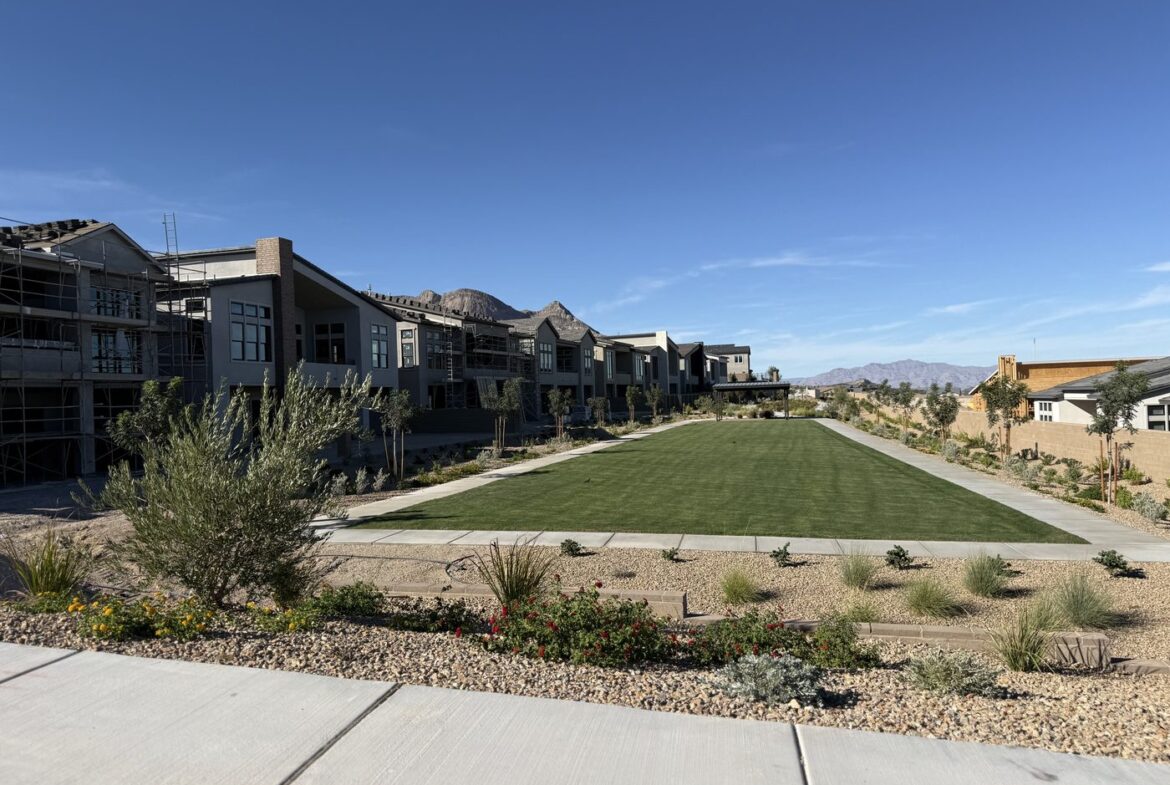
- Two landscaped common areas sit behind the homes, not fence to fence. Where houses would otherwise back directly onto each other, Glenrock puts a green strip between them instead. You get a planted buffer out the back window rather than a neighbor’s rear elevation twenty feet away.
- Where they are. The two greens separate the homes that back up to each other on Talon Heights, Rambling Vista Street and Grange Creek Lane. If back yard privacy is what you are buying for, those are the streets to walk first.
- Why it matters here. Grand Park lots are generally not deep, so a builder that spends land on a common green instead of squeezing in more homes is making a real trade. It is the kind of thing you only notice standing in the back yard, and it does not show up on any listing sheet.
Before you walk into the sales office, read this
The agent in the builder’s sales office works for the builder. Not for you. They are pleasant, they are knowledgeable, and they are paid to represent the seller’s interest in the transaction. That is their job and there is nothing wrong with it. It just means nobody in that room is on your side unless you bring someone.
I need to be with you in person on your very first visit. Not mentioned on a form, not named in an email afterwards. Physically with you, the first time you walk through that door. That is how builder registration works, and visit one is the only version of it that is simple.
Already toured somewhere on your own? Do not assume it is too late. Builder policy on agent registration varies by company and by timing, and there is often a path forward. Reach out before your next visit, and do not sign anything until we talk.
It costs you nothing. The builder pays the buyer agent commission out of a budget already set aside for it. Your price does not go up because I am standing next to you. What changes is that someone is reading the builder contract on your behalf, telling you which upgrades hold value and which do not, knowing what a lot premium in this neighborhood actually should be, and holding the builder to the punch list at closing.
So call me first. Even if you only want to look. Especially if you only want to look.
Glenrock FAQs
Who builds Glenrock?
Toll Brothers builds Glenrock. There are 8 floor plans.
How much do homes at Glenrock cost?
Base prices run from $1,398,995 to $1,889,995. Those are builder base prices before lot premium, elevation and options, so the number a buyer actually pays is higher. Figures read from the Summerlin developer home search in August 2026.
How big are the homes at Glenrock?
Plans run from 2,897 to 4,557 square feet, with 3, 4, 5 bedrooms.
Where is Glenrock?
Glenrock is in the Grand Park village of Summerlin West, Las Vegas, Nevada 89138. Grand Park sits west of the 215 Beltway and north of Far Hills Avenue, and is named for the 90 plus acre park at its centre.
Do the homes at Glenrock back up to each other?
Not everywhere. Glenrock has two landscaped common areas placed between the homes that would otherwise back directly onto one another, on Talon Heights, Rambling Vista Street and Grange Creek Lane. Those homes look out onto a green strip instead of a neighboring back elevation.
Do any Glenrock homes have a basement?
Glenrock offers lower level walk out plans. The home looks single story from the front, and a full lower floor sits underneath it with its own access from the rear. That is as close to a basement as new construction gets in Las Vegas, where basements are rare, and it is possible because of the grade the neighborhood sits on.
Is Glenrock gated?
Yes. Glenrock is a gated neighborhood in the Grand Park village of Summerlin West, with CC&Rs and a park.
What are the HOA dues at Glenrock?
Glenrock carries two assessments: $140 a month to the Glenrock Community HOA and $69 a month to the Summerlin West master association, $209 a month in total. There is also a SID on the lots, with one current lot carrying a balance near $24,000 at about $2,000 a year. SID balances vary lot to lot.
What schools serve Glenrock?
Givens Elementary, Becker Middle School and Palo Verde High School. Verify current boundaries with the Clark County School District before you rely on them, because zoning changes.
What is the MLS subdivision name for Glenrock?
Glenrock is recorded in the MLS as Summerlin Village 29 Parcel C & D. Searching for the marketing name Glenrock alone will miss listings, which is why so many Summerlin searches come back incomplete.
Do I need an agent to buy a new construction home?
You are not required to have one, but you should, and the timing is the part people get wrong. The sales office agent represents the builder, not the buyer. For The Arbeli Team to represent you, Amy needs to be physically with you on your first visit to that community. If you have already toured one on your own, do not assume it is too late: builder policy on agent registration varies by company and by timing, and there is often a path forward. Reach out before your next visit and do not sign anything first. It costs the buyer nothing either way, because the builder pays the buyer agent commission from a budget already set aside.
Does Glenrock have a park or common area?
Yes. Glenrock has a common area with a covered ramada, picnic tables, a built in barbecue on a paver patio, lounge seating and an open lawn, positioned to look east toward the Las Vegas Strip. Separately, two landscaped greens sit between the homes that back onto each other on Talon Heights, Rambling Vista Street and Grange Creek Lane.
Which Glenrock lots can have a walk out basement?
Toll Brothers builds the Terrace plans, the ones with a walk out lower level, only on the east side of Talon Heights Street, the east side of Rambling Vista Street and the east side of Grange Creek. The walk out needs the ground to fall away behind the house, so those three street sides are the only places in Glenrock where it is possible.
What is the difference between Blackwood, Blackwood Elite and Blackwood Terrace?
They are the same design three ways. Blackwood is the base plan at 2,897 square feet. Blackwood Elite adds an upstairs bonus room and runs 3,824 square feet. Blackwood Terrace adds a walk out basement underneath and runs 4,022 square feet. Grey Crest works exactly the same way, with a base, an Elite and a Terrace.
How long does it take to build a home in Glenrock?
Roughly 8 to 10 months for a standard plan and 10 to 12 months for one of the Terrace designs with the walk out lower level, as quoted at the Glenrock sales center in August 2026.
What exterior styles does Glenrock offer?
Three, on every plan: Cottage, the least expensive elevation, Hill Country in the middle, and Mid Century, the most expensive. There is no MLS field for elevation. Toll Brothers currently writes the plan and elevation into the listing description, for example Glenrock, Homesite 23 | Blackwood Terrace Mid-Century, but that stops when the sales office closes and resale listings do not carry it.
Does a Terrace plan square footage include the walk out lower level?
Yes. Toll Brothers counts it. Blackwood is 2,897 square feet and Blackwood Terrace is 4,022, a difference of 1,125 square feet, and Grey Crest goes from 3,083 to 4,211, a difference of 1,128. That difference is the lower level. Be careful with MLS listings though: one Glenrock home marketed as a Grey Crest Terrace was entered at 3,083 square feet, the base plan figure, with the lower level omitted. Always check the size against the plan before using a Terrace home as a comparable.
Is there a SID at Glenrock?
Yes. Grand Park sits inside SID 817 on the Summerlin special improvement district map. A SID repays the bonds that funded roads, curbs, sidewalks and utilities, it is assessed per acre, and it is billed semi annually through the City of Las Vegas. Current listings at Glenrock show a balance of about $24,359 with about $2,009 billed each year. The balance transfers to the buyer at closing unless it is paid off. Prepayment carries a penalty that starts at 3 percent and falls to zero over the life of the bonds. Confirm the figure for a specific parcel with the Assessment Management Group at 702-796-0082.
Who is the HOA at Glenrock?
The master association is the Summerlin West Community Association, reachable at 702-791-4600. It covers the village level trails, parks and common areas. Most gated neighborhoods in Grand Park also carry a sub association that bills separately for the gate and the private streets, so a buyer here should expect two lines on the monthly statement.
What does each exterior style cost at Glenrock?
Every Glenrock plan comes in three exteriors and they are priced in a fixed order. Cottage is the least expensive, Hill Country sits in the middle, and Mid Century is the most expensive. The spread is smaller than most buyers expect. On the Toll Brothers price list dated August 1 2026 it runs from about $10,000 on Rosendale and Westcliff to about $41,000 on Blackwood. Grey Crest Elite has the widest gap at $39,000 between Cottage and Mid Century.
Which Glenrock homes are the model homes?
Three of the eight plans are built as models. Blackwood Terrace in the Hill Country exterior, Grey Crest Terrace in the Cottage exterior, and Westcliff in the Mid Century exterior. The model home sites sit on Talon Heights Street near the sales office at 360 Talon Heights Street.
Can I put a Terrace plan on any lot in Glenrock?
No, and this is the thing buyers most often get wrong. The Glenrock site map divides the community into Terrace home sites and Non Terrace home sites, and the walk out lower level plans can only be built on a Terrace lot. If a walk out is what you want, the lot list is far shorter than the community as a whole.
How much is a lot premium at Glenrock?
Base prices do not include the lot. On the Glenrock site map dated August 2026 the premiums on lots still available ran from zero to $200,000, with several in the $75,000 to $175,000 range. The premium is what a view, an elevation change or a position backing to open space actually costs, and on this community it can move the total by more than the difference between two floor plans.
What deposit does Toll Brothers require at Glenrock?
The earnest money deposit is 5 percent of base price, on both conventional financing and cash. On top of that, 20 percent is due on the home site premium and on structural and design options, up to 35 percent of the base sales price. Anything selected beyond 35 percent of base requires a 100 percent deposit. Read that last line twice before a design centre appointment.
Do I have to use Toll Brothers Mortgage at Glenrock?
No, but you do have to apply. Toll Brothers requires a full loan application submitted to Toll Brothers Mortgage and a loan commitment obtained within 45 days of the agreement date. Any lender may then be used to complete the purchase. So you can shop the rate, and you should, but plan for the application with their lender as a step you cannot skip.
What streets are in Glenrock?
Talon Heights Street, Rambling Vista Street, Grange Creek Lane, Evening Summit Avenue, Serenity Rock Avenue and Granite Run Way, with Sandstone Rise Drive along the west edge and Sky Vista Drive to the north. The community is bounded by Grand Park Boulevard and Far Hills Avenue.
How big are the lots at Glenrock?
The site map shows 120 home sites ranging from about 6,240 square feet to about 15,365 square feet. Most fall between 8,200 and 9,600 square feet, which is roughly a fifth of an acre. The largest sit at the ends of the rows and along the western edge.
Does the square footage of a Terrace plan include the lower level?
Yes. Toll Brothers counts the walk out lower level in the quoted figure and lists Terrace homes as two stories on its own inventory sheets, even though they read as single story from the street. This matters because the MLS sometimes carries the base plan figure instead, which understates a Grey Crest Terrace by more than 1,100 square feet and inflates its price per square foot accordingly.
See all 13 Grand Park neighborhoods
More on the numbers behind a Summerlin home: the SID guide, the HOA directory, cell tower coverage, setting up utilities and parks and trails.
Market and community data reviewed August 19, 2026. Builder figures read from the Summerlin developer home search in August 2026 and change monthly. Contact The Arbeli Team for current availability, lot premiums and what has actually closed.