
Alton at Grand Park, Summerlin West
Alton is a KB Home neighborhood in the Grand Park village of Summerlin West, Las Vegas 89138. 10 floor plans from 1,634 to 3,063 square feet, 3 to 5 bedrooms, base prices from $599,990 to $849,990 on KB Home price sheets current in October 2026.
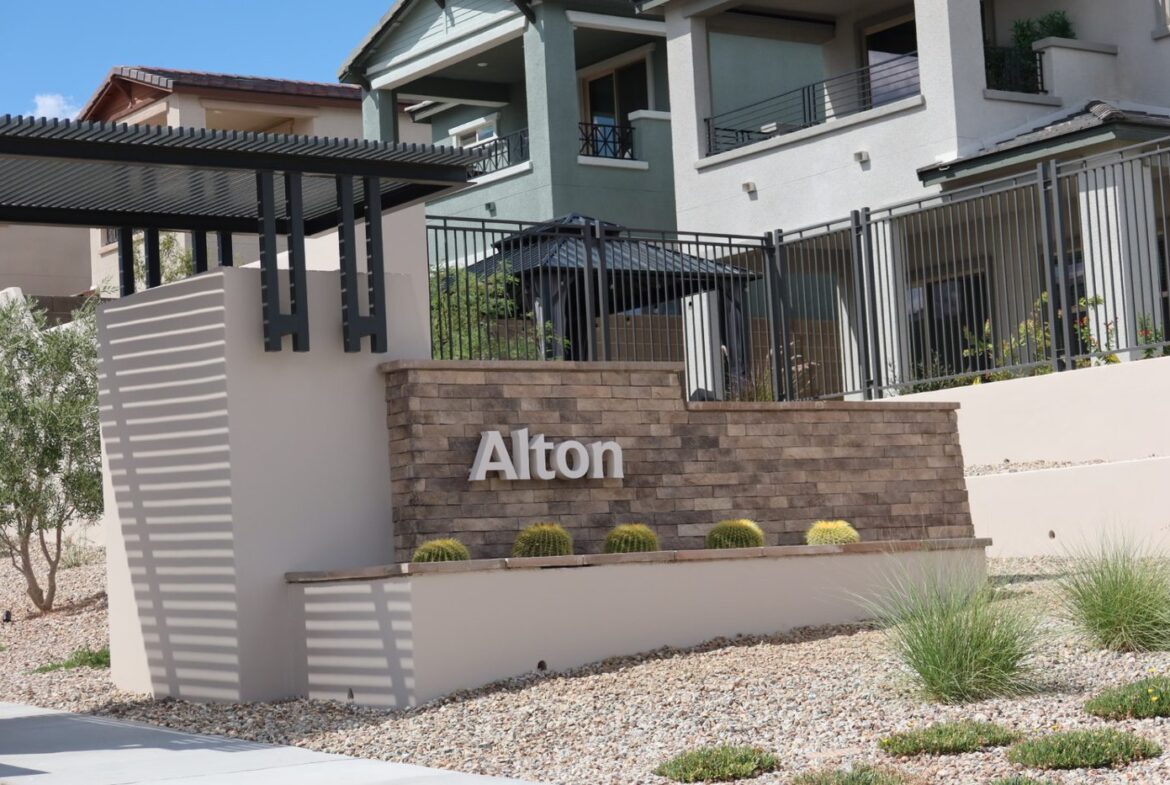
| Builder | KB Home, Landings and Reserves collections |
|---|---|
| Floor plans | 10 |
| Size | 1,634 to 3,063 sq ft |
| Bedrooms | 3 to 5, depending on plan and options |
| Priced from | $599,990 to $849,990 (KB Home price sheets, October 2026) |
| Village | Grand Park, Summerlin West |
| ZIP | 89138 |
| Home type | Single family |
| Stories offered | One and two story |
| Gated | Yes |
| Village amenities | Community center and pool access, village trails, village park, pocket park |
| Own pool, gym or courts | No. Alton has none of its own and uses the Grand Park village amenities |
| Master association | Summerlin West Community Association, 702-791-4600 |
| HOA dues | About $135 a month: $66 Alton community association plus $69 Summerlin West, per KB Home |
| SID district number | SID 817. KB Home quotes about $535 twice a year through 2053, with an estimated payoff of $13,215 and a 3% prepayment penalty. Confirm the balance on a specific parcel with the Assessment Management Group at 702-796-0082 before you write an offer |
| Jurisdiction | City of Las Vegas. Charleston Boulevard divides the city from unincorporated Clark County, and Grand Park sits north of it |
Homes for sale near Alton right now
Live MLS listings across the whole Grand Park village, updated automatically. Alton homes show up here whenever one is on the market. Most homes here are still new construction and sell through the builder without ever reaching the MLS, so call me for what is actually available in Alton today.




Floor plans at Alton
Alton offers 10 floor plans from 1,634 to 3,063 square feet, every one with a 2-car garage. New construction plans vanish from builder websites the moment a community sells out, so this table is recorded here as a permanent reference.
| Plan | Collection | Stories | Sq ft | Beds | Baths | Base price by elevation |
|---|---|---|---|---|---|---|
| Plan 1634 | Reserves | One | 1,634 | 3 | 2 | $684,990 to $690,890 |
| Plan 1832 | Landings | Two | 1,832 | 3 | 2.5 | $599,990 to $614,690 |
| Plan 1858 | Reserves | One | 1,858 | 3 | 2.5 | $714,990 to $721,390 |
| Plan 1909 | Reserves | One | 1,909 | 3 to 4 | 2.5 | $724,990 to $730,890 |
| Plan 2070 | Landings | Two | 2,070 | 3 to 4 | 2.5 | $619,990 to $626,790 |
| Plan 2090 | Landings, modeled | Two | 2,090 | 3 to 4 | 2.5 to 3 | $629,990 to $642,290 |
| Plan 2175 | Landings, modeled | Two | 2,175 | 3 to 4 | 2.5 to 3 | $634,990 to $647,990 |
| Plan 2466 | Landings, modeled | Two | 2,466 | 4 to 5 | 2.5 to 4 | $664,990 to $677,090 |
| Plan 2683 | Reserves | Two | 2,683 | 4 to 5 | 2.5 to 3 | $759,990 to $771,790 |
| Plan 3063 | Reserves | Two | 3,063 | 4 to 5 | 2.5 to 5 | $849,990 to $857,790 |
Landings prices came down. In August 2026 the Summerlin developer search showed the five Landings plans $10,000 to $21,000 higher than KB Home’s October sheet. Reserves prices have not moved. If you priced Alton over the summer, price it again.
Landings or Reserves
Landings is all two-story, 1,832 to 2,466 square feet, from $599,990. Every plan includes outdoor living: a front balcony or front courtyard plus a rear loggia, and corner lots trade the balcony or courtyard for an enlarged front porch. Three of the five plans are modeled.
Reserves is the only way to get a single-story home at Alton. Plans 1634, 1858 and 1909 are one story, 1,634 to 1,909 square feet, from $684,990 to $730,890 depending on elevation. Plans 2683 and 3063 are two-story, up to 5 bedrooms, from $759,990.
What it costs to own, beyond the mortgage
Budget about $2,690 a year before property tax: $135 a month in HOA dues is $1,620, and the SID runs about $535 twice a year, or $1,070. KB Home puts the SID payoff at about $13,215, with a 3% prepayment penalty. Our Summerlin SID guide explains whether paying it off makes sense.
What comes standard
From KB Home’s included features sheets for both collections, effective March 12, 2025:
- Kitchen: granite countertops with 4-inch backsplash and flush breakfast bar, maple 42-inch upper cabinets, stainless steel appliances including a double oven, cooktop and microwave hood, stainless undermount sink.
- Bathrooms: quartz countertops and dual sinks at the primary bath, walk-in shower with quartz surrounds, tub and shower combination at secondary baths.
- Systems: tankless water heater, soft water loop, whole-house fire sprinkler system, MERV 13 air filter, ENERGY STAR certified low-E dual-pane windows, smart thermostats.
- Everyday details: electric vehicle charging prewire, fiber optic ready package, 9-foot first and second-floor ceilings (per plan), garage door opener with two transmitters, 8-foot front door.
- Exterior: water-conserving xeriscaping, paver drive and walkways, concrete tile roof.
- Warranty: 10-year limited.
Granite in the kitchen, quartz in the primary bath. That is the standard spec. Quartz kitchen counters, and anything else chosen at the KB Home Design Studio, are priced separately. Ask which finishes in the model are upgrades before you fall for it.
Where Alton sits in Grand Park
Grand Park has 13 neighborhoods. Alton is number 3 of 13 on starting price, with 2 below it and 10 above. The village runs from $417,990 at Caldwell Park to $1,898,990 at Fairview, so the name on the monument tells you a great deal about what you are walking into.
Base price is a floor, not a price. Lot premium is the variable that moves a Grand Park home most, because elevation here buys a Strip view to the east and a Spring Mountains view to the west. Ask me what a specific lot costs before you rule Alton in or out.
Before you walk into the sales office, read this
The agent in the builder’s sales office works for the builder. Not for you. They are pleasant, they are knowledgeable, and they are paid to represent the seller’s interest in the transaction. That is their job and there is nothing wrong with it. It just means nobody in that room is on your side unless you bring someone.
I need to be with you in person on your very first visit. Not mentioned on a form, not named in an email afterwards. Physically with you, the first time you walk through that door. That is how builder registration works, and visit one is the only version of it that is simple.
Already toured somewhere on your own? Do not assume it is too late. Builder policy on agent registration varies by company and by timing, and there is often a path forward. Reach out before your next visit, and do not sign anything until we talk.
It costs you nothing. The builder pays the buyer agent commission out of a budget already set aside for it. Your price does not go up because I am standing next to you. What changes is that someone is reading the builder contract on your behalf, telling you which upgrades hold value and which do not, knowing what a lot premium in this neighborhood actually should be, and holding the builder to the punch list at closing.
So call me first. Even if you only want to look. Especially if you only want to look.
Alton FAQs
Who builds Alton?
KB Home builds Alton. The neighborhood is split into the Landings and Reserves collections, which carry different price bands under the same name. There are 10 floor plans.
How much do homes at Alton cost?
Base prices run from $599,990 to $849,990 on KB Home price sheets current in October 2026. Those are base prices before location premium and options, so the number a buyer actually pays is higher. The Landings plans came down $10,000 to $21,000 from August 2026.
How big are the homes at Alton?
Plans run from 1,634 to 3,063 square feet, with 3 to 5 bedrooms depending on plan and options. Every plan has a 2-car garage.
Where is Alton?
Alton is in the Grand Park village of Summerlin West, Las Vegas, Nevada 89138. Grand Park sits west of the 215 Beltway and north of Far Hills Avenue, and is named for the 90 plus acre park at its centre.
Which Alton homes are single-story?
Only the Reserves collection. Its three single-story plans run 1,634 to 1,909 square feet, priced from $684,990 to $730,890 depending on elevation. Every Landings plan is two-story.
Do I need an agent to buy a new construction home?
You are not required to have one, but you should, and the timing is the part people get wrong. The sales office agent represents the builder, not the buyer. For The Arbeli Team to represent you, Amy needs to be physically with you on your first visit to that community. If you have already toured one on your own, do not assume it is too late: builder policy on agent registration varies by company and by timing, and there is often a path forward. Reach out before your next visit and do not sign anything first. It costs the buyer nothing either way, because the builder pays the buyer agent commission from a budget already set aside.
Is Alton gated?
Yes. Alton is a gated neighborhood. Summerlin marks it as gated on the Neighborhood Amenities chart updated July 2026. Three Grand Park neighborhoods are not gated: Caldwell Park, Iris Glen and Primrose Park.
Is there a SID at Alton?
Yes. Grand Park sits inside SID 817 on the Summerlin special improvement district map. A SID repays the bonds that funded roads, curbs, sidewalks and utilities, it is assessed per acre, and it is billed semi annually through the City of Las Vegas. The balance transfers to the buyer at closing unless it is paid off. Prepayment carries a penalty that starts at 3 percent and falls to zero over the life of the bonds. For Alton, KB Home quotes about $535 twice a year through 2053, with an estimated payoff of $13,215. Confirm the figure for a specific parcel with the Assessment Management Group at 702-796-0082.
Who is the HOA at Alton?
Alton homes pay about $135 a month in total, according to KB Home: $66 to the Alton community association and $69 to the Summerlin West Community Association, reachable at 702-791-4600. The master association covers the village level trails, parks and common areas.
See all 13 Grand Park neighborhoods
More on the numbers behind a Summerlin home: the SID guide, the HOA directory, cell tower coverage, setting up utilities and parks and trails.
Builder figures read from the Summerlin developer home search in August 2026 and change monthly. Contact The Arbeli Team for current availability, lot premiums and what has actually closed.