by
by 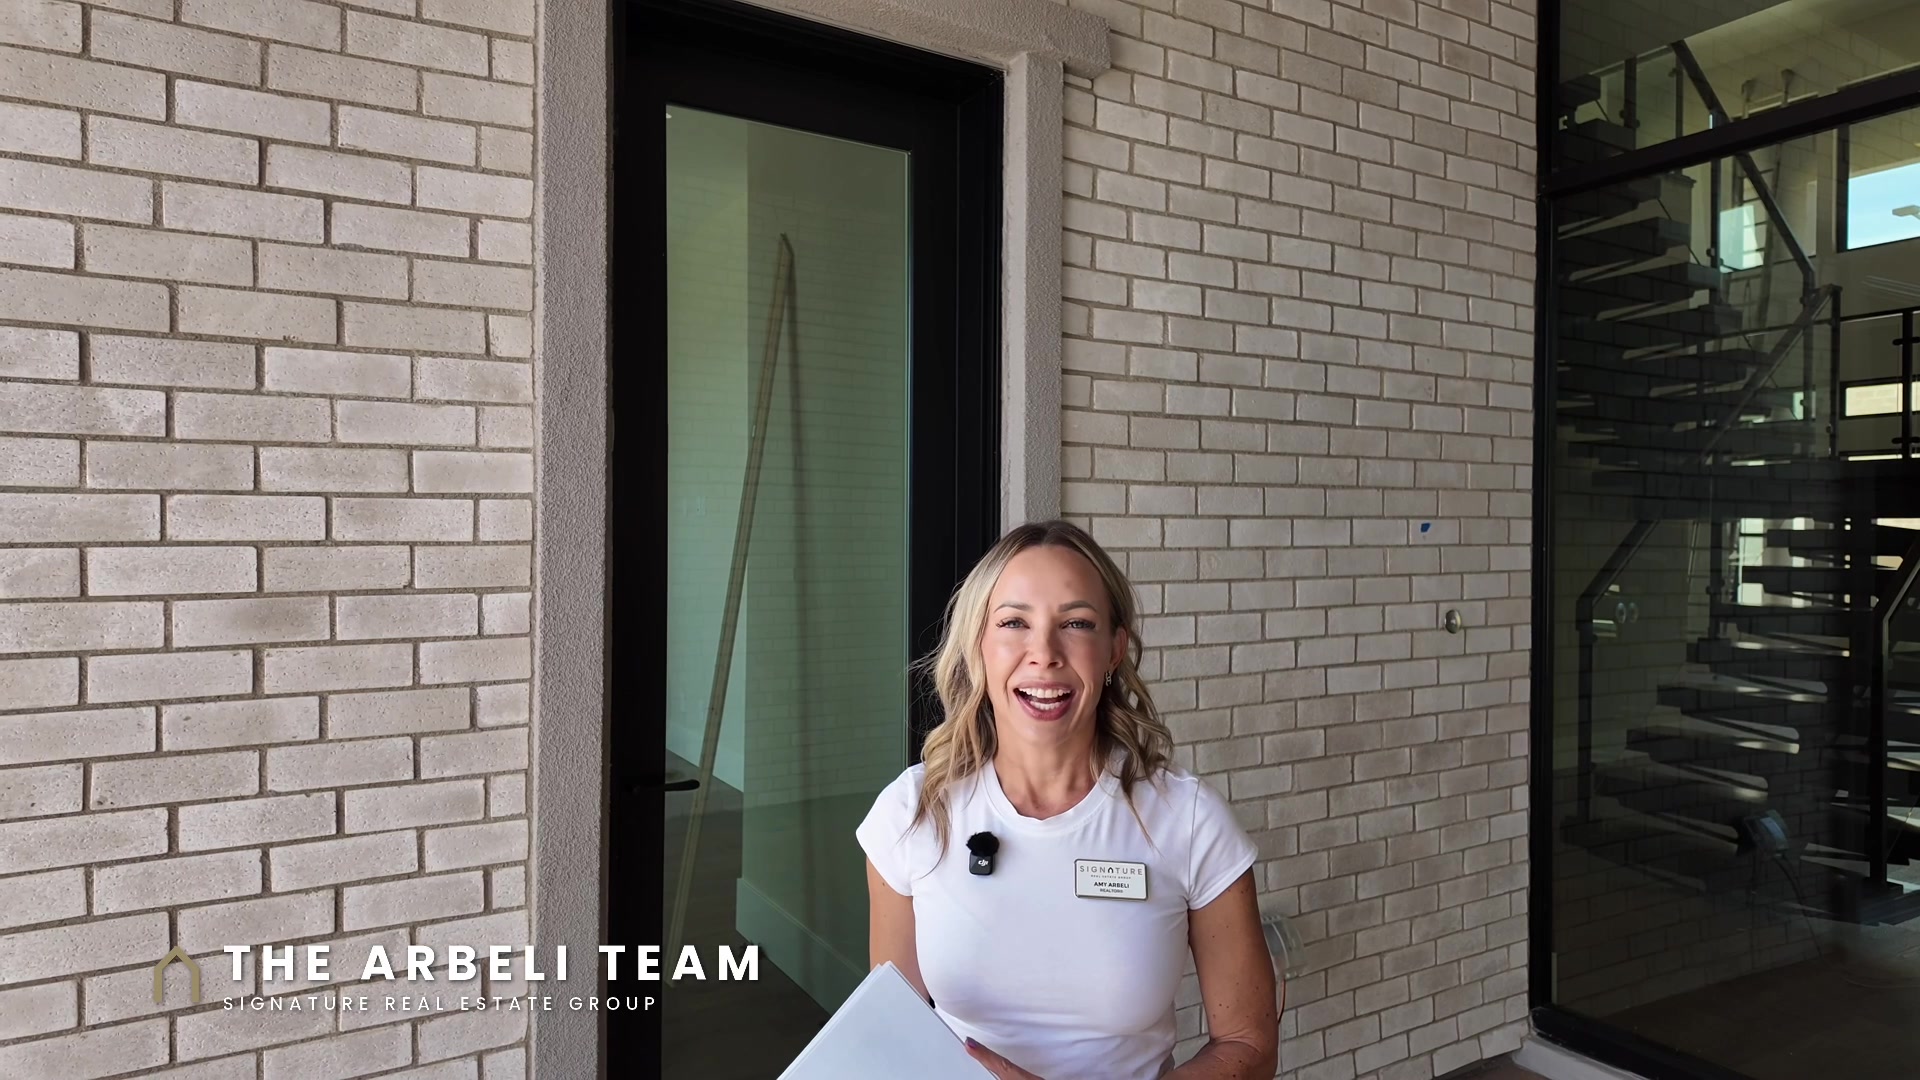
Every agent has a call they get more often each year. Mine is some version of this: “Amy, my mom is moving in with us.” Or “my son is finishing college and staying in Vegas.” Or “we are two households buying one home, what are our options?” Multigenerational buying has gone from a niche request to one of the most common conversations at my kitchen-table consultations, and the honest truth is that most homes handle it badly. A spare bedroom next to the kids’ rooms is not independence. A converted garage is not dignity. Multigenerational new construction fixes this at the blueprint stage, and this week I toured the proof.
So this week’s tour is the floor plan that actually solves it. It is a Toll Brothers Rosendale Cottage in Glenrock, a gated neighborhood in the Grand Park village of Summerlin West, zip code 89138, and it is multigenerational new construction done the way it should be: a first-floor suite with its own bedroom, its own full bath, its own kitchenette, and its own separate entry from outside. A door of its own. That is the whole story, and it is rarer than you would think.
The full video tour is below. Watch it first, then come back for the numbers, because new construction math has line items that resale math does not, and I walk through every one of them here.
One note before we start. This home is a Toll Brothers inventory home listed by April J. Miller with TB Realty Las Vegas LLC, so I will not publish the address here, and access is by appointment through the sales office. I toured it and I am writing about it as a buyer’s agent. If you want to see it, call or text me and I will set it up and represent you, and there is a reason that phrasing matters on new construction, which I cover at the end of this post.
What a Multigenerational Suite Actually Is (and What It Isn’t)
The phrase gets thrown around loosely, so let me define it the way I do for my buyers.
A true multigenerational suite has four things. A private bedroom on the first floor, so nobody is climbing stairs. A full bathroom of its own, not a shared hall bath. Some way to keep food and make coffee without walking through the main kitchen, which usually means a kitchenette with a sink, space for a fridge, and counter to work on. This one goes further: a real living area, floor-to-ceiling windows, and its own full-size washer and dryer, which almost no casita gets. And the one almost nobody delivers: a separate entrance, so the person living there can come and go without passing through your living room.
That last one is the difference between a guest room and a life. Your mother-in-law gets home from her book club at nine and walks into her own space. Your twenty-four-year-old comes home late and nobody hears the front door. A visiting nurse comes and goes without touring your kitchen. Independence in both directions is what buyers are actually shopping for, and it is what a spare bedroom can never give them.
Call it a casita, a next-gen suite, or an in-law apartment, the label matters less than the checklist. What a multigenerational suite is not: a “flex room,” a den with a closet added, or a casita you have to cross the yard to reach in July. The suite in this home sits inside the house, with an interior door connecting it to the main hallway, so it works as one household when you want that and two when you do not. Both doors lock. That is the design.
This Rosendale Cottage has all four boxes checked, plus the interior connection. In several years of touring Summerlin West new construction, I can count the inventory homes I have seen with this exact setup on one hand.
Inside the Rosendale Cottage Floor Plan in Glenrock
Beyond the suite, this is a big, well-organized two-story: 3,956 square feet, five bedrooms, six baths (five full and a half), built by Toll Brothers with a projected completion of September 2026, in the gated Glenrock neighborhood of Grand Park.
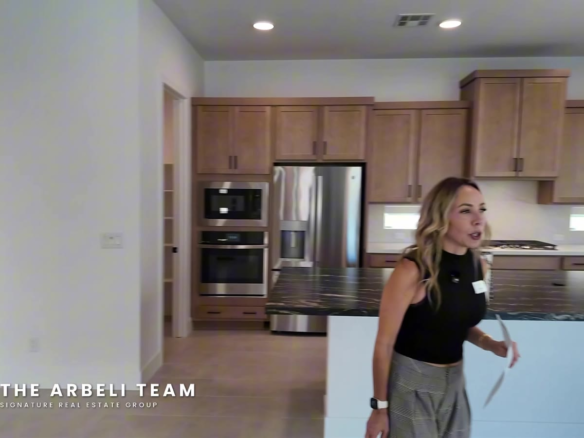
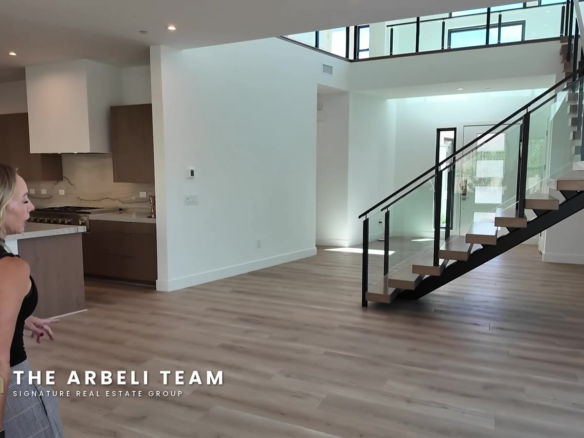
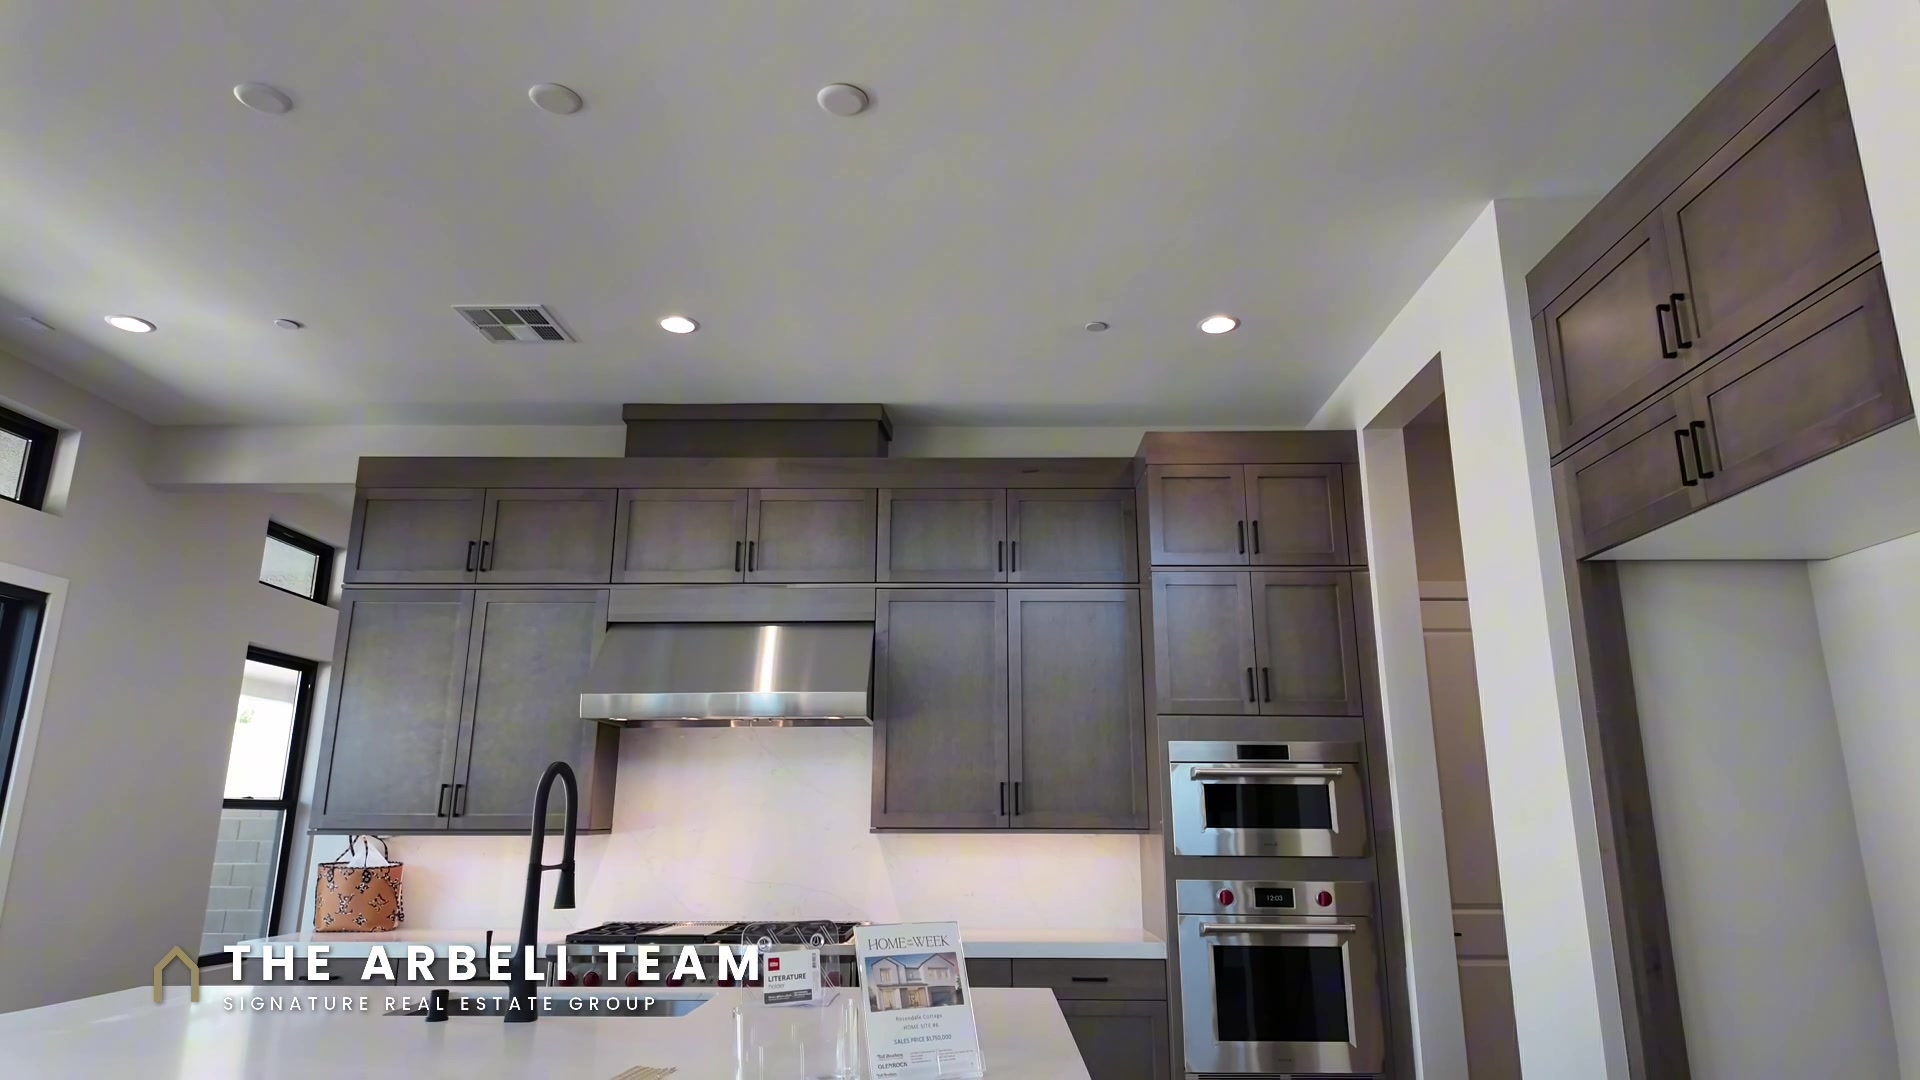
The main entry opens to a dramatic two-story foyer, and there is a separate everyday entry with a drop zone off the garage, which is where real life actually comes into a house. The great room rises to ceilings just under 23 feet, with a glass stair rail and an electric fireplace, next to a 20 by 13 dining room and a 19 by 12 gourmet kitchen with a wide island, breakfast bar seating, a walk-in pantry with reinforced shelving, and a full Wolf appliance package: a 48-inch six-burner cooktop with a griddle, a 30-inch wall oven, a Wolf microwave, and a Wolf dishwasher, around an oversized Kohler sink.
Upstairs is where the family spreads out: a 17 by 13 loft, the primary suite, and three more bedrooms, two of them with their own attached baths. Almost everyone gets a bathroom in this house, which sounds like luxury until you have lived in a multigenerational household, at which point it reads as infrastructure.
The primary suite is 24 by 15 with a spa-style bath: split his-and-hers vanities, a sculptural soaking tub, a glass-to-the-ceiling shower with dual sprayers, and one very large shared walk-in closet with reinforced shelving. And it has its own private covered deck, which brings me to my favorite thing about this home after the suite.
The garage is a three-car tandem, finished, with an exterior door and direct entry into the house. The tandem bay is exactly where a golf cart, a gym, or a workshop goes.
Two build-quality notes I give you because I give them to everyone: the home has fire sprinklers throughout and two tankless water heaters, and the cooling is Energy Star rated but standard SEER, so efficient enough, not premium. I would rather tell you that than let a features list oversell it.
The Two-Story Covered Patio, and Why Covered Matters in Las Vegas
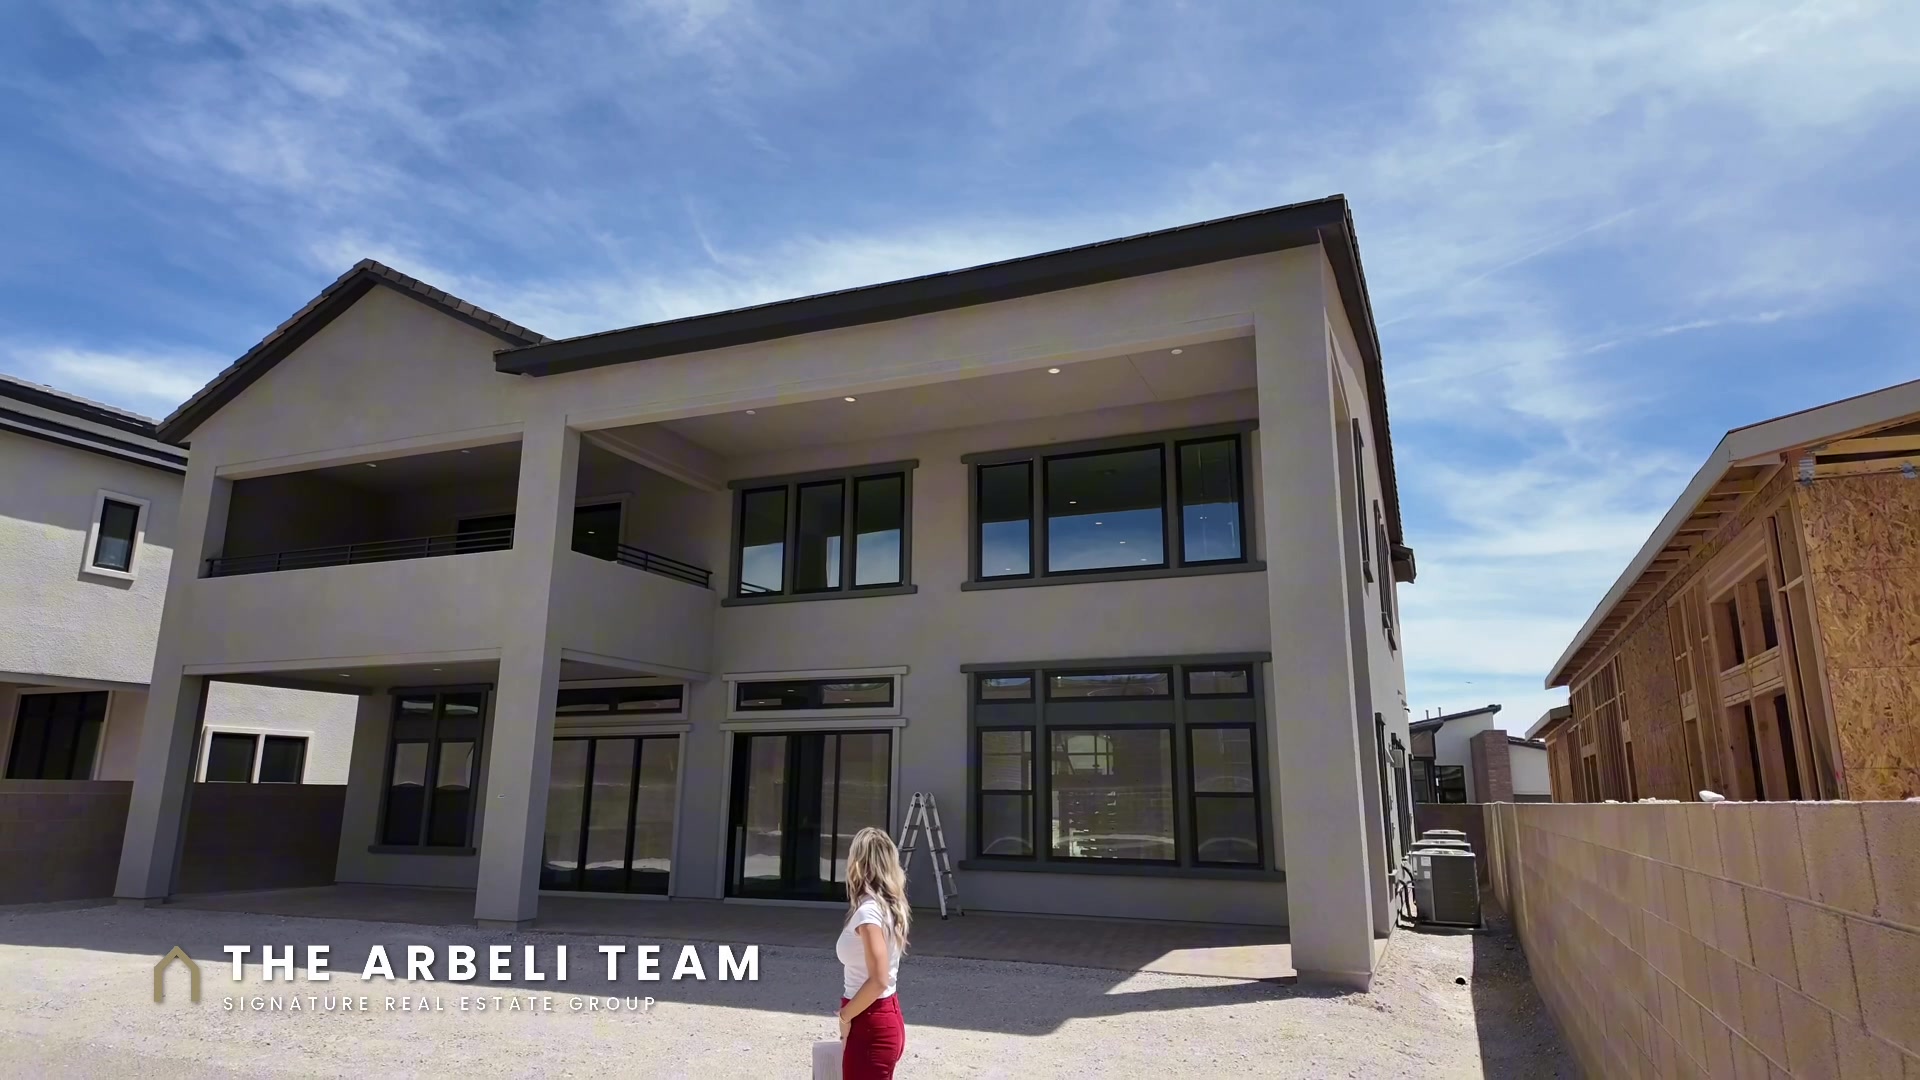
The back of this home has covered outdoor living on both floors: a covered patio at ground level and a private covered deck off the primary suite directly above it.
If you are new to the desert, here is why I stop and point at shade structures on every tour. In Las Vegas, an uncovered patio is a place you visit for about five months a year. A covered one is a room. It changes when you can eat outside, when the dogs can be out, how hot the glass doors get, and how much afternoon sun pours into your great room. Covered outdoor space on the plans, engineered into the house rather than bolted on later, is one of the most underrated things new construction can give you.
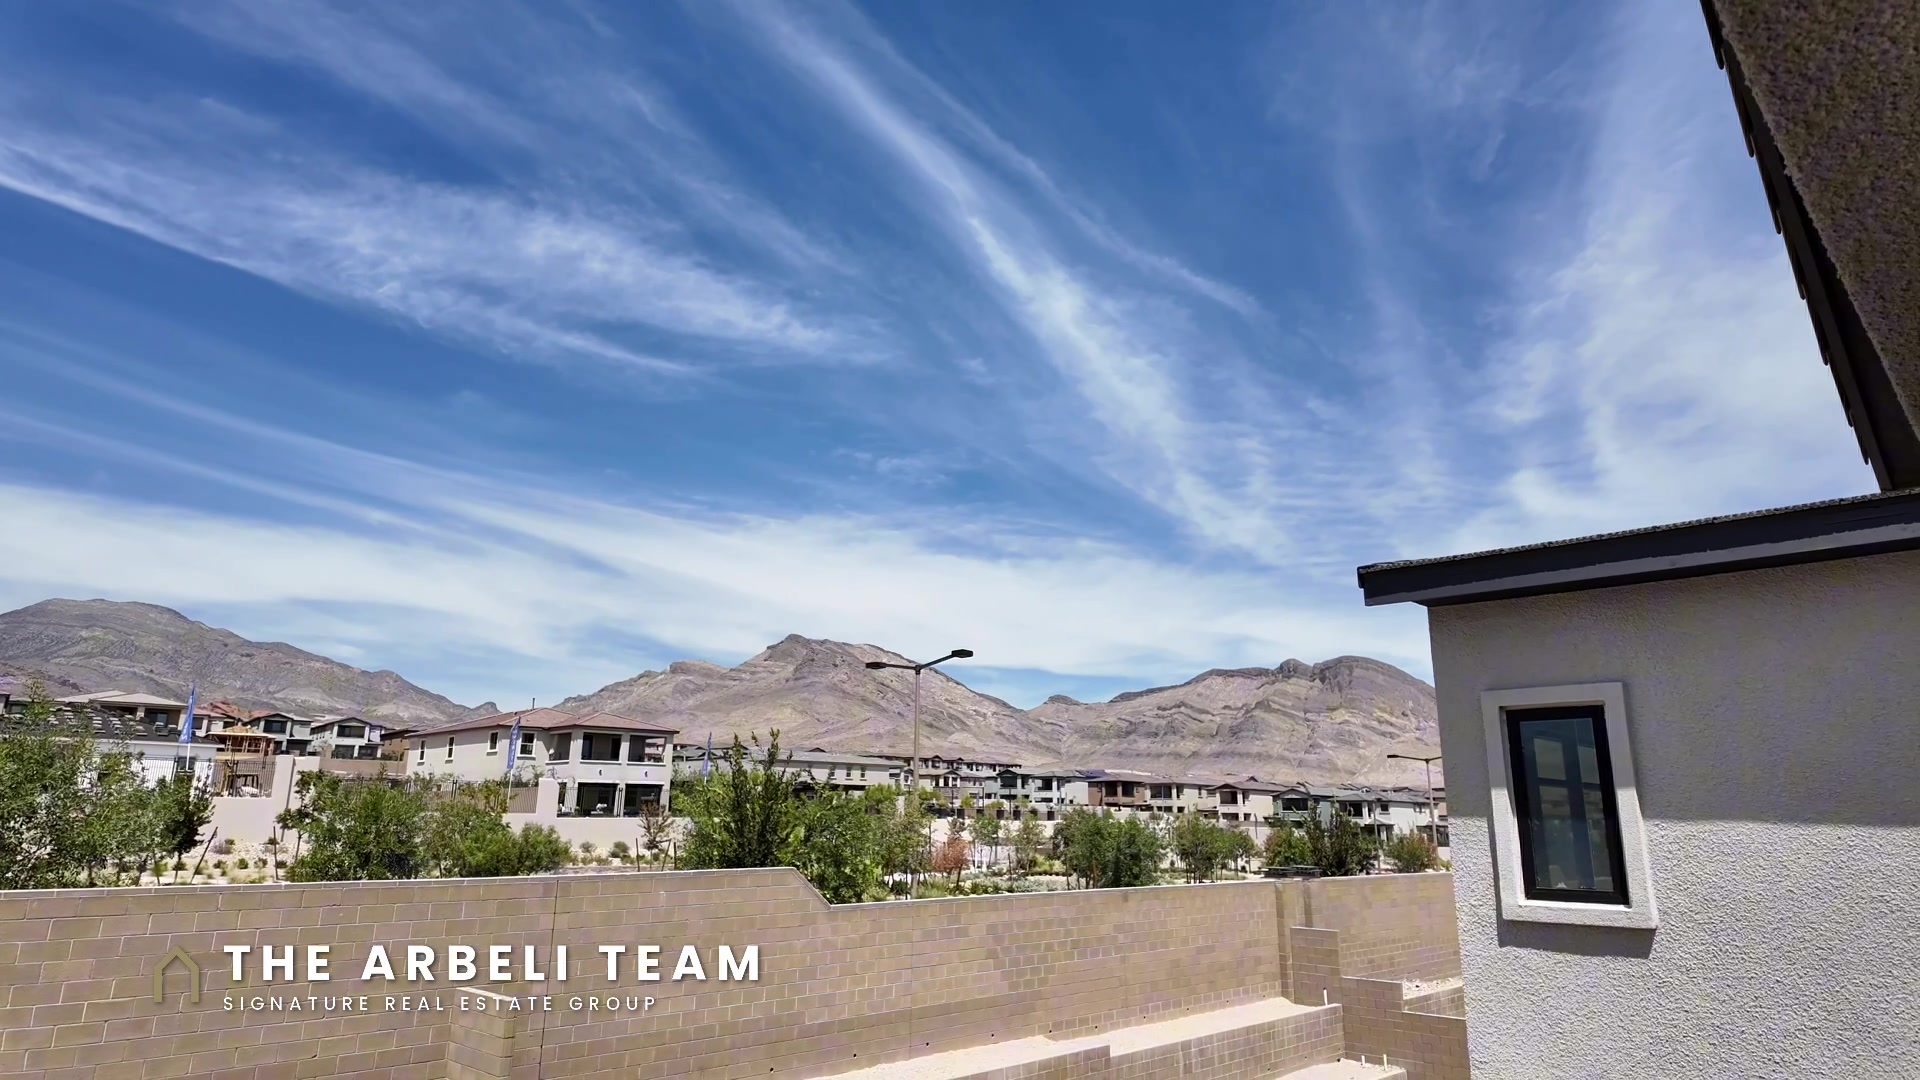
And the upstairs version is the part that surprises people. A private covered deck off the primary means morning coffee at elevation, looking out over Grand Park toward the mountains, without weather or neighbors in your business. It is the kind of feature that photographs small and lives large.
What This Home Costs You Every Month (HOA, SID, and the Tax Reset)
You know this section was coming. Multigenerational new construction carries the same line items every Summerlin West build does, the ones that resale buyers never see, and this home has three worth understanding before you fall in love.
Start with the price: $1,750,000, which is $442 per square foot for 3,956 square feet. Worth knowing: this home came to market in January at $1,893,000 and has been reduced twice, most recently in mid-August. It has been on the market longer than the neighborhood average, and on a builder inventory home that is not a red flag, it is a negotiating fact. Builders respond to carrying costs the same way sellers respond to mortgage payments.
The HOA is $209 a month total: $140 to the Glenrock sub-association and $69 to the Summerlin West master association, which funds the gate plus the Summerlin park and trail system.
The SID: this home carries a Special Improvement District assessment with a balance of about $24,359, which runs roughly $2,009 a year, or about $167 a month. SIDs are how Las Vegas finances infrastructure in new areas, they are standard in Summerlin West’s newer villages, and they can be paid down or paid off. On this home the balance is on the higher side, so put it in your offer math rather than discovering it in escrow.
Now the one almost nobody warns you about: the tax reset. The listing shows about $4,991 a year in property taxes, and that number is close to meaningless, because it is the assessment on a home that is not finished yet. Once the home is completed and sells, the assessment resets to reflect the finished value. Budget for the real number, not the teaser, and have your lender run the escrow estimate accordingly. I flag this on every new-construction tour because I have watched buyers build a monthly budget around the unfinished-home tax bill.
One more builder-contract difference: the earnest deposit on this home is five percent of the base price, which is about $94,650. That is a normal builder term and completely different from the resale world, where earnest money is often a fraction of that. It is not extra cost, it is timing, but you need the liquidity.
The good news on the financing line: VA eligible, alongside cash and conventional.
The Back Yard Is a Blank Slate. Here Is How to Budget for It
I will always tell you what a home does not have. This one has no pool, no spa, and no rear landscaping at all. The back yard is dirt with a block and brick wall around it.
That is normal for new construction, and it cuts both ways. The honest cost: a finished Las Vegas backyard is real money. Basic landscaping with turf, irrigation, and a few trees typically starts in the tens of thousands. A pool and spa is a six-figure project in this market with a real waitlist. If you want the resort backyard on day one, a finished resale delivers it faster and often cheaper, and I have toured several on this channel lately that prove it.
The honest upside: you get to design it once, correctly, for how your household actually lives, and on a multigenerational lot that matters more than usual. Maybe the suite side of the yard gets its own small patio. Maybe you skip the pool entirely and build shade, dining, and low maintenance. The roughly 0.21-acre lot gives you room to decide. Just walk in with a budget line for it, because “we will do the yard later” has a way of becoming a second year of dirt.
Buying New Construction in Summerlin West: Register Your Agent First
This is the part of the post I need you to remember even if you never look at this particular home.
On a builder purchase, your right to have your own representation is usually established on your FIRST visit to the sales office. If you walk in alone, sign in alone, and tour alone, many builders will treat you as unrepresented from that point forward, and bringing your agent in later can be difficult or impossible. The builder’s lovely on-site team works for the builder. That is their job and they are good at it. You are allowed to have someone whose job is you.
So the rule is simple: before you visit any new construction community in Summerlin West, including this one, tell your agent first and bring them, or at minimum have them register you before you walk in. It costs you nothing. The builder pays the buyer-agent compensation, and you get someone reviewing the contract, the SID, the tax reset, the design-center pricing, and the completion timeline on your behalf.
Access to this home is by appointment through the Glenrock sales office, and the sales office is open most days of the week. Call or text me at 702-292-5904 and I will set the appointment, register you properly, and walk it with you.
Multigenerational New Construction FAQ
What is a multigenerational suite? A self-contained living space inside a home, typically a first-floor bedroom with its own full bathroom, a kitchenette, and a separate exterior entrance, connected to the main house by an interior door. This home in Glenrock has all of those.
Where is this home? It is a Toll Brothers Rosendale Cottage floor plan in Glenrock, a gated neighborhood in the Grand Park village of Summerlin West, Las Vegas, zip code 89138. It is another agent’s listing, so I do not publish the address; showings are by appointment through the sales office.
How much does it cost? $1,750,000, about $442 per square foot for 3,956 square feet, with 5 bedrooms and 6 baths. It was originally listed at $1,893,000 and has been reduced twice.
What are the monthly costs? HOA is $209 per month ($140 Glenrock plus $69 Summerlin West master). The SID runs about $167 per month with a balance around $24,359. Property taxes will reset after completion, so budget above the roughly $4,991 currently shown.
When is the home finished? Projected completion is September 2026.
Does it have a pool or landscaping in back? No. The back yard is a blank slate with block walls, which is standard for new construction. Budget separately for landscaping or a pool.
Can I use a VA loan? Yes, the listing accepts VA financing along with cash and conventional.
Do I need my own agent at a builder sales office? You are entitled to one, and it costs you nothing, but representation is usually established on your first visit. Register your agent before you walk in.
If a multigenerational setup is on your list, whether in new construction or resale, start with a conversation. I keep a running list of Summerlin West floor plans with true suites, because they are scarce and they move. And if you are comparing new construction against finished resales, my recent tours of Redpoint Summerlin and the sand beach pool home in The Paseos show exactly what “already done” looks like at these price points.
New Las Vegas real estate videos every Tuesday, Thursday, and Saturday on my YouTube channel, Living in Summerlin & Las Vegas.
Amy Arbeli, The Arbeli Team, Signature Real Estate Group. Nevada license S.55419.LLC. Call or text 702-292-5904 | [email protected] | https://thearbeliteam.com
Listing courtesy of April J. Miller, TB Realty Las Vegas LLC. I am not the listing agent on this property. Information deemed reliable but not guaranteed and subject to change. Verify all details, timelines, and terms with the builder.
Full Video Transcript: Multigenerational New Construction in Summerlin West
Prefer to read? Here is the full transcript of the video tour, lightly edited for clarity.
That’s the front door. And this is also a front door. Multi-generational new construction homes in Summerlin West are almost impossible to find, and this is what one actually looks like. It has a bedroom, a full bath, a kitchenette, and a door into the main house that you can close. If you’re planning a move to Las Vegas, subscribe. New Las Vegas videos every week.
Here’s the call I get constantly: my mom is moving in with us, or the in-laws are coming for four months every winter, or an adult kid is moving back home while they save. And what people do is go buy a resale and start pricing out a conversion. Add a wall, add a bathroom, run plumbing for a kitchenette. Six figures and a year of permits, and you still end up with a bedroom that has a sink in it. So on this tour of a multi-generational new construction home in Summerlin West, I want to show you what it looks like when the builder designs it from the start. I’m in Glenrock, a gated community in Summerlin West, 89138. Toll Brothers, the Rosendale Cottage plan. Two stories, 3,956 square feet, five bedrooms, and five and a half baths. Let’s go take a look.
Okay, I love the front door, but what you’ll notice is that this home is about 99% complete, so they are just adding the final touches. What’s great for you is you’re going to get a brand new home that no one’s ever lived in. Luxury vinyl plank flooring throughout, and you can see you have so many windows, lots of natural light coming in. This home, like I said, is just under 4,000 square feet, and it’s on a lot that’s just under 10,000 square feet. We’ll head to the backyard later in the video.
When you first come in, you’re going to have your kitchen. A large kitchen island, and something to note: under the kitchen island you actually do have storage, so you can utilize all of this space. And then you’re going to have room for, I would say, four bar stools, so people can sit and eat. The island is very wide, so there’s still a lot of space for you to have food and be able to entertain while also utilizing the island. And then coming around to the appliances: you’re going to have a really large Wolf, a 48-inch cooktop that gives you six burners, and you also have the griddle there. And I would say that’s massive venting, and you can see it vents to the outside. I really love the shade of the cabinetry, and then you’re going to have a different tone on the kitchen cabinets, kind of an ivory. This is also a Wolf dishwasher. And then you have a really large Kohler sink with a matching Kohler faucet. Look at this, it is massive. And then over here you’re going to have another Wolf oven, a 30-inch oven, and a Wolf microwave. So all Wolf appliances come in it. And then you’ll notice underneath the cabinets you have that lighting, which I really love. Around here you have a little area where you can put your coffee, and there’s an actual plug here. Sometimes you have countertop space that doesn’t have a plug, and this one does. Lots of storage cabinets.
And right off of that is a large walk-in pantry with reinforced shelves. I don’t know if you’ve ever had your pantry shelves take a dive, but I love the reinforcement, to make sure whatever you’re putting on the shelves doesn’t crash down. Off of the pantry, coming in, is going to be from the garage. This is a three-car garage. It looks like a two-car garage from the outside, and you do have plenty of width on your two-car part, so you’ll be able to add storage cabinets. The third garage is going to be the tandem behind number two. So it looks two-car from the outside, but you definitely have enough space to fit three cars. There is a loop here for the soft water. A lot of people think soft water is a must in Las Vegas, and it’s personal preference. And then you actually have two tankless water heaters. With the massiveness of this house, you’re going to have two. And this is a service door that leads to your backyard.
But let’s go back in and look at this beauty of a house. Like I said, brand new, ready to move in, no one has ever lived here before. Off of the kitchen there’s this office workspace. It has the built-in cabinets already, so you literally have drawers. You wouldn’t need to buy a desk, and you could make this your little workspace. I’ve also seen where people turn this area into kind of a bar area, but it is considered a workspace, and the height of the desk would be perfect for that. Another thing I really love is the dark trim on the windows. All of my windows have ivory and white, and the dark I feel is just so much more luxury. You have a three-panel sliding glass door off of the kitchen here, and there’s also a three-panel off of the dining area.
This is going to be the great room. I always like to point out you have the electric in the floor, so if you want to run a lamp next to your sofa, you’re able to do that. What I love about this great room, and even when you walk in, is you walk into just under 23-foot ceilings, which is amazing. There is a ceiling fan pre-wire up there. I think it would be really cool to hang a ceiling fan, but you would definitely want to drop it down with a rod. And you’ll notice all the glass for the railing on the stairs. There is an electric fireplace. I don’t know if you’ve ever used an electric fireplace, but they actually do produce heat, which I really love. And I think it would be really cool to add some sort of tile to make this wall pop, but you already are pre-wired for your flat screen TV. This home is ready.
Let’s go take a look at this side of the house. I showed you there was a separate entry into the casita, but when you first come in from the casita, you’re going to have a half bath. The half bath is what your guests will use, so they won’t have to go into the casita to use the bathroom. Look at those countertops, everything is very neutral tone. This is the door that leads into the casita from the house. But let’s go back outside, so you can actually get the feel for what it would be like if somebody was living in the casita.
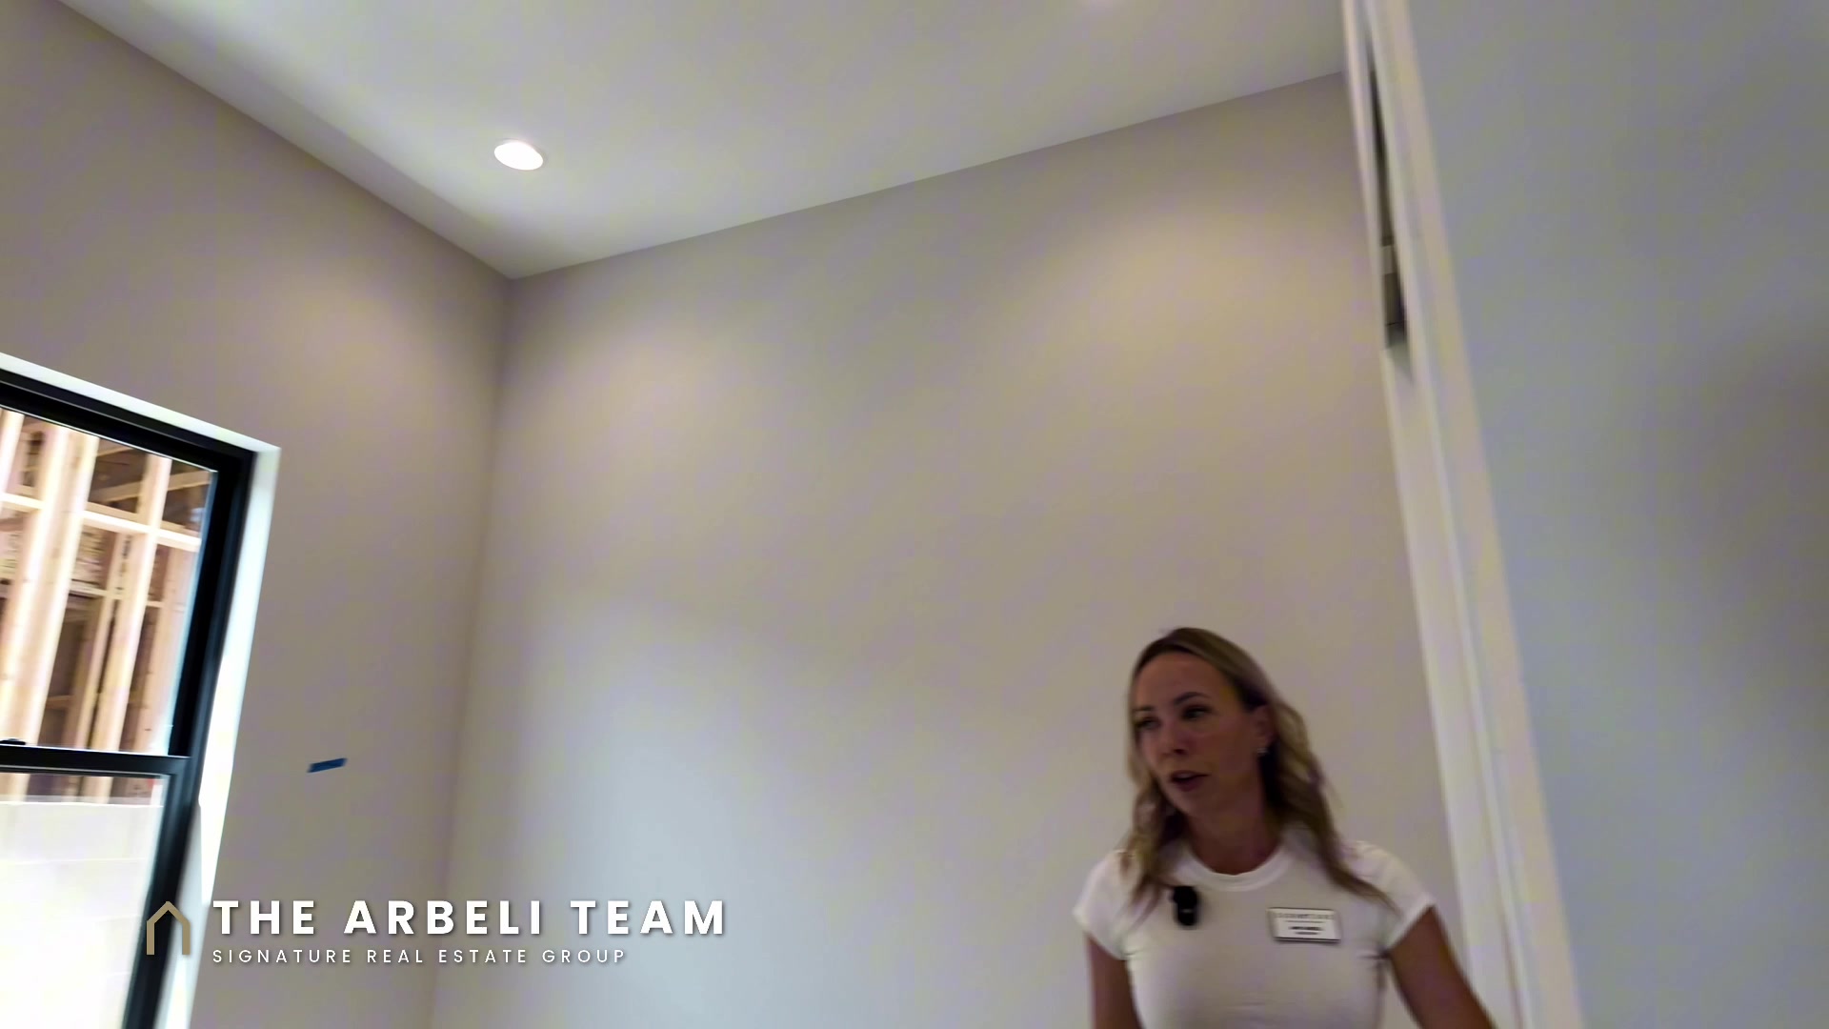
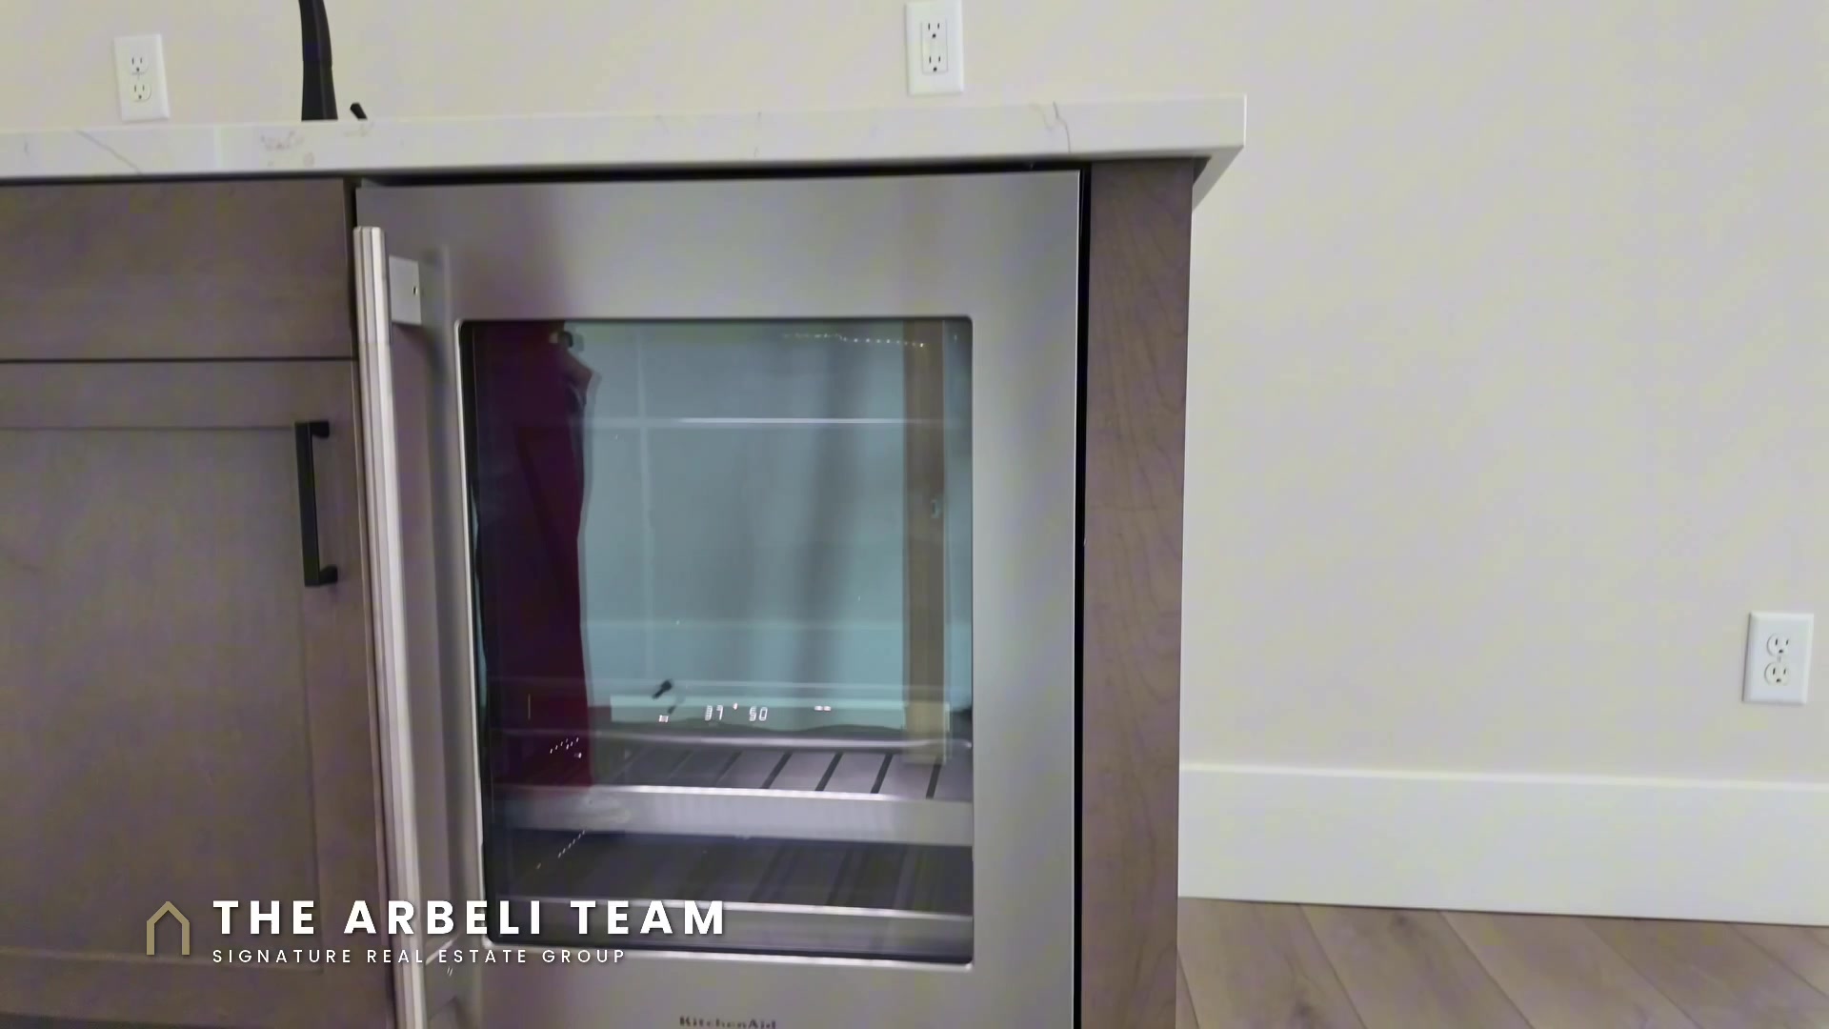
So: its own separate entry, which does have a lock, so you’ll be able to lock it and come in. You’re going to have a kitchenette with a KitchenAid fridge, I think you can store some wine and different things there, and it does have a sink. A Kohler sink, look at that baby sink, how cute, with a matching Kohler faucet, and really nice cabinetry you’ll be able to store in. This area here you’ll be able to set up as kind of a living space. I also think this would be really great if you needed a home office and people were coming over. Ceiling-to-floor windows, which I really love. And then you’re going to have a full-size washer and dryer. Typically in a casita you’re getting a mini washer and dryer, but this gives you full size, and I think there’s some space where you can add storage. And then it has its own separate door for the bedroom. The bedroom is going to have a closet within itself, double bypass, ceiling fan pre-wire. There are also a ton of recessed lights in this home, so you won’t even need to add lighting. Sometimes when you purchase a new home, if it doesn’t have a ceiling fan already, you don’t have light, but this does. The bathroom is going to have a walk-in shower with the black hardware, and the tile goes all the way to the ceiling, with that recessed light and really tall ceilings. And then we’ll enter the house back in from this door. It also has a lock on it, so if you wanted to lock the people from the house out, you could.
Let’s go take a look upstairs. This is going to be a glass inset. You would definitely be using a lot of glass cleaner. I don’t know about you, but what do you use to clean glass? I love Dawn dish soap with a little bit of water and vinegar, but you’ll definitely be putting a lot of that to use. Coming to the top of the stairs, you’re going to have a loft area. The loft also has some electrical run in the floor along the outside, so if you needed to plug something in, you aren’t stuck having your outlets on the wall. And look at all of that natural light coming in. You can see the downstairs.
Coming off of the loft, let’s go check out the primary bedroom. You’re going to have a catwalk that overlooks the downstairs. I love this carpet, I think it’s a Berber carpet, it’s really nice and has a really nice pad. Coming into the primary bedroom: this is a really large primary, and you’re going to have a three-panel sliding glass door that leads out to the covered patio. It’s always nice to have a balcony off of your primary bedroom, and even more of a bonus for it to be covered. You’ll notice the covered patio actually runs across the entire back of the house. I feel like this really protects from the direct sunlight coming in. We are in Grand Park in Summerlin West, and those are definitely the Red Rock Mountains showing off. You have an incredible view off to the west here, so you will see the sunset every night over those mountains.
Let’s come back inside and head into the primary bathroom. The star of the show for me is always the soaking tub, and I love the unique shape of this one. You’re going to have two different sinks, and they’re separated. You have hers, because off of that you’re going to have the walk-in closet, and then his over here. Look how wide and deep those drawers are. A really large toilet room, lots of width. And then you have a walk-in shower where the glass actually goes all the way to the ceiling, with dual sprayers. You have the rain sprayer there, and I love when you have a handle sprayer that you can really rinse exactly where you want. I also think those are great for washing the shower glass. And then this is the walk-in closet. His and hers are going to share a closet, but look how large it is. You could go crazy with custom closets in all this space, but for now it comes with reinforced shelving.
Okay, let’s go take a look at the other side of the house. I love that the primary is on the west side of the house, and when you get to the end of the hallway, you’re going to have all the other bedrooms. Every single bedroom has its own bathroom, which is really great, so nobody living here has to share a bathroom. You’ll still have that half bath downstairs for your guests. You’re going to have tile all the way to the ceiling and a Kohler sink with Kohler hardware. This bedroom is going to have a double bypass closet, your reinforced rod, and ceiling fan pre-wire with recessed lights. This is bedroom number two.
Bedroom number three is going to have a door that actually leads to the little balcony at the front of the house. Again, your basic bedroom, and then a Kohler sink and Kohler hardware, almost identical, with a tub-shower combination and tile all the way to the ceiling. This is the door that leads to the balcony, and you can actually access the balcony from two of the bedrooms as well as the laundry room.
In here is where your laundry room is going to be. Really great: the casita has its own laundry, and then all the bedrooms upstairs have this laundry room. You’re going to have a laundry sink, which I love for soaking. I’ve soaked all of my whites to try to keep them white. And you have cabinetry on both sides so you can store your supplies, and again a door that leads to the balcony. Let’s actually go out this balcony so you can see the view of the Las Vegas Strip. There’s lots of construction still happening in Glenrock in this Toll Brothers community, but you do have an incredible view of the Strip. And because the houses across the street are already built and framed, you’ll be able to see exactly what your view will look like. Sometimes you have a certain view in Vegas and then they build something and that view changes.
Your final bedroom upstairs is a little more unique in the way it’s positioned with the bathroom. You’re going to have windows, your basic bedroom, ceiling fan pre-wire, and bypass closet doors, and this is the door that leads out to that balcony we were just on. In this one you’re not going to have a tub-shower combination, you’re going to have a step-in shower, and again the tile goes all the way to the ceiling. So depending on who likes to take a bath and who wants the shower, the child that gets the shower gets this bedroom.
Okay, now let’s head out to the backyard. You can already see straight ahead that your wall is so tall, which is really great: you’re not going to have any neighbors behind you and you’re not going to have anyone looking in. There is still lots of construction going on, and you can hear all of that. You have a paver covered patio, and the covered patio runs across the entire width of the house. And then it’s a blank slate. You can definitely fit a pool. What I really love is the retaining wall has already been built for you. Some new homes come with a slope where you have to add the retainer yourself, and the retainment has been done. I think it’s a cool place where you could add some fruit trees, some really pretty flowers, some vines. I actually would do vines going up. And you can see this is a massive house at just under 4,000 square feet.
Let me give you the honest numbers on multi-generational new construction homes in Summerlin West, because this one has a few line items that surprise people. It’s $1,750,000 at 3,956 square feet, for brand new, gated, in Summerlin West in the Grand Park village. And with this floor plan, that’s a real number, not a fantasy number. There is an SID assessment here. That’s on top of your taxes. It’s normal in Summerlin West, it pays for the infrastructure out here, but you need it in your monthly number, and a lot of buyers find out about it at the closing table.
One more thing, and this one is the one that costs people money. On any new build, you have to bring your agent with you and register them on your very first visit. If you walk into the sales office alone and then call me after, in most cases it’s too late for me to represent you. It doesn’t cost you anything to have me there. It can cost you everything not to.
The lot is about a fifth of an acre, with no pool and no landscaping in the back, and the primary is upstairs. If you need the primary on the ground floor, this is not your plan. If you need a real suite for family and you want it new, this is one of a handful in Summerlin West. Here’s what I want to know: if you had this suite, who’s in it? Your parents, an adult child, or are you taking it yourself and giving them the big house? Tell me in the comments. I read all of them. My name is Amy Arbeli with The Arbeli Team, and I will see you on the next tour.