by
by 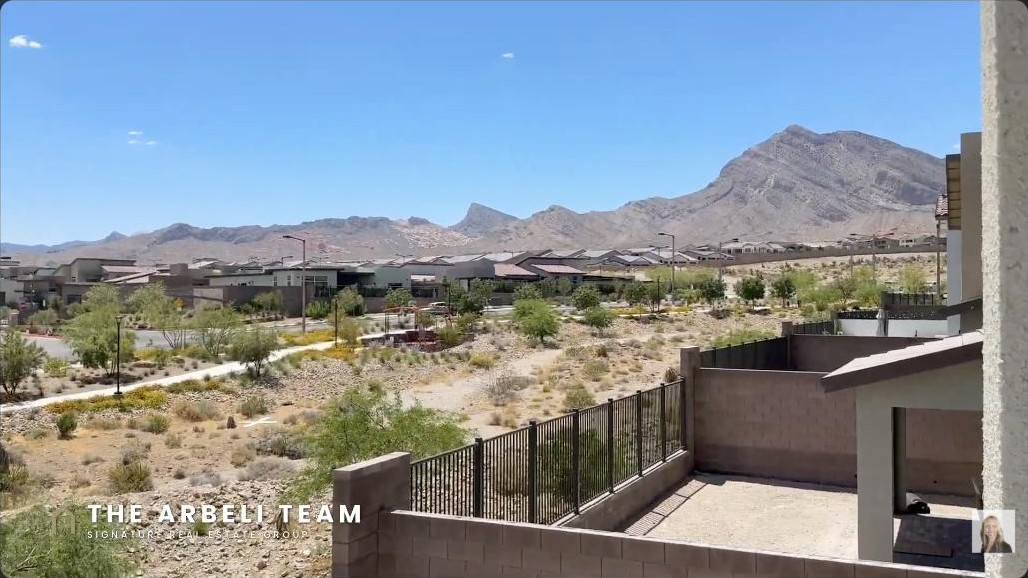
Some homes make you work for the view. This one hands it to you the second you walk upstairs. This is a Summerlin home with Strip views to the east and a 180 degree Red Rock Mountain view to the west, and it happens to be a brand new build with the solar already paid off. It was one of my listings in Redpoint, the newer village of Summerlin West, and it is a good look at what new construction out here actually gives you.
Inside a brand new Summerlin home with Strip views in Redpoint
This one is a 2023 Tri Pointe build at 12123 Glentana View St, in the Redpoint village of Summerlin West. It is a two story with four bedrooms, three bathrooms, and about 2,126 square feet, and it listed right around $780,000. What makes this Summerlin home with Strip views stand out is not the size, it is the position. It sits high enough on the west side of the valley to catch the Strip one direction and Red Rock the other, and the solar is owned outright, so a buyer inherits the panels with no lease to assume.
The kitchen: a waterfall quartz island and a real cook’s setup
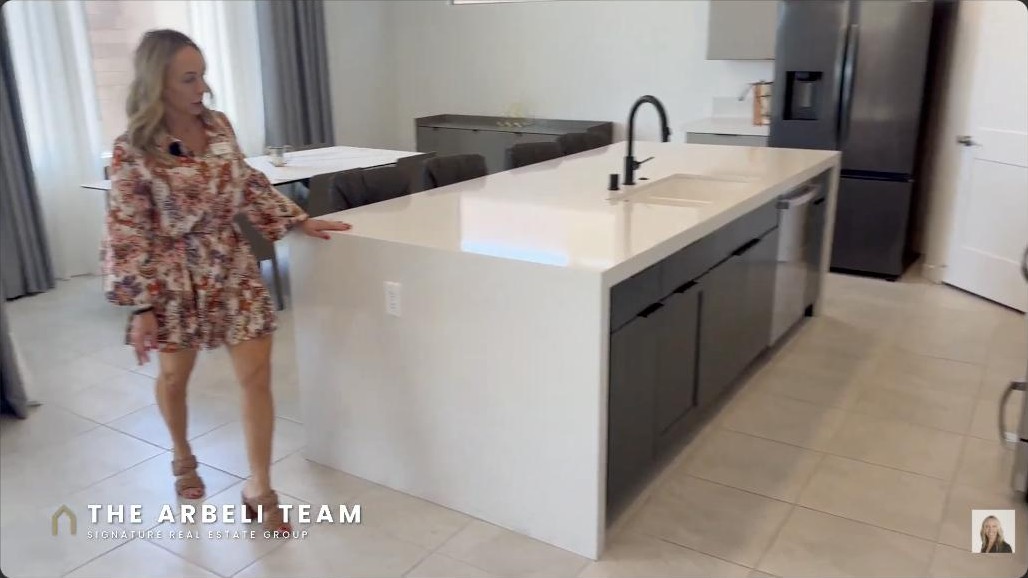
The kitchen is the heart of the main floor, and it is two-tone: a navy island with light gray perimeter cabinets. The island is finished with a waterfall quartz edge that runs all the way to the floor, and it is where everyone is going to end up standing. The appliance package is GE Profile: a microwave with a built-in hood that vents to the outside (not a recirculating unit), a four burner stove with a pancake burner in the middle for a griddle, and a dishwasher. There is a Samsung refrigerator, a solid-surface sink that does not scratch, and a fully walk-in pantry with shelving. Quartz counters carry through the whole kitchen.
Open-concept living with a bedroom on the main floor
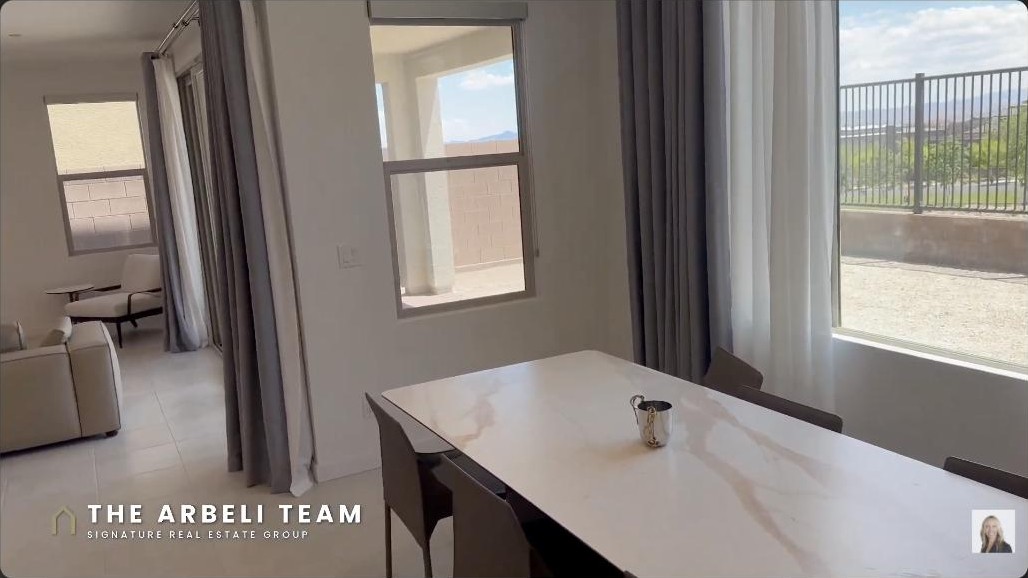
Off the kitchen you have the dining area and then the great room, all one connected space, so whoever is cooking can still be part of whatever is happening in the room. Downstairs also has a bedroom and a three-quarter bath with a walk-in shower, which is the setup out-of-town guests and multigenerational buyers always ask me about. There is smart storage tucked under the stairs too, which new construction does not always bother with.
The primary suite in this Summerlin home with Strip views
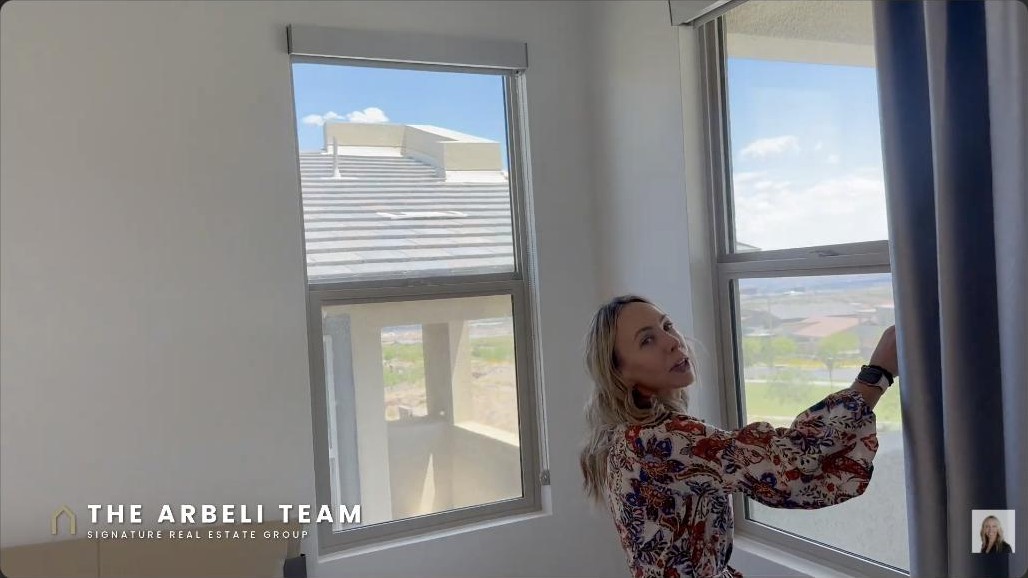
Upstairs is the primary bedroom, and this is where the Summerlin home with Strip views really earns the name. It has a ceiling fan, electric roller shades that darken the room, and drapes that close off a private balcony. Step out and you are looking straight at the Las Vegas Strip to the east. Turn the other way and you have that 180 degree view all the way to the Red Rock Mountains to the west. You can see the entire valley from here.
Primary bath and walk-in closet
The primary bath has a large walk-in shower with dual shower heads, and there is a window in the shower so you keep the view even in here. You get double sinks, gray cabinetry that ties into the mix of tones through the house, and a private toilet room with real leg room. The walk-in closet is a blank canvas you can have custom built out with shelves and drawers.
The rest of the upstairs
Because this is a four bedroom, the upstairs holds two more bedrooms and a second full bathroom with double sinks and a tub-shower combo, which is the right layout for kids or a home office plus a guest room. The laundry room is upstairs where the bedrooms are, and it comes with a Samsung washer and dryer, cabinetry, and a folding counter, so laundry is not a trek down to the garage.
The backyard and the paid-off solar
The backyard is a clean slate: a covered patio, view fencing instead of a solid wall so you keep the sight lines, and a southwest exposure. It is ready for whoever buys it to design the yard they actually want rather than tearing out someone else’s choices. And the piece that matters on a new build in the desert: the solar is paid off. There is a wash that runs between the neighborhood and Redpoint Drive, so you also get walking trails right outside.
Where this Summerlin home with Strip views sits: Grand Park and Red Rock
Redpoint is one of the newer villages in Summerlin West, and the location is a big part of the value. You are steps from Grand Park, minutes from Red Rock Canyon for hiking and the scenic drive, and a short drive to Downtown Summerlin for shopping, restaurants, and the ballpark. Comparable view homes in this pocket push past $850,000, which is part of why the view lots move. If you want to see more of what new construction looks like out here, I also toured a move-in-ready Tri Pointe home in Grand Park and a Summerlin West home with a hidden office.
Frequently asked questions
Where is this Summerlin home with Strip views located?
It is in the Redpoint village of Summerlin West, at 12123 Glentana View St. Redpoint is one of the newer villages on the west side of the valley, which is what gives these homes the elevation for both Strip and Red Rock views.
How big is the home and what did it list for?
It is a 2023 Tri Pointe build with four bedrooms, three bathrooms, and about 2,126 square feet. It listed right around $780,000. Comparable view homes in the area have pushed past $850,000.
Is the solar owned or leased?
The solar is paid off and owned outright, so a buyer takes over the panels with no lease to assume. On a new build in the Las Vegas desert, owned solar is a real cost saver in the summer months.
Does it have a bedroom on the main floor?
Yes. There is a bedroom and a three-quarter bath with a walk-in shower downstairs, which works well for guests, older parents, or a main-floor office. The other three bedrooms and the laundry room are upstairs.
Can you really see the Las Vegas Strip from the house?
Yes. From the primary bedroom balcony you look east to the Strip and can see the whole valley, and you have a 180 degree view west to the Red Rock Mountains. The view is the reason lots like this one sell.
Come tour this Summerlin home with Strip views
I tour Summerlin every Tuesday, and new construction with a view like this does not sit long. If you are trying to figure out which village fits you and what your money buys right now, I put together a free Summerlin Buyer’s Checklist that walks through the neighborhoods, the builders, and what to look for on a new build. Reach out here and I will send it over, or we can set up a time to tour.
Amy Arbeli, Signature Real Estate Group. Call or text 702-292-5904, email [email protected], or visit thearbeliteam.com.