by
by If you have been hunting for a brand-new home in Summerlin Grand Park but you are tired of climbing three flights of stairs just to get to bed, this one is worth a look. It is a move-in-ready Tri Pointe home in the gated Edgewood enclave, and it has something most new builds out here do not: a primary suite on the main floor. It is ready now, no 10-month build, and it is priced just over $1.1 million.
Most new Summerlin builds go vertical, so buyers assume they have to trade easy single-level living for new construction. This home skips that trade-off. Here is the full room-by-room tour.
Why Summerlin Grand Park Is the Village to Watch
Summerlin Grand Park is Summerlin’s newest village, built around a 90-acre park that sits right across the street from this home. The Edgewood enclave is gated, with just 58 homes on elevated lots and interiors styled by designer Bobby Berk. You are steps from the park’s trails and green space, and only minutes to Downtown Summerlin, Red Rock Canyon, and the 215 Beltway.
The Home at a Glance
- 3 bedrooms, 3.5 bathrooms, roughly 2,390 square feet
- Two-story home built by Tri Pointe in gated Edgewood
- Primary suite on the main floor, with a guest bedroom and loft upstairs
- Move-in ready, no long build wait
- Priced just over $1.1 million
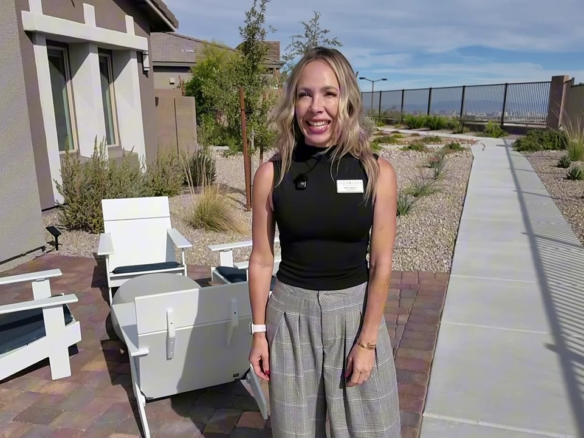
- A bold green front door and a clean, modern feel throughout
The Open Great Room and Chef’s Kitchen
You step into an open great room with electrical built into the floor, so you can hide cords under a centered seating area. It flows into a dining nook and a chef’s kitchen anchored by a quartz island.
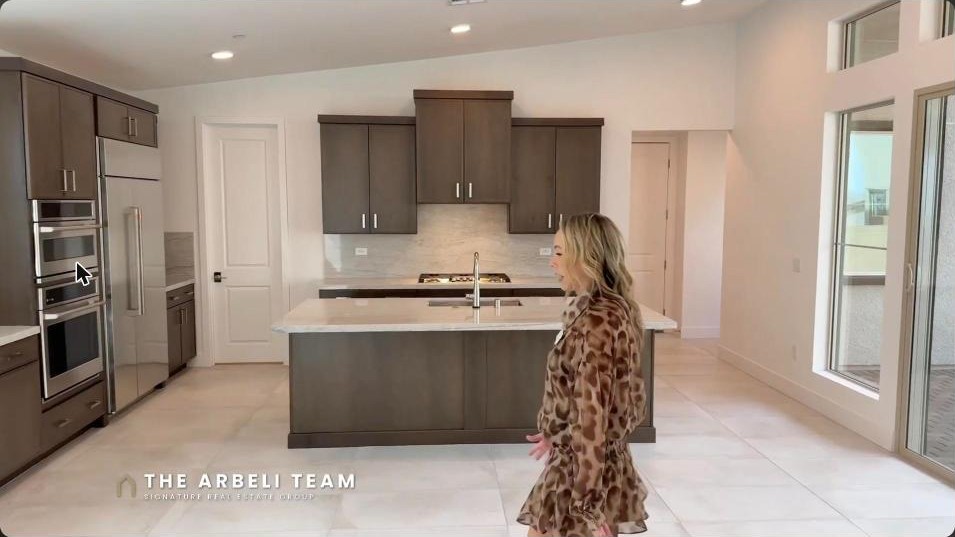
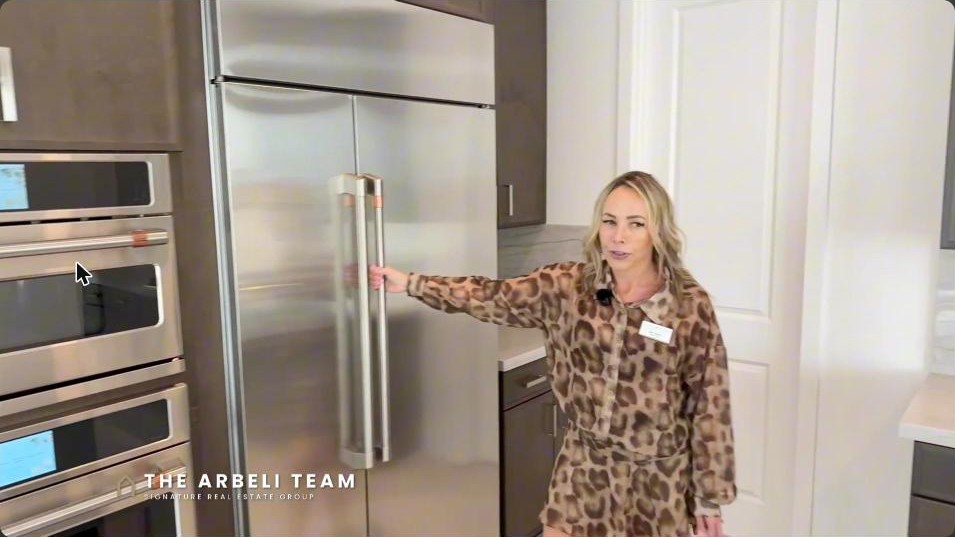
- Full GE Cafe appliance suite: built-in oven with digital screens, microwave, and an oversized double-sided built-in fridge
- Five-burner GE Cafe cooktop with a built-in hood vented to the outside
- Hidden pot-and-pan drawers and lots of cabinet space
- A big one-piece stainless steel sink and a GE Cafe dishwasher
- A bright walk-in pantry with a coffee-bar nook for your Nespresso
A Rare Main-Floor Primary Suite
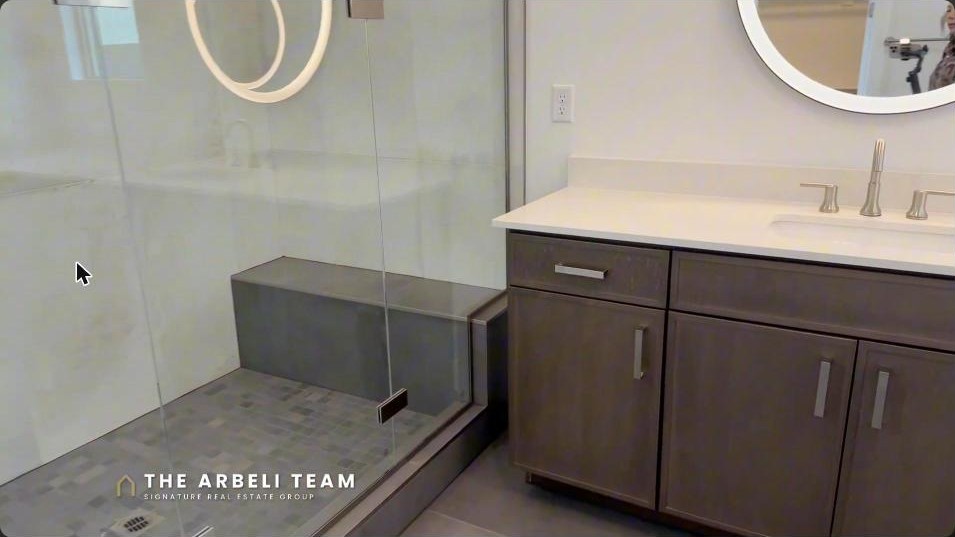
The primary suite sits on the main floor, which is the whole point of this home. It has a sliding glass door to the side courtyard, an oversized upgraded shower with a bench, LED-lit mirrors that are great for makeup, matching cabinetry with upgraded hardware, a walk-in closet you can customize, and a large private toilet room. A main-floor primary tends to hold a resale premium, because single-level daily living is hard to find in new construction here.
Indoor-Outdoor Living
A triple bypass slider opens the home to a pavered side courtyard, and if you have ever priced landscaping, you know pavers are expensive. Here it is already done to Summerlin’s standards, so you skip that first-year project. The courtyard connects to the primary suite and frames a Las Vegas Strip view.
More Bedrooms, a Loft, and the Views
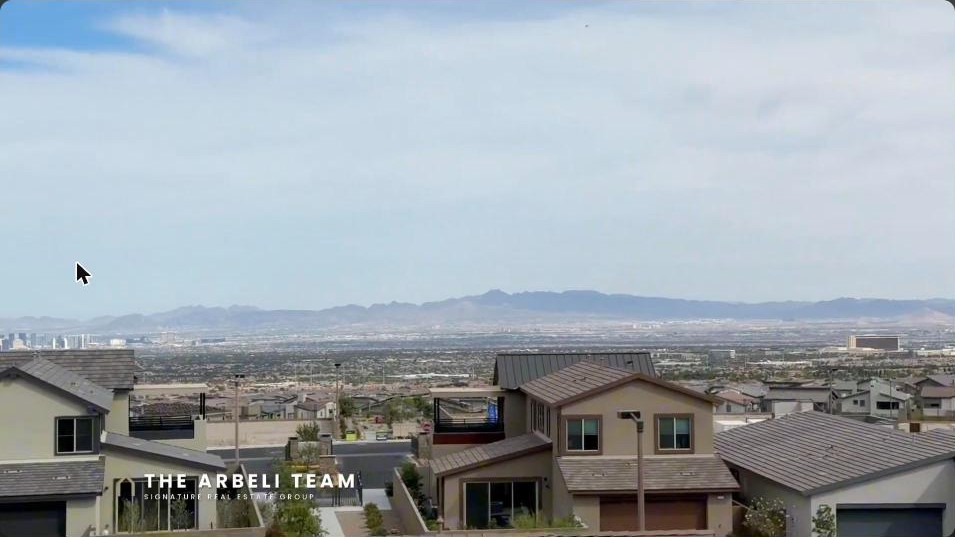
There is a generous under-stairs storage room big enough for a playroom or office, a main-floor secondary bedroom with a walk-in closet, an ensuite, and its own Strip view, and upstairs a loft office that opens to a balcony. From that balcony you get one of the best parts of Grand Park: sunrise over the Las Vegas Strip on one side, and Red Rock and the mountains at sunset on the other. A third bedroom and a full bath with a tub-shower combo round out the upstairs.
Move-In Ready, Not a 10-Month Build
The appeal here is simple: you get brand-new construction in Summerlin’s newest village without waiting most of a year, the landscaping and pavers are already in, and you lock in today’s price. Pair that with a rare main-floor primary and the elevated Strip views, and it stands out from the rest of the new inventory.
Frequently Asked Questions
Where is Summerlin Grand Park?
Grand Park is Summerlin’s newest village in Las Vegas, built around a 90-acre park and minutes from Downtown Summerlin, Red Rock Canyon, and the 215 Beltway.
Who builds the Edgewood enclave?
Edgewood is a gated Tri Pointe enclave of 58 homes on elevated lots, with interiors styled by designer Bobby Berk.
How big is this home and how many bedrooms?
It is roughly 2,390 square feet with three bedrooms and three and a half bathrooms, on two stories.
Does it have a main-floor primary bedroom?
Yes. The primary suite is on the main floor, with a guest bedroom and loft upstairs, so you get single-level daily living.
What is the price?
This move-in-ready home is priced just over $1.1 million.
Is the landscaping finished?
Yes. The pavered courtyard and landscaping are already done to Summerlin’s standards, so you avoid the typical first-year landscaping project.
Want to See Summerlin Grand Park in Person?
If you want new construction in Summerlin without a long build, this is the kind of Grand Park home to see. Grab my free Summerlin Buyer’s Checklist, 27 things every buyer should check before purchasing out here.
I tour Summerlin every Tuesday, so if you are relocating to Las Vegas, follow along for more homes like this one.
Amy Arbeli, Signature Real Estate Group
702-292-5904 | [email protected] | thearbeliteam.com
Free Summerlin Buyer’s Checklist: https://thearbeliteam.com/summerlin-buyer-checklist/
Amy Arbeli, Signature Real Estate Group, Nevada License S.55419.LLC. Information deemed reliable but not guaranteed; verify all details independently.