by
by Some homes sell on the comps. This one sells on the finishes, and on one room nobody expects. It is a fully renovated, turn-key luxury home in Summerlin West, and tucked into the floor plan is a private executive office hidden behind a custom Murphy door. Here is the full room-by-room tour.
One of the Most Upgraded Summerlin West Luxury Homes
This is a home where the details do the talking. It has over six figures in premium upgrades, sits on an elevated premium lot near world-class shopping, dining, golf, and parks, and it is completely turn-key. From the moment you walk in, it reads as a home someone finished the right way, not a project waiting for your money.
A Dramatic Entry and Formal Living
The entry makes a statement with a custom iron staircase and soaring ceilings. Off the entry you have a formal sitting area and formal living space, a powder bathroom for guests, a separate dining room, and a dedicated laundry room.
The Wolf Chef’s Kitchen
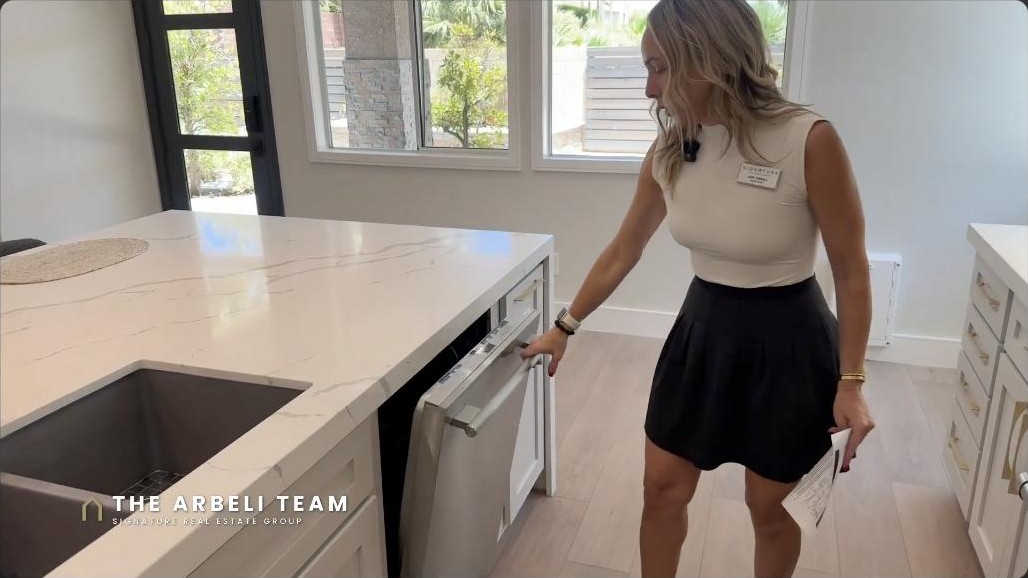
The kitchen is built for someone who actually cooks and entertains. It features Wolf appliances, custom integrated appliances, luxury countertops, and a large waterfall island, with a walk-in pantry just off the kitchen and a great room that flows right off of it.
The Primary Suite and Valley Views
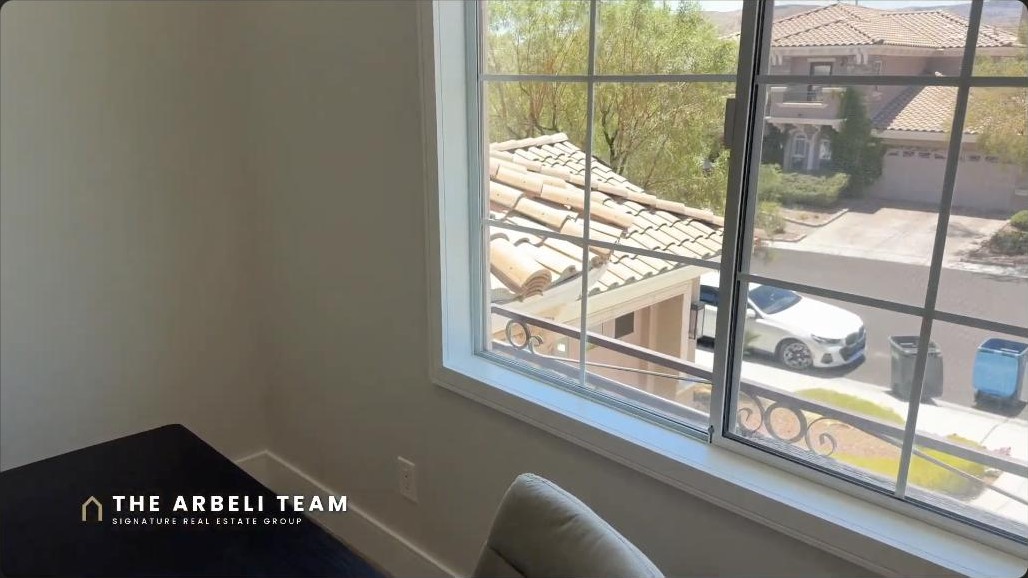
Upstairs, the primary suite opens to a private balcony with breathtaking Las Vegas Valley views. The spa-inspired primary bathroom is finished in custom tile with designer fixtures, and the primary walk-in closet is sized to match. It is the kind of suite that makes the upstairs feel like a retreat.
Room for Everyone
The layout is flexible: there is a bedroom and full bathroom downstairs, which is great for guests or multi-generational living, plus two more bedrooms upstairs connected by a Jack and Jill bathroom. Every space carries the same level of finish as the main living areas.
The Office Hidden Behind a Secret Door
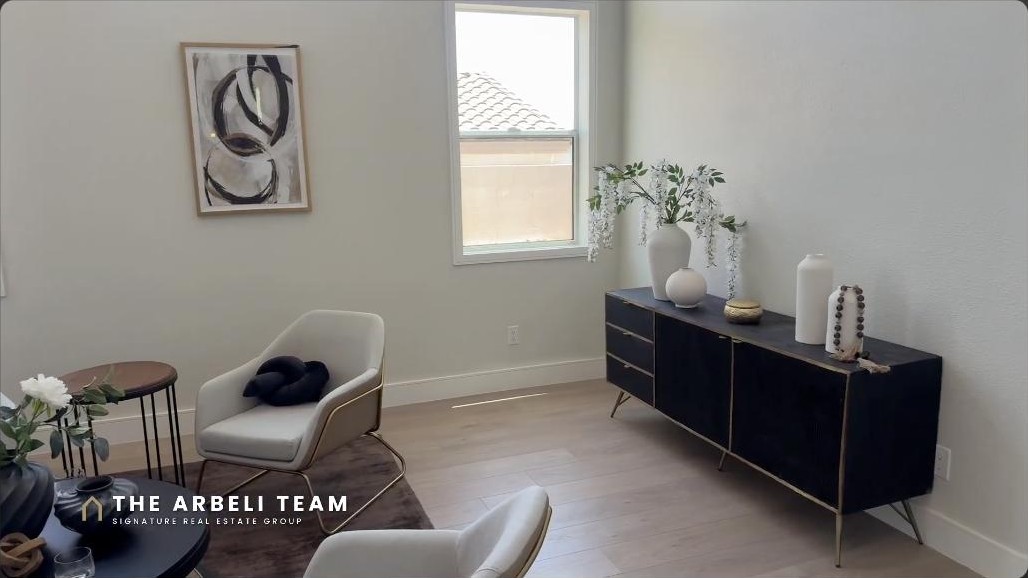
Here is the room nobody expects. Behind a custom Murphy door is a private executive office, the kind of hidden space that is equal parts practical and fun. It is the detail people remember long after the tour is over.
Outdoor Living
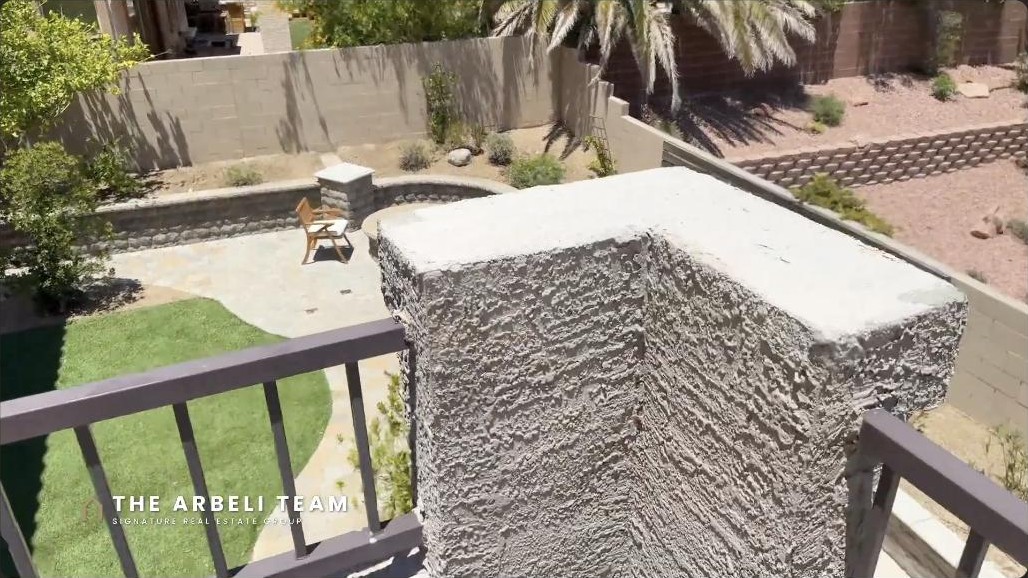
Out back you have a private backyard with low-maintenance landscaping and a spa, plus two useful side yards: one with a lemon tree, and one set up as a dog run. It is outdoor space that is already thought through.
Frequently Asked Questions
Where is this home located?
It is in Summerlin West, close to world-class shopping, dining, golf, and parks, on an elevated premium lot.
What is the hidden office?
It is a private executive office concealed behind a custom Murphy door, a built-in hidden room that most floor plans do not have.
What kind of kitchen appliances does it have?
The chef’s kitchen features Wolf appliances along with custom integrated appliances and luxury countertops.
Is there a bedroom on the main floor?
Yes. There is a bedroom and a full bathroom downstairs, with the primary suite and additional bedrooms upstairs.
Is the home renovated and move-in ready?
Yes. It is fully renovated and turn-key, with over six figures in premium upgrades already done.
Want to See This Summerlin West Home in Person?
If you love a home where the finishes tell the story, this is one to see. Grab my free Summerlin Buyer’s Checklist, 27 things every buyer should check before purchasing out here.
I tour Summerlin every Tuesday, so if you are relocating to Las Vegas, follow along for more homes like this one.
Amy and Tzahi Arbeli, Signature Real Estate Group
702-292-5904 | [email protected] | thearbeliteam.com
Free Summerlin Buyer’s Checklist: https://thearbeliteam.com/summerlin-buyer-checklist/
Listing courtesy of Janie Schurr. Amy Arbeli, Signature Real Estate Group, Nevada License S.55419.LLC. This is for informational purposes only and is not a solicitation of property already listed. Information deemed reliable but not guaranteed; verify all details independently.