
 by
Call or text me, 702-292-5904, or DM me ASCENSION on Instagram (@amyarbeli), and I set up a private showing as your buyer’s agent. This is not my listing. Listing courtesy of Eleanor Cheng, Century 21 1st Priority Realty. We are not the listing agents.
Is a never-lived-in resale better than buying brand new from the builder? This Summerlin single story in Ascension, a guard-gated neighborhood in The Peaks village of Summerlin, Las Vegas, was built by Pulte in 2025, and nobody has ever lived in it. It’s offered at $2,455,000 as of filming (originally listed at $2,590,000), with the upgrades already in and the backyard still a blank slate. Here is every room, what isn’t done, and what it costs each month before the mortgage.
At a Glance
| Price | $2,455,000 as of filming (originally $2,590,000) |
| Location | Ascension, a guard-gated neighborhood in The Peaks village of Summerlin, Las Vegas, NV 89135 |
| Built | 2025 by Pulte · never lived in |
| Size | About 4,010 sq ft, all on one level |
| Bedrooms and baths | 4 bedrooms plus a den · 4 baths (2 full, 1 three-quarter, 1 half), per the listing |
| Lot | About 11,761 sq ft (0.27 acre) · no rear neighbors · backyard unfinished |
| Garage | 3-car, split as a 2-car bay plus a 1-car bay with its own entry |
| Orientation | Front faces west, backyard faces east |
| HOA | About $330 a month total ($75 Summerlin + $255 Ascension), per the listing |
| SID | None, per the listing |
| Property taxes | About $18,000 a year estimated on the tour; the listing sheet shows $4,827, which may not reflect a full assessment yet |
| Listing courtesy of | Eleanor Cheng, Century 21 1st Priority Realty |
Price, HOA and taxes as of filming and per the listing; buyer to verify. We are not the listing agents.
Where is Ascension in Summerlin?
Ascension is a guard-gated neighborhood in The Peaks, one of the newest villages in Summerlin, near Town Center Drive in the 89135 zip code. This home backs up to Town Center Drive with a drop-off and view fencing behind the yard, so there are no rear neighbors. Across the road is Siena, Summerlin’s 55-plus community. You can see more of the village on our The Peaks Summerlin homes for sale page.
Is Ascension guard-gated?
Yes. Ascension is a guard-gated neighborhood, and this home pays two associations: about $75 a month to the Summerlin master association and about $255 a month to Ascension, about $330 a month together, per the listing. There’s no SID on this home per the listing. Ask the HOA in writing exactly what the Ascension dues include before you write an offer.
Is a never-lived-in resale better than buying from the builder?
It depends on what you value more: time and finished upgrades, or choice and builder incentives. When you build, the base price usually doesn’t include what you see in the model, and you wait for construction. A never-lived-in resale skips the wait and comes with the upgrades already done, but you give up builder incentives and you live with someone else’s choices.
| Never-lived-in resale (this home) | Building new | |
|---|---|---|
| Timing | Ready now | You wait for construction |
| Upgrades | Already in, chosen by the seller | You pick them, and they add to the base price |
| Incentives | None from a builder; negotiate with the seller | Builder incentives may apply; ask in writing |
| Warranty | Ask what builder warranty remains and whether it transfers | Full builder warranty from closing |
| Backyard | Unfinished here; budget for it | Usually unfinished too |
Here, the choices are mostly neutral and high end: luxury vinyl plank floors, a stone fireplace wall that runs to the ceiling, Viking and KitchenAid appliances, Moen fixtures and walls of glass. The biggest open item is the yard.
The Tour, Room by Room
Courtyard and entry
The home is a wide single story on a lot of more than 11,000 square feet. You walk up past the 3-car garage into a private courtyard with room for a seating area or a fire pit. The front faces west, so the courtyard gets the afternoon sun. Glass entry doors open straight into an open floor plan.
Dining area and great room
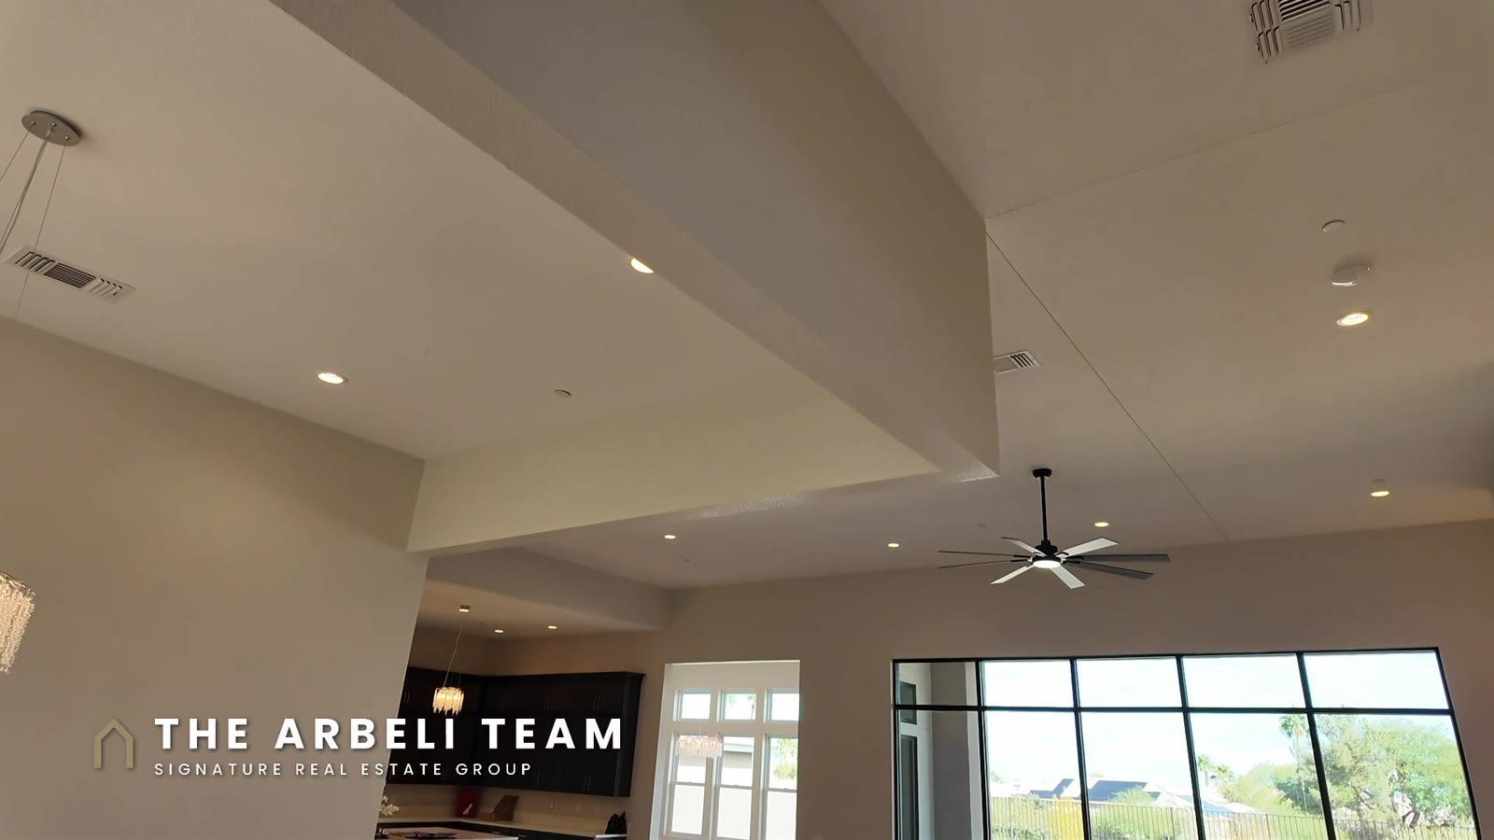
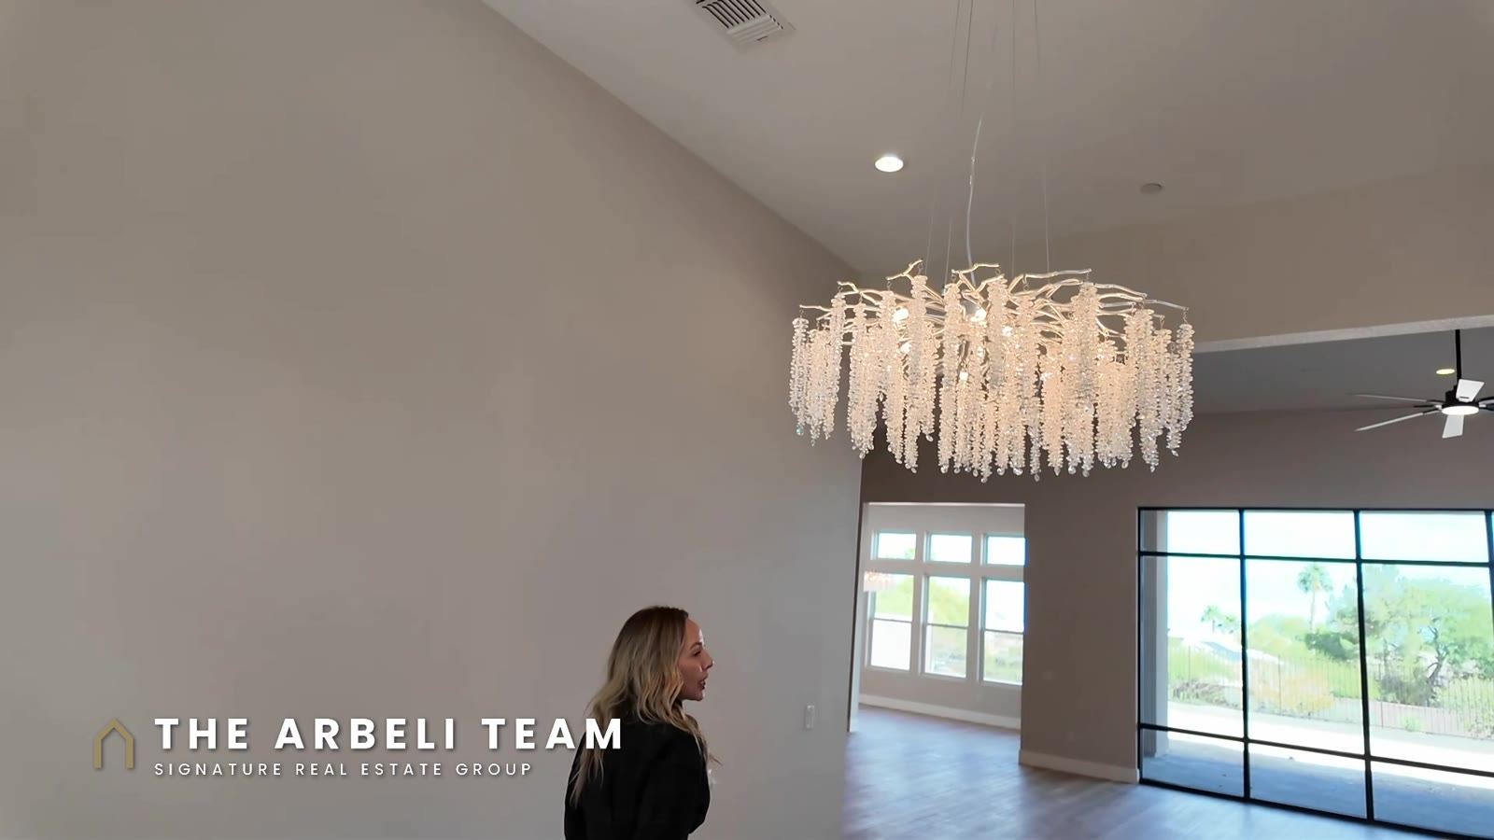
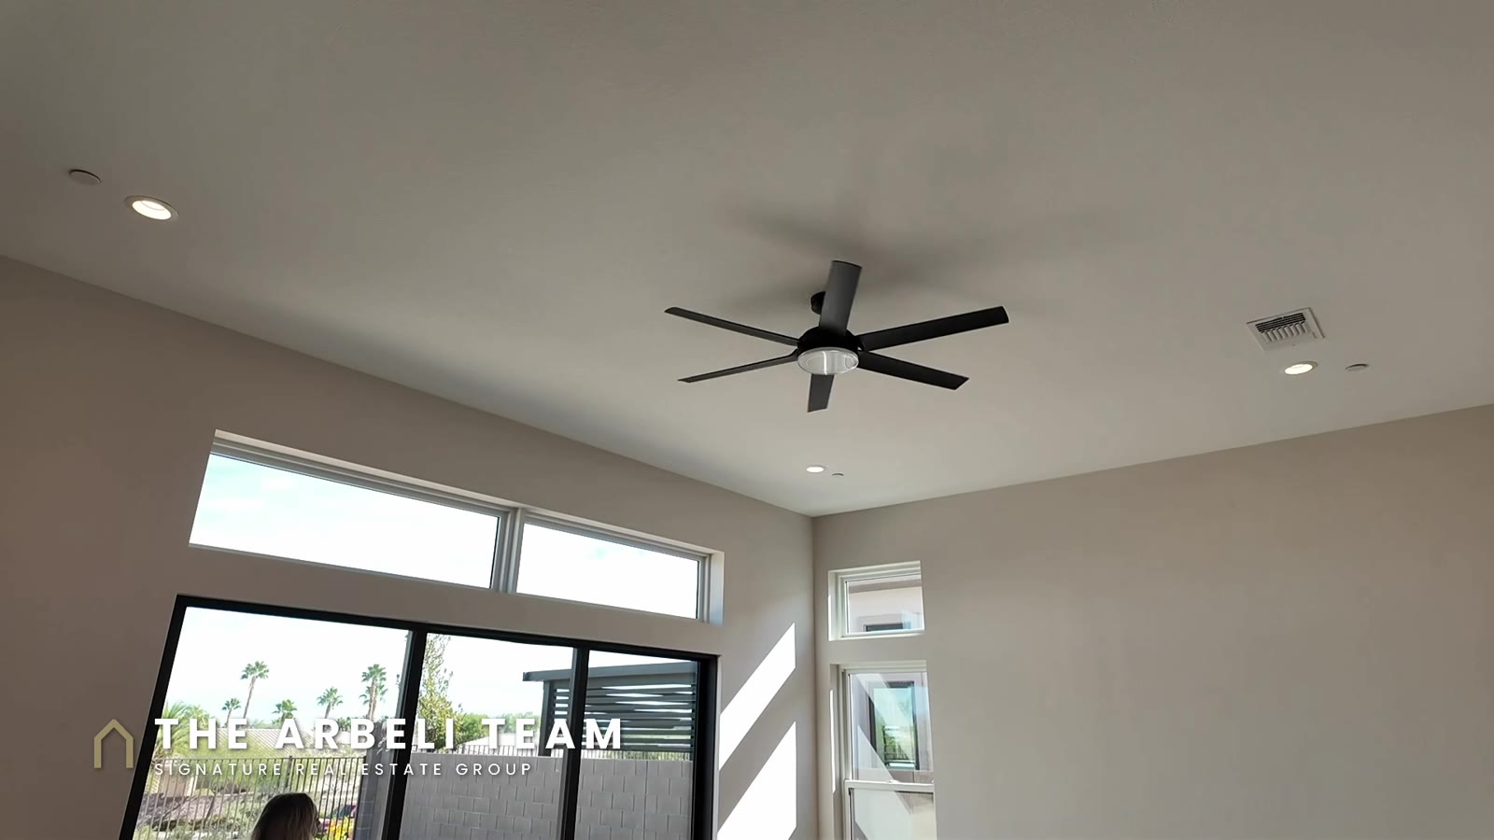
Just inside, there’s room for a large formal dining room under a chandelier, or you can make it a sitting area, since there’s a second dining space at the back of the house. It opens into a large great room with a big ceiling fan for the tall ceilings and luxury vinyl plank flooring in a neutral color.
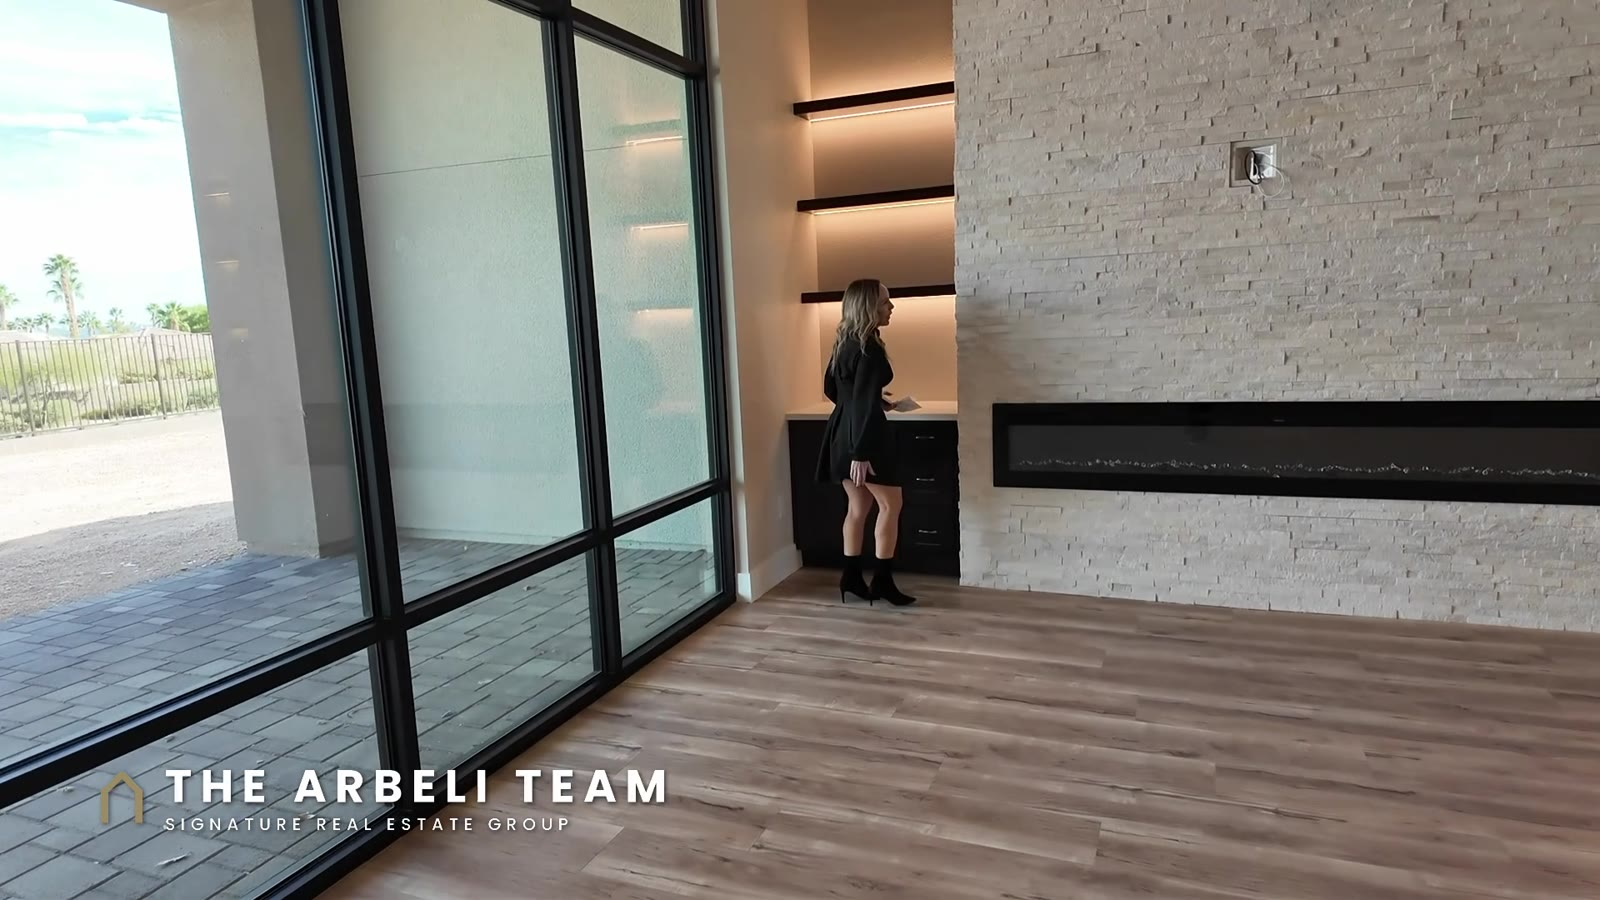
The focal point is a 100-inch electric fireplace set in stone that runs all the way to the ceiling, with a TV pre-wire above it. Built-in shelving with LED lighting and a countertop for decor sit on both sides, mirroring each other. The backyard faces east, so you get the morning sun in back and the afternoon sun on the front of the house.
Kitchen
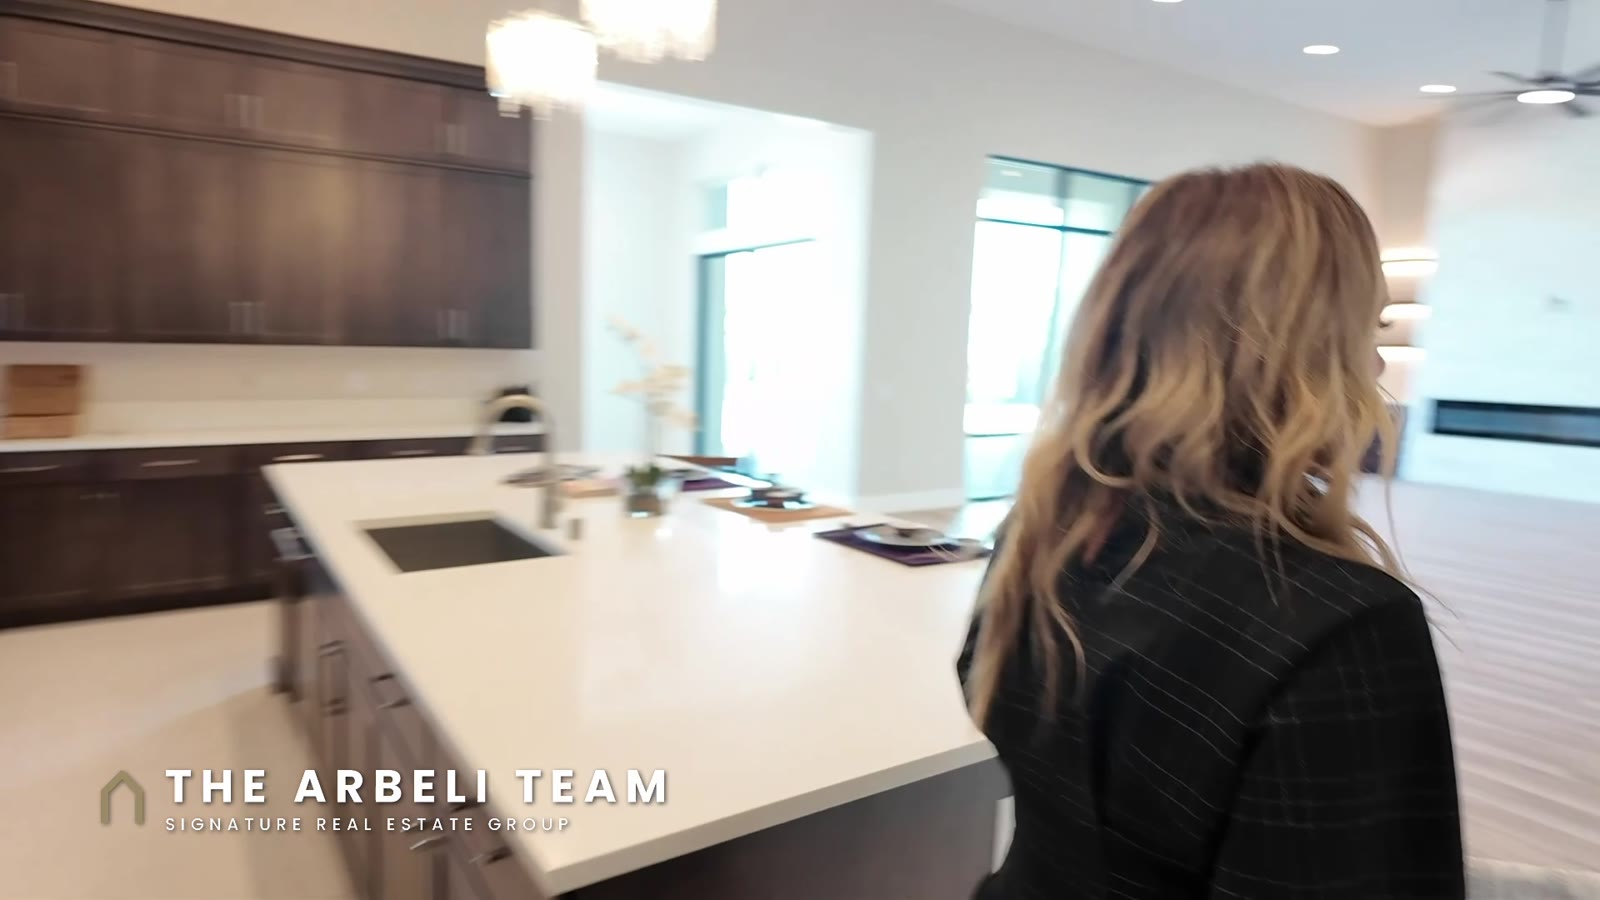
The kitchen centers on a very large island. There are two stools at it now, and it could likely seat five, with shelved cabinets on the front side and more cabinets underneath. Everything is brand new: a KitchenAid dishwasher, a large single stainless sink with a brushed nickel Moen faucet, and a large Viking refrigerator that still has the plastic on it.
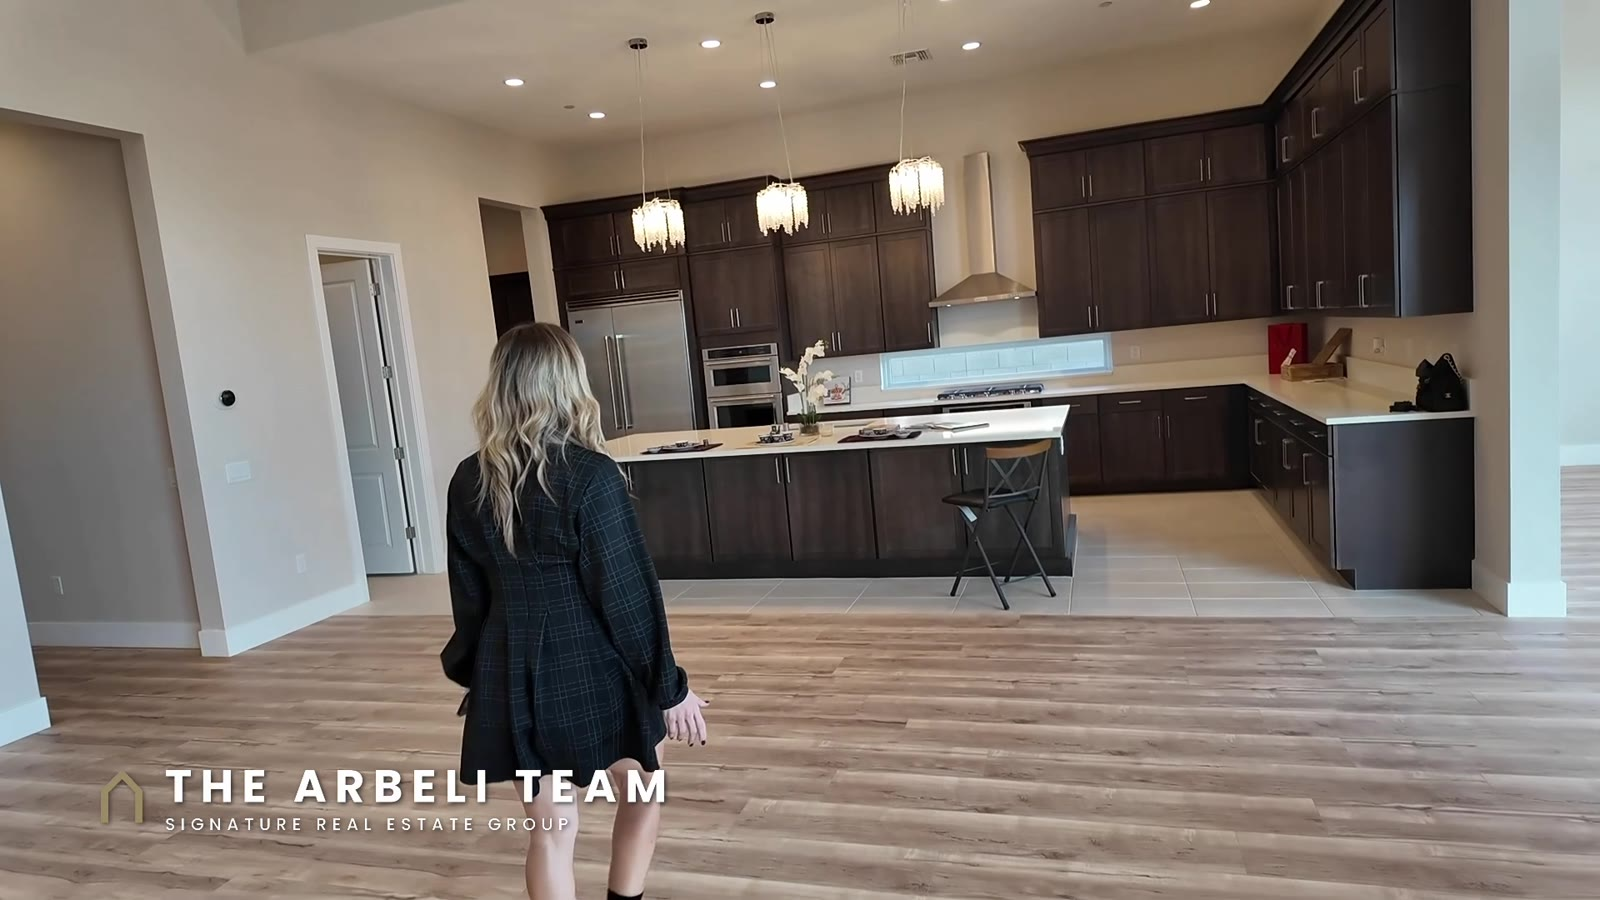
There are two KitchenAid ovens, one under the five-burner KitchenAid cooktop and one in the wall with the microwave, plus a matching KitchenAid hood that vents outside. The cabinets go up high, though not all the way to the ceiling, and a large north-facing window brings in light without afternoon sun.
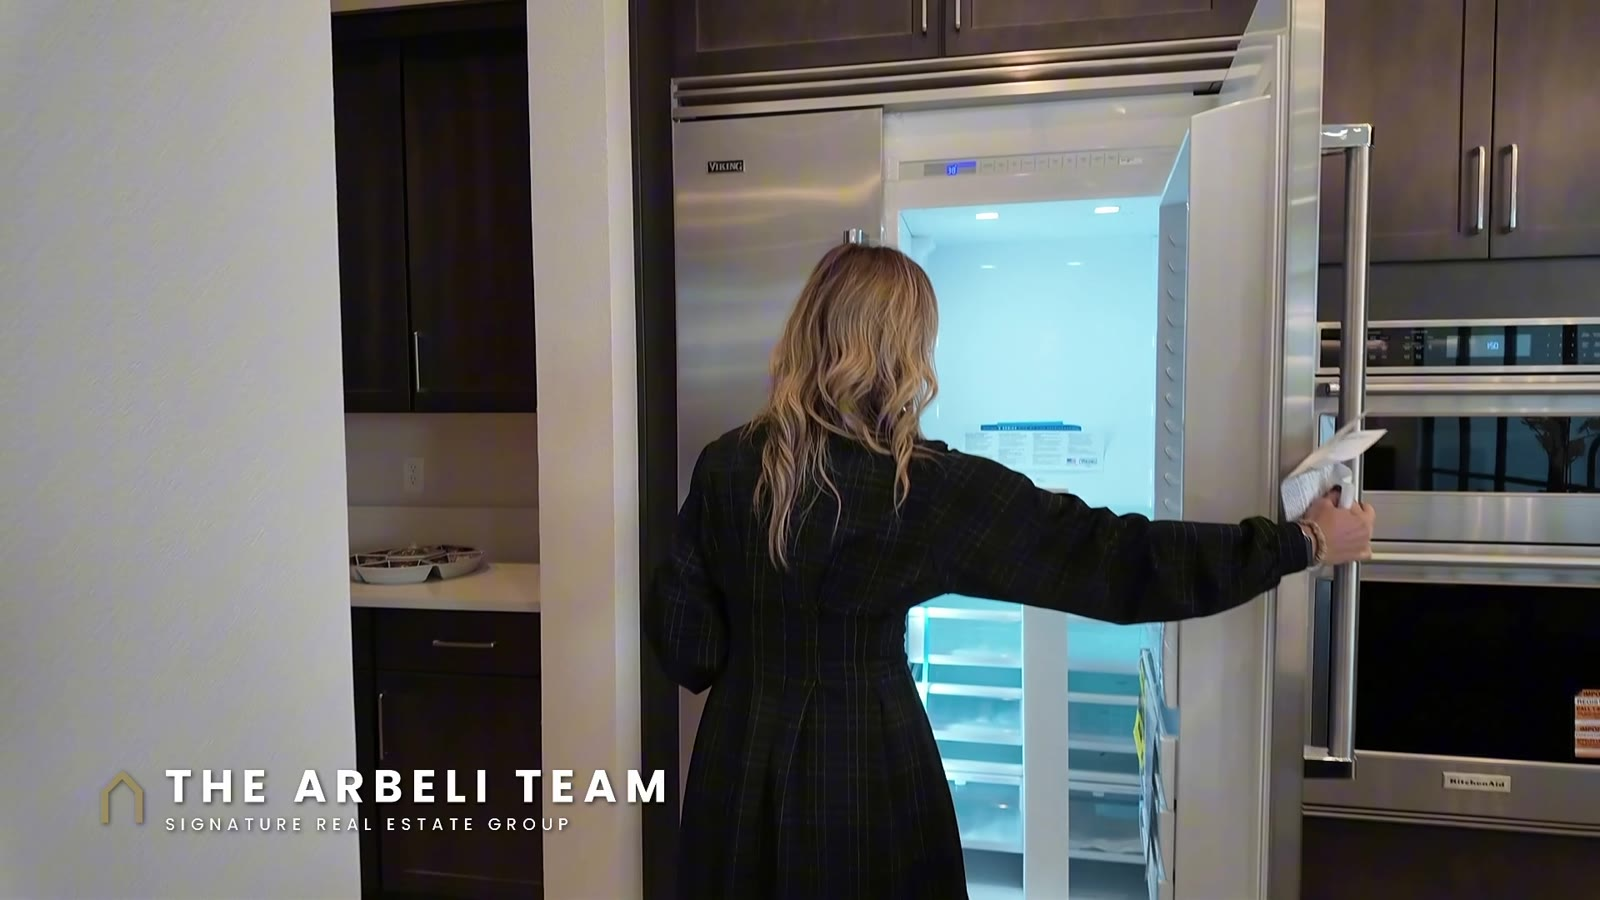
Behind the kitchen is a prep area, a butler’s pantry with more counter space, deep cabinets and upper cabinets. It has a niche that looks made for a second refrigerator, but I didn’t see an outlet there, so plan to add one. Past it is a walk-in pantry with shelving already in, plus a separate walk-in storage room.
Primary suite
The primary suite is off the great room, with his and hers linen closets in the hallway. The bedroom is large, with a ceiling fan and a big sliding glass door to the backyard. It faces east, so plan on window coverings for the sunrise. Through the glass you see the unfinished yard and the view fencing toward Town Center Drive.
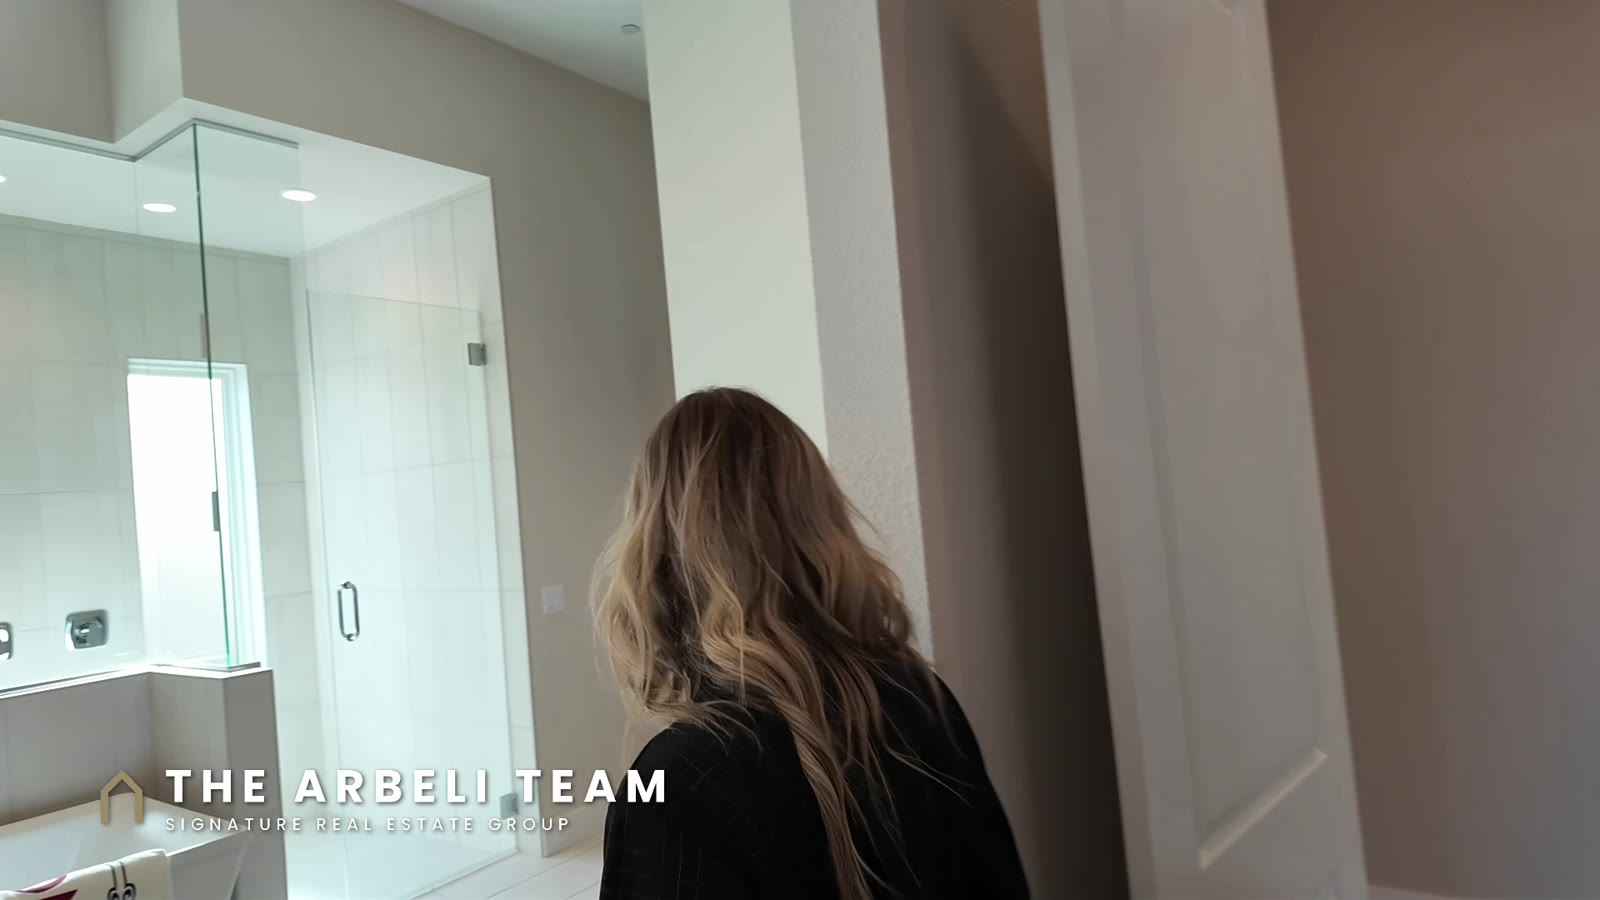
The bath has two matching vanities with Moen faucets, a separate soaking tub, and a walk-in shower with two entries. The shower windows are frosted for privacy, and one of the two shower fixtures has a handheld wand. The toilet room is tucked away. The walk-in closet is a blank slate with two rows of rods and shelves, and with ceilings this high, a custom closet system or a center island would make the most of it.
Garage, half bath and laundry
The garage is split: a 2-car bay on one side and a 1-car bay with its own entry on the other. Coming in from the 2-car side, there’s a guest half bath away from the great room and a coat closet. The garage has an automatic opener and a tankless water heater, and it’s pre-plumbed for a soft water system, which isn’t installed.
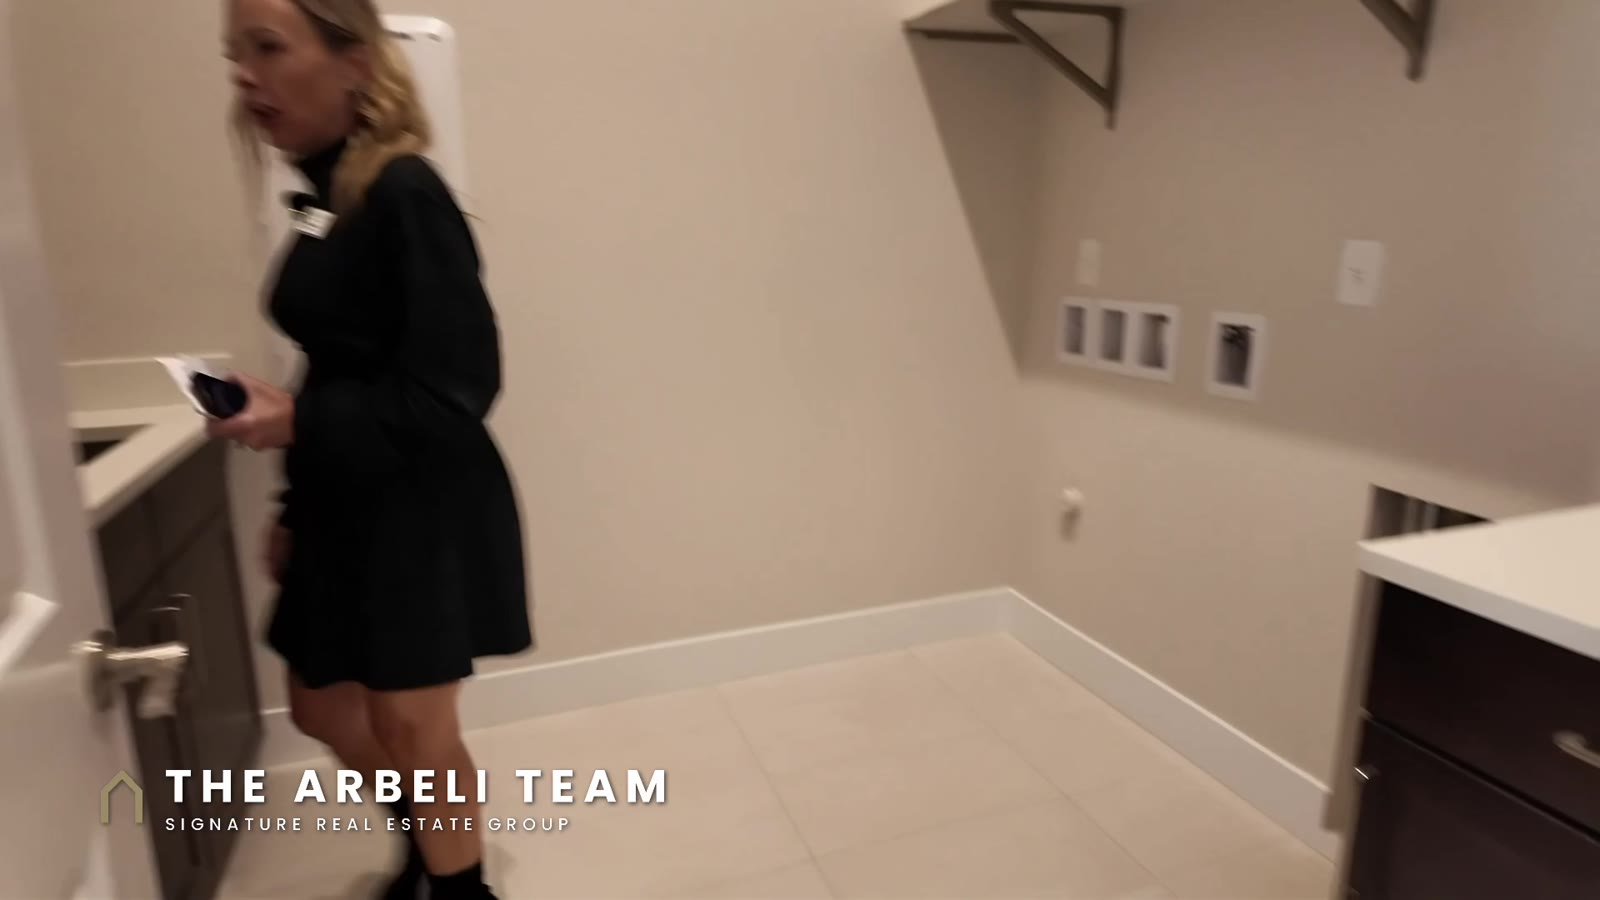
The second wing holds the other three bedrooms, another walk-in storage closet and a large laundry room. Washer and dryer are not included, but there’s a shelf above where they go, plus a large stainless sink with cabinets and a storage closet with built-in shelves.
Bedrooms 2, 3 and 4
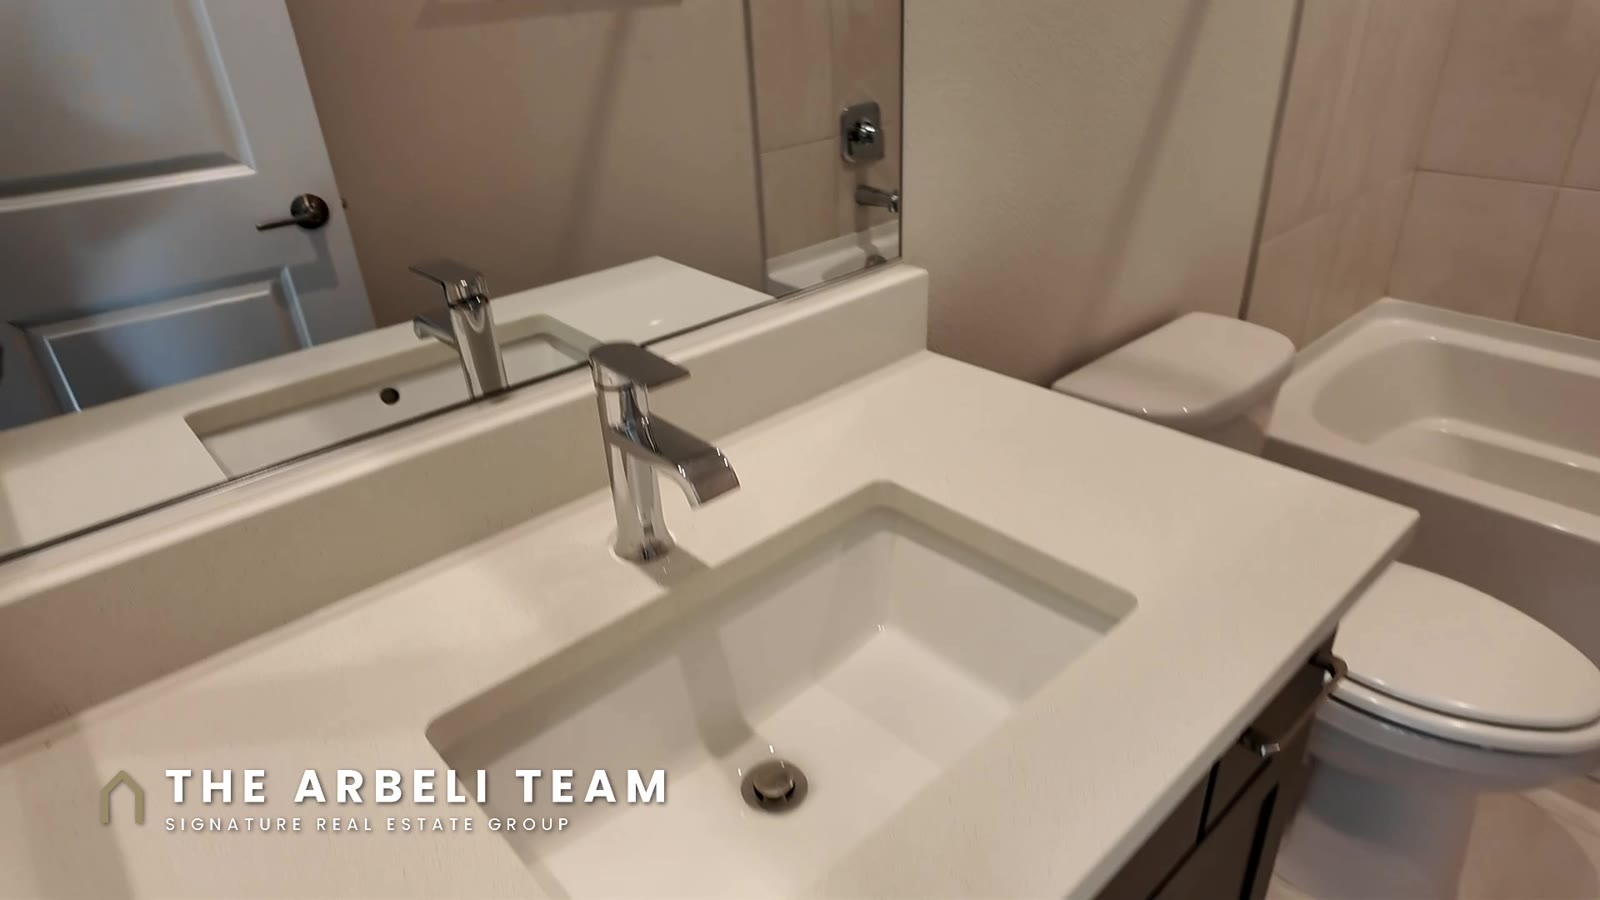
Bedroom 2 has its own full bath with a tub and shower combination, windows over the courtyard and a decent-size walk-in closet. Bedrooms 3 and 4 share a Jack and Jill bath with double sinks, Moen faucets, and a separate room for the walk-in shower and toilet, so two people can use it at once. Every bedroom has a walk-in closet, and the bedrooms have ceiling fan pre-wires. The front bedrooms face west with mountain views, so expect afternoon sun.
The den
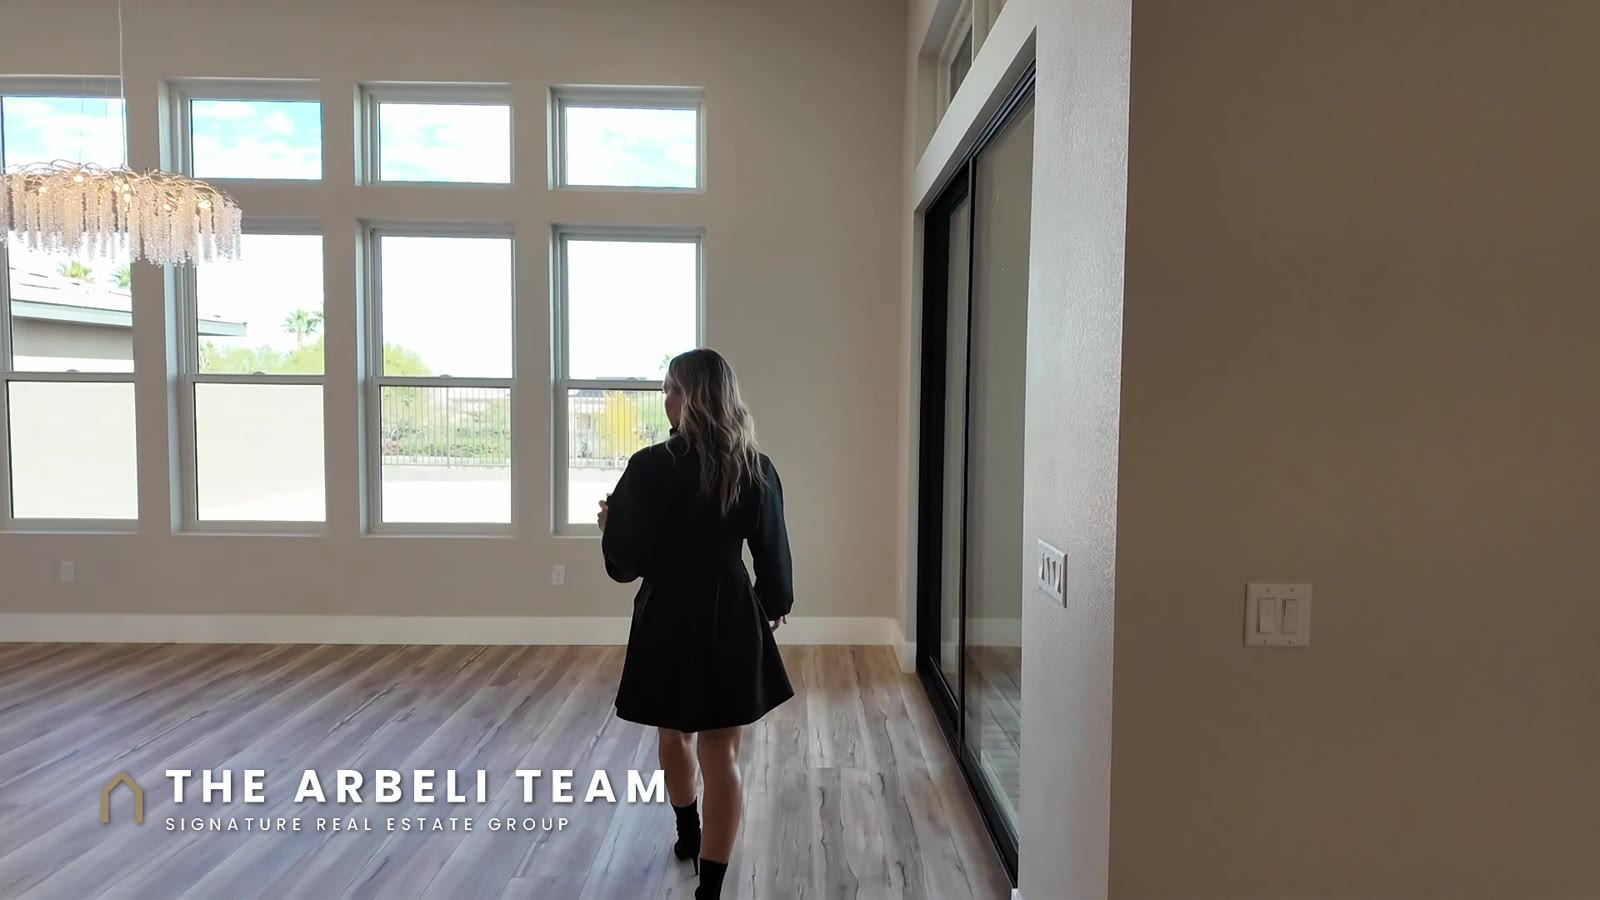
Off the kitchen is a den with four windows, upper clerestory windows and a chandelier. Use it as a second dining room, a craft room, an office or anything else. A sliding glass door leads out to the covered patio.
The backyard
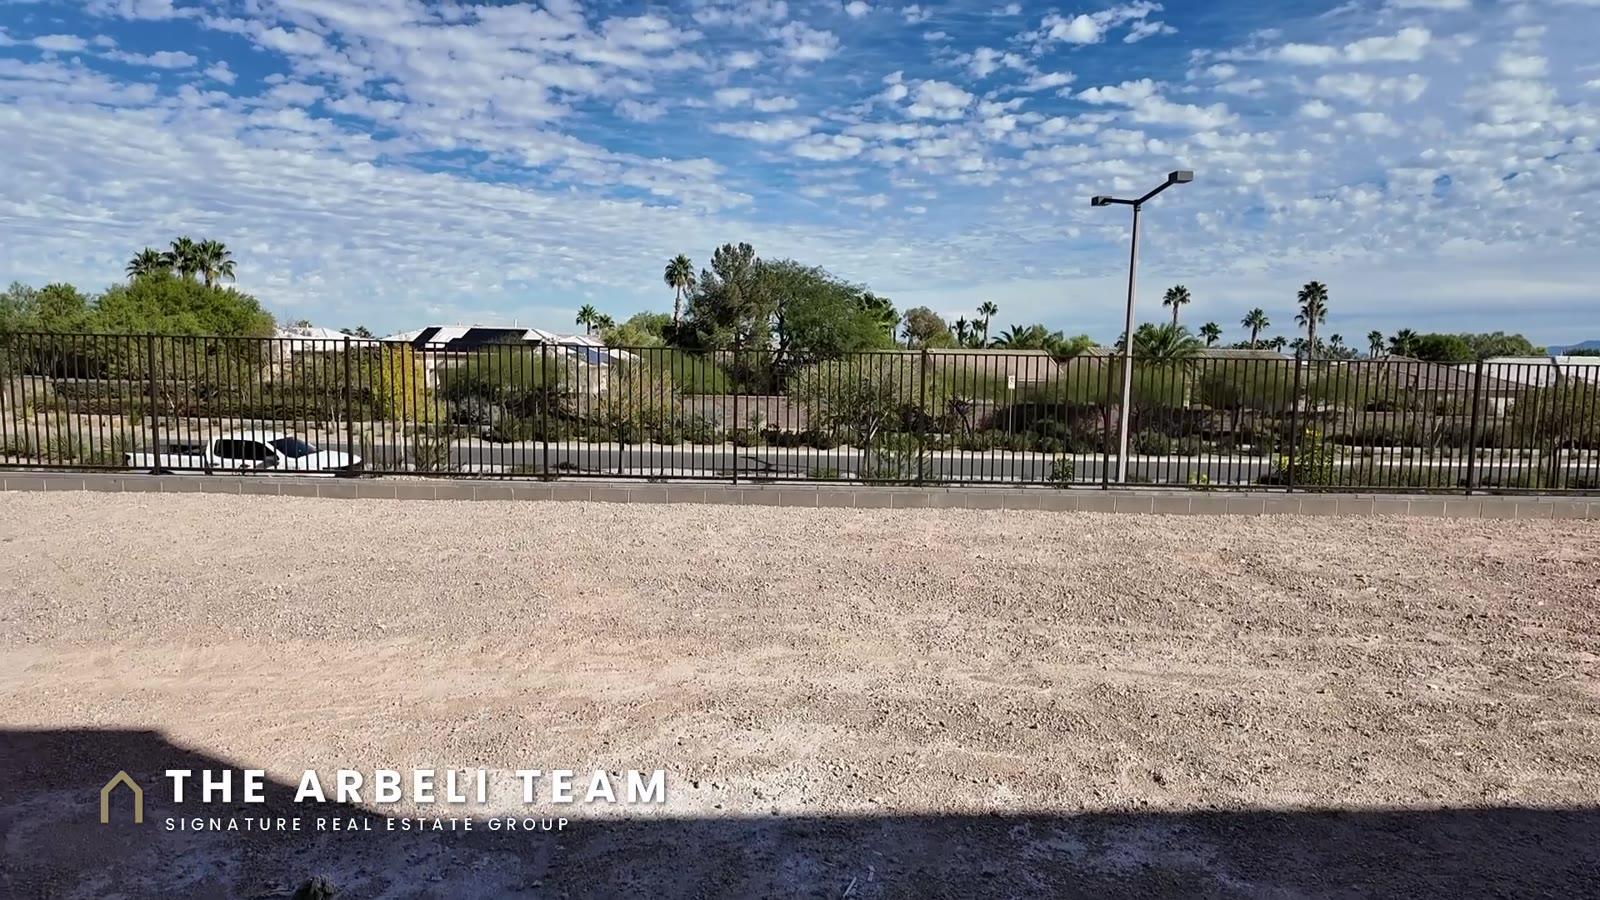
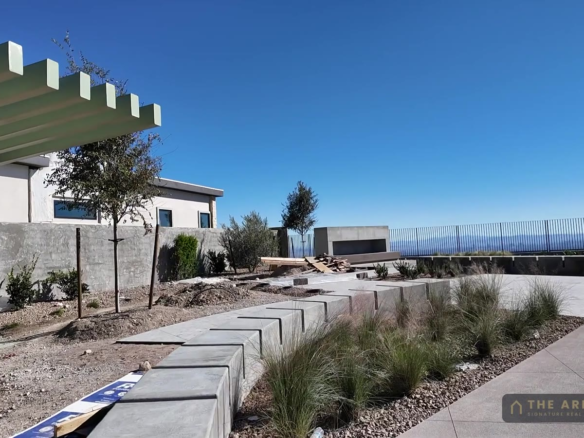
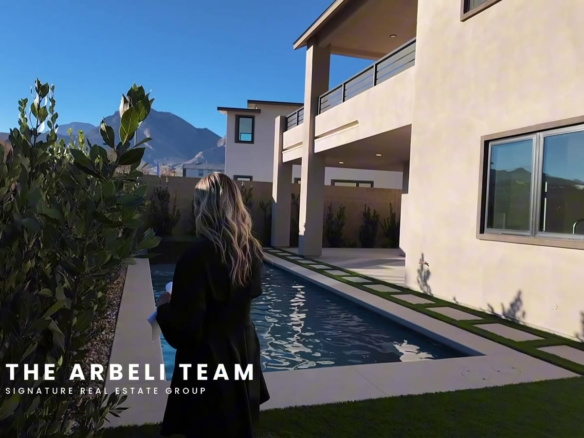
The covered patio has pavers and recessed lighting. Beyond it, the yard is unfinished dirt with room for a pool. It faces east, so the afternoons in back are shaded. The lot backs up to Town Center Drive with a drop-off below the view fence, so people walking by won’t look into the yard, but you will hear them.
What does a $2.45 million Summerlin home cost per month?
Before the mortgage and insurance, plan on about $1,830 a month: about $330 for the two HOAs and about $1,500 for property taxes, based on the roughly $18,000 a year I estimate on the tour. The listing sheet shows $4,827 a year in taxes, but a home built in 2025 may not be fully assessed yet, and taxes can change after the first full assessment. Have your lender estimate them before you write an offer. There’s no SID on this home, per the listing.
| HOA (Summerlin + Ascension) | About $330 a month |
| Property taxes (estimate) | About $1,500 a month (about $18,000 a year) |
| SID | None, per the listing |
| Total before mortgage and insurance | About $1,830 a month |
What should I check before buying a never-lived-in home in Summerlin?
- The warranty. Ask what builder warranty coverage remains on a 2025 Pulte home and whether it transfers to you.
- The taxes. Get a lender estimate based on a full assessment, not the number on the listing sheet.
- The yard budget. The backyard is unfinished. Get landscaping and pool quotes before you set your offer.
- The HOA documents. Read both sets of governing documents and confirm in writing what the Ascension dues include.
- Any proposed changes. The listing mentions a plan the seller has submitted to the HOA for an addition. It isn’t built. Ask for the plans and the HOA’s decision.
- Schools. Verify school zoning with CCSD.
The Honest Downsides
The backyard isn’t done, so you are budgeting for a yard on day one. The washer and dryer aren’t included. You give up builder incentives and the chance to pick your own finishes. The tax number on the listing sheet likely isn’t what you will pay once the home is fully assessed. And the home has had a $135,000 price reduction from its original list price, which is leverage for a buyer, not a red flag by itself. Find out why before you write.
Ready to See It?
Call or text me, 702-292-5904. I set up a private showing and walk it with you as your buyer’s agent. Or DM me ASCENSION on Instagram (@amyarbeli), and I send you the numbers and every never-lived-in Summerlin home I’m tracking. You can also book a buyer consultation.
More Summerlin luxury tours: a guard-gated estate in The Palisades and the Strip view in Skystone at The Cliffs.
Frequently Asked Questions
Ascension is a guard-gated neighborhood in The Peaks, one of the newest villages in Summerlin, near Town Center Drive in Las Vegas, NV 89135.
Yes. Ascension is a guard-gated neighborhood in The Peaks village of Summerlin.
About 330 dollars a month total, 75 dollars to the Summerlin master association and 255 dollars to Ascension, per the listing. There is no SID per the listing.
A never-lived-in resale skips the construction wait and comes with upgrades already in, but you give up builder incentives and your own finish choices. Compare the warranty that remains, the taxes and the cost of anything unfinished, like the backyard.
About 1,830 dollars a month before the mortgage and insurance: about 330 for the two HOAs and about 1,500 for estimated property taxes. Taxes on a new home can change after the first full assessment, so get a lender estimate.
Listing courtesy of Eleanor Cheng, Century 21 1st Priority Realty. The Arbeli Team are not the listing agents; Amy Arbeli tours it as a buyer’s agent.
Full Video Transcript
Prefer to read? Here is the transcript of the video. It is auto-generated and lightly cleaned up.
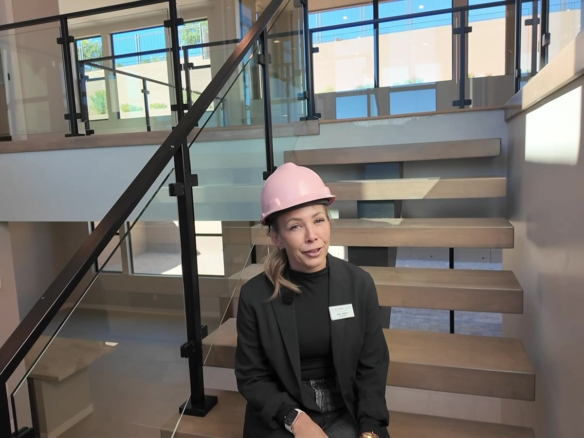
Is a never lived in home better than buying brand new from the builder? This Summerlin single story was built in 2025. Nobody has ever lived in it and the upgrades are already in. Let me show you every one and what’s not done and at the end what it really costs a month. I’m Amy Arbeli with the Arbeli Team at Signature Real Estate Group and if you’re looking at Summerlin, Las Vegas homes, subscribe. New Las Vegas videos every week. This is not my listing. It’s listed by Eleanor Cheng with Century 21 1st Priority Realty and I’m touring it as your buyer’s agent. This is Ascension, a guard gated neighborhood in The Peaks, one of the newest villages in Summerlin, Las Vegas.
Here’s the problem with buying new in Summerlin right now. When you build, the base price doesn’t include what you see in the model and you wait. A never lived in resale skips the wait and comes with the upgrades already done. But you give up builder incentives and you get someone else’s choices. So let’s see if the choices are good. This is a single story home in Ascension. It’s 4,010 sq ft. It’s on an 11,761 sq ft lot and it’s ready now. So walking up you’ll already see it’s a very large single story with the lot being over 11,000 sq ft. It’s spanned out. You have a three-car garage.
And you walk into this cute little courtyard which I feel like you can set up with some a little seating area, maybe a fire pit. And this home does face to the west so you are going to have that afternoon sun. It’s It is shaded now and already the grand entry of the glass door. So let’s go take a look. It is a very open floor plan. It was built by Pulte Homes. And the backyard is a blank canvas. So, you can see when you first walk in, there are windows from the ceiling, not all the way or from the floor not all the way to the ceiling, but lots of windows.
And then off the side there, there’s going to be a slider. But you do have luxury vinyl plank flooring, which is a very neutral color. There’s space here. Let’s just do it as we walk in. So, space here for a very large formal dining room. You could also make this like a sitting area because there is a a dedicated area in the back over there that you can make as a dining room. So, there’s a chandelier here. So, you can make this a formal dining room or you can do a little sitting area. And then it opens up to this really large great room. So, you already have the ginormous ceiling fan, which is great for these tall ceilings.
Help the the air circulate. And then this is a 100-inch electric fireplace. And you notice the stone goes all the way to the ceiling. You have your pre-wire there, so you can mount your TV. Which is plenty of space. Sometimes you have to be careful with the distance between the fireplace and the TV. And then you have storage shelves and a countertop for decorations with shelves and LED lighting on It’ll be on both sides. So, they almost mirror each other. Shelves, LED lighting that’s built in. It really lights that up. You do have your your backyard that faces to the east. So, you’re going to get the morning sun, but then your afternoon is going to the sun will be on the front of the house.
But this brings you into this grand kitchen. So, a very large kitchen island. There are barstools set up here now. You have two, but I believe you could probably fit five bar stools. On the front side of the island, you do have cabinets that have the shelves. So, that’s a lot of storage. And then coming around to this side of the the kitchen island, you’re going to have lots of cabinets. You have a KitchenAid dishwasher. This home has never been lived in, so everything is brand new. You have a single large stainless steel sink with a matching brush nickel Moen faucet. And then there’s again, additional storage.
There’s like a half shelf in there. Turning around, we’ll go in there in a second, but you have a large Viking fridge. It has the Ah, it has the plastic still on it. Never been used. So, the cabinets do not go all the way to the ceiling, but they do go up pretty high. And then over here, you’re going to have a KitchenAid oven. So, you’re actually going to have There’s two ovens. There’s another oven underneath the cooktop, and then this is going to be your microwave. Plenty of storage space above that. Lots of counter space. I love this large window. This faces to the north, so you’re not going to have any afternoon sun, but it’s going to give you some natural light.
And then this is a KitchenAid cooktop, so it’s going to be a five-burner cooktop. And then below it is where you’re going to have your second KitchenAid oven. Never been used before. And then it does have a hood that vents to the outside, which is going to be a matching KitchenAid hood. And then the cabinets wrap around, so you have all of this counter space, all of these cabinets, and there are so much There’s so much storage. So, this back pantry area, let me show you this. It has a little cutout here. I don’t see electrical, which I feel like would be the perfect space for a fridge or something like that, but it is just an a niche area.
So, I do think you would add electrical and get a fridge in here. But then again, lot counter space, deep cabinets underneath, and then you have the upper cabinets above. And this is actually not even the pantry. This is like a prep area. So, the pantry is going to be a walk-in pantry over here. So, you already have the shelves. I love the little added detail of the wood color on the front of the pantry shelves. So, this is going to be your walk-in pantry. There’s also another little walk-in storage room, but we’re going to go to the primary bedroom first. Or So, over here is where the primary bedroom is going to be off of the great room.
And then there is a tons of storage. So, you have when you first come in, you have a little linen closet there with shelves, and then additional cabinet space, cabinets, and then there’s a a second one. So, you have his and hers linen closets. And then let’s go into the bedroom before we go into the bathroom. So, like I said, this home faces to the east, so you’re definitely going to want to get some window coverings on these windows because the sun is going to rise into this big sliding glass door, but it’s a large primary bedroom, ceiling fan. And you can see the backyard has not been landscaped.
There is definitely enough room that you would be able to put a pool. And then you have that view fencing, so you don’t feel claustrophobic. And that does that is Town Center that is behind there. So, it does back up to Town Center. And then let’s check out the bathroom. So, his and her sink is going to be in the bathroom. And you have your your tub, which is separate. And then there is double entries into the shower. So, you can see here you have it’s your They’re literally matching. So, countertops cabinets over here the same thing. You’re going to have the Moen faucets, cabinets, countertops, and then two entries into the shower.
There are windows in the shower, but they do have a frost glass on them. So, your neighbors won’t be able to sneak a peek and look at you in the shower. You have one ceiling Moen faucet fixture there. And then you have this faucet here. And then the second one has a wand on it. So, those are always great to be able to clean the shower. And then you can exit on the other side. So, two entries into the shower, which then leads us into the toilet room, which is kind of often hidden. And then this is a blank slate. So, there is two rows of rods and shelves, but with how high these ceilings are, I would definitely get a custom closet company in here to be able to maximize the space.
It’s a pretty standard like square. There’s a little bit of nooks and crannies, but I do think you could have like a closet island positioned perfectly in the center. Okay, now let’s go take a look. There was a little another entry on this side of the house coming in from the two-car garage. So, it is three cars total. Two cars on one side, and then that third car has its own entry, and then there’s the half bath. So, coming in from the garage, this is where your guests will actually use the bathroom, which is away from the great room, which I always love. And then you have coat closet for storage.
And this going to be the the two-car garage. So, two-car garage. You have your garage door opener. It does have a tankless water heater. And then the soft water system is not in, but it is pre-plumbed for soft water. So, this is the two car of the three. So, the one The single car is on the other side. Okay, and then off of the kitchen was the second wing of the house. And that’s where you’re going to have your other three bedrooms, and you’re going to have your laundry room. So, this home in total is four bedrooms. And there’s the second storage closet. So, you have so much space within the walk-in pantry, and then that prep kitchen.
I don’t actually know what you would put in this storage room, but there’s another storage closet there that’s walk-in, and then you have a large laundry room. So, you do need to add the washer and dryer, but what I love is there’s a shelf above where the washer and dryer would go, and then over here you have your kitchen sink, really large stainless steel stainless sink with cabinets. So, that’s the laundry room. And then you have another storage closet with shelves built in. I feel like that just makes it so much easier to organize. And then here’s going to be bedroom number two. So, bedroom number two has its own bathroom.
It does have a tub-shower combination, so it is a full bath. And then bedroom three and four are going to share like a Jack and Jill bath. So, this is the one bedroom that has its own. It does have the windows that overlook the courtyard, and then you have a walk-in closet, which is a decent size walk-in closet. Bright sun coming in from the west. And then bedroom number two and three or three and four, however you want to name them. This bedroom here has a little niche here, which would be perfect for like a dresser or something. And then the the main part of the bedroom is pretty standard.
I would say it’s like a 10 by 10. Lots of windows. There’s an upper window that allows that additional light sunlight come in, but that like I said that faces to the west, which you can see there with the mountains, but it’s definitely going to be that afternoon sun. And then a really large walk-in closet. So, good walk-in closet there. And it Jack’s and Jill’s with the other bedroom. So, in the bathroom you’re going to have the same cabinetry that was run throughout, double sinks. You have the Moen faucets. And then there is a separate door, and then that is going to be a walk-in shower.
So, really great if you need a zero threshold walk-in shower. Has a little window above the shower and there’s a door with the toilet. So, you can still get into the bathroom and somebody can be going to the bathroom or taking a shower. And then this leads you into the final bedroom. So, you have ceiling fan pre-wires in these bedrooms. And then you have this bedroom also has a walk-in closet. So, all of the bedrooms have the walk-in closet. And now we’ll just go take a quick look at the backyard size even though the backyard is not done. Like I said, it faces to the east.
So, in the afternoon it’ll be great because you won’t have that afternoon sun. Oh, we missed this room while we’re here. That’s off the the kitchen. So, this was the other room that I was going to say could be your formal dining room. So, you have four windows here. You also have the upper windows, so lots of natural light. You already have your chandelier. This could be like a little craft room. You could really use it for anything. But this is where you have the sliding glass door that leads to the backyard. So, you have a covered patio. It does have pavers, recessed lights, really tall, and then a blank slate for a pool.
The fencing across from here is where you’re going to have Siena at Summerlin, the 55 plus community. But yeah, it does back up to Town Center. There is a drop-off. So, people walking by aren’t necessarily going to look into your backyard, but they will be able to you’ll be able to hear them. But it’s a great It’s a really lot wide lot and plenty of room. Here is the Summerlin home in under a minute. Guard-gated in Ascension at The Peaks. Built by Pulte in 2025 and never lived in. One story, four bedrooms, plus a little den craft room. About 4,000 square feet, three-car garage, a quarter-acre lot with no rear neighbors.
$2,455,000. The HOA is about 330 a month for both associations and there’s no SID. The taxes are about 18,000 a year. If you want to see it, call or text me. My number is below and I walk it with you as your buyer’s agent. Or, you can DM me ASCENSION on Instagram and I send you the numbers and every never-lived-in Summerlin home that I’m tracking. Here is my comment question for you and I read every one. Would you rather buy it finished and move in or build it yourself and wait? Tell me below. My name is Amy Arbeli with the Arbeli Team and I will see you on the next tour.
Listing courtesy of Eleanor Cheng, Century 21 1st Priority Realty. We are not the listing agents. Features and upgrades per the listing and as shown on video; buyer to verify. Monthly figures exclude mortgage and insurance; taxes on a new home can change after a full assessment. Price and availability as of filming and subject to change. Information deemed reliable but not guaranteed. Equal Housing Opportunity. Amy Arbeli S.0055419.LLC · Tzahi Arbeli S.0179386 · Signature Real Estate Group.
Join The Discussion