 by
If you are comparing Las Vegas 55+ communities, you usually get a guard gate or a view. This home has both. Siena is a guard-gated, age-qualified 55+ community in Summerlin, Las Vegas, NV 89135, and this single story has the Las Vegas Strip on one side of the back windows and the Siena golf course on the other, as of filming. It is remodeled throughout per the listing and offered at $1,288,000 as of filming.
This is not our listing. It is listed by Dolly Yau with Dolly Realty, and I am touring it as a buyer’s agent so you get the honest version. The full video tour is below. After it, I walk you through every room, what the HOA buys, the real monthly numbers, how Siena compares with Heritage and Sun City Summerlin, and the one question every viewer is already asking: how much of the price is the view?
This Siena Home at a Glance
The numbers in one place. Price, views and availability are as of filming and can change.
| Price | $1,288,000 as of filming |
| Community | Siena, Summerlin, Las Vegas, NV 89135, age-qualified 55+, guard gated |
| Home | Single story, 3 bedrooms, 2 full baths, about 2,076 square feet |
| Built | 2003, remodeled throughout per the listing |
| Lot | About 8,712 square feet; the home faces south, so the back of the house faces north |
| Views | Las Vegas Strip and Siena golf course, as of filming |
| Kitchen | Brand-new ZLINE appliances, six-burner gas range, pot filler, gold sink and faucet, exceptionally long island |
| Garage | Two-car attached with a finished floor, shelving, 2020 water heater, soft water loop |
| HOA | $993 a quarter, about $331 a month: guard gate, clubhouse, indoor pool and spa, outdoor pool, fitness, pickleball, tennis, pet park |
| Estimated taxes | About $4,155 a year |
| Included | Refrigerator, dishwasher, microwave and the dining chandelier. The washer and dryer are not included. |
| Financing | Cash, conventional or exchange |
Is Siena in Summerlin Guard Gated?
Yes. Siena is a guard-gated, age-qualified 55+ community in Summerlin, off Town Center Drive near the 215, with a staffed gate. Showings are by appointment only, so do not just drive over: call or text me, 702-292-5904, and I set up access and walk it with you as your buyer’s agent.
Siena is a guard-gated, age-qualified 55+ community in Summerlin, Las Vegas, NV 89135, with a clubhouse, indoor pool, indoor spa, outdoor pool, fitness center, pickleball, tennis and a pet park. Ask the HOA for the occupancy rules before you write an offer.
Inside: The Window Wall, the Kitchen and the Pantry
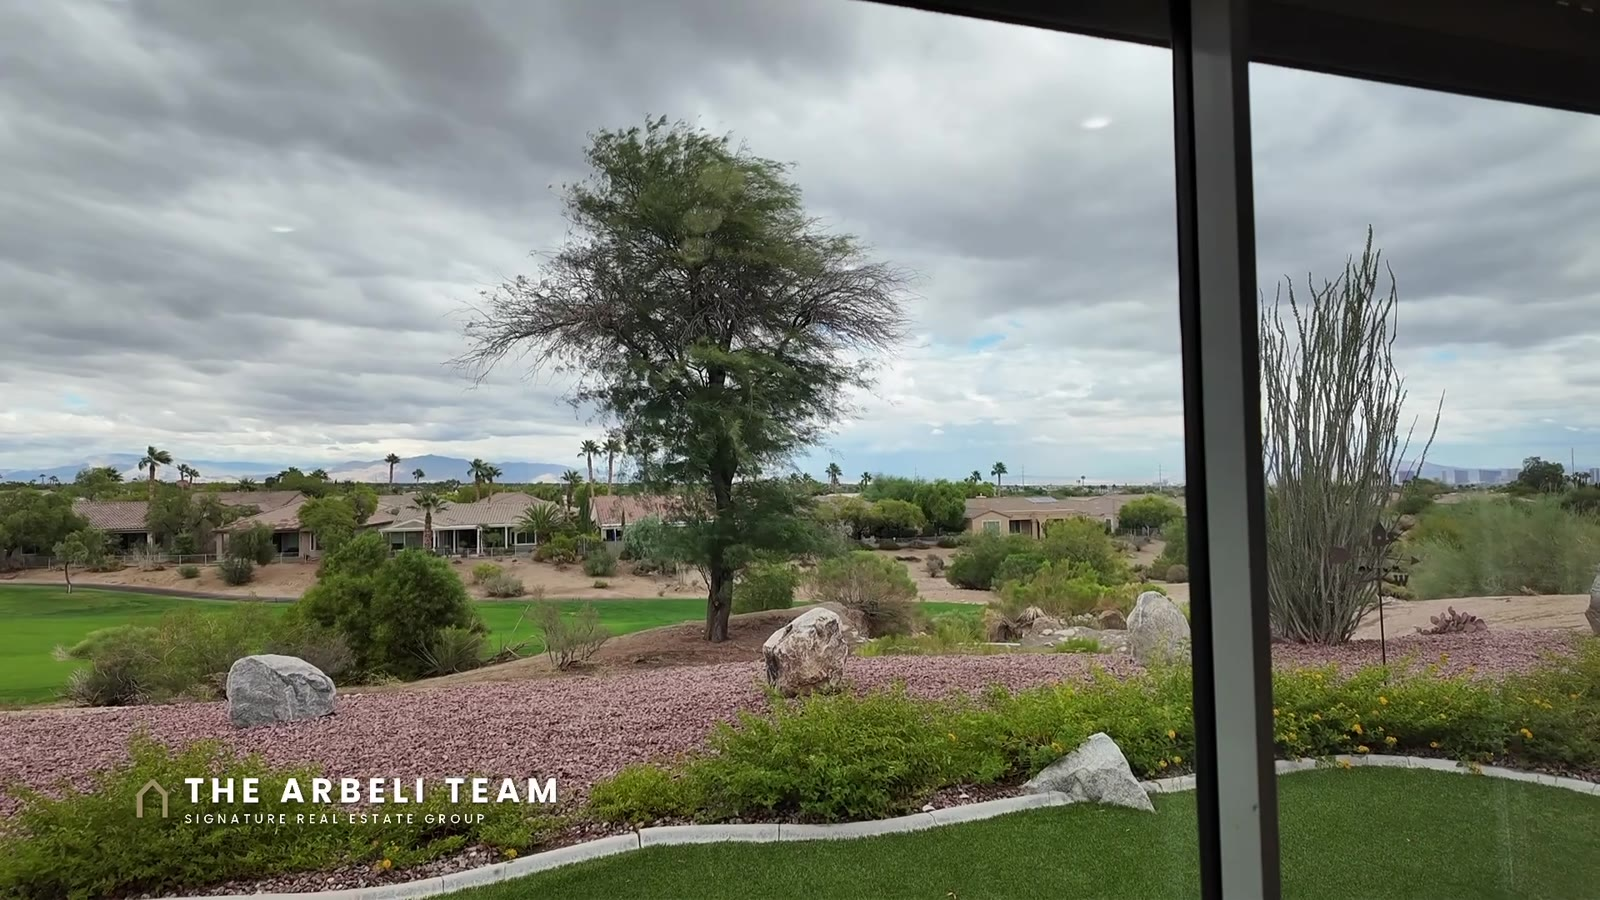
You come in through double entry doors, and the first thing you see is the view. Windows run across the back of the house, so even from the living room you look out to the golf course. The home faces south, which means the back of the house faces north: you look at the view without the afternoon sun coming straight in.
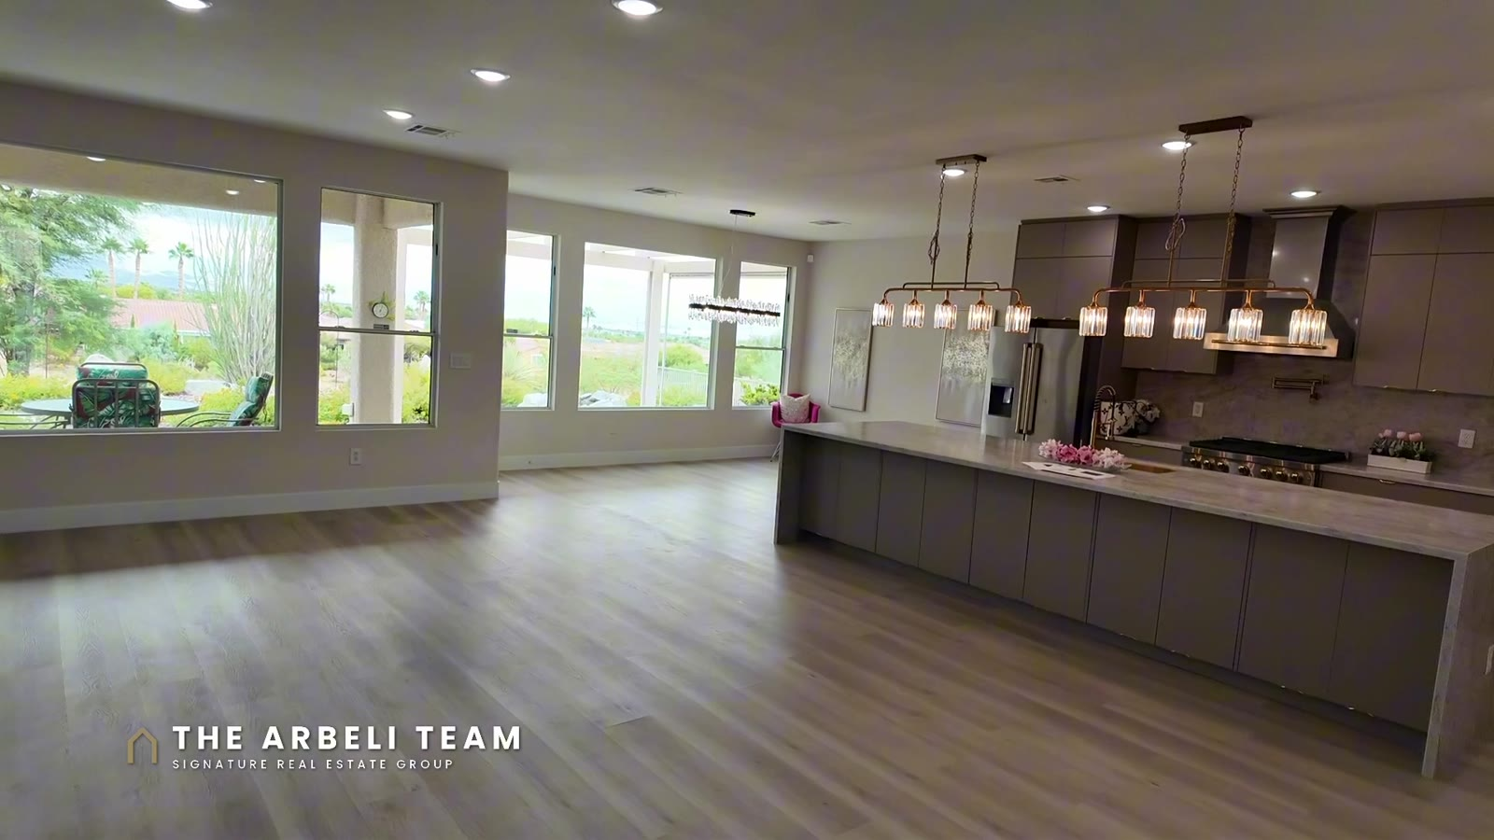
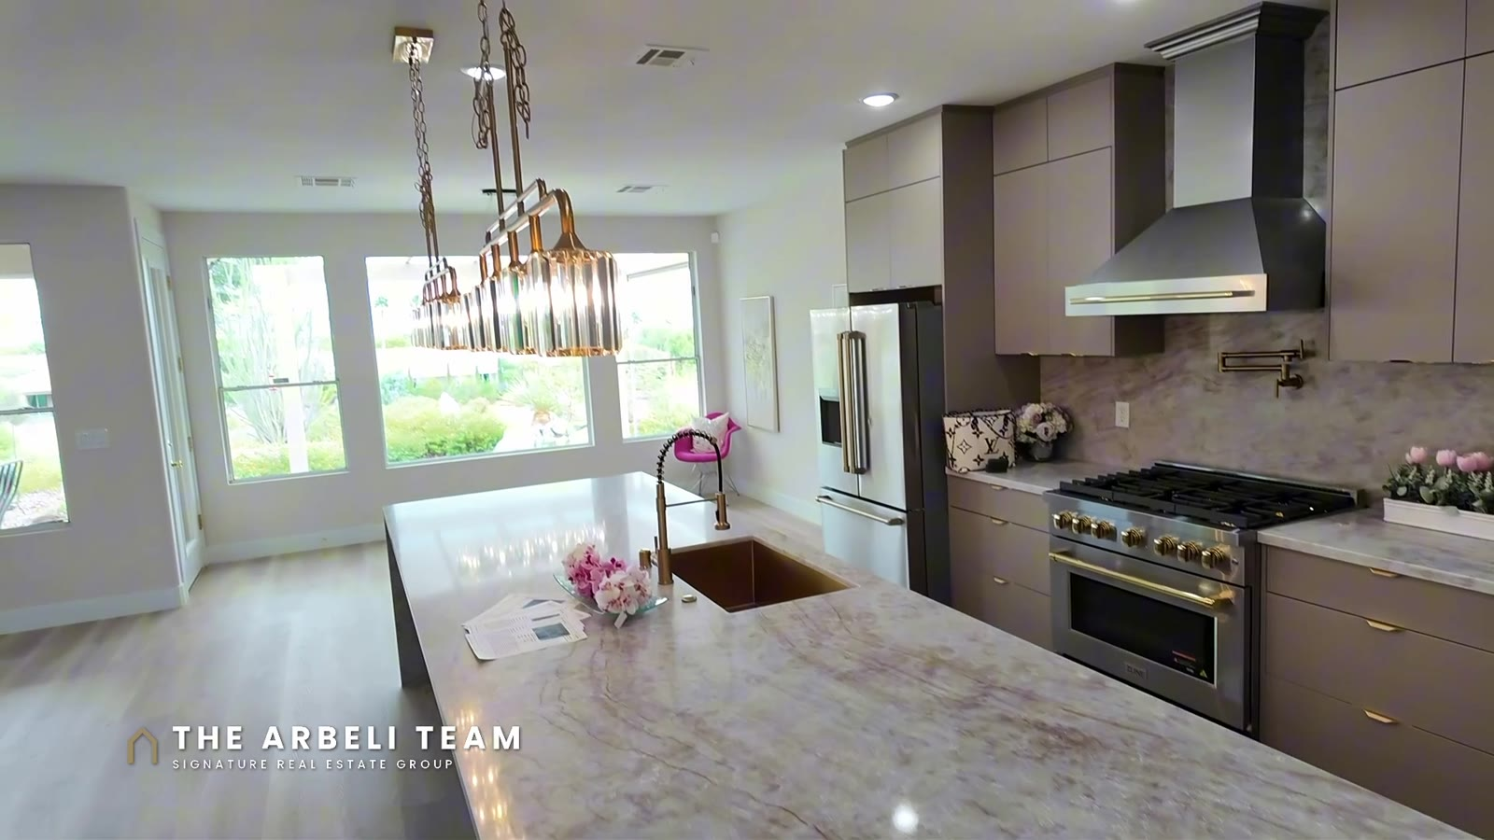
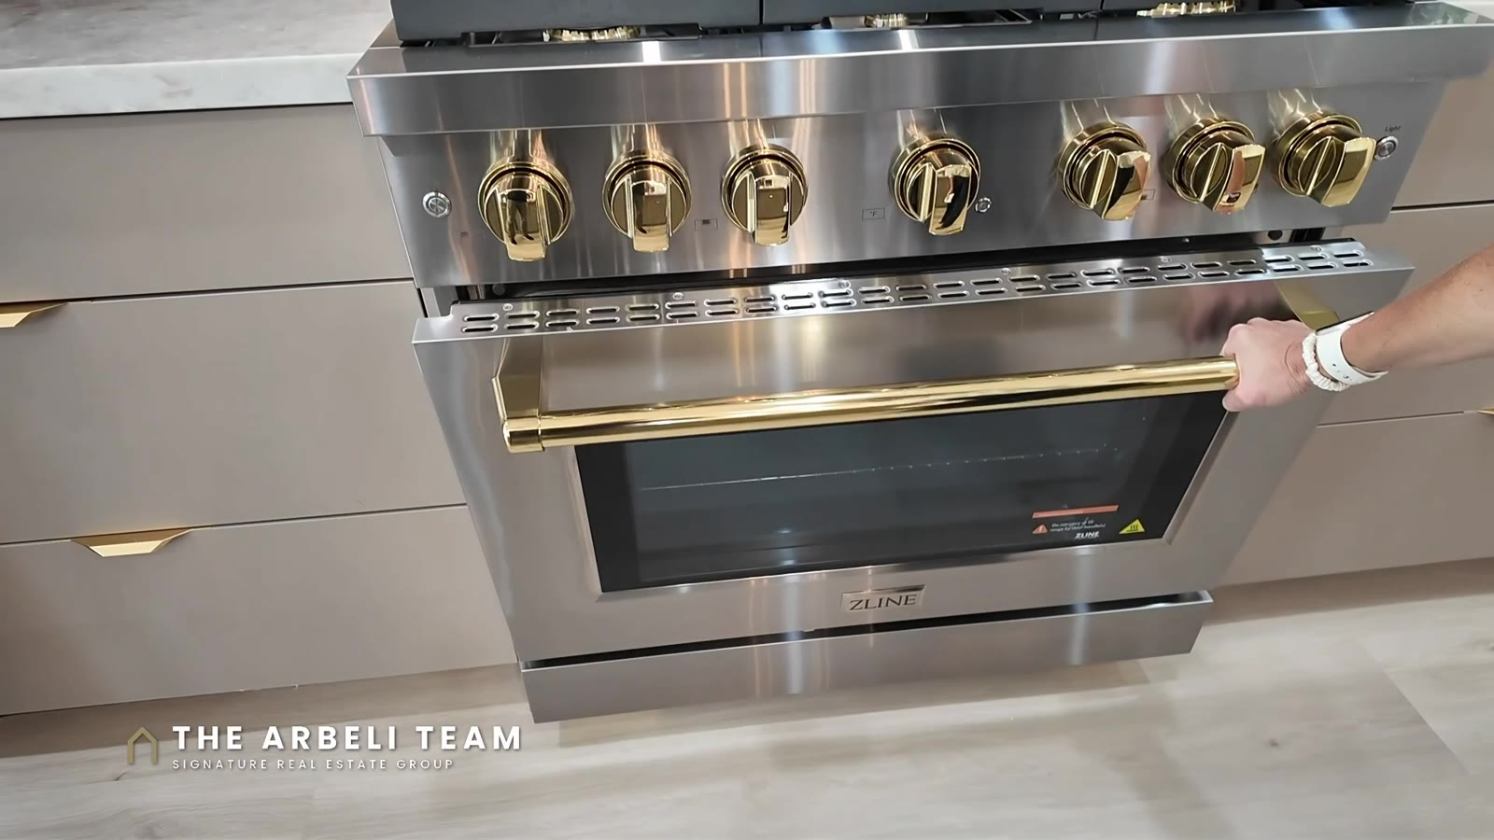
The kitchen is built around a very long island with storage and drawers running its full length. The appliances are brand new and ZLINE: a six-burner gas range with gold accents and a pot filler above it, a French door refrigerator with an ice drawer, an under-counter microwave, and a dishwasher. The sink is a large gold sink with a matching gold faucet, and the gold accents carry through the hardware. The hood vents to the outside, and there is plenty of counter space.
Off the kitchen is a combined pantry and laundry room that also connects to the garage. It holds a second refrigerator, which is a GE and not new, cabinets for food storage, and the laundry space with cabinets above where the washer and dryer go. The washer and dryer are not included, so plan for them. There is also a second pantry closet with shelves off the great room, plus a coat closet.
The Garage
The garage is a two-car attached garage with a finished floor, extra room for storage in a side niche, and shelving along the top. The water heater is dated 2020. A service door leads to the side yard and the two AC units, and there is a soft water loop if you want to add a softener.
The Dining Room, the Strip View and the Fireplace
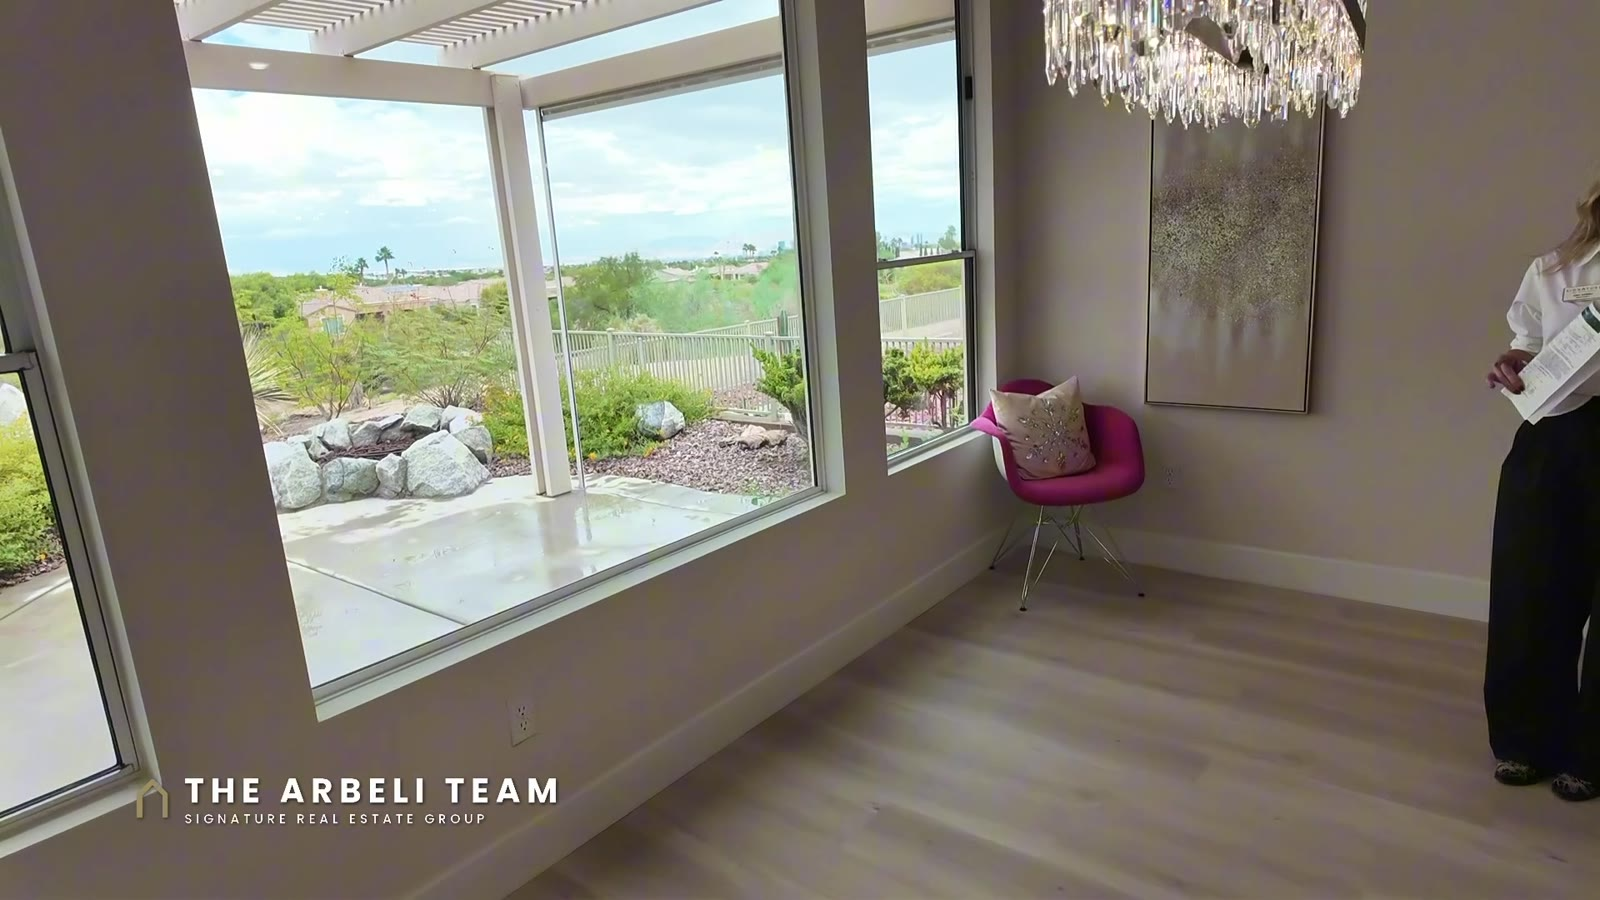
Off the island is a dedicated dining area with a chandelier that stays, and windows on the view side. As of filming you can see the Las Vegas Strip from here, and the golf course below it. It is an open floor plan, which is not a given in a 2003 home.
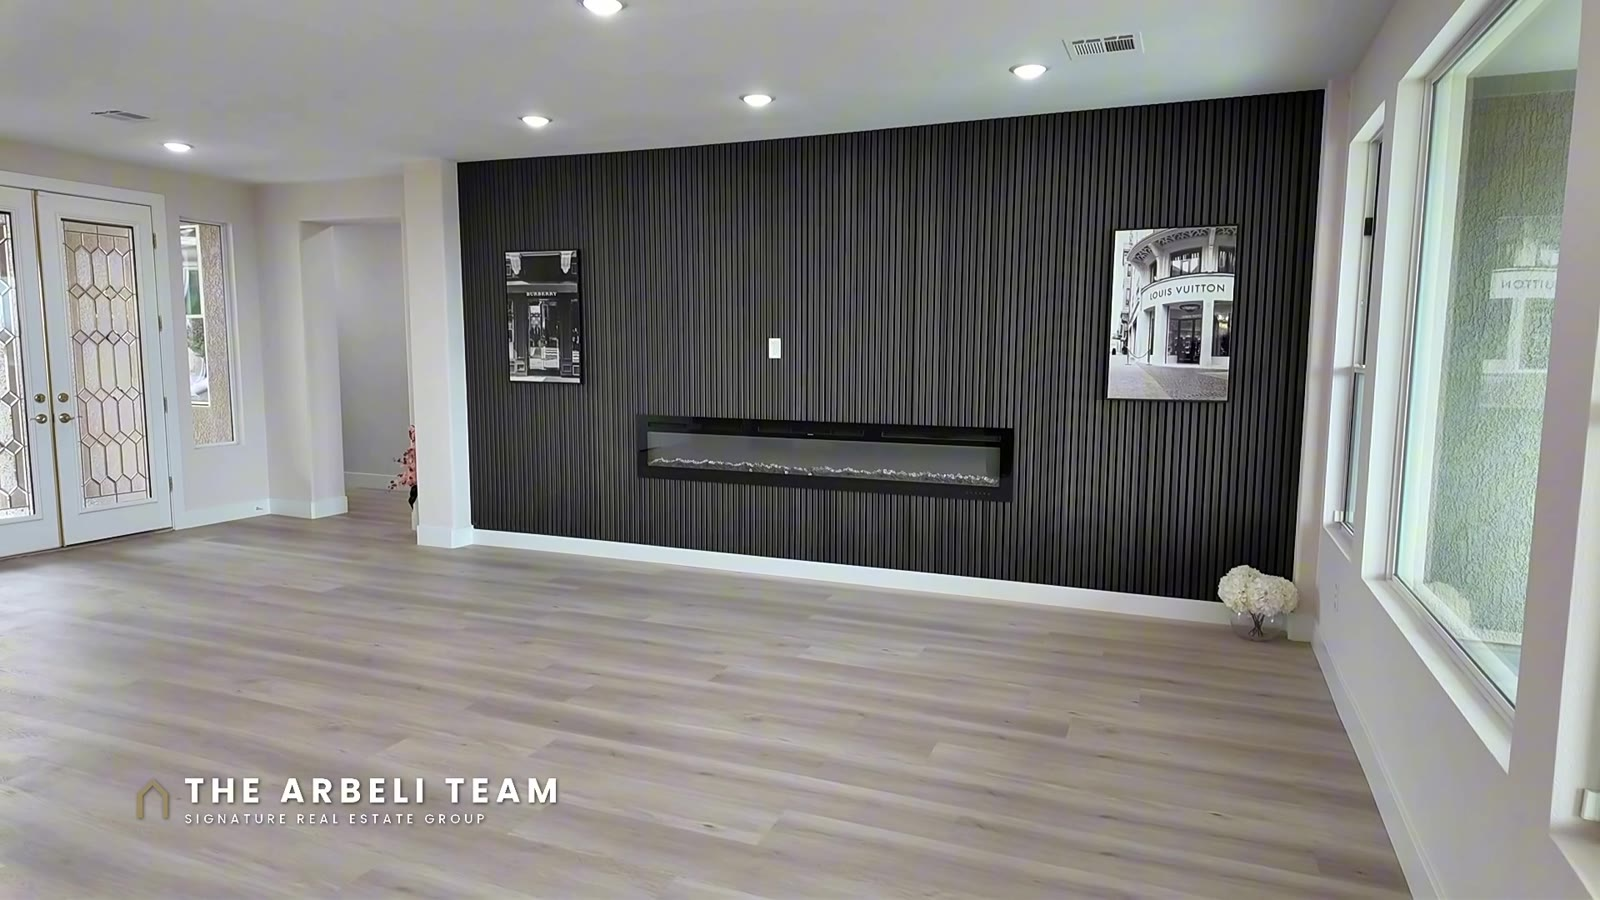
The great room wall has an applied wood-slat texture that adds depth, and a very long electric fireplace, about 90 inches. New light, natural-colored flooring runs throughout the house.
The Primary Suite
The primary bedroom has a bay window that overlooks the Siena golf course, a designer light fixture, recessed lighting, and its own door to the backyard. The windows have no window coverings, but there are roll-down shutters you can close when you travel. The walk-in closet has designer shelving with gold rods and extra drawers.
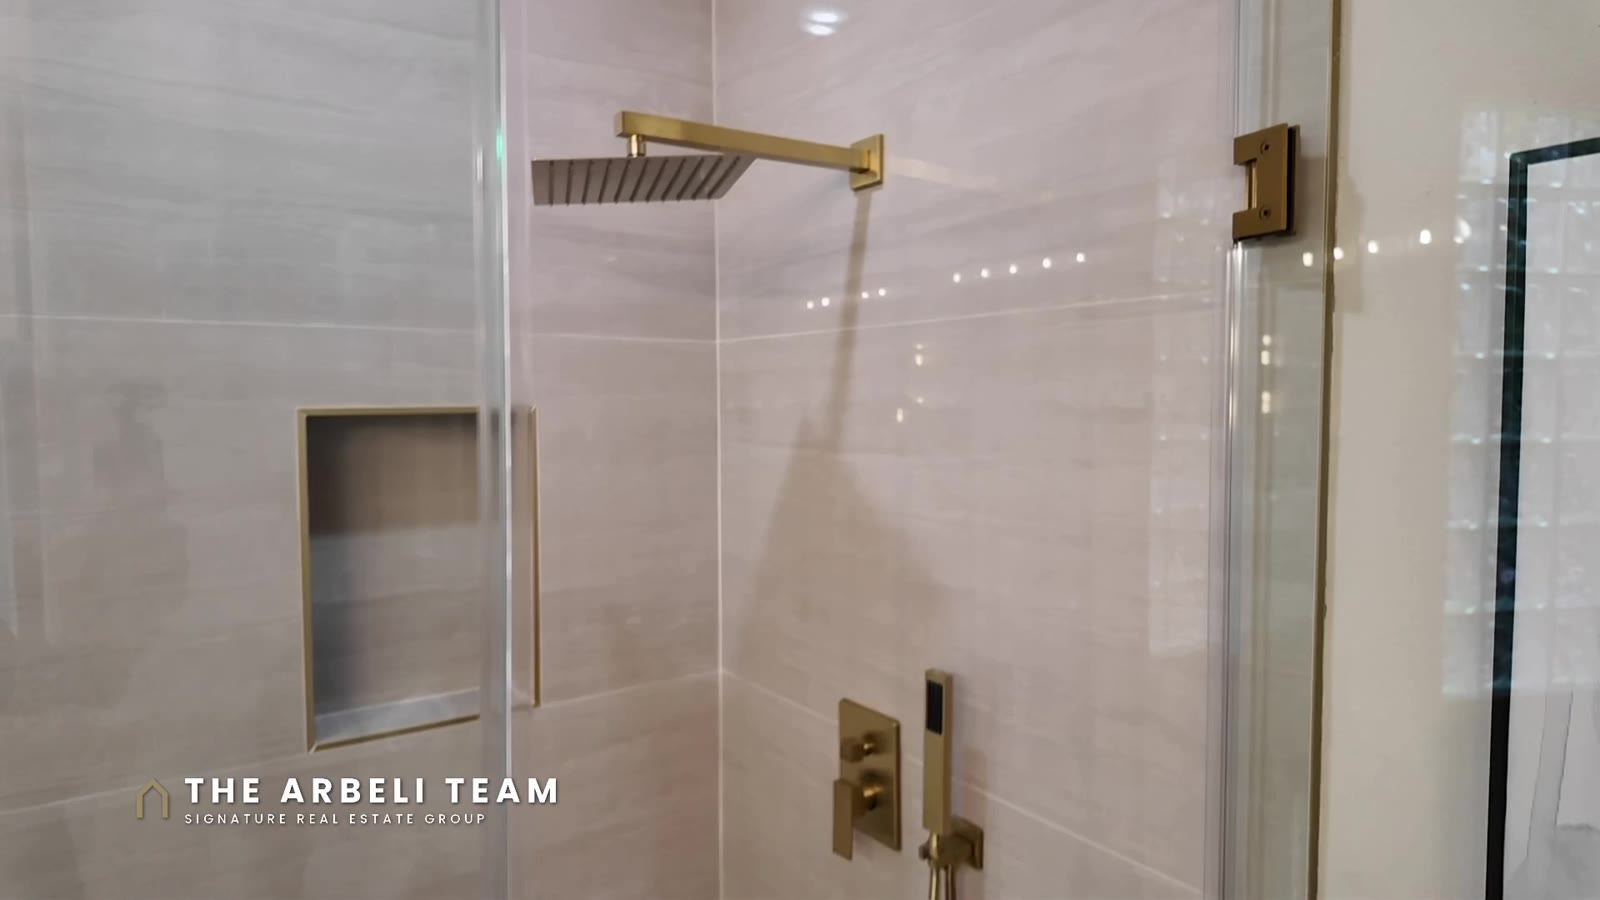
The primary bath has double sinks with solid-surface counters and gold faucets, a separate tub, and a separate walk-in shower with a large overhead shower head and a handheld sprayer. The toilet is behind its own door.
Bedrooms Two and Three and the Second Bath
The two secondary bedrooms are on the south and west sides of the house, so they get the natural light. Both have new flooring and new baseboards. Bedroom two has bypass closet doors, recessed lights and a big window with a mountain view. Bedroom three is a square room with a west-facing window and mature landscaping outside.
Bedrooms two and three share the second full bath, which is fully remodeled: LED-lit mirror, a single sink with cream cabinetry and gold hardware, and a step-in shower with hexagon tile and a glass-block window for light. There is no powder room, so guests use this bath.
The Backyard: The Room You Buy the House For
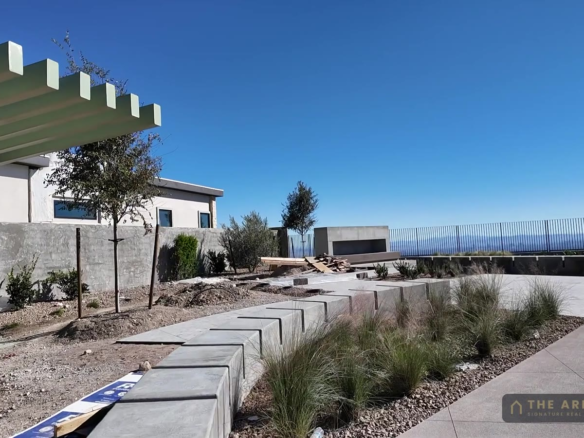
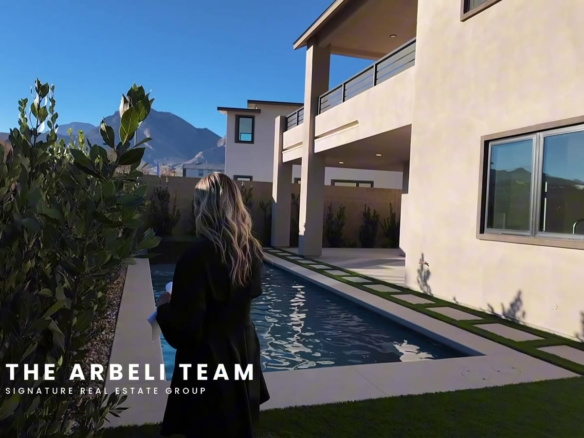
The biggest selling point of this home is the view from the backyard. You get a covered patio facing north, so it is shaded in the afternoon, even in July. There is a small piece of artificial turf and low-maintenance desert landscaping, and beyond it the golf course and, on a clear day, the Las Vegas Strip, as of filming.
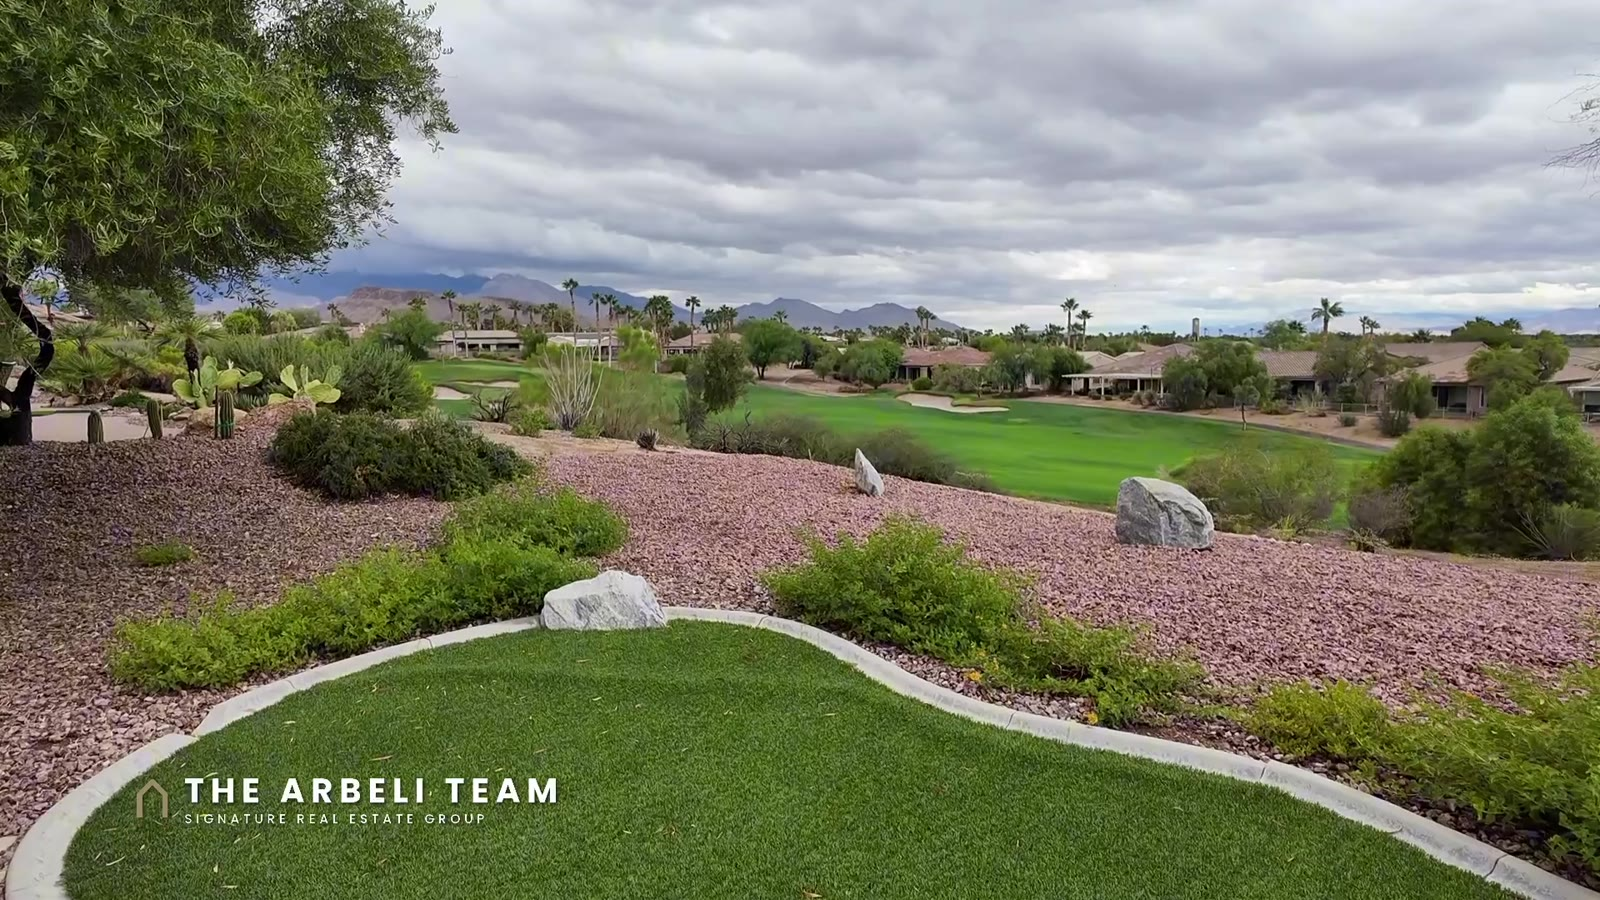
One thing to know: the backyard is not fully enclosed. This lot has open fencing, which is common in Siena. Some neighbors have added a fence, so if you have a dog, budget for that.
What Does the Siena HOA Include?
The HOA for this Siena home is $993 per quarter, about $331 per month, covering the security guard and gate, recreation, reserves and management, per the listing. That buys the guard gate, the clubhouse, an indoor pool and indoor spa, an outdoor pool and spa, a fitness center, pickleball, tennis and a pet park. There is no special improvement district on the listing.
Siena Golf Club is privately owned and separate from the HOA. The dues do not buy golf, and the course has its own owner, so views are as of filming. Ask the course directly about resident rates.
Siena vs Heritage vs Sun City Summerlin: Which 55+ Community Fits You?
I have toured a home in all three for this series. They give you 55+ living in Summerlin at three different prices and three different lifestyles. Prices are for the specific homes I toured, as of filming.
| Heritage at Stonebridge | Siena | Sun City Summerlin | |
|---|---|---|---|
| Gate | Guard gated | Guard gated | Not gated |
| Home I toured | $625,000, new construction | $1,288,000, 2003 remodeled, Strip and golf view | $1,315,000, 1992 reinvented, on the golf course |
| HOA (home I toured) | About $419 a month | About $331 a month | About $230 a month plus fees |
| Golf | No | Next door, privately owned | Community golf courses |
| Indoor pool | Check with the HOA | Yes, indoor pool and spa | Check with the association |
The short version: Heritage is new and gated, Sun City is golf and no gate, and Siena is the gate and the view. Watch the Kings Cliff at Heritage tour, and read my guide to retiring in Las Vegas and Summerlin for the bigger picture.
How Much Is a Strip View Worth in a Summerlin 55+ Home?
The honest part: you are paying for the view. This is the highest price per square foot of the three homes in the series. The way to put a number on it is to compare recent Siena sales without a view against sales with one, and I can pull those for you before you make an offer.
The rest of the honest list: the washer and dryer do not stay, there are two full baths and no powder room, the yard is not fully fenced, financing is cash, conventional or exchange, and the home was built in 2003 and remodeled, so ask what was replaced behind the walls. The listing does not say.
Who This Home Is For
It fits a buyer who wants single-story living behind a guard gate, an indoor pool in the community, and a view they look at every day, and who is fine paying for the view. If golf membership is the priority or you want a lower HOA, compare Sun City Summerlin. If you want brand new, look at Heritage.
Frequently Asked Questions
Yes. Siena is a guard-gated, age-qualified 55+ community in Summerlin, Las Vegas, NV 89135, with a staffed gate. Showings are by appointment, so call or text me, 702-292-5904, and I set up access.
For this home the HOA is $993 per quarter, about $331 per month, per the listing. It covers the guard gate and security, recreation, reserves and management, with a clubhouse, indoor pool and spa, outdoor pool, fitness center, pickleball, tennis and a pet park.
Yes. Siena has an indoor pool and an indoor spa, plus an outdoor pool and spa, per the listing.
No. Siena Golf Club is privately owned and separate from the HOA, so the dues do not include golf. Ask the course about resident rates.
Siena is a smaller, guard-gated 55+ community with an indoor pool; the home I toured has an HOA of about $331 a month. Sun City Summerlin is a larger, ungated Del Webb community built around golf; the home I toured there had an HOA of about $230 a month plus fees.
Per the listing, cash, conventional or exchange. This one is not listed for FHA or VA.
No. It is listed by Dolly Yau with Dolly Realty. I am touring it as a buyer’s agent and can represent you as your buyer’s agent.
Ready to See It?
Call or text me, 702-292-5904, and I set up a private showing behind the gate as your buyer’s agent. Or DM me SIENA on Instagram (@amyarbeli) and the numbers land in your inbox automatically. Buying in Summerlin? Start with my free 27-Point Summerlin Buyer’s Checklist.
New Las Vegas videos every week on my YouTube channel, Living in Summerlin & Las Vegas.
Amy Arbeli, The Arbeli Team, Signature Real Estate Group. Amy Arbeli S.0055419. Call or text 702-292-5904 | [email protected] | https://thearbeliteam.com
Listing courtesy of Dolly Yau, Dolly Realty. We are not the listing agents. Remodel details per the listing; buyer to verify. Siena is an age-restricted 55+ community; buyers verify occupancy rules, HOA dues and amenities with the association. Siena Golf Club is privately owned and separate from the HOA. Views as of filming and not guaranteed. Price and availability as of filming and subject to change. Information deemed reliable but not guaranteed. Equal Housing Opportunity.
Full Video Transcript: Is This the Best View in a Summerlin 55+ Community?
Prefer to read? Here is the transcript of the video tour. It is auto-generated and lightly cleaned up.
Is this the best view in the Summerlin 55+ community? The Las Vegas Strip on one side and the Golf Course on the other. One story behind a guard gate. This is Siena and by the end I tell you exactly how much of the price is the view. I am Amy Arbeli with the Arbeli Team at Signature Real Estate Group and if you’re comparing Las Vegas 55+ communities subscribe new Las Vegas videos every week. This is not my listing. It is listed by Dolly Yau with Dolly Realty and I’m touring it as your buyers agent so you get the honest version.
This is Siena, a guard gated age qualified 55 plus community in Summerlin off Town Center drive near the 215. Here is the problem in Summerlin 55 plus you usually get a gate or you get a view and the homes with both come with a big number and a quarterly HOA. So this tour answers one question. What does the premium actually buy? This home is going to be 2076 square feet. It is on a 8712 square foot lot and it has a golf course view and a Strip view and I can’t wait for you to see what is inside.
So coming in you already see you’re gonna have a double door entry. So it’s like a grand entrance And you come right into literally the view So there’s gonna be windows all the way across so just even sitting in your living room You’ll be able to see out to the golf course the home does face to the south So the backyard is going to face to the north so you’re not going to have any direct sunlight coming in which is really nice But let’s look at the kitchen.
So the kitchen is very grand look how large This island is and it has storage underneath That runs all the way across so you have tons of storage and then a beautiful there’s so many gold accents in the kitchen the kitchen does have all brand new ZLINE appliances which i’m going to show you i always love drawers drawers just give you so much more usage of space so you’re gonna have drawers along the kitchen island And then you’re gonna have a ZLINE under counter microwave and you can see the gold accent.
I don’t think I’ve ever done a home tour with a gold sink before. So one really large gold sink. And then it has a gold faucet to match. And this is gonna be a ZLINE brand new. dishwasher with the gold accent and then it continues with more drawers. Turning around you have again a brand new ZLINE. It’s gonna be fridge, it’s gonna be French doors and then you have a ice drawer here and then over that you have some storage within the cabinet. and then this large six burner ZLINE stove which has the gold accents.
So the gold accents are sprinkled throughout and you have your pot filler. So this is perfect. So you don’t have to carry the pot across the island. And then this is the first one. This is probably ZLINE too, I don’t see the brand on it, but a large vent that vents to the outside. I love the little handles, they’re very minimal, but add just that extra flare. So you have tons of counter space, so you’ll be able to store everything. And then it leads you into the pantry. So it’s a pantry and a laundry room.
So this is coming in from the garage and in here you’re going to have an additional refrigerator. This is obviously not going to be brand new. So that’s a GE refrigerator and then you have a cabinetry where you can store some food and then turning around is where the laundry room is actually. This is where the washer and dryer will go.
And then you have storage cabinets above that and this door here leads in from the garage So we’ll just go up to the garage now So it’s gonna be a two-car garage and it actually has a finished finished floor and Then it has so you have enough space for two cars and then you have extra space for storage so this little niche here and it has shelving running all across the top.
I don’t know how much those will support but it does have a lot of shelving that you run all throughout and then your water heater is gonna be, it looks like a newer water heater. 2020. So water heater, oh it’s written right there. So 2020 and then this door is going to be the service door which is great where you can get into the backyard quickly get to your AC units. This has two AC units and then you’re gonna have a soft water loop here if you wanted to add soft water. Okay let’s go back inside and take a look at rest of the house.
So you have 2076 square feet. It is three bedrooms. But okay, coming back in off of the large kitchen island, you’re gonna have a dining room. So a dedicated space where you can actually put your dining table and it has a chandelier and the chandelier will stay. And look at all of these windows. you have a view of the Las Vegas Strip and that is all built. So that Strip view is there as of filming and then you have the golf course and it overlooks it’s it’s an open floor plan. So this home was built in 2003.
So what I love about it is it gives you that open floor plan that they haven’t been building always but this does and you have this applied like wood texture and adds so much depth to the great room wall and a large that’s got to be 90 inches in electric fireplace. I don’t know if you’ve used an electric fireplace before but they actually do produce a ton of heat. We missed some closets over here so this closet is going to also be like a pantry closet. There’s shelves in there.
So you have the pantry off the laundry and then you also have this pantry where you can store additional food. Okay, so this is going to be your coat closet, somewhere to hang the coats. And you’ll notice that the new flooring is run throughout. I love the color. It’s a very light natural color and with all of the windows. Okay, so this is going to be the primary bedroom. So coming into the primary bedroom you have, you can already see the bay window which overlooks the golf course. This is the Siena golf course.
We are at Siena in the Summerlin 55 plus age-qualified community. This is the primary bedroom. You have a decorative designer light and then you also have a lot of recess lights. There are not window coverings on these windows. But what you do have is you have the, there were a lot, I feel like there were a lot of shutters.
So if you do not have to keep your windows open all the time, you can cover them if you’re going out of town or different things like that, but I really like to let the natural light in so those windows can be completely rolled back up. And then we’ll open those back up. Okay, so this will open back up. And then this also has a door that leads out to the backyard which will go look at the backyard in a minute but I just want to show you direct from the primary bedroom. You have this service door. Let’s look at the closet.
So the primary closet is going to be large. It does have some designer custom shelves with the gold. accents are run throughout this house. You have the gold bars and then you have some extra drawer space. I would probably add a little handle to these drawers. But this is the primary closet and then heading into the primary bathroom. So primary bathroom you’re gonna have double sinks. You have solid surface counter on our tops with the gold accent, faucets, and then you have the gold accents run throughout on the cabinetry.
I love a bathtub, so this also is going to have a tub and then a separate shower. So gold accents run throughout a really large overhead, shower head, and then you have, I love the little handle. It really helps to clean, and then you have a door where you have your toilet. So this is gonna be the primary bedroom, our bathroom, and now let’s go take a look. at bedroom number two and three. So you’ll notice there’s lots of windows run throughout. This is the south side of the house. So this is where the sun is gonna come up.
Let’s go this way. So the sun will be coming into this bedroom. You’ll notice the flooring is run throughout. You have brand new baseboards throughout and then there’s gonna be the bypass closet doors, lots of recessed lights. And then you have a big window which overlooks, you can see like a mountain view here that is, I don’t know which mountain that is. And then you have the bathroom which has been totally remodeled, you have upgraded mirrors with the LED light.
You have light fixtures and then there’s a single sink with the gold hardware and the cabinetry is like a cream with a gold accent for the knobs and then step in shower with the hexagon flooring. and the tile does run throughout. You have the glass block that lets in the natural light and then the gold accents. So this is gonna be the bedroom, that bedroom two and three share. And then you have bedroom number three. So bedroom number three. This window is going to face to the west.
So again, you’re going to get the natural light coming in. There’s a lot of mature landscapes. This house has been built since 2003. Something to notice in Siena is they don’t have. Not all the homes are enclosed within the backyard. So it is open. This lot specifically has open fencing. But yeah, this is bedroom three. pretty square. Now we’re gonna go take a look at the backyard. So I believe that this home’s biggest prize is its view and its backyard.
So you notice all the windows you can see the golf course but I’m gonna take you out here and just kind of show you exactly what you’re gonna get. So you get a covered patio and I’ve mentioned it but it does face to the north so you’re not going to have the afternoon sun. This will be shaded in the afternoon which allows you to sit out here even when it’s going to be 115 degrees because it is shaded.
You have a small little piece of artificial turf which gives you that green fill and then there is its low maintenance landscape because you have rocks and then you don’t have you do pay for in your HOA of course the beautiful community but you see the beautiful golf course that this home is on and that Strip view it’s a little overcast today in Las Vegas so the Strip is showing off the skies are clear but this is the backyard with the Strip and a golf course view.
Okay and then you’ll notice, like I said, this has an open lot, but you notice the neighbors have a little fence up. So if you had a dog or something like that, it would be easy to add in. You can see what is possible if you wanted to enclose in your backyard. Here is this Siena home in under a minute. Single story, three bedrooms, two full baths, about 2,100 square feet, remodeled throughout per the listing, with the Strip and the golf course out the back as of filming. One million two hundred eighty-eight thousand as of filming.
The HOA is about $331 a month for the guard gate, the indoor pool and spa, fitness, pickleball and tennis. Taxes are about $4,150 a year. The fridge stays. The washer and dryer do not. The honest part, you’re paying for the view. It is behind a guard gate, so do not just drive over. Call or text me, my number is below and I set it up and walk it with you as your buyer’s agent. Or you can DM me Siena on Instagram and I send you the numbers and every 55 plus home I’m tracking in Summerlin. Comment question and I read every one of them.
The guard gate and an indoor pool or golf and no gate for less. Tell me below. My name is Amy Arbeli with the Arbeli Team and I will see you on the next tour.