
 by
by If you are searching new homes for sale in Las Vegas, you probably assume new construction means picking a lot and waiting a year for the house to go up. This one is finished. Carlisle Peak is a gated Tri Pointe Homes neighborhood in the Grand Park village of Summerlin West, Las Vegas, NV 89138, and this Plan 3 is move-in ready at $1,900,196 as of filming, with a deck that looks at the Las Vegas Strip as of filming.
This is not our listing. It is builder standing inventory, sold through Tri Pointe Homes, and I am touring it as a buyer’s agent so you get the honest version. The full video tour is below. After it, I walk you through every room, where the roughly $420,000 over the plan’s base price went, the HOA and the special improvement district, and the one rule at builder sales offices that costs buyers their representation.
Carlisle Peak Plan 3 at a Glance
The verified numbers in one place. Prices, incentives and views are as of filming and can change.
| Price | $1,900,196 as of filming |
| Plan 3 base price | From $1,480,000, per Tri Pointe |
| Size | 4,065 square feet, two stories, on a lot of about 7,405 square feet |
| Bedrooms | 4, with one downstairs that has its own full bath |
| Baths | 4.5 |
| Extra rooms | Lounge downstairs, bonus room and loft upstairs |
| Outdoor space | Private courtyard entry, covered loggia, finished back yard with artificial turf, and two upstairs decks |
| Garage | Four cars: a three-bay garage plus a separate one-bay garage |
| HOA | $207 a month ($138 Carlisle Community Association + $69 Summerlin West) |
| Special improvement district | Roughly $25,000 remaining, about $1,500 to $2,000 a year, billed with property taxes |
| Estimated taxes | About $20,800 a year |
| Included | Refrigerator. The washer and dryer are not included. |
| Financing | Cash, conventional, jumbo, or VA |
| Builder incentive | A 1-1 buydown on a jumbo 30-year fixed advertised as of filming; terms from the sales office |
| Schools | Givens Elementary, Rogich Middle, Palo Verde High (verify with CCSD) |
| Gated | Yes |
What Is Carlisle in Summerlin? Carlisle Peak vs Carlisle Ridge
Carlisle by Tri Pointe Homes is one community with two neighborhoods: Carlisle Peak (52 two-story homesites, 3,590 to 4,283 square feet) and Carlisle Ridge (44 single-story homesites, 3,234 to 4,147 square feet), in the red rock foothills of Grand Park Village west of the 215. This home is on the two-story side. If you want everything on one level, Carlisle Ridge is the other half of the same gated community.
Grand Park is the Summerlin West village that sits right up against Red Rock, zip code 89138. You are near Fox Hill Park and a short drive from Downtown Summerlin. If Grand Park is on your list, my Ashland at Summerlin series covers another builder in the same village, so you can compare the two side by side.
Inside Plan 3: The Entry, the Kitchen and the Butler’s Pantry
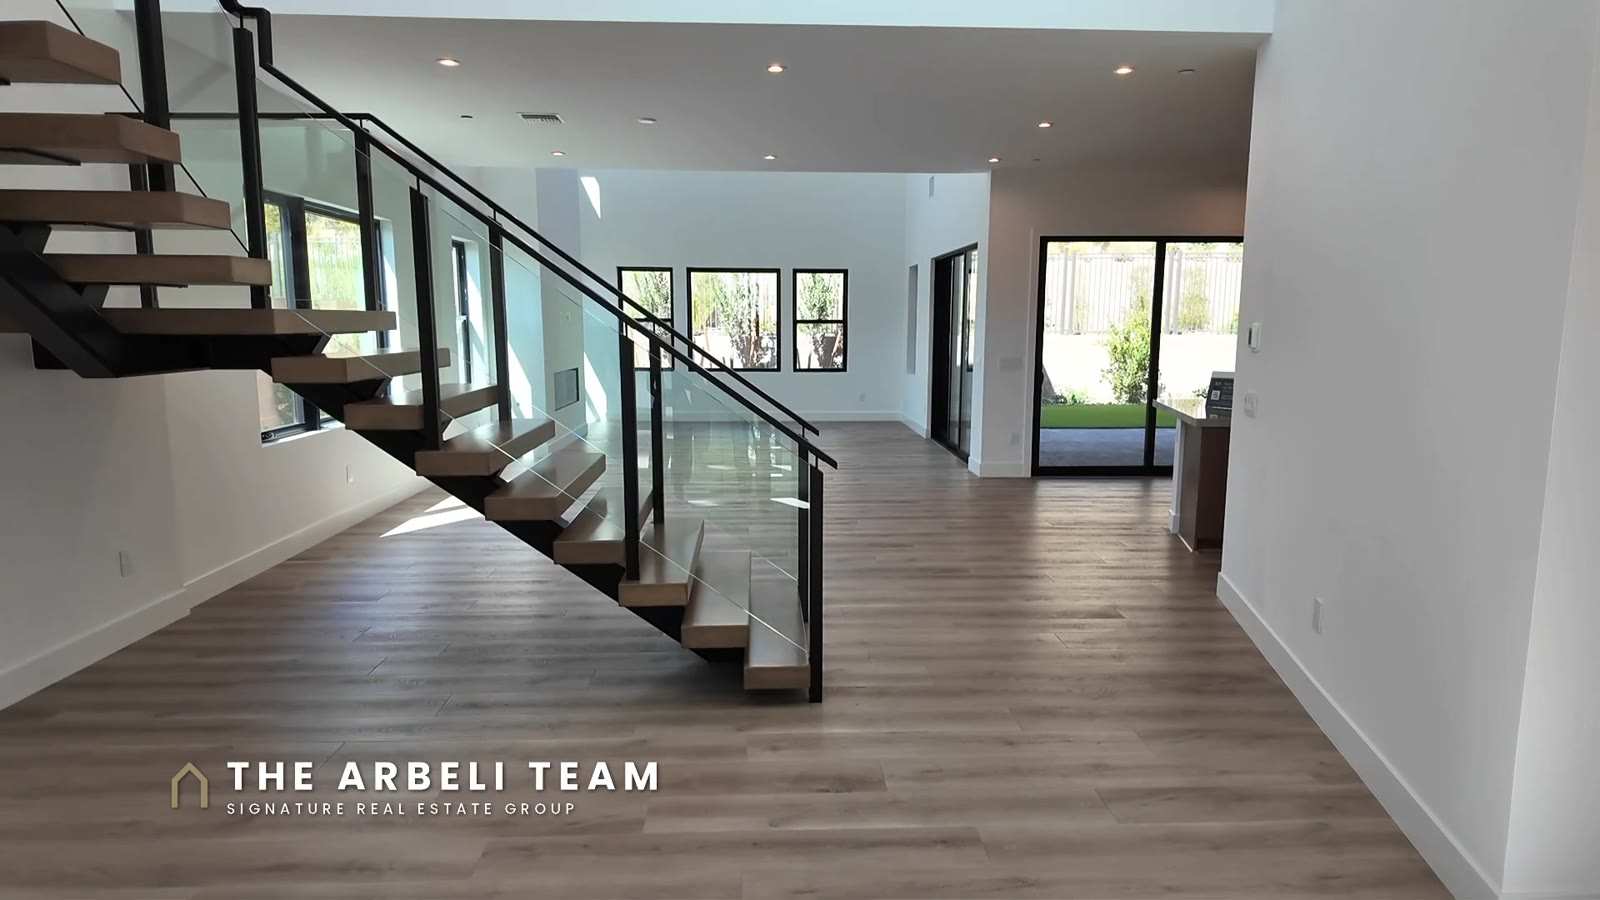
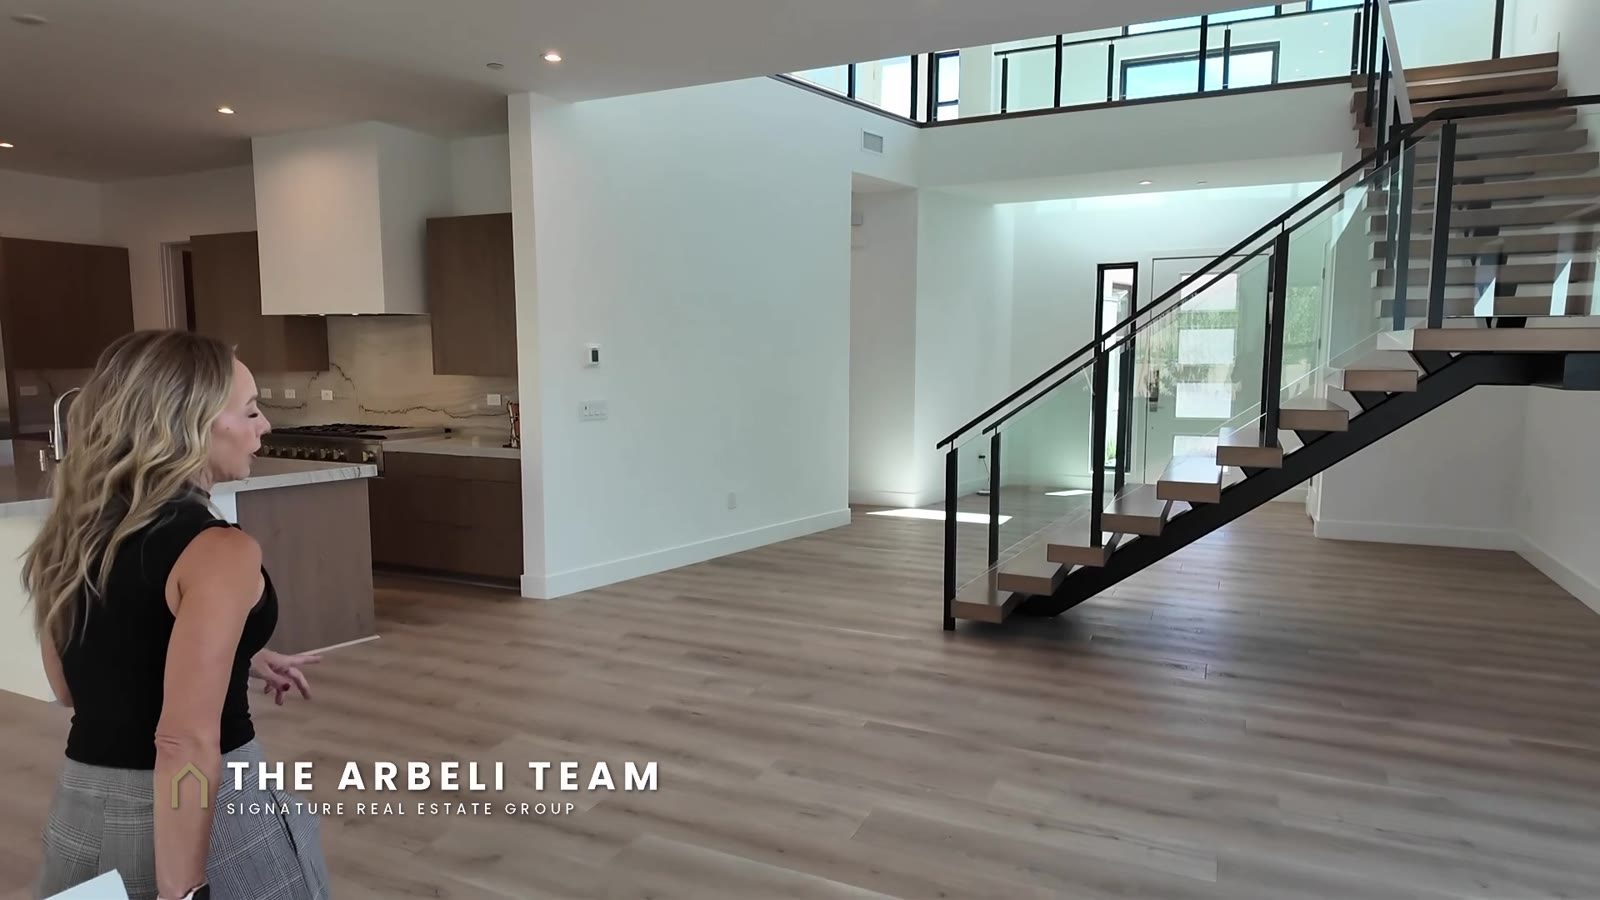
You notice the ceilings first. The entry opens to floating stairs and a glass catwalk overhead, with luxury vinyl plank flooring in a natural color that works with almost any style. Black-trim windows run throughout the house, which is one of those details that reads luxury from the street and from the inside.
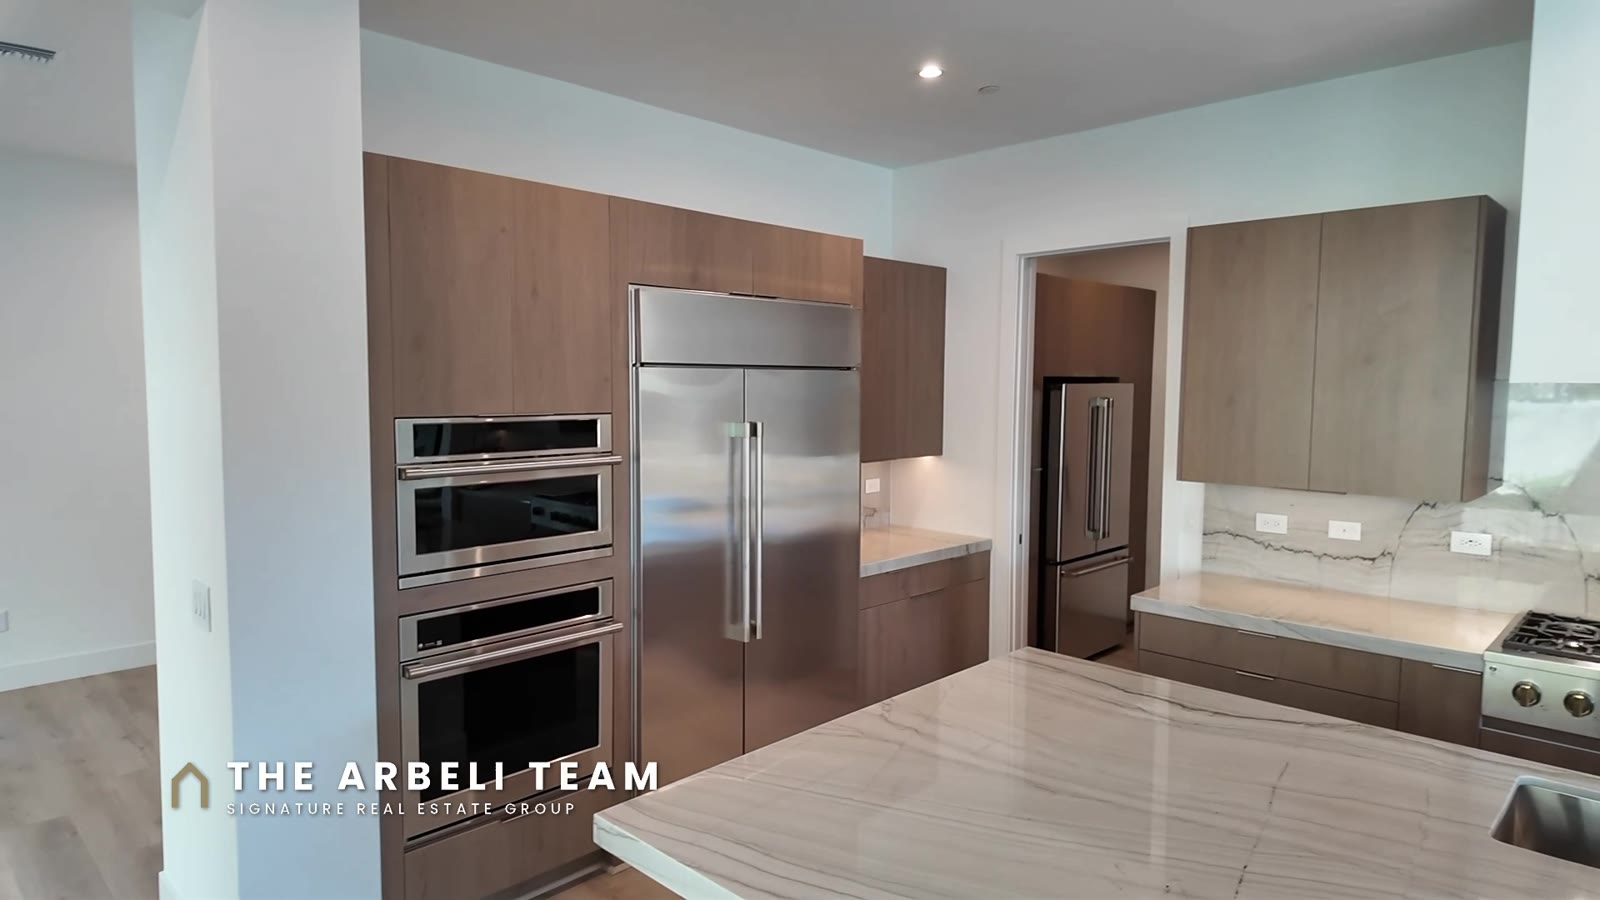
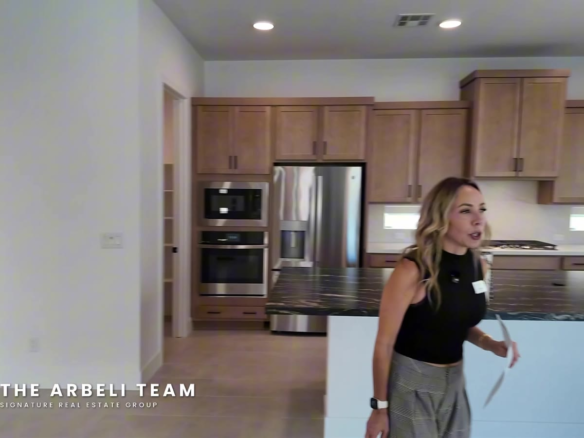
The kitchen is built around an island shaped a little differently than most, with room for four to five bar stools. The drawers are wide with soft-close hardware already installed, and the countertop runs up the backsplash. The appliances are GE Monogram: a six-burner range with a griddle and gold accents under a plastered hood that blends into the wall, a built-in refrigerator, a wall oven, and a dishwasher. The sink has a motion faucet.
The star of the kitchen is the butler’s pantry behind a pocket door. It has a second refrigerator, cabinetry on every wall and its own sink, so someone can prep in there while the kitchen stays clean for guests. It also connects straight to the garage, which is exactly where you want the groceries to land.
The Four-Car Garage, the Lounge and the Great Room
The garage fits four cars total: a two-bay-wide section, a third bay, and a separate fourth-car garage. The website counts three garage bays, so this is one of the places where the listing undersells the plan. There is a tankless water heater and the garage is pre-plumbed for a soft water loop. The house faces east, so the front gets the morning sun.
Off the kitchen is the lounge, a room built for entertaining, with a sink, counter space, a wine refrigerator, and triple doors that pull in natural light. The dining room is pre-wired for a chandelier and opens into the great room, which has an electric fireplace, a wall ready for a mounted TV, a ceiling fan pre-wire, and very high ceilings. Both rooms look out to the back yard.
Is There a Bedroom Downstairs?
Yes. Bedroom 4 is on the main floor with its own full bath, separate from the powder room your guests use. The bedroom has a deep bypass closet that you could have a closet company build out, a ceiling fan pre-wire, and windows that look at the courtyard entry. The bath has a step-in shower with tile to the ceiling. It works as a guest suite or a home office, away from the rest of the living space.
Upstairs: The Lofts, the Strip View Deck and the Primary Suite
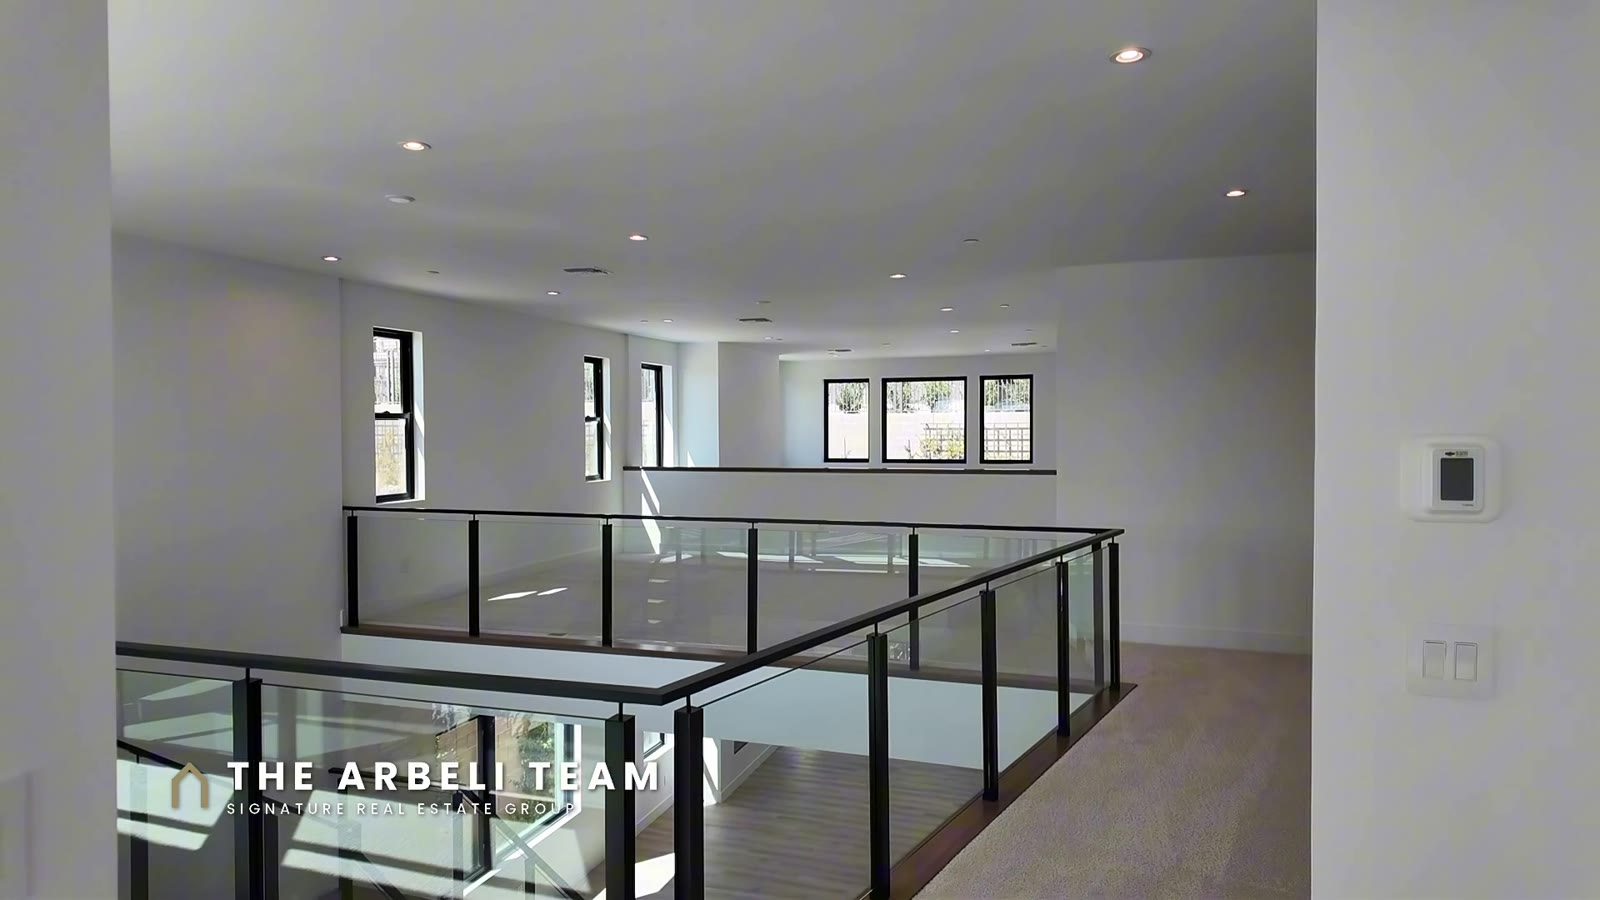
Upstairs, glass railings keep the whole level open, and there are two loft areas plus a storage closet. The windows look toward the Red Rock mountains. More homes are going up around this one, so I do not know how much of that view stays. The deck on the east side of the house looks at the Las Vegas Strip, and as of filming the homes between this deck and the Strip are already built. Views are as of filming and are not guaranteed.
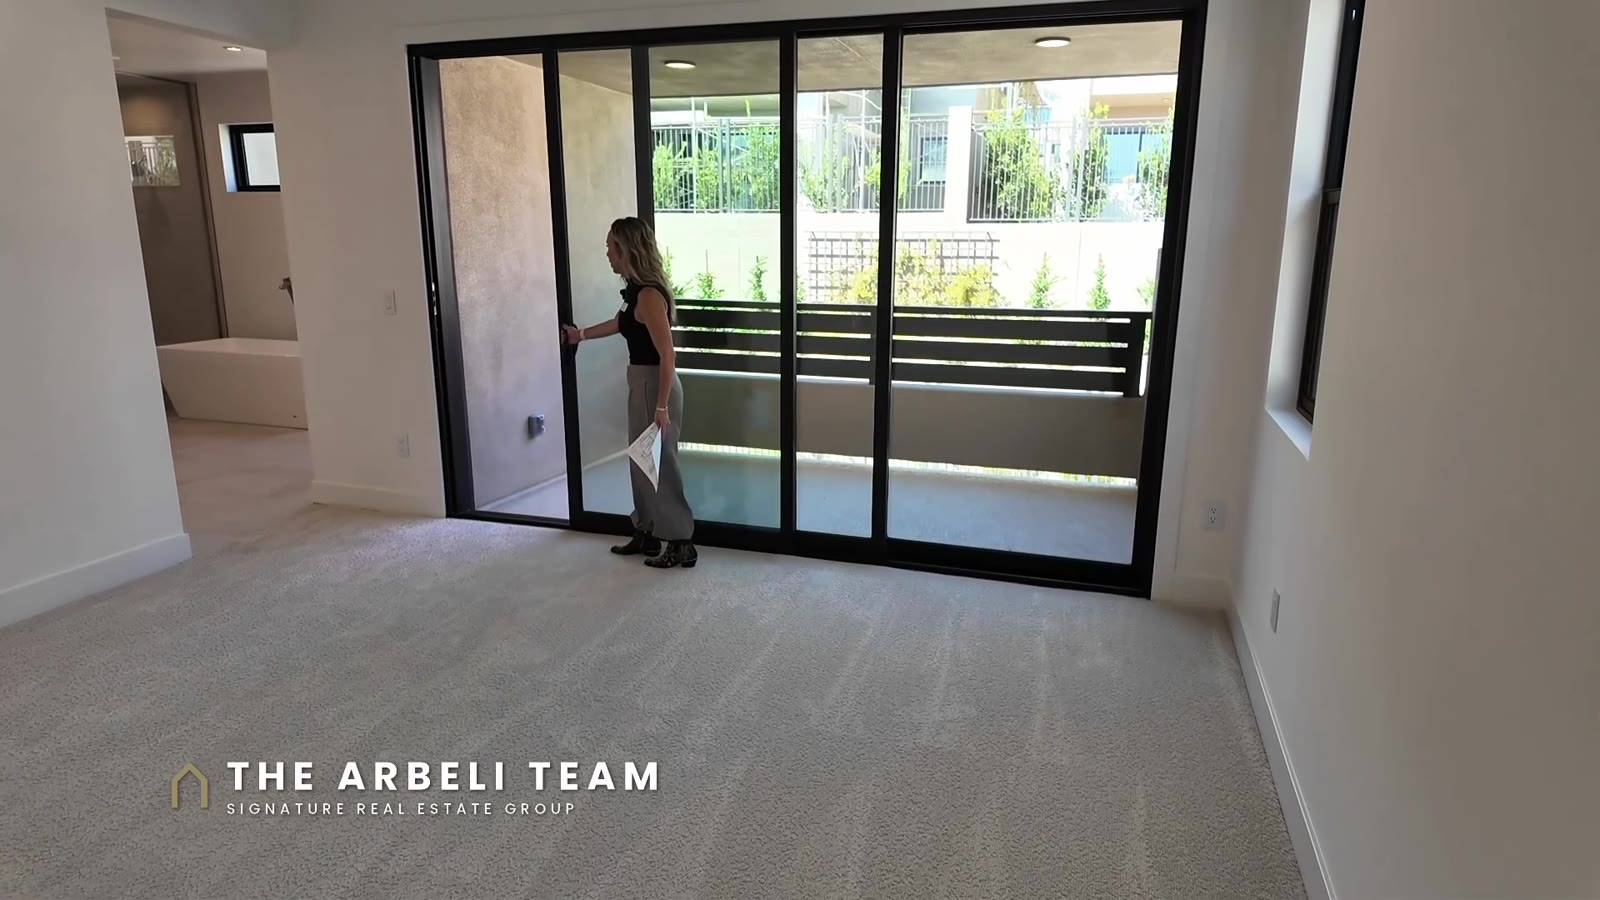
The primary suite has a huge three-panel slider out to its own balcony on the west side, over the back yard. The bath continues the cabinetry from downstairs with deep drawers and lit mirrors, then a soaking tub and a walk-in shower with tile to the ceiling and three different sprayers. The walk-in closet is large and empty, ready for a custom closet build.
Laundry and Bedrooms Two and Three
The laundry room is upstairs with cabinets over where the washer and dryer go, more cabinets on the opposite wall, and a sink with a motion faucet. The washer and dryer are not included. Bedroom 2 is a suite with its own bath and a walk-in closet, and the windows run almost floor to ceiling. Bedroom 3 has a deep bypass closet, and across the hall is a bath with double sinks and a separate door to the toilet and shower.
The Back Yard Is Already Finished
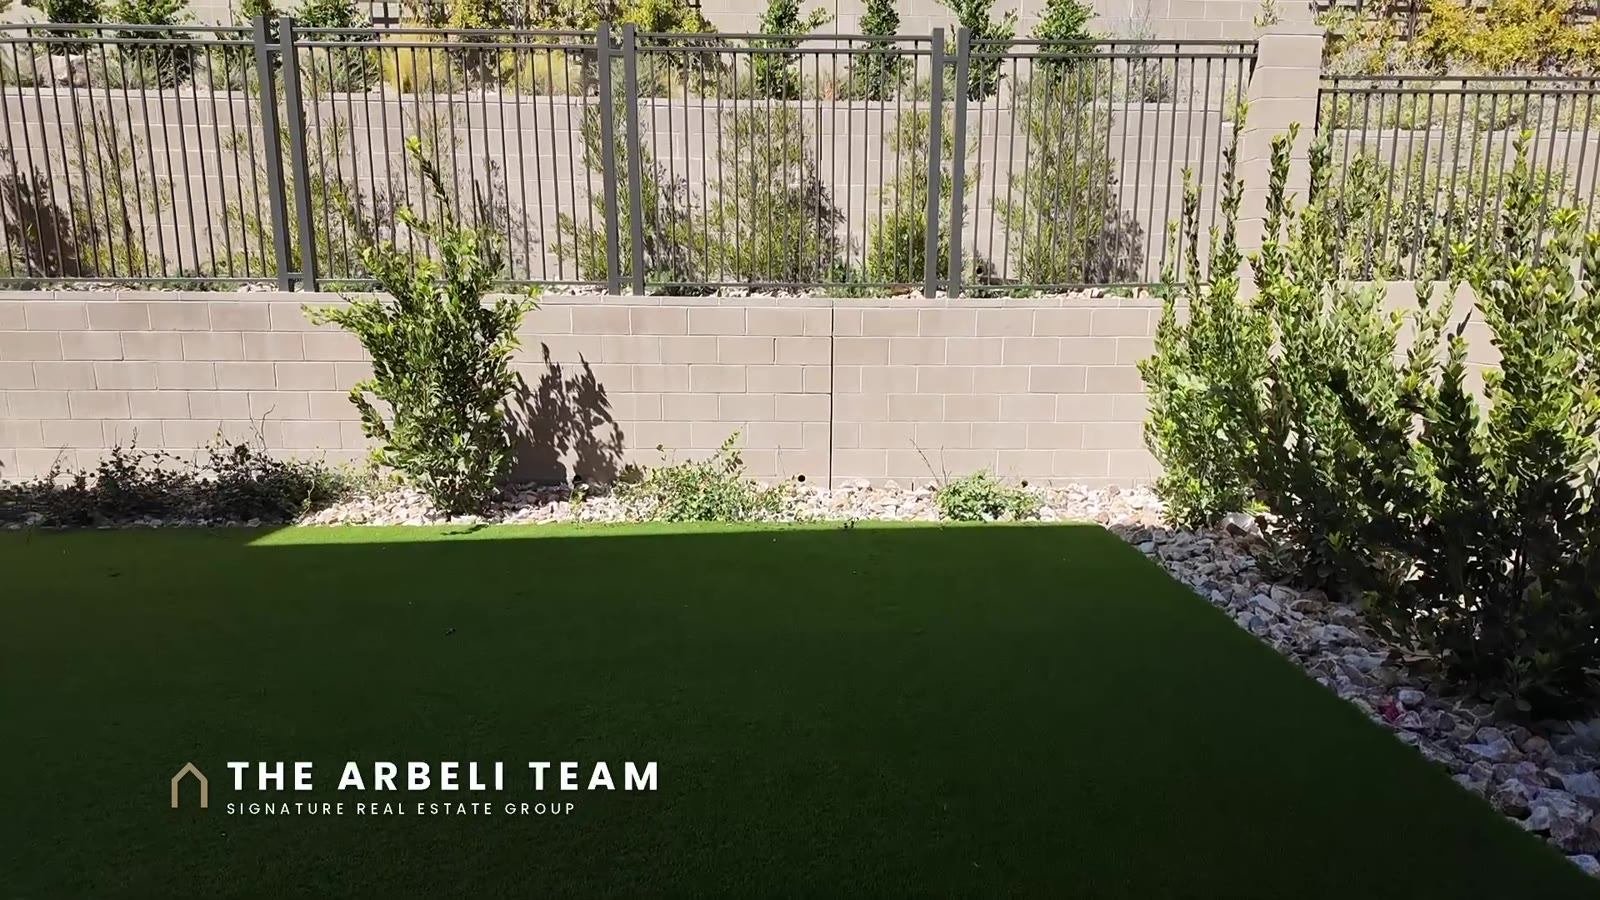
Tri Pointe homes do not come with landscaping unless it is stated, so this matters: the back yard here is done. You get a tall covered patio with recessed lights, pavers, artificial turf and finished planting, with access from the lounge, the kitchen and the great room. The lot is about 7,405 square feet, which leaves room for a pool later if you want one. It already meets Summerlin’s rule that the back yard has to be finished within a year.
Where Did $420,000 Over the Base Price Go?
Tri Pointe lists Plan 3 at Carlisle Peak from $1,480,000; move-in ready inventory homes are priced higher to include the homesite premium, design selections, and options. This home is $1,900,196 as of filming, so about $420,196 of the price is lot, finishes and options. Ask the sales office for the itemized list before you write an offer.
Some of what you see is standard on Plan 3 per the builder: the private courtyard entry, the stacking glass door at the kitchen and lounge, the two upstairs decks, and the bonus room and loft. Other features are options Tri Pointe models on this plan, such as the glass pivot entry door, the floating stairs, the electric fireplace, the beverage center in the lounge, and the freestanding tub. Knowing which is which is how you compare this home to building your own.
The ongoing numbers: HOA at Carlisle Peak is $207 per month, $138 to the Carlisle Community Association and $69 to the Summerlin West Community Association. Homes in Carlisle Peak also carry a special improvement district (SID) assessment billed with property taxes. Estimated taxes are about $20,800 a year. The refrigerator stays, the washer and dryer do not, and a 1-1 buydown on a jumbo 30-year fixed is advertised as of filming, with the terms coming from the sales office.
Do I Need My Own Agent at a Tri Pointe Sales Office?
Yes, and the timing matters. Tri Pointe’s own plan sheet says: “A Broker/Agent must register their client in person on the client’s first visit at each community.” If you walk into the sales office alone first, you can lose your representation for the whole purchase. Call or text me, 702-292-5904, before you go. I register you, set up a private tour, and represent you as your buyer’s agent at no cost to you.
Who This Home Is For, and Who It Is Not For
It fits a buyer who wants Summerlin West with Red Rock at the door, wants new construction, and does not want to wait a year to build. It does not fit anyone who needs a pool already in the ground, and single-story buyers belong at Carlisle Ridge, the other half of the same community.
Frequently Asked Questions
Carlisle is a gated Tri Pointe Homes community in the Grand Park village of Summerlin West, Las Vegas, NV 89138. It has two neighborhoods: Carlisle Peak with 52 two-story homesites and Carlisle Ridge with 44 single-story homesites.
Carlisle Peak is the two-story neighborhood, with homes from 3,590 to 4,283 square feet. Carlisle Ridge is the single-story neighborhood, with homes from 3,234 to 4,147 square feet. Both are part of the same gated Carlisle community in Grand Park.
Grand Park is the Summerlin West village at the base of Red Rock, west of the 215, in zip code 89138. Carlisle sits in the red rock foothills of Grand Park Village.
HOA at Carlisle Peak is $207 per month: $138 to the Carlisle Community Association and $69 to the Summerlin West Community Association. Homes in Carlisle Peak also carry a special improvement district (SID) assessment billed with property taxes.
Yes. Carlisle Peak is a gated neighborhood. Showings are by appointment, and the builder requires your agent to register you on your first visit.
It means the home is finished and can close without the build wait. On this Plan 3 that includes the design selections, the refrigerator and a finished back yard with artificial turf, but not a washer and dryer, so ask exactly what is included.
Yes, if you want representation. Tri Pointe’s plan sheet says a broker or agent must register their client in person on the client’s first visit at each community. Call or text me, 702-292-5904, before your first visit and I register you.
Ready to See It?
Call or text me, 702-292-5904, and I set up your showing and register you with the builder. Or DM me CARLISLE on Instagram (@amyarbeli) and every number from this tour lands in your inbox automatically. Buying in Summerlin? Start with my free 27-Point Summerlin Buyer’s Checklist.
New Summerlin videos every week on my YouTube channel, Living in Summerlin & Las Vegas.
Amy Arbeli, The Arbeli Team, Signature Real Estate Group. Amy Arbeli S.0055419. Call or text 702-292-5904 | [email protected] | https://thearbeliteam.com
Builder standing inventory, sold through Tri Pointe Homes. We are not the listing agents. Information deemed reliable but not guaranteed. Prices, availability and builder incentives are as of filming and are subject to change. Views and adjacent land use are as of filming and are not guaranteed by The Arbeli Team.
Full Video Transcript: New Homes for Sale Las Vegas, Inside Grand Park Summerlin’s Strip View Plan 3
Prefer to read? Here is the transcript of the video tour. It is auto-generated and lightly cleaned up.
If you’re searching new homes for sale in Las Vegas and you want move-in ready, gated and a roof deck that looks at the strip, this is Carlisle Peak by Tri Pointe Homes in Grand Park, Summerlin West. Four bedrooms, a bedroom and full bath downstairs. 9 million. And about 420,000 of that is lot finishes and options. I will show you exactly where it went. I’m Amy Arbeli with the Arbeli team at Signature Real Estate Group. And if you’re planning a move to Las Vegas, subscribe. New Summerlin videos every week. This is Carlisle Peak, a gated Tri Pointe homes neighborhood in Grand Park, which is the village of Summerlin West that sits right up against Red Rock, zip code 89138.
Carlisle is two neighborhoods. Carlisle Peak, 52 two-story homesites, and Carlisle Ridge, 44 single-story homesites. And this is the two-story side. It is not my listing. It’s a builder’s standing inventory sold through Tri Pointe Homes sales office. And I set up the showing and walk it with you as your buyer’s agent. Here’s the problem with new homes for sale in Las Vegas at this price. The builder website gives you a plan name, a square footage, and a price. And then you drive out here and find the website counts three garage bays while the plan holds four cars and the washer and dryer are not in the laundry room.
So I’m going to walk this plan 3 the way I would walk it with a client. What is actually in it and what is not and then the honest numbers on it. This home is 4,065 square feet. It’s on a lot that’s just over 7,000 square feet. And I can’t wait to show you. Come on in. Okay, so coming in, you’re going to notice right away you have really high ceilings. And I love literally the catwalk of the upstairs and the floating stairs that you notice right when you walk in. You’re going to have luxury vinyl plank flooring, which is a very natural color. I feel like it’ll be easy to match with whatever style you have.
But you come in and it’s it’s a really open floor plan. So, this, of course, is going to be the kitchen. And I love just the unique style of the way that the kitchen island is shaped. You’re going to definitely have space here for four to five four to five bar stools. Um, yeah. And then let me show you what’s actually in the kitchen. So, one of the things that sticks out to me right away is going to be just mean even how wide the the drawers are. So you can see here and then just the quality and the soft close of them. You already have your your hardware on them and it is going to be an upgraded hardware.
And I just love literally like this little secret little cabinet. And then it’s it’s just very grand. It it does have the countertops that extend through the backsplash. Okay. So it’s going to be a monogram GE six burner. I love the gold accents, but you have s Yeah, six burners. And then you have the little griddle here and then a massive hood. And I love just how they’ve kind of plastered the hood and it blends right in. You wouldn’t really notice that. And then you have lots of storage. Like you could literally put all of your pots and pans underneath there.
And then turning around, it’s just a very sleek. Tons of cabinets, drawers. You have one large stainless steel Kohler sink. And then you’re gonna have Oh, this is the the motion faucet. Okay. I love that. Okay. And then you’re going to have the GE monogram dishwasher. Again, lots of cabinets around it. Lots of drawers. I love drawers. Okay. Then over here, you’re going to have your wall oven here. And then literally this is the display that controls the microwave. And then you also have it for the oven. And then this is going to be a GE monogram fridge.
It’s literally built in. But what I’m can’t wait to show you is the second fridge. So you have some additional counter space here. But the real star of the show is going to be the butler pan or the pantry. So, this is going to be a pocket door, which you can close if you don’t want to see any of your food. But in here, you’re literally going to have a fridge, so you can put all your back up there. You have cabinetry all the way around it. And then there’s all this cabinetry here, and you have a a sink. So, you literally can have somebody prepping in here and not have to have the mess out in the kitchen as you are entertaining.
and it leads right in from the garage. So, this is going to be a it’ll fit four cars total. So, this garage here is two bays wide. And then you will have let me just open the garage. Okay. So, and then there’s the third bay here. So, this bay would act would fit a car as well. And then you have your tankless water heater which is perfect. And then you are pre-plumbed for soft water loop. So that’s all set. And then you’ll see there, that’s the car number four. So four cars total. You’re going to have two wide here. And then this is um garage number three.
The house does face to the east. So you’re going to have the morning sun coming up that way. And then the afternoon if you wanted to do your home gym or something within those, you can do that. You have garage door opener. And then I love off of the kitchen there’s a little lounge area. So this is literally perfect for entertaining. It does have a sink. You have counter space. You have your your wine fridge here which is also going to be there’s GE monogram appliances throughout. But yeah, lot matching cabinetry. So, this is a great kind of lounge room off the party that you’ll be having.
And then it it does have We won’t go outside just yet, but you have the triple doors, so bringing in lots of natural light. The homes behind you on the west side are going to be at a higher elevation. So, you can see that they’ve added some landscaping to kind of break up the walls there. And then over here is where you’re going to have your dining room. So, the dining room is pre-wired for a chandelier. This would be perfect for like a big table. And then a beautiful light, which leads into the great room. So, the great room has an electric fireplace. And then you already have your your electric electricity ready for your your TV to be mounted.
And I just love how high the ceilings are. There is a ceiling fan pre-wire up there that you could hang a light or even one of those like ginormous ceiling fans. I think that would look amazing. But yeah, it overlooks the backyard. This lot is 7,405 square feet. It is already complete in the backyard with artificial turf, but you definitely would be able to fit a pool back there. One of the highlights that people look for in a home is going to be a bed and bath downstairs. So, let me show you. This one has it, but you also have a powder room that will be the half bath that your guests use.
So, you’ll notice even just the upgraded cabinetry. You have under cabinet lights, the lit up mirror, and then this is going to be bedroom number four. That’s downstairs. It has bypass closet doors, but the closet is like deep, so you could actually walk into it. I would have a custom closet company do something really cool there. And then, yeah, this is bedroom number four. You have a ceiling fan pre-wire and then it overlooks the the courtyard entrance of the front door. Another thing I love about this home is just the black trim windows. That is something that I feel like adds so much luxury.
And then it has the bathroom is a step-in shower. So, you’re going to have the tile all the way to the ceiling and you have delta faucets, but yeah, it’s totally secluded away from all the other living space. So, this is perfect for a downstairs guest room or if you needed like a home office. I did not show you the there’s a storage closet when you first come in, which is going to be there. And it’s actually a really big walk-in storage closet with high ceilings. And this space in the entry, I think, would be perfect for just like a little sitting area. Who doesn’t love floating stairs?
Let’s go take a look upstairs. So upstairs, you’re going to have kind of two loft areas. And I love the glass that really opens it up and allows you to It feels even larger than it actually is. It’s just over 4,000 square feet. But look at all these windows. So you definitely have views of the Red Rock Mountains from the top. They are going to build additional houses, so I don’t know how much of that will be blocked, but I will show you when we go out on the balcony, the Las Vegas strip. So, let’s go this way first. So, this is going to be, like I said, there’s like two lofts upstairs.
So, this is going to be kind of another storage closet. There’s so much storage. And you are you have your recess lights that are already installed and your fan pre-wire. This also has pre-wire for a mounted TV, which is great. And then this is your balcony off to the east of the house which you can see the Las Vegas strip. And since those houses are already built, that is going to be an unobstructed view. But you can see where the neighbors houses are still going to be built that it might possibly block the mountains. We’re going to go check the primary wing of this upstairs.
So, kind of like a catwalk. There’s another little loft area here. Something I like to point out when people are looking for places to plug stuff in. This does have the plugins already built into the floor and it overlooks the entryway on the east side and then it overlooks the great room onto the west side. So, I feel like it’s just like a really open floor plan which brings in so much natural light. Again, on this wall, you’re going to have your your setup for a mounted TV if you wanted to add so many TVs in this house. And then the primary bedroom. So, the primary bedroom has a sliding glass door and it also has a balcony off of the back.
So you’re going to have a it’s a huge sliding glass door, three panel and gives you literally the perfect balcony and you can see it’s shaded now since the this balcony faces to the west. You you may have some afternoon sun. It current filming it’s like noon. So this is what the sun is at noon and then it overlooks the backyard which like I said is artificial turf now which is great. You meet the requirements of Summerlin doing your backyard but if you later wanted to add a pool you could do that. And then let’s check out the primary bathroom. So the primary bathroom continues the luxury of the cabinetry from downstairs.
You have the under cabinet lights, literally deep drawers. You have the light up mirror, delta faucets, and then I just love the the window, the big window in here. And then who doesn’t love a soaking tub? So, Delta faucets. And then I don’t see the brand on the tub, but a nice big tub and then a walk this walk-in shower. So the walk-in shower is going to have the tile all the way to the ceiling. You have literally three different sprayers. You have a sprayer on the wall. You have the little stick sprayer. And then overhead, this is perfect for cleaning the walls or the floor.
And then yeah, it’s a step in. Here’s the sink number two with the light up cabinetry. And then you have your toilet room there. And then this leads you into a very large walk-in closet. So, it’s a clean slate. It does have literally reinforced um for the shelf so you can hang lots of stuff. But with with this size, I would definitely get a custom closet company in here to do something fabulous. Okay, let’s go take a look at the other wing. So, what I love about this is the primary bedroom is kind of one way on the upstairs. And then when you head the other way is where your bedroom number two and three are going to be, as well as the laundry room.
So, again, look at all the natural light that’s coming in. And I love to the south most of it is kind of strategic in the way the the windows are set up so you’re not getting like a ton of beating sun. But yeah, this is going to be the laundry room. So the laundry room has cabinets that will go over the washer and dryer. You have your attic access. You have your internet technology panel. And then there’s also cabinetry on this other wall. And you have a sink. Oh, this is going to be a touch sink. A motion. Oh, throughout. Perfect. Okay. And then for bedroom 2 and three.
So, bedroom two is going to be um in suite and it does have a bathroom within it. So, this is going to be I love look at the windows. They literally almost are floor to ceiling. but they’re like strategic. I feel like this is like a designer type look. And then over here is where you’re going to have a walk-in closet. And then you have Yeah. So big walk-in closet. And then you have the bathroom within it. Tub shower combination. Tile all the way to the ceiling. And then the matching cabinetry there. And then bedroom number three is going to be next door.
And that one does not have the bathroom within it. And the closet is the bypass door. So double bypass doors. The closet does kind of go deep back over there. So that’s nice. And then you have your ceiling fan pre-wire. Yeah. So that’s bedroom number three. And then across from bedroom number three, you’re going to have kind of a storage closet with lots of shelves and leads you into this bathroom. So, the bathroom is going to have double sinks. And then I love that it has the deep drawers, soft closing, and a door that leads into where the toilet and shower are.
Tile all the way to the ceiling. And I love the built-in shelves that they put in the shower, so you have somewhere to put your shampoo and conditioner, which I feel like saves it from getting water under the cap. Okay, so now we need to go look at the backyard. So, like I said, this house is 4,065 square feet. The lot size is 7,405. It definitely has enough room for a pool and the backyard. has already been done for you with artificial turf. You have sliding doors literally on all sides of the back door. So, our backyard, we are going to go out. We’ll go out this little side side here.
You’ll notice the covered patio. So, the covered patio does have recessed slides and it’s it’s a really I feel like tall covered patio and you have the pavers. So, it’s move in ready. All you have to bring is your your barbecue and your your table and you can access the home from literally the lounge, from the kitchen, from the great room. And then you have this artificial turf. The landscaping has already been done for you. I love artificial turf to me is so great because it looks like your grass is always green and you have literally planters, plants. It is move-in ready until you’re ready to build a pool if a pool is what you want.
If you’re searching new homes for sale in Las Vegas, here it is in 1 minute. Carlisle Peak by Tri Pointe Homes is a gated neighborhood in Grand Park, Summerlin West 89138. This plan 3 is move-in ready. 9 million. 48 million, so about 420,000 is lot, finishes and options. The HOA is 207 a month. and an SID rides on the taxes for this one. The builder’s rule. I register you in person on your first visit or you can lose representation. So, call or text me. My number is below. I walk it with you as your buyer’s agent at no cost to you. Or you can DM me Carlisle on Instagram and every number lands in your inbox.
Move in ready or build from dirt and wait a year. Tell me below. I read every comment.

Join The Discussion