
 by
by 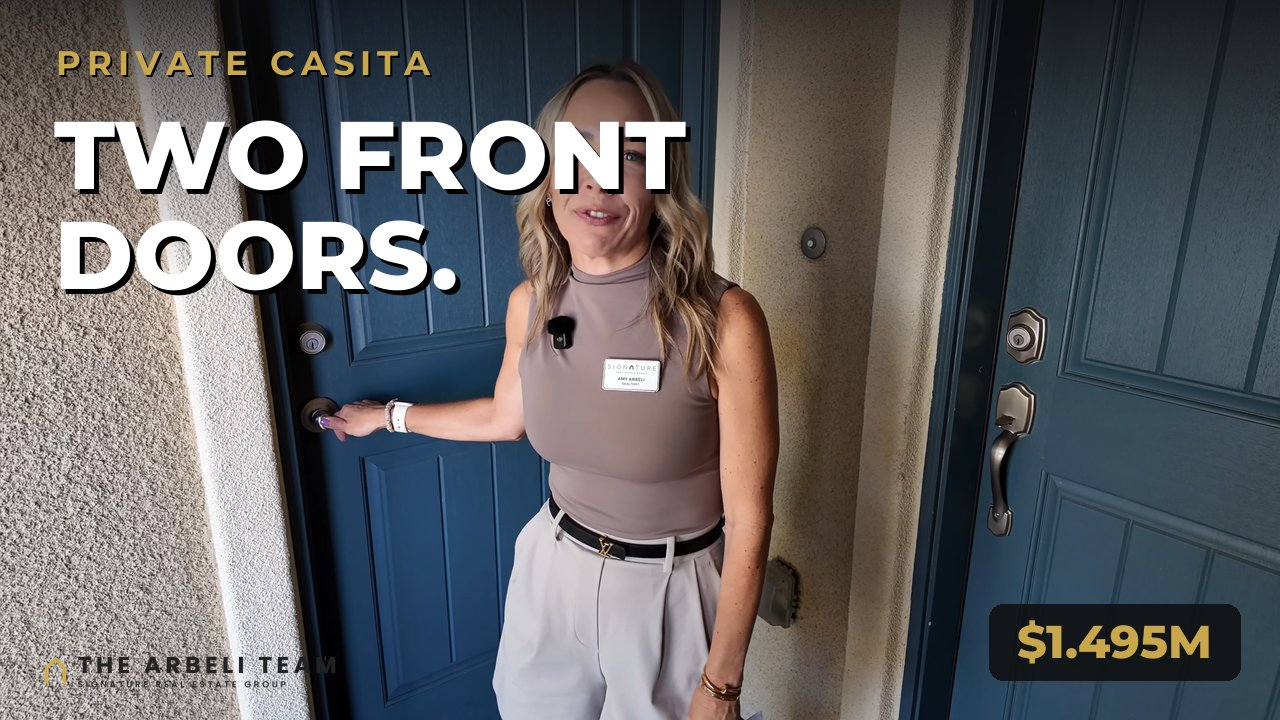
The request I get more than any other right now is not about square footage or school zones. It is some version of this: “We need a place for my mom.”
Sometimes it is a parent. Sometimes it is an adult kid moving back after college. Sometimes it is a spouse who works from home and needs a door that actually closes, or a caregiver who needs to be on site. And in Summerlin, homes that solve that problem properly are a small slice of what is available. Most buyers eventually give up and start looking at buying two properties.
So this Paseos Summerlin home tour was a good day for me, because this one solves it.
It is a 2018-built two story on a gated corner lot in The Paseos village of Summerlin West, asking $1,495,000. Four bedrooms, five bathrooms, 3,620 square feet. One of those four bedrooms is an attached private casita with its own living area, its own bathroom, and its own laundry. There is also a dedicated theater room, a loft, a den, and the primary suite is on the main floor.
Let me walk you through it.
The Casita Is the Whole Story
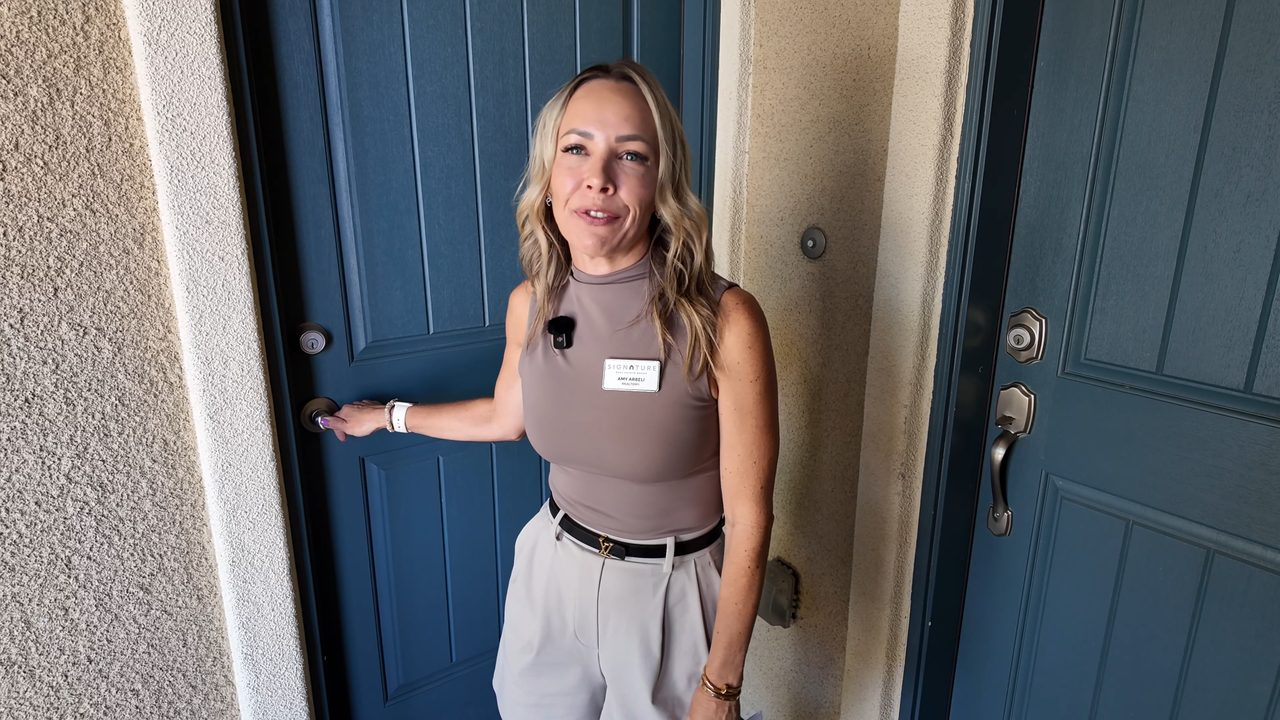
I started my video inside the casita instead of at the front door, and that was deliberate.
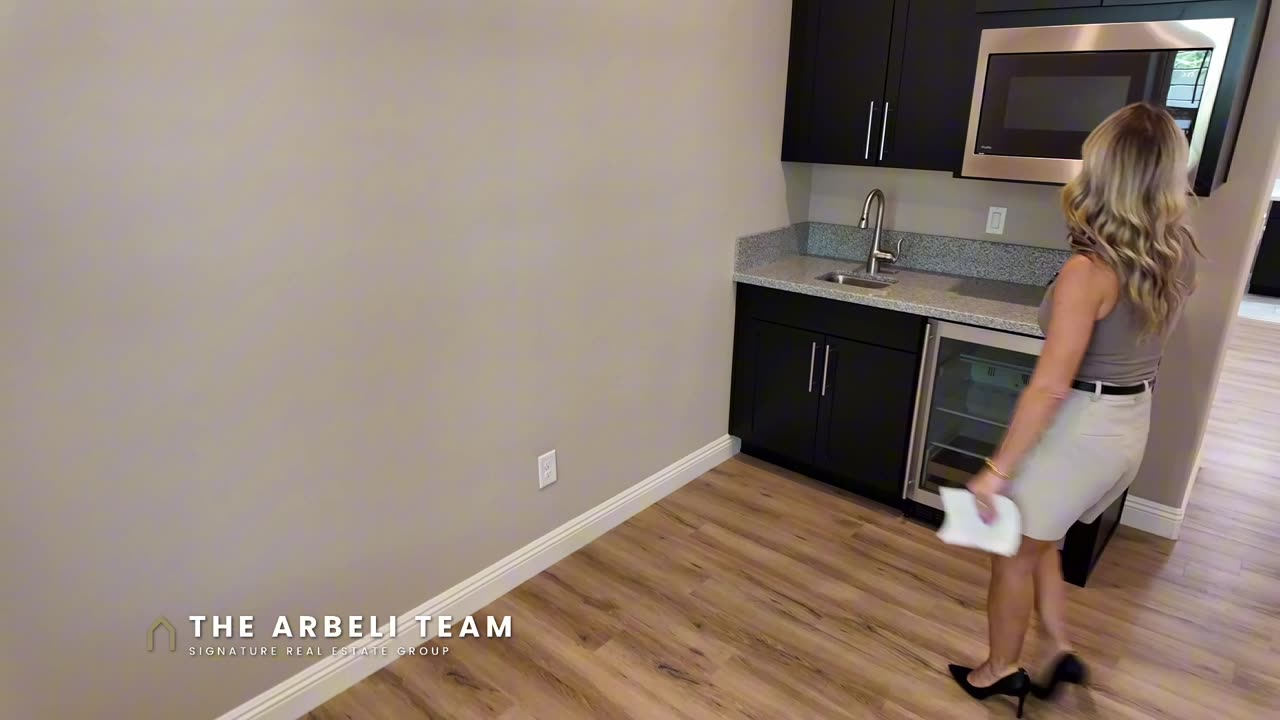
Builders throw the word casita around loosely in this market. Sometimes it means a bedroom near the entry. Sometimes it means a converted den. This one is the real version. It has its own entrance from the front of the house, its own living area with a flat screen, a microwave, a mini fridge and a small sink, its own full bathroom with a walk-in shower, a closet with two rods, and, critically, its own laundry closet with a compact washer and dryer.
That laundry is the detail that separates a guest room from independent living. Nobody is walking through your kitchen at seven in the morning carrying a hamper. Whoever is staying in there has their own rhythm, their own space, and their own routine, and you have yours. And when they want to join you, there is a door straight into the main house.
It is attached, so I want to be straightforward: this is not a detached guest house sitting across a courtyard. If you specifically want detached, this is not that. But functionally, for nearly every family who has described this need to me, this is exactly what they were picturing. Parents who visit for a season. An adult child saving for their own place. A live-in caregiver. Or, and I have several clients doing this, a home office with a private entrance so clients never walk through the house.
Combine the casita with the fact that the primary suite is also on the main floor, and you have something unusual: two of the four bedrooms are on the ground level of a 2018 two story in Summerlin West. That combination is rare, and it is the reason I show this home to a multigenerational buyer before almost anything else in the village.
A Corner Lot With Exactly One Neighbor
The homesite deserves its own section, because it is doing more work than the listing photos suggest.
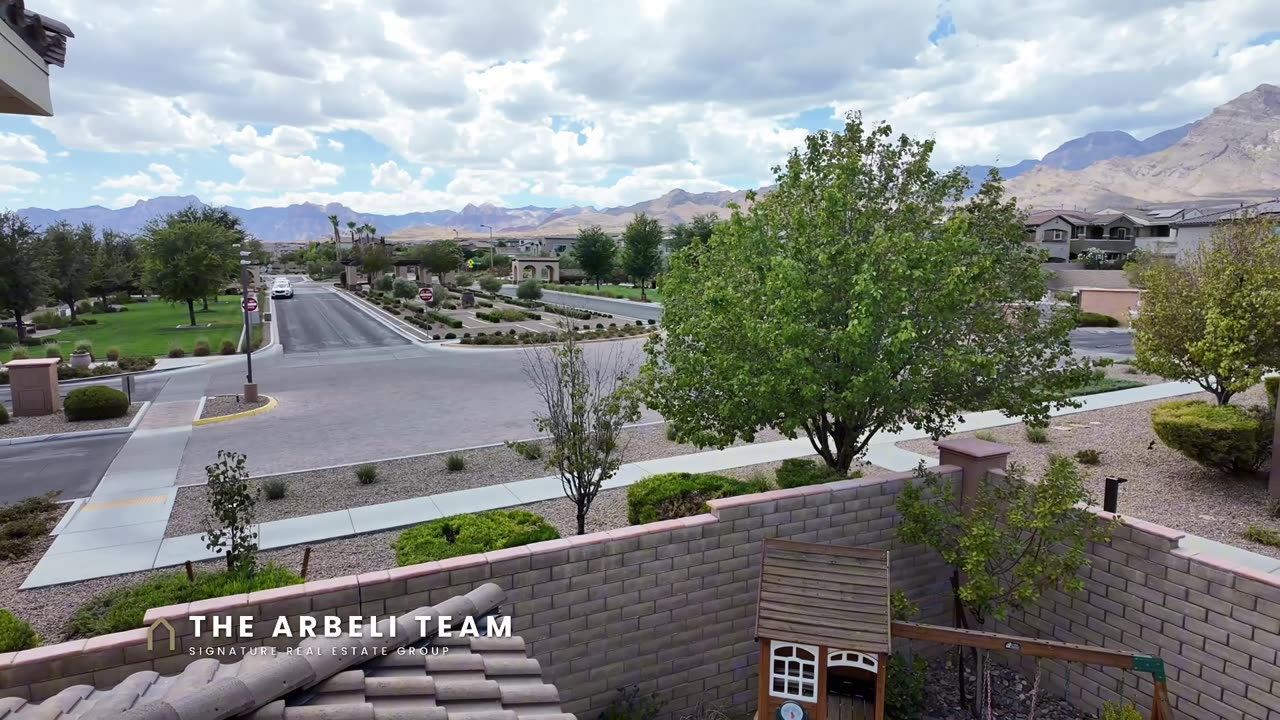
The house sits on a corner lot of about 7,405 square feet. A community walking path runs along one full side, and that path leads straight to Fox Hill Park and Vassiliadis Elementary. So the property has exactly one neighboring residence today, and you can walk the kids to school without touching the drop-off line. On a lot this size in Summerlin, that is not normal, and it changes how the house feels from the inside.
You get mountain views and greenbelt views from the property, and the balcony off the upstairs loft is where they show up best. I say this in every video and I will say it here too: privacy and views are the two things you buy once. Everything else in a house can be changed later with money and a contractor.
The community itself is gated with its own park, and it sits in The Paseos, one of the villages I steer people toward when they want to be close to Red Rock Canyon and the trail system without giving up a ten-minute drive to Downtown Summerlin. Schools are Vassiliadis Elementary, Rogich Middle, and Palo Verde High, the school path most of my Summerlin West buyers are targeting. If you are new to how the villages fit together, summerlin.com has the master plan map.
Inside the Main House: Vaulted Ceilings and a Kitchen Built for Gathering
Step into the main house and it opens up fast. The entry is wide, the ceiling is open to the second floor, and the family room runs about 20 by 25 with the upstairs railing looking down into it. There is a fireplace set into the TV wall with a built-in mantle, and a big slider that makes the great room and the covered patio feel like one space. That is a room that fits a full sectional and a dining table without feeling crowded, which sounds obvious until you have toured six homes where the “great room” fits a loveseat and a regret.
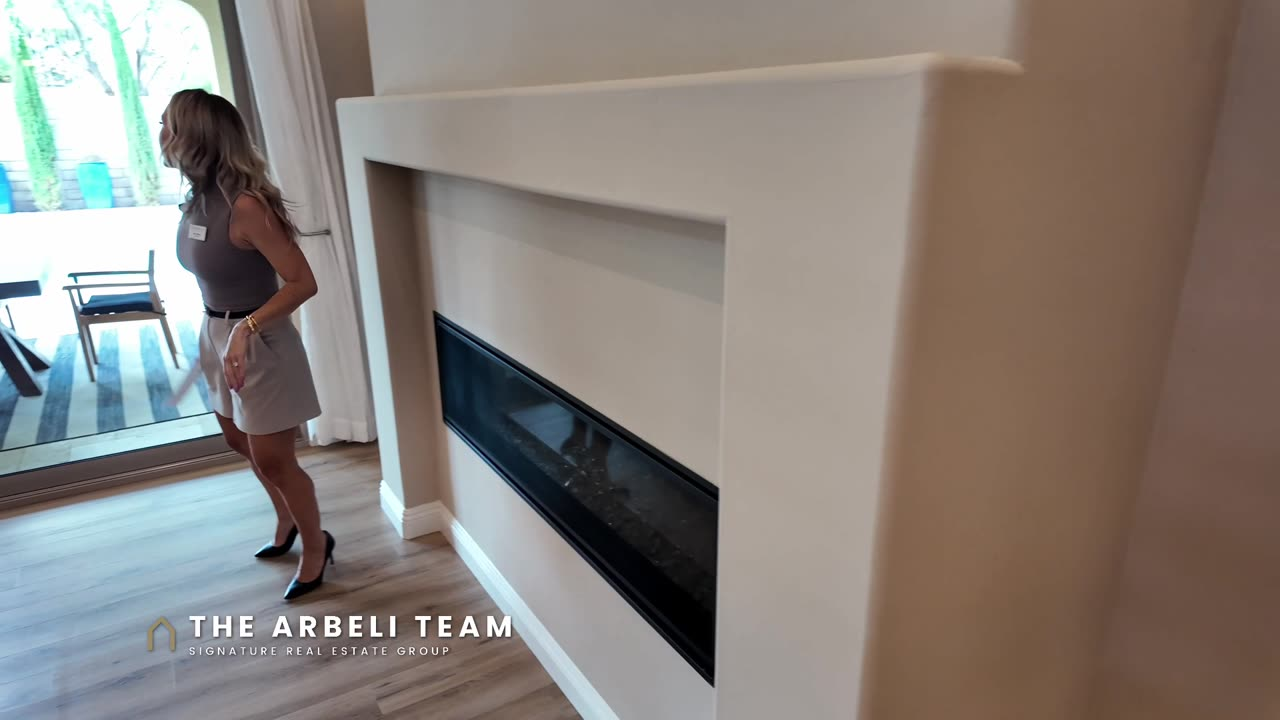
Luxury vinyl plank runs through the main living areas and upstairs. I want to flag that as a real value item rather than a throwaway detail. LVP is what buyers are asking for right now, it is what people rip out tile to install, and it is already done here and done well. Plantation shutters are in place throughout, which is another five-figure line item most buyers forget to budget for.
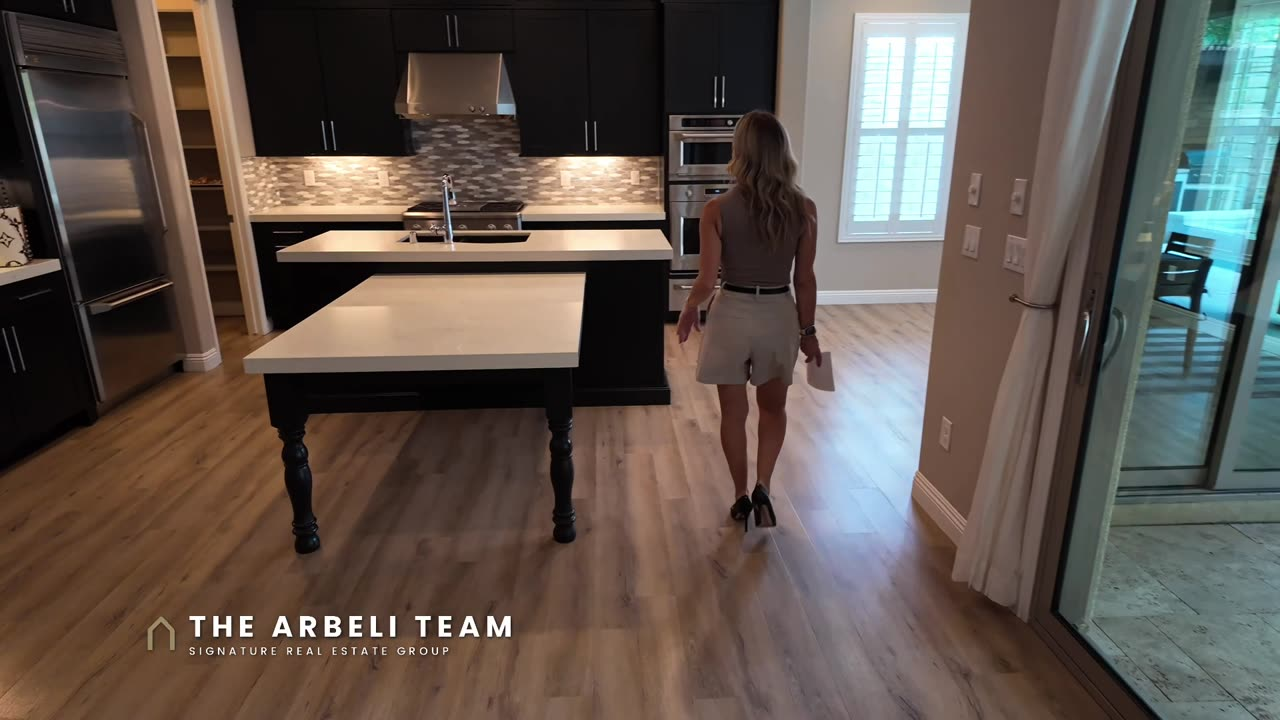
The kitchen anchors the whole open side of the house. Quartz counters, a T-shaped island that doubles as a built-in kitchen table, and a full set of GE Monogram appliances: a four-burner gas cooktop with a griddle, a hood that vents to the outside rather than recirculating, a microwave and wall oven, the dishwasher, and the fridge with a pull-out freezer. There is a glass-door walk-in pantry with designer shelving all the way up, a coffee bar spot, a dining nook, and drawers everywhere instead of deep cabinets you have to dig through. The exterior venting matters more than people expect. If you cook anything with real heat, you notice the difference within a week, and retrofitting it in an existing home is expensive and disruptive.
The Main-Floor Primary Suite and the Spa Bath
The primary suite is downstairs, roughly 16 by 15, with plantation shutters, a north-facing wall of windows that keeps it cool, and its own door straight out to the backyard.
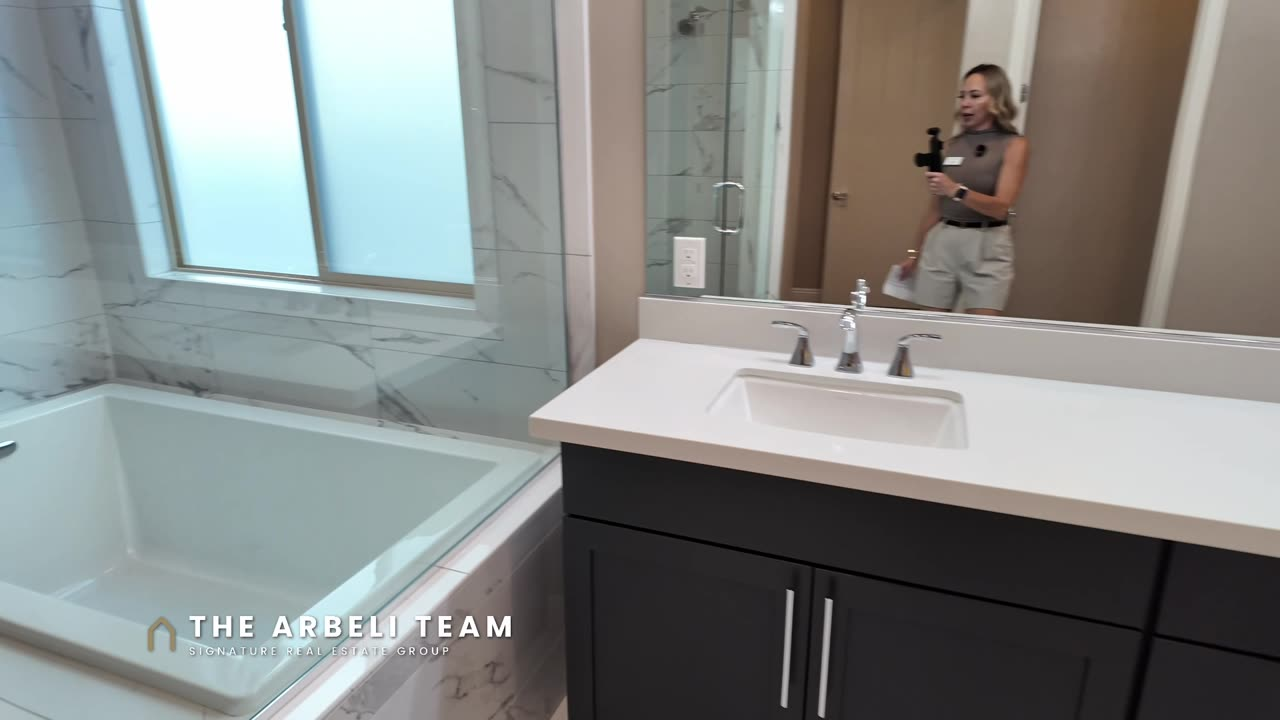
The bathroom is where the money shows. A large glass-enclosed walk-in shower with a ceiling rain head and wall sprayers, the soaking tub set inside the shower enclosure so you stay warm, dual vanities, and extensive tilework that reads current rather than 2018. The walk-in closet has custom shelves and drawers and a mirror on the door. It is a proper spa bath, not a builder-grade layout with a nicer faucet.
A main-floor primary is worth calling out on its own. Two story homes in this price range in Summerlin West usually put the primary upstairs, which is fine at forty-five and less fine at seventy. Buyers who are thinking about the next twenty years in the same house pay attention to this, and so do buyers whose parents are moving in. This house lets you live entirely on the ground floor if you want to. Worth noting, the hallways here are 36 inches and wider, which is a real accessibility feature and one that is expensive to add later.
Upstairs you get a loft of about 13 by 20 with a door to the balcony, two more bedrooms (one around 16 by 13 with a walk-in and an attached bath, one around 13 by 14), a bath with double sinks and a tub-shower tiled to the ceiling, and a den that works as an office or a fifth sleeping space.
The Theater Room, the Balcony, and the Backyard
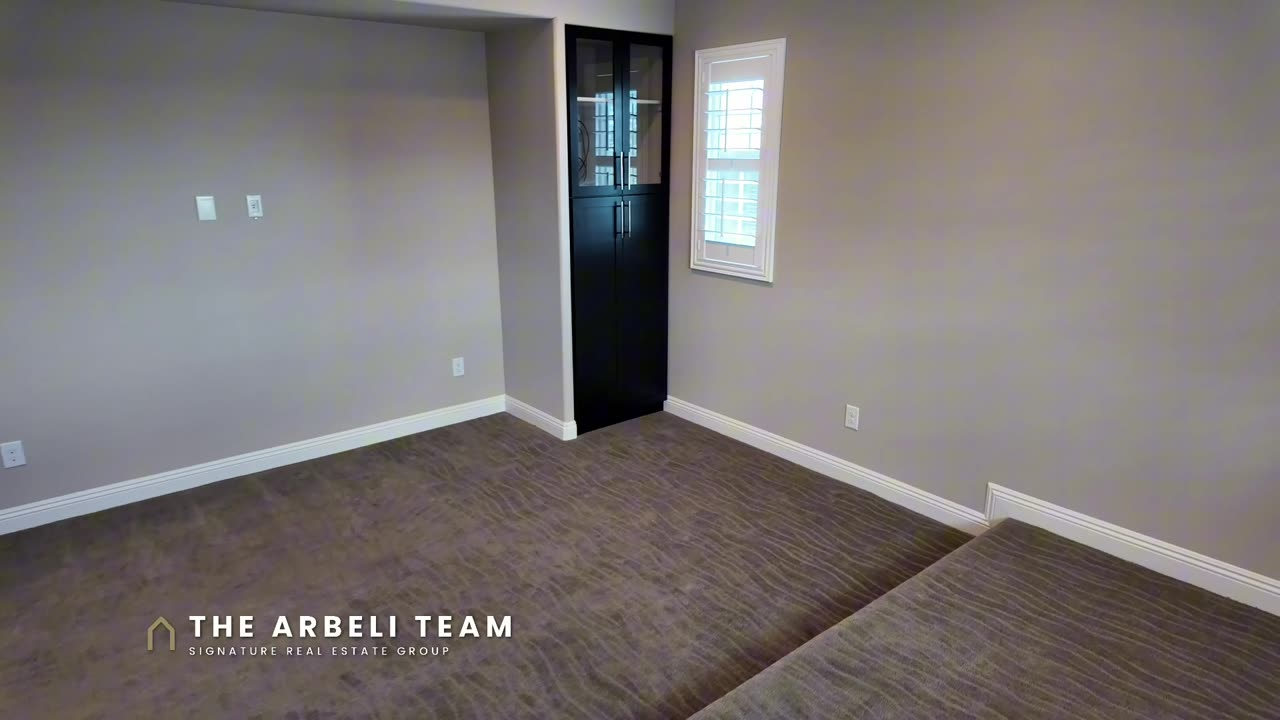
The dedicated media room runs about 17 by 18 with a stepped floor for staggered seating, a built-in entertainment center, surround sound already wired, and a floor outlet in the middle of the room.
This is a room, not a bedroom somebody hung blackout curtains in. The wiring and the built-ins are the expensive part, and they are already in. If you are buying, ask specifically what equipment conveys, because projectors, screens, and seating are all negotiable and are frequently excluded. If a theater is not your thing, it is a game room or a home gym with zero work.
Off the loft there is a covered balcony that catches mountain views and sunset views. I filmed it at golden hour and it is the prettiest twenty seconds in the tour. That is a nightly event, not an occasional one.
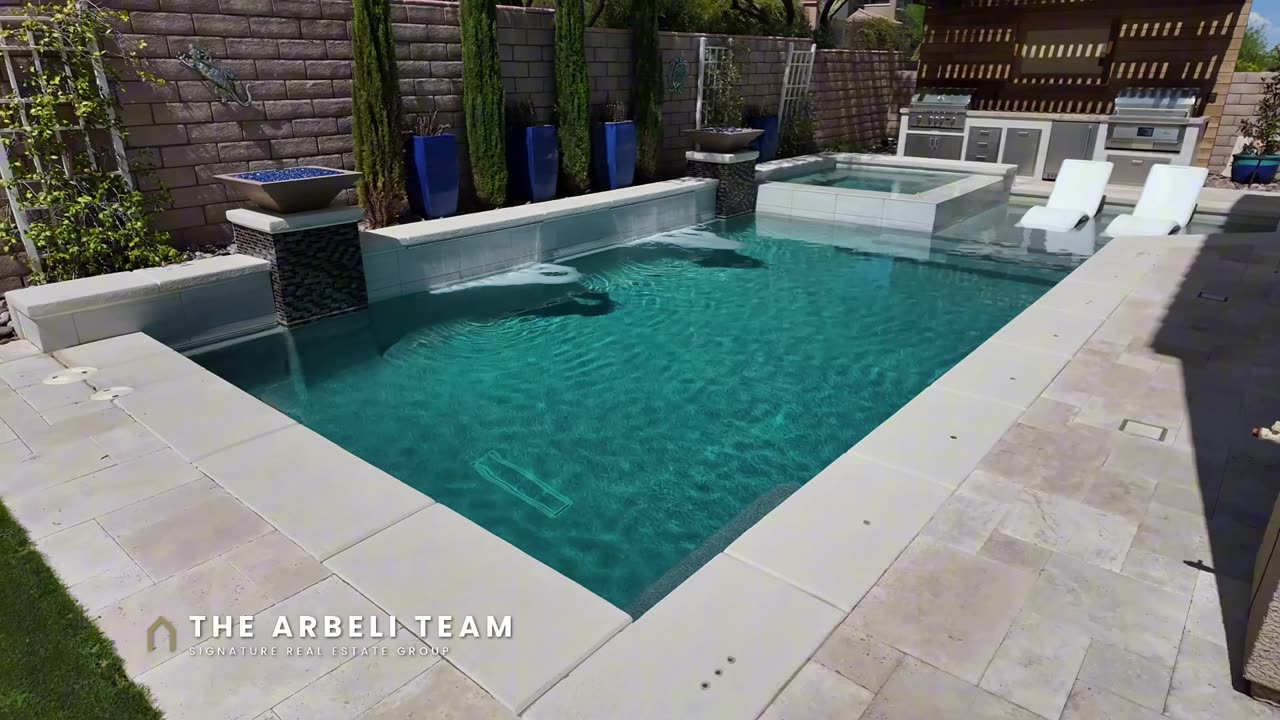
The backyard is where I think the sellers made a smart, disciplined choice. There is a pool with a water feature and a spill-over spa, a tanning ledge, a covered patio with recessed lighting, an outdoor kitchen with a grill, counter space and a fridge under a pergola, artificial turf with a kids play set, a dog-friendly turf strip on the west side, and a storage shed, all set in low-maintenance desert landscaping.
The tanning ledge is the feature families with small kids ask me for by name. And the desert landscaping is the right call for this valley. It means a July water bill you can live with and a yard you enjoy instead of a yard you manage. If you want sweeping lawn and a huge grassy play area, this is not that house. The lot is efficient, not expansive, and the design leans into that honestly.
What It Costs to Own: The Numbers, Including the One Most Agents Skip
At $1,495,000 and 3,620 square feet, you are at about $413 per square foot. For context, I toured another home in The Paseos the same week asking $1,525,000 at $459 a foot with less square footage and no casita. Different homes, very different arguments, and I get to that comparison in a second.
Association dues are $97 a month for the sub association plus $69 a month for the Summerlin West master association, so $166 a month total. The master fee funds the trails, parks, and common areas across Summerlin West, and every home in the village pays it.
Property taxes run about $10,051 a year.
Now the part most tour videos skip. There is a SID/LID assessment on this property, roughly $515 a year with a remaining balance around $4,536. Special improvement districts are common in Summerlin West. They fund infrastructure like roads and utilities that went in when the area was developed, and they are paid off over time. It is not a red flag and it is not unusual. But it is a real line on your bill and you should know about it before you are sitting at a closing table reading it for the first time. You can also pay the balance off, and whether that makes sense depends on how long you plan to stay. I wrote a whole post on how the Summerlin SID works if you want the long version.
One more thing worth knowing: this home is set up for cash, conventional, and VA financing. Not every listing at this price point in Summerlin is, and if you are a VA-eligible buyer shopping the luxury tier, that narrows your field considerably.
Who This Home Is For, and Who It Is Not For
This is your house if you have a multigenerational situation, or you expect to. It is also your house if you want rooms rather than raw square footage. Count them: four bedrooms plus a casita living area, plus a theater, plus a loft, plus a den. That is a lot of separate places for people to be, which is the actual definition of a house that works when everyone is home at once.
It is also strong for anyone planning long term, because between the main-floor primary, the main-floor casita, and the wide hallways, you can live on one level whenever you want to.
This is not your house if you want a big backyard or a resort-scale pool. The lot is under a quarter acre and the yard is designed to be easy, not epic. It is also not the house if you specifically need a detached casita with its own address and separate utilities.
I toured both of these Paseos homes in the same week, thirty thousand dollars apart, and they make opposite arguments. One buys you the backyard of your life. This one buys you rooms and flexibility. Same village, same schools, same master association. Completely different daily experience. If you are deciding between them, that is exactly the conversation I want to have with you, because there is no universal right answer and there absolutely is a right answer for your family.
Frequently Asked Questions
Where is this Paseos Summerlin home located?
In a gated community within The Paseos village of Summerlin West, Las Vegas, zip code 89138.
How much is the home?
$1,495,000, which is roughly $413 per square foot.
How big is it?
3,620 square feet with 4 bedrooms and 5 bathrooms, two stories, and a 3-car garage with an epoxy floor, overhead storage, a tankless water heater and a soft water system. It was built in 2018 on a 7,405 square foot corner lot.
Does it have a casita?
Yes. One of the four bedrooms is an attached private casita with its own entrance, living area, bathroom, and laundry.
Is the primary bedroom downstairs?
Yes, the primary suite is on the main floor, along with the casita.
Does it have a theater room?
Yes, a dedicated media room of about 17 by 18 with stepped seating, a built-in entertainment center and surround sound. Confirm which equipment conveys.
What are the HOA dues?
$166 per month total. That is $97 for the sub association plus $69 for the Summerlin West master association.
Are there any special assessments?
Yes. There is a SID/LID assessment of roughly $515 per year with a remaining balance of about $4,536. This is common in Summerlin West.
What are the property taxes?
Approximately $10,051 per year, separate from the SID assessment.
Can I use a VA loan on this home?
The listing is set up for cash, conventional, and VA financing.
What schools serve the home?
Vassiliadis Elementary, Rogich Middle School, and Palo Verde High School. The walking path beside the house leads to the elementary school and Fox Hill Park.
How do I see it?
Call or text Amy Arbeli at 702-292-5904 and I set up a private showing, or book a buyer consultation at calendly.com/thearbeliteam/buyer-consultation.
Thinking About The Paseos?
I put together a free Summerlin Buyer’s Checklist, 27 things I personally check on every home before my clients write an offer. The SID assessment I mentioned above is on that list, and it is one of the items buyers most often miss. Grab it here: https://thearbeliteam.com/summerlin-buyer-checklist/
New Summerlin videos go up on my YouTube channel every Tuesday, Thursday, and Saturday.
Amy Arbeli, The Arbeli Team, Signature Real Estate Group. Nevada license S.0055419.LLC. Call or text 702-292-5904 | [email protected] | thearbeliteam.com
Listing courtesy of Belen Clark, Engel & Völkers Las Vegas. I am not the listing agent on this property. Information deemed reliable but not guaranteed and is subject to change. All measurements and details should be independently verified.
Full Video Transcript: The Paseos Summerlin Home Tour
What if your parents could visit for a month and you’d barely see them? That’s what this room does. Welcome to the The Paseos Summerlin home tour where it has its own attached casita, own living area, own bathroom, even own laundry. And that’s before we get to the theater room. If you’re planning a move to Las Vegas, subscribe. New Summerlin videos every week. This one is listed by Belen Clark with Engel & Völkers Las Vegas, and I’m walking you through as a buyer agent.
Here’s the search I get more than any other right now. We need a place for my mom or it’s an adult kid moving back or one spouse works from home and needs a door that closes. And in Summerlin, homes with a true separate suite are maybe 5% of what’s on the market. Most buyers give up and start looking at two properties. So on this The Paseos Summerlin home tour, I want to show you what an attached casita actually looks like day to day.
gated corner lot in the The Paseos village of Summerlin West. Let’s go take a look. So, this is going to be the main entrance. But you’ll see there that is the casita entrance. So, we will take a look at that after. So, coming in, you’re going to have really large ceilings that are going to overlook the upstairs. You’re going to have luxury vinyl plank flooring. Really wide entryway, which I feel like makes this feel really open right as you enter. Okay, we’re going to bypass the This is the door that’s going to come into the house from the casita, but we’ll take a look at that after.
So, coming in, I always love just an open layout. This is going to be the great room. The great room is going to have open ceilings, lots of windows, so you’re going to have a lot of natural light, and then you have the railing which overlooks from the upstairs. So, you’re going to be able to really feel like you’re involved no matter where you are in the house. And then what I love is this electric fireplace. It’s kind of set in.
You can put your flat screen TV above that. Sometimes you have to worry about heat from the fireplace, but this gives you enough space. And then with the added decor here, or the way they have this popped out, it’s an automatic mantle, which is really nice. And then you have this really large slider, which kind of opens up and invites the outside almost feels like the it’s outdoor indoor living. And coming into the kitchen. So the kitchen is going to have a T-shaped island.
What I love about this is you have almost a built-in kitchen table if you wanted to just add chairs. Okay, so you can add the kitchen chairs here. People will be able to grab the food, eat around here, and it will not be distracted from whoever is doing the dishes. Uh off of the island here, you’re going to have a monogram stainless steel dishwasher. And then you have your double sinks here with your stainless steel faucet. What I love too is in there you have racks where you can store your baking sheets.
And then you have a monogram cooktop. So it’s going to be a four burner cooktop. And then you have the griddle where you can cook the pancakes. And then you have a monogram hood that will vent to the outside. Lots of cabinet space. Also, what I love is the drawers. So, anytime you can have a lot of drawers in a kitchen, it makes it nice because you’re not digging into the back of a shelf. And then you have the monogram microwave and then oven.
So, this is kind of cool. It’s like a double door oven that opens that way. And then it also has um a nook area where you can put a kitchen table. Really cute designer fixture for lighting. And then off of that you have a really large walk-in pantry. So let me show you the door. It’s a glass door. So you’ll definitely need to keep your pantry organized, but it has designer shelving. gives you space to really store everything really organized. Going high up, a lot of times you have just a couple shelves.
So that gives you organization that you will and then coming out you have your fridge. So, a really nice monogram fridge, lots of shelves, little storage on this the door, and then you have a pull out freezer underneath, and then a perfect spot for a kitchen or a coffee bar. So, you’ll be able to put your coffee pot and lots of drawers there. Okay, let’s go take a look at the primary bedroom. So, this is going to have the primary bedroom on the first floor.
What I love is when you first are walking towards it, you actually have some storage space. So, everyone’s always looking for lots of storage. And then you come into the primary bedroom and you have plantation shutters, so you’re able to close those and really black out. The back of this home is going to face north, so you’re not going to have a lot of direct sunlight, so it will keep really cool. And then you’ll notice the decorative wallpaper. I love decorative wallpaper.
It just an added level of decoration. And then you have a door that’s going to go to the outside. So, we’ll go take a look in the backyard shortly, but this will give you direct access. So, you literally can access the backyard from all sides of the home. And then let’s go take a look. at the bathroom. So, a really large shower and then it has the tub in it. So, I’m just going to show you here, but let me You have the sprayer on the ceiling, sprayers on the walls, and then look at the decorative tile.
You have shelving in the shower and then you’ll actually have your tub in there so you can stay warm and you don’t have to get cold if you’re taking a shower. And then you have a walk-in closet. It has custom shelves, custom drawers, and then who doesn’t love a mirror on the door? And then you also have a toilet room which has a door. And then you will come out. And this is going to be coming in from the garage. So again, there’s going to be storage space here, cabinets with drawers.
And then this is the laundry room. So the laundry room has lots of counter space that you can use for your folding. You have your cabinetry to store. And then your laundry sink to soak the whites, which I love to do. And then this is going to be a three-car garage. So you have epoxy floor that’s already been done for you. You have overhead shelving, so lots of places to store all of your stuff. And then you’re going to have a garage service door that goes to the backyard.
You have a tankless water heater in this home, um, which is really nice. So you don’t have to worry about anybody hitting the water heater. And then you have a soft water system. That’s already installed. Automatic garage door openers, of course. And now let’s go take a look. Let’s go upstairs. I didn’t forget. I’m still going to show you the casita, but you have to stick around to see the casita. So, coming up the stairs, you actually have a loft area up here as well that you’ll be able to have a home office.
So, if you’re not using the casita for a home office, you can use the loft area if you don’t need an enclosed area. So, this loft area is a really large space. You’re going to have lots of windows and then it has a door that takes you out to the balcony. It’s a really large balcony. And wait until you see the views of the mountains. Do you love mountain views or the strip view? What would you prefer in Las Vegas? This home is on a corner lot and right behind it you’re going to have a walkway.
That walkway leads to Fox Hill Park as well as Vassiliadis Elementary. So, if you’re looking for quick access to a school or parks, this home is going to literally give you access to that. Really convenient. So, you won’t have to drive and deal with school traffic. Okay, let’s look at the other bedrooms that are upstairs. You do have a storage closet that you can store the linens or the office supplies. And then the this bathroom’s going to have double sinks. I love all the windows.
Look at all the natural light coming in. And then you have a tub shower combination tiled all the way to the ceiling. This window opens so you can air it out. This one also opens. So, it’s nice if you’re taking a shower, it gets all steamy. Nice to keep the window open. And then this bedroom, it’s I love how the vinyl planking flooring is throughout. So, you could add area rugs to add layers of comfort, but it really makes it easy to keep clean.
And then you have a standard closet with a bypass door. And then on this side, I don’t know if I told you, but there’s actually a theater room in this home, which is really rare. Not a lot of homes come with a theater room. So, check it out. You have the step up, which will allow you to stagger the seats. And then, yeah, a really large room. If you didn’t want to make it a theater room, you can make it a game room.
But it gives you an a lot of versatility of what you could do with this room. You could also turn this into like a home gym. You have your outlet in the floor, which is really nice. In the middle of the room, and then this bedroom over here has it has the bathroom in it. I feel like the favorite child always gets the bedroom with the built-in bathroom. And so yeah, you have just your sink and then again tile which is going to go all the way to the ceiling and then a little niche for your shampoo and conditioner.
And then it has a walk-in closet. So I would say definitely for the favorite child. Now, we’re going to go back downstairs and we’re going to check out the casita. So, like I said, the casita is going to have its own space for a washer and dryer. You’re going to have it. It’s going to have its own bathroom. And most importantly, it has its own entrance from outside. So, they don’t need to come in through the house in order to access it.
but it does have direct access to the house once they’re in it. So, that makes it really nice. But to show you the full effect, we’re going to go out the front door and actually into the casita that way. So, literally, it’s its own entrance and you walk in to a little family room. It has a flat screen TV, windows with plantation shutters, and then you’re going to have a microwave. And then you also have a small little mini fridge. And then there’s a small little sink, so you’re able to wash dishes or do anything like that.
But this will be its own living area. And then you have the closet which has two rods so you can hang extra clothes there. I feel like you could add additional custom shelves to that. And then this is where you would have the bedroom furniture go. It’s going to have bypass closet doors there. And then this is going to be the bathroom. So, it’s a single sink and then kind of a walk-in shower, which would be totally separate. And then you have another No, this is where your laundry is going to go.
So, this is a laundry closet. So, it’ll be like a not a full-size washer and dryer, but a mini. And then this door is what’s actually going to lead you into the house. Ta-da. Okay, let’s go take a look at the backyard. Like I said, you can access the backyard from the nook area also off the main great room with this big slider. And it has covered patio with recess lighting. So, it’s a really private area. I feel like you can really protect yourself from the sun as well as any wind.
I think I would add maybe a flat screen TV out here. And then you have a pool. So the water feature on the pool, you have a spa that spills over. And then you have a kids play set. So artificial turf. There’s area on the west side of the house with the artificial turf if you have a dog. And then you have a little storage shed down there. So, they’ve utilized the space really well. And then over on the east side of the backyard, you’re going to have your grill.
And then there is space there also for a flat screen TV with kind of a pergola that’s covers the area. Okay. So, you have the barbecue and then there’s lots of counter space. And then you have a little fridge here. So, a really nice outdoor kitchen. And then on this side of the house, you’re just going to have a little walkway path that leads you to your service door that we saw from the garage. And then don’t forget to sunbathe on the little ledge there where you’re going to have perfect sun.
Let me give you the honest numbers on this The Paseos Summerlin home. $1,495,000 at 3,620 square feet. You’re getting a theater room, a loft, a den, and a casita on top of four bedrooms. Count the usable rooms, not the bedroom count. That’s how this one wins. The HOA is $166 a month all in, the sub association plus Summerlin West master association. Taxes run about $10,051 a year and there is an SID assessment here roughly $515 a year with the remaining balance around $4,536.
It’s a Summerlin West thing. It’s normal but you would know it’s on the bill but you should know it’s on the bill. And this is VA eligible which not every luxury listing in Summerlin is set up for. The lots a little under a quarter acre so the backyard is efficient rather than expensive. If you want a huge yard, this isn’t the one. If you want rooms and flexibility, it absolutely is the one. If you’re buying in Summerlin, grab my free Summerlin buyer checklist.
It’s 27 things I check on every single home before my clients write an offer, and the link is below. If you want to walk this one in person, call me. I answer my own phone. The real question for you, if you had this casita, who’s living in it? Parents, an adult kid, or are you renting out your own house to a stranger? Tell me in the comments. I read all of them. New Summerlin videos every week. My name is Amy Arbeli with the Arbeli team and I will see you on the next

Join The Discussion