by
by If you want a sprawling luxury estate in the heart of Summerlin with over 4,000 square feet of living space, you usually have to compromise on the lot or accept traffic driving past your front door. This one does not make you choose. It is a 5-bedroom home on a massive 11,000 square foot lot, tucked at the end of a quiet cul-de-sac behind the gates of The Vistas, and it is listed just under $1.7 million. Here is the full tour.
Why This Is One of the Most Talked-About Luxury Homes in Summerlin
When buyers shop for large family homes in the 89138 zip code, they want separation: a place for a home office, a zone for guests, and an open family room. Too often, modern floor plans stack all 4,000 square feet vertically onto a tiny lot with no yard left. A true custom footprint that gives you endless interior rooms and a roughly quarter-acre canvas outside is incredibly rare to find under $2 million. That combination is exactly what makes this one stand out.
The Home at a Glance
- 5 bedrooms, over 4,000 square feet
- Massive 11,000 square foot lot, roughly a quarter acre
- End of a quiet cul-de-sac, behind the gates of The Vistas
- 89138, freshly painted and turn-key
- Listed just under $1.7 million
- Long pool with a separate spa and an outdoor barbecue island
Formal Living, the Kitchen, and the Main Level
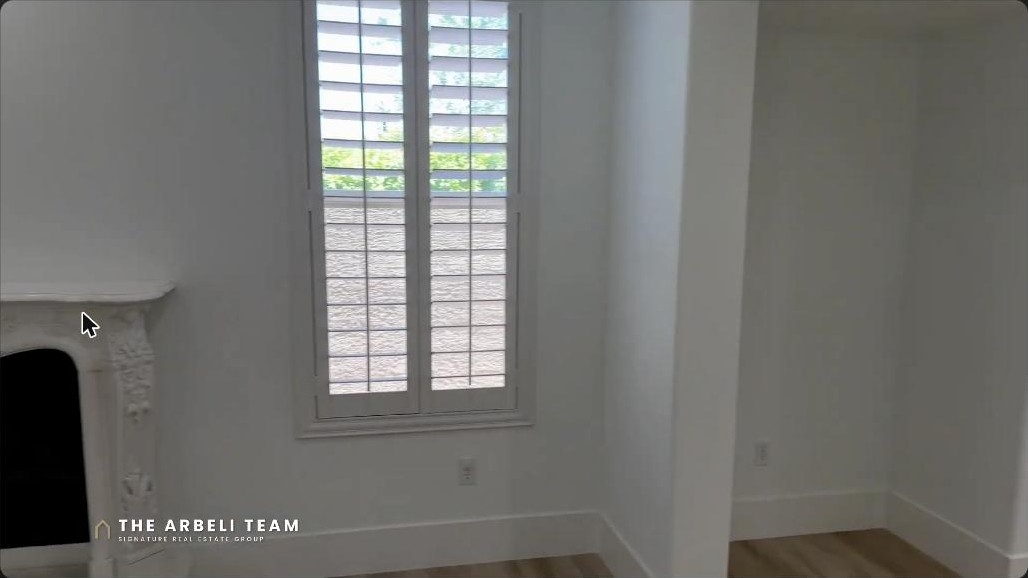
You enter through a private front courtyard into a formal living room with a gas fireplace and an adjoining formal dining room, both with doors and views out to the courtyard and yard.
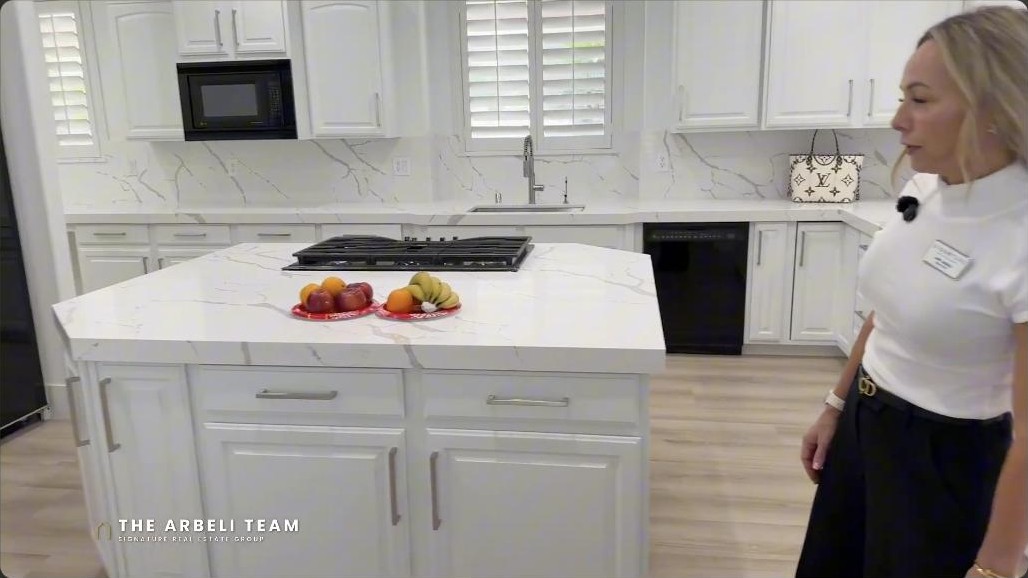
The kitchen is built for entertaining. It centers on a huge square island with tons of storage, so people can gather all the way around while you cook on the five-burner GE Profile cooktop. There is a large stainless steel sink under a window for natural light, generous counter space, and a walk-in pantry with organized storage. Off the kitchen you have a breakfast nook, a great room with two doors to the backyard, under-stairs storage, and a private room right at the entry that makes an ideal home office, so you do not lose a bedroom to work.
A Private Guest Suite
One wing functions as its own private suite, with a separate entrance directly off the courtyard so guests can come and go without walking through the house. It includes a large bathroom with a double sink and a walk-in shower, plus a powder room nearby.
Upstairs: the Primary Suite and More
Up the stairs there is a clever tiered mail-and-command area for sorting mail and keeping a computer separate from the office. The primary bedroom has a double-door entry and its own double doors to a massive private balcony with a view over the lot.
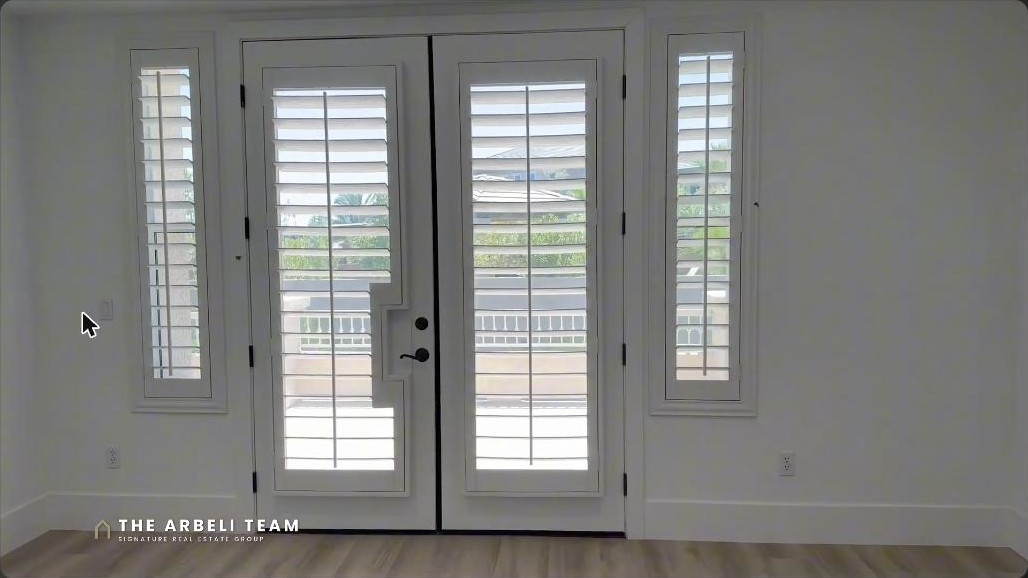
The primary bathroom is a standout: instead of just his-and-hers sinks, it gives you his-and-hers everything, two sinks, two custom walk-in closets, and two private toilet rooms, with a soaking tub in the middle and a walk-in shower with two entrances and two showerheads. The rest of the upstairs includes a bedroom with its own full bathroom, a Jack and Jill bedroom and bath, and a walk-in laundry room with a sink, storage cabinets, and a window.
The Backyard on an 11,000 Square Foot Lot
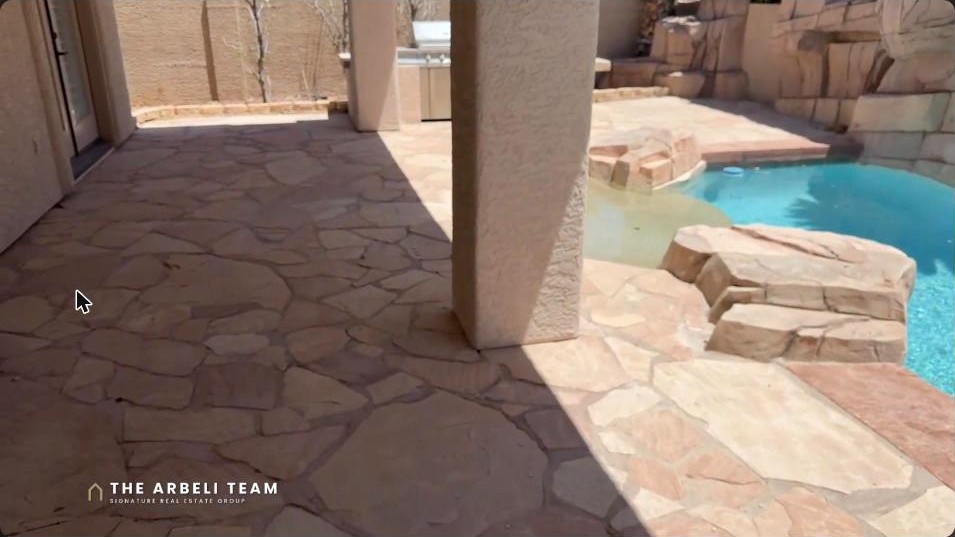
The backyard is where the lot really pays off. There is a very long pool built for laps, with a waterfall and mature landscaping, a barbecue island on one side, and a sun shelf with an umbrella sleeve at the pool entry. The pool faces south for plenty of afternoon sun, there is a separate above-ground spa, and there is still a lot of open space left to make your own.
Putting the Value in Perspective
Try to replicate a 4,000 square foot footprint on a quarter-acre lot with a finished custom pool and an outdoor kitchen in today’s market, and you would easily push past $2 million. Here you get a freshly painted, turn-key, gated home in the heart of Summerlin, less than a mile from top-tier schools like Givens Elementary, Sig Rogich Middle School, and Palo Verde High School, right next to Vista Park, and seconds from the 215.
Frequently Asked Questions
Where is this home located?
It is in the 89138 zip code, at the end of a cul-de-sac behind the gates of The Vistas village in Summerlin, next to Vista Park and seconds from the 215.
How big is the home and how many bedrooms?
It is a 5-bedroom home with over 4,000 square feet of living space.
How large is the lot?
The lot is roughly 11,000 square feet, close to a quarter acre, which is rare for a home this size in Summerlin.
What is the price?
It is listed just under $1.7 million.
What schools are nearby?
It is less than a mile from Givens Elementary, Sig Rogich Middle School, and Palo Verde High School.
Want to Tour Luxury Homes in Summerlin?
Turn-key estates tucked into cul-de-sacs in The Vistas do not last. Grab my free Summerlin Buyer’s Checklist, 27 things every buyer should check before purchasing out here, including how HOA fees differ across these exact subdivisions.
I tour Summerlin every Tuesday, so if you are relocating to Las Vegas or moving up locally, follow along for more homes like this one.
Amy and Tzahi Arbeli, Signature Real Estate Group
702-292-5904 | [email protected] | thearbeliteam.com
Free Summerlin Buyer’s Checklist: https://thearbeliteam.com/summerlin-buyer-checklist/
Listing courtesy of Karen Tam. Amy Arbeli, Signature Real Estate Group, Nevada License S.55419.LLC. This is for informational purposes and is not an offer of representation regarding another broker’s listing. Information deemed reliable but not guaranteed; verify all details independently.