by
by 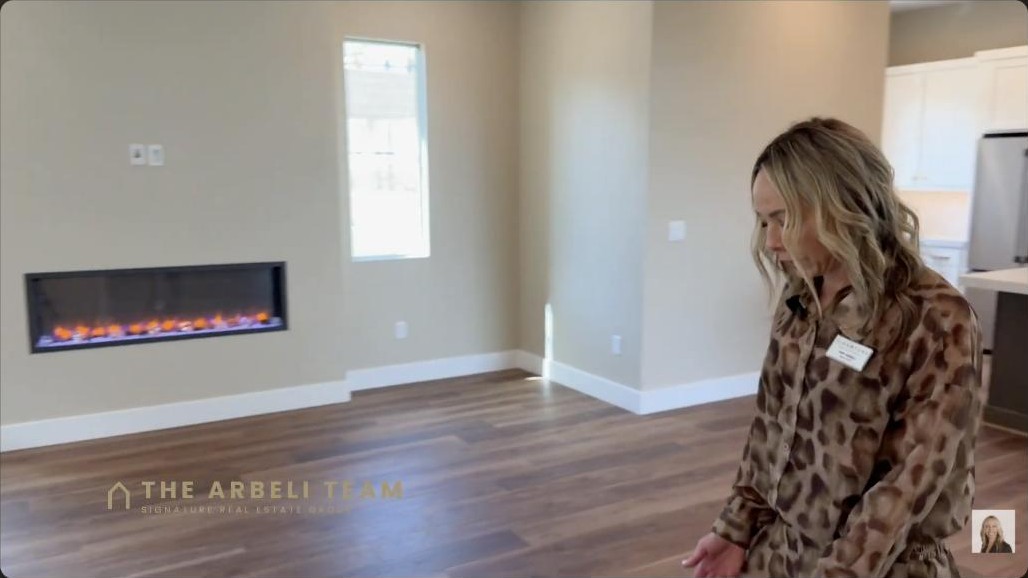
If you are shopping new construction in Summerlin, this is one of the floor plans worth walking through in person. This is a brand-new Tri Pointe at Grand Park model home, a contemporary 2,516 square foot plan with four bedrooms plus a loft, and the feature buyers keep asking me for: a real main-floor bedroom with a full bath. It works for multi-generational living, long-term guests, or a private home office, and it is hard to find in newer two-story homes.
Inside a Tri Pointe at Grand Park model home
This is a contemporary Tri Pointe Homes design in the Grand Park village of Summerlin. It runs 2,516 square feet with four bedrooms and a versatile loft. The style is clean and modern throughout, and because it is a builder model, you get to see the plan finished and fully realized rather than trying to picture it from a spec sheet. The layout is the story here, and it reads as smart the moment you walk in.
The great room and modern kitchen
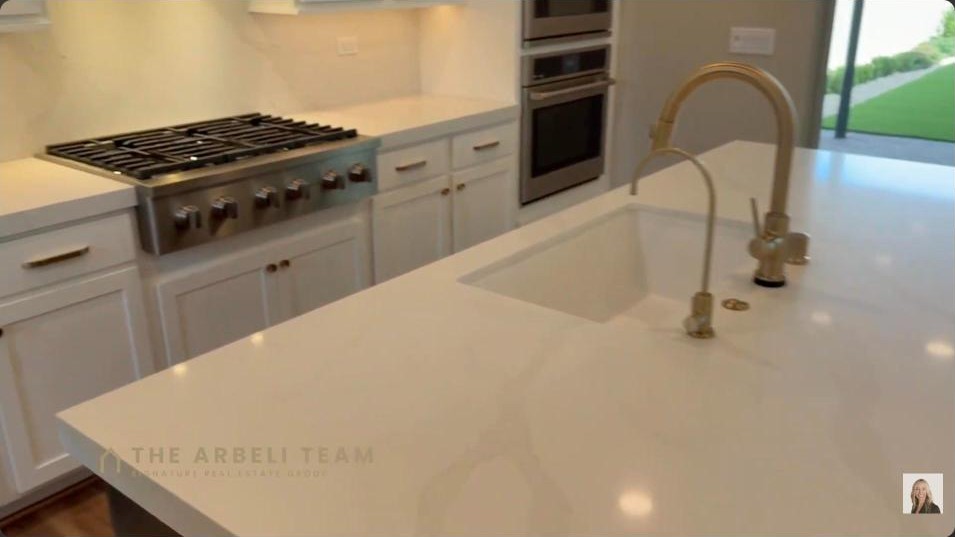
The main level opens into a great room anchored by a linear electric fireplace, and it flows straight into a modern kitchen and dining area. The kitchen has a large island, a gas cooktop, double wall ovens, crisp cabinetry, and a walk-in pantry with real storage. It is one connected space, so whoever is cooking stays part of the conversation. There is a proper dining room too for when you want a defined table.
A main-floor bedroom with a full bath
The standout feature is downstairs: a bedroom paired with a full bathroom on the main floor. This is the setup I get asked about constantly. It works as a private suite for parents or in-laws, a comfortable spot for long-term guests, or a quiet executive office that is separated from the rest of the home. Not every new plan includes it, which is part of why this one stands out.
The primary suite and spa bathroom
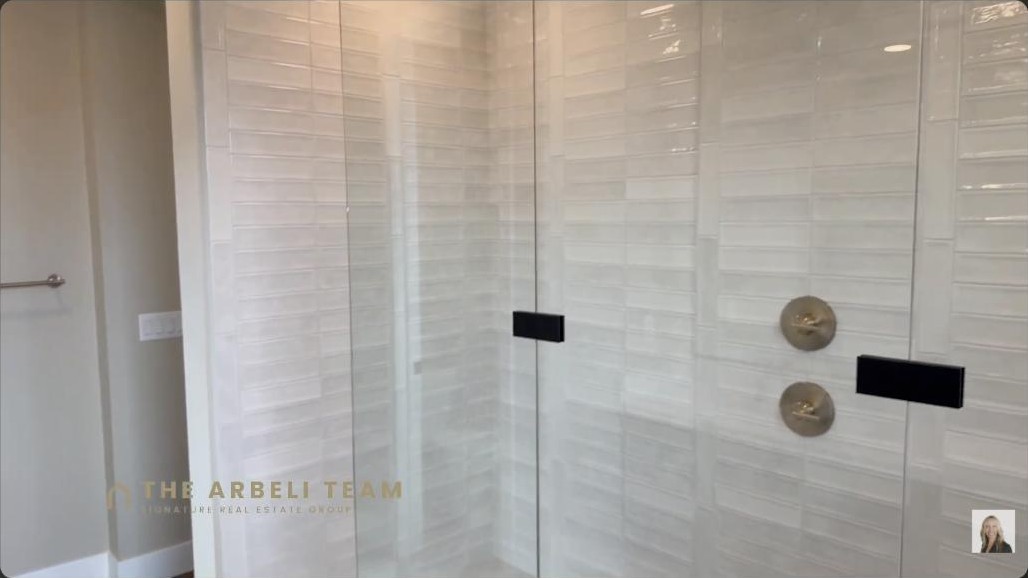
Upstairs, the primary suite is a retreat with a spa-inspired bathroom, a large walk-in shower, and a generous walk-in closet. The finishes carry the same contemporary look as the rest of the home. There is also an upstairs laundry room, which keeps laundry close to the bedrooms instead of down by the garage.
Loft, extra bedrooms, and a mountain-view balcony
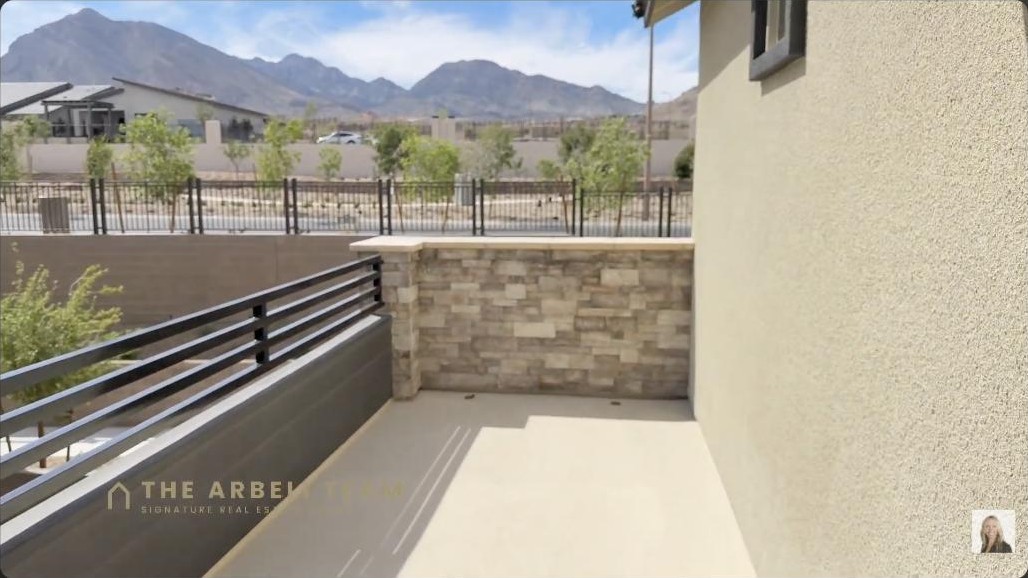
The versatile loft gives you a second living space, a play area, or a media room, and there is a balcony off the upstairs with a view toward the Red Rock mountains. Two more bedrooms round out the upstairs, one with its own walk-in closet. Downstairs, the backyard is low-maintenance and ready for whatever the next owner wants to do with it.
Why a Tri Pointe at Grand Park home makes sense
Grand Park is one of the newer villages in Summerlin, one of the top-ranked master-planned communities in the country. You get 150-plus miles of trails, top-rated schools, Downtown Summerlin shopping and dining, Red Rock Canyon access, and an easy commute to the Strip. If you want to compare other homes in the area, I also toured a $1.1M Tri Pointe home in Grand Park with a main-floor primary and a move-in-ready Tri Pointe home in Grand Park.
Frequently asked questions
What is the Tri Pointe at Grand Park floor plan?
It is a contemporary Tri Pointe Homes plan in Grand Park village, Summerlin: 2,516 square feet with four bedrooms, a loft, a full bath downstairs, and a spa-inspired primary bath upstairs.
Does the Tri Pointe at Grand Park home have a main-floor bedroom?
Yes. There is a bedroom with a full bathroom on the main floor, which works well for multi-generational living, long-term guests, or a private home office. The primary suite and the other bedrooms are upstairs.
How big is the home and how many bedrooms?
It is 2,516 square feet with four bedrooms plus a versatile loft, a full bath downstairs, and a primary spa bath upstairs.
Where is Grand Park in Summerlin?
Grand Park is one of the newer villages in Summerlin, close to Downtown Summerlin, top-rated schools, Red Rock Canyon, and the 150-plus miles of trails the community is known for.
Is there a loft in this plan?
Yes. The plan includes a versatile upstairs loft that can serve as a second living area, a media room, or a play space, along with a balcony that looks toward the mountains.
Come tour Tri Pointe at Grand Park with me
I tour Summerlin every Tuesday, and new-construction plans with a true main-floor bedroom go fast. If you are comparing builders and floor plans in Grand Park, I put together a free Summerlin Buyer’s Checklist with 27 things to know before you buy. Reach out here and I will send it over, or we can walk the models together.
Amy Arbeli, Signature Real Estate Group. Call or text 702-292-5904, email [email protected], or visit thearbeliteam.com.