
 by
by Buying a home in Las Vegas as a first-time buyer usually means choosing between a townhome with a big HOA, a fixer, or a house with a bond on the tax bill. 4655 Gracemont Avenue is none of those. It is our listing: a detached 2003 two-story in Blue Diamond Ranch, southwest Las Vegas 89139, offered at $450,000 as of filming, with four bedrooms, three baths, a 19 by 15 loft, and a bedroom and a shower bath on the main floor. The sellers put in brand new carpet, brand new Frigidaire kitchen appliances, and fresh paint inside and out. FHA and VA both work, there is no special improvement district, and the HOA is $48 a quarter, about $16 a month. The trade is a backyard you design yourself. Here is the whole home in writing, the honest numbers, and how to see it.
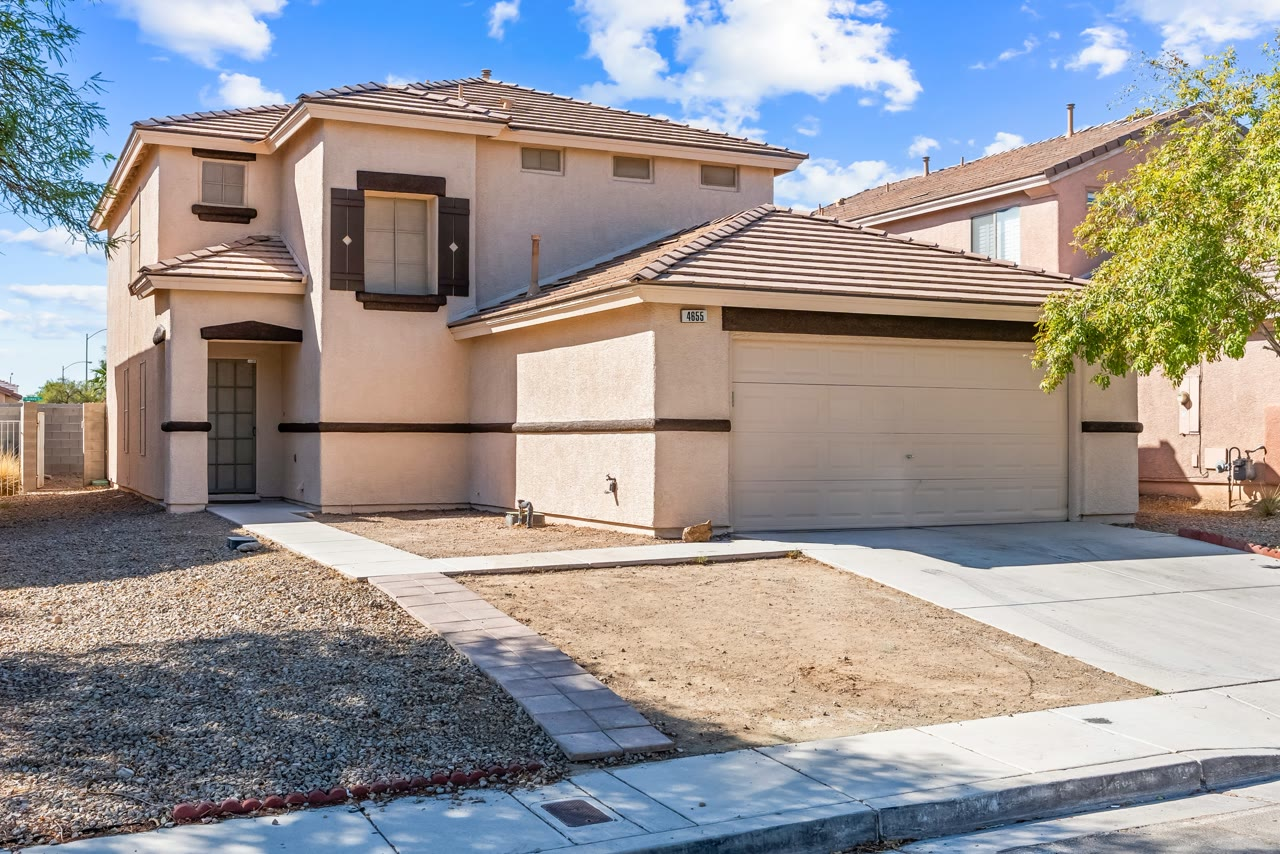
4655 Gracemont Avenue at a Glance
| Detail | 4655 Gracemont Avenue |
|---|---|
| Price | $450,000 as of filming (MLS 2819186) |
| Location | Blue Diamond Ranch, southwest Las Vegas 89139, off Blue Diamond Road and Valley View, minutes to the 215 (map) |
| Home | Two-story, built 2003, about 2,220 square feet, detached single family |
| Bedrooms / Baths | 4 bedrooms, 3 baths (2 full, 1 three-quarter), plus a 19×15 loft |
| Main floor | A bedroom, a three-quarter bath with a walk-in shower, and the laundry room |
| Updates (per the sellers) | Brand new carpet, brand new Frigidaire refrigerator, range, microwave and dishwasher, fresh paint inside and out, water heater from 2023 |
| Garage | 2-car attached, about 462 square feet |
| Lot | 4,356 square feet, block wall, the house faces north and the backyard faces south, backyard unfinished |
| HOA | $48 a quarter (about $16 a month), Blue Diamond Ranch |
| SID | None |
| Property taxes | About $2,676 a year |
| Included | Refrigerator, washer, and dryer |
| Financing | Cash, conventional, FHA, VA. Earnest money $5,000. |
| Showings | Vacant and easy to show. Call or text 702-292-5904. |
This is our listing (The Arbeli Team, Signature Real Estate Group), so I can show you everything and answer anything. Price and availability are current as of this writing and can change; call or text me to confirm before you go.
How Much House Does $450,000 Buy in Southwest Las Vegas?
At this price in the southwest you usually get one of three things: a townhome with an HOA in the hundreds every month, an older house that needs work before you move in, or a newer house with a special improvement district bond on the tax bill. This home is a detached four bedroom with a loft, new carpet and appliances, no bond, and an HOA of $48 a quarter. What you trade for that is a 2003 floor plan that has been refreshed rather than remodeled, and a backyard that is dirt and block wall. For a lot of first-time buyers that is the right trade. If you want to see what the next price point down looks like, the $243,000 Rollingstone townhome is our other listing, with its own written tour.
Living Room, Dining Room, and the Arches
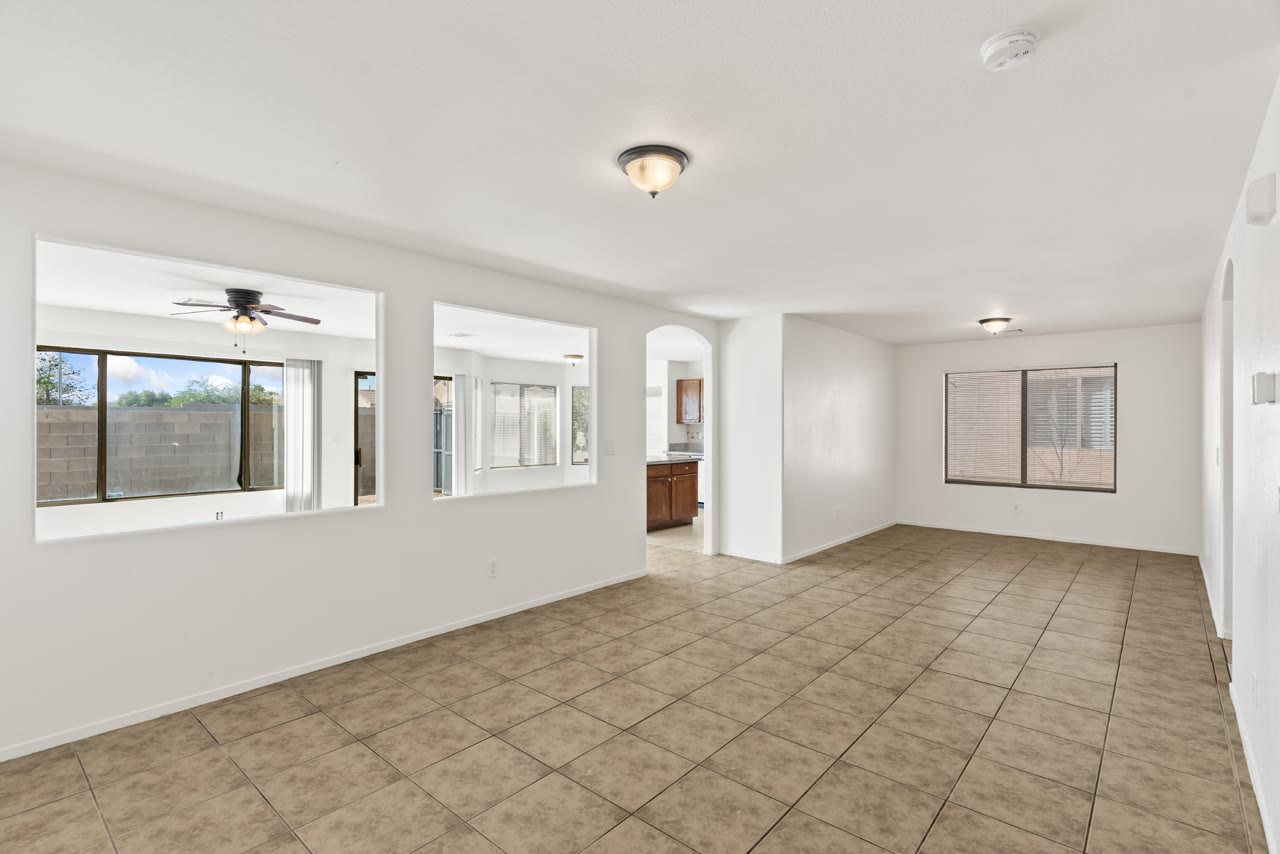
You come in through a screen door into a formal living room with tile underfoot, and tile runs through the whole downstairs. Off the living room is a space that works as a dining room or a home office. The downstairs is divided into distinct areas instead of one big open room, connected by arched walkways and interior cutout windows, so it reads as a blank slate you can set up the way you live.
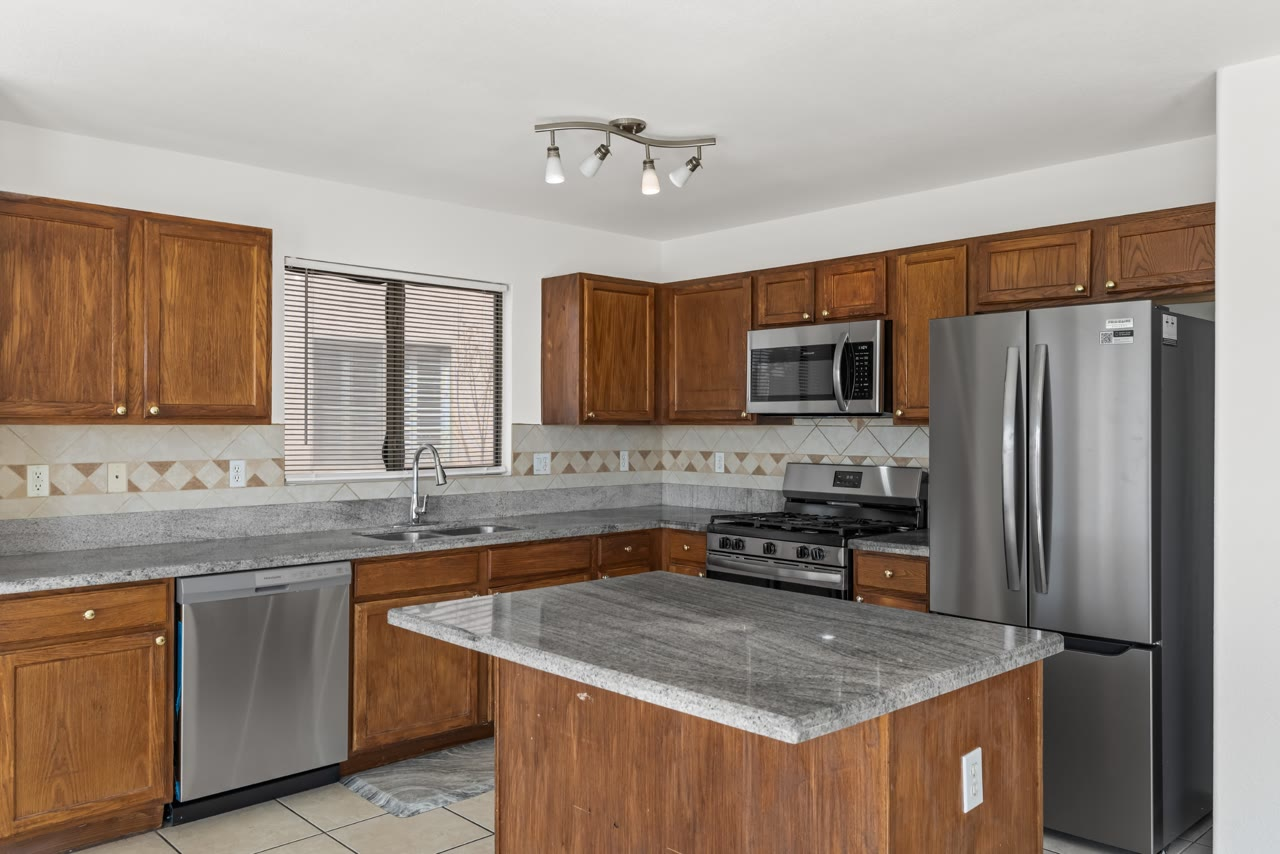
The Kitchen: Brand New Frigidaire Appliances
Through the arches is the kitchen, and every appliance in it is brand new: a Frigidaire refrigerator that still had the manual inside, a five-burner Frigidaire range, a built-in Frigidaire microwave (it recirculates rather than venting outside), and a Frigidaire dishwasher with the tags still on. The counters are granite, the cabinets are oak, and the stainless sink sits under a window that brings in natural light. The island is on the smaller side, storage cabinets with room for about two barstools, and it looks straight into the great room, so whoever is cooking is part of the conversation. There is a pantry, and a bay-window nook with built-in shelving that fits a small breakfast table if you use the front room as an office.
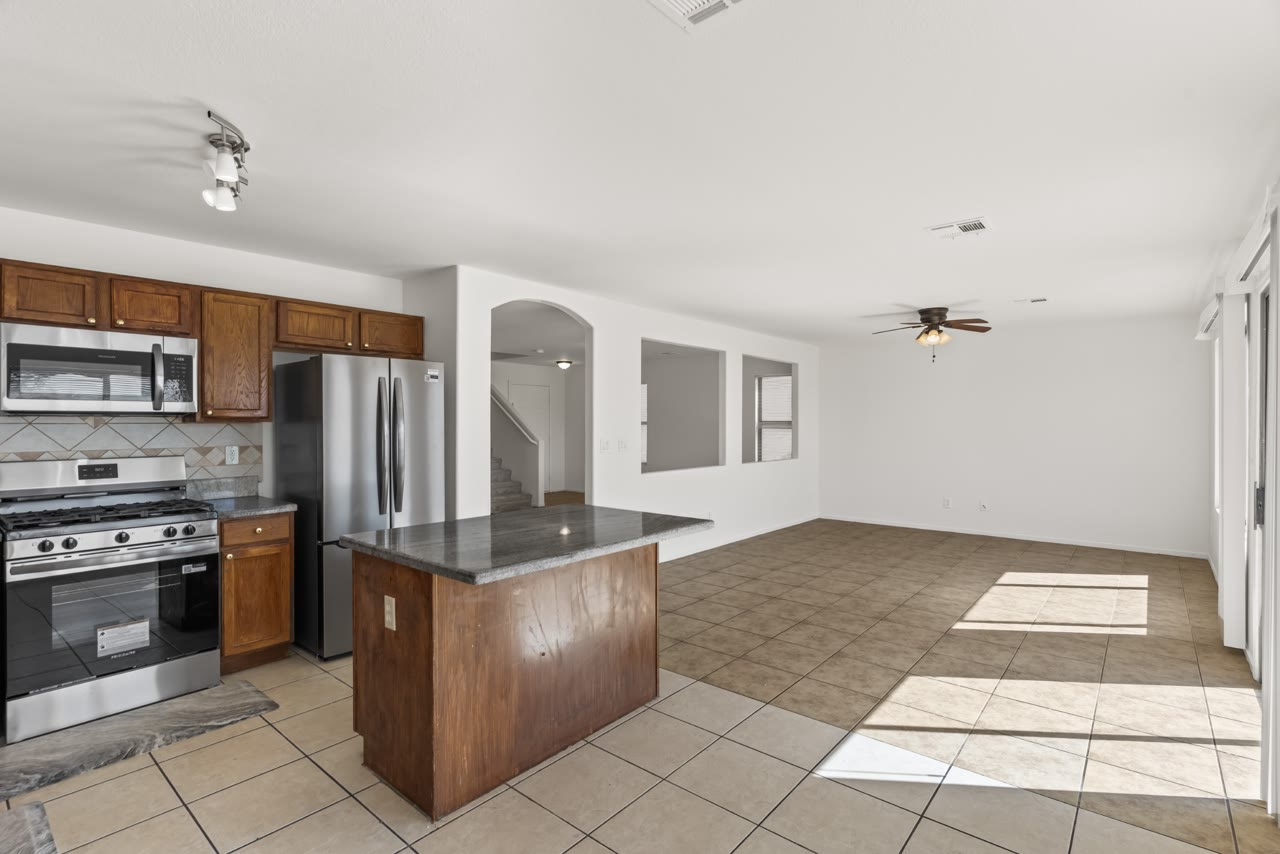
The Great Room
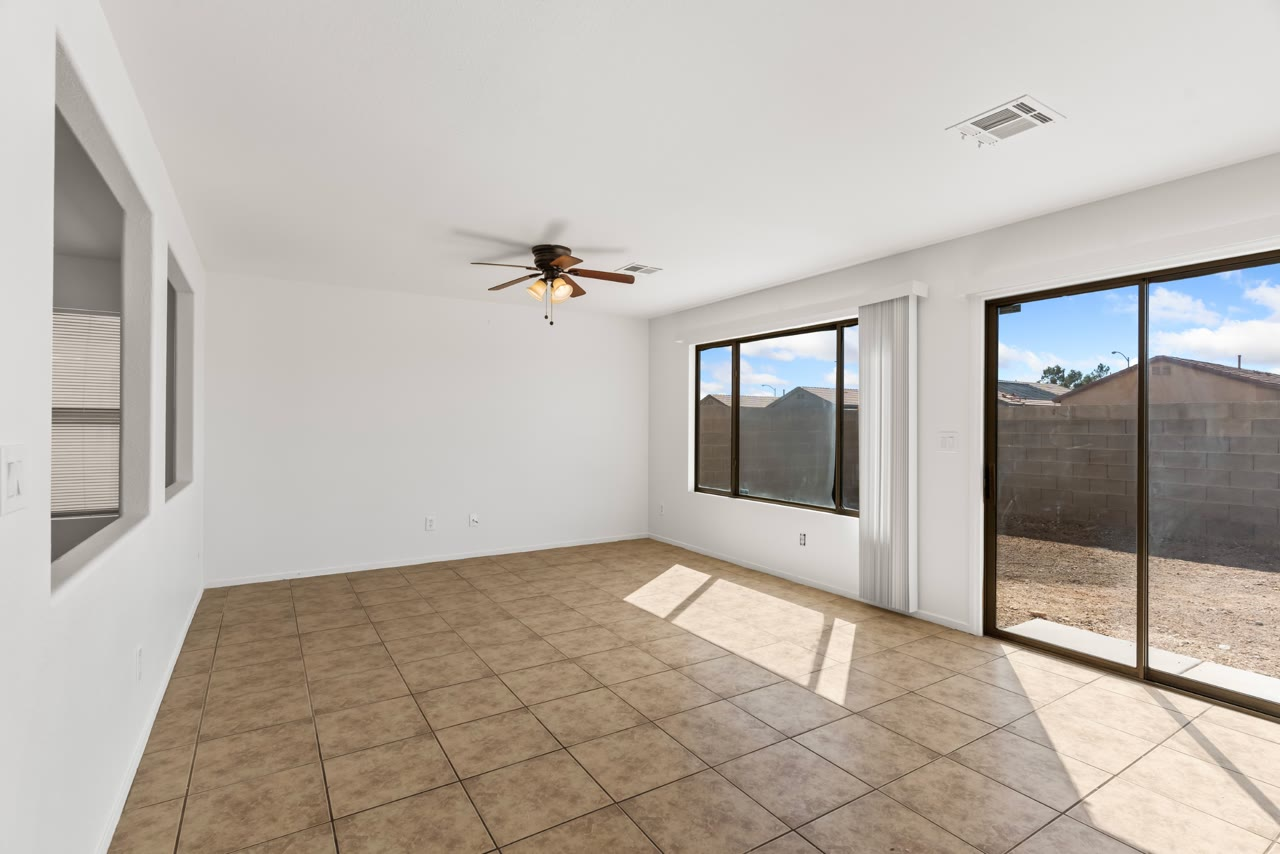
The great room sits on the south side of the house, so this is where the daylight lands. There is electrical on the main wall for a wall-mounted TV, plenty of windows, a ceiling fan, and a slider to the backyard.
What Does a Bedroom and Bath on the Main Floor Mean for a Two-Story Home?
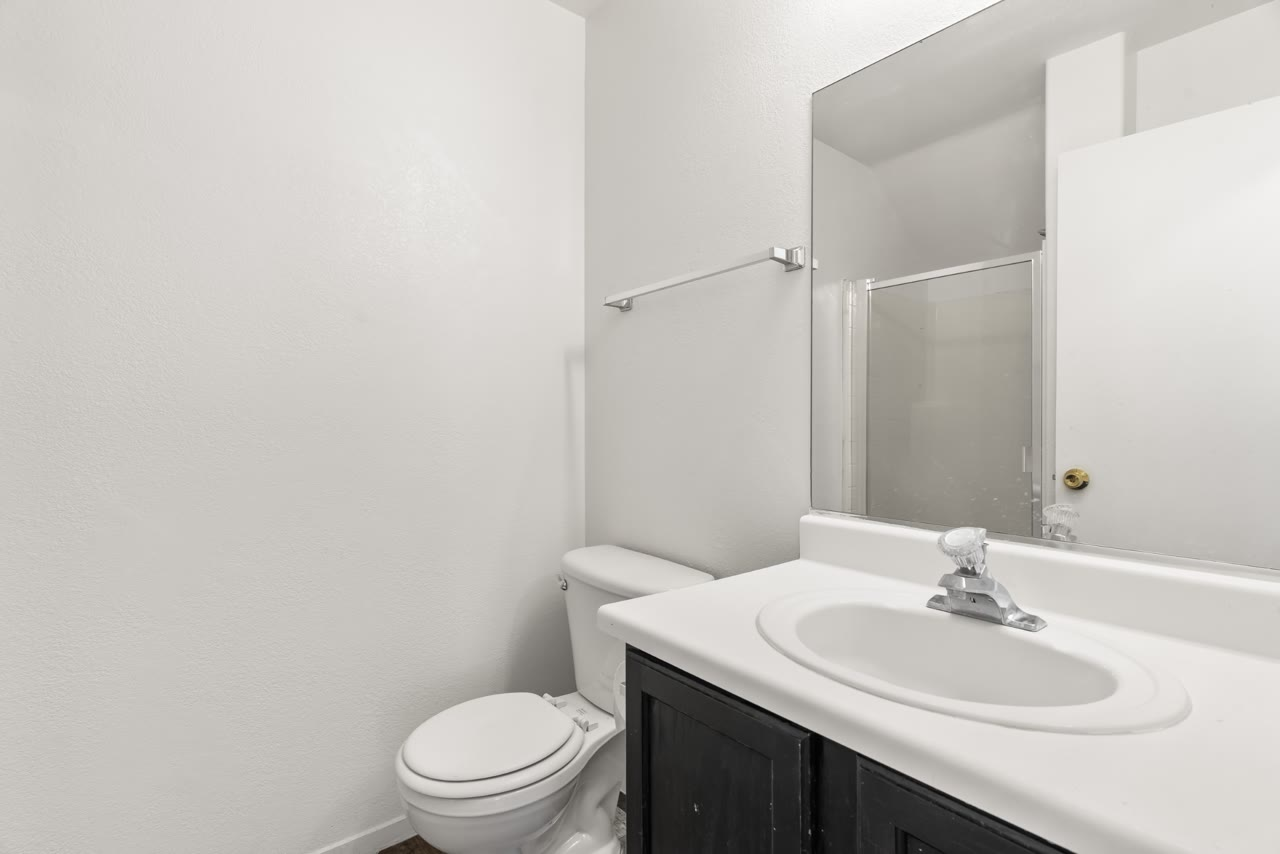
It means a two-story can work for the buyer who wanted single story and could not find one at this price. The downstairs bedroom has brand new carpet, a ceiling fan with a light, a window, and a closet with a rod (no doors, so you can leave it open or add them). Next to it is a three-quarter bath, which means a walk-in shower instead of a tub; it is a one-piece fiberglass shower, so there is no grout to clean. It works as a guest room, an office with a door, or a room for a family member who would rather not do stairs.
Laundry and the Two-Car Garage
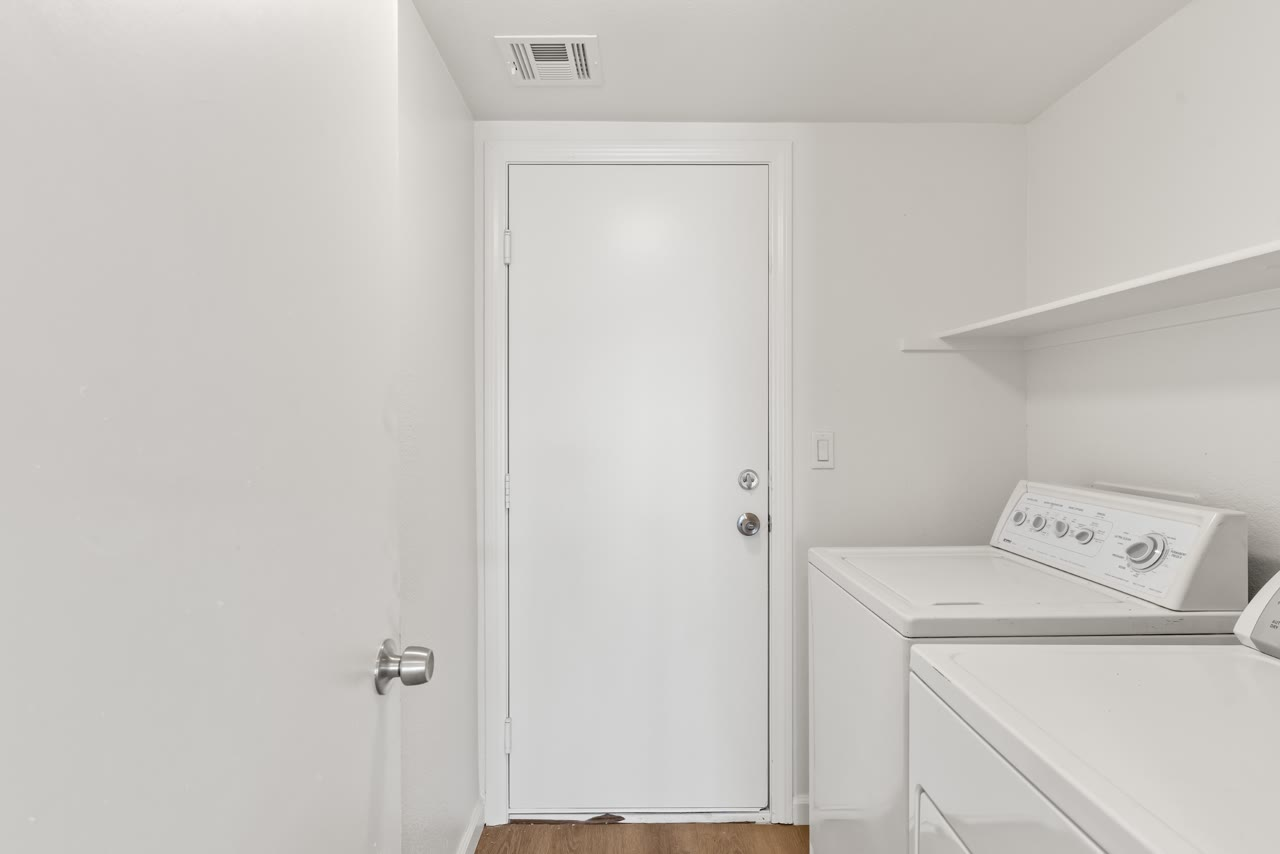
On the way in from the garage is the laundry room, with a shelf above the machines. The washer and dryer are included; they are a Kenmore washer and a Whirlpool dryer, a mismatched pair, so the brand new appliances are the kitchen ones. The two-car garage has shelving, a ledge on the floor that tells you exactly where to stop the car, leftover paint and carpet from the refresh, and a water heater dated 2023.
Upstairs: The 19 by 15 Loft
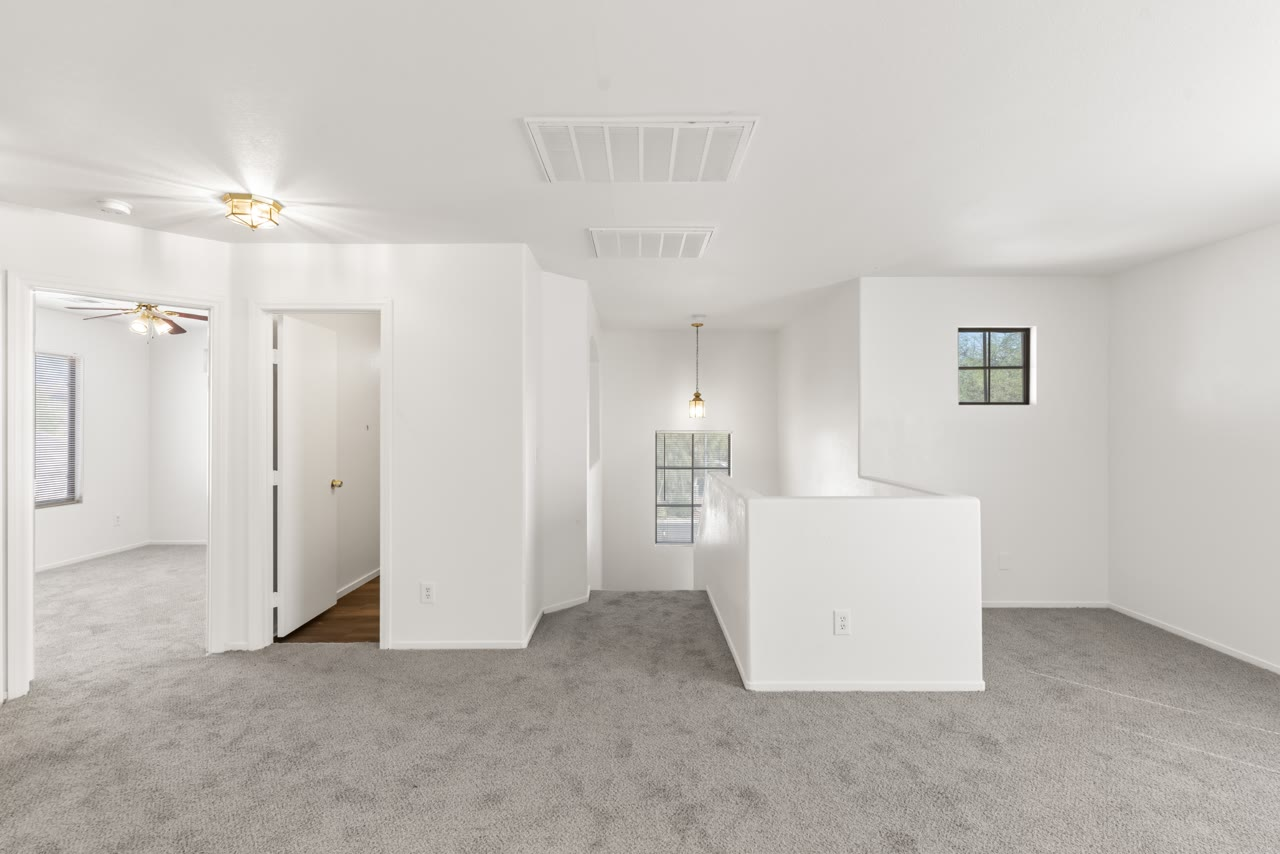
The stairs and the entire upstairs have the new carpet and fresh paint. At the top is the loft, 19 by 15, with a cutout that fits a desk. It is a second living room, a homework room, a home office, or a game room, and it is a big part of why 2,220 square feet feels like a lot of house for $450,000. There is also a linen closet with shelves.
The Primary Suite
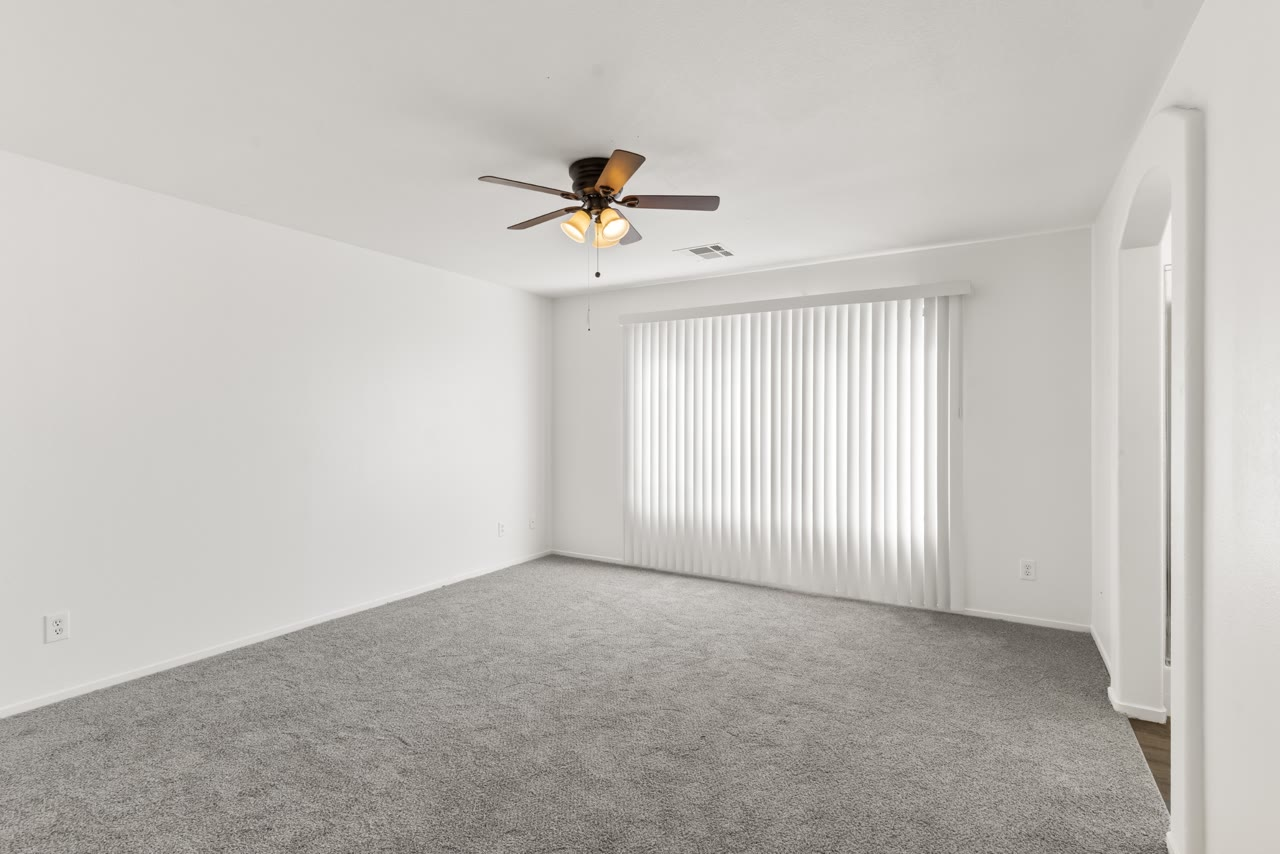
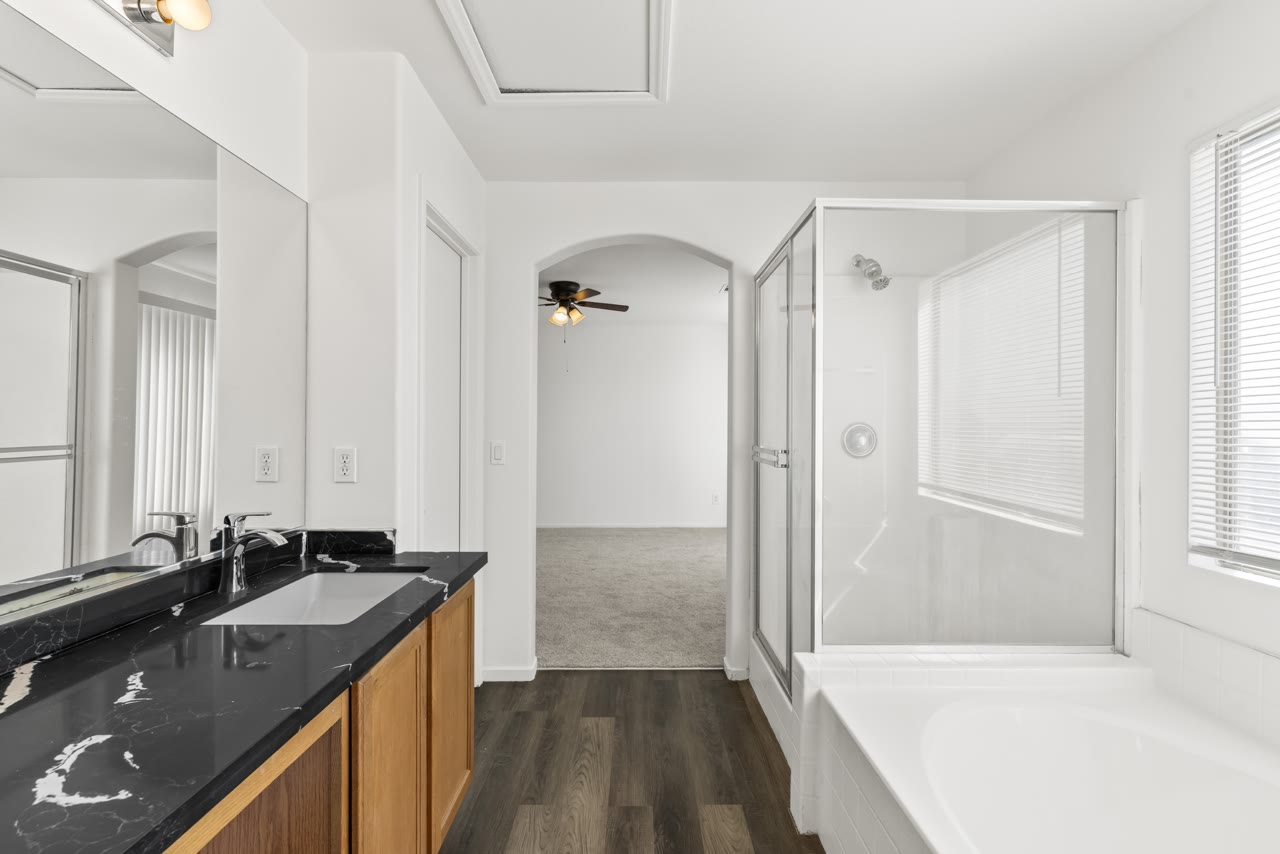
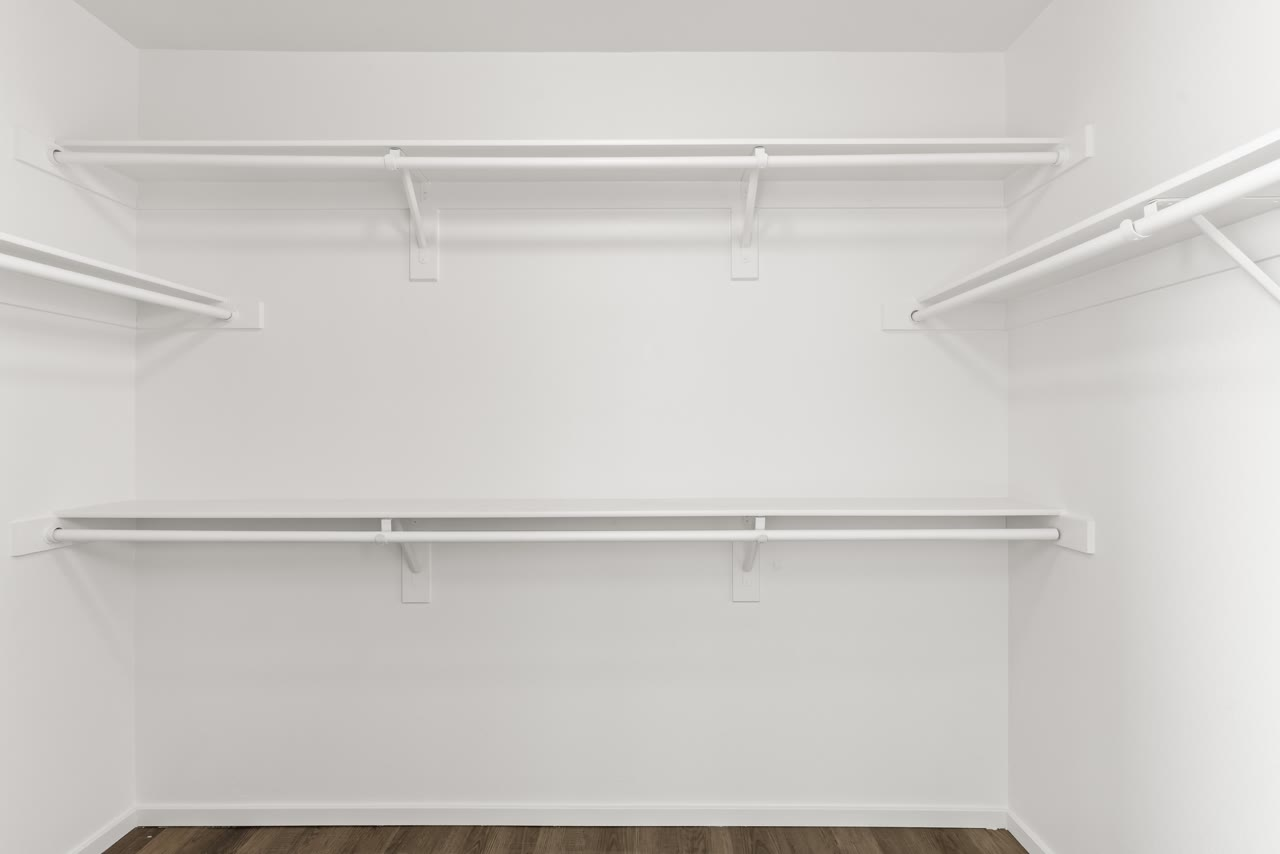
The primary bedroom faces south, so it gets the light, and the back window looks out at the mountains. It has a ceiling fan, and an archway leads into the primary bath: a private toilet room with a door, a vanity with a sink and a sit-down makeup counter, a separate soaking tub and walk-in glass shower, plank flooring, and a walk-in closet with hanging rods at different heights for shirts, pants, and longer pieces.
Bedrooms Two and Three, and the Hall Bath
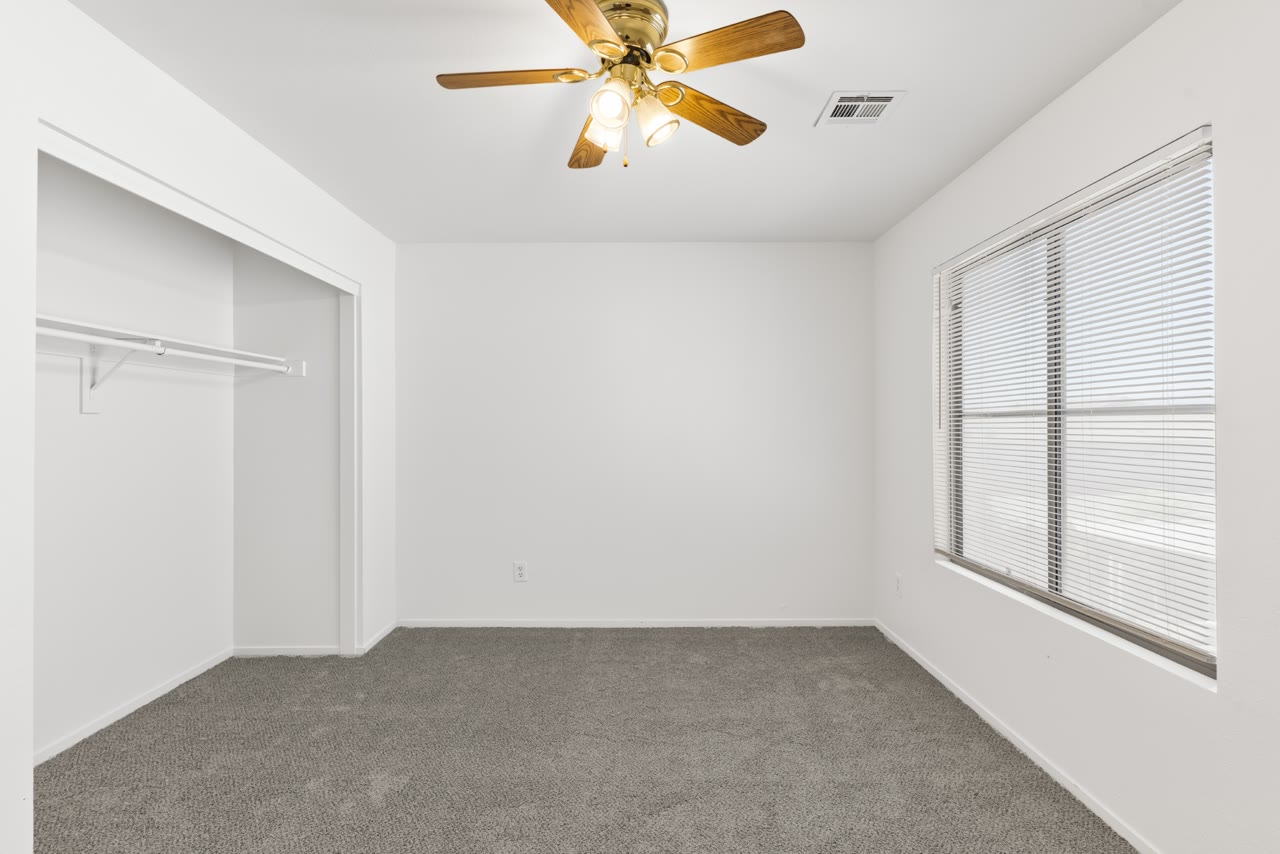
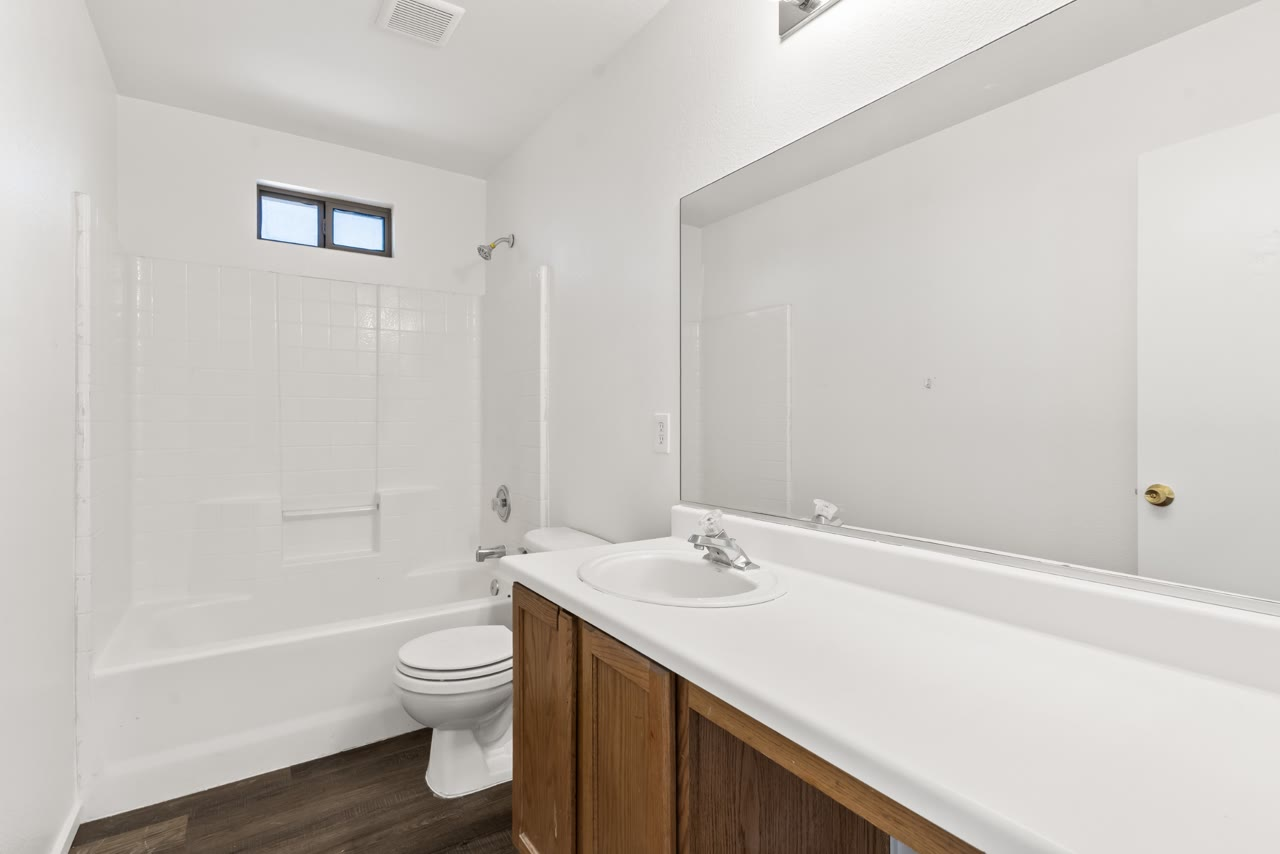
Bedrooms two and three share a wall and share the hall bath. Both have brand new carpet and ceiling fans with lights. Bedroom two has an open closet nook with no doors, which makes the room feel a little bigger and fits a dresser; bedroom three has small clerestory windows facing north for extra light without direct sun. The hall bath is a full bath with a one-piece fiberglass tub and shower, a single sink, and a cutout for a vanity bench.
The Backyard: A Blank Slate That Faces South
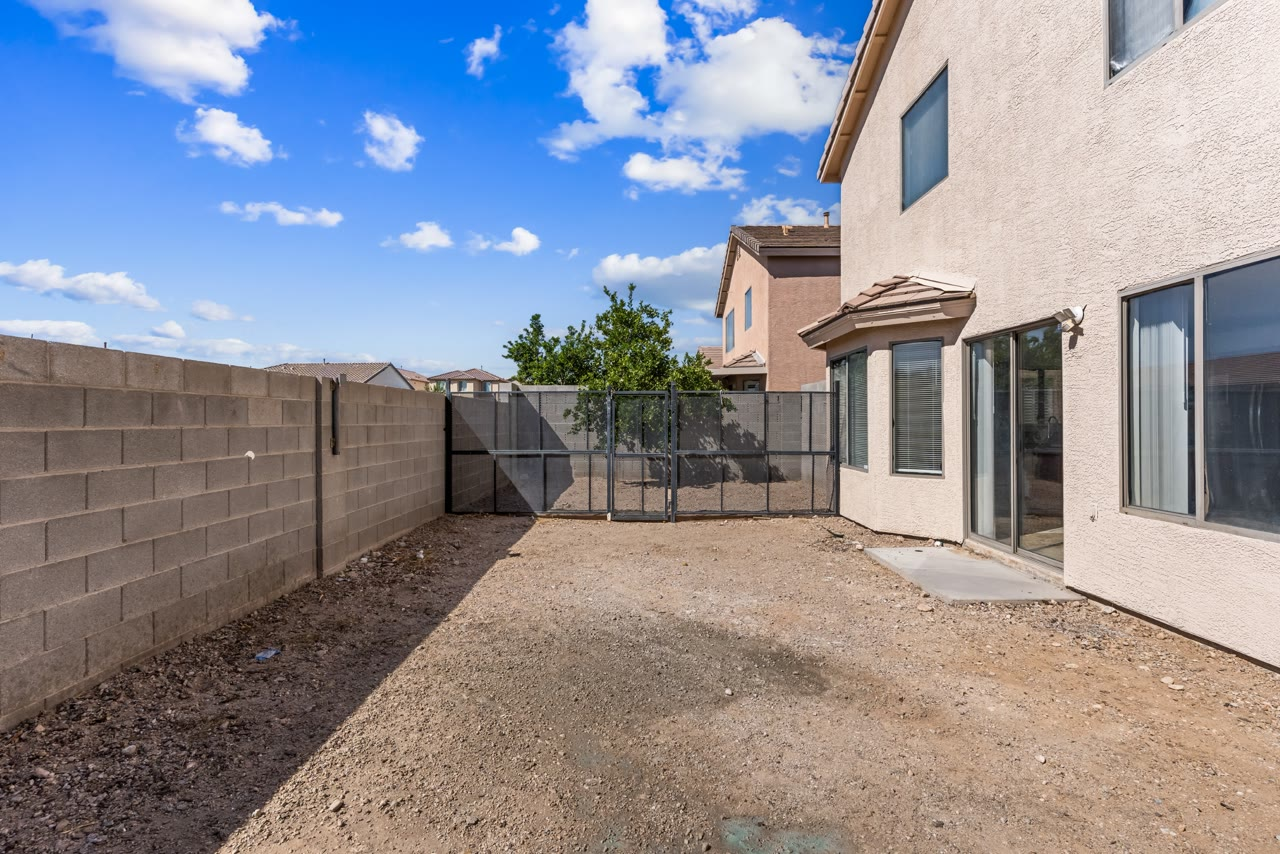
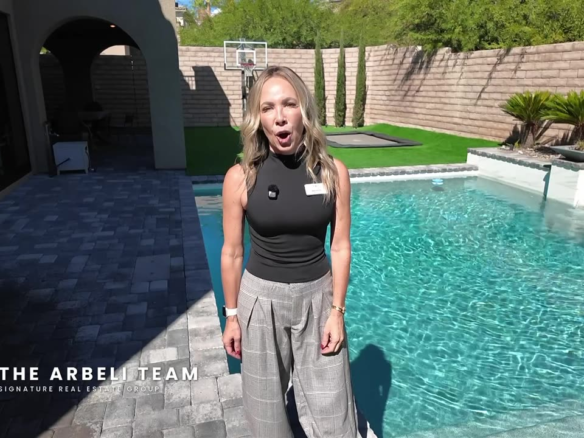
The house faces north, which puts the backyard on the south side, so it gets afternoon sun. Right now it is dirt inside a block wall, with a section already fenced off that works as a dog run. The neighbor has a lemon tree that hangs over the wall. Everything else is yours to design: turf, pavers, a covered patio, a garden, or a pool, since there is room and it gets great sun. Plan the shade first.
What Does It Cost to Finish a Backyard in Las Vegas?
It depends entirely on what you build, so treat these as ballpark ranges to get quotes against, not prices. Desert landscaping with rock and drip irrigation is the least expensive route. Artificial turf and pavers cost more per square foot and are the most popular low-maintenance combination. A covered patio or pergola adds shade, which matters on a south-facing yard. A pool is the largest line item by far. Many buyers finish the yard in phases, starting with shade and a patio. I can connect you with local contractors for quotes before you write an offer.
Can I Use FHA or VA to Buy This Home?
Yes. The sellers accept cash, conventional, FHA and VA offers, and $450,000 sits within the Clark County FHA loan limit. The earnest money deposit is $5,000. I am not going to print a monthly payment here, because your rate, your down payment and your loan type decide it. Send me your lender or ask me for one, and we run the real numbers on this house.
What Is an HOA of $48 a Quarter, and What Does It Cover?
The Blue Diamond Ranch HOA is $48 billed every quarter, which works out to about $16 a month. It is a small association with CC&Rs and no special assessment on the MLS. Most of the four bedrooms we show at this price carry an HOA in the hundreds each month, so this is one of the bigger differences between this house and a townhome. Buyers verify dues and what they cover with the association documents.
The Honest Downside
It was built in 2003 and it has been refreshed, not remodeled: new carpet, appliances and paint, with the original oak cabinets and layout. The kitchen island is small. The lot is under a quarter acre, the backyard is unfinished, and the washer and dryer are older, mismatched units. There is no pool, no fireplace, and no solar. That is why it is $450,000, and I would rather you hear all of it from me.
Frequently Asked Questions
How much is 4655 Gracemont Avenue?
$450,000 as of filming. Price and availability can change, so call or text me at 702-292-5904 to confirm before you visit.
How many bedrooms and bathrooms does it have?
Four bedrooms and three baths (two full and one three-quarter), plus a 19×15 loft, in about 2,220 square feet.
Is there a bedroom on the main floor?
Yes. One bedroom and a three-quarter bath with a walk-in shower are on the main floor, along with the laundry room.
What is new?
Per the sellers: the carpet, the Frigidaire refrigerator, range, microwave and dishwasher, and the paint inside and out. The water heater is from 2023.
What is the HOA?
$48 a quarter, about $16 a month, for Blue Diamond Ranch. Buyers verify dues with the association.
Is there a SID?
No. There is no special improvement district on this home.
Does FHA or VA work?
Yes. Cash, conventional, FHA and VA are all accepted. Earnest money is $5,000.
What are the property taxes?
About $2,676 a year.
Which way does it face?
The house faces north, so the backyard, the great room and the primary bedroom face south and get the daylight.
Is the backyard finished?
No. It is dirt inside a block wall, with a fenced section that works as a dog run, and it is ready for your design.
How do I see it?
The home is vacant and easy to show. Call or text Amy Arbeli at 702-292-5904, or DM GRACEMONT on Instagram (@amyarbeli) and every number lands in your inbox.
Ready to See It?
Call or text me, 702-292-5904, and I set up your showing; it is vacant, so it is easy. This is our listing, so you get the answers from the people who know the home. Or DM me GRACEMONT on Instagram (@amyarbeli) and everything lands in your inbox automatically. Earlier in the process? Start with my free 27-Point Las Vegas Buyer’s Checklist: https://thearbeliteam.com/summerlin-buyer-checklist/
Comparing homes under $500,000 in the southwest? Our other listing, 7204 Site Street in gated Mateo, 89113, is vacant, has three bedrooms and a loft, and the backyard is finished. It is offered at $479,999 as of filming.
Amy Arbeli, The Arbeli Team, Signature Real Estate Group. Nevada license S.0055419.LLC. Tzahi Arbeli, S.0179386. Call or text 702-292-5904 | [email protected] | thearbeliteam.com
4655 Gracemont Avenue, Las Vegas, NV 89139 (MLS 2819186) is listed by Amy Arbeli, The Arbeli Team at Signature Real Estate Group. Condition details (new carpet, appliances, and paint) are per the sellers; buyer to verify. Price, availability, HOA dues, and taxes are as of filming and subject to change. Backyard cost ranges are general and not quotes. Information deemed reliable but not guaranteed; buyer to verify all figures, including square footage, taxes, and HOA dues. Equal Housing Opportunity.
Full Video Transcript: Buying a Home in Las Vegas, the 4-Bedroom That Works for FHA and VA
If you are a first time buyer in Las Vegas, this is the house to compare everything else against. Four bedrooms, 2,200 square feet, a bedroom and a bath with a shower on the main floor. There’s brand new carpet and appliances. FHA and VA both work and the HOA is $48 a quarter. It is our listing, so I’m going to show you all of it, including the backyard that is not done. I am Amy Arbeli with The Arbeli Team at Signature Real Estate Group.
And if you’re buying a home in Las Vegas this year or next, subscribe! New Las Vegas videos every week. This is 4655 Gracemont Avenue Las Vegas 89139 in Blue Diamond Ranch in the southwest off of Blue Diamond and Valley View. Minutes to the 215. This one is our listing so I’m showing you everything including the part I would want to know before I wrote an offer. Here’s the problem every buyer in this price range tells me. At 450 they want four bedrooms, they want a bedroom downstairs for a parent or an office, and they want a loan that works with a low-down payment.
This house checks the boxes without all of that. Then the honest part, it was built in 2003, it faces north, and the backyard is a blank slate. And I’m going to show you exactly what’s inside. Let’s take a look. Okay, coming in, you noticed there’s gonna be a screen door. The house does have fresh paint. It was freshly painted on the outside and it’s also freshly painted on the inside. Downstairs you are going to have tile flooring throughout. When you first walk in, you are walking into kind of a formal living room.
You can set this up as like a sitting area and then off of that you’re gonna actually have a space where you can have a dining room. You can make this a dining room, you could make this a home office. Really I would say the house is kind of a blank slate, it’s just kind of divided. So there’s divided areas. And then coming through the arched walkway, you’re coming into the kitchen. So there are brand new appliances in this kitchen. So you are going to have a kitchen island and the only thing on the kitchen island is going to be storage cabinets.
You do have granite countertops, oak cabinetry. So that’s what you’re going to have on the island. And then this is a brand new Frigidaire refrigerator. Literally it still has the manual in it. And then you have a Frigidaire stove and it actually has five burners on it. And then you’ll see it’s brand new, still has literally the packaging with a Frigidaire microwave. So the microwave is going to have a built in to it that does not vent to the outside. It’s built in and then stainless steel sink with nickel faucet with a window that overlooks really brings in that natural light.
This house faces to the north so this back area, the kitchen, and the great room are gonna be on the south, so you’re gonna have the sun coming in. And then you have also a brand new dishwasher. So, Frigidaire dishwasher, literally the tags are still on it. So, brand new kitchen appliances, and then this is the pantry. So, if you have a very organized pantry, you can display it. Otherwise, I would probably add some pantry doors. And then this area here would be perfect if you wanted to put like a little nook table if you didn’t use the other room as a dining room.
Also on the kitchen island, I would say you could fit two bar stools. So small kitchen island and then it overlooks the great room. So perfect set up to be able to be in the great room and interact with whoever’s in the kitchen. This wall, you’re gonna have electric on it, so this is where I would probably put your TV. It also has the cable, but I’m not sure anyone uses cable anymore. Everything’s a smart TV. But you can see there’s lots of windows.
It brings in the natural light. And then you also have a ceiling fan, which gives you light and also gives you circulation. Something that people often need is a bedroom downstairs. So let’s go. I will show you the bedroom down. There is a little storage closet here. You’ll notice that the carpet in this house is brand new. So they just replaced the carpet. So yeah, the bedroom is gonna have brand new carpet. You also have a ceiling fan with a light.
And then it does have the closet. It doesn’t have the bypass doors, but it does have the closet with the rod. So you can, again, display your stuff really organized or get closet doors and then you also have a window and this bedroom has access to the bathroom that your guests will use when they come over and then it also has a shower in it. So it’s considered a three fourth bath because it is just a step in shower. It is fiberglass one piece.
So you don’t have grout to clean. And then that leads you and we’ll go out through the garage. But on the way in from the garage is actually where you’re gonna have the laundry. So it’s a laundry room with a shelf above it and you do have mismatched appliances. So you have a Whirlpool dryer and a Kenmore washer. And we will go out to the garage. It is a two car garage. This home was built in 2003. It is, like I said, 2,220 square feet.
There’s literally, there’s like a little ledge here. So there’s space for you to park your car. I feel like it’s actually perfect to show you when to stop. Some people hang things to tell them where to stop, but that kind of ledge. And then there’s leftover paint and leftover carpet here. So that would be perfect for that. You have some shelves and then you have it looks like a brand new water heater. Oh, 2023. The water heater was in 2023. So a three year old water heater.
Let’s go take a look upstairs. So the house total has four bedrooms. So you are going to have three bedrooms up the stairs. The stairs also have the brand new carpet. So all of upstairs carpeting is going to be the brand new carpet with the fresh paint on the walls. There’s a little niche on the side. So when you get to the top of stairs you have a loft area and it’s actually a big size loft. It has a little kind of cut out here which would be perfect if you wanted to put a desk or something.
But this is a great area if you have, you need additional space. This like I said, 2,220 square feet. So it is a large home. It is a good size for $450,000. You have a lot of space. And then we’ll head into the primary bedroom. So the primary bedroom is going to face to the south. So you can see we have lots of light coming in that is the direction where the sun is. And you actually have a beautiful view of the mountains out the back window.
This bedroom also has a ceiling fan, lots of ceiling fans in this house which you need in the Las Vegas heat to keep the air circulating. And then you’ll notice the beautiful archway leading into the primary bathroom. So the primary bathroom is going to have a toilet room where your toilet room is private, you have a door on it, and then you have one sink and then there’s also a cutout where you can put like a little chair for vanity to do your makeup and then you have a tub and shower so not a tub-shower combination but separate so a standing shower and then a tub and then a walk-in closet so you have solid surface floors I believe these are vinyl planking floors.
I love the different tiers of the hanging. So you have for shirts, bottoms, and then if you have mid, I like to hang my jeans, dresses, different things like that. So this is the primary bathroom. And then we’ll go take a look at bedroom two and three. There’s also another closet upstairs, which does have shelves, which is great for storage, you have lots of storage, and then you’re gonna have bedroom number two. So bedroom number two, brand new carpet, ceiling fan with a light, no closet.
I feel like with no closet doors, it almost makes the room feel a little bit bigger. You could probably just even put your dresser in this little nook area. Yeah, so bedroom number two. And then we have bedroom number three, which is right next door. They’re gonna share the common wall. Same thing with a ceiling fan with a light. And then you actually have little windows up here, which face to the north. So you’re not gonna get direct sunlight into those, but it does add just additional light.
And then bedroom two and three are going to share this bathroom. So, bathroom number two is gonna be a tub shower combination. So it is considered a full bath. Again, it has the little cutout where you can put a little bench so you can have it as a vanity. It is one sink, fiberglass, one piece tub shower. So this is bathroom number two. Now let’s go take a look in the backyard. So like I said, built in 2003, four bedrooms, two full baths and a three-quarter bath, so three baths, the bathroom downstairs has the shower because you have a bedroom down there.
Great for a guest room. This is in the Southwest part of Las Vegas off of Blue Diamond and Valley View. And then the backyard. So the backyard, if you like sun, you’re gonna get afternoon sun. This backyard does face to the south. It is a blank slate. It also has a fencing, something fenced off. So if you needed like a dog run or I don’t know what you would put in there, but a lot of people like to put fencing in their backyard.
So the fencing is already built in. And then the neighbor has actually, it looks like a lemon tree. Ooh, lots of, I guess if it’s on your side of the yard, it’s yours to keep. So lots of really yummy lemons from the neighbors tree. I probably would be really mad if my neighbor stole my lemons, but that is a very fruitful lemon tree. So yeah, blank slate to do whatever you want in the backyard. If you wanted to add a pool, you could and it gets great sun.
If you’re buying a home in Las Vegas and four bedrooms at 450 sounds impossible, here it is in one minute. 4655 Gracemont Avenue is a 2003 two-story in Blue Diamond Ranch, southwest Las Vegas, 89139. Four bedrooms, three baths, a 19 by 15 loft, a bed and a bath with a shower on the main floor. The laundry is also on the main floor and you have a two car garage. Brand new carpet, brand new stainless steel appliances, fresh paint inside and out.
My comment question for you and I read every one, if you were buying your first home in Las Vegas, would you take the finished backyard and pay more or take the blank slate and build it your way? Tell me below. If you are earlier in the process, the free 27 point Las Vegas buyers checklist is linked below. My name is Amy Arbeli with The Arbeli Team and I will see you on the next tour.
Join The Discussion