
 by
by This is the finale of my five-home Ashland at Summerlin series, and I saved the biggest number for last. This brand new single story home in Summerlin West started at $1,648,960. As of filming it is listed at $1,399,990, which means the builder cut a quarter of a million dollars off a finished, heavily upgraded 3,027 square foot Liberty with four ensuite bedrooms, a 12-foot slider, view fencing and a mountain view from the primary bedroom. Here is exactly what $249,000 off buys, room by room, and my honest take on why a builder does that.
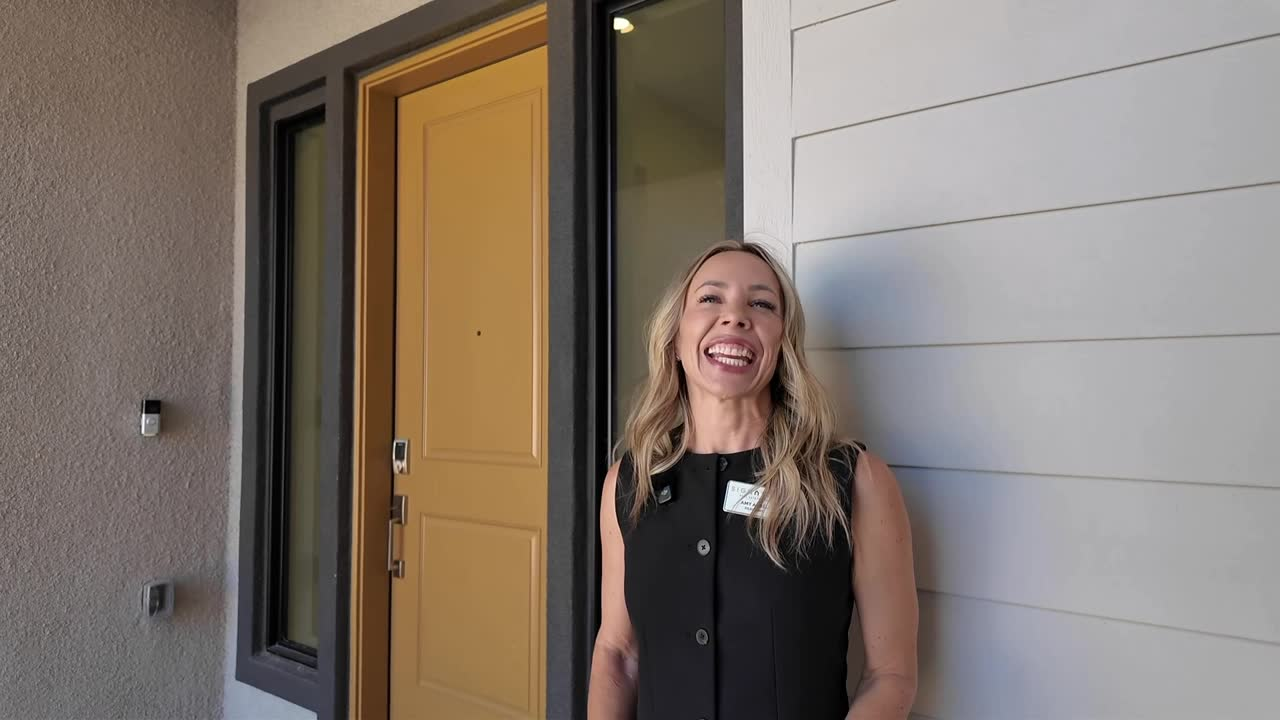
The Home at a Glance
| Detail | The Liberty (series finale) |
|---|---|
| Community | Ashland at Summerlin (Grand Park), Summerlin West, Las Vegas 89138 |
| Builder | Taylor Morrison, gated, all single story, not age restricted |
| Price as of filming | $1,399,990 (originally $1,648,960, a $249,000 cut) |
| Size | 3,027 square feet, one story, 12-foot ceilings |
| Bedrooms / Baths | 4 / 4.5, every bedroom ensuite, plus a powder room |
| The one thing | The biggest price cut of the five homes, on the most upgraded home of the five |
| Lot | 8,890 square feet, house faces west, backyard faces east with view fencing |
| Garage | Three-car tandem behind a two-car door, two tankless water heaters |
| HOA | $188 a month total ($69 Summerlin West master, $119 Ashland) |
| SID | About $21,000 balance, roughly $1,664 a year with property taxes |
| Status | Finished and move-in ready |
Prices are what the builder quoted on the day I filmed and change without notice. Every model and price in the series is on one page: New Construction Las Vegas: 5 Move-In Ready Summerlin Homes.
Register Your Agent Before Your First Visit
Taylor Morrison, like every builder in Las Vegas, requires your agent to be registered with them before or on your first visit. Walk in alone, sign the guest sheet, and the builder can decline to recognize your agent later, which leaves you negotiating the price, the closing costs and the rate buydown by yourself against a sales office that does this every day. On a home where the builder has already moved $249,000, that is not the conversation to have alone. Registering costs you nothing and takes me about two minutes.
Call or text me, 702-292-5904, and I register you with Taylor Morrison, set up your private tour, and negotiate for you as your buyer’s agent. Or comment or DM me ASHLAND on Instagram (@amyarbeli) and the same thing lands in your inbox.
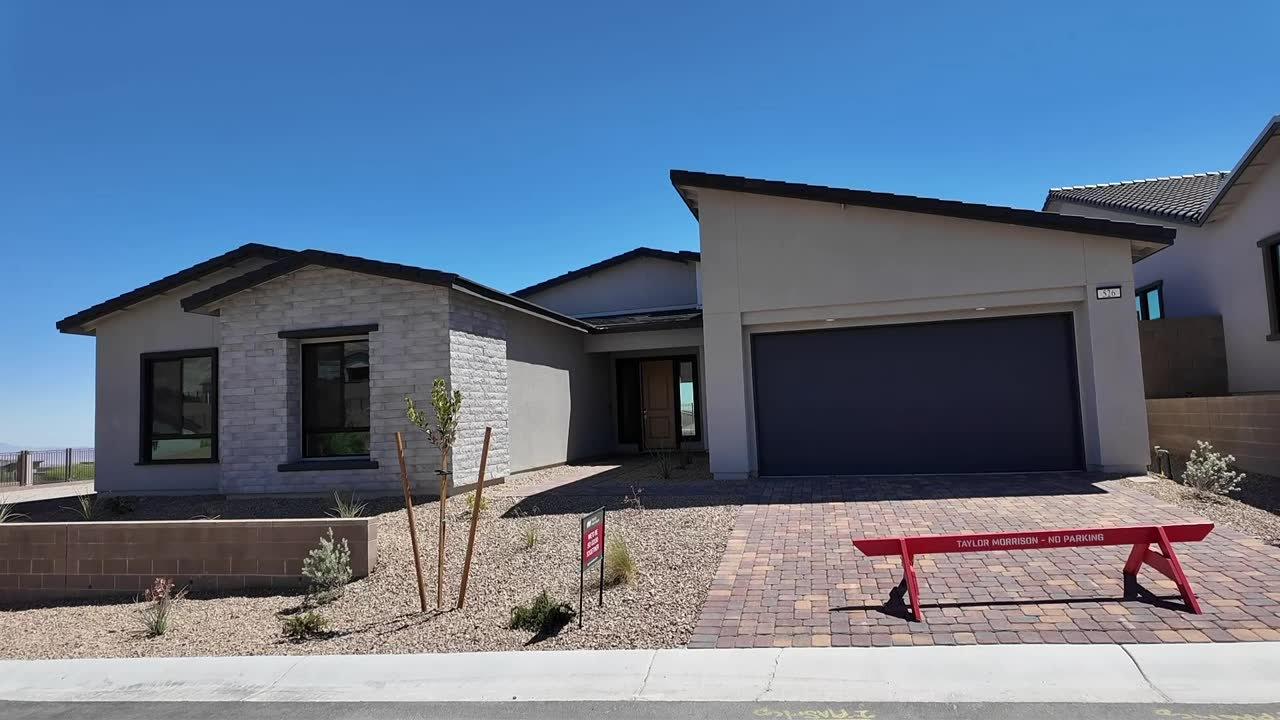
Curb Appeal: Pavers, a Tandem Garage and a Framed Entry
The house sits on an 8,890 square foot lot and faces west. The driveway and the entry walk are pavers, not plain concrete, and the front door is flanked by windows that make the entry feel bigger than it is. The garage reads as two-car from the street, but it is a three-car tandem, and the tandem bay is wider than a normal car space, so it works as a gym or a workshop with the cars still inside. Two tankless water heaters serve the whole 3,027 square feet.
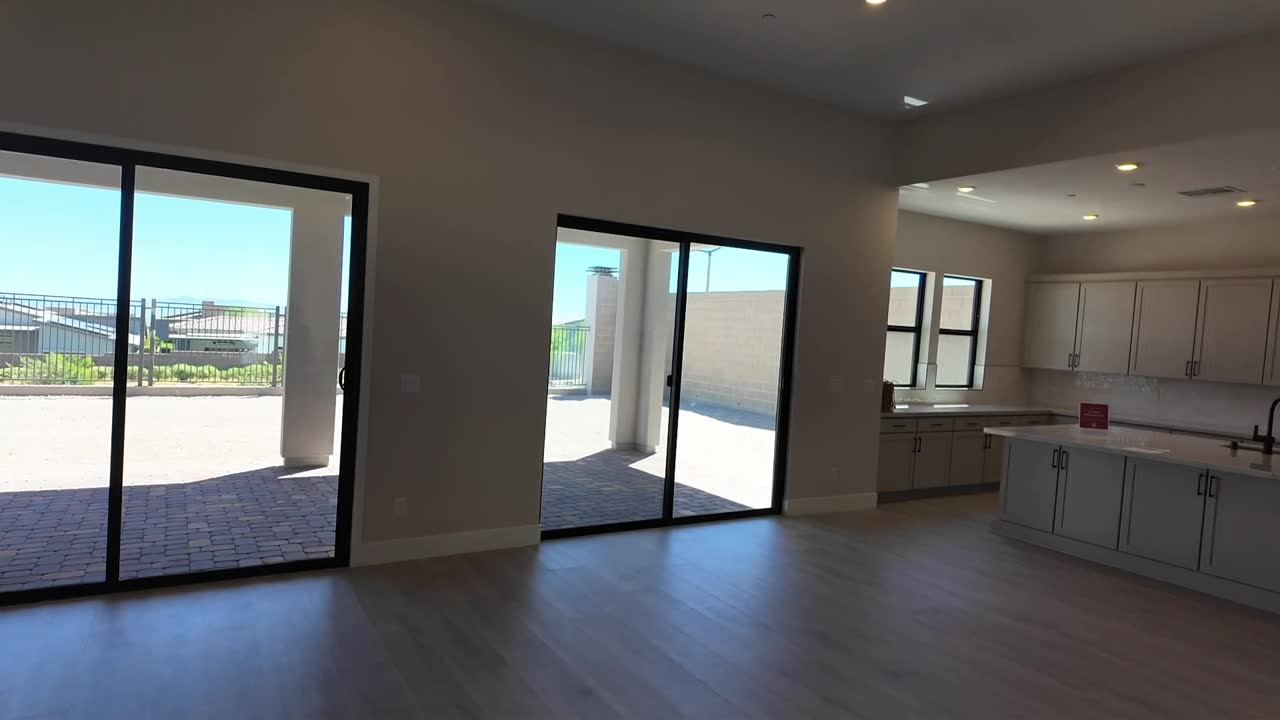
The Great Room: a 12-Foot Slider, 12-Foot Ceilings and East Light
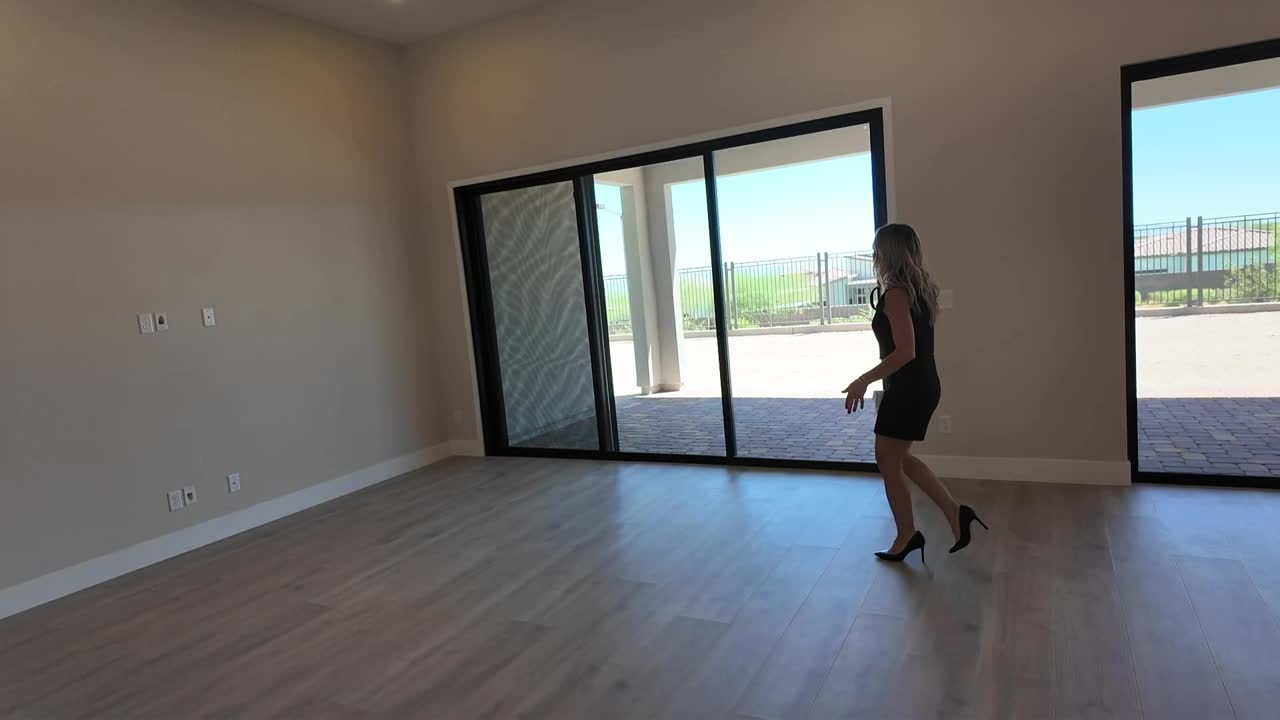
The moment you walk in you see the 12-foot slider on the back wall, luxury vinyl plank floors and 12-foot ceilings. The backyard faces east with view fencing instead of a block wall, so the morning light comes straight through and the whole space feels open. It is one big great room: kitchen, dining and living in one line along that window wall. There is a ceiling-fan pre-wire, a TV pre-wire so the cords hide in the wall, recessed lighting throughout and a second two-panel slider off the dining area. Because the yard faces east, the afternoon sun stays off the glass.
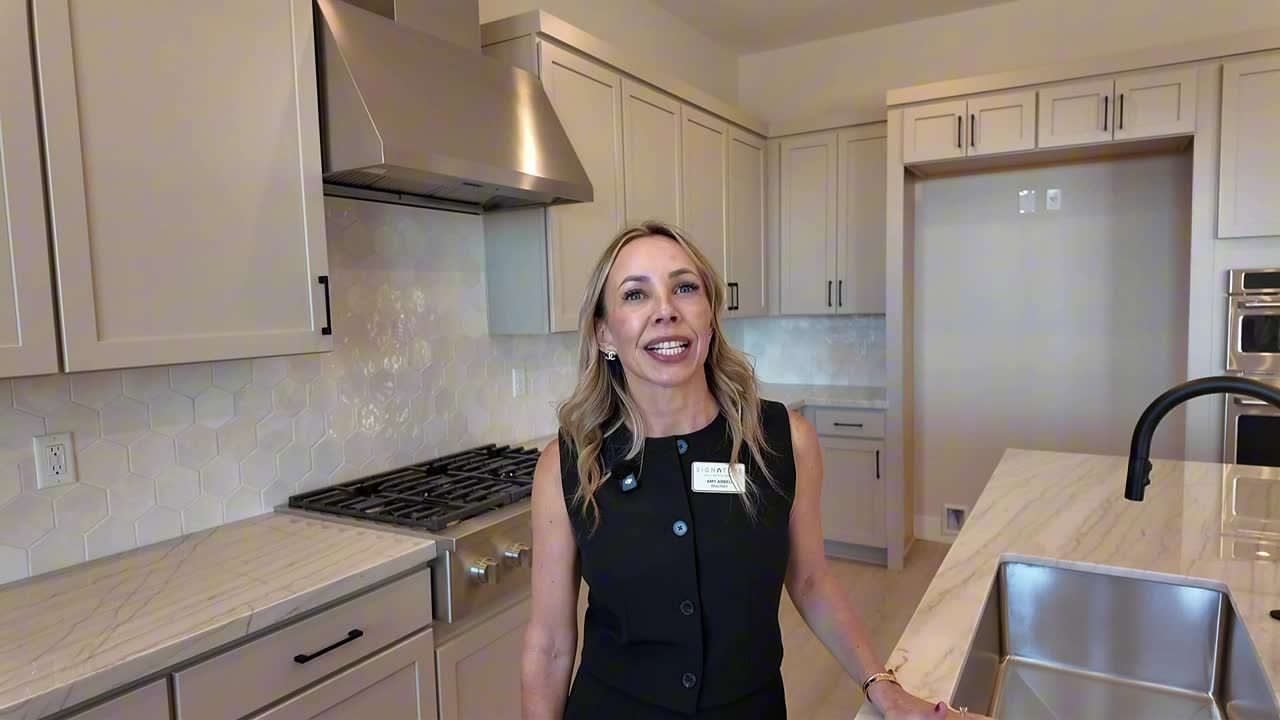
The Kitchen: GE Cafe, a Six-Burner Cooktop and a Wine Fridge Cutout
The island is large, with storage cabinets underneath, seating for four or five depending on your stools, a stainless Moen sink with a matte black faucet, a garbage disposal button in the counter, and a pendant-light pre-wire centered above it. Windows over the counter, black-trimmed like every window in the house, look straight into the backyard. Appliances are GE Cafe with the rose gold accents: dishwasher in the island, a six-burner cooktop with a hood above it, a wall oven and microwave with cabinetry over the cooktop for pots and pans. The backsplash is a neutral hexagon tile that works with light or dark decor. There is a cutout in the counter run sized for a wine fridge and an opening for a large refrigerator, which is one of the things I negotiate into a builder deal for my buyers.
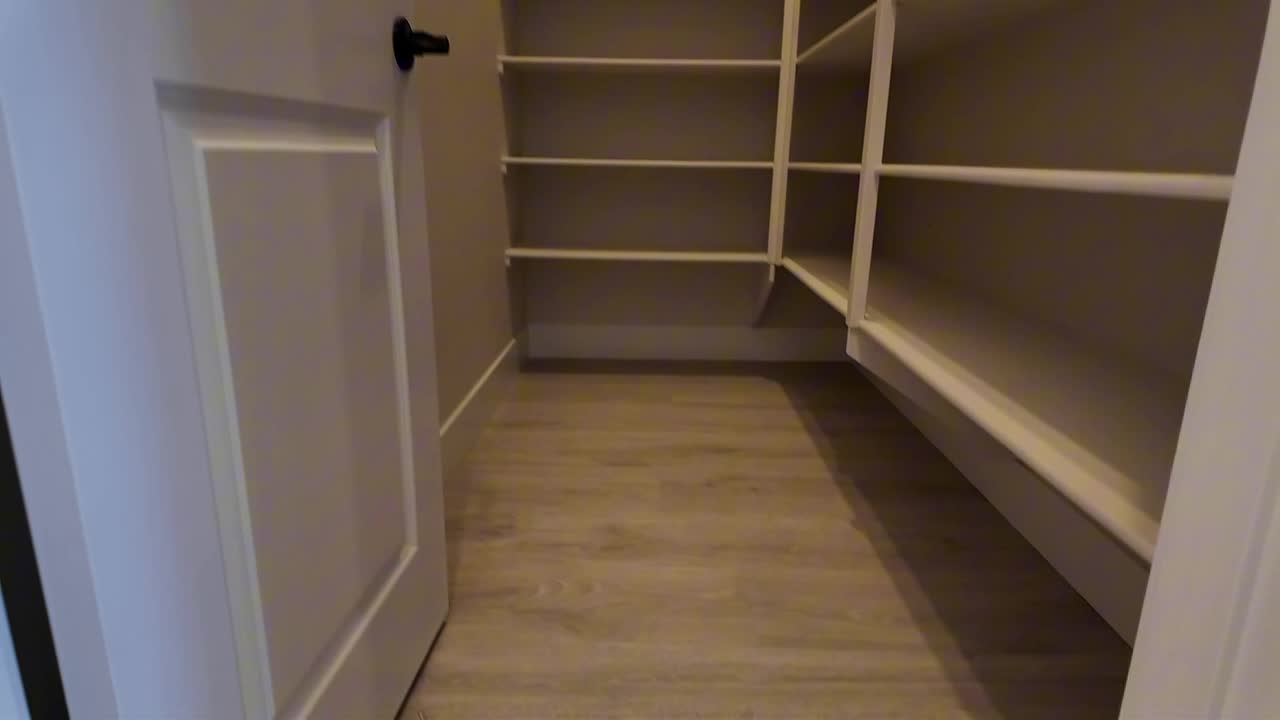
The walk-in pantry sits right off the kitchen with tall shelving on three sides. The powder room is tucked away from the great room so guests never need to enter your side of the house, and there is a built-in cabinet run and a coat closet by the garage entry.
Laundry Room and the Storage This House Is Full Of
The laundry room has a long counter, a built-in sink, cabinets on the sink side and cabinets over the washer and dryer, with a gas hookup for the dryer. Across the house, by the secondary bedrooms, there is a room I can only call the secret room: no windows, just a finished space that would make a wine room, a safe room or the best storage closet you have ever had. Tell me in the comments what you would use it for. Next to it is a real walk-in storage closet with lower cabinets and uppers.
The Primary Suite: a Mountain View and a Walk-Through Shower
The primary is on its own side of the house with 12-foot ceilings, carpet, a ceiling-fan pre-wire and more windows than the plan needs, including a mountain view from the bed. The bath opens on a soaking tub with matte black Moen fixtures, then two separate sinks (one side gets the medicine cabinet), a water closet with matte black hardware and a walk-through shower you can enter from either side. The walk-in closet is large, carpeted and has tiered rods, with room for a custom closet company to do more.
Three More Bedrooms, Each With Its Own Bath
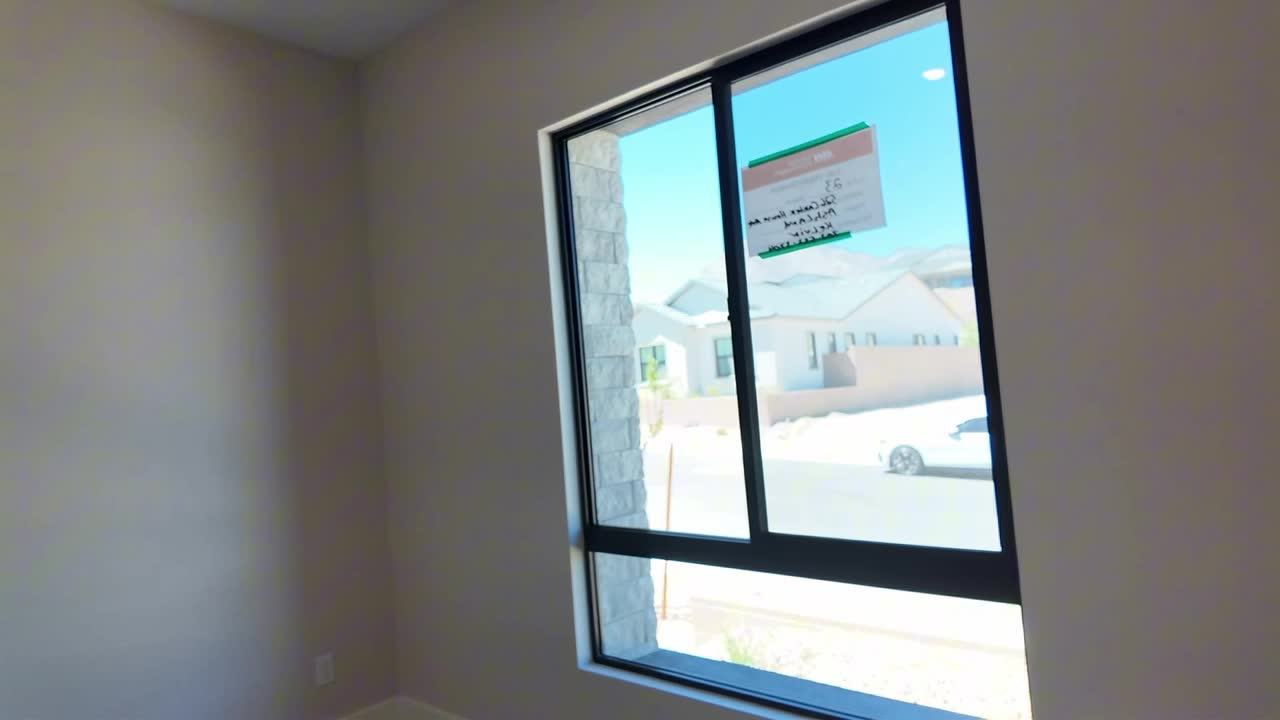
Every secondary bedroom is a suite: carpet, a light pre-wire, a tub-shower bath with vinyl plank floors and matte black hardware, and a walk-in closet. Bedroom two is the standard layout with a one-shelf walk-in you can customize. The largest secondary bedroom measures about 13 by 14, where a typical bedroom is closer to 10 by 10, with a big walk-in closet and a bathroom that feels a size up, with an extra-wide window. The last bedroom puts its walk-in closet inside the bathroom, so it is a true private suite. One small detail from newer code: air returns above the bedroom doors, so the doors do not slam.
The Backyard: East Facing, View Fencing and Room for a Pool
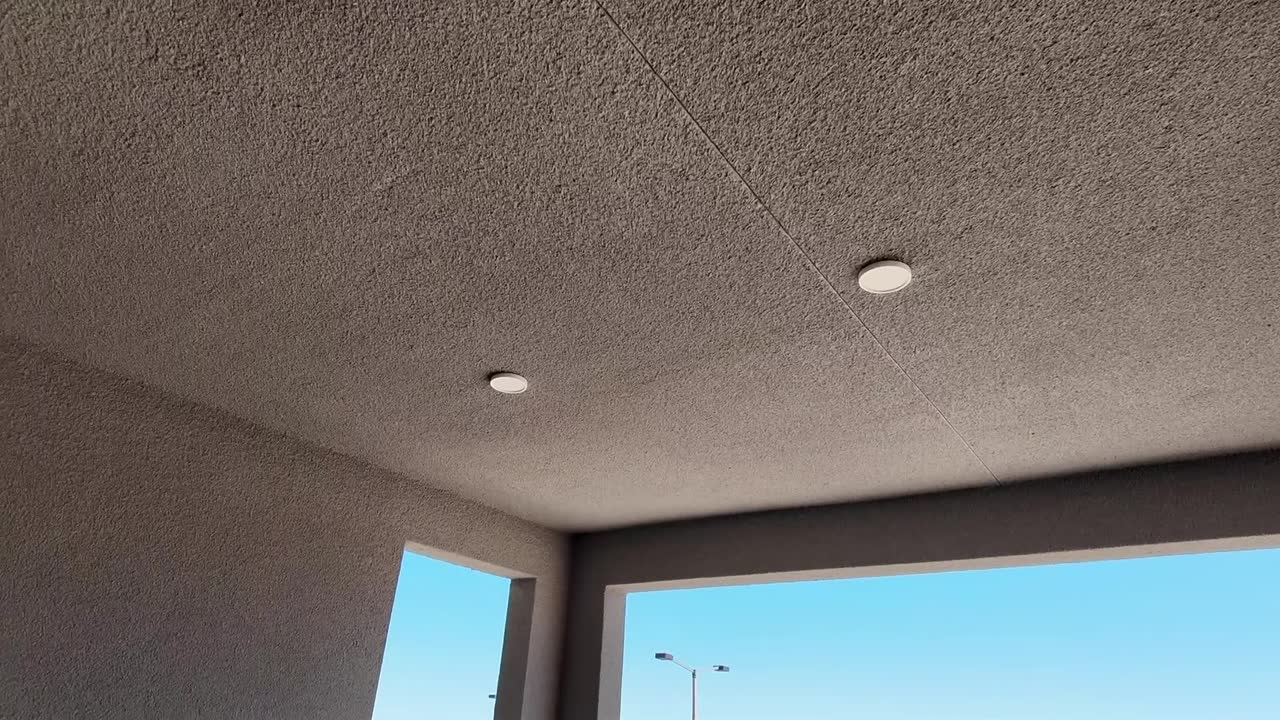
The 12-foot slider opens to a paver patio under a large built-in patio cover. Facing east means morning coffee out here and no afternoon sun. Instead of the block wall a lot of my viewers tell me they do not love, this yard has view fencing, and the lot sits above the ground behind it, so you get the openness without people walking past at eye level. The neighbor to the south sits higher, so that side wall is tall. With almost 8,900 square feet of lot there is room for a pool and a spa. The yard is a blank slate as of filming, and Summerlin requires backyards to be completed within 12 months of closing, so budget for landscaping or negotiate it.
The Honest Numbers: What a $249,000 Cut Really Means
A $249,000 cut does not mean the home is broken. It means the builder priced this one at the top of the market in early spring, the market moved to about four and a half months of supply, and finished inventory costs a builder money every month it sits. Where it lands as of filming is $1,399,990 for 3,027 square feet of heavily upgraded single story in a gated Summerlin community, with HOA of $188 a month total and a SID of about $21,000 on the balance, roughly $1,664 a year with property taxes. A builder who has already moved a quarter million is a builder who will talk about closing costs and rate buydowns too. My August Las Vegas housing market update has the supply numbers, and this explainer covers how the Summerlin SID works.
Frequently Asked Questions
How much is this home at Ashland at Summerlin?
$1,399,990 as of filming, down $249,000 from $1,648,960. Builder pricing changes at any time, so call or text me to confirm the current number.
Why did the builder cut $249,000?
The home was priced at the top of the market in early spring. At about four and a half months of supply, finished inventory costs the builder money every month, so the price came down to where the market is. It is not a sign of a problem with the home.
Where is Ashland at Summerlin?
In Village 25, the Grand Park area of Summerlin West, Las Vegas, zip code 89138. It is a gated, all single story Taylor Morrison community and it is not age restricted.
Is the home move-in ready?
Yes. It is finished standing inventory, so there is no build wait.
Does every bedroom have its own bath?
Yes. Four bedrooms, four ensuite baths, plus a powder room for guests.
What is the HOA?
$188 a month total: $69 for the Summerlin West master association and $119 for Ashland. Confirm current dues with the builder and the association documents.
Is there a SID?
Yes, about $21,000 per home, roughly $1,664 a year, paid with your property taxes. It can sometimes be negotiated at closing.
Can I still negotiate after a $249,000 cut?
Usually, yes. Closing costs, rate buydowns through the builder’s lender, the refrigerator and the backyard are all part of the conversation, and a builder that has already moved this far is motivated.
How do I tour this home?
Call or text Amy Arbeli at 702-292-5904 and I register you with Taylor Morrison and set up your private tour, or DM ASHLAND on Instagram (@amyarbeli).
The Whole Ashland at Summerlin Series
This is home five of five, and together the five homes sit about $629,000 below their original prices. The Pioneer opened the series with every bedroom as a suite, the Frontier carries a $155,000 price cut, the Colonial has two primary suites at the lowest price of the five, and the corner-lot Liberty has a built-in wet bar. Every model, every price as of filming, the HOA and the SID are on one page: New Construction Las Vegas: 5 Move-In Ready Summerlin Homes. Comment your ranking, one through five, on the video. New Summerlin videos go up on my YouTube channel every Tuesday, Thursday and Saturday.
Thinking About New Construction in Summerlin?
I spent five years on the builder side before I became a Realtor, so I know what the sales office can and cannot do, and where the room is. Start with my free Summerlin Buyer’s Checklist, 27 things I check on every home before my clients write an offer, including the SID and the builder-registration rule above: https://thearbeliteam.com/summerlin-buyer-checklist/
Builder homes require your agent registered before your first visit, and it costs you nothing. Call or text me, 702-292-5904, and I register you with Taylor Morrison, set up your private tour, and negotiate for you as your buyer’s agent. Or comment or DM me ASHLAND on Instagram (@amyarbeli). For the bigger picture on how the villages fit together, summerlin.com has the master plan.
Amy Arbeli, The Arbeli Team, Signature Real Estate Group. Nevada license S.0055419.LLC. Tzahi Arbeli, S.0179386. Call or text 702-292-5904 | [email protected] | thearbeliteam.com
Homes shown are built and sold by Taylor Morrison in Ashland at Summerlin. Listing courtesy of Frank J. Gargano, Real Estate Consultants of NV. We are not the listing agents. Prices and availability as of filming and subject to change without notice. Information deemed reliable but not guaranteed. Adjacent land use and future development are determined by the builder, HOA and local jurisdiction and are not guaranteed by Amy Arbeli or The Arbeli Team. Equal Housing Opportunity.
Full Video Transcript: The Builder Cut a Quarter Million Dollars Off This Summerlin Home
This is the series finale and I saved the wildest number for last. This brand new Summerlin Home started at $1,648,960. Today, as I filmed this, it is listed at $1,399,990. The builder cut a quarter of a million dollars. And let me show you exactly what that buys. I’m Amy Arbeli with the Arbeli team. And we are in Ashland at Summerlin. This is the gated single-story Taylor Morrison community in Grand Park, 89138. If you are just finding this the other four tours are in the playlist below and together the five homes are about six hundred twenty nine thousand dollars below their original prices.
This one carries the biggest cut of all and it is arguably the most upgraded home of the five. Builder’s rule: I will register you before your first visit. DM me ASHLAND. Okay, this home is going to be 3,027 square feet. It’s on an 8,890 square foot lot. It does face to the west. It’s a three car garage. From the exterior, it looks like a two car, but it does have a tandem. And then it does have the pavers, so you have a paver driveway, and then a paver entryway.
I love the uniqueness on the exterior. You’ll notice there and then you have the windows that frame the door to make the entry feel even larger. But let’s go take a look. So coming in, you’re gonna right away notice that 12 foot slider and then you have luxury vinyl plank flooring and really large tall ceilings. So these are gonna be 12 foot ceilings and that faces east. So it does have view fencing so you notice right away the natural light that comes in and kind of the openness that the backyard feels.
And then this is one big large great room. So we’ll start in the kitchen. This is going to be a large kitchen island. You do have storage cabinets underneath the island. Plenty of space. I would say depending on how large your bar stools are, you could probably do four to five. And then look at all this counter space, literally cabinets and counters galore. I love windows in the kitchen. So these are going to be black trim windows throughout the house, but that just gives you that extra light that really allows you to see what’s happening in the backyard.
And because this is an 8,800 square foot lot, you definitely will be able to put a pool. You have GE Cafe appliances. So the dishwasher with the rose gold. And then you have just lots of cabinet space. You have black matte Moen faucet. Also the garbage disposal little button, I love that. A stainless steel Moen sink. So yeah, lots of space on the island. And then over here, you’re gonna have the Cafe six-burner cooktop with the hood above it and then look at the hexagon back splash.
It’s a really neutral color, so depending on your style you would really be able to bring in a lot of natural colors. You could also bring in some dark colors. There is a cutout on the countertops for a wine fridge, so you will have space if you want to add a wine fridge there and then a really large refrigerator will go here. This is also something I would definitely negotiate for you as a buyer’s agent for the builder to put that in.
And then you have your wall oven brand new. These are all move-in ready. And then you have your, your microwave. I always love cabinetry above the stove. And that so you can access your pots and pans and everything easy. And then this is where I would put the dining room. Oh, something I need to point out too that is the pre-wire for the pendant lights. So I always love when you could put pendant lights over the kitchen island. So that’s centered over that.
And then this is where you would put your dining room table. I would go here. So you have a two panel sliding glass door off of there. And literally, I mean, this entire wall is almost all windows. And then this is where you would put your sofa. Ceiling fan pre-wire and a flat screen pre-wire here. And then, so you could put your TV, not show your cords. And then you do have the ceiling fan pre-wires. So there is a lot of recessed lighting and then also the sprinkler system.
But yeah, this is just really great. You’re not gonna have a lot of direct sunlight because of it facing east. So the morning sun’s gonna come up in the backyard. But let’s go take a look at the pantry because that is a special part of a kitchen always you always want to know where you can store your food. So you do have a large walk-in pantry that is right off of the kitchen and then stay with me because there’s another really cool storage closet on the other side of the house and then over here you have your half bath.
So the bathroom that your guests will be able to use without them going into any of your personal space all the other bedrooms are on the other side of the house. And then you have cabinetry here so you can store lots of stuff. There’s just a lot of built-in storage and then storage closets. So this is going to be your coat closet. You already have the rod there. You’ll be able to hang your coats when you come in from them. Off the garage entry you have a laundry room with lots of counter space, a built-in sink, and then you have cabinets on both sides.
So cabinets on the side with the sink, and then you also have cabinets that are gonna go over your washer and dryer, and it is gas, so gas for the dryer. And then let me show you the three-car garage. So you saw from the outside it was a two-car, and it’s actually a three-car. So two-car wide, and then the depth on one of the cars. I would say it’s the width in the tandem area is actually wider than one and a half.
So it gives you lots of space. And then this home actually has two tankless water heaters. So the square footage on it is going to be 3,027 square feet. So you do have two tankless water heaters. And then it’s four bedrooms and four and a half baths. So every one of the bedrooms is gonna have its own bath. So let’s go take a look at the primary on the other side. Just love all the natural light. So yeah, the primary, there’s two sides to this side.
So the primary is this way. So coming in, again, you’ll notice 12 foot ceilings, lots of space. lots of windows. You have carpet in here, which keeps it nice and cozy. And then you have a ceiling fan pre-wire, always a must in Las Vegas to put a ceiling fan in your bedroom. But even like the added windows for the size of the bed, I feel like just kind of let so much light in. And then this actually faces the door, so you’re not gonna have direct sunlight coming in and then look at that mountain view from your bedroom.
So this is a grand bathroom. I love to take a bath so having a bathtub right when you walk in is literally my favorite. The matte black Moen faucets are just beautiful and then you have two different sinks so you have his and hers or hers and hers or his and his whatever you want. And then yeah, so these are kind of matching. This side has the medicine cabinet. So there’s only gonna be one medicine cabinet and it’s gonna be on this side.
So whoever has more medicine, it’s taking that one. And then a step in shower. You can step into the shower from both sides. So let’s kind of do a little step through and it’s gonna have just the one, sprayer but you can enter from both sides. It’s like a little field trip for the shower. And then on this side is where you’re gonna have your toilet room. So toilet room, matte black hardware, matching throughout the walk-in closet is going to be over here.
There is tiered shelving so you’re gonna have different options in what you want to hang, give you more space or Bring in a custom closet company to really maximize the space, but it is a large walk-in closet. It does have the carpet, so kind of that added warmth if you ever want to lay on the carpet in your closet. Let’s go take a look at the other three bedrooms on the other side of the home. So as we get to the bedrooms, there is a secret room.
don’t know what I would use it for. And I would love to know in the comments of what would you use this room for? So here it is. It’s literally like just an extra little storage room. There’s no windows. So what would you use it for? I don’t know. I think my sister-in-law could use a little wine room, yes. And then over here you have a storage closet. So I love extra storage and to have an actual walk-in storage closet is amazing.
So four bedrooms, you do have this added cabinetry and then you have the upper. So I don’t even think I would have this much stuff to store in here, but this is going to be bedroom number two. All of the bedrooms have their own bathroom. I love that and then it does have a pre-wire for a light so you would need to add a ceiling fan if this was your home and you wanted ceiling fan pre-wire and then you have the vinyl plank flooring in the bathroom, tub shower combination, they’ve continued the matte black hardware throughout really nice large tub shower and then This bedroom’s gonna have a walk-in closet.
So you have a walk-in closet, one shelf size, so you could add whatever you want to that custom area. Something cool that they’ve done, they now do that’s code is the returns throughout the… Above the door, so the doors don’t slam. That’s something really cool in newer homes. This is a larger bedroom. of the four bedrooms. This bedroom, the actual size in it is going to be 13 by 14. So typical bedrooms are gonna be like 10 by 10. You get a little bit larger, but this one is, like I said, gonna be 13 by 14.
So really large. It also has a walk-in closet. So a large walk-in closet. And then the bathroom within it. Tub shower combination. Matte black. This bathroom definitely feels larger than the other bathroom that was in the bedroom number two. I love how much window is there. It’s not just your standard little window, it’s an extra. And then this is gonna be bedroom number three, or four, whatever you want to call it. Again, you have the carpet the closet within this one is actually going to be inside the bathroom.
So you’ll go into the bathroom. You have the tub shower combination vinyl flooring on the floor and then straight into the walk-in closet. Yeah, I love how it’s everybody has just their own privacy of their bathroom and their closet. Now we’re gonna go and take a look in the backyard. So like I said, there are two sliders off of the great room. Well, one’s off the great room, one’s more off of the dining room. So the one off the great room is gonna be a 12 foot wide slider.
So lots of natural light coming in there. And then this faces East. So this is where the sun is going to come up in the morning. You can sit out here. If you drink coffee, you could drink coffee. If you drink vodka, you could drink an espresso martini. But you have the paver patio, a really large built-in patio cover, which I love so that will give you, because this face is East, you’re not going to have afternoon sun, but you do have that view fencing.
So I have gotten feedback that people don’t love the Vegas block walls. So this is gonna be view fencing that will make you feel like you’re not claustrophobic in your backyard. And then the elevation below is gonna be, you’re up higher. So it’s not that people are gonna walk directly by and see directly into your backyard, but you do have the home, that is to the south of you is gonna be at a higher elevation. So that wall is gonna be really large.
And then like I said, this lot is almost 8900 square feet. So plenty of space if you want to add a pool, add a spa, and then yeah. Move-in ready. Let me be honest about what a $249,000 cut means. It does not mean the home is broken. It means the builder priced this one at the top of the market in early spring. The market moved to about four and a half months of supply and finished inventory cost builders money. Every month it sits where it lands now, $1,399,990 for 3,027 square feet of heavily upgraded single story in a gated summerland community.
HOA is $188 a month, and the SID is about $21,000 on the balance, roughly $1,664 a year. And a builder who has moved a quarter million is a builder who will be talking, closing costs, and rate buydowns too. That is the series. Five homes, five totally different lives, one gated community, and a builder ready to deal. If any of them stuck with you, DM me the word ASHLAND on Instagram. I will register you, tour it with you, and negotiate as your agent.
The full written breakdown of all five is linked below. Comment your ranking one through five. I really want to know. I am Amy Arbeli with the Arbeli Team, and I will see you on the next tour.

Join The Discussion