
 by
by 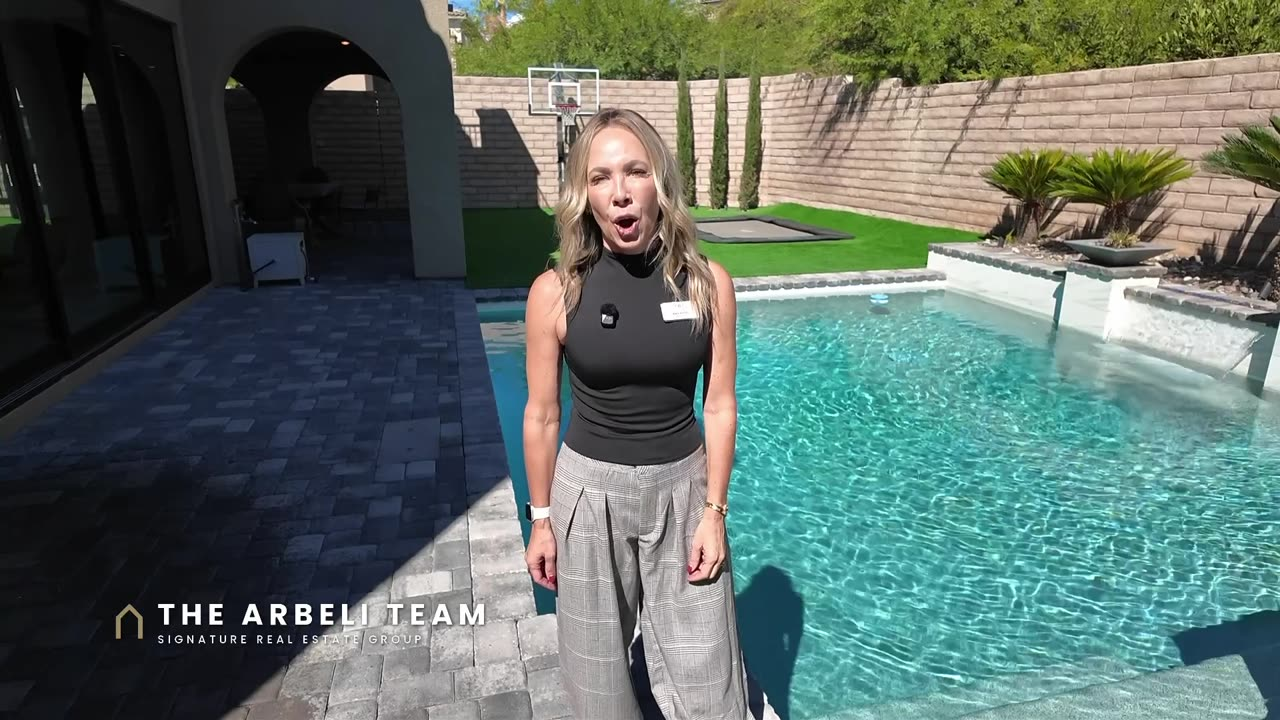
This Summerlin West home tour is the one I would tell most buyers to look at first. It is a renovated 2006 home in Las Lomas, the gated neighborhood in The Paseos that sits directly across from Paseo Park, offered at $1,175,000 as of filming. The heated pool and spa are already in the ground, the landscaping is mature, and there is a full bedroom and full bath downstairs. I filmed four brand new homes in Summerlin West the same month, and not one of them had a single one of those things done.
Listing courtesy of Chad Slade, Vision Realty Group. We are not the listing agents. Showings are by appointment; call or text Amy at 702-292-5904 and I set it up and walk it with you as your buyer’s agent, or DM me PALOMAS on Instagram (@amyarbeli) and every number on this page lands in your inbox.
Summerlin West home tour at a glance
| Price | $1,175,000 as of filming |
| Neighborhood | Las Lomas at The Paseos, Summerlin West, Las Vegas, NV 89138 (gated, directly across from Paseo Park) |
| Size | 3,320 sq ft, two stories, built 2006 and renovated |
| Bedrooms and baths | 4 bedrooms, 3 full baths, one bedroom and one full bath downstairs, plus a den and a loft |
| Pool | In-ground, gas-heated pool and spa, about 18 by 24 |
| Lot | 6,970 sq ft (0.16 acre), faces south, no rear neighbors as of filming, walking trail to the west |
| Garage | 2-car tandem, about 550 sq ft, with an EV charger |
| HOA | $162 per month ($93 Las Lomas plus $69 Summerlin West master) |
| SID/LID | None |
| Taxes | About $6,476 per year |
| Solar | 15.12 kW system and battery, both leased; the lease transfers to the buyer |
| Not included | Refrigerator, washer, and dryer |
| Earnest money | $20,000; cash, conventional, and VA financing |
Everything in this table comes from the MLS sheet and the walk-through as of filming. Price and availability change; confirm the current numbers with us before you write an offer.
Why a renovated Paseos resale beats a new build for most Summerlin West buyers
Buyers searching Summerlin West right now are stuck between two choices. Brand new construction with nothing in the yard, or a resale that needs work. This home is the third option. It was built in 2006, but the kitchen, the floors, the bathrooms, and the air conditioning have been redone, the pool and spa are already in, the landscaping is mature, and the park is across the street.
I filmed four Tri Pointe new-construction homes in Summerlin West the same month, at Carlisle Peak in Grand Park, Vertex, and Aberdeen. None of them include a pool. Landscaping is included only where the builder says so. Every one of them carries a special improvement district (SID) assessment on top of the HOA. Here, the pool, the spa, the pavers, the turf, and the solar are done, and the SID line is zero. That is the comparison this Summerlin West home tour is built around, and the new-construction tours are on my channel if you want to see the other side of it. My new construction homes in Summerlin hub has the builder tours in one place.
The honest trade: this is a 2006 house. A 2006 tile roof is fine, but the underlayment is the question at year twenty. The air conditioning is described as new by the listing agent; ask for the install year. The renovation scope should be in writing from the seller before you rely on it. None of that is a reason to skip the home. It is the list of questions I ask on your behalf.
What is renovated inside this Summerlin West home
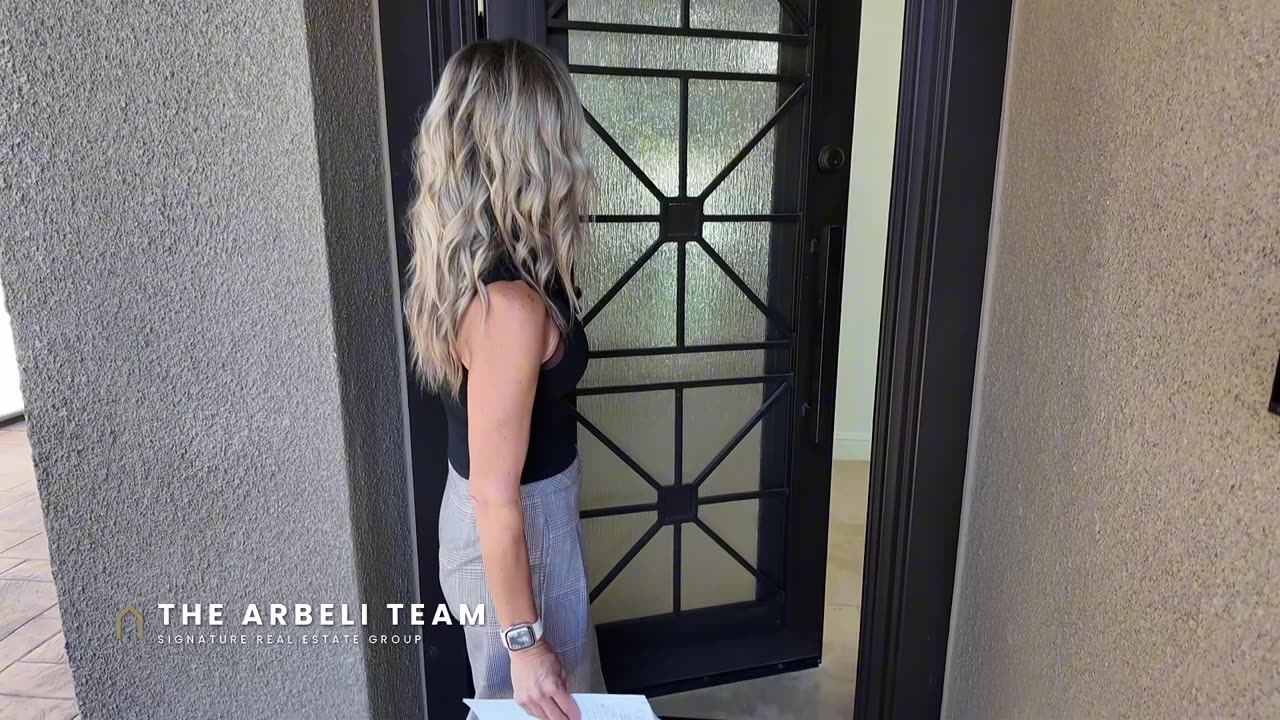
You walk in through a reinforced iron front door into a formal living room with a lot of windows. The house faces south, so the front rooms get the afternoon sun. The formal dining room has upgraded lighting, and a door off the entry leads to a private courtyard with a covered patio built in under the upstairs balcony.
The kitchen
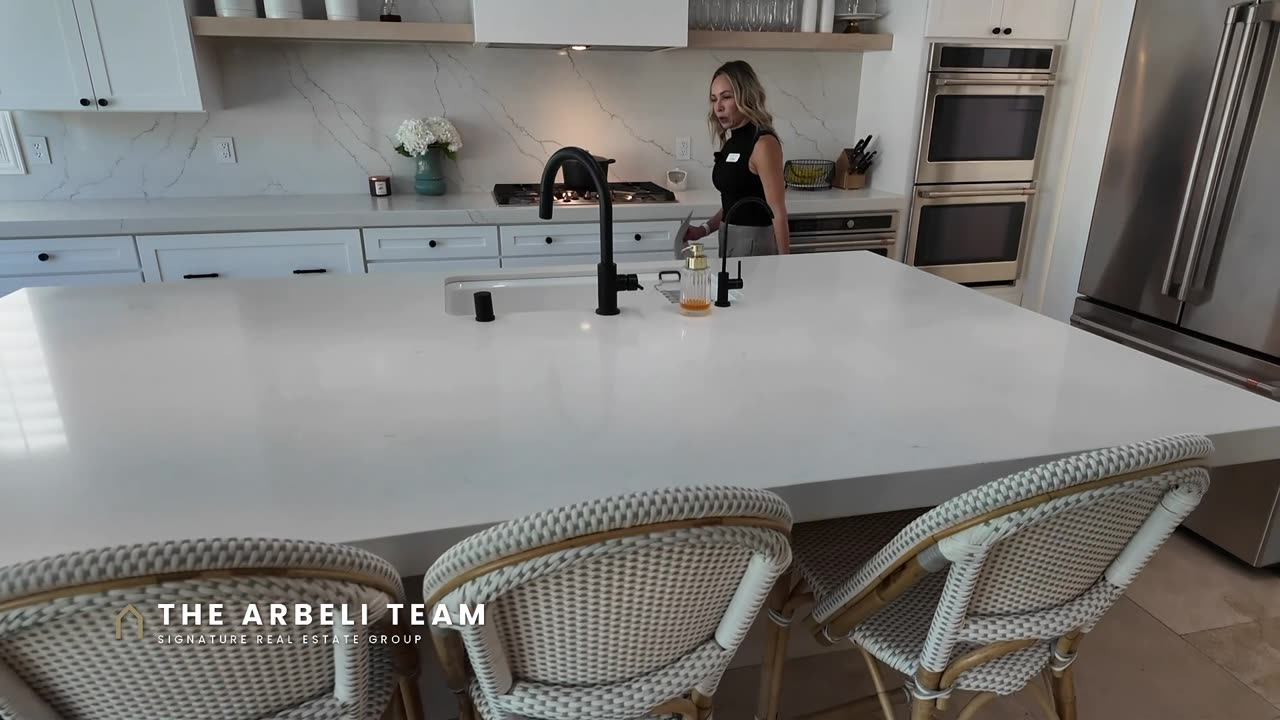
The kitchen is the renovation. The sellers redid the entire back wall of the house with sliding glass doors that run the full width, extended the island, and ran cabinetry all the way around so there is no drywall showing. Quartz and stone counters, a designer backsplash, open shelving, a ceiling treatment, pendant lights over the island, and a light over the breakfast nook. The appliances are GE Cafe: a five-burner gas cooktop with a decorative hood, an under-cabinet microwave, rose gold double ovens with convection, and a French door refrigerator with a pull-out freezer. A KitchenAid dishwasher with drawers beside it, two pull-out trash bins, and a large Kohler sink. A pass-through butler’s pantry with drawers and cabinets to the ceiling, plus a walk-in pantry with its own light.
The refrigerator does not convey per the MLS sheet, and neither do the washer and dryer. If you want them, they go in the offer.
Great room, den, and the downstairs suite
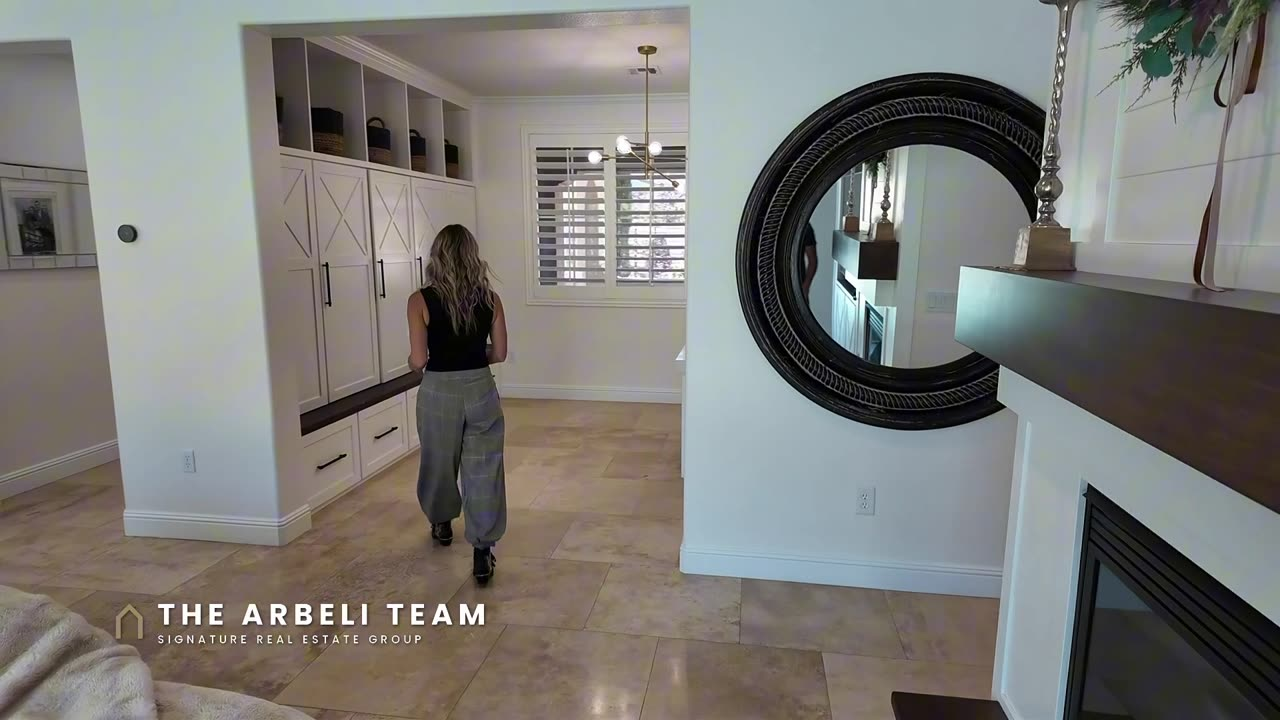
The kitchen opens to a 22 by 16 family room with a gas fireplace, a built-in mantle, and a built-in entertainment wall sized for a flat screen. Off the great room is a den with built-in desk, storage lockers, and designer lighting, so it works as a home office on day one, with a window that looks into the courtyard.
The downstairs bedroom sits off the laundry room, which has a laundry sink and upper cabinets, and next to a full bath with hexagon tile floors and tile and wood paneling run to the ceiling. The bedroom has double doors straight out to the back yard, which is the layout you want for parents, a guest who cannot do stairs, or a home gym next to the pool.
Upstairs: primary suite, two more bedrooms, a loft, and two balconies
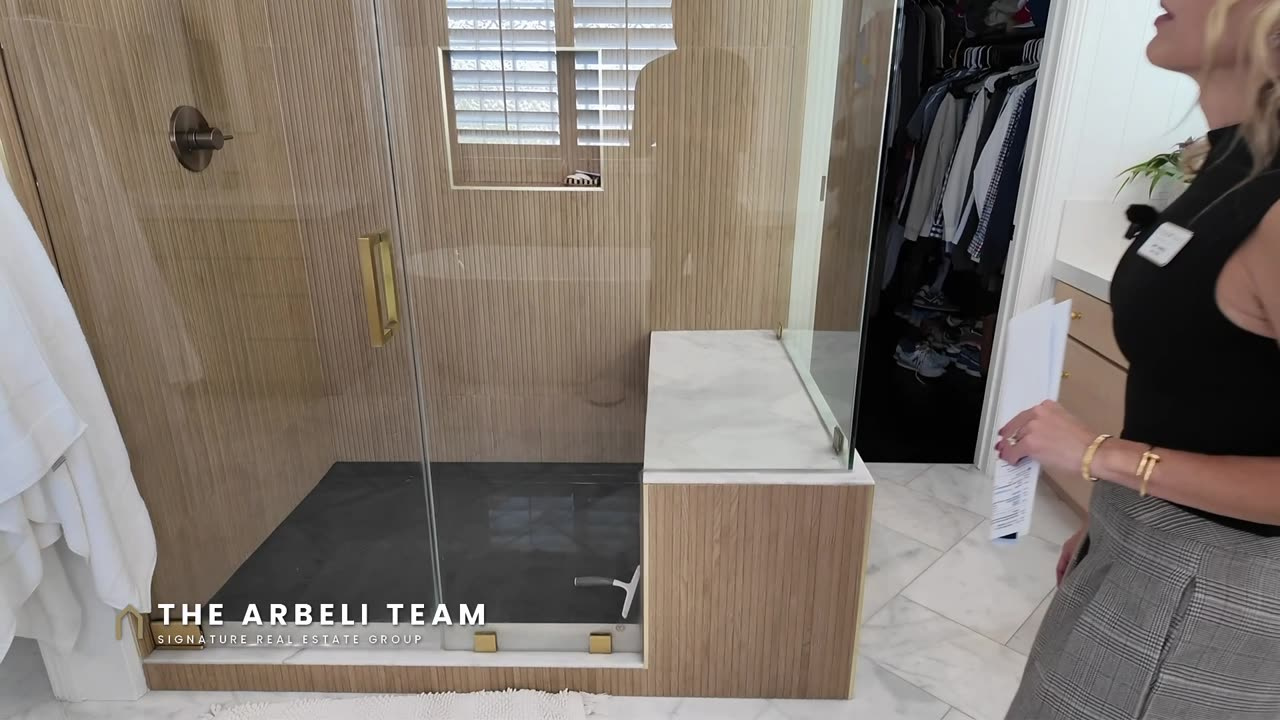
Upstairs there are three bedrooms and a loft, with wood paneling on the walls up the stairs. There are two balconies: one off the front loft, and one off the primary bedroom that looks over the pool and the walking trail behind the home. The primary bedroom is large, with windows facing north and west and shutters throughout. The primary bath was renovated with separated double sinks, cabinets to the ceiling in place of medicine cabinets, gold accents, tile around the tub, a walk-in shower in wood-look tile that runs up the walls and across the ceiling with a linear drain, and a walk-in closet.
Bedroom two has a walk-in closet, wallpaper, wood paneling, and crown molding. Bedroom three has bypass closet doors and the same applied wood detail. The secondary bath was expanded to add a makeup vanity, double sinks, a separate door for the shower and toilet, wood-look tile in the shower, and a window. There is also a true walk-in storage closet upstairs with attic access, plus built-in storage cabinets in the hall.
The back yard: heated pool and spa, turf, pavers, and no rear neighbors
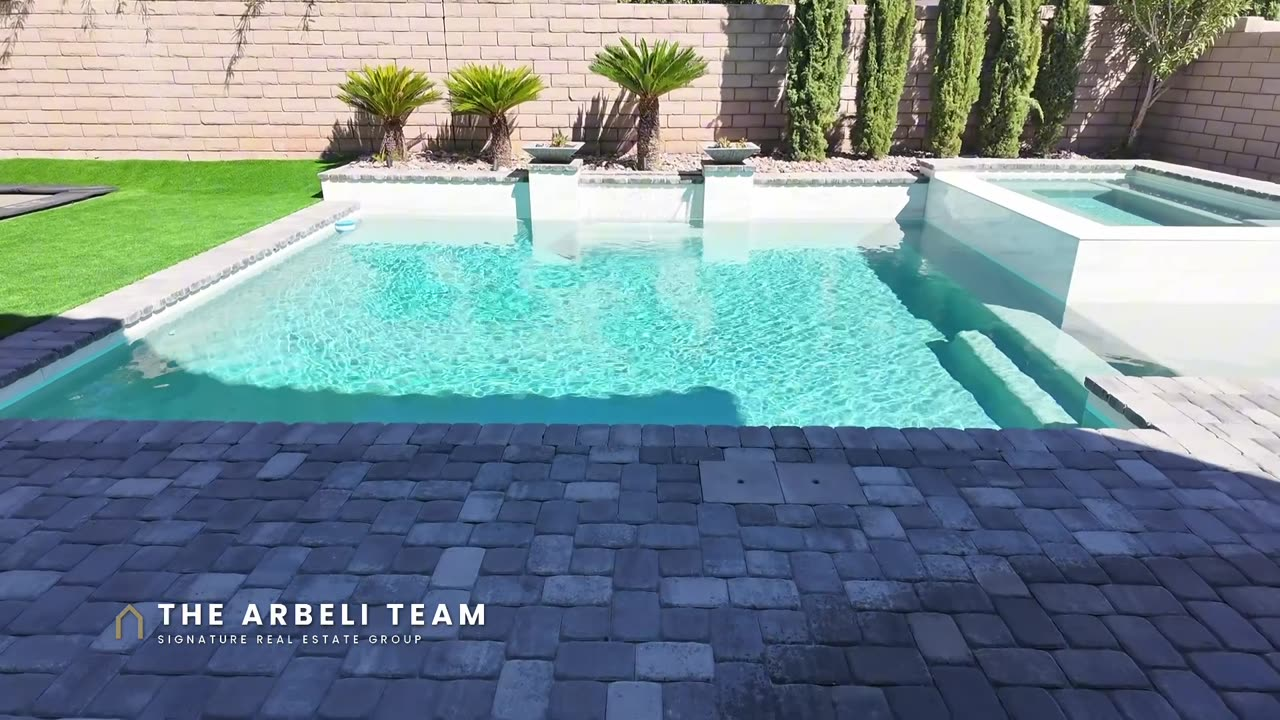
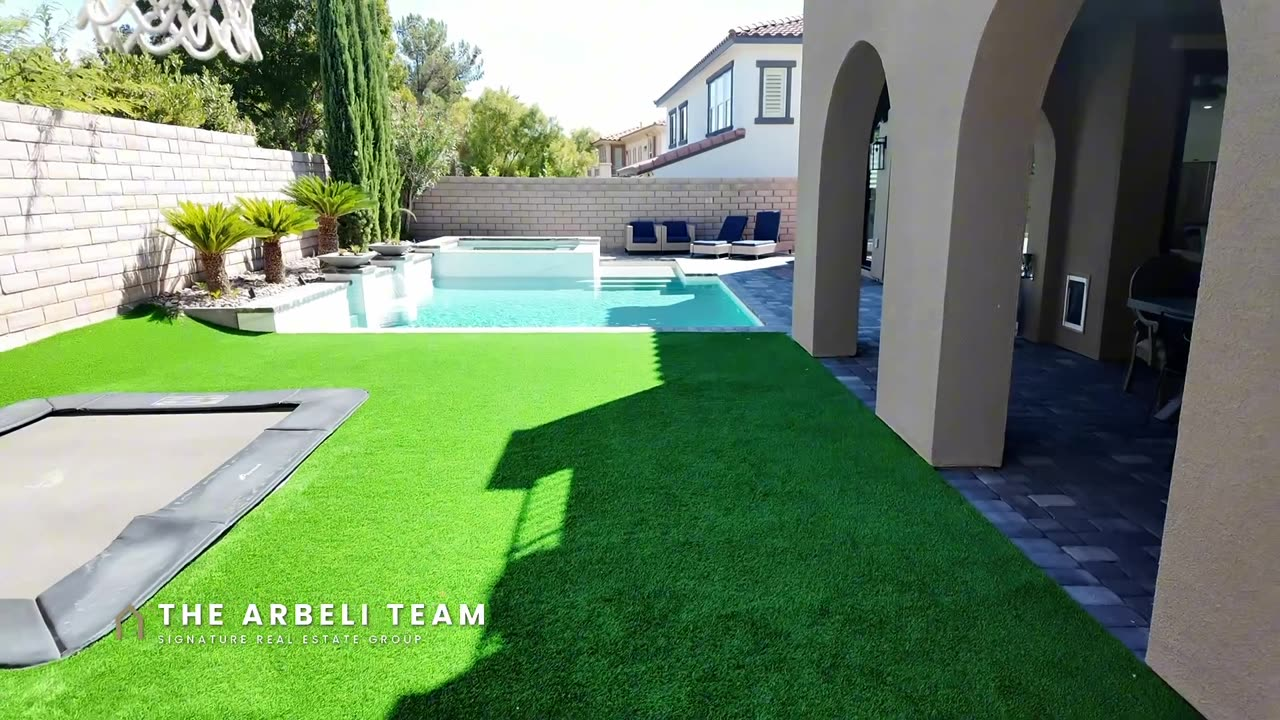
Two sets of sliders open from the great room and the downstairs bedroom to the back yard. The pool is PebbleTec, gas heated, with a raised spa, pavers from the house to the side gate, artificial turf, an in-ground trampoline, and a basketball hoop. Because the house faces south, the back yard is on the north side and the house shades part of it in the afternoon, while the pool still gets sun. There is a covered patio under the primary balcony with recessed lights and a pre-wire for a ceiling fan, and a built enclosure in the side yard for pool furniture.
As of filming, there are no rear neighbors and one neighbor on the east side. Adjacent land use is set by the master plan and the jurisdiction and is not guaranteed by The Arbeli Team.
Las Lomas at The Paseos, Paseo Park, and the HOA
Las Lomas is a gated neighborhood in The Paseos village of Summerlin West, Las Vegas, NV 89138, located directly across from Paseo Park. The Paseos is a Summerlin West village of gated neighborhoods built out largely between 2005 and 2019, and Paseo Park is its central park, with walking paths, play areas, and open lawn a few steps from this front door. Summerlin is the master-planned community that surrounds it, with Downtown Summerlin, Red Rock Canyon, and the 215 Beltway all a short drive away.
HOA at Las Lomas is $162 per month: $93 to the Las Lomas association and $69 to the Summerlin West Community Association. It covers the gate, management, and landscape maintenance of the common areas. There is no SID/LID on this home. Property taxes are about $6,476 per year, which is a real assessed number on a 2006 home rather than a new-construction estimate. Schools of record are Vassiliadis Elementary, Rogich Middle School, and Palo Verde High School.
I toured another home in this village earlier this month. If you want to compare layouts and prices inside The Paseos, read the Paseos Summerlin home tour with the private casita and theater.
What happens to leased solar when you buy a house in Las Vegas
This home has a 15.12 kW solar system and a battery, and both are leased. In Nevada, a leased system stays with the house: the buyer assumes the lease at closing, takes over the monthly payment, and the lessor approves the transfer as part of escrow. The lease payment on this system escalates annually, so the number you are quoted today is not the number in year ten. Before you write an offer, we get the current monthly payment, the escalator, the years remaining, and the transfer requirements from the seller’s disclosure, and you decide whether the power bill savings justify it. Ask me for the current figures; they change with the disclosure package and I will not print a number here that could be stale by the time you read it.
Questions buyers ask about this Summerlin West home tour
Is a renovated 2006 home cheaper than new construction in Summerlin West?
At $1,175,000 for 3,320 square feet with a heated pool, spa, finished landscaping, and no SID, this home is priced in the same range as the new-construction homes I toured in Summerlin West the same month, and those homes do not include a pool, include landscaping only where the builder states it, and carry a SID assessment. Whether it is cheaper depends on what you would spend to finish a new build’s yard, which in this market runs well into six figures for a pool, spa, and hardscape.
Where is Paseo Park in Summerlin?
Paseo Park is the central park of The Paseos village in Summerlin West, zip code 89138, west of the 215 Beltway near Far Hills Avenue. This home is directly across the street from it.
What is the HOA in The Paseos Summerlin?
Each gated neighborhood in The Paseos has its own association on top of the Summerlin West master association. At Las Lomas, the total is $162 per month as of filming: $93 for Las Lomas and $69 for Summerlin West.
Does this home have a bedroom downstairs?
Yes. There is a full bedroom with double doors to the back yard and a full bath with a shower on the main floor, plus a den with a built-in desk.
What is not included in the sale?
Per the MLS sheet, the refrigerator, washer, and dryer do not convey. Window coverings are included. The solar system and battery are leased and transfer to the buyer.
How to see this home
Showings are by appointment. Call or text Amy at 702-292-5904 or Tzahi at 702-210-8725, email [email protected], or DM me PALOMAS on Instagram (@amyarbeli) and everything on this page lands in your inbox automatically. I set up the showing and walk it with you as your buyer’s agent at no cost to you. If you are buying anywhere in Summerlin, start with the free 27-Point Summerlin Buyer’s Checklist.
Renovated with the pool already in, or brand new and build the yard yourself? Tell me in the comments on the video. I read every one.
Full Video Transcript: Summerlin West Home Tour
I just filmed four brand new homes in Summerlin West, and this Summerlin West home tour is the one I would tell most of those buyers to look at first. Built in 2006, renovated, a heated pool and spa already in the ground, directly across from Paseo Park, and $1.175 million as of filming. The new builds I just walked did not have a single one of these things done. Let me show you what finished looks like.
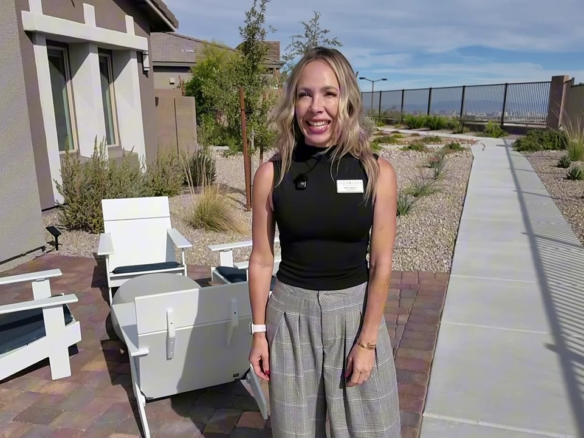
I’m Amy Arbeli with The Arbeli Team at Signature Real Estate Group. If you’re planning a move to Las Vegas, subscribe. New Summerlin videos every week. This is Las Lomas, a gated neighborhood in The Paseos, the village of Summerlin West that sits along Paseo Park, zip code 89138. It is not my listing. It is listed by Chad Slade with Vision Realty Group, and I set up the showing and tour it with you as your buyer’s agent.
Here’s the problem this Summerlin West tour solves. Buyers searching Summerlin West right now are stuck between two choices: brand new with nothing in the yard, or a resale that needs work. This is option three. A 2006 home where the kitchen, the floors, and the air conditioning have been redone. The pool and the mature landscaping are already in, and the park is across the street. I’m going to walk it, tell you what is renovated and what is original, and give you the honest numbers. It is four bedrooms, three full baths, and it’s ready now. Let’s go take a look.
Coming in, I already love the door. You have an iron door, literally reinforced. Coming in, you’re going to notice right away there’s a lot of windows and lots of natural light, and you walk right into the formal living room. This house faces to the south, so you are going to have the afternoon sun, which comes in and gives you good natural light. I would put my Christmas tree in that window. Over here you have the formal dining room. You can see it has upgraded lighting, everything. This house is like a model home. It was built in 2006, but it has been redone.
Then you have a door that leads you out to the courtyard, which is right off the front entryway. There is an upstairs balcony, so it has a covered patio built in, which I really love, and it brings in a lot of light so the house does not feel closed off.
Now the kitchen. They have redone the entire back wall, and it has sliding glass doors along the whole back, which faces north, so you’re not going to have a lot of direct sunlight. The kitchen island has been extended out, so you have so much space off the island. The cabinetry goes all the way around, so you don’t have any drywall showing, which I’m obsessed with. The backsplash has been done, you have designer shelves, and look at the treatment on the ceiling. This house is going to go quick. It has everything you need. Then the lighting over the nook area, and the pendant lights over the kitchen island.
You have a KitchenAid dishwasher, and I love that there are drawers next to the dishwasher. Then your pull-out trash, which is also on the kitchen island, so you have two trash pull-outs, and one large Kohler sink. Turning around, you have a GE Cafe cooktop with five burners and a decorative hood above it that blends right in. I always love drawers in the kitchen, and this entire wall is drawers, which makes it so easy to store. Then your under-cabinet GE Cafe microwave, and the matching GE Cafe rose gold double ovens, with cabinets all the way to the ceiling. Then the GE Cafe refrigerator, a French door with the pull-out freezer.
There is a walk-in pantry, but first the pass-through butler’s area. In the butler’s area, again, you have drawers, you have cabinets, and the cabinets go all the way to the ceiling. You have crown molding. All of the upgrades have been done. Then the walk-in pantry, which has a light and gives you plenty of space to store all of your food and any of your large appliances.
The kitchen overlooks the great room. We have a gas fireplace in here, and the mantle is already built in. It all blends with the ceiling, and there’s a perfect space for your flat screen TV. I would probably ask the sellers to keep the TV there, since it fits perfectly.
Off the great room is the den. This would be perfect for a home office. It is already all built in. You have storage here, lockers if you have kids or need to store anything, and it has the built-in desk, so you can move right in. Just add your chairs. It has the designer lighting. The whole house just flows really well. One of the features of the courtyard is that you have this window in the den that overlooks it.
It does have a downstairs full bedroom and bathroom, and it is this way, off the laundry room. The laundry room has a laundry sink, which I always love so I can soak my whites, and upper cabinets. There’s a window in the laundry room that opens to the backyard. Then there’s a coat closet, so when you come in from the garage you can store all of your coats.
This is your other full bath, so three full baths in this home. You can see the flooring has been upgraded. It’s hexagon tile, and they’ve added tile all the way to the ceiling, and the wood paneling all the way to the ceiling as well, with the crown molding. It leads into the downstairs bedroom. The downstairs bedroom has double doors that lead out to the backyard. This is perfect if you’re going to have people over for a pool party. I think this room would be really great as a home gym. It has bypass closet doors. The wall on the west side is a little higher, so it blocks that sun. This home has one home on the east side of it, but you do not have any rear neighbors, which we’ll look at when we go upstairs onto the balcony, and you don’t have a neighbor on the other side.
The garage is two-car wide with a tandem area, which is great for storage, and they have a lot of storage in here. They also have an electric car charger. Something they’ve added to the garage door is a thermal barrier that helps insulate the garage door, since the house faces south and gets the afternoon sun.
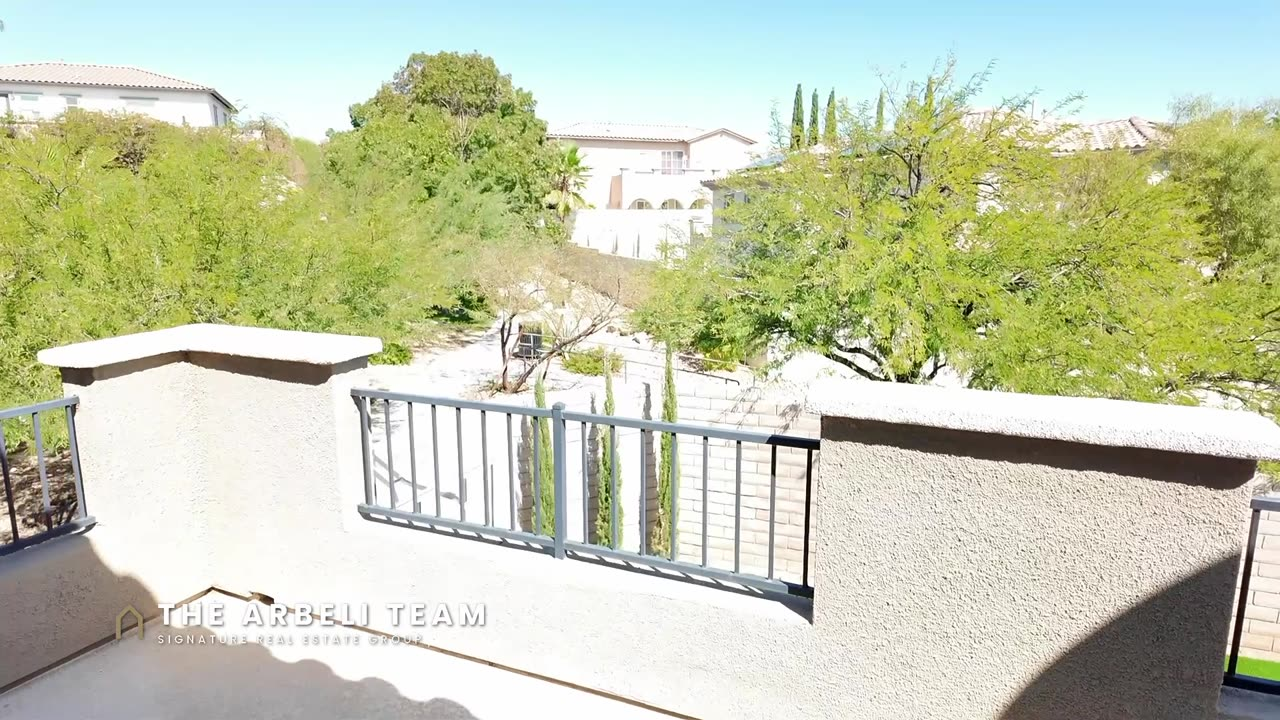
Let’s go take a look upstairs. Upstairs you have your three other bedrooms, and you also have a loft. What I love is this floor plan gives you a den and a loft. You have a den area that you can make your home office, and a loft to give you extra space for a game room or an extra lounging area. When you get to the top of the stairs, you also have the wood paneling on the walls. There is a balcony off the front of the house, so two balconies: a balcony off the primary bedroom and a balcony off the front loft. There is solar on this house, which you can see. You have some mountain views as the home faces south. We are in The Paseos, 89138.
You definitely cannot tell that this home was built in 2006 with all the upgrades. You have a grand entrance into the primary bedroom. This is a very large primary bedroom, and what I love is that the windows face north and west, so you’re not going to have a lot of the morning sun coming in, and you have shutters on all the windows. You have this balcony that overlooks the backyard. You can see how the house is situated without any rear neighbors, and to the west you have a walking trail. It overlooks the beautiful heated pool and spa.
As we go into the primary bathroom, you’ll notice that has also been renovated. They separated the double sinks. I love the added cabinets: instead of your typical medicine cabinet, you have cabinets all the way to the ceiling. You’ll notice the gold accents and the wood accent on the wall. Around the tub, you have tile, which is really nice, so if anything splashes it’s not going to ruin the wall, and a little light shutter over that. Matching over here for his and hers, or hers and hers, you have the same thing. You have a lot of windows that bring in light. This is the vanity, again with lots of drawers, so there’s plenty of storage.
Look at this shower. They did a wood-look tile all the way up the wall, even on the ceiling, with the gold accent, and the drain runs linear, not your typical drain. I’m obsessed with this shower. It leads into the walk-in closet off the primary bathroom.
Let’s go take a look at bedrooms two and three. On the way, I’m going to show you a storage closet, which I love. Houses these days don’t get built with a lot of storage closets. This one is not just a closet, it’s an actual walk-in closet, so it gives you so much space to store anything you need upstairs, plus access to the attic.
This is bedroom number two. It would be perfect for a little girl if you had a little girl, or just love the wallpaper and the detail of the wood paneling on the walls and crown molding on the ceiling. There are so many ceiling fans in this house, so ceiling fans are already installed, and it has a walk-in closet, which gives you plenty of space to store.
The other thing upstairs is a storage cabinet, which is great. Like I said, so much storage in this house. This is built-in furniture with the added gold accents, and windows that bring in the natural light. Bedroom number three: there is so much applied wood on the walls in this house, which is beautiful and would be thousands of dollars in a resale, so you can see the value in this home. You have bypass closet doors and a ceiling fan.
Let me show you the bathroom. They moved the door to expand this bathroom and add a little makeup vanity. You typically do not find a makeup vanity in a secondary bathroom, but this one has it, with double sinks. There’s also a door that separates the space, so somebody could be taking a shower while somebody else is getting ready. Then you have that same wood-look tile in this shower with the crown molding all the way to the top, and a little window in here, which I love, so you can air out the bathroom.
Let’s go take a look at the backyard. This home, like I said, was built in 2006, but it has been touched at every part of it, and my favorite part is definitely the sliders. You have two different sets of sliders, so it lets you overlook the yard. Coming out, you’ll see it is a beautiful pool. I love the color of the PebbleTec in it. It makes the water look extra blue. You have pavers out here and artificial turf. You do have a trampoline in the ground, and I love that you have no rear neighbors. You only have a neighbor on the east side, and it gives you the perfect space. There’s a basketball hoop installed. Because this house faces south, the house shades part of the backyard, which is really nice. You have plenty of space with the pool. A lot of times the pool takes up the entire backyard, but with this house you definitely have space. You have pavers all the way down to the gate.
Because you have the upstairs balcony, you also have this built-in covered area. It has recessed lights and is pre-wired for a ceiling fan. It is where you would enter from that bedroom downstairs, and then you have the side door off the great room. The spa is in the perfect area, and you can see the pool still gets the sun even though the backyard is on the north. In the side yard, I love how they built a little enclosure to help cover up the pool furniture. This home, at $1.175 million for this square footage with these designer options, is definitely going to go fast.
If you’re searching Summerlin West home tour, here it is in one minute. Las Lomas is a gated neighborhood in The Paseos, Summerlin West, 89138, directly across from Paseo Park. This is a renovated 2006 home, four bedrooms, a full bed and bath downstairs, and a heated pool and spa already in. $1.175 million with the pool, the spa, the yard, and the renovations already done. HOA is $162 a month. There is no special improvement district on this property, and taxes are about $6,500 a year. The solar and battery are leased and the buyer takes over that payment. It is in the writing below. Call or text me. My number is below. I set it up and walk it with you as your buyer’s agent. Or DM me PALOMAS on Instagram and every number lands in your inbox. Renovated with the pool already in, or brand new and build the yard yourself? Tell me below. I read every comment. My name is Amy Arbeli with The Arbeli Team, and I will see you on the next tour.
Listing courtesy of Chad Slade, Vision Realty Group. We are not the listing agents. Information deemed reliable but not guaranteed. Price and availability are as of filming and subject to change. Renovation details per the seller and listing agent; buyer to verify. Adjacent land use and future development are determined by the master plan and local jurisdiction and are not guaranteed by The Arbeli Team.

Join The Discussion