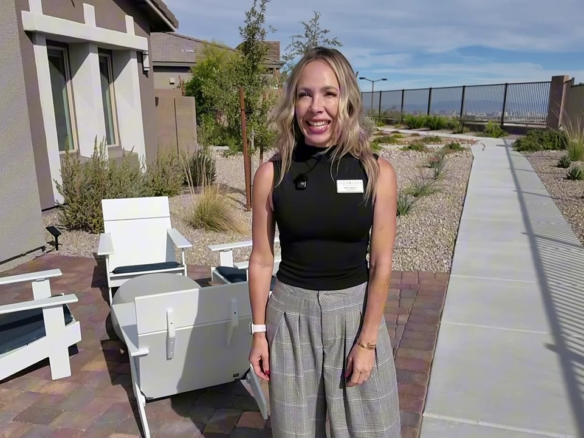
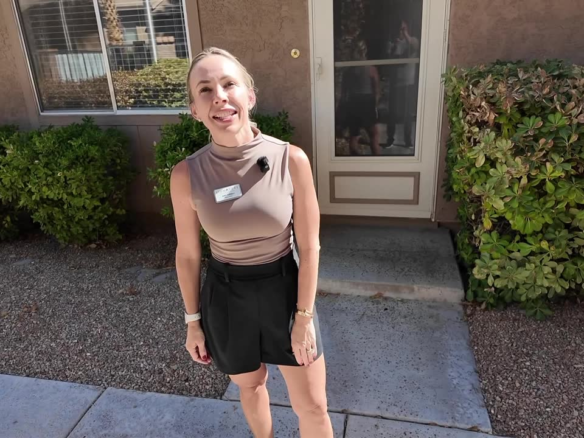
by
by 7204 Site Street, Las Vegas, NV 89113 is vacant and move-in ready, offered at $479,999 as of filming, reduced from $495,000. Showings are by appointment: call or text me, 702-292-5904. Get directions on Google Maps.
If you have spent any time searching 89113 homes for sale, you already know how this usually goes. You can find gated. You can find move-in ready. You can find under $500,000. What you almost never find is all three in the same house, and that is exactly why we are so excited about this one. 7204 Site Street is a 3-bedroom home with a loft, 2.5 baths, and 1,928 square feet in Mateo, a gated Pulte community in the southwest Las Vegas valley, and it is offered at $479,999 as of filming, reduced from $495,000.
Full disclosure right up front, because it is how we do things: this is our listing. Tzahi is the listing agent, I am showing it to you as the team, and yes, I am biased. So let me earn it. There are two video tours below. The first is the newest, filmed with the home vacant, where I walk every room empty and compare it with waiting on a new build. The second shows the home furnished. After the videos I walk you through the neighborhood, the house, the honest math, and how to see it.
The move-in ready tour (vacant):
The first tour (furnished):
7204 Site Street at a Glance
The quick facts, all in one place. The price is $479,999 as of filming, reduced from $495,000, for 1,928 square feet across two stories on a 3,920 square foot lot. Three bedrooms plus a loft office, two and a half baths, and a two-car attached garage. The home was built by Pulte in 2017 and has had one owner, never rented, per the listing. It is vacant, and possession is at close of escrow. The HOA is $150 per quarter, which is $50 a month, and there is no SID and no LID. Property taxes are about $4,279 a year, roughly $357 a month. Cash, conventional, FHA, and VA financing are accepted. The refrigerator, washer, dryer, blinds, and drapes are included. Schools per the listing are Tanaka Elementary, Faiss Middle, and Sierra Vista High; verify with CCSD. MLS 2811857.
Want to see every professional photo? The dedicated property site for 7204 Site Street has more than 40 photos of every room, plus the full floor plan with room dimensions.
Where Is 89113? Southwest Las Vegas, Explained (5 Minutes From Durango Resort)
The 89113 zip code sits in the southwest Las Vegas valley, roughly the Buffalo and Durango corridor south of the 215 Beltway, and it has quietly become one of the most asked-about areas at our buyer consultations. Here is why.
Five minutes from this front door is Durango Casino & Resort, which opened in December 2023 and changed what living in the southwest means. Date night at Nicco’s, the Eat Your Heart Out food hall, the sportsbook, all of it a few minutes away. And they are in the middle of a $385 million expansion that is adding bowling lanes and a movie theater, which tells you everything about where this corridor is headed.
One block from the house is St. Rose Dominican Hospital, San Martin campus. Arroyo Market Square, IKEA, and UnCommons are minutes away. And because the 215 is right there, you are about 20 minutes from the Strip, Allegiant Stadium, and Harry Reid International Airport. We spend most of our weeks in Summerlin, and this location is the reason buyers keep asking us about the southwest instead: you get the same convenience story at a very different price point.
The house itself sits inside Mateo, a gated Pulte community off Buffalo and Badura with its own community park. Gated, under $500,000, in this location, is the combination that barely exists anymore. That is the whole story of this listing.
Inside the Home: One Open Level Down, Loft and Suites Up
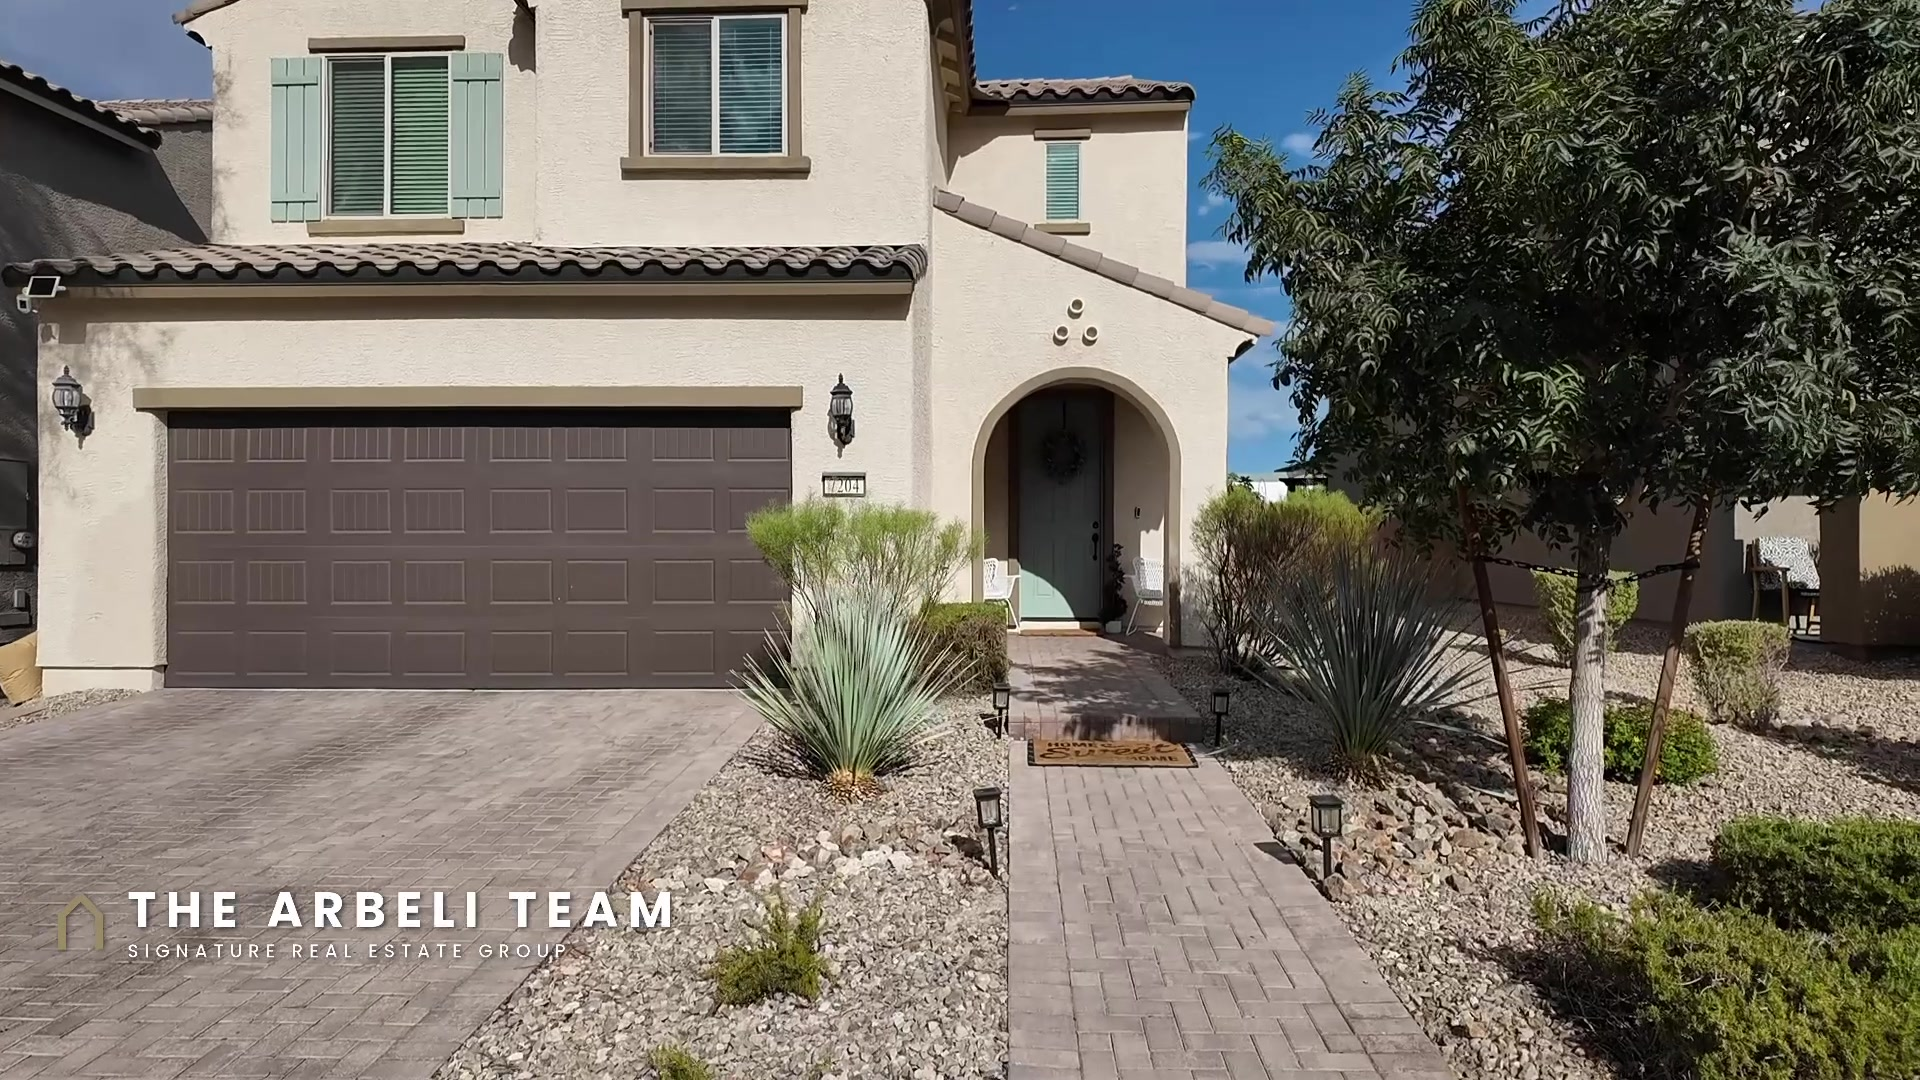
From the curb you get a tile roof, an arched entry, a paver driveway, and established landscaping. Through the front door, the whole main level lives as one room, and the details are better than the price suggests.
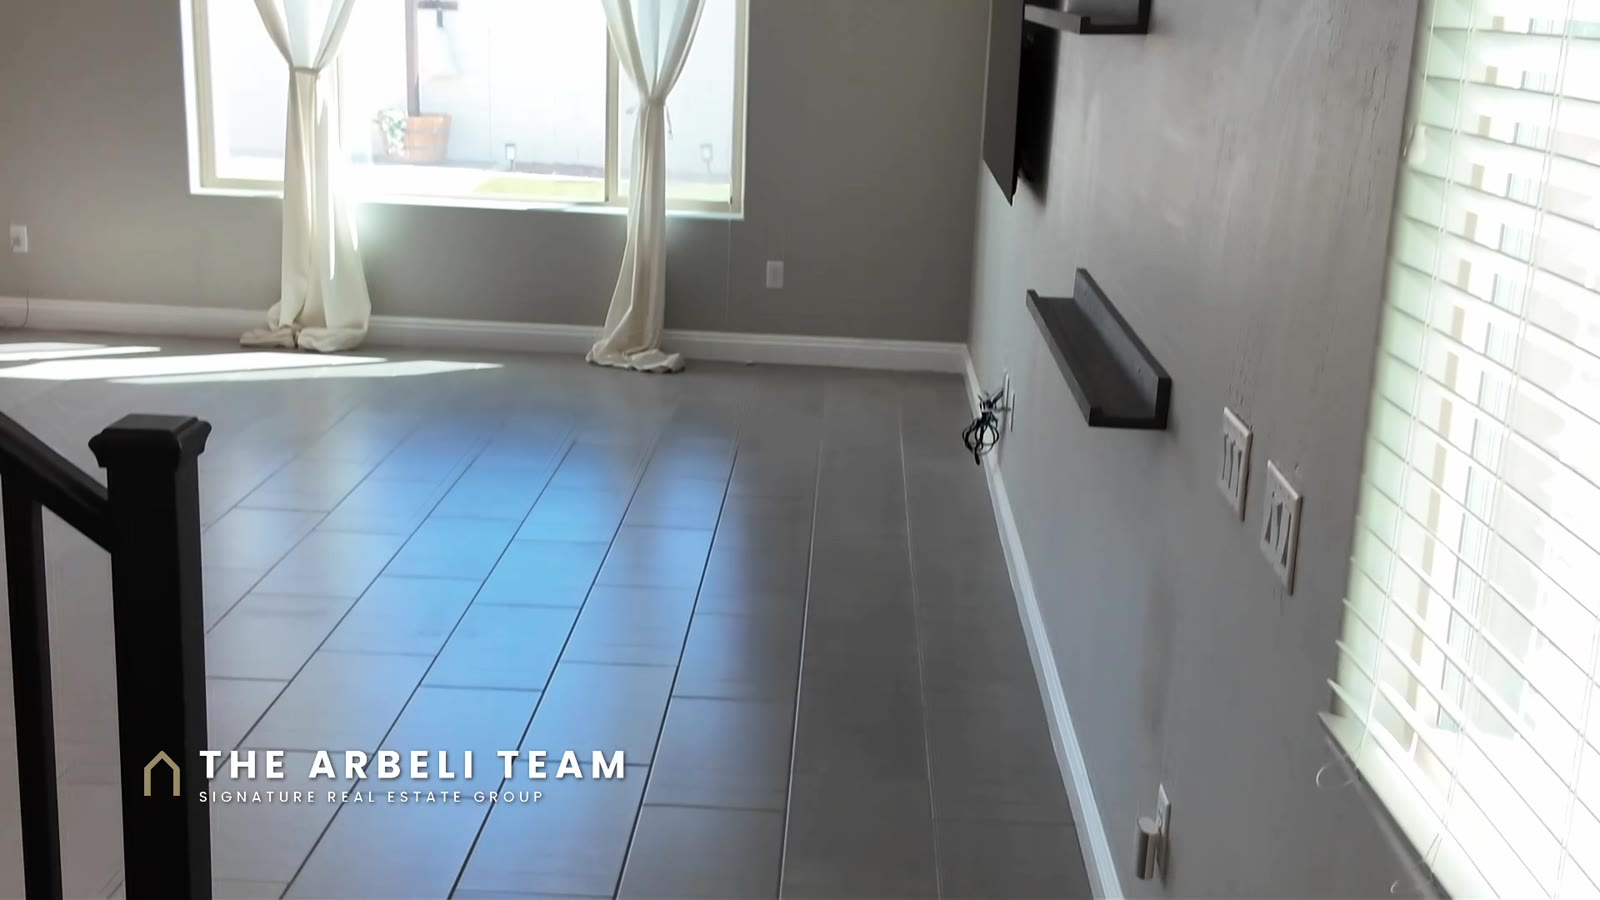
The entry is wide, with a half bath tucked off it, away from the great room, so guests have their own bathroom without walking through your living space. Tile flooring runs throughout the downstairs in a neutral tone, and there are windows everywhere, so the natural light does a lot of the work. The great room is pre-wired for a flat screen, so no cords down the wall, and pre-wired for a ceiling fan or light. The window coverings stay, on every window in the house.
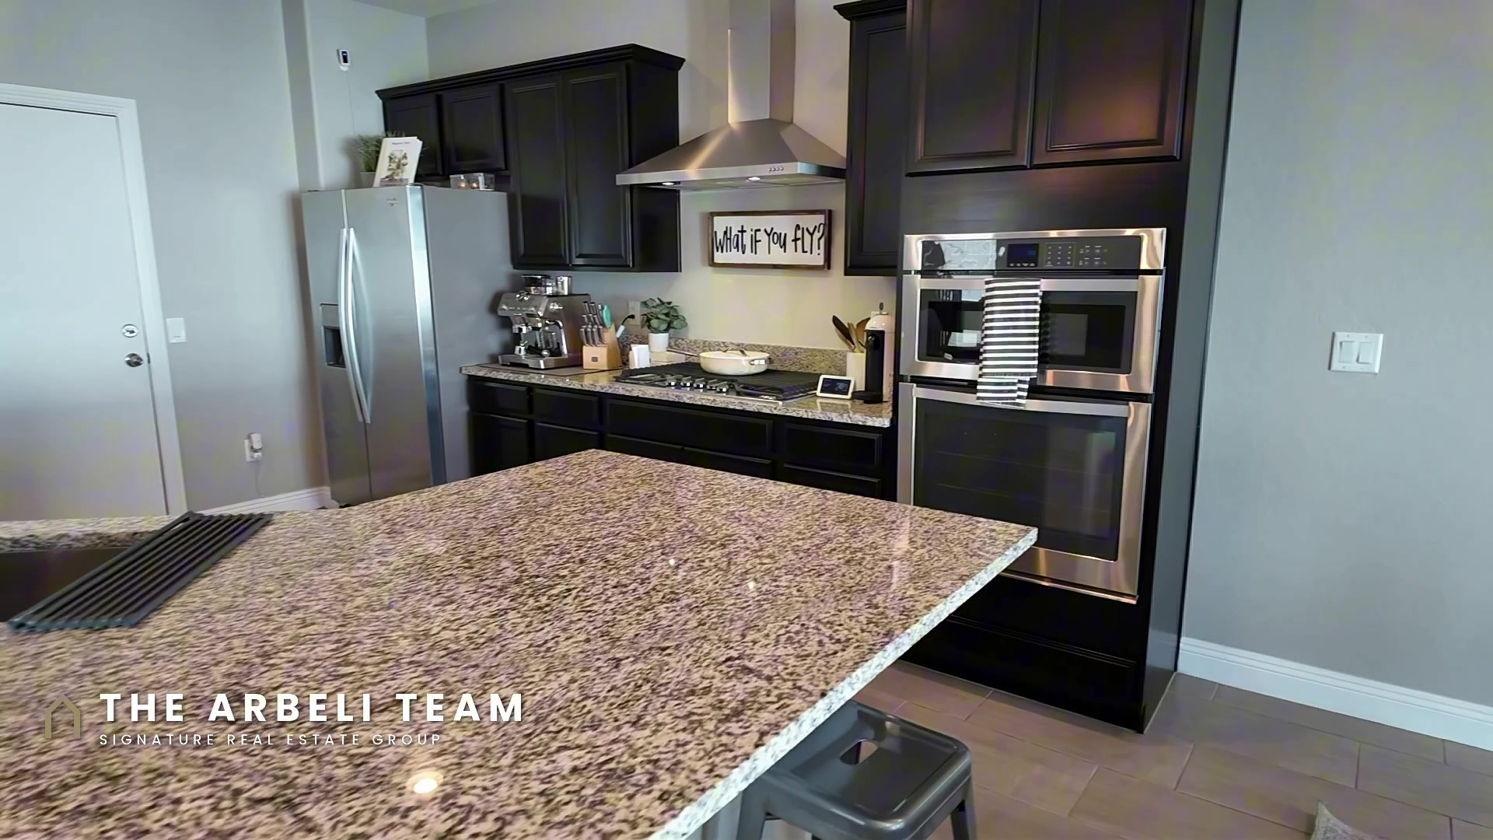
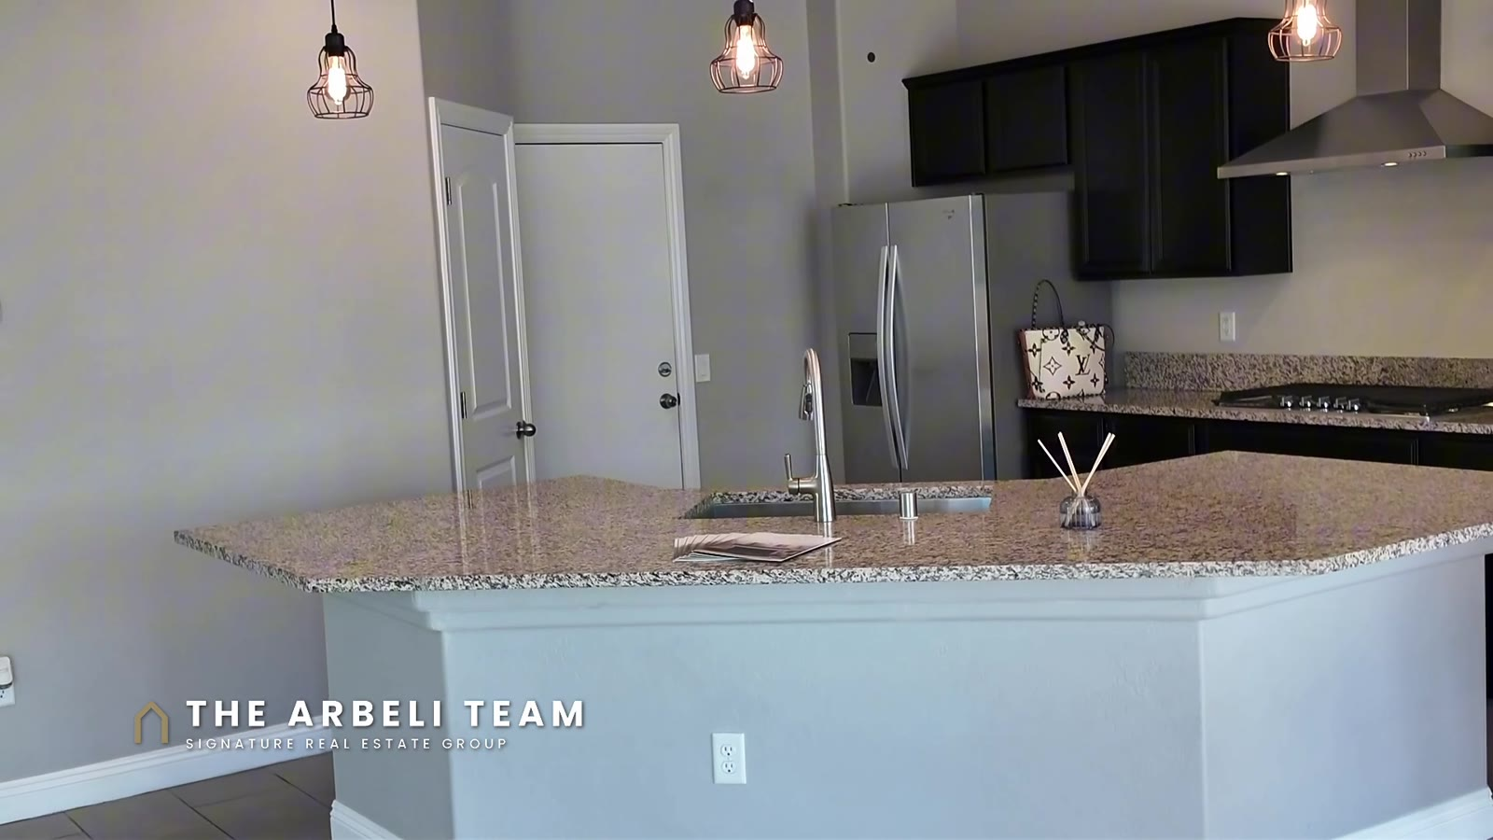
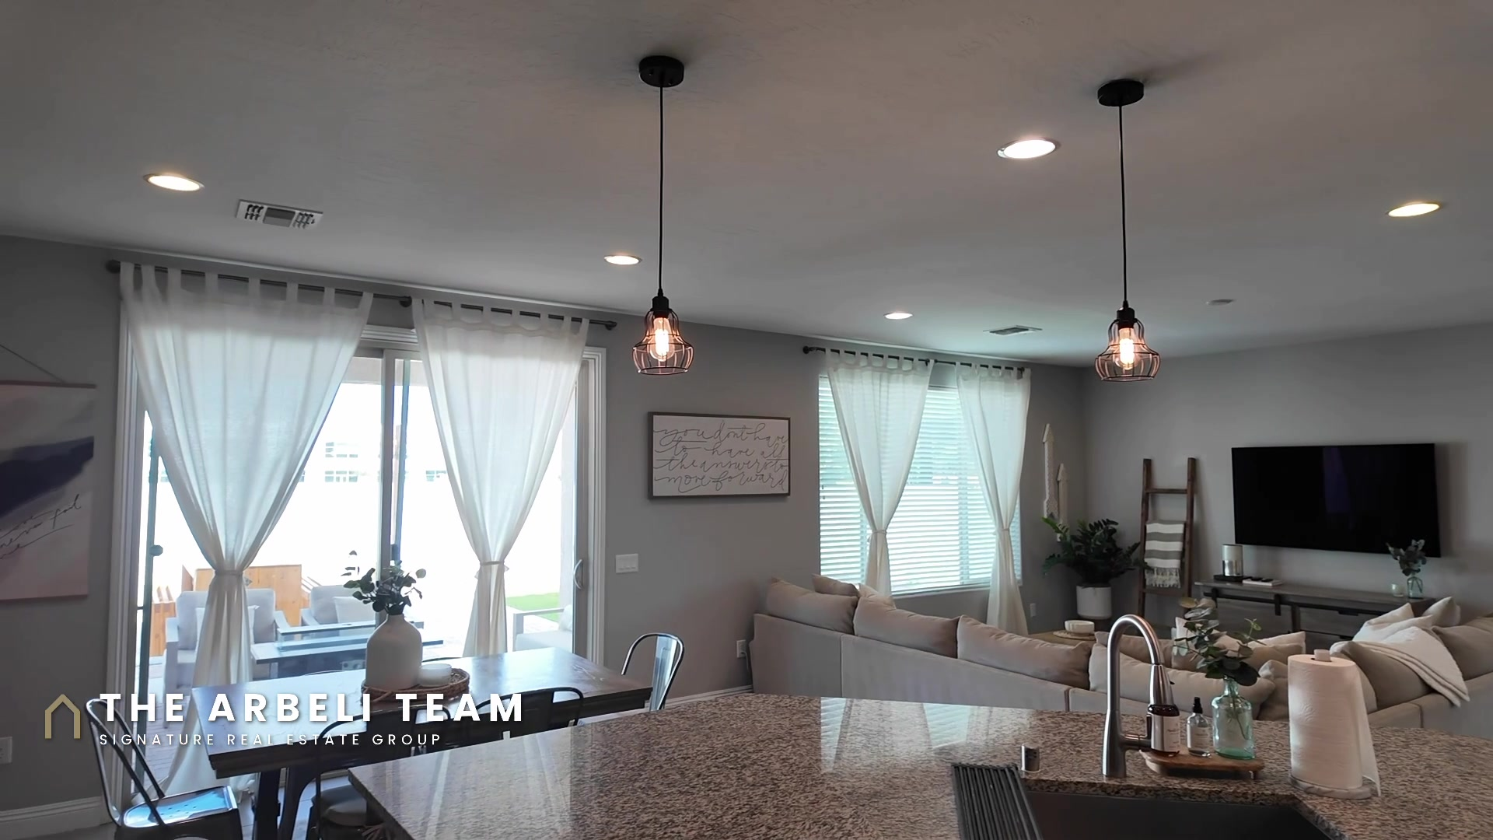
The kitchen is the room that sells this level. Granite countertops, a really large island with a big single-basin stainless sink and seating for four bar stools comfortably, up to six if you like a crowd. Espresso cabinetry, pendant lights over the island, a five-burner gas cooktop with a hood that vents outside, a built-in wall oven and built-in microwave so nothing sits on your counters, a Whirlpool dishwasher, and a stainless refrigerator that stays with the home. And then my favorite feature down here: an actual walk-in pantry, with real shelving you can step into, which doubles as extra storage. There is a natural dining space between the kitchen and the big slider that overlooks the backyard, which solves the where-does-the-table-go question most open floor plans never answer.
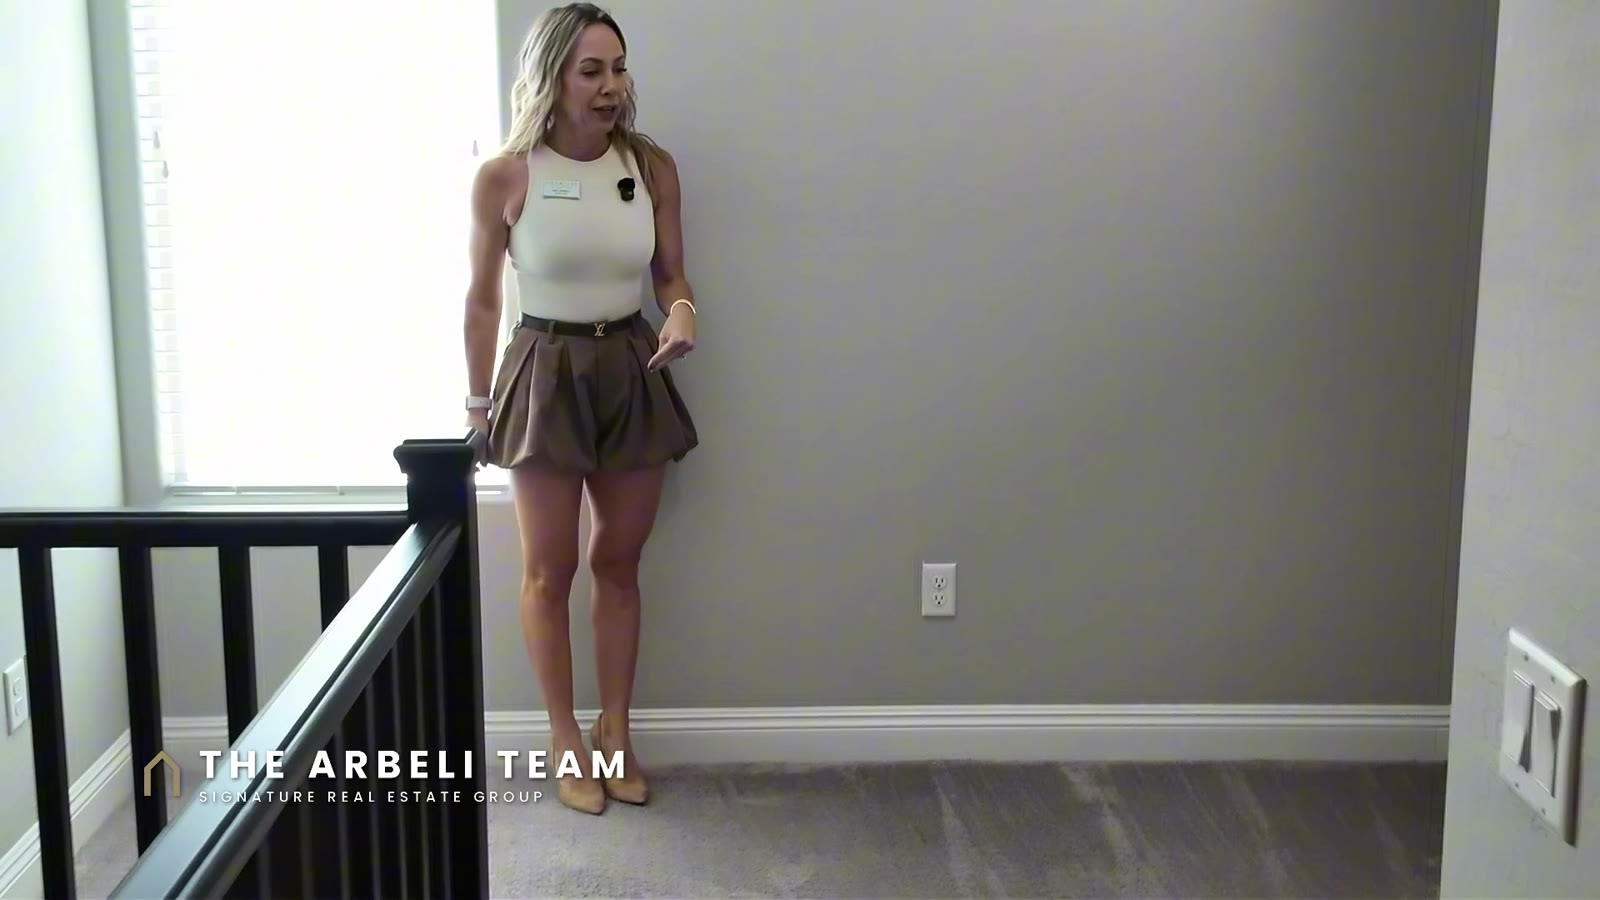
Upstairs are all three bedrooms, the loft, and the laundry. The loft office has really pretty wallpaper, its own window, and works as a desk setup, a playroom, or a game room without giving up a bedroom. The stair rail is wood, open, and airy, instead of the closed-in pony wall you see in most homes at this price.
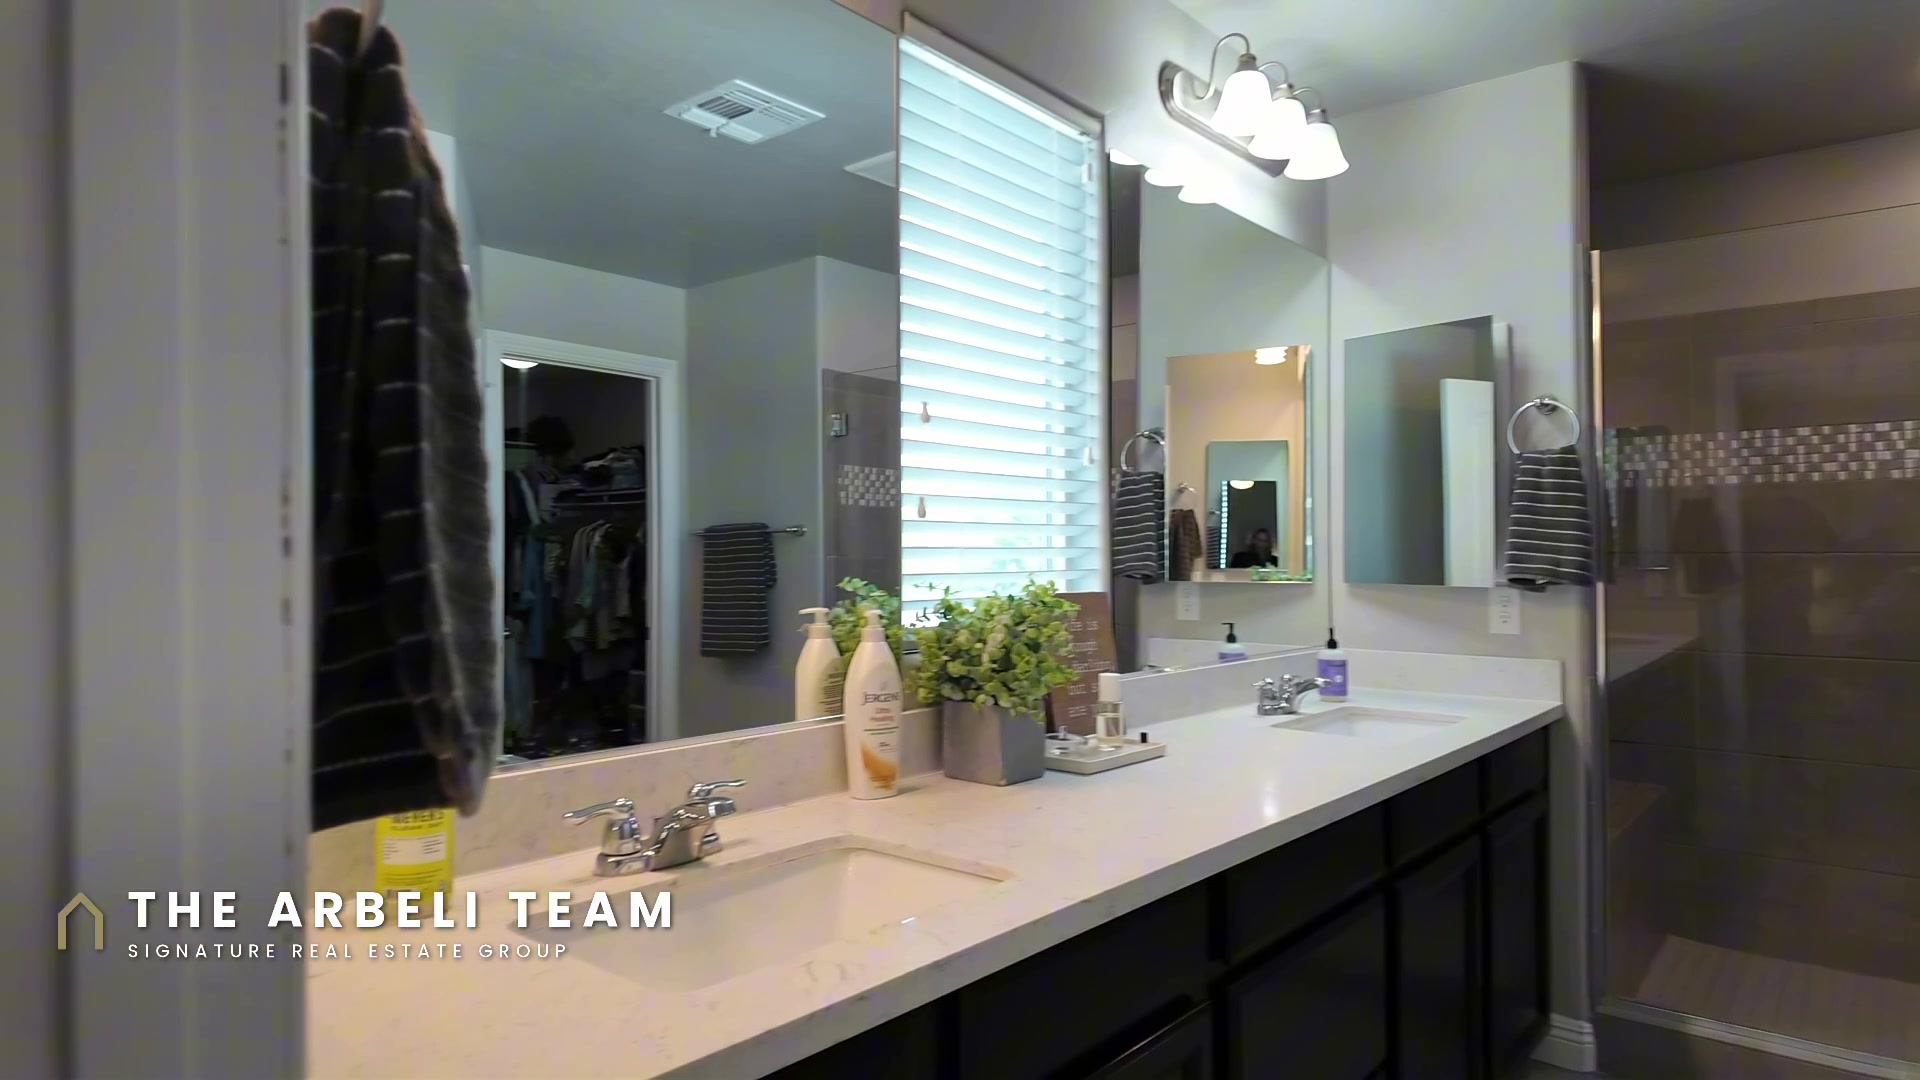
The primary bedroom faces east, so you get morning sunlight instead of the brutal afternoon kind. The ceilings and walls carry a premium texture you do not usually see under $500,000. The primary bath has double sinks with a window between them, a step-in shower with a bench, medicine cabinets, which nobody builds anymore, a private toilet room, and a large walk-in closet with serious storage.
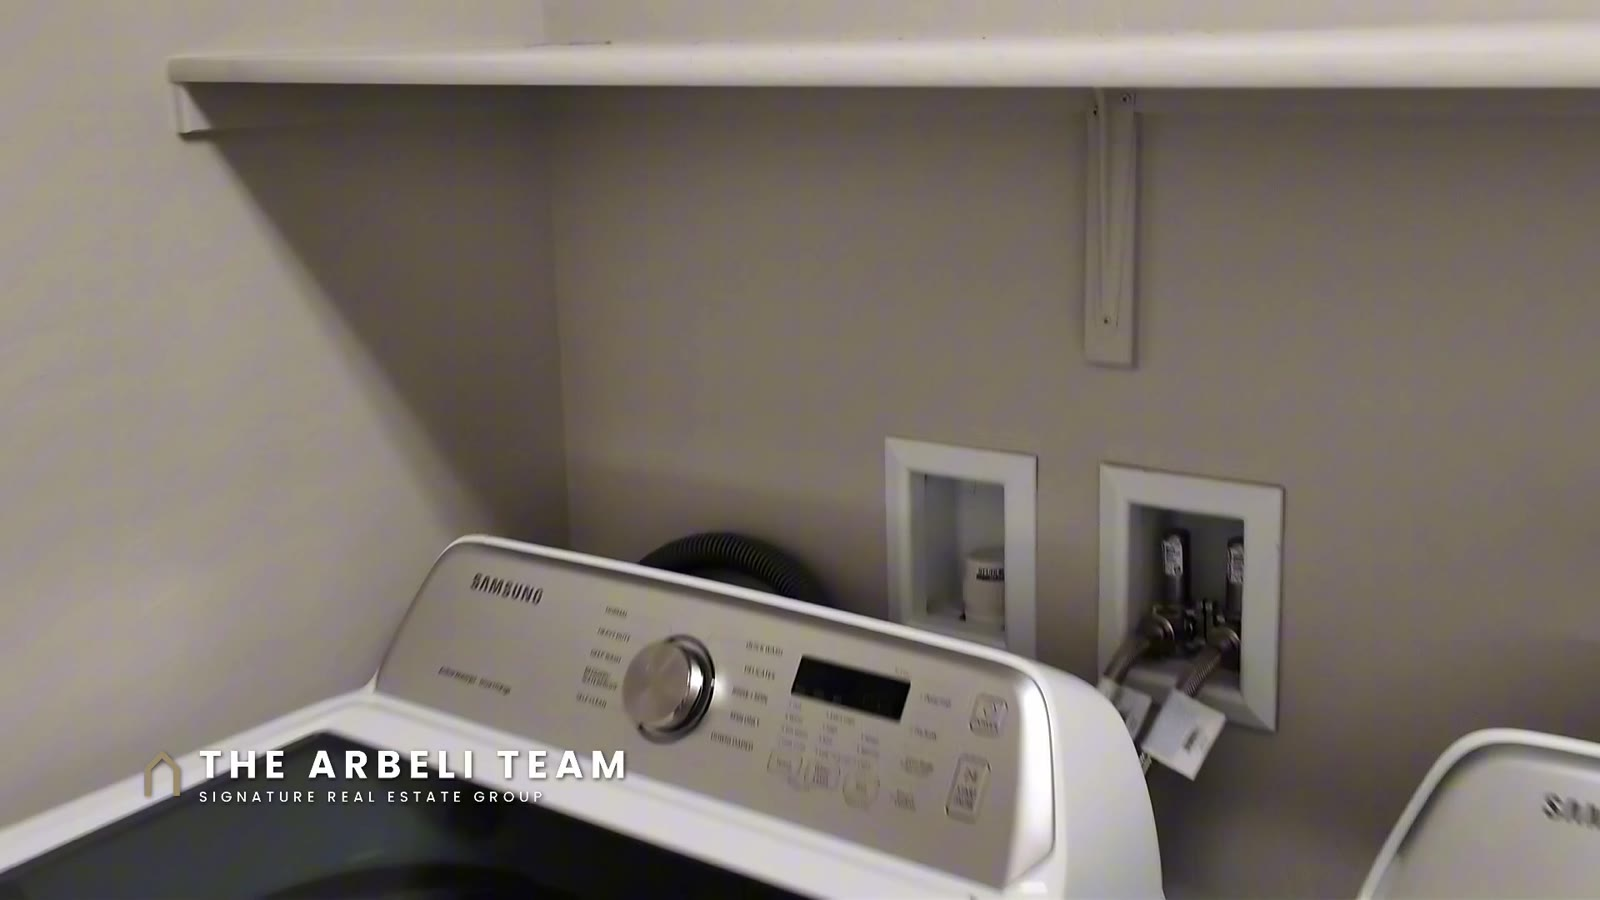
The walk-in laundry room is upstairs where the bedrooms are, which is where laundry actually happens, and the washer and dryer are included. Bedrooms two and three are similar in size, both with ceiling fans, window coverings, and bypass closet doors, and they share a bath with double sinks and a tub-shower combination. Two kids sharing one bathroom is fine. Two kids sharing one sink is a school-morning problem, and this house solved it.
The Backyard Is Already Done (and What That Saves You)
Here is the backyard math I promised in the video. When you buy new construction in the southwest, you usually get a dirt backyard, and finishing it is real money: pavers, turf, lighting, and shade typically run well into five figures, after you wait months for the crew.
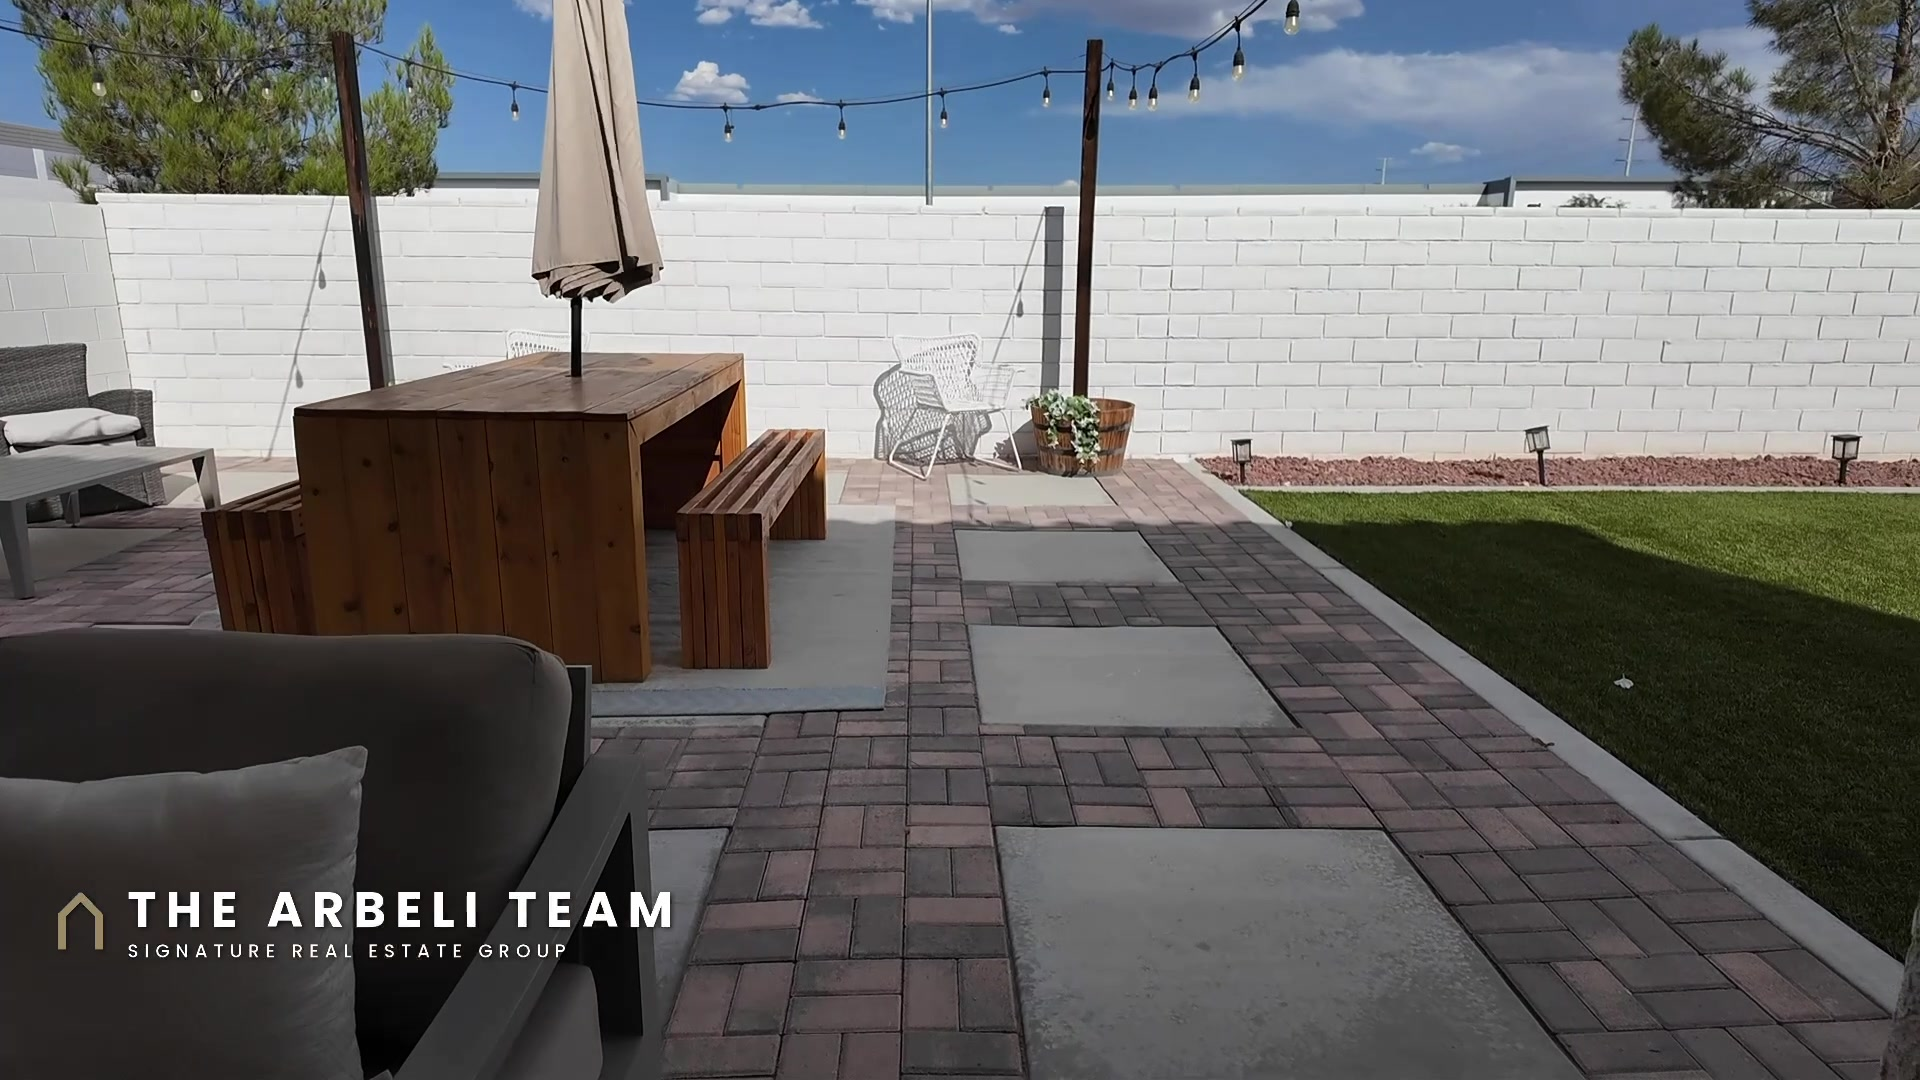
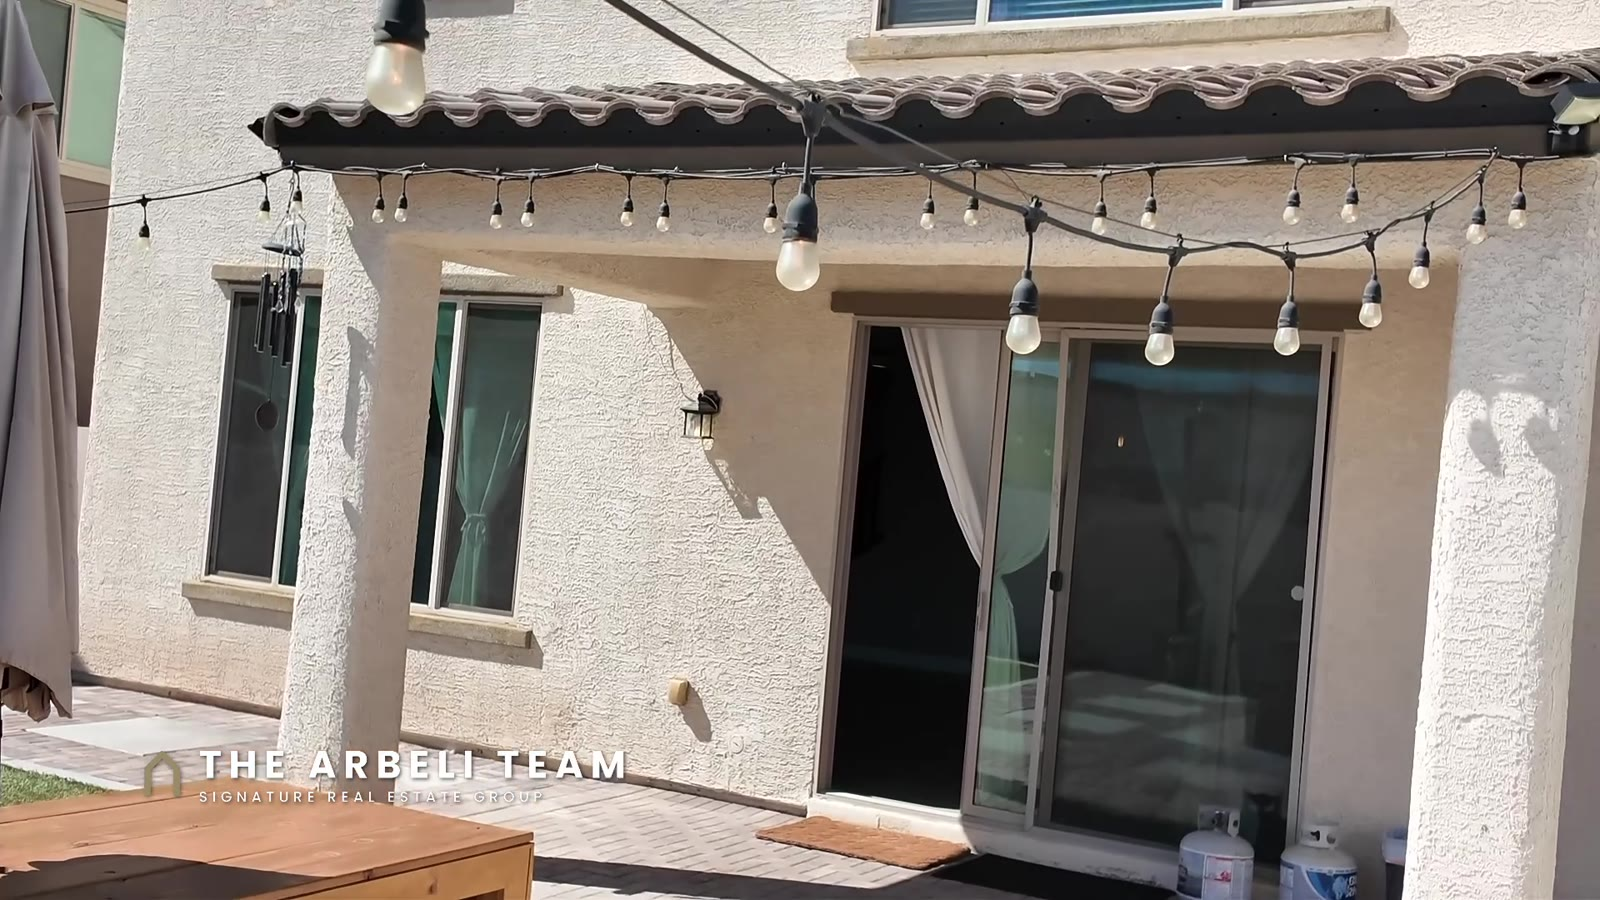
The sellers already spent that money. This backyard has a huge paver patio, a covered patio, artificial turf, landscape lighting throughout, clean white block walls, and bistro lights strung over the outdoor living space. Bistro lights are my favorite thing in any backyard, and these come with the house. The side yard is unusually large, and the lot is positioned so your neighbors are not right on top of you.
One more detail that matters every single day in Las Vegas: the front of the house faces west, which means the backyard faces east. By mid-afternoon the sun has already passed over the house, so the backyard is shaded in the evenings and the afternoon sun is not beating into your great room. That is the difference between a backyard you look at and a backyard you actually use in July.
Move-In Ready Resale vs New Construction
I tour new construction every week on my channel, and I like it. This is the comparison most buyers under $500,000 in the southwest are making, so here it is side by side. It is general on purpose: what a new build includes varies by builder and community.
| 7204 Site Street | A typical new build | |
|---|---|---|
| Backyard | Finished: paver patio, covered lounge, artificial turf, landscape lighting | Usually not included at closing |
| Window coverings | Blinds and drapes included | Usually not included |
| Refrigerator, washer and dryer | Included | Often an added cost |
| HOA | $50 a month, gated, with a community park | Varies by community |
| SID or LID | None | Many newer communities carry one |
| The wait | Vacant, possession at close of escrow | Often a wait for completion |
| What you give up | You do not choose the finishes, and it is a 2017 home | You choose finishes and get a builder warranty |
The honest parts of this house: the lot is 3,920 square feet, so the yard is finished and it is not big. There is no bedroom on the main floor, only a powder room. The bedrooms have carpet. And it is a 2017 home, not a new one. If you are also looking at our other listing under $500,000, compare it with 4655 Gracemont Avenue in 89139, which has four bedrooms and a blank-slate backyard.
What It Costs to Own: The $50 HOA, Taxes, and No SID
Let’s do the honest math, the same way I do it on every tour, including our own listings.
The price is $479,999 as of filming for 1,928 square feet, which is $15,001 less than the original list price of $495,000. A new build usually hands you a dirt backyard and a wait for completion. This home is finished and vacant, and possession is at close of escrow.
The HOA is $50 a month. Five zero. Billed as $150 quarterly, it covers a gated community with its own park, for less than most people’s streaming subscriptions. There is no SID and no LID, which matters in the southwest, where many newer communities carry special assessments that quietly add hundreds to the monthly payment. Taxes run about $4,279 a year, roughly $357 a month.
And the financing line most listings at this price will not say out loud: FHA and VA are welcome here. If you are a veteran, or a first-time buyer with an FHA pre-approval, who keeps being told cash-or-conventional-only, this is your house to come see.
How to See It and How to Make an Offer
The home is vacant and showings are by appointment. Call or text me, 702-292-5904, or Tzahi at 702-210-8725, and we set up your showing at 7204 Site Street, Las Vegas, NV 89113. Here is the map link. Bring your agent, or come meet us.
If you walk it and it is your house, call or text me, 702-292-5904, or Tzahi at 702-210-8725. We walk you through comps, timing, and how to write a competitive offer, whether you are conventional, FHA, or VA.
And if you own a home in the southwest valley and you are watching what your neighbor’s house lists for, this is your moment too. Start with our free home valuation and see what the same marketing could do for your address.
89113 Homes for Sale FAQ
In Mateo, a gated Pulte community off Buffalo and Badura in the southwest Las Vegas valley, zip code 89113, one block from St. Rose Dominican Hospital (San Martin) and about five minutes from Durango Casino & Resort.
Yes, as of filming. 7204 Site Street, Las Vegas, NV 89113 is a vacant, move-in ready home in Mateo, a gated Pulte community in southwest Las Vegas, offered at $479,999 as of filming, reduced from $495,000. Price and availability change, so call or text me, 702-292-5904, for the current status.
$479,999 as of filming, reduced from $495,000, for 1,928 square feet with 3 bedrooms plus a loft and 2.5 baths.
At this home, the refrigerator, washer, dryer, blinds and drapes are included, and the backyard is finished with a paver patio, a covered lounge, artificial turf and landscape lighting. A new build usually does not include backyard landscaping, window coverings, or a refrigerator, washer and dryer, though that varies by builder and community.
It depends on what you value. New construction lets you choose finishes and comes with a builder warranty. A move-in ready resale like this one has the yard, window coverings and appliances in place, a $50 a month HOA, and no SID or LID.
This home is vacant and possession is at close of escrow. How fast you close depends on your loan and your escrow. Cash, conventional, FHA and VA financing are accepted.
About five minutes, roughly two miles. Durango opened in December 2023 with the Eat Your Heart Out food hall, restaurants, and a sportsbook, and a $385 million expansion is underway adding bowling lanes and a movie theater.
$150 per quarter, which is $50 a month, for a gated community with a park. There is no SID or LID.
The home is vacant and showings are by appointment. Call or text me, 702-292-5904, and I set it up.
Yes. Cash, conventional, FHA, and VA are all welcome.
The refrigerator, washer, dryer, blinds, and drapes all stay. The backyard is fully finished with pavers, turf, a covered patio, landscape lighting, and bistro lights.
Tanaka Elementary, Faiss Middle, and Sierra Vista High.
If the southwest valley is on your list, compare this one against what the same money buys elsewhere in the valley. My recent tours of Redpoint in Summerlin and the Grand Park home tour are the perfect side-by-side, and the difference in the monthly math will surprise you.
New Las Vegas real estate videos every Tuesday, Thursday, and Saturday on my YouTube channel, Living in Summerlin & Las Vegas.
Amy Arbeli, The Arbeli Team, Signature Real Estate Group. Call or text 702-292-5904 | [email protected] | https://thearbeliteam.com
Listed by Tzahi Arbeli, S.0179386, The Arbeli Team at Signature Real Estate Group. Information deemed reliable but not guaranteed.
Video Transcript: The Move-In Ready Tour
Prefer to read? Here is the transcript of the newest tour, filmed with the home vacant. It is an auto-generated transcript, lightly cleaned up.
If you’re looking at homes for sale in Las Vegas and about to wait months for a new build, look at this first. It is gated. It is empty. The backyard is finished. And the price is $15,000 lower than when it was listed. By the end, you will know if it beats the new build. I am Amy Arbeli with the Arbeli team at Signature Real Estate Group. And if you’re buying a home in Las Vegas this year, subscribe. New Las Vegas videos every week. This is 7204 Site Street, Las Vegas 89113 in Mateo, a gated Pulte neighborhood in the southwest off Buffalo and the 215.
This is our listing, so I’m showing you everything, including the parts I would want you to know before I wrote an offer. Here’s the problem. I tour new construction every week on this channel, and I like it. But a new build usually means a wait. And when you get the keys, you still have a dirt backyard, bare windows, and no refrigerator, washer, or dryer. That is thousands of dollars and months of weekends. This home was built in 2017. It’s had one owner, and it is ready for move in. So, I can’t wait for you to see inside.
It’s 1,928 square feet, three bedrooms, a loft, and two and a half baths. Let’s go take a look. Okay, so coming in, you are going to see it’s a very open floor plan. The first thing that you have is you have the half bath right when you come in. So, I love that this is away from like the kitchen great room area so that when your guests are over and they need to use the bathroom that I don’t know, I get stage fright when I use the bathroom. So, it does have all tile flooring that is run throughout the entire downstairs.
And then it’s just one big great open room. And you can see it has the curtains on it. It does have window coverings, but this is going to be your great room. So, you can position this however you want. The previous owners had a sectional, but it’s just a really it’s a clean slate and ready for you to move in right away. Another thing I really love about this layout is that there is a dedicated space over here for a dining room. So sometimes when you have an open floor plan, it’s hard to decide where an actual dining room would go, but this is going to be your dedicated dining room space.
And it overlook is overlooked by this fabulous kitchen. So you’re going to have granite countertops. You almost could have up to like six bar stools on this kitchen island. It’s a very large kitchen island. You already have your your pendant lights. You have lots of recessed lighting throughout. Another thing in the great room, there is a pre-wire for a ceiling fan. So, if you wanted to add a ceiling fan, I really love that for keeping the the air circulating. This home does face to the west. So, the great room is going to face to the east, which is amazing for like afternoon sun.
It really makes it so it stays cooler. But let’s take a look at the kitchen. So, you have the kitchen island. You have a really large stainless steel sink and then matching faucets. You have some storage underneath and then a left-handed dishwasher. So, this is going to be a Whirlpool dishwasher. Oh, they left some dishes. We got to get those back. And then over here, you’re going to have the Whirlpool. So, you have a oven and then above that is going to be the microwave. So, almost looks like a double oven. and then espresso cabinetry.
You have a five burner cooktop and then over that you’re going to have the the hood which vents to the outside and then more cabinetry. And then this is going to be a whirl whirlpool stainless refrigerator all cleaned out ready for you to bring your your food. And then another thing is you don’t need to use the cabinets for the pantry. So this does have a pantry and it’s also doubles up as like under under stair storage. So there’s some extra storage there and then shelves that you can add for your pantry. Okay, let’s go take a look at the garage.
So you’re going to have a two-car garage and you also have some storage. So, there’s some storage shelves that have been hung. These are like really industrial size shelves. They will hold a lot. I don’t have the exact weight, but they will hold a lot. So, you have that. And I The ceiling is really high. So, something that people ask is how high is the ceiling to determine if it will fit a truck. And the these ceilings are really high. You have a garage door opener. Tankless water heater. Yeah. Okay, let’s go back inside and look upstairs.
So, like I said, three bedrooms. We are in the southwest 89113. This home is ready for immediate move in. And we’re going to go look upstairs. What I love about the upstairs layout is the bedrooms number two and three are separated from the primary bedroom. So, they don’t need to share a common wall. It is separated by the bathroom. But, we’ll go into the primary first. So, the primary bedroom is going to be on the east side of the house. So, you’re going to have that morning sun that comes in, but you do have window coverings, and you also have the drapes.
It already has your ceiling fan installed, and it comes with a light, so you have the air circulating. This is a really large kind of perfect shape square primary bedroom. Okay. Something else that you’ll notice throughout the entire house is going to be this texture on the wall. So, this is like a I don’t know what exactly what they call it, but it is an upgraded texture and it’s not like that popcorn texture that you do see in a lot of the the builder grade homes. And then you can put your flat screen TV there. And then coming into the the primary bathroom.
So you’re going to have double sinks. And I really love this window in the in the bathroom. It really allows for that natural light to come in. It’s a really long space. So I do think in the center here you can take over and have it be for your vanity. And then there’s also medicine cabinets on both sides, which is very rare. And then you have this step-in shower. So step-in shower, which also has tile. And then you have a little mosaic decoration running about. There is a a bench in there so you can sit down to shave your legs.
And then you have the toilet room. So kind of separate, private. You have your door and then coming into this walk-in closet. So, the walk-in closet has different levels of hanging, which I really love for depending on the size of the clothes, tops, bottoms, dresses, and then there’s also shelving there. So, you have space for your shoes or anything that you want to fold, sweaters. And then all of the bedrooms are upstairs. So, it is great that the laundry room is also upstairs. This is not your small little laundry closet.
This is an actual walk-in laundry room and it does come with a washer and dryer. So, you have a Samsung washer and dryer. And then it does not come with this this Dyson, but just so you can see, perfect space for you to hang your Dyson. You have the electric there, which is always perfect. But yeah, lots of space. I would say you can add something to hang your clothes. There’s also a storage closet. So you have a storage closet. You can store your linens, your extra blankets, anything like that. And then you have bedroom or bathroom number two.
So, bathroom number two is also going to have double sinks. So, you don’t see that a lot in a when you have a two and a half bath. You actually have the two sinks. So, it’s a really large vanity. It gives you lots of space. And then you also have a medicine cabinet. There’s a window in the bathroom, which also has window coverings. So, the entire home comes with all the window coverings. And then this is going to be a tub shower combination. And it’s a one piece fiberglass with built-in shelves. I It’s so easy to keep clean.
You don’t have to worry about tile grout. And then you have Moen fixtures. So yeah, bathroom number two. And then let’s go into bedroom number two. So bedroom number two and three are going to be very similar. They do face to the west. This particular room does come with um uh curtains and you also have blinds for the window coverings and then you have it’s a bypass closet door and you have a ceiling fan with a light so keeping the room circulating. And then let’s go check out bedroom number three. So bedroom number three the same.
You’re going to have the the curtains which add that additional if you want to the afternoon sun because this faces to the west. You want to close those. You have ceiling fan pre-wire with a light or not pre-wire. You have a ceiling fan and then closet bypass for bedroom number three. Now, let’s go take a look at the loft. So, if you need somewhere to put your desk and you don’t want to use up one of your bedrooms, this is a perfect office space, this would also be a really great space if you had younger kids and you wanted like a game room area.
It’s not too large. It doesn’t take up too much of the square footage. We’re at 1,928 square feet, but it’s literally a perfect little tucked away area if you wanted to get if you needed something that was separate from the downstairs. The other thing that it also has in here is it does have the electrical if you wanted to do some sort of a a flat screen there. So, you could put the couch and have this be a little TV area. All right. Now, we need to go look at the backyard. So, one of the features of this home is the backyard.
And let’s go take a look at it. So, what I love is that this sliding glass door is overlooks from this large great room area. So, it you can almost extend out and have the backyard become part of the living space. This home does face to the west. So, this the house does shade the the home for the majority of the day. It’s about 11:30 in the morning, so right now you still kind of have that afternoon sun, but look at all these pavers. You have covered patio, recessed lights, and then pavers all the way throughout. This table does stay, so that’s already set up.
The bistro lights have already been hung for you. And you have artificial turf. You have landscape lights. And this is just it’s a clean slate, but the heavy lifting has all been done for you so that you don’t have to move in and worry about dirt and being dragged in. You could literally use this artificial turf for everything. And then what I also love is that they’ve painted the walls. So it kind of gives it that unique feel. So you don’t necessarily feel like you’re in a boring backyard. And then you can see from the side yard it’s it’s a wider side yard.
And that’s really great because it shows you the distance between you and your neighbor. Sometimes the homes in Vegas can feel really close together. So having a wide side yard gives you that. And then there’s also side yard over here which has the gate. So something that you could potentially do is you could extend the wall down and really have this be enclosed and private. And then just something to point out, there is a barbecue stub here. So if you wanted to build an outdoor kitchen that the barbecue stub is already there for you.
Here is 7204 Site Street in under a minute. Built in 2017 by Pulte in gated Mateo Southwest Las Vegas 89113. Three bedrooms, two and a half baths, a loft office, about 1,900 square feet. My favorite part is the finished backyard. $479,999. HOA is $50 a month. There’s no SID. Taxes about $4,300 a year. The refrigerator, washer and dryer stay. This home is ready for move in. Call or text me. My number is below. Or DM me SITE. I will set up the showing. My comment question for you and I read every one of them. Would you wait for a brand new build and pick your own finishes or take this one with the yard done and the keys ready?
Tell me below. If you want to see this home furnished, the first tour is also on my channel and the free 27-Point Las Vegas Buyer’s Checklist is linked below.
Video Transcript: The First Tour (Furnished)
This is the transcript of the first tour. It was filmed before the first open house, when the home was listed at $495,000 and the sellers were living there. The home is now vacant and offered at $479,999 as of filming of the newer tour.
If you’ve been searching southwest Las Vegas homes for sale, you already know: gated and under 500,000 barely exists anywhere. This is 7204 Site Street in 89113. It’s our listing, and the first time anyone gets inside is this Saturday. Stick around for the backyard math, because the sellers already spent the money you’d normally spend after closing.
If you’re planning a move to Las Vegas, subscribe. New Las Vegas real estate videos every week.
Full disclosure, this is our listing. Tzahi is the listing agent. I’m showing it to you as the team. And yes, I’m biased. So let me earn it. We spend most of our weeks in Summerlin, but here’s what buyers keep telling me. They want gated. They want move-in ready. And they want under 500,000. And in this market, those three things almost never show up in the same house. On this tour of southwest Las Vegas homes for sale, I’ll show you the exception. If you’re searching 89113 homes for sale specifically, write this address down: 7204 Site Street. Tile roof, arched entry, paver driveway, and established landscape.
One block that way is St. Rose Dominican, San Martin. Five minutes that way is Durango Resort. Date night, Nicco’s steakhouse, the food hall, sportsbook, all of that within a few minutes from your front door. And they’re in the middle of a $385 million expansion, adding bowling and a movie theater. Plus, Arroyo Market Square, IKEA, and UnCommons are minutes away. Twenty minutes to the Strip, and the airport is on the 215. That’s why this southwest home will go fast. Let’s go take a look.
So coming in, this home is going to be 1,928 square feet. You’re going to have tile flooring throughout. It’s a really neutral tone. Right when you come in, you will notice that there is the half bath. This is perfect, so your visitors have a bathroom to use that’s kind of away from the great room. So I don’t know about you, but I get stage fright when I go to the bathroom at people’s houses. So that’s really great. And then you have a great wide entryway here. There’s lots of windows in this home to let the natural light in.
And then it’s going to be a really open floor plan. So you have a great room. The TV does not stay, but there is pre-wire behind it. So you can see here that you don’t have the cord sticking out. So you already have your pre-wire for a flat screen. And then the curtains do stay. So you have window coverings on all of the windows, which is really nice. There also is a pre-wire in the great room for a ceiling fan or if you wanted to add a light. And you’ll also notice it kind of flows all as one. So this is the great room.
And then heading into the kitchen, you’re going to have granite countertops and a really large kitchen island. So the way we have this set up is there are four bar stools, but I definitely think you could fit even up to six. On the kitchen island is where you’re going to have your sink. So there’s a really large stainless steel sink, so all of your dishes fit. Anytime I have pots and pans, I love when it’s just a giant one sink. And then you have a stainless steel faucet. And on the island, you will also have a Whirlpool dishwasher on the left side. And then you’re going to have espresso cabinetry, which is really nice.
And then this is going to be a cooktop. It’s a five-burner cooktop. And you have the hood that vents to the outside for all of your cooking, and then a built-in wall oven. And then this is going to be your microwave. So all of that’s going to be built in, so you won’t need to have any of that on the counter. And then you have a stainless steel refrigerator. So everything flows really nice.
And I’m excited to show you, not a lot of homes have this, but you have an actual walk-in pantry. So a full walk-in pantry that can also double up as storage. There’s some great shelves there. You can fully walk in, so it’s going to be a full pantry. And then, I don’t know if you noticed, over the kitchen island you have the pendant lights, which are really nice. And then there’s plenty of space here to actually put a dining room table. So a lot of times when you see open floor plans, you’re not really sure where to put the kitchen table. And you can see here, this is the perfect space for the kitchen table. And then you have a big slider that overlooks the backyard.
Okay, let’s go take a look upstairs. Upstairs, we’re going to have three bedrooms and an office loft area, which is perfect. And then your laundry room is also going to be upstairs. Let’s start in the primary bedroom. So the primary bedroom is going to face the east, so you’re definitely going to have the morning sunlight coming in. And you have window coverings, which is great. Something you’ll notice is the texture on the ceiling and on the walls. This is a premium texture that not all homes have, especially in this price range. So we are in 89113 under 500,000, but you’re going to have the window coverings.
And then let me show you the primary bathroom. So you’re going to have double sinks. And what I love, look at this window in between the sinks. And then you’re going to have a step-in shower, and it’s going to have a little bench there. Medicine cabinets. They don’t build medicine cabinets in houses anymore. And then you’re going to have your toilet room for privacy. And then a large walk-in closet. So lots of storage area in this walk-in closet.
And then let’s go take a look at the rest of the upstairs. So upstairs, coming off the primary bedroom, you’re going to have your laundry room. So it’s going to be a walk-in laundry room. So plenty of space, tile flooring, and then you have a shelf. Washer and dryer are going to come included in this property. Again, we’re at 7204 Site Street. Something else I want to show you really quick in the laundry room is you’re going to have your Dyson. The Dyson does not come included, but what’s important to know in any room is you’re going to need power. So there’s a charger there. So if you want to hang your vacuum, I know when I wanted to hang mine and I didn’t have power, I couldn’t do that. And then you have a storage closet. So there’s lots of storage in this home. You’re going to have the shelves.
And then these two bedrooms are going to share this bathroom. So two bedrooms sharing one bath, which means double sinks is a must. So we’ve got double sinks, and then it’s going to be a tub shower combination, tile flooring as well. And then two bedrooms. So these bedrooms again are going to have window coverings. You’ve got the drapes. And then you’re going to have a bypass closet door, which is really great. Really neutral tones. Ceiling fan with a light. And then bedroom number three is very similar. So they’re going to be similar in size. Again, window coverings, curtains, ceiling fan, light, and then bypass closet doors.
And then let me show you this. Perfect if you work from home, this loft area is perfect to set up a desk, or if you need it as an additional area for a playroom, video games, whatever you need it for. It does have a really pretty wallpaper, and then you have your little window there, which lets in the natural light. And then this is going to be a wood stair rail. So what you will see in a lot of homes in this price range is a pony wall, which really makes it feel suffocated. This is going to be a stair rail that gives it that openness. So the whole upstairs will flow.
Okay, so coming out to the backyard. Like I said, this house, the front faces west, so that’s going to be to the east. You have a ton of pavers, which is really nice. It keeps everything nice and clean. You have a covered patio. This is artificial turf, so this backyard is move-in ready. And the side yard is actually really large. You have your AC unit. You’ve noticed your neighbors aren’t right on top of you. You have a good amount of space. And then, yeah, artificial turf, landscape lighting throughout. And then who doesn’t love a white wall? So, white wall. The aesthetic back here is beautiful. You have your bistro lights. Bistro lights to me are my favorite thing. I love a bistro light. Oh, it’s starting to rain. And then, yeah, you can see here you’ve got the covered patio. So the afternoon sun. It is about 4:00 in Vegas right now. You can see that the sun has already gone over the house. So automatically you’re going to have shade back here. And then you also don’t have the sun beating into your great room.
Let’s do the honest math. 495,000 at 1,928 square feet. New construction in the southwest is asking more per foot, hands you a dirt backyard, and makes you wait. The HOA is $50 a month. Five zero. That’s a gated community in the southwest for less than most people’s streaming bills. There’s no SID, no LID, and taxes run you about 4,200 a year. FHA and VA are welcome. At this price point in the southwest, that matters, and plenty of listings won’t say it.
Here’s the part you need to write down. There’s no private showings before the first open house. First access is this Saturday from 12 to 4. Come see us. The address is 7204 Site Street, 89113, and it’s in the description with the map linked. And if you own a home in the southwest and you’re watching what your neighborhood is selling for, get my free home valuation. Link is below.
My name is Amy Arbeli with The Arbeli Team, and I will see you on the next tour.