by
by 
Every agent has a request they hear more than any other. Mine, for the last few years, has been some version of this: “Amy, find us a newer single-story home in Summerlin West.” Downsizers ask for it. Empty nesters ask for it. Buyers coming from California ranch homes ask for it. And I have to tell them the truth, which is that one-story homes out here are scarce, and the good ones do not sit. Today’s Grand Park Summerlin Las Vegas home tour is my answer.
So when I got the chance to film this Grand Park Summerlin Las Vegas home tour, I moved fast. It’s a 2025 single story inside the gates of Alton, one of the neighborhoods in Summerlin’s Grand Park village, and it checks the boxes my single-story buyers have been waiting on: almost new, gated, an oversized backyard with mountain views, and a price that starts with a 7.
The full video tour is below. Watch it first, then come back here for everything I couldn’t squeeze in, including the complete monthly cost breakdown and my take on why Grand Park is where I keep sending buyers who thought they’d missed their window on Summerlin West.
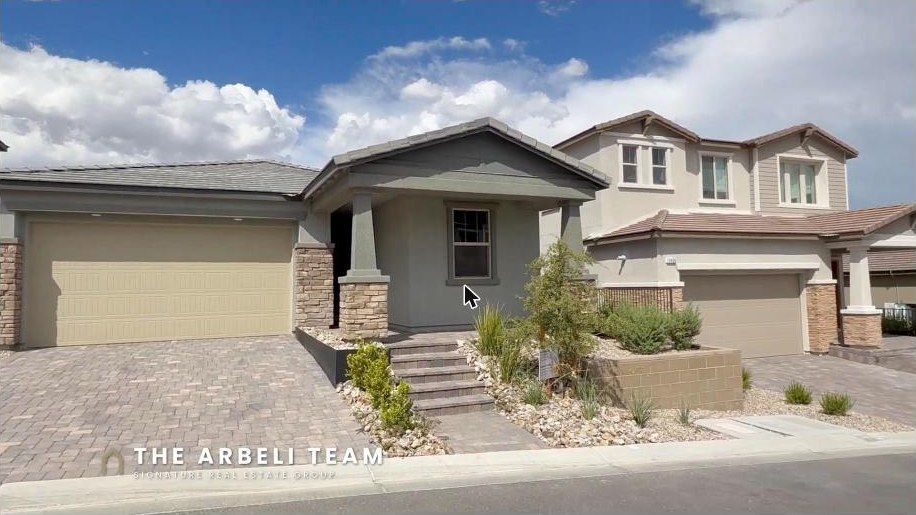
One note before we start. This home is listed by Zihao Gu with HomePlus Realty LLC, not by me, so I won’t publish the address here. If you’d like to walk it in person, call or text me and I’ll arrange a private showing and represent you as your buyer’s agent. That’s my job and I love doing it.
Why Grand Park Is the Summerlin Village I Keep Recommending
Grand Park is one of the newest villages in Summerlin West, tucked up near the foothills on the far west side of the valley in the 89138 zip code. If you’ve driven Far Hills past the 215 lately, you’ve seen it taking shape. New streets, new parks, new schools nearby, and that crisp just-built feeling that buyers either fall for immediately or learn to appreciate the first time they open a 2025 electrical panel.
Here’s how I explain Grand Park to my relocation buyers. Summerlin has been building west for thirty years, and each new village gets the benefit of everything the master plan learned before it. Grand Park sits close to Red Rock Canyon National Conservation Area, so the mountain views aren’t a marketing line, they’re just what you see over your back wall. Downtown Summerlin, with the shopping, the restaurants, and the Golden Knights practice facility, is a short drive back down Far Hills. And the 215 gets you to the airport without touching the Strip.
The village is a mix of neighborhoods from different builders, several of them gated, including Alton, where this home sits. You get a gate, you get the Summerlin master plan trail and park system behind it, and you get neighbors who mostly arrived in the last year or two, which gives these streets a friendly, everyone’s-new energy that I really enjoy on showings.
Schools matter out here too. The listing for this home points to Givens Elementary, Becker Middle School, and Palo Verde High School. As always, verify current zoning with the school district for any specific home before you write an offer, because boundaries shift as new schools open in Summerlin West. But this corner of the valley has some of the strongest school talk in Las Vegas, and it’s a big part of why young families keep pushing west.
The Single-Story Problem in Summerlin West
Let me explain why this home had me rearranging my filming schedule.
Builders make more money going up. Two-story homes fit more square footage on less dirt, so that’s what gets built, and single-story floor plans end up being a minority of what’s available in the newer villages. Meanwhile, the buyers who want one story are some of the most motivated people in my database. Downsizers who are done with stairs. Buyers planning to age in place. Families with a parent moving in. Every one of them is hunting the same small pool of homes.
The result is exactly what you’d guess. When a newer single story hits the market in Summerlin West at a realistic price, it sells first and it sells fast. I’ve watched my buyers lose these homes because they wanted to sleep on it. This is the context for everything else in this Grand Park Summerlin home tour, and it’s why my advice on this category is always the same: know your numbers ahead of time, get your pre-approval done, and be ready to move when the right one shows up.
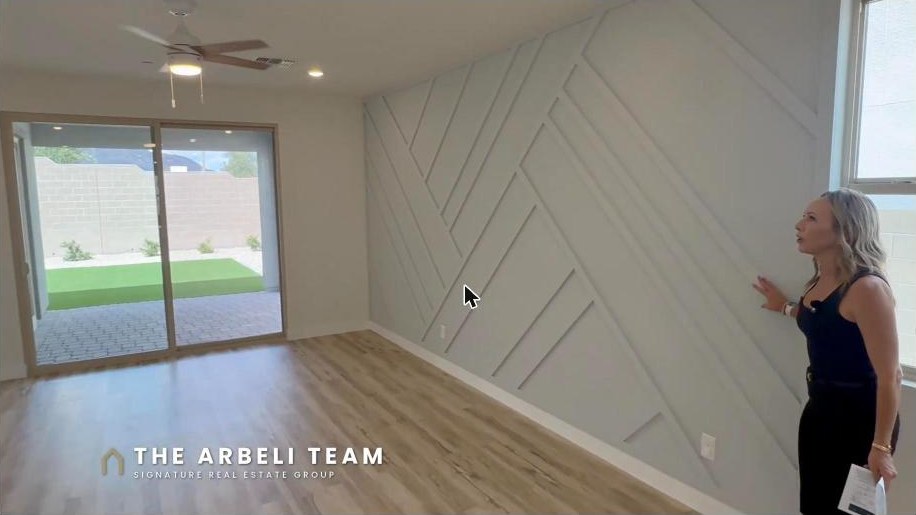
This one is 1,631 square feet, three bedrooms, two full baths, plus a flexible nook that works as a den or office. Before anyone says “that sounds compact,” let me tell you what I tell buyers on every single-story showing: a well-planned 1,600 square feet on one level lives larger than a choppy 2,200 on two. No stairwell eating your square footage, no hallway maze, no unused formal rooms. This layout spends its space where you actually live.
Inside the Home: Designer Tile, a Smart Kitchen, and a Split Layout That Works
The house is a 2025 build and it still feels like one. Luxury vinyl plank and designer tile run throughout, which means zero carpet, and if you’ve ever priced flooring replacement you know that’s real money already spent.
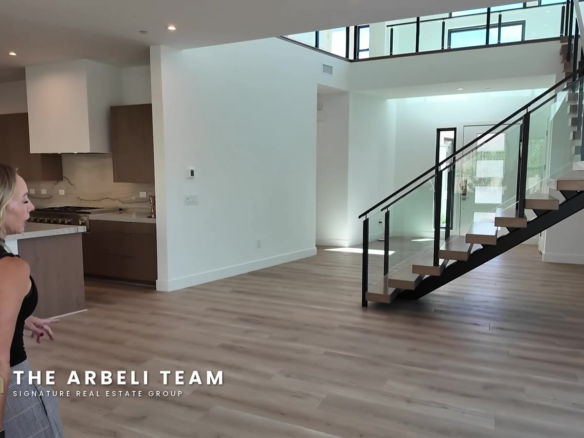
The living room is 18 by 14 and sits across the back of the house with glass out to the covered patio, so the main living space gets the backyard and the mountain light. The dining area flows right off it, open concept the whole way.
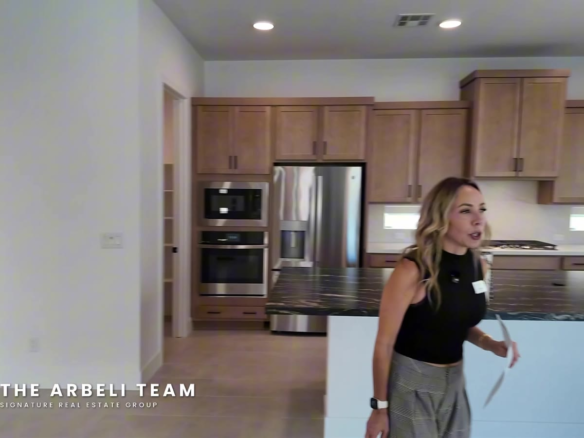
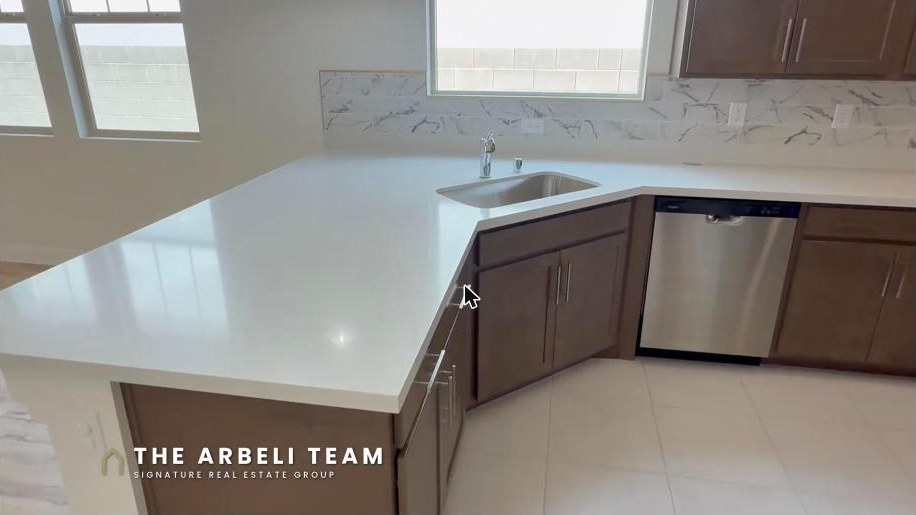
The kitchen is the room that made me smile on camera. Quartz countertops, upgraded cabinetry with roll-out storage, a walk-in pantry, a Moen faucet over a big single-basin sink, and a Whirlpool gas cooktop with a microwave hood that vents to the outside. That venting detail is one I check on every tour, because plenty of newer homes just recirculate the cooking smells back at you. This one doesn’t. There’s also a charming breakfast nook that flexes beautifully: keep it as a nook, set it up as a coffee corner, or put a desk in it and call it your office. In the video I asked viewers which way they’d go, and the comments are already arguing about it. Weigh in, I read every one.
The bedroom layout is a true split plan. The primary suite is 14 by 14 with a ceiling fan, a walk-in closet, and a double-sink bath, and it sits apart from the two secondary bedrooms, which are both 11 by 11 with recessed lighting and share the second full bath. Guests, grandkids, or a home gym on one side, your quiet retreat on the other.
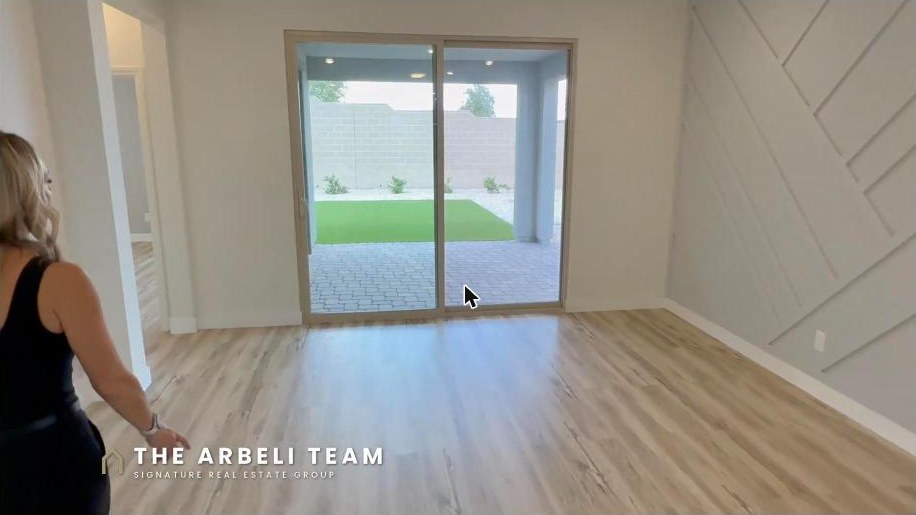
And here’s the detail that sold me on the floor plan: the covered patio has direct access from both the living room and the primary suite. Two sets of doors to the same outdoor room. Coffee straight from your bedroom to the patio in the morning, dinner straight from the kitchen to the patio at night. That’s a layout move I usually see in semi-custom homes, not at this price point.
The practical list is handled too. Tankless water heater, dual-pane windows, a two-car garage with epoxy floors and direct entry into the house, and the refrigerator, washer, and dryer are all included. The home is vacant, so there’s no seller timeline to work around either.
The Backyard: Oversized, Private, and Pointed at the Mountains
Now for the part of the tour everyone rewinds.
The lot is 5,663 square feet, which is oversized relative to the home, and the backyard shows it. Block wall, clean desert landscaping, and mountain views that remind you why people pay a premium to live this far west. The front of the house faces south, and in Las Vegas that detail is worth money: it means the backyard gets afternoon shade in the summer instead of holding the 5 p.m. sun.
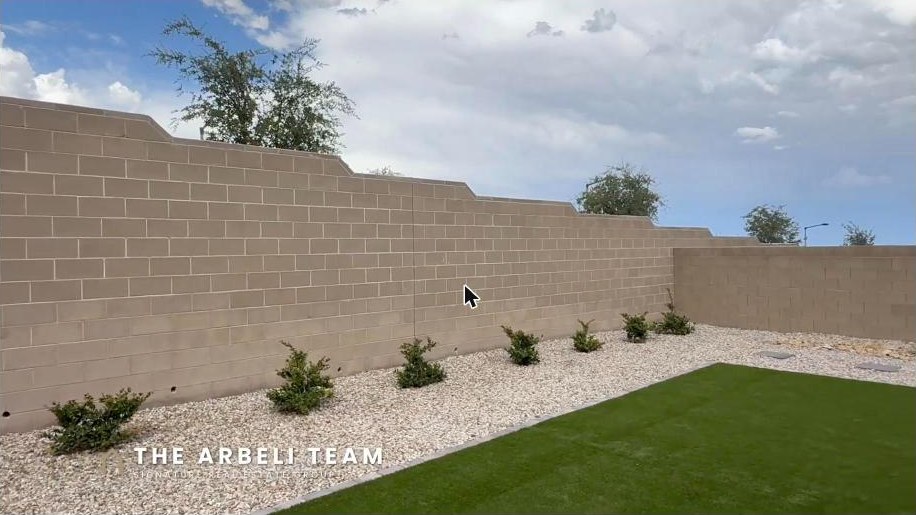
What I love most is what’s NOT back there yet. This yard is a blank canvas with the expensive parts done. The wall is in, the grading is done, the covered patio is built. From here, a pool, a spa, turf, a garden, a fire pit, whatever your version of Vegas evenings looks like. My buyers who purchased new construction know the drill: landscaping a dirt lot from scratch runs tens of thousands of dollars. Starting from this yard is a very different project.
If you’re comparing this against buying brand-new from a builder in Grand Park or the surrounding villages, that’s really the trade to weigh. New construction gets you first-owner everything, but you’ll wait months, and the backyard, the window coverings, and the appliances usually land on your side of the ledger. This home is a 2025 build where someone else already absorbed the wait, and it’s move-in ready with the appliances included. That’s why “almost new” resales in Summerlin West have become my favorite value conversation.
What It Really Costs: Price, Taxes, HOA, and the SID Explained
Numbers time, because this is the section my readers tell me they save.
The home is listed at $708,000, which works out to $434 per square foot. For a 2025 single story in a gated Summerlin West neighborhood, that per-foot number sits right in the conversation, and the single-story scarcity I described above is what supports it. Two-story homes give you more raw square footage per dollar out here. One-story homes give you the floor plan that half my buyer list is specifically waiting for. That’s the trade, and it’s why one-story pricing holds up over time.
Here’s the monthly picture beyond the mortgage, laid out the way I’d walk you through it in a consultation.
Property taxes on this home run about $1,476 a year. Read that again if you’re coming from California, New York, or New Jersey. That’s roughly $123 a month. Clark County is kind to homeowners, and newer buyers are always sure I’ve dropped a digit.
The HOA is $132 a month total: $66 to the Summerlin West master association and $66 to the Alton sub-association. That covers the gate and the master plan system of parks and trails that makes Summerlin, Summerlin.
Now the one I insist on disclosing every time, because some agents mumble past it: this home carries a SID, a Special Improvement District assessment. It’s how Las Vegas finances the roads and infrastructure in brand-new areas. The balance on this home is about $12,908, and the annual payment is about $1,070, which is roughly $89 a month. SIDs are completely normal in Summerlin’s newer villages, they pay down over time, and they can be paid off early. But you should know about them before you write an offer, not at the closing table.
Add it up and you’re at about $344 a month for taxes, HOA, and SID combined. I know established gated communities around the valley where the HOA alone beats that number. My advice: run your mortgage scenario, add the $344, and you have an honest monthly cost for a nearly new single story in gated Summerlin West.
One more rarity worth naming: the seller will consider FHA and VA financing alongside cash and conventional. At this price point in Summerlin West, that opens the door for buyers, especially veterans, who keep getting boxed out of listings that only entertain conventional offers. If you’re a VA buyer who’s been told Summerlin is out of reach, this is the kind of listing I want you to see.
Grand Park Summerlin FAQ: Quick Answers for Buyers
The questions I get most about Grand Park and this tour, answered plainly.
Where is Grand Park in Summerlin? Grand Park is a village in Summerlin West, in the 89138 zip code, west of the 215 Beltway off Far Hills Avenue, near Red Rock Canyon National Conservation Area. It’s one of the newest villages in the Summerlin master plan.
Is Grand Park a gated community? Grand Park is made up of several neighborhoods, and a number of them are gated, including Alton, the neighborhood featured in this tour. Each gated neighborhood has its own sub-association on top of the Summerlin West master association.
How much is the HOA in Grand Park Summerlin? It varies by neighborhood. For the Alton home in this tour, the total is $132 per month: $66 to the Summerlin West master association and $66 to the Alton sub-association.
What is a SID and does this home have one? A SID (Special Improvement District) is an assessment that finances infrastructure in newer Las Vegas communities. This home carries a SID with a balance of about $12,908, which runs about $1,070 per year. SIDs are standard in newer Summerlin villages and can be paid down or paid off early.
Are there single story homes in Summerlin West? Yes, but they’re the scarcest and fastest-selling category out here. Newer villages like Grand Park include single-story floor plans, and this tour features a 2025-built single story in gated Alton listed at $708,000. If you want the current list of one-story homes in Summerlin, reach out and I’ll send you what’s available this week.
Can I tour this home? Yes. The home is listed by Zihao Gu with HomePlus Realty LLC. As your buyer’s agent, I can schedule a private showing for you. Call or text me at 702-292-5904 and we’ll set it up.
If a single story in Summerlin West is on your wish list, start with my free Summerlin Buyer’s Checklist. It’s 27 things I tell every buyer to check before writing an offer, including how to spot SIDs and HOA layers before you fall in love: Summerlin Buyer’s Checklist
And for Summerlin tours and market updates every week, subscribe to my YouTube channel, Living in Summerlin Las Vegas. New videos every Tuesday.
Amy Arbeli is a licensed Nevada Realtor (S.55419.LLC) with Signature Real Estate Group and has helped Las Vegas buyers and sellers for 23 years. Listing courtesy of Zihao Gu, HomePlus Realty LLC. Information deemed reliable but not guaranteed.
Full Video Transcript: Grand Park Summerlin Las Vegas Home Tour
Prefer to read? Here is the full transcript of the video tour, lightly edited for clarity.
Everybody keeps telling me you can’t find a newer single-story home in Summerlin West anymore. So today’s Grand Park Summerlin Las Vegas home tour is going to ruin that theory, because this one is almost new. It’s in a gated neighborhood, and wait until you see the backyard. Here’s what my buyers run into. Everyone wants single story: empty nesters, downsizers, buyers who just don’t want stairs. But in Summerlin West, one-story homes are the first thing to sell, and new construction makes you wait and pay for the backyard yourself. On this Grand Park Summerlin home tour, I will show you a 2025 build in the gated Alton neighborhood that’s move-in ready today. If you’re planning a move to Las Vegas, subscribe. New Summerlin videos every week.
Okay, this home is going to be 1,631 square feet. It’s on a 5,663 square foot lot. Look at the view of the Las Vegas Strip from the street. You literally would be driving out looking at that view. And then to the west you have the Red Rock Mountains. This home is going to be zoned for Givens Elementary School. A lot of times people like to move into a certain area for the school zoning. We are in the Grand Park village of Summerlin West. Let’s go take a look inside.
This home literally utilizes every square foot to its maximum. We’re going to have three bedrooms and two baths. When you first walk in, you will notice the very neutral color palette. It literally will go with anything, whatever your style is. You’re going to have a solid countertop, which is light, and then the dark cabinetry with the added silver hardware. Look at the roll-out. This is literally great. When you want to store things on the bottom, you can use the roll-outs. And then you’re going to have a Moen faucet with a stainless steel large sink. Check out the gold detail on the backsplash. And then you have lots of great counter space. You have a Whirlpool stainless steel dishwasher. And then coming over here, you’re going to have a Whirlpool four-burner cooktop, and it actually uses a Whirlpool microwave to vent, and it does vent to the outside. So when you cook your smelly food, you can get rid of that. And then you’re going to have a Whirlpool stainless steel fridge. Everything in this house is almost new. It was built in 2025. And then you have pantry space, so you’ll be able to organize your goods.
Something that people tell me is they don’t know where to put their dining room table. This nook area is literally perfect for that, so you won’t have to find space in the other areas for a kitchen table. And it has the added detail on the wall, so it’s already kind of decorated for you. Let’s go take a look at the other parts of the house. This is going to overlook your great room. There is space here where you can add bar stools, so if you’re not using the nook area for a dining table, you can also put bar stools here. And then you have your great room. They’ve added this detail to the wall, which is literally like a decoration piece within itself. And then you have the perfect wall where you can put your flat screen TV. It literally is just one open space.
The primary bedroom is off on one side while the other bedrooms are on the other, but you have your coat closet. Coming in here, this is the primary bedroom. You’re going to have a sliding door that goes to the outside, which you’ll also be able to get to from the great room, but you have this really cool wallpaper that just adds that extra detail to the wall. And then a really large walk-in closet. This just has your basic shelves, but there’s so much opportunity if you wanted to have a custom closet company come in and do that. And then this is going to be the primary bathroom. Another storage closet so you can put all your toiletries and linens. A solid surface for the walk-in shower, which is easy to keep clean. You have your double sinks. I love a deep drawer, look how deep this drawer is, so good for all your toiletries. And then you’re going to have a toilet room with a door so that you can have privacy.
Let’s go check out the other side, where the other two bedrooms are located and also where you’re going to have your laundry room. Off of the great room, it’s going to be your laundry room here. You’re going to have a GE washer and dryer. There’s some shelving up here so you can add your laundry detergent, and what I love about these shelves is there are little slots, so you could also hang your hangers if you needed to hang dry something. And then this is going to be bedroom number two. Bedroom number two is just going to be your very basic 10×10 room with some cool designer lighting, and a bypass closet door. And this is going to be very similar to bedroom number three, they kind of mirror each other. Again, you’re going to have a decorative light. You can always switch that out for a ceiling fan if you want. I love a ceiling fan in Las Vegas. These two bedrooms and also your guests are going to share this bathroom. This is going to be a single sink, and then you’re going to have your toilet and a tub-shower combination. Again, fiberglass solid surface, so no worrying about keeping the grout clean in the tile. Another closet is also off of here, so you can store any of your house needs there.
Let’s go take a look at the garage, because this garage is really clean and already has its epoxy. It’s a two-car garage. You’re going to have an automatic garage door opener, and then you’re going to have a tankless water heater. It’s not installed for soft water, but it does have the loop, so if you wanted to add soft water later you can. A lot of people in Vegas don’t like hard water. And you already have your floor epoxied.
Now we’re going to go check out the backyard. You can access it from the sliding glass door off the primary, but then also through this slider, so you can open it up and kind of have indoor-outdoor living as an extension. There are already pavers here, and then you have the covered patio. The backyard is going to face to the north, so this would be perfect in the afternoon: you’re not going to have any afternoon sun beating in. And it’s really low maintenance. You have your artificial turf and some rocks, and then really high privacy on your walls, which is really great. This would be literally low maintenance, and you actually could add a pool with this size if you wanted to later, it definitely has the depth to be able to do that. Another thing I really love is the house is not super close to its neighbor. Look how wide the side yard is. You could definitely add a dog run, anything you want.
If this Grand Park Summerlin Las Vegas home tour has you thinking about single-story living, three things. First, grab the free Summerlin Buyer’s Checklist, the link is below. Second, tell me in the comments: what would you use the nook for? Your dining table, or you could even make it an office. And third, if you want a private showing of this home or anything in Summerlin, call or text me. I answer my own phone. New videos every week. This home is listed by Frank Gu with HomePlus Realty. Credit info is in the description. My name is Amy Arbeli with The Arbeli Team, and I will see you on the next tour.