by
by 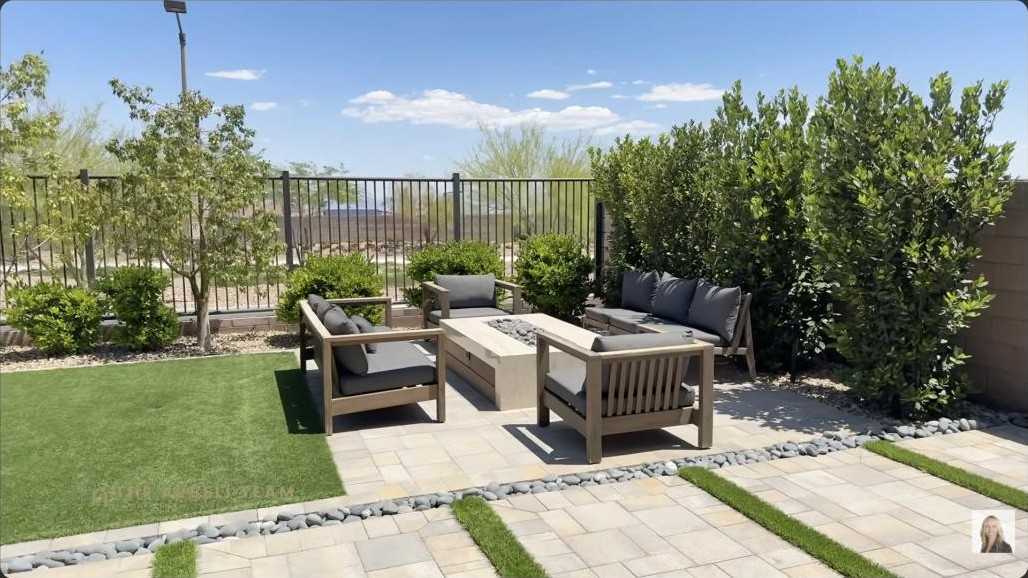
If you want a Las Vegas Strip view without paying old-guard prices for it, the newest edge of Summerlin is where to look. This is a brand-new Tri Pointe home in Kestrel Village Summerlin, the highest and newest village in the master plan, and it delivers the thing everyone out here is chasing: a Strip view straight off the back yard. It is a 4-bedroom, 3.5-bath, 3,014 square foot home offered at $1,498,000, and it is a good look at what new construction on this side of the valley actually gives you.
Inside a Kestrel Village Summerlin new-construction home
This one is built by Tri Pointe Homes and sits at the high northern edge of the valley, which is exactly where the view homes live. You come in through a private courtyard entrance into a high-ceiling entry, and the whole main level flows from there. It is 3,014 square feet with four bedrooms, three and a half bathrooms, and a three-car garage, priced at $1,498,000. Being brand new, everything is current: the finishes, the systems, the energy efficiency, none of it is someone else’s twenty-year-old choices.
The gourmet kitchen and great room
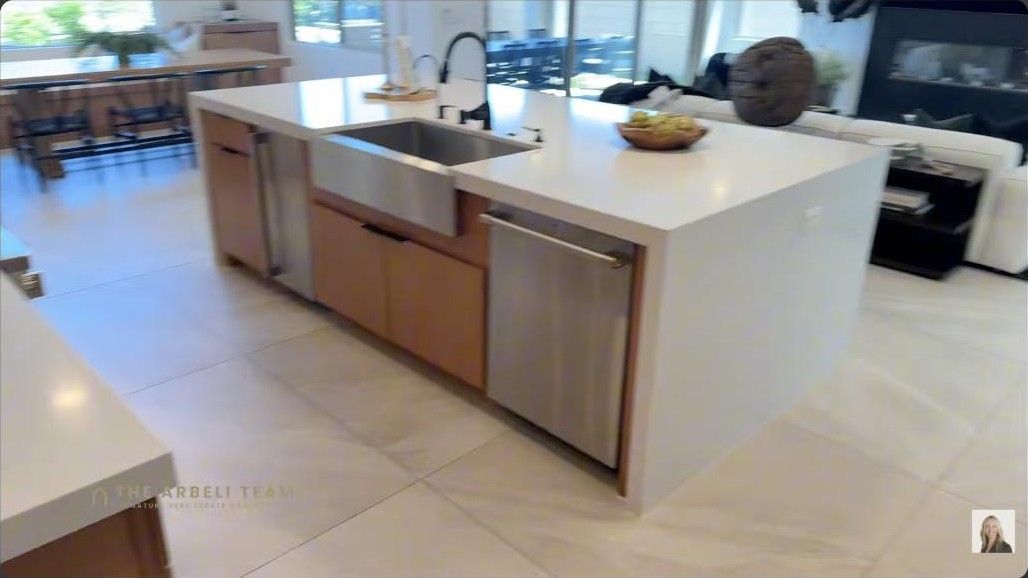
The kitchen is a proper gourmet setup: a large waterfall-edge island with a farmhouse sink, built-in wall ovens with a microwave column, a wine fridge, and a walk-in pantry with real storage. There is a breakfast nook with a built-in bench, and it all opens to a great room with an electric fireplace. It is the modern open plan people actually want, with clean sight lines from the kitchen to the living space and out to the view.
The backyard: a Strip view, fire pit, and pizza oven
The back yard is the whole pitch. There is a Las Vegas Strip view off the back, plus a built-in fire pit lounge and a pizza oven set into a covered patio, with low view fencing so nothing blocks the sight line. It is designed to be lived in year round, and it is the kind of outdoor space that turns a house into the place everyone wants to gather.
Two balconies: Strip view to the east, Red Rock to the west
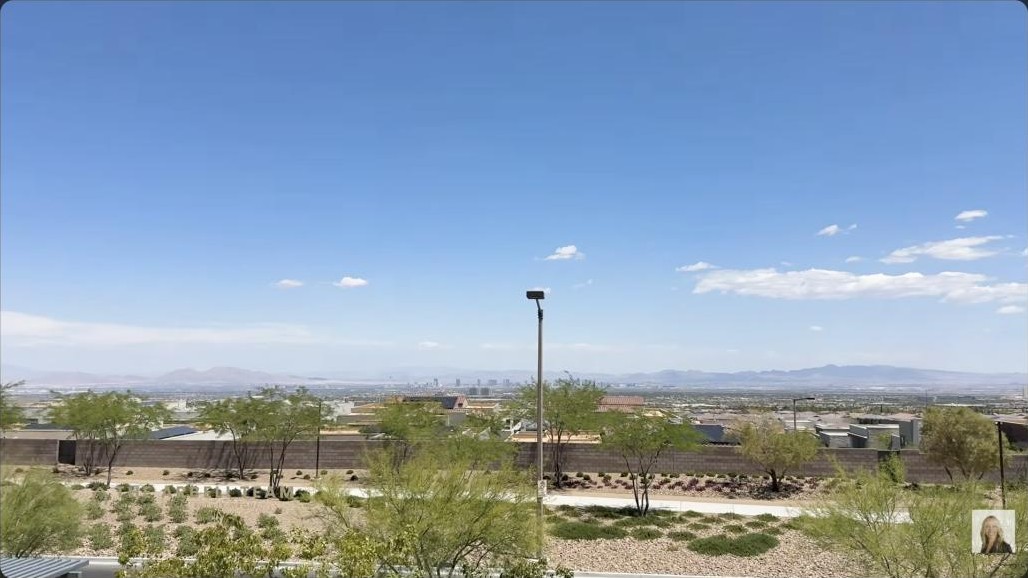
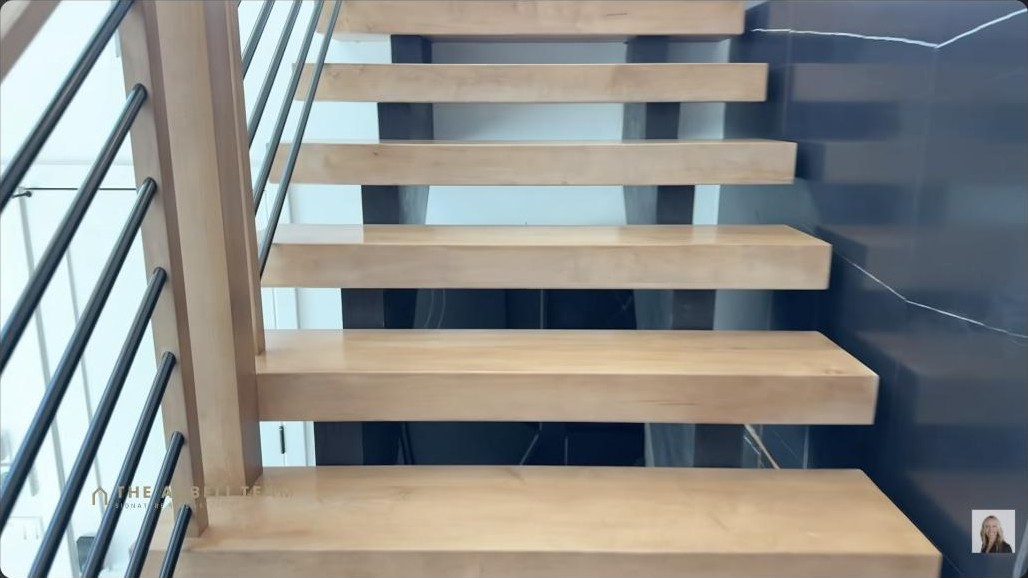
Upstairs the home gives you two balconies, and they face opposite directions on purpose. One looks east over the entire valley toward the Las Vegas Strip, and the other looks west to the Red Rock Mountains. Morning coffee one direction, sunset the other. A modern floating staircase connects the two levels and doubles as an architectural centerpiece.
The primary suite and spa bath
The primary bedroom takes advantage of the elevation, and its bathroom is a true spa retreat with a walk-in shower, a soaking area, and dual vanities. Off the bath is a large walk-in custom closet already fitted out with shelving and hanging space. It is the kind of primary suite that makes the whole home feel like a resort.
Bedrooms, a downstairs guest suite, and a three-car garage
The four-bed, three-and-a-half-bath layout is smart. Downstairs there is a guest bedroom with a full bath, which is what out-of-town family and multigenerational buyers always ask me about, plus a powder bathroom for guests. Upstairs holds two more bedrooms connected by a Jack and Jill bathroom. And there is a three-car garage, which is a real amenity on a view lot like this.
Why Kestrel Village Summerlin is where new construction is heading
Kestrel is the newest village in Summerlin, and it is filling in fast. Seven new builder neighborhoods are coming, including Tri Pointe, Taylor Morrison, Woodside, Pulte, and Richmond American, which means real selection on floor plans and price points. And you are still in Summerlin: more than 150 miles of trails, Red Rock Canyon right out the door, and a short drive to Downtown Summerlin and the Las Vegas Ballpark. If you want to compare other homes out this way, I also toured a Summerlin West single-story home on a corner lot and a Summerlin West home with Strip views and paid-off solar.
Frequently asked questions
What is Kestrel Village Summerlin?
Kestrel is the newest village in the Summerlin master plan, on the high northern edge of Summerlin West against Red Rock Canyon. Its elevation is what gives so many of its homes Las Vegas Strip and mountain views, and it is where most of the new-construction builder activity is happening right now.
How much is this Kestrel Village Summerlin home?
This brand-new Tri Pointe home is offered at $1,498,000. It is 3,014 square feet with four bedrooms, three and a half bathrooms, and a three-car garage.
Which builders are in Kestrel?
Kestrel has several new builder neighborhoods, including Tri Pointe, Taylor Morrison, Woodside, Pulte, and Richmond American, so there is a range of floor plans and price points to compare.
Can you see the Las Vegas Strip from the home?
Yes. There is a Strip view from the back yard, and the upstairs east-facing balcony looks out over the whole valley to the Strip, while the west balcony faces the Red Rock Mountains.
How big is the home and what is the layout?
It is 3,014 square feet with four bedrooms and three and a half bathrooms, including a downstairs guest suite, a spa primary bath, two upstairs bedrooms with a Jack and Jill bath, and a three-car garage.
Come tour Kestrel Village Summerlin with me
I tour Summerlin every Tuesday, and Kestrel is moving quickly, with new phases and new builders releasing all the time. If you are trying to figure out which Kestrel builder and floor plan fit you, I put together a free Summerlin Buyer’s Checklist with 27 things to know before you buy. Reach out here and I will send it over, or we can line up a tour of the new-construction options.
Amy Arbeli, Signature Real Estate Group. Call or text 702-292-5904, email [email protected], or visit thearbeliteam.com.