by
by One of the hardest things to find in Sun City Summerlin homes for sale is a single-story home on a large lot. This one has that, plus a golf cart space in the garage and a private putting green out back. It is the Weston model, one of the sought-after Del Webb floor plans, sitting on a nearly half-acre lot at the quiet end of a cul-de-sac.
Most buyers searching Sun City Summerlin homes for sale assume that a single-story plan with a big, usable yard means jumping way up in price. The reality is that the popular single-story plans get snapped up fast, and the ones on oversized lots like this are rare in the community. Here is a full look at what makes this Weston different.
Why Single-Story Sun City Summerlin Homes for Sale Are So Rare
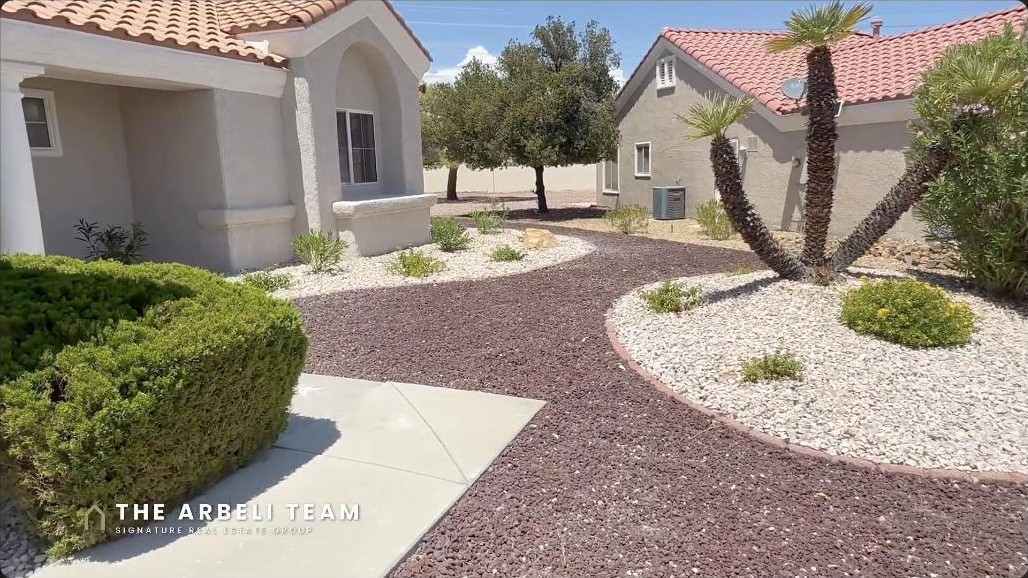
Square footage is the easy part to find in Sun City Summerlin. Land is the hard part, and that is exactly what makes this Weston stand out. It sits on a roughly 19,000 square foot lot, close to half an acre, on a low-maintenance desert-landscaped cul-de-sac. Single-story plus an oversized lot is one of the rarest combinations in the community, and that scarcity is where the value is.
The Home at a Glance
- Single-story, two bedrooms, two bathrooms
- Recently renovated top to bottom, so it feels brand new
- Luxury vinyl plank flooring throughout
- Roughly 19,000 square foot lot, close to a half acre
- Quiet cul-de-sac with low-maintenance desert landscaping
- Two-car garage with epoxy floors and a golf cart ramp
- A private putting green in the backyard
Great Room and Dining
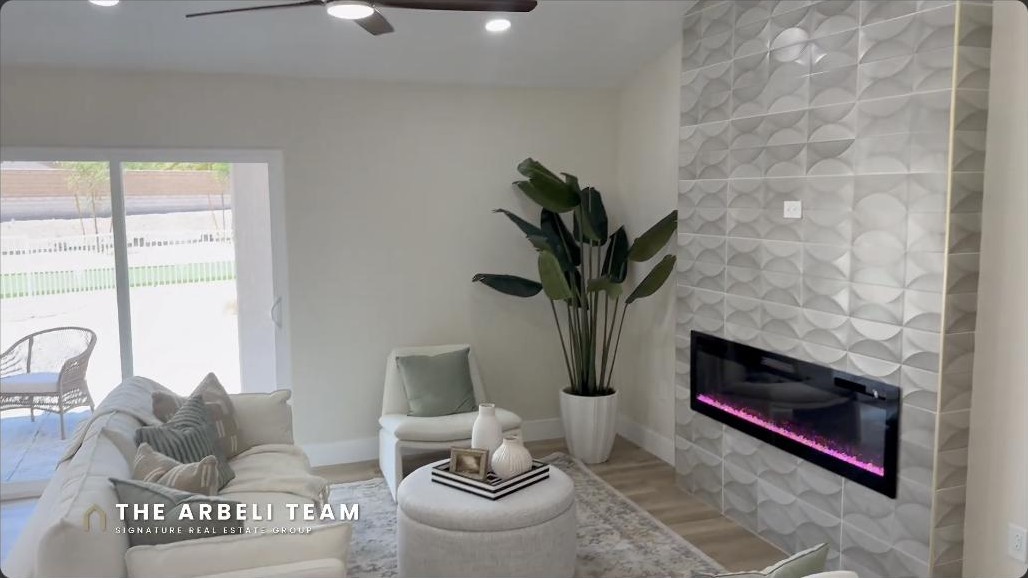
You walk into a bright great room anchored by an electric fireplace set into a textured feature wall, which adds ambiance without the upkeep of gas or wood. A ceiling fan keeps it comfortable, the tones stay neutral throughout, and a slider opens to the backyard. The dining area sits right off the great room and overlooks the yard, so everyday meals come with a view.
The Gourmet Kitchen
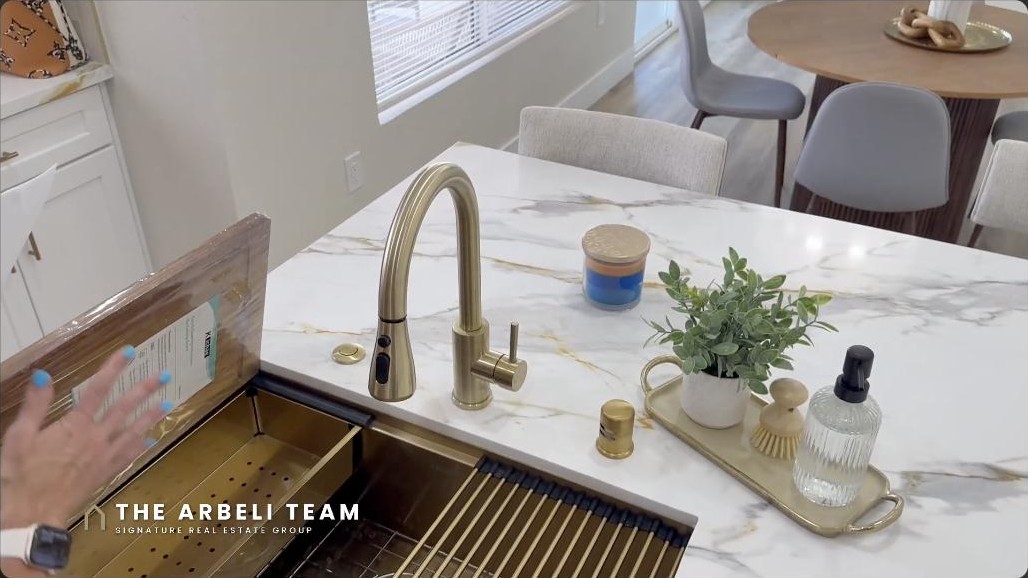
The kitchen is where the renovation really shows. It has waterfall countertops, and they did not spare any detail, right down to the trim under the island so little feet do not scuff it up.
- Waterfall countertops with a marble look
- Gold accents throughout: a gold sink, gold faucet, and gold cabinet hardware
- A built-in chopping block at the sink
- Whirlpool stainless steel appliances: dishwasher, oven and stove combination, matching microwave, and refrigerator
- Updated neutral cabinetry with lots of storage and counter space
- An added kitchen window for extra natural light
Off the kitchen there is a mud room and pantry with shelving and its own window, so you get more storage and more light.
A Garage Built for Golf Carts and Easy Access
The two-car garage has epoxy floors and a small ramp that is perfect for a golf cart. That same ramp makes the home easy to enter for anyone using a wheelchair or who would rather skip a step, which matters in a 55-plus community. Combined with the single-level layout and luxury vinyl plank flooring throughout, this is a genuinely low-barrier home.
The Primary Suite
The primary bedroom has its own sliding glass door out to the large lot, so you can add furniture and step straight outside. Little details carry through, like the gold accents even on the door jambs. The walk-in closet has built-in shelving, and the luxury vinyl plank flooring runs throughout for a smooth, roll-friendly surface.
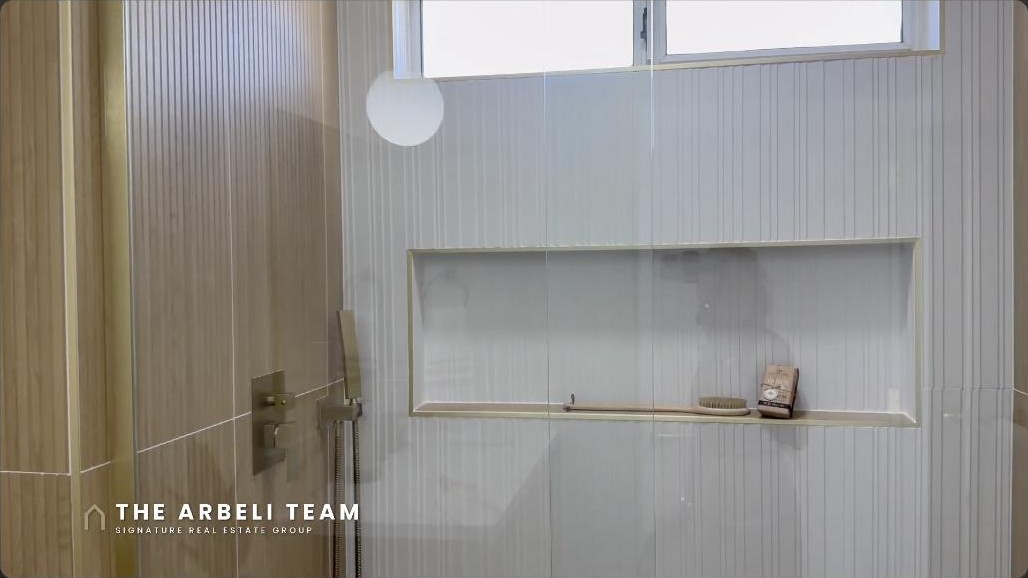
The primary bathroom keeps the theme going with matching cabinetry, gold fixtures, and a standout walk-in shower finished in a wood-look tile, plus a built-in niche for shampoo and soaps.
Second Bedroom, Laundry, and Guest Bath
The second bedroom sits on the other side of the home with a window facing roughly southeast, a large sliding closet with shelving, and fresh paint. A laundry closet with a shelf and updated lighting is tucked between the bedrooms for quick access. The guest bathroom adds a pop of character with navy blue cabinetry, gold hardware, and tile running all the way to the ceiling.
The Backyard: a Nearly Half-Acre Lot with a Private Putting Green
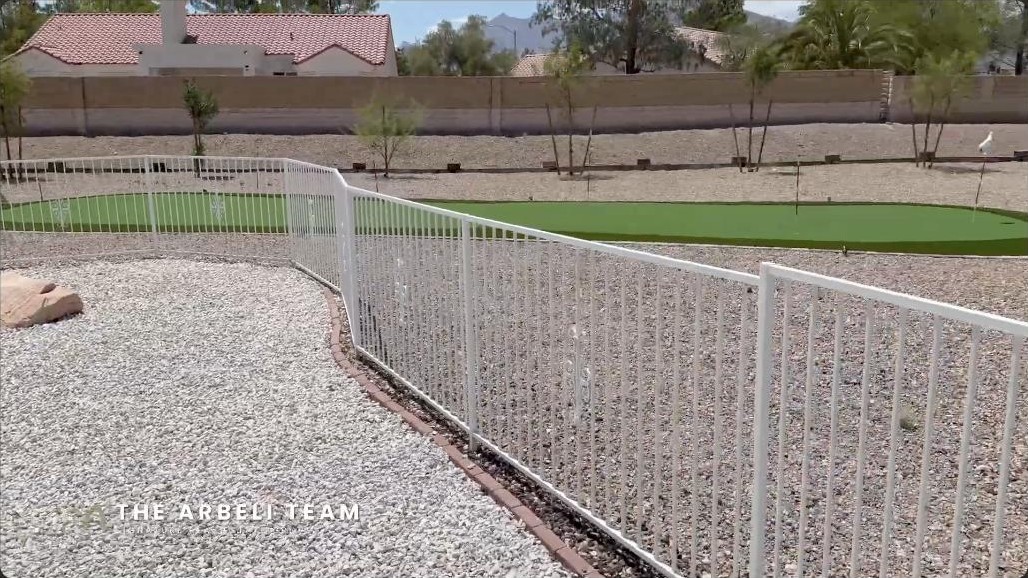
This is the payoff. Behind an updated sliding glass door you have a covered patio that faces northwest, so you get shade as the sun moves through the day. Part of the yard is fenced off with a gate, handy if you have a small pet, and then there is a huge amount of open space to make your own. Best of all, it has its own private putting green with a walkway and lighting, so you can practice your short game at home when you are not out on the course.
Who the Weston Is Perfect For
Single-story plus an oversized lot is the rarest combination in Sun City Summerlin, and the Weston is a sought-after Del Webb floor plan for right-sizing and relocation buyers. It is an especially good fit for out-of-state buyers, including California buyers stretching their dollar in Nevada, where there is no state income tax. If you are relocating to Las Vegas or looking to simplify into a 55-plus community, this is the kind of home that does not come along often.
Frequently Asked Questions
Where is this single-story home located?
It is in Sun City Summerlin, the original Del Webb 55-plus active adult community in Las Vegas. You can see more about what to expect from what to expect from the community.
How big is the lot?
Roughly 19,000 square feet, close to half an acre. A lot that size is rare in Sun City Summerlin, especially paired with a single-story home.
Is Sun City Summerlin a 55-plus community?
Yes. Sun City Summerlin is the original Del Webb 55-plus active adult community in Las Vegas.
Does the home have space for a golf cart?
Yes. It has a two-car garage with epoxy floors and a ramp that fits a golf cart. The ramp also makes the home wheelchair accessible.
What is the Weston model?
The Weston is a sought-after single-story Del Webb floor plan, popular with right-sizing and relocation buyers, and rare on an oversized lot like this one.
Is the home single-story and accessible?
Yes. It is single-level with no steps, luxury vinyl plank flooring throughout, and a garage ramp, which makes it easy to get around.
Thinking About Single-Story Living in Sun City Summerlin?
If a single-story home on a big lot in Sun City Summerlin is what you have been trying to find, grab my free Summerlin Buyer’s Checklist. It is 27 things every buyer should check before purchasing out here.
I tour Sun City Summerlin and all of Summerlin every Tuesday, so if you are relocating to Las Vegas or right-sizing into a 55-plus community, follow along for more homes like this one.
Amy and Tzahi Arbeli, Signature Real Estate Group
702-292-5904 | [email protected] | thearbeliteam.com
Free Summerlin Buyer’s Checklist: https://thearbeliteam.com/summerlin-buyer-checklist/
Listing courtesy of Devan Reaves, Keller Williams. Amy and Tzahi Arbeli, Signature Real Estate Group, Nevada License S.55419.LLC. This is for informational purposes only and is not a solicitation of property already listed. Information deemed reliable but not guaranteed; verify all details independently.