Properties

Save
Ask
Tour
Hide
Share
$749,990
2 Days On Site

12068 Prada Verde Drive
Las Vegas, NV 89138

For Sale|Single Family Residence|Active
5
Beds
4
Total Baths
3
Full Baths
1
Partial Bath
2,528
SqFt
$297
/SqFt
2005
Built
Subdivision:
Escala
County:
Clark
Listing courtesy of Huntington & Ellis, A Real Est (702) 343-8048
Call Now: 702-210-8725
Is this the listing for you? We can help make it yours.
702-210-8725
12068 Prada Verde Drive12068 Prada Verde Drive12068 Prada Verde Drive12068 Prada Verde Drive
Save
Ask
Tour
Hide
Share

Mortgage Calculator

Monthly Payment (Est.)

Enter an interest rate to see your estimated monthly payment.
Calculator powered by Showcase IDX, a Constellation1 Company. Copyright ©2026 Information is deemed reliable but not guaranteed.

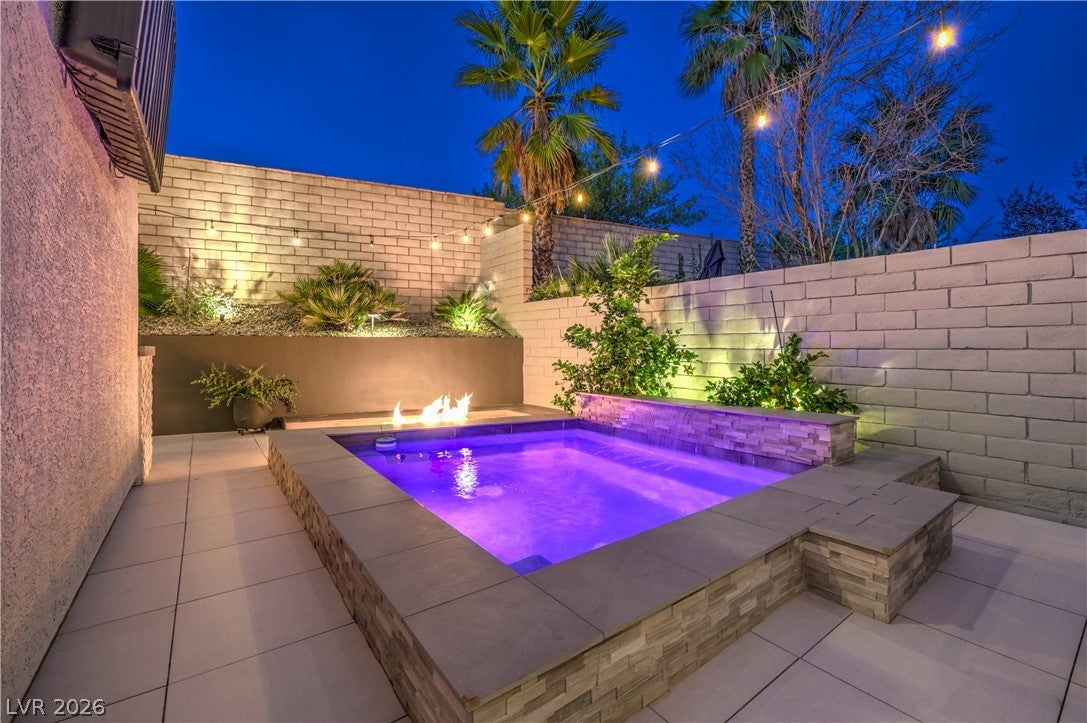
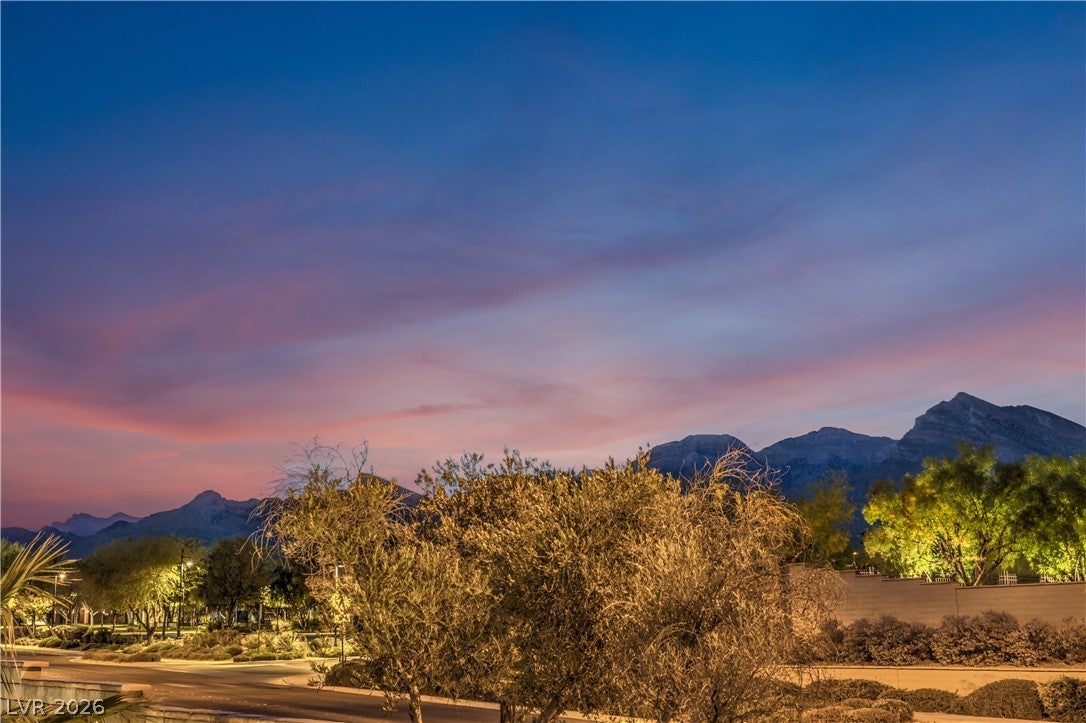
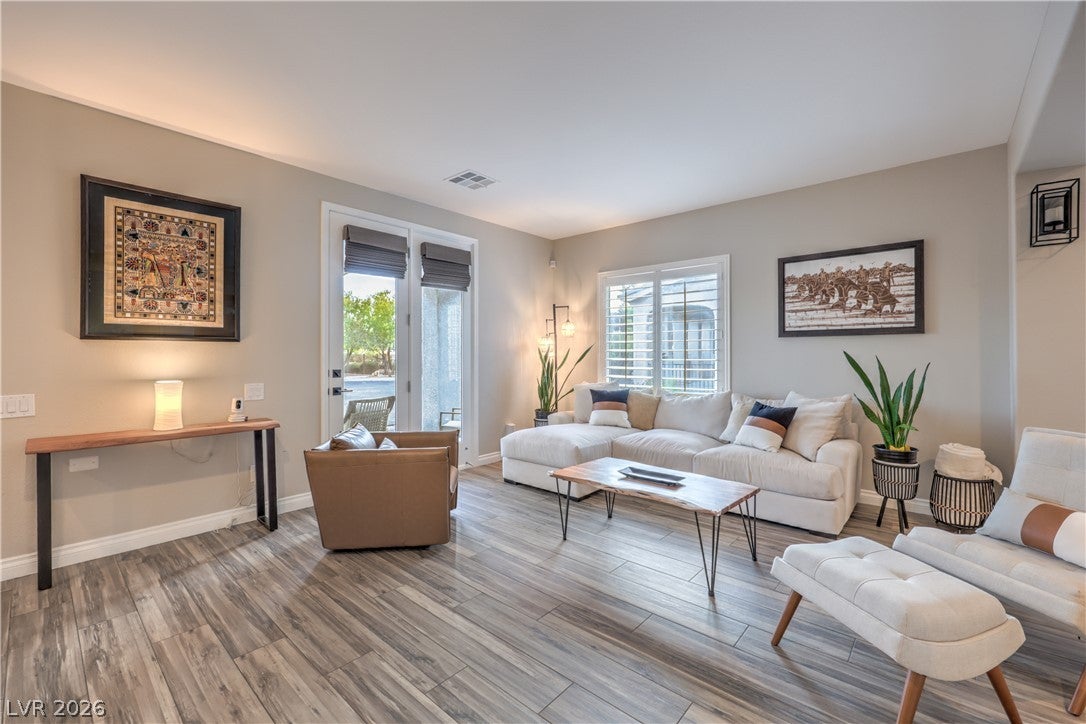
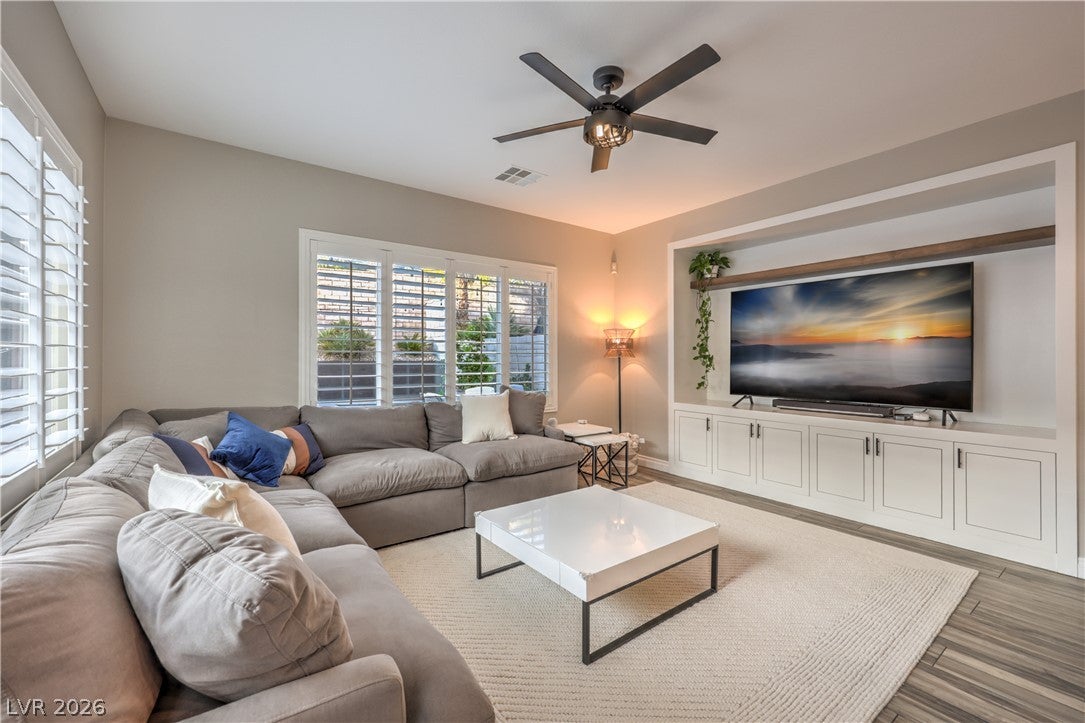
STUNNING, IMMACULATE UPDATED HOME ACROSS FROM PASEOS PARK IN SUMMERLIN, 5 BR INCLUDING SEPARATE CASITA WITH GREAT MOUNTAIN VIEWS IN CUL-DE-SAC WITH ENTERTAINERS DREAM BACKYARD!! Enjoy beautiful sunsets and mountain views from your balcony from a separate casita, no neighbors behind, home located at the end of a cul-de-sac right next to Summerlin's walking trails leading to a massive community park. Home features Two-Tone Paint, Shutters throughout, Formal Living & Dining Rooms w/French Doors, Custom Wine Wall across from the Formal Dining Room, Separate Laundry Room/Butlers Pantry off the Kitchen, Tile Floors Downstairs, LVP Upstairs, Small Loft, 4 BR's & 2.5 Baths under roof, Soft Water System, Alarm & Security Cameras, and best of all only 1 low HOA & no SIDS! KITCHEN: White Cabinets w/Satin Nickel Pulls, White Quartz Countertops w/Custom Marble Backsplash, Undermount Stainless Steel Sink, Stainless Steel Appliances, Island, 5 Burner Cooktop, Built in Oven all Open to the Family Room. PRIMARY SUITE: Separate from other BRs, Custom Cabinetry lining one wall, Spacious Walk-In Closet with built-ins, Massive Corner Tub, Separate Shower, Separate Double Sinks, Commode & Marble Floors. BACKYARD: Oversized Inground Spa with Waterfall w/ Stacked Stone, Sunken Fire Pit, Outdoor Kitchen including BBQ w/Side Burner, Sink, Fridge, Pizza Oven, Outdoor TV, Beautiful Landscaping Lighting & Dining Area and Lemon Trees. COMMUNITY: Home sits right behind Paseos Park, Summerlin includes Community Pools, Parks, Playgrounds, Basketball Courts, Pet Parks, Splash Pads, Tennis Courts, Baseball Fields & Walking Trails. Mins from Red Rock National Park, Red Rock Casino & Downtown Summerlin. 20 Mins to Harry Reid Airport & Strip. Zoned for amazing schools: Vassiliades Elementary, Sig Rogich Middle School & Palo Verde High School.

Save
Ask
Tour
Hide
Share
Listing Snapshot
Price 
$749,990
Days On Site 
2 Days
Bedrooms 
5
Inside Area (SqFt) 
2,528 sqft
Total Baths 
4
Full Baths 
3
Partial Baths 
1
Lot Size 
0.13 Acres
Year Built 
2005
MLS Number 
2835673
Status 
Active
Property Tax 
$4,844
HOA/Condo/Coop Fees 
$60 monthly
Sq Ft Source 
N/A
Friends & Family
Recent Activity
yesterdayStatus changed to Active
yesterdayListing updated with changes from the MLS
2 days agoListing first seen on site
General Features
Acres 
0.13
Direction Faces 
East
Disclosures 
Covenants Restrictions Disclosure
Garage 
Yes
Garage Spaces 
2
Green Energy Efficient 
Windows
Parking 
DetachedGarageGarage Door OpenerPrivate
Property Sub Type 
Single Family Residence
Security 
Security System Owned
Sewer 
Public Sewer
SqFt Total 
2528
Style 
TwoStory
Utilities 
Underground Utilities
Water Source 
Public
Zoning 
Single Family
Interior Features
Appliances 
Built-In Gas OvenDryerGas CooktopDisposalGas Water HeaterMicrowaveRefrigeratorWater Softener OwnedWater HeaterWasher
Cooling 
Ceiling Fan(s)Central AirElectric
Flooring 
TileVinyl
Furnished 
Unfurnished
Heating 
Natural GasCentral
Interior 
Ceiling Fan(s)Smart Thermostat
Laundry Features 
Gas Dryer HookupMain LevelLaundry Room
Spa 
Yes
Window Features 
Window CoveringsDouble Pane WindowsLow Emissivity WindowsPlantation ShuttersWindow Treatments
Bedroom 2 
Dimensions - 13x10Description - Ceiling Fan,Ceiling Light,Closet,Upstairs
Bedroom 3 
Dimensions - 12x10Description - Ceiling Fan,Ceiling Light,Closet,Upstairs
Bedroom 4 
Dimensions - 10x10Description - Ceiling Fan,Ceiling Light,Closet,Upstairs
Bedroom 5 
Dimensions - 13x10Description - Ceiling Fan,Ceiling Light,Upstairs,With Bath
Kitchen 
Dimensions - 14x12Description - Breakfast Bar/Counter,Breakfast Nook/Eating Area,Granite Countertops,Island,Lighting Recessed,Pantry,Stainless Steel Appliances
PrimaryBedroom 
Dimensions - 18x15Description - Ceiling Fan,Ceiling Light,Custom Closet,Pbr Separate From Other,Upstairs,Walk-In Closet(s)
Save
Ask
Tour
Hide
Share
Exterior Features
Exterior 
BalconyPrivate Yard
Fencing 
BlockBack Yard
Lot Features 
Cul-De-SacLandscaped
Patio And Porch 
Patio
Pool Features 
Community
Roof 
Tile
Spa 
Yes
Spa Features 
In Ground
View 
Mountain(s)
Waterview 
Mountain(s)
Windows/Doors 
Window CoveringsDouble Pane WindowsLow Emissivity WindowsPlantation ShuttersWindow Treatments
Community Features
Association Amenities 
Basketball CourtDog ParkBarbecuePlaygroundParkPool
Association Fee 
$60.0
Association Fee Frequency 
Monthly
Community Features 
Pool
Horse Property 
None
Financing Terms Available 
CashConventionalFHAVA Loan
Schools
School District
Unknown
Elementary School
Vassiliadis, Billy & Rosemary,Vassiliadis, Billy &
Middle School
Rogich Sig
High School
Palo Verde
Listing courtesy of Huntington & Ellis, A Real Est (702) 343-8048


Listing information is provided by Participants of the Greater Las Vegas Association of Realtors. IDX information is provided exclusively for personal, non-commercial use, and may not be used for any purpose other than to identify prospective properties consumers may be interested in purchasing. Information is deemed reliable but not guaranteed. Copyright 2026, Greater Las Vegas Association of Realtors.
Last checked: 2026-11-21 08:42 AM UTC

Neighborhood & Commute
Source: Walkscore
Disclosure: Community information and market data powered by Constellation Data Labs. Information is deemed reliable but not guaranteed.
Save
Ask
Tour
Hide
Share