Properties

Save
Ask
Tour
Hide
Share
$450,000
1 Day On Site

2467 Vegas Vic Street
Henderson, NV 89002

For Sale|Single Family Residence|Active
3
Beds
2
Total Baths
2
Full Baths
1,950
SqFt
$231
/SqFt
2003
Built
Subdivision:
Old Vegas Manor
County:
Clark
Listing courtesy of Rustic Properties (702) 551-4381
Call Now: 702-210-8725
Is this the listing for you? We can help make it yours.
702-210-8725
2467 Vegas Vic Street2467 Vegas Vic Street2467 Vegas Vic Street2467 Vegas Vic Street
Save
Ask
Tour
Hide
Share

Mortgage Calculator

Monthly Payment (Est.)

Enter an interest rate to see your estimated monthly payment.
Calculator powered by Showcase IDX, a Constellation1 Company. Copyright ©2026 Information is deemed reliable but not guaranteed.

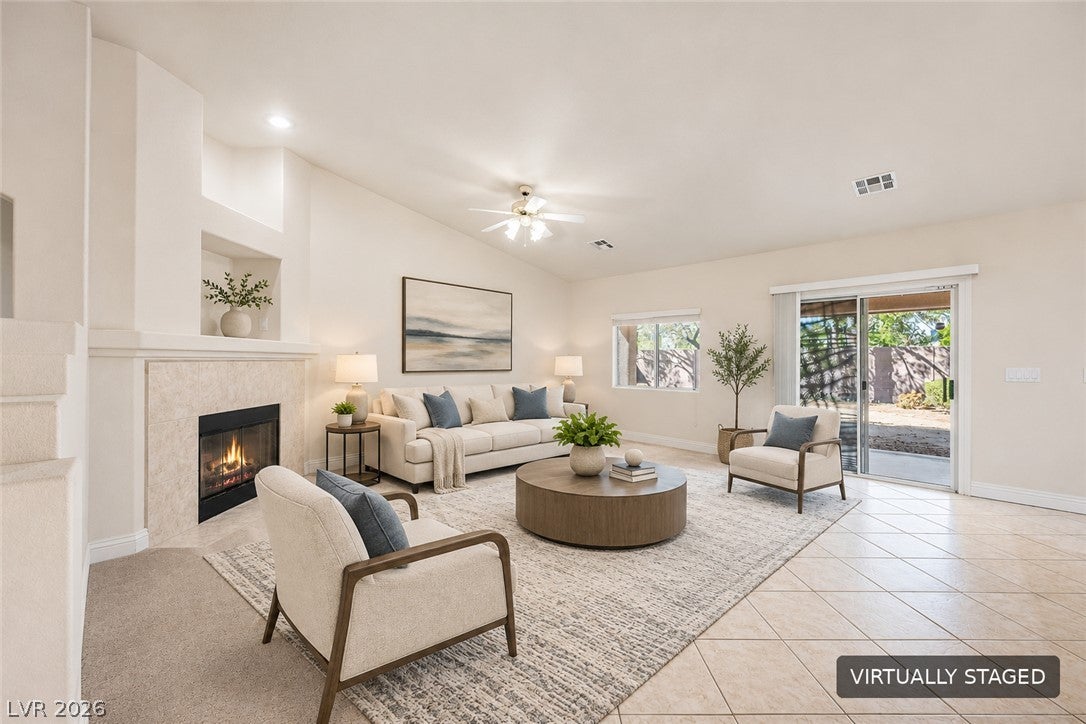
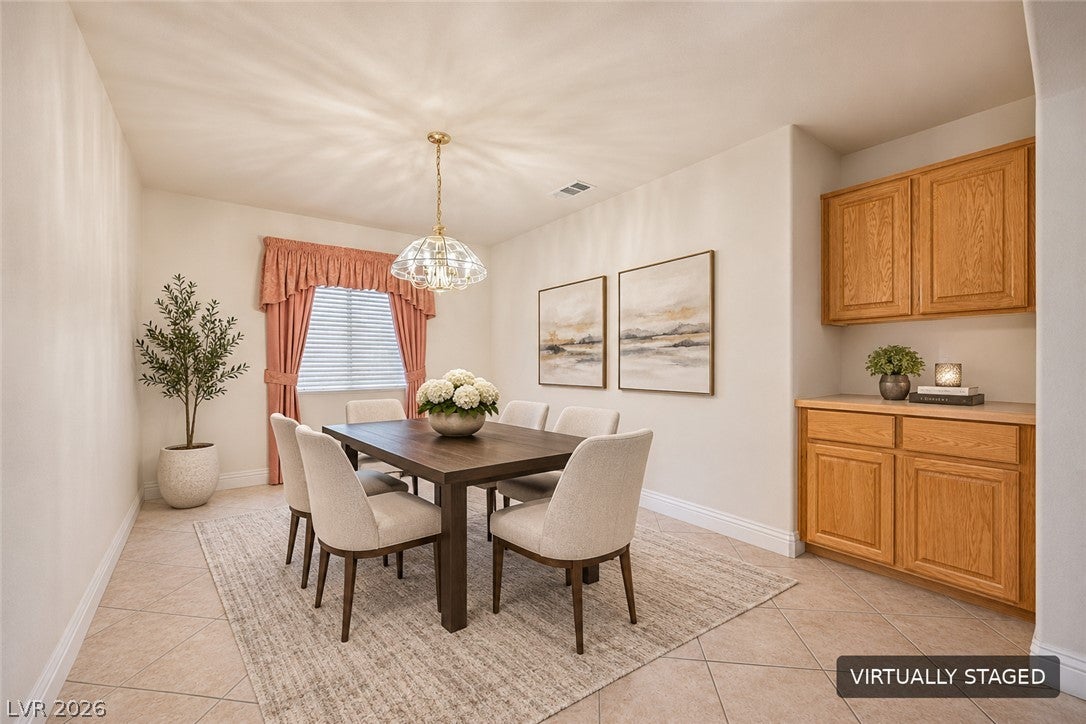
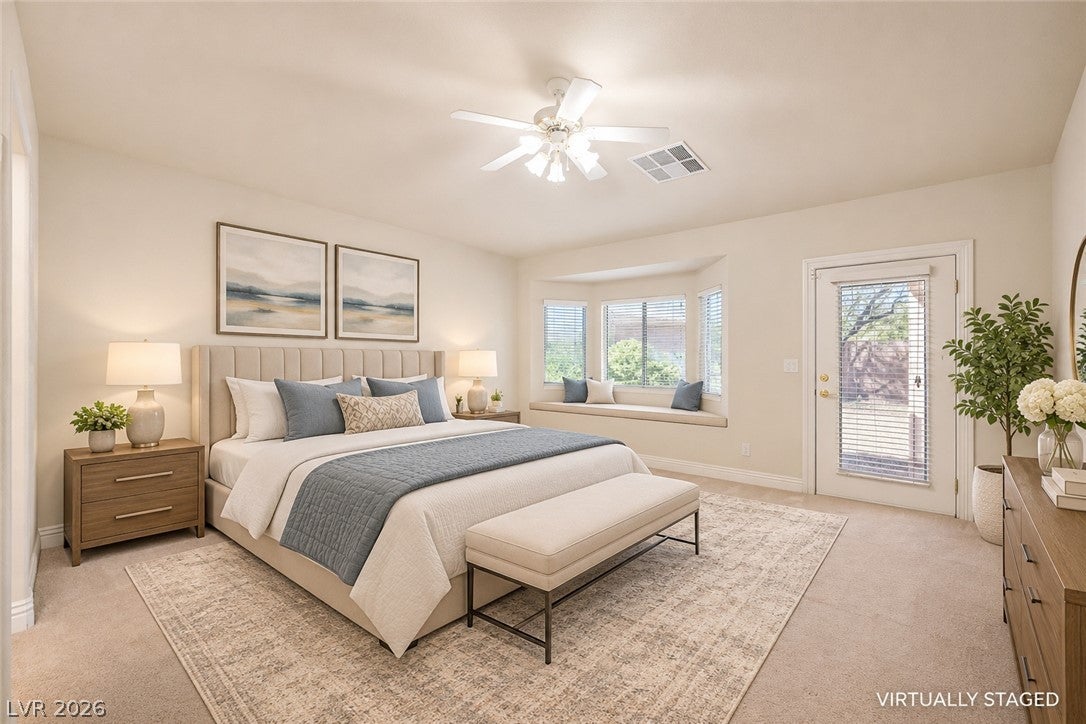
Limited 4.99% Rate Program financing available on the purchase of this home! 4.99% interest rate (6.651% APR FHA 5/1 ARM, 5.954% APR VA 5/1 ARM) for years 1 to 5. After the first five years, the interest rate, APR, and monthly payment may increase. Based on the index as of 11/17/26 and assuming the index remains unchanged, the FHA rate would be 5.99% in year 6 and 6.56% for the remaining term of the loan, and the VA rate would be 5.99% in year 6 and 6.56% for the remaining term of the loan. Rate caps are 1/1/5 for FHA and 1/1/5 for VA. Actual future rates and payments may vary. Available to qualified buyers purchasing eligible homes while funds remain available. Ask about our conventional financing options as well. Buyers are free to use the lender of their choice; however, financing through Acrisure Mortgage, LLC is required to receive the special rates offered through this program. Using Acrisure Mortgage is not required to buy this home. All financing is subject to credit and property approval. This is not a commitment to lend. Acrisure Mortgage, LLC | NMLS# 152859 | Equal Housing Lender. Acrisure Mortgage is not acting on behalf of FHA, VA, HUD, or any government agency. This inviting home offers a spacious, light-filled interior with an open and versatile floor plan designed for comfortable everyday living and entertaining. The generous living area features vaulted ceilings, a cozy fireplace, and direct backyard access, while the kitchen offers abundant cabinetry, stainless steel appliances, and a convenient center island. Enjoy a dedicated dining area with built-in storage, a spacious primary suite with a charming bay window, and additional bedrooms offering flexibility for family, guests, or a home office. With its bright interiors, functional layout, and inviting living spaces, this home is ready for your personal touch! Check out our 3D tour and schedule your private viewing today!

Save
Ask
Tour
Hide
Share
Listing Snapshot
Price 
$450,000
Days On Site 
1 Day
Bedrooms 
3
Inside Area (SqFt) 
1,950 sqft
Total Baths 
2
Full Baths 
2
Partial Baths 
N/A
Lot Size 
0.15 Acres
Year Built 
2003
MLS Number 
2835611
Status 
Active
Property Tax 
$2,956
HOA/Condo/Coop Fees 
$30 monthly
Sq Ft Source 
N/A
Friends & Family
Recent Activity
15 hours agoStatus changed to Active
15 hours agoListing updated with changes from the MLS
yesterdayListing first seen on site
General Features
Acres 
0.15
Attached Garage 
Yes
Direction Faces 
East
Disclosures 
Principal Is Real Estate Licensed, Covenants Restrictions Disclosure
Garage 
Yes
Garage Spaces 
3
Green Energy Efficient 
Windows
Parking 
AttachedGarageGarage Door OpenerInside EntrancePrivate
Property Sub Type 
Single Family Residence
Sewer 
Public Sewer
SqFt Total 
1950
Style 
OneStory
Utilities 
Underground Utilities
Water Source 
Public
Zoning 
Single Family
Interior Features
Appliances 
DisposalGas RangeMicrowaveRefrigerator
Cooling 
Central AirElectric
Fireplace 
Yes
Fireplace Features 
GasLiving Room
Fireplaces 
1
Flooring 
CarpetCeramic TileTile
Furnished 
Unfurnished
Heating 
Natural GasCentral
Interior 
Master Downstairs
Laundry Features 
Gas Dryer HookupMain LevelLaundry Room
Window Features 
Window CoveringsBlindsDouble Pane Windows
Bedroom 2 
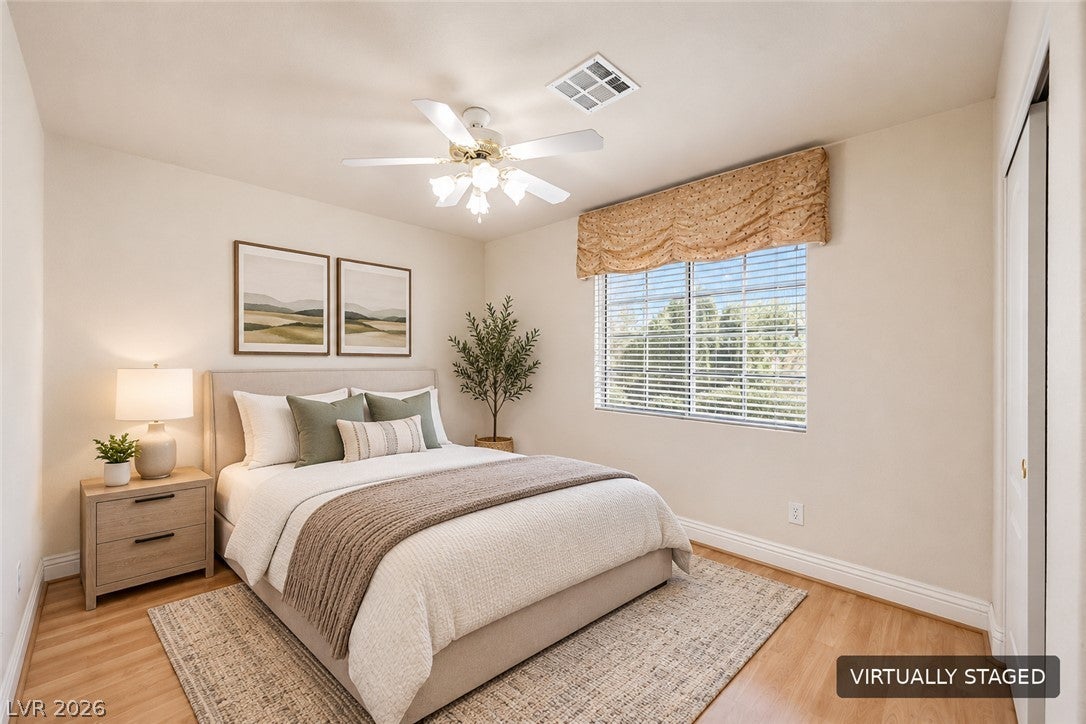
Dimensions - 9x9Description - Ceiling Fan,Ceiling Light,Closet,Downstairs
Bedroom 3 
Dimensions - 10x9Description - Ceiling Fan,Ceiling Light,Closet,Downstairs
Dining Room 
Dimensions - 12x11Description - Formal Dining Room
Kitchen 
Description - Breakfast Nook/Eating Area,Island,Lighting Recessed,Pantry
Living Room 
Dimensions - 15x12Description - Rear
PrimaryBathroom 
Description - Double Sink,Separate Shower,Separate Tub
PrimaryBedroom 
Dimensions - 15x14Description - Ceiling Fan,Ceiling Light,Downstairs,Walk-In Closet(s)
Save
Ask
Tour
Hide
Share
Exterior Features
Exterior 
Private Yard
Fencing 
BlockBack Yard
Lot Features 
Landscaped
Patio And Porch 
PatioCovered
Roof 
Tile
Windows/Doors 
Window CoveringsBlindsDouble Pane Windows
Community Features
Association Fee 
$30.0
Association Fee Frequency 
Monthly
Horse Property 
None
Financing Terms Available 
CashConventionalFHAVA Loan
Schools
School District
Unknown
Elementary School
Walker, J. Marlan,Walker, J. Marlan
Middle School
Mannion Jack & Terry
High School
Foothill
Listing courtesy of Rustic Properties (702) 551-4381


Listing information is provided by Participants of the Greater Las Vegas Association of Realtors. IDX information is provided exclusively for personal, non-commercial use, and may not be used for any purpose other than to identify prospective properties consumers may be interested in purchasing. Information is deemed reliable but not guaranteed. Copyright 2026, Greater Las Vegas Association of Realtors.
Last checked: 2026-11-21 08:26 AM UTC

Neighborhood & Commute
Source: Walkscore
Disclosure: Community information and market data powered by Constellation Data Labs. Information is deemed reliable but not guaranteed.
Save
Ask
Tour
Hide
Share