Properties

Save
Ask
Tour
Hide
Share
$465,000
2 Days On Site

2587 Moonlight Valley Avenue
Henderson, NV 89044

For Sale|Single Family Residence|Active
3
Beds
2
Total Baths
1
Full Bath
1
Partial Bath
1,768
SqFt
$263
/SqFt
2004
Built
Subdivision:
Solera-Sub 15
County:
Clark
Listing courtesy of LPT Realty, LLC (702) 498-2696
Call Now: 702-210-8725
Is this the listing for you? We can help make it yours.
702-210-8725
2587 Moonlight Valley Avenue2587 Moonlight Valley Avenue2587 Moonlight Valley Avenue2587 Moonlight Valley Avenue
Save
Ask
Tour
Hide
Share

Mortgage Calculator

Monthly Payment (Est.)

Enter an interest rate to see your estimated monthly payment.
Calculator powered by Showcase IDX, a Constellation1 Company. Copyright ©2026 Information is deemed reliable but not guaranteed.

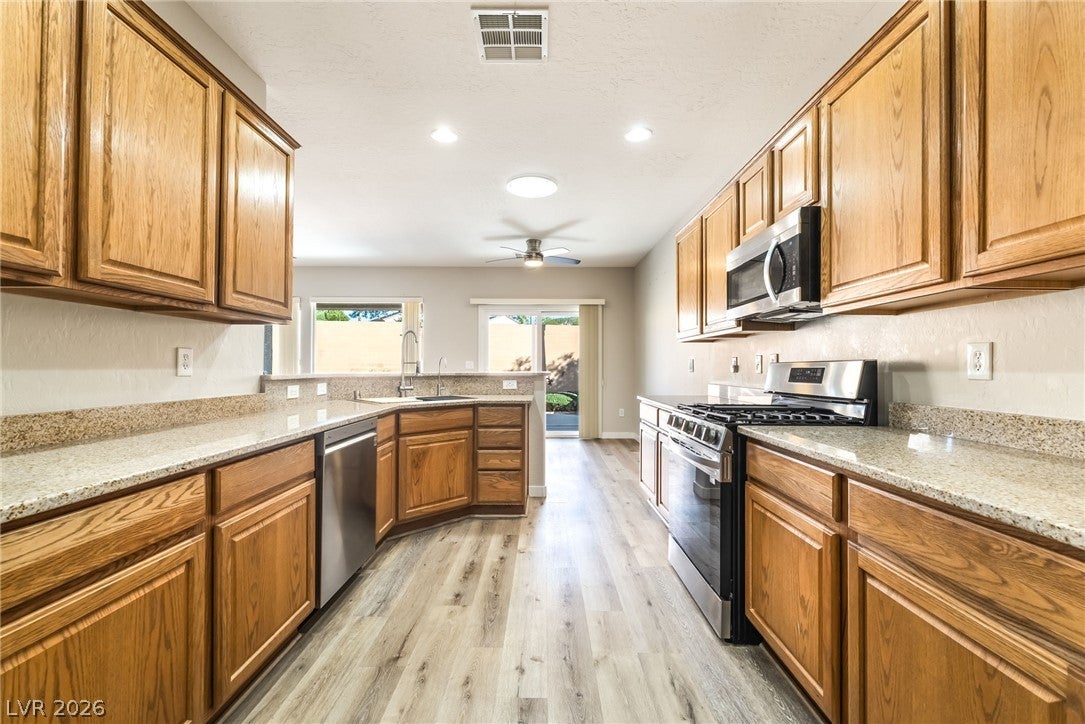
Discover the popular Franklin model-The largest floor plan in Solera-in Henderson's sought-after 89044 ZIP code! Built by Del Webb, this inviting single-story home pairs thoughtful updates with the vibrant 55+ lifestyle of Solera at Anthem. With 3 bedrooms, 2 baths and an attached 2-car garage, there's room to relax, welcome guests and enjoy your next chapter. Thoughtful improvements shine throughout: updated flooring, kitchen appliances, a water softener and reverse osmosis filtration in 2023; a replaced sink and garbage disposal in 2024; a water heater and updated drip irrigation in 2025; and fresh interior paint and an updated garage door opener in 2026. The kitchen features granite countertops, abundant cabinetry and a pantry, with the laundry room conveniently nearby. Tubular skylights brighten the entry, kitchen and primary bath. Your spacious primary suite offers dual sinks, a walk-in shower and a generous walk-in closet. Two additional bedrooms provide flexibility for guests, hobbies or a home office, with a full bath nearby. Step outside to a covered patio and desert-landscaped backyard-an inviting setting for morning coffee or an evening wind-down. The lifestyle continues beyond your front door! Enjoy the community clubhouse, fitness center, indoor pool, outdoor spa, pickleball, tennis, recreation rooms and a lively social calendar. Explore nearby parks and walking opportunities, tee off at nearby golf courses, or head out for shopping and dining. When the mood calls for world-class entertainment, the famous Las Vegas Strip and Downtown Las Vegas offer even more to discover, all within driving reach. Space to unwind. A community to enjoy. Welcome home to Solera!

Save
Ask
Tour
Hide
Share
Listing Snapshot
Price 
$465,000
Days On Site 
2 Days
Bedrooms 
3
Inside Area (SqFt) 
1,768 sqft
Total Baths 
2
Full Baths 
1
Partial Baths 
1
Lot Size 
0.14 Acres
Year Built 
2004
MLS Number 
2835492
Status 
Active
Property Tax 
$1,034
HOA/Condo/Coop Fees 
$98 monthly
Sq Ft Source 
N/A
Friends & Family
Recent Activity
yesterdayStatus changed to Active
yesterdayListing updated with changes from the MLS
2 days agoListing first seen on site
General Features
Acres 
0.14
Attached Garage 
Yes
Direction Faces 
West
Disclosures 
Covenants Restrictions Disclosure
Garage 
Yes
Garage Spaces 
2
Green Energy Efficient 
Windows
Parking 
AttachedGarageGarage Door OpenerInside EntrancePrivate
Property Sub Type 
Single Family Residence
Security 
Security System Owned
Sewer 
Public Sewer
SqFt Total 
1768
Style 
OneStory
Utilities 
Underground Utilities
Water Source 
Public
Zoning 
Single Family
Interior Features
Appliances 
DryerDishwasherDisposalGas RangeGas Water HeaterMicrowaveRefrigeratorWater Softener OwnedWater HeaterWater PurifierWasher
Cooling 
Central AirElectric
Flooring 
CarpetVinyl
Furnished 
Unfurnished
Heating 
Natural GasCentral
Interior 
Smart ThermostatMaster Downstairs
Laundry Features 
Gas Dryer HookupLaundry Room
Window Features 
Skylight(s)Window CoveringsBlindsDouble Pane WindowsPlantation ShuttersWindow Treatments
Bedroom 2 
Dimensions - 12X13Description - Closet
Bedroom 3 
Dimensions - 12X11Description - Ceiling Fan,Closet
Dining Room 
Dimensions - 13X7Description - Formal Dining Room
Kitchen 
Dimensions - 15X10Description - Breakfast Bar/Counter,Granite Countertops,Luxury Vinyl Plank,Pantry,Stainless Steel Appliances,Vented Outside,Walk-in Pantry
Living Room 
Dimensions - 19X14Description - Ceiling Fan
PrimaryBathroom 
Dimensions - 5X10Description - Double Sink,Shower Only
PrimaryBedroom 
Dimensions - 15X14Description - Ceiling Fan,Closet
Save
Ask
Tour
Hide
Share
Exterior Features
Construction Details 
FrameStucco
Exterior 
BarbecuePrivate Yard
Fencing 
BlockBack YardWrought Iron
Lot Features 
Sprinklers In RearLandscaped
Patio And Porch 
PatioCovered
Pool Features 
AssociationCommunity
Roof 
Tile
View 
Mountain(s)
Waterview 
Mountain(s)
Windows/Doors 
Skylight(s)Window CoveringsBlindsDouble Pane WindowsPlantation ShuttersWindow Treatments
Community Features
Association Amenities 
PoolClubhouseFitness CenterIndoor PoolJogging PathSpa/Hot TubTennis Court(s)
Association Fee 
$294.0
Association Fee Frequency 
Quarterly
Community Features 
Pool
Senior Community 
Yes
Horse Property 
None
Financing Terms Available 
CashConventionalFHAVA Loan
Schools
School District
Unknown
Elementary School
Wallin, Shirley & Bill,Wallin, Shirley & Bill
Middle School
Webb, Del E.
High School
Liberty
Listing courtesy of LPT Realty, LLC (702) 498-2696


Listing information is provided by Participants of the Greater Las Vegas Association of Realtors. IDX information is provided exclusively for personal, non-commercial use, and may not be used for any purpose other than to identify prospective properties consumers may be interested in purchasing. Information is deemed reliable but not guaranteed. Copyright 2026, Greater Las Vegas Association of Realtors.
Last checked: 2026-11-21 08:47 AM UTC

Neighborhood & Commute
Source: Walkscore
Disclosure: Community information and market data powered by Constellation Data Labs. Information is deemed reliable but not guaranteed.
Save
Ask
Tour
Hide
Share