Properties

Save
Ask
Tour
Hide
Share
$600,000
3 Days On Site

10440 Sadie Blake Avenue
Las Vegas, NV 89166

For Sale|Single Family Residence|Active
4
Beds
3
Total Baths
2
Full Baths
1
Partial Bath
2,109
SqFt
$284
/SqFt
2022
Built
Subdivision:
Skye Canyon 210 - Phase 2A
County:
Clark
Listing courtesy of BHHS Nevada Properties (702) 510-1611
Call Now: 702-210-8725
Is this the listing for you? We can help make it yours.
702-210-8725
10440 Sadie Blake Avenue10440 Sadie Blake Avenue10440 Sadie Blake Avenue10440 Sadie Blake Avenue
Save
Ask
Tour
Hide
Share

Mortgage Calculator

Monthly Payment (Est.)

Enter an interest rate to see your estimated monthly payment.
Calculator powered by Showcase IDX, a Constellation1 Company. Copyright ©2026 Information is deemed reliable but not guaranteed.

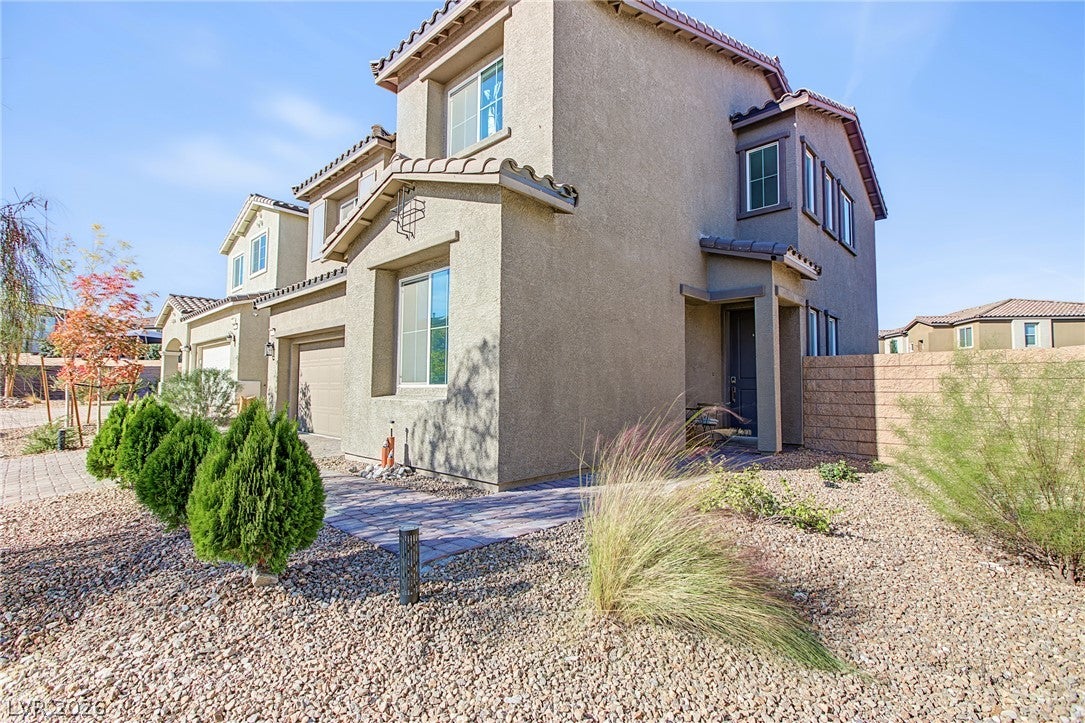
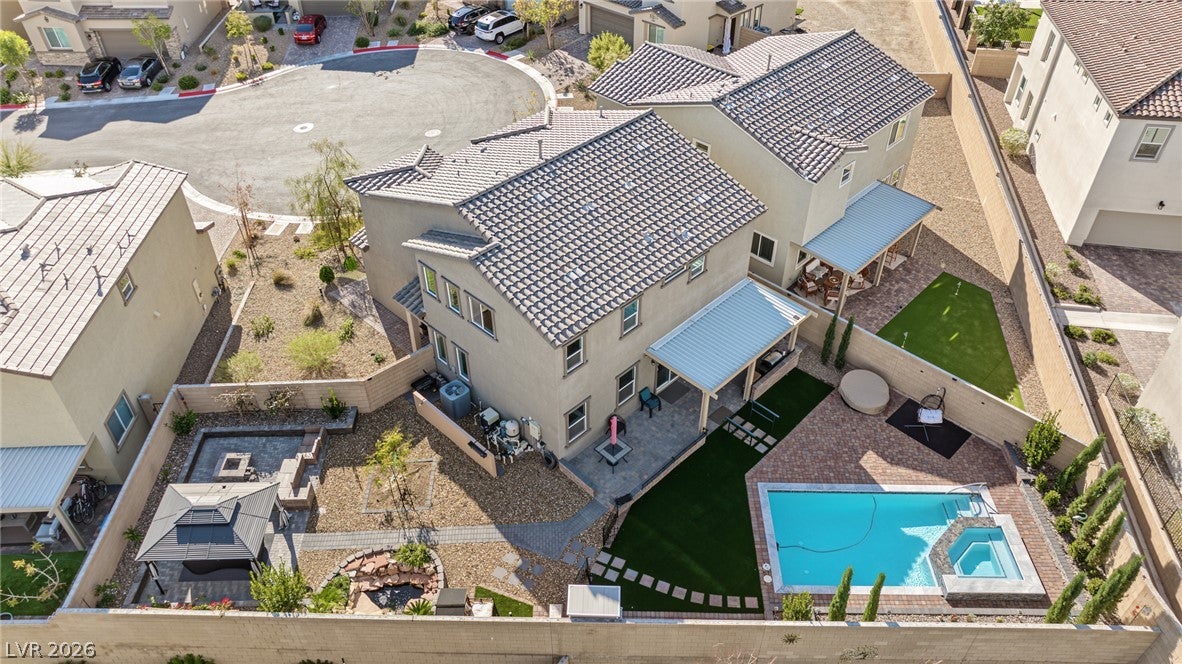
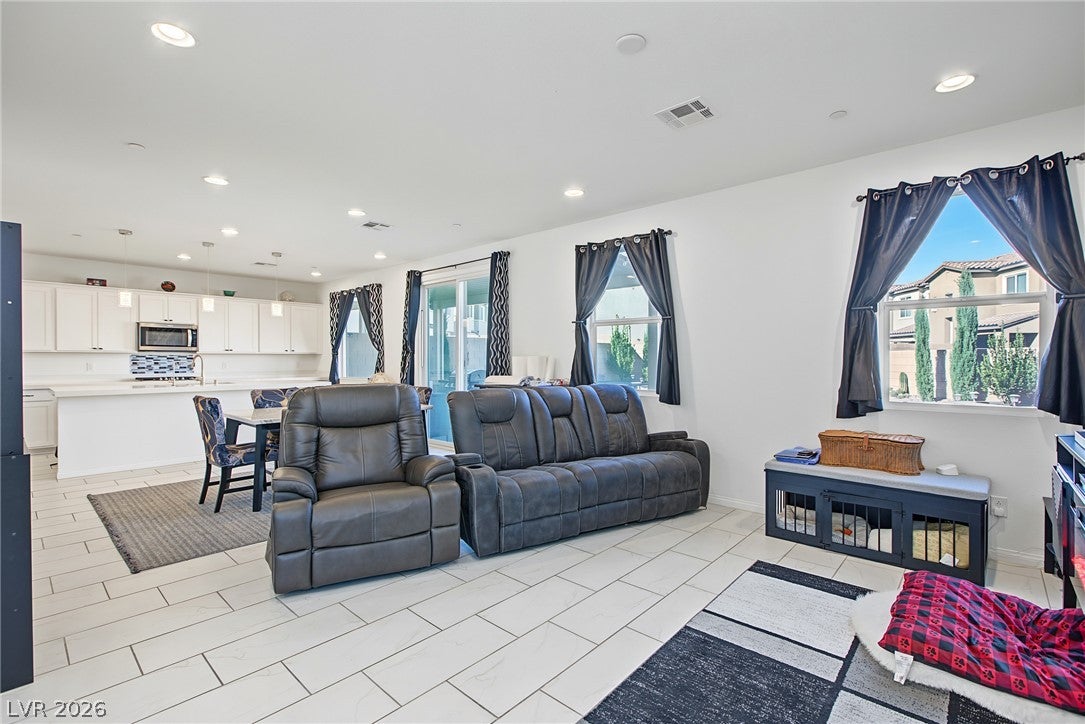
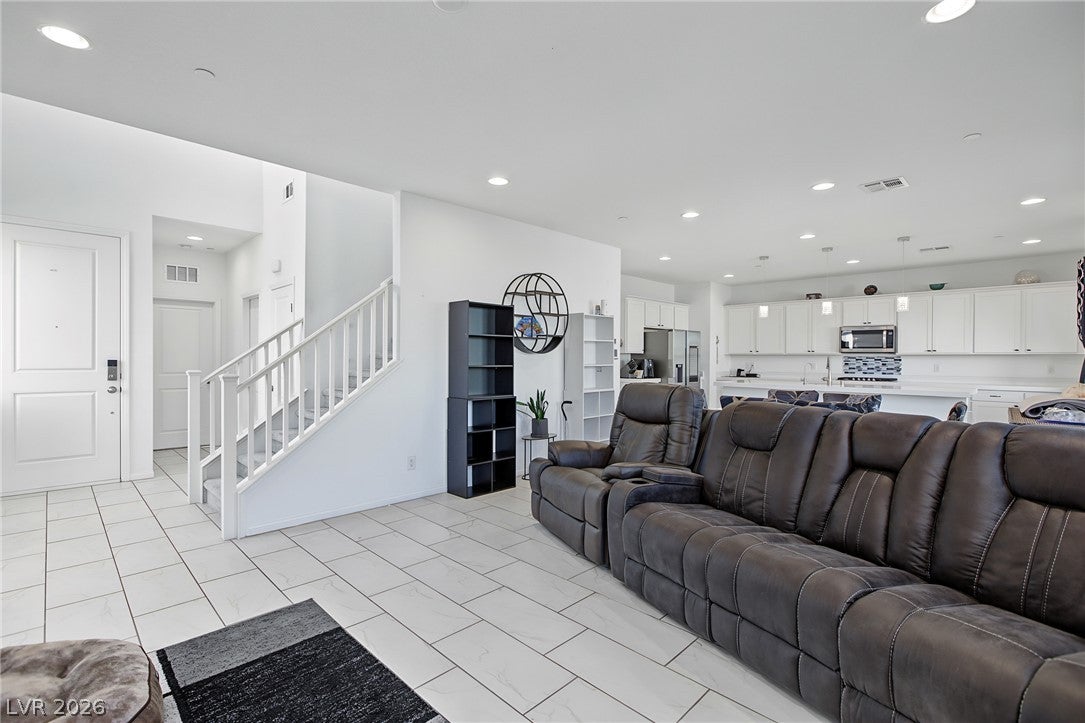
Welcome to this beautiful 4-bedroom, 3-bathroom home situated on an oversized corner cul-de-sac lot in the desirable Skye Canyon community! Featuring attractive tile flooring, a private downstairs bedroom, and a spacious upstairs loft, this home offers a versatile floor plan with plenty of room for comfortable living and entertaining. Venture outside into your own backyard oasis, complete with a sparkling heated pool and spa, charming gazebo, natural gas fire pit, decorative pond, and extended patio, creating the perfect setting for relaxing or hosting outdoor gatherings. Enjoy the Skye Canyon lifestyle with nearby parks, scenic trails, and convenient access to shopping, dining, and freeway connections. With its exceptional outdoor living space, flexible interior layout, and desirable northwest Las Vegas location, this property offers a wonderful combination of comfort, functionality, and resort-style living!

Save
Ask
Tour
Hide
Share
Listing Snapshot
Price 
$600,000
Days On Site 
3 Days
Bedrooms 
4
Inside Area (SqFt) 
2,109 sqft
Total Baths 
3
Full Baths 
2
Partial Baths 
1
Lot Size 
0.16 Acres
Year Built 
2022
MLS Number 
2835475
Status 
Active
Property Tax 
$5,355
HOA/Condo/Coop Fees 
$140 monthly
Sq Ft Source 
N/A
Friends & Family
Recent Activity
yesterdayStatus changed to Active
yesterdayListing updated with changes from the MLS
3 days agoListing first seen on site
General Features
Acres 
0.16
Attached Garage 
Yes
Direction Faces 
South
Disclosures 
Covenants Restrictions Disclosure
Garage 
Yes
Garage Spaces 
2
Green Energy Efficient 
Windows
Parking 
AttachedGarageInside EntrancePrivate
Property Sub Type 
Single Family Residence
Security 
Gated Community
Sewer 
Public Sewer
SqFt Total 
2109
Style 
TwoStory
Utilities 
Underground Utilities
Water Source 
Public
Zoning 
Single Family
Interior Features
Appliances 
Built-In Gas OvenDryerDishwasherGas CooktopDisposalMicrowaveRefrigeratorWasher
Cooling 
Central AirElectricENERGY STAR Qualified Equipment
Flooring 
CarpetTile
Furnished 
Unfurnished
Heating 
Natural GasCentral
Laundry Features 
Gas Dryer HookupLaundry RoomUpper Level
Spa 
Yes
Window Features 
Double Pane WindowsLow Emissivity Windows
Bedroom 2 
Dimensions - 10x11Description - Ceiling Fan,Ceiling Light,Upstairs,Walk-In Closet(s)
Bedroom 3 
Dimensions - 10x11Description - Ceiling Fan,Ceiling Light,Closet,Upstairs
Bedroom 4 
Dimensions - 12x11Description - Ceiling Fan,Ceiling Light,Closet,Downstairs
Dining Room 
Dimensions - 12x14Description - Dining Area
Great Room 
Dimensions - 12x11Description - Downstairs
Kitchen 
Description - Breakfast Bar/Counter
Loft 
Dimensions - 10x14Description - Other
PrimaryBathroom 
Description - Double Sink,Make Up Table
PrimaryBedroom 
Dimensions - 13x14Description - Ceiling Fan,Ceiling Light,Pbr Separate From Other,Upstairs,Walk-In Closet(s)
Save
Ask
Tour
Hide
Share
Exterior Features
Exterior 
Private Yard
Fencing 
BlockBack Yard
Lot Features 
Cul-De-SacSprinklers In RearSprinklers In FrontLandscaped
Patio And Porch 
Patio
Pool Features 
HeatedIn GroundPrivatePool/Spa ComboCommunity
Private Pool 
Yes
Roof 
Tile
Spa 
Yes
Spa Features 
In Ground
Windows/Doors 
Double Pane WindowsLow Emissivity Windows
Community Features
Accessibility Features 
Accessible Entrance
Association Amenities 
Basketball CourtClubhouseFitness CenterGatedJogging PathPlaygroundPoolSpa/Hot TubSecurity
Association Fee 
$280.0
Association Fee Frequency 
Quarterly
Additional Association Fee 
$140.0
Additional Association Fee Frequency 
Quarterly
Community Features 
PoolGated
Horse Property 
None
Financing Terms Available 
CashConventionalFHAVA Loan
Roads 
Paved
Schools
School District
Unknown
Elementary School
Divich, Kenneth,Divich, Kenneth
Middle School
Escobedo Edmundo
High School
Arbor View
Listing courtesy of BHHS Nevada Properties (702) 510-1611


Listing information is provided by Participants of the Greater Las Vegas Association of Realtors. IDX information is provided exclusively for personal, non-commercial use, and may not be used for any purpose other than to identify prospective properties consumers may be interested in purchasing. Information is deemed reliable but not guaranteed. Copyright 2026, Greater Las Vegas Association of Realtors.
Last checked: 2026-11-21 08:58 AM UTC

Neighborhood & Commute
Source: Walkscore
Disclosure: Community information and market data powered by Constellation Data Labs. Information is deemed reliable but not guaranteed.
Save
Ask
Tour
Hide
Share