Properties

Save
Ask
Tour
Hide
Share
$499,000
1 Day On Site

10801 Woods Hole Bay Street
Las Vegas, NV 89179

For Sale|Single Family Residence|Active
3
Beds
3
Total Baths
2
Full Baths
1
Partial Bath
2,173
SqFt
$230
/SqFt
2019
Built
Subdivision:
Monterey Ranch Phase 4
County:
Clark
Listing courtesy of Platinum Real Estate Prof (702) 561-3688
Call Now: 702-210-8725
Is this the listing for you? We can help make it yours.
702-210-8725
10801 Woods Hole Bay Street10801 Woods Hole Bay Street10801 Woods Hole Bay Street10801 Woods Hole Bay Street
Save
Ask
Tour
Hide
Share

Mortgage Calculator

Monthly Payment (Est.)

Enter an interest rate to see your estimated monthly payment.
Calculator powered by Showcase IDX, a Constellation1 Company. Copyright ©2026 Information is deemed reliable but not guaranteed.

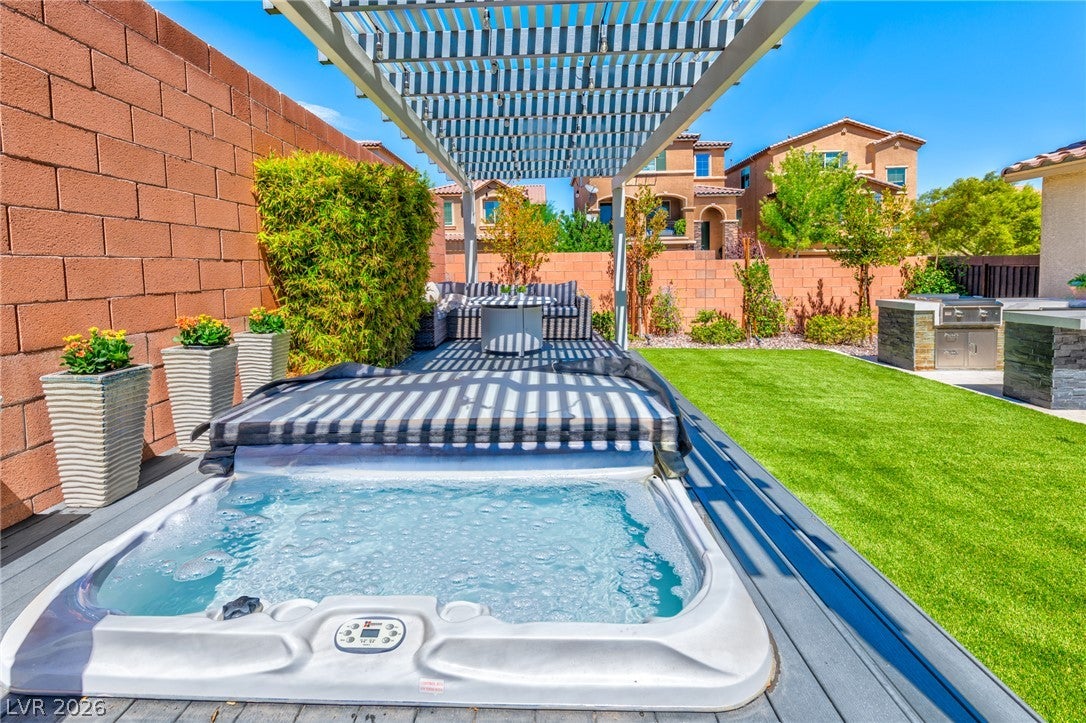
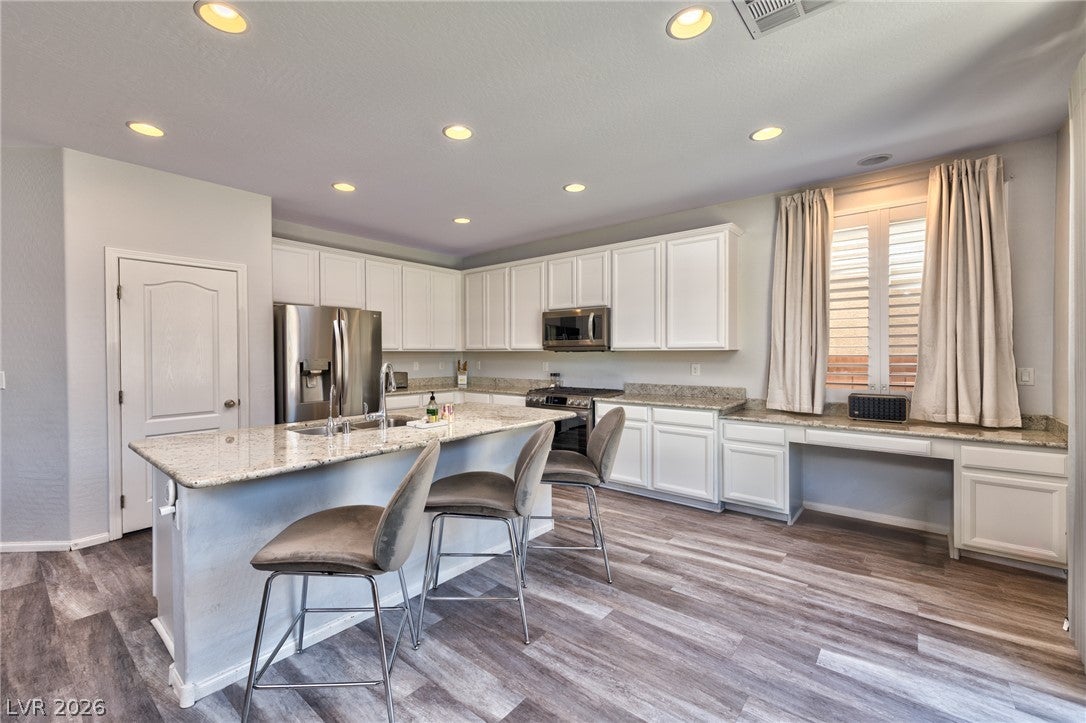
Welcome to 10801 Woods Hole Bay Street, a two-story residence nestled in the master-planned community of Mountain’s Edge, where scenic trails, beautiful parks, and convenient shopping are all close at hand. Offering 2,173 square feet of thoughtfully arranged living space with three bedrooms and three full bathrooms, this home delivers a layout that adapts easily to the way you live. The heart of the home is the kitchen, which opens directly into the primary living space for an easy, connected flow. It features all stainless steel appliances, tons of countertop space for meal prep and entertaining, abundant storage, and a walk-in pantry that keeps everything organized and within reach. Whether you are cooking a weeknight dinner or hosting friends, you will never feel cut off from the conversation. Spread across two levels, the floor plan creates a natural distinction between shared living areas and private retreats. The bedrooms provide comfortable, dedicated places to rest and recharge, with plenty of room for a home office or guest space, and three full bathrooms keep busy mornings running smoothly while giving guests their own convenience. Step outside to an inviting backyard escape designed for year-round Las Vegas living. A built-in BBQ sets the stage for outdoor dining, while the covered deck offers a shaded spot to relax or entertain. Artificial turf and pavers create a polished, low-maintenance landscape, and the spa is the perfect place to unwind at the end of the day. All of this sits on a manageable 0.11-acre lot, giving you a true outdoor retreat without the upkeep of an oversized yard. Life in Mountain’s Edge means trails, parks, and everyday shopping and dining just minutes from your front door. This home offers the room, the amenities, and the setting to make it truly your own. Schedule your private showing today and discover everything 10801 Woods Hole Bay Street has to offer.

Save
Ask
Tour
Hide
Share
Listing Snapshot
Price 
$499,000
Days On Site 
1 Day
Bedrooms 
3
Inside Area (SqFt) 
2,173 sqft
Total Baths 
3
Full Baths 
2
Partial Baths 
1
Lot Size 
0.11 Acres
Year Built 
2019
MLS Number 
2835446
Status 
Active
Property Tax 
$4,641
HOA/Condo/Coop Fees 
$110 monthly
Sq Ft Source 
N/A
Friends & Family
Recent Activity
yesterdayListing first seen on site
yesterdayListing updated with changes from the MLS
General Features
Acres 
0.11
Additional Property Use 
Residential
Attached Garage 
Yes
Direction Faces 
East
Garage 
Yes
Garage Spaces 
2
Green Energy Efficient 
Windows
Parking 
AttachedGarageOpenPrivate
Property Sub Type 
Single Family Residence
Security 
Gated Community
Sewer 
Public Sewer
SqFt Total 
2173
Style 
TwoStory
Utilities 
Underground Utilities
Water Source 
Public
Zoning 
Single Family
Interior Features
Appliances 
DryerDishwasherDisposalGas RangeMicrowaveRefrigeratorWasher
Cooling 
Ceiling Fan(s)Central AirElectric
Flooring 
CarpetVinyl
Furnished 
Unfurnished
Heating 
Natural GasCentral
Interior 
Ceiling Fan(s)
Laundry Features 
Gas Dryer HookupLaundry RoomUpper Level
Spa 
Yes
Window Features 
Window CoveringsBlindsDouble Pane WindowsInsulated WindowsPlantation ShuttersWindow Treatments
Bedroom 2 
Dimensions - 14x13Description - Ceiling Light,Upstairs,Walk-In Closet(s),With Bath
Bedroom 3 
Dimensions - 10x10Description - Ceiling Light,Closet,Downstairs
Dining Room 
Dimensions - 12x14Description - Dining Area,Living Room/Dining Combo
Kitchen 
Description - Breakfast Bar/Counter,Breakfast Nook/Eating Area,Granite Countertops,Island,Lighting Recessed,Luxury Vinyl Plank,Pantry,Stainless Steel Appliances,Walk-in Pantry
Living Room 
Dimensions - 12x14Description - Formal,Rear
Loft 
Dimensions - 12x14Description - Ceiling Fan
PrimaryBathroom 
Description - Double Sink,Make Up Table,Separate Shower,Separate Tub
PrimaryBedroom 
Dimensions - 18x14Description - Ceiling Light,Pbr Separate From Other,Upstairs,Walk-In Closet(s)
Save
Ask
Tour
Hide
Share
Exterior Features
Exterior 
Built-in BarbecueBarbecuePrivate Yard
Fencing 
BlockBack Yard
Lot Features 
Back YardLandscaped
Patio And Porch 
DeckPatioPorch
Roof 
Tile
Spa 
Yes
Spa Features 
Above Ground
View 
Mountain(s)
Waterview 
Mountain(s)
Windows/Doors 
Window CoveringsBlindsDouble Pane WindowsInsulated WindowsPlantation ShuttersWindow Treatments
Community Features
Association Amenities 
Gated
Association Fee 
$65.0
Association Fee Frequency 
Monthly
Additional Association Fee 
$135.0
Additional Association Fee Frequency 
Quarterly
Community Features 
Gated
Horse Property 
None
Financing Terms Available 
CashConventionalFHAVA Loan
Schools
School District
Unknown
Elementary School
Jones Blackhurst, Janis,Jones Blackhurst, Janis
Middle School
Gunderson, Barry & June
High School
Desert Oasis
Listing courtesy of Platinum Real Estate Prof (702) 561-3688


Listing information is provided by Participants of the Greater Las Vegas Association of Realtors. IDX information is provided exclusively for personal, non-commercial use, and may not be used for any purpose other than to identify prospective properties consumers may be interested in purchasing. Information is deemed reliable but not guaranteed. Copyright 2026, Greater Las Vegas Association of Realtors.
Last checked: 2026-11-21 08:42 AM UTC

Neighborhood & Commute
Source: Walkscore
Disclosure: Community information and market data powered by Constellation Data Labs. Information is deemed reliable but not guaranteed.
Save
Ask
Tour
Hide
Share