Properties

Save
Ask
Tour
Hide
Share
$169,900
2 Days On Site

3550 Bay Sands Drive 3074
Laughlin, NV 89029

For Sale|Condominium|Active
2
Beds
2
Total Baths
1
Full Bath
1
Partial Bath
1,208
SqFt
$141
/SqFt
2011
Built
Subdivision:
Desert Sands Phase 2
County:
Clark
Listing courtesy of Renaissance Realty Inc (702) 964-6626
Call Now: 702-210-8725
Is this the listing for you? We can help make it yours.
702-210-8725
3550 Bay Sands Drive 30743550 Bay Sands Drive 30743550 Bay Sands Drive 30743550 Bay Sands Drive 3074
Save
Ask
Tour
Hide
Share

Mortgage Calculator

Monthly Payment (Est.)

Enter an interest rate to see your estimated monthly payment.
Calculator powered by Showcase IDX, a Constellation1 Company. Copyright ©2026 Information is deemed reliable but not guaranteed.

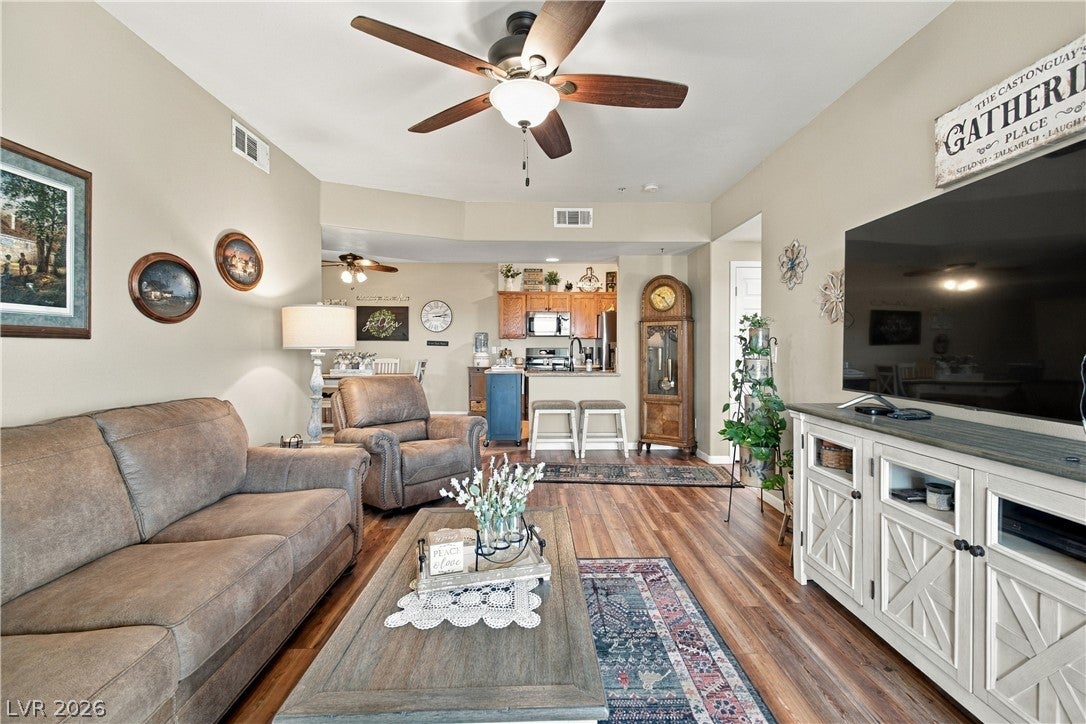
Looking for penthouse living? Arguably boasting the best views in Laughlin, this spotless, completely remodeled corner unit offers an unmatched vantage point. Updated with a new A/C unit in March 2025, an added front security door, replaced light fixtures and ceiling fans throughout, and brand-new flooring in the living room, hallways, and both bedrooms. Expansive windows and a convenient three-point entry to the balcony frame breathtaking, unobstructed panoramas of the Colorado River, the city lights, and the surrounding valley. Designed for both entertaining and privacy, the sought-after dual-primary floor plan features a replaced shower in the primary bath and separates the two bedrooms on opposite sides of the open great room and kitchen with granite countertops. Because it’s a corner unit, you’ll enjoy far more peace and seclusion than most residences in the area. Beyond your front door, the community features premier amenities, including two heated pools, Laughlin’s largest clubhouse, dedicated RV parking, and the only pickleball court in town in this lovely, gated community.

Save
Ask
Tour
Hide
Share
Listing Snapshot
Price 
$169,900
Days On Site 
2 Days
Bedrooms 
2
Inside Area (SqFt) 
1,208 sqft
Total Baths 
2
Full Baths 
1
Partial Baths 
1
Lot Size 
N/A
Year Built 
2011
MLS Number 
2835439
Status 
Active
Property Tax 
$1,106
HOA/Condo/Coop Fees 
$312 monthly
Sq Ft Source 
N/A
Friends & Family
Recent Activity
19 hours agoStatus changed to Active
19 hours agoListing updated with changes from the MLS
2 days agoListing first seen on site
General Features
Direction Faces 
West
Disclosures 
Covenants Restrictions Disclosure
Green Energy Efficient 
Windows
Parking 
AssignedCoveredDetached CarportRV Access/Parking
Property Sub Type 
Condominium
Security 
Gated Community
Sewer 
Public Sewer
SqFt Total 
1208
Style 
ThreeStory
Utilities 
Electricity Available
Water Source 
Public
Zoning 
Multi-Family
Interior Features
Appliances 
DishwasherElectric RangeDisposalMicrowave
Cooling 
Ceiling Fan(s)Central AirElectric
Flooring 
CarpetCeramic TileTile
Furnished 
Unfurnished
Heating 
CentralElectric
Interior 
Ceiling Fan(s)
Laundry Features 
Electric Dryer HookupLaundry Room
Window Features 
Window CoveringsBlindsDouble Pane Windows
Bedroom 2 
Dimensions - 11X11Description - Ceiling Fan,Ceiling Light,Closet
Kitchen 
Description - Breakfast Bar/Counter,Breakfast Nook/Eating Area,Granite Countertops
PrimaryBedroom 
Dimensions - 13x12Description - Pbr Separate From Other
Save
Ask
Tour
Hide
Share
Exterior Features
Exterior 
BalconyNone
Fencing 
None
Lot Features 
Landscaped
Pool Features 
Community
Roof 
Tile
Windows/Doors 
Window CoveringsBlindsDouble Pane Windows
Community Features
Association Amenities 
Basketball CourtClubhouseFitness CenterGatedPool
Association Fee 
$312.0
Association Fee Frequency 
Monthly
Community Features 
PoolGated
Horse Property 
None
Financing Terms Available 
CashConventionalFHA
Schools
School District
Unknown
Elementary School
Bennett, William G.,Bennett, William G.
Middle School
Laughlin
High School
Laughlin
Listing courtesy of Renaissance Realty Inc (702) 964-6626


Listing information is provided by Participants of the Greater Las Vegas Association of Realtors. IDX information is provided exclusively for personal, non-commercial use, and may not be used for any purpose other than to identify prospective properties consumers may be interested in purchasing. Information is deemed reliable but not guaranteed. Copyright 2026, Greater Las Vegas Association of Realtors.
Last checked: 2026-11-21 08:47 AM UTC

Neighborhood & Commute
Source: Walkscore
Disclosure: Community information and market data powered by Constellation Data Labs. Information is deemed reliable but not guaranteed.
Save
Ask
Tour
Hide
Share