Properties

Save
Ask
Tour
Hide
Share
$189,999
1 Day On Site

3448 Villa Knolls West Drive
Las Vegas, NV 89120

For Sale|Townhouse|Active
2
Beds
3
Total Baths
1
Full Bath
2
Partial Baths
1,026
SqFt
$185
/SqFt
1972
Built
Subdivision:
Tropicana Villas
County:
Clark
Listing courtesy of Galindo Group Real Estate (702) 234-2005
Call Now: 702-210-8725
Is this the listing for you? We can help make it yours.
702-210-8725
3448 Villa Knolls West Drive3448 Villa Knolls West Drive3448 Villa Knolls West Drive3448 Villa Knolls West Drive
Save
Ask
Tour
Hide
Share

Mortgage Calculator

Monthly Payment (Est.)

Enter an interest rate to see your estimated monthly payment.
Calculator powered by Showcase IDX, a Constellation1 Company. Copyright ©2026 Information is deemed reliable but not guaranteed.

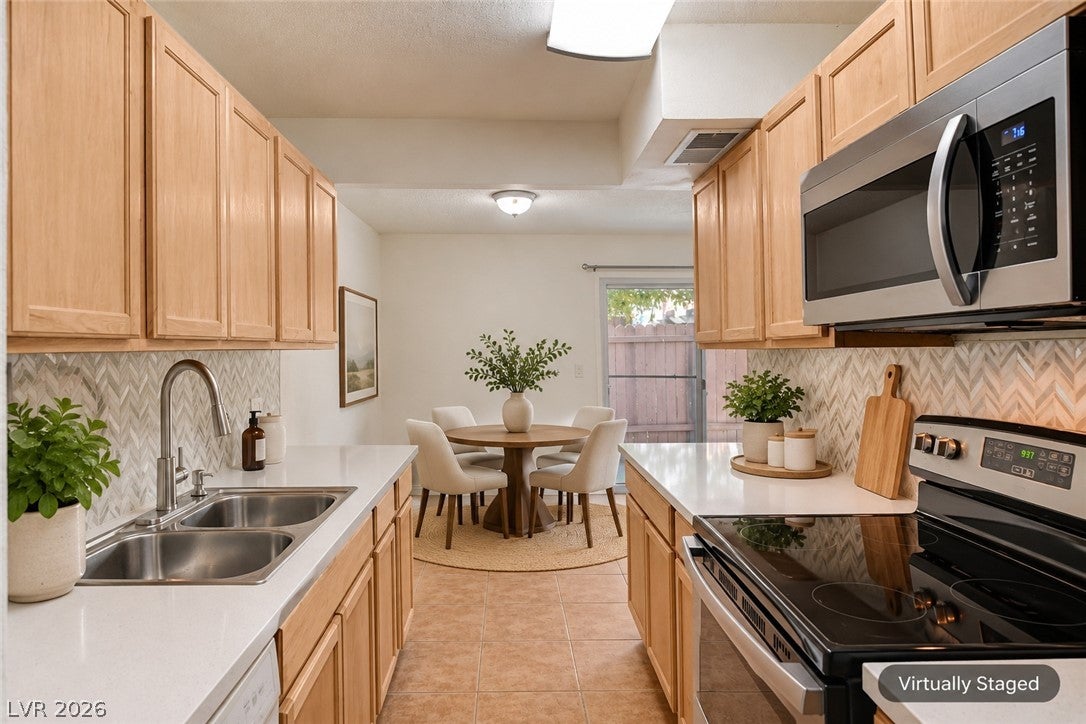
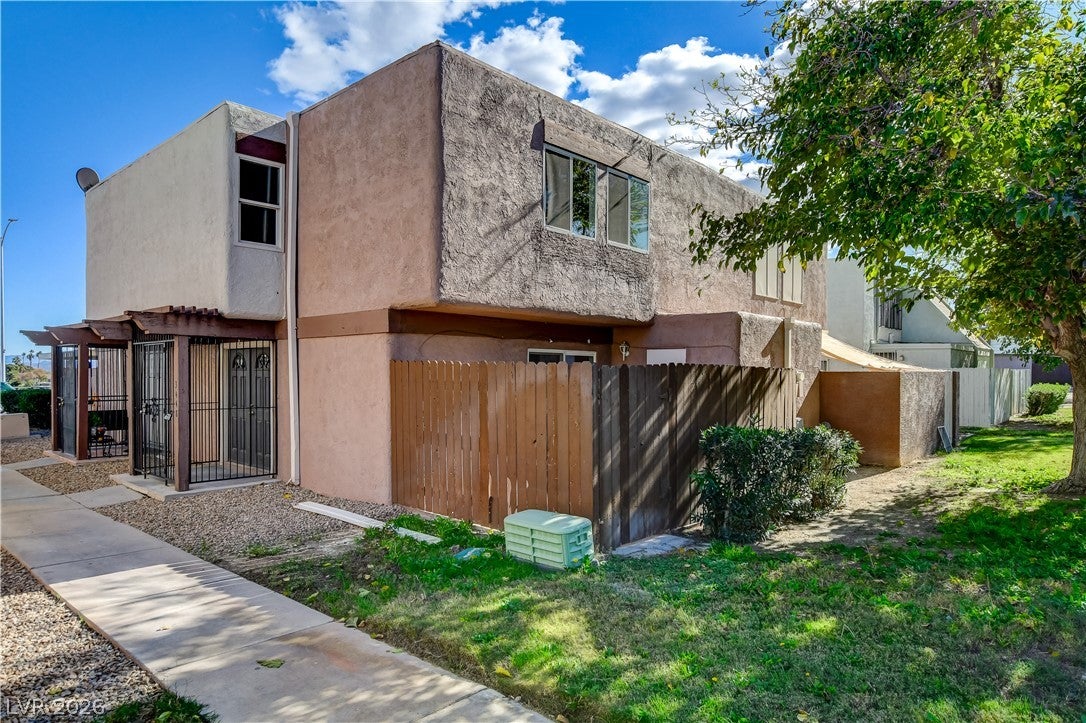
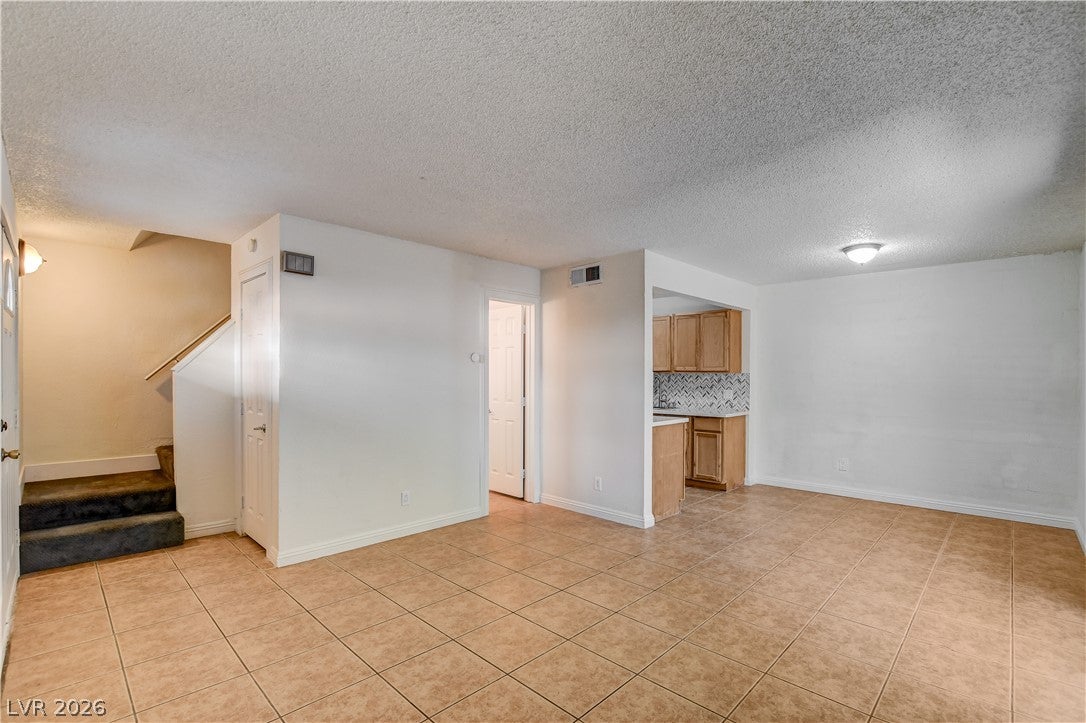
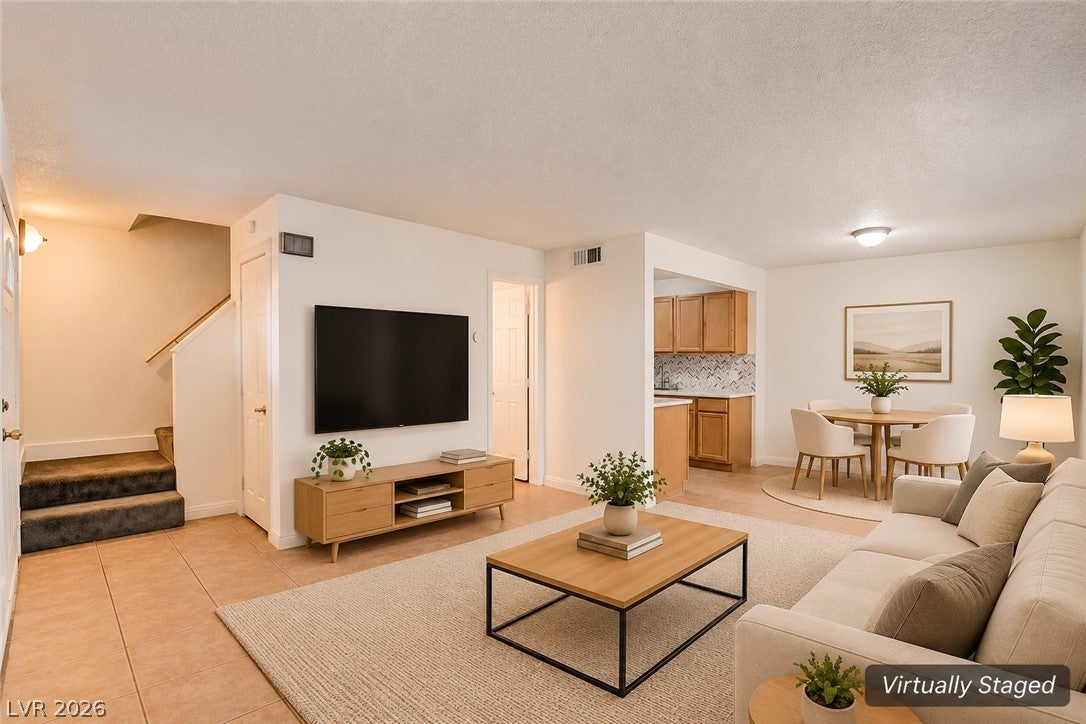
Welcome to this charming 2-bedroom, 2.5-bathroom townhome featuring a spacious floor plan, tasteful updates, and a private outdoor patio! The main level offers a generous living and dining area with tile flooring throughout, providing plenty of space for everyday living and entertaining. The kitchen features natural wood cabinetry, updated countertops, a stylish herringbone backsplash, and a convenient breakfast bar. Upstairs, you'll find two spacious bedrooms with attractive wood-look flooring, ample closet space, and convenient access to their own bathrooms. The bathrooms feature updated tile surrounds, including a beautifully tiled walk-in shower and a separate tub/shower combination. Step outside to your private fenced patio, perfect for relaxing or entertaining, complete with a dedicated laundry area and additional storage space. Additional highlights include a secured front entry and low-maintenance landscaping. Don't miss this opportunity to own a comfortable and inviting townhome with a functional layout and desirable features throughout!

Save
Ask
Tour
Hide
Share
Listing Snapshot
Price 
$189,999
Days On Site 
1 Day
Bedrooms 
2
Inside Area (SqFt) 
1,026 sqft
Total Baths 
3
Full Baths 
1
Partial Baths 
2
Lot Size 
0.02 Acres
Year Built 
1972
MLS Number 
2835375
Status 
Active
Property Tax 
$351
HOA/Condo/Coop Fees 
$207 monthly
Sq Ft Source 
N/A
Friends & Family
Recent Activity
yesterdayListing first seen on site
yesterdayListing updated with changes from the MLS
General Features
Acres 
0.02
Carport 
1
Direction Faces 
North
Disclosures 
Covenants Restrictions Disclosure
Parking 
AssignedCoveredDetached CarportGuest
Property Sub Type 
Townhouse
Sewer 
Public Sewer
SqFt Total 
1026
Style 
TwoStory
Utilities 
Underground Utilities
Water Source 
Public
Zoning 
Multi-Family,Single Family
Interior Features
Appliances 
DryerElectric RangeDisposalMicrowaveRefrigeratorWasher
Cooling 
Central AirElectric
Flooring 
CarpetCeramic TileVinylTile
Furnished 
Unfurnished
Heating 
Natural GasCentral
Laundry Features 
Gas Dryer HookupLaundry Room
Bedroom 2 
Dimensions - 10x10Description - Ceiling Light,Closet
Kitchen 
Dimensions - 9x15Description - Granite Countertops
Living Room 
Dimensions - 15x10Description - Ceiling Light
PrimaryBedroom 
Dimensions - 15x10Description - Closet,Upstairs,Walk-In Closet(s)
Save
Ask
Tour
Hide
Share
Exterior Features
Fencing 
PartialWood
Lot Features 
Front Yard
Patio And Porch 
Porch
Roof 
Asphalt
Community Features
Association Fee 
$207.0
Association Fee Frequency 
Monthly
Horse Property 
None
Financing Terms Available 
AssumableCashConventionalFHAVA Loan
Schools
School District
Unknown
Elementary School
French, Doris,French, Doris
Middle School
Cannon Helen C.
High School
Del Sol HS
Listing courtesy of Galindo Group Real Estate (702) 234-2005


Listing information is provided by Participants of the Greater Las Vegas Association of Realtors. IDX information is provided exclusively for personal, non-commercial use, and may not be used for any purpose other than to identify prospective properties consumers may be interested in purchasing. Information is deemed reliable but not guaranteed. Copyright 2026, Greater Las Vegas Association of Realtors.
Last checked: 2026-11-21 08:42 AM UTC

Neighborhood & Commute
Source: Walkscore
Disclosure: Community information and market data powered by Constellation Data Labs. Information is deemed reliable but not guaranteed.
Save
Ask
Tour
Hide
Share