Properties

Save
Ask
Tour
Hide
Share
$1,300,000
1 Day On Site

1928 Spyglass Drive
Henderson, NV 89074

For Sale|Single Family Residence|Active
4
Beds
3
Total Baths
3
Full Baths
3,405
SqFt
$382
/SqFt
1992
Built
Subdivision:
Gallery At The Grand Legacy Amd
County:
Clark
Listing courtesy of Boeckle & Co. (702) 300-4349
Call Now: 702-210-8725
Is this the listing for you? We can help make it yours.
702-210-8725
1928 Spyglass Drive1928 Spyglass Drive1928 Spyglass Drive1928 Spyglass Drive
Save
Ask
Tour
Hide
Share

Mortgage Calculator

Monthly Payment (Est.)

Enter an interest rate to see your estimated monthly payment.
Calculator powered by Showcase IDX, a Constellation1 Company. Copyright ©2026 Information is deemed reliable but not guaranteed.

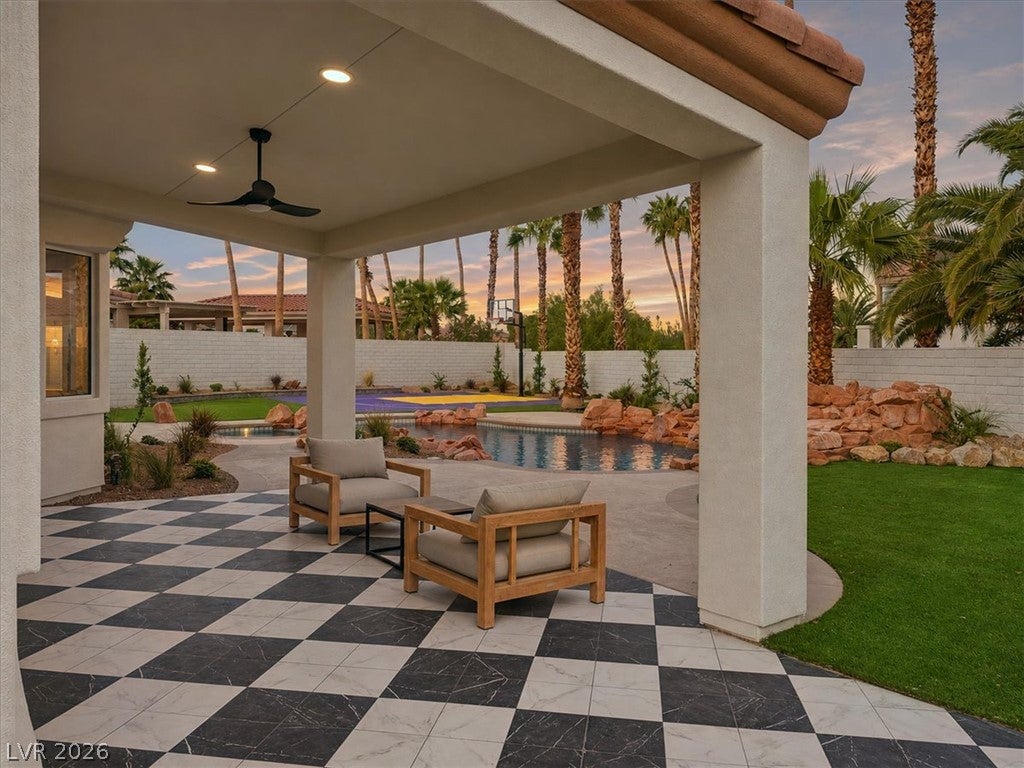
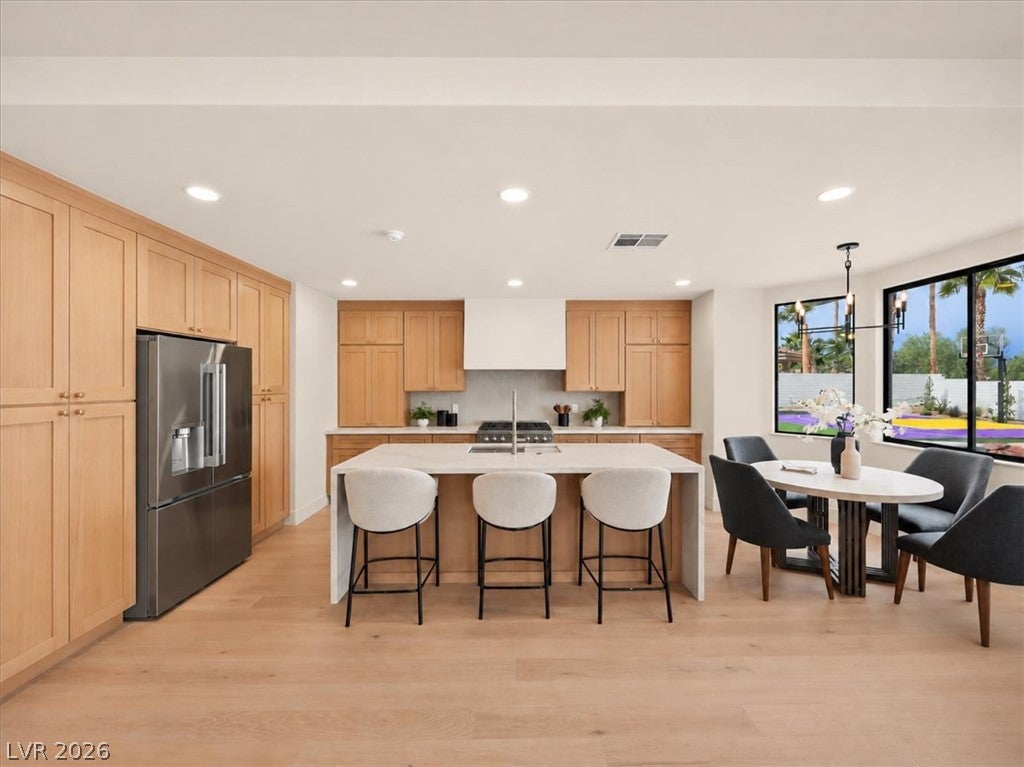
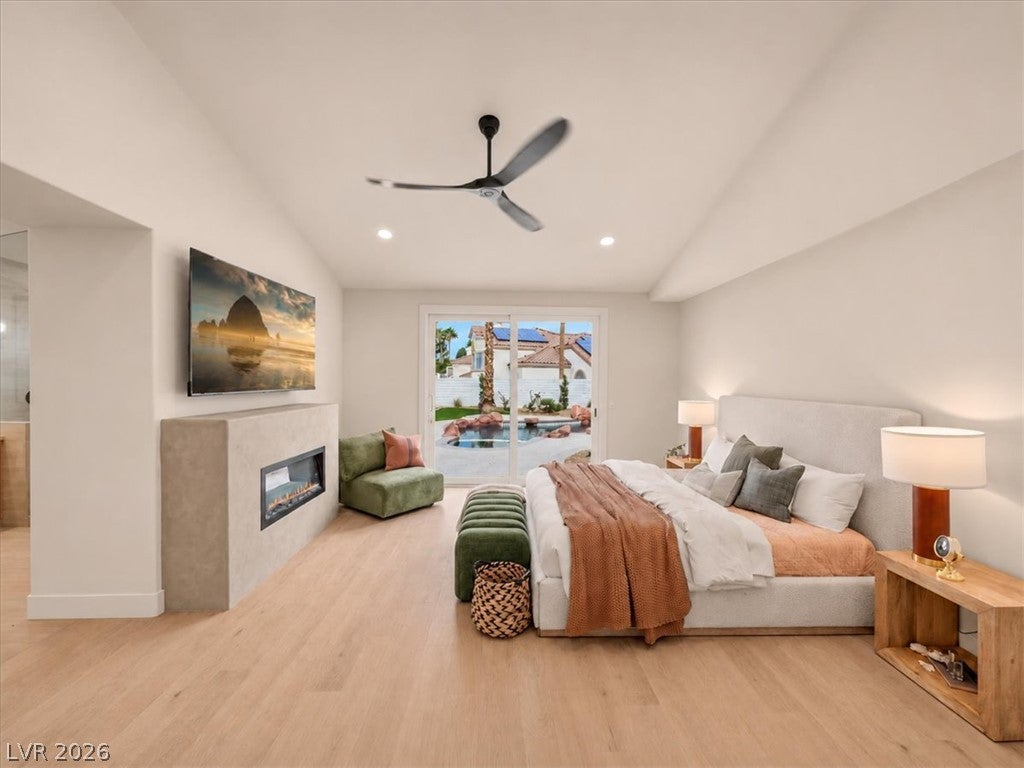
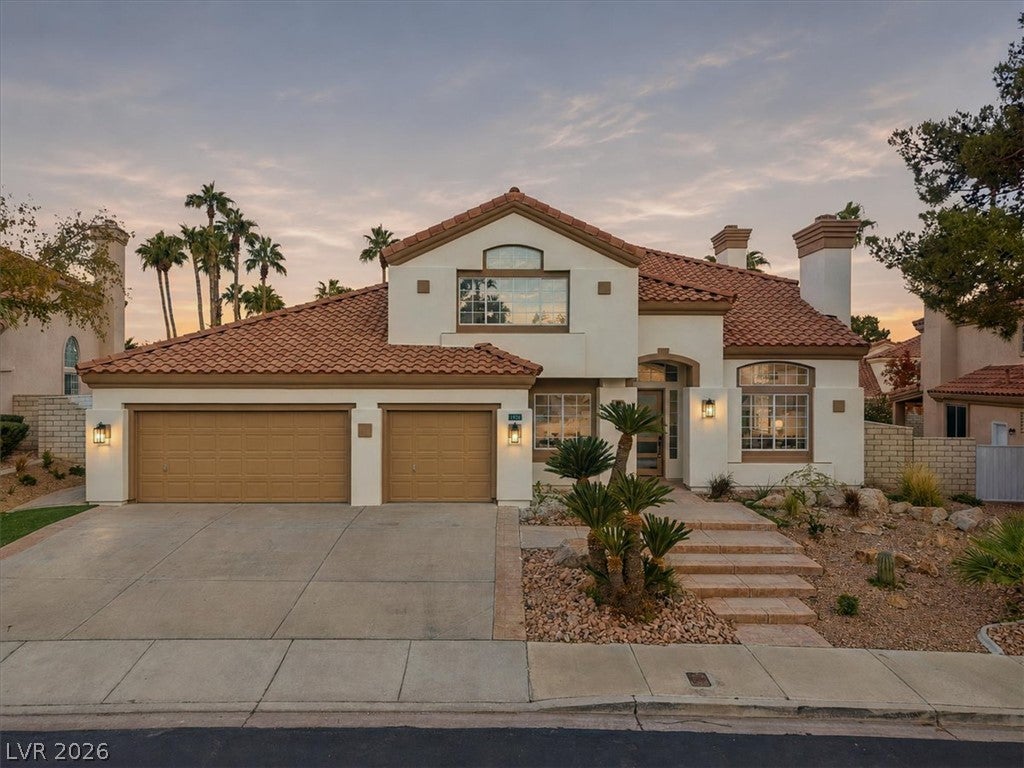
Completely reimagined behind the guard gates of Grand Legacy. Welcome to 1928 Spyglass Drive, where more than 3,400 square feet of established Green Valley architecture has been transformed into a sophisticated modern residence designed for the way you live today. Set on an oversized quarter-acre homesite in one of Henderson’s most established guard-gated golf communities, this 4-bedroom, 3.5-bath home has undergone a comprehensive remodel, pairing dramatic scale with an elevated organic-modern aesthetic. Soaring vaulted ceilings, abundant natural light, warm wood tones and thoughtfully selected finishes create a home that feels refined without sacrificing warmth. The completely redesigned kitchen serves as the heart of the home, featuring custom cabinetry, an oversized stone waterfall island, statement range and hood, designer lighting and generous storage. Expansive living and dining spaces capitalize on the home’s volume and natural light, while multiple fireplaces bring warmth and character throughout. The downstairs primary retreat offers a private escape with direct access to the backyard, a fireplace and beautifully reimagined surroundings. Upstairs, additional bedrooms are joined by an oversized upstairs space offering incredible flexibility as a game room, media lounge or secondary entertaining space. Outside is where this property truly separates itself. The expansive quarter-acre grounds have been transformed into a private resort with a pool and spa, mature palms, extensive outdoor entertaining areas, new landscaping and a newly added private sport court-creating an exceptional setting for everything from quiet evenings at home to weekends filled with family and friends. All of this is tucked behind the staffed gates of Grand Legacy, an established Green Valley community surrounding the Legacy Golf Club and prized for its mature streetscape, central Henderson location and proximity to the 215, dining, shopping and recreation.

Save
Ask
Tour
Hide
Share
Listing Snapshot
Price 
$1,300,000
Days On Site 
1 Day
Bedrooms 
4
Inside Area (SqFt) 
3,405 sqft
Total Baths 
3
Full Baths 
3
Partial Baths 
N/A
Lot Size 
0.25 Acres
Year Built 
1992
MLS Number 
2835188
Status 
Active
Property Tax 
$4,404
HOA/Condo/Coop Fees 
$200 monthly
Sq Ft Source 
N/A
Friends & Family
Recent Activity
16 hours agoStatus changed to Active
16 hours agoListing updated with changes from the MLS
yesterdayListing first seen on site
General Features
Acres 
0.25
Attached Garage 
Yes
Direction Faces 
South
Disclosures 
Principal Is Real Estate Licensed, Covenants Restrictions Disclosure
Garage 
Yes
Garage Spaces 
3
Parking 
AttachedGaragePrivate
Property Sub Type 
Single Family Residence
Sewer 
Public Sewer
SqFt Total 
3405
Style 
TwoStory
Utilities 
Underground Utilities
Water Source 
Public
Zoning 
Single Family
Interior Features
Appliances 
Gas Cooktop
Cooling 
Ceiling Fan(s)Central AirElectric
Fireplace 
Yes
Fireplace Features 
Family RoomGasLiving Room
Fireplaces 
2
Flooring 
CarpetMarble
Furnished 
Unfurnished
Heating 
Natural GasCentral
Interior 
Ceiling Fan(s)Master Downstairs
Laundry Features 
Gas Dryer HookupMain Level
Spa 
Yes
Window Features 
Window CoveringsPlantation Shutters
Bedroom 2 
Dimensions - 14x12Description - Ceiling Fan,Ceiling Light
Bedroom 3 
Dimensions - 12x10Description - Ceiling Fan,Ceiling Light
Bedroom 4 
Dimensions - 11x11Description - Ceiling Fan,Ceiling Light
Dining Room 
Dimensions - 9x10Description - Dining Area
Family Room 
Dimensions - 17x14Description - Built-in Bookcases
Kitchen 
Description - Breakfast Bar/Counter,Island,Pantry
Living Room 
Dimensions - 20x15Description - Formal,Front
PrimaryBathroom 
Description - Separate Shower,Separate Tub
PrimaryBedroom 
Dimensions - 18x16Description - Ceiling Fan,Walk-In Closet(s)
Save
Ask
Tour
Hide
Share
Exterior Features
Exterior 
Private Yard
Fencing 
BlockBack Yard
Lot Features 
Landscaped
Pool Features 
In GroundPrivate
Private Pool 
Yes
Roof 
Tile
Spa 
Yes
Windows/Doors 
Window CoveringsPlantation Shutters
Community Features
Association Amenities 
Golf CourseGatedSecurity
Association Fee 
$200.0
Association Fee Frequency 
Monthly
Horse Property 
None
Financing Terms Available 
CashConventionalFHAVA Loan
Schools
School District
Unknown
Elementary School
Bartlett, Selma,Bartlett, Selma
Middle School
Greenspun
High School
Green Valley
Listing courtesy of Boeckle & Co. (702) 300-4349


Listing information is provided by Participants of the Greater Las Vegas Association of Realtors. IDX information is provided exclusively for personal, non-commercial use, and may not be used for any purpose other than to identify prospective properties consumers may be interested in purchasing. Information is deemed reliable but not guaranteed. Copyright 2026, Greater Las Vegas Association of Realtors.
Last checked: 2026-11-21 08:42 AM UTC

Neighborhood & Commute
Source: Walkscore
Disclosure: Community information and market data powered by Constellation Data Labs. Information is deemed reliable but not guaranteed.
Save
Ask
Tour
Hide
Share