
8918 Sasquatch Run AvenueLas Vegas, NV 89166
Mortgage Calculator
Monthly Payment (Est.)
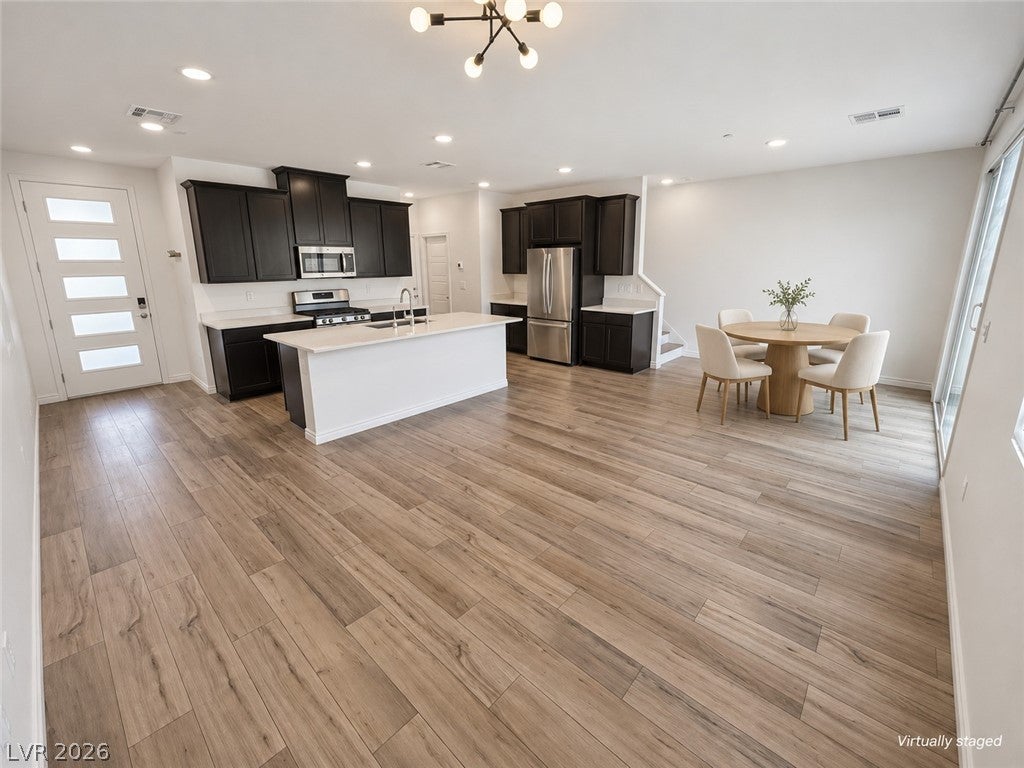
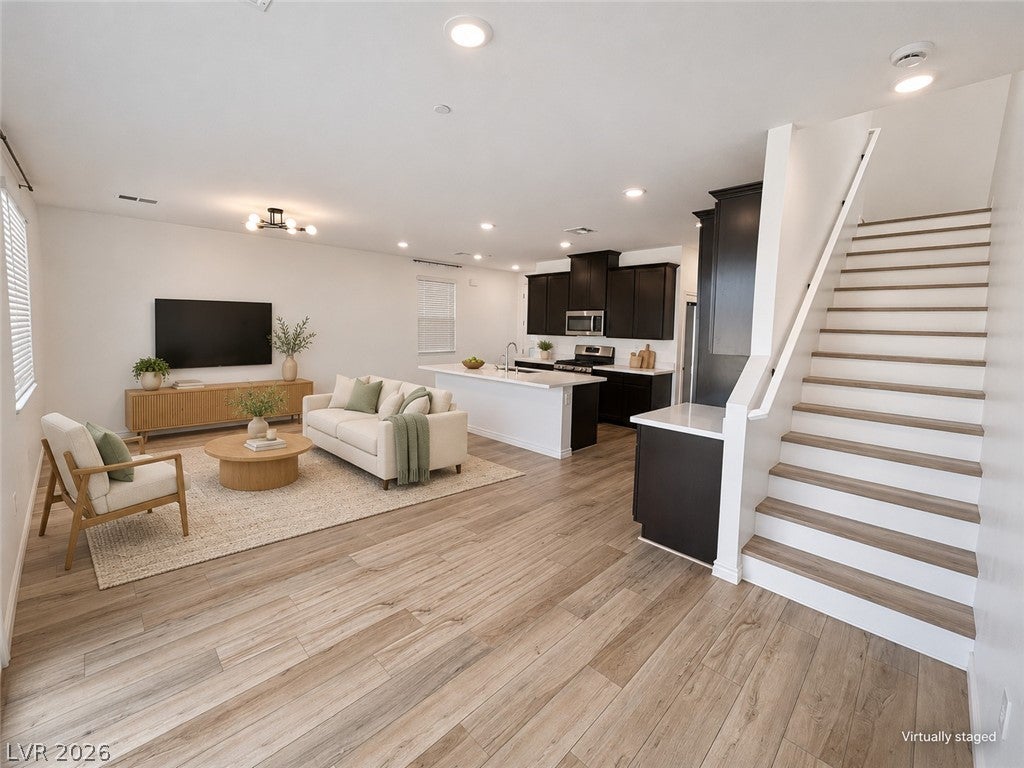
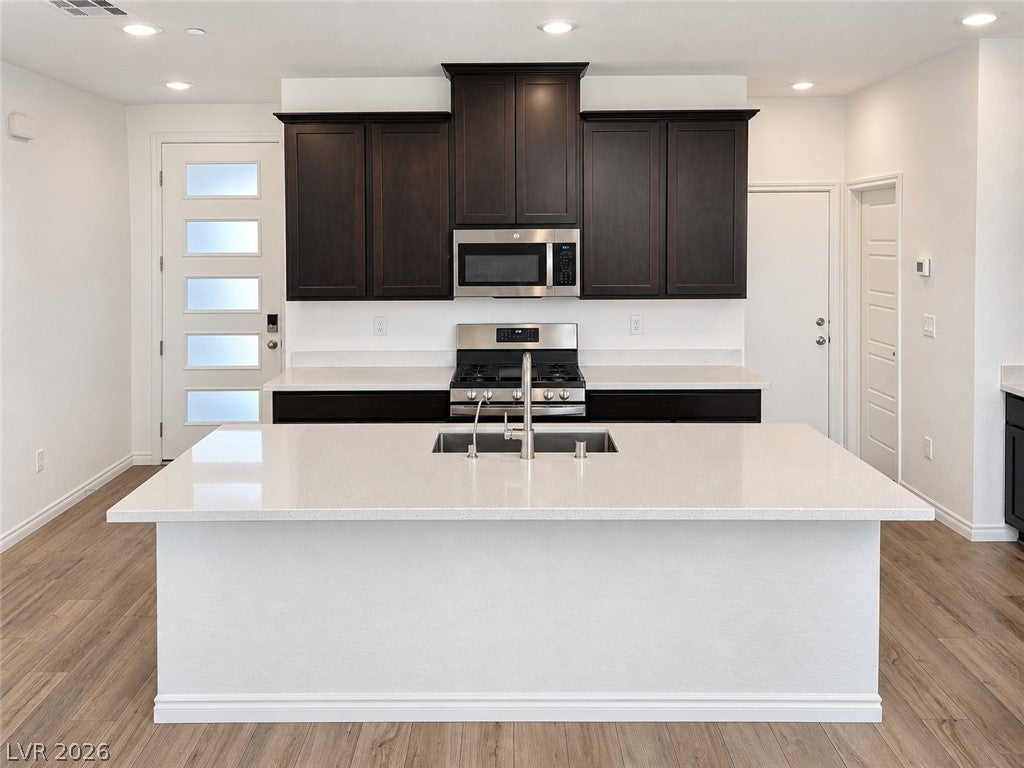
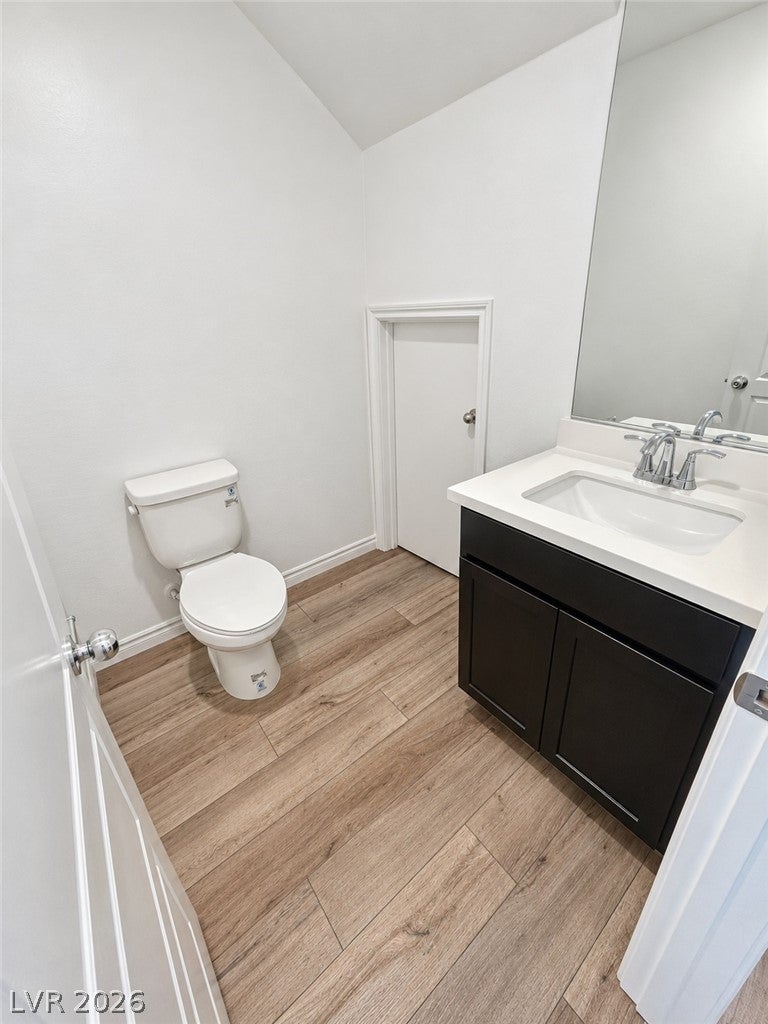
Enter an interest rate to see your estimated monthly payment.SELLER OFFERING GENEROUS CREDIT TOWARDS BUYERS CLOSING COSTS (Rate Buy Down etc..)!! Discover the ultimate blend of sleek contemporary style and master-planned lifestyle in this move-in-ready 3-bedroom, 2.5-bath, 2-car garage home nestled inside the sought-after Bella Terra neighborhood of Skye Canyon in Northwest Las Vegas! From the moment you arrive, the striking two-story desert modern elevation commands attention with stacked-stone accents, warm wood-look siding, a paver driveway, and clean desert landscaping Step through the contemporary frosted-glass front entry into a bright, expansive open-concept main level anchored by upgraded LVP flooring throughout, recessed lighting, and statement sputnik-style fixtures. Designed for effortless entertaining and everyday comfort, the gourmet kitchen flows seamlessly into the dining and living spaces-showcasing rich espresso cabinetry, quartz countertops, stainless steel appliances, and an oversized center island with an undermount sink. Upstairs, the upgraded LVP flooring continues seamlessly throughout every room The spacious primary suite is a true sanctuary, featuring private sliding-door access to a covered second-story balcony where you can take in breathtaking Las Vegas mountain views with your morning coffee. Unwind in the spa-inspired en-suite bath complete with a dual-sink white quartz vanity, espresso cabinetry, and a glass-enclosed walk-in shower, paired with a generous walk-in closet outfitted with custom built-in shelving. Two bright secondary bedrooms share a crisp full bathroom featuring a white subway-tile tub/shower surround and matching quartz vanity Skye Canyon puts resort-style recreation right outside your door! Residents enjoy access to the iconic Skye Center and Skye Fitness, featuring a state-of-the-art fitness center, Junior Olympic-sized swimming pool, splash pads, sports courts, parks, miles of scenic walking and biking trails, and year-round community events
| yesterday | Status changed to Active | |
| yesterday | Listing updated with changes from the MLS | |
| 2 days ago | Listing first seen on site |

Listing information is provided by Participants of the Greater Las Vegas Association of Realtors. IDX information is provided exclusively for personal, non-commercial use, and may not be used for any purpose other than to identify prospective properties consumers may be interested in purchasing. Information is deemed reliable but not guaranteed. Copyright 2026, Greater Las Vegas Association of Realtors.
Last checked: 2026-11-21 08:47 AM UTC
Did you know? You can invite friends and family to your search. They can join your search, rate and discuss listings with you.