Properties

Save
Ask
Tour
Hide
Share
$1,150,000
6 Days On Site

620 Point Ridge Place
Las Vegas, NV 89145

For Sale|Single Family Residence|Active
3
Beds
3
Total Baths
1
Full Bath
2
Partial Baths
2,745
SqFt
$419
/SqFt
1999
Built
Subdivision:
Scarlett Canyon At Summerlin
County:
Clark
Listing courtesy of Simply Vegas (702) 496-1158
Call Now: 702-210-8725
Is this the listing for you? We can help make it yours.
702-210-8725
620 Point Ridge Place620 Point Ridge Place620 Point Ridge Place620 Point Ridge Place
Save
Ask
Tour
Hide
Share

Mortgage Calculator

Monthly Payment (Est.)

Enter an interest rate to see your estimated monthly payment.
Calculator powered by Showcase IDX, a Constellation1 Company. Copyright ©2026 Information is deemed reliable but not guaranteed.

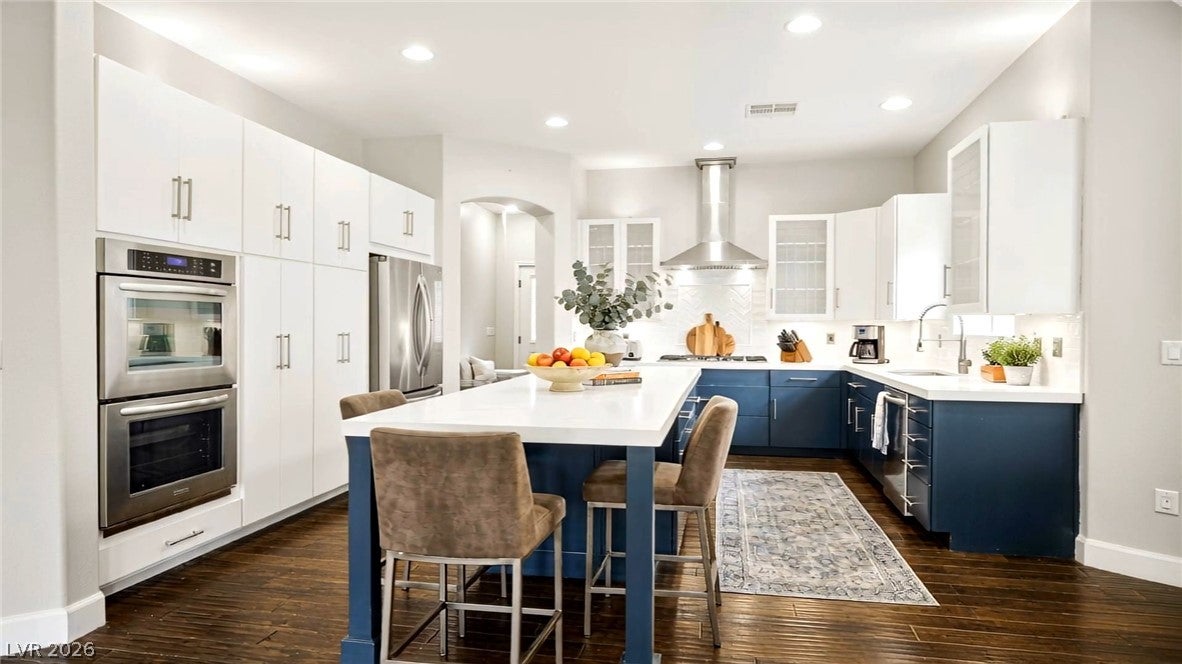
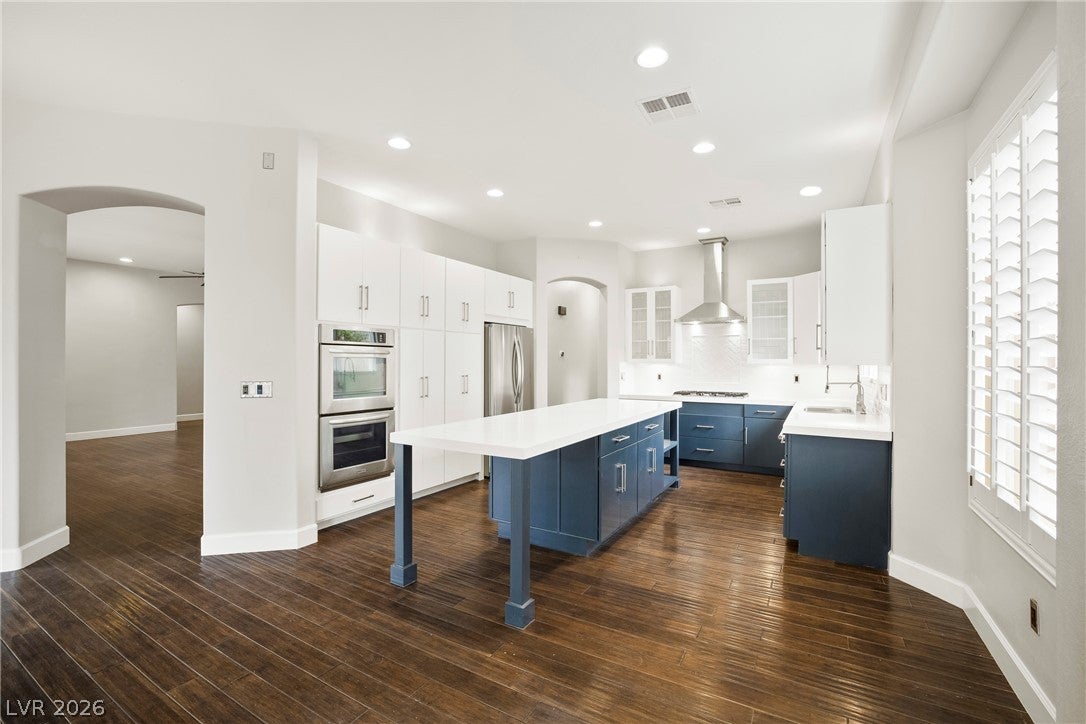
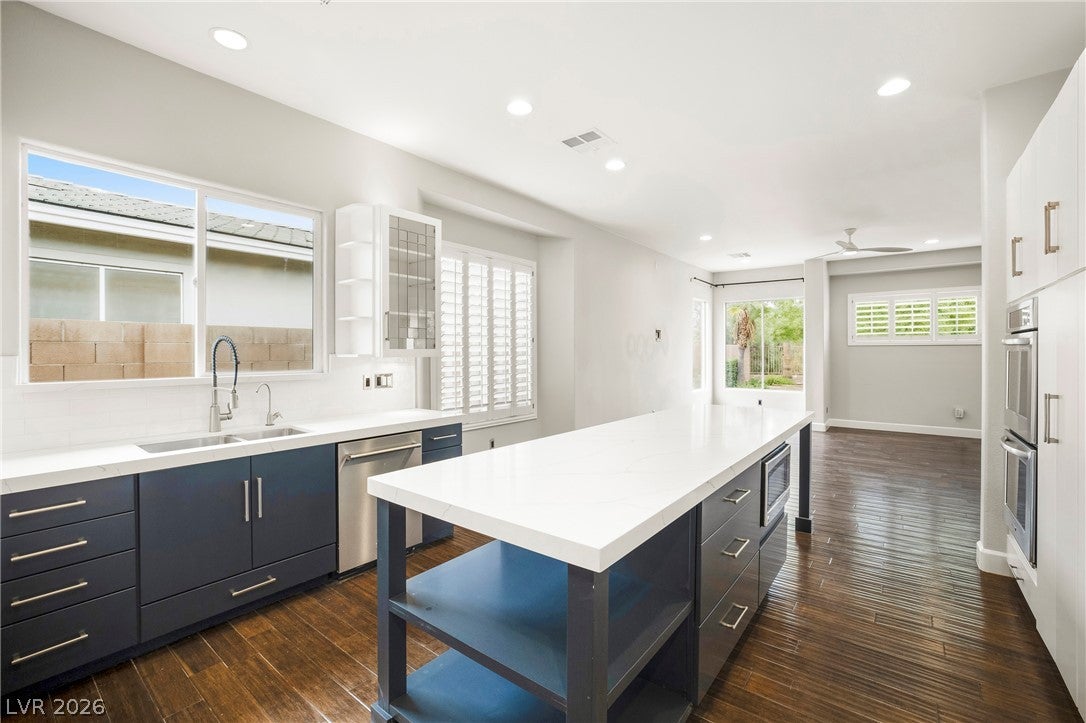
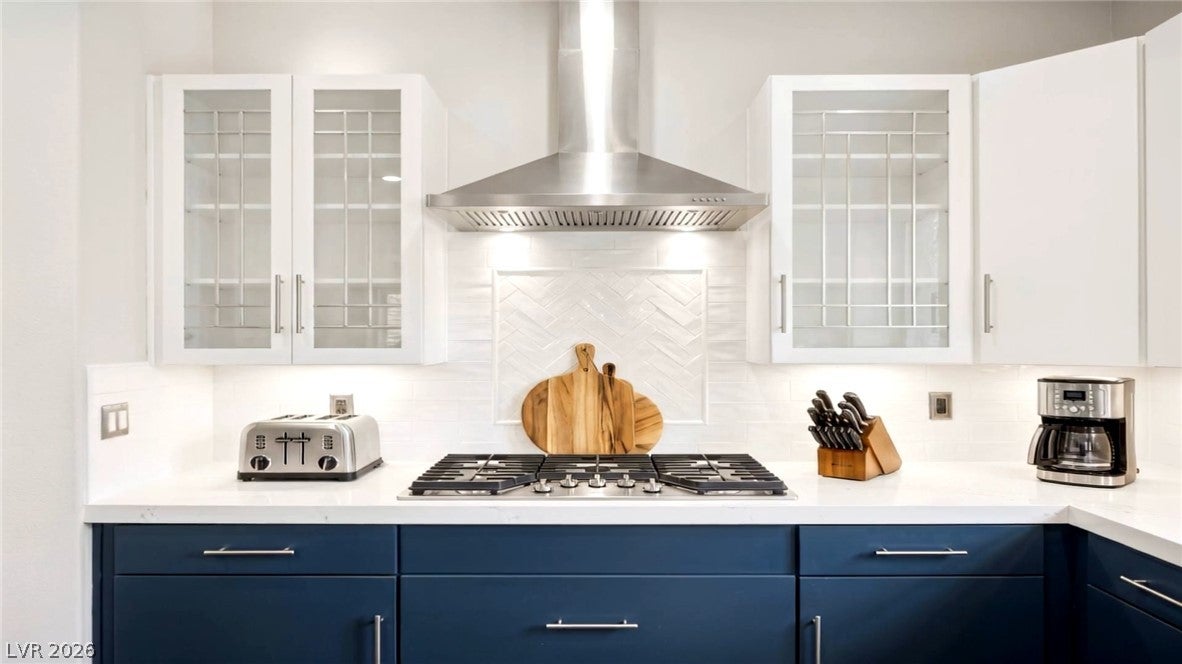
Located within an all single story gated community provides the setting for this rare elevated 0.24-acre lot with a CASITA. Grounded by hardwood floors, the main living space features an oversized living room, step-up dining area, great-room and plantation shutters. The gourmet chef kitchen is designed with quartz countertops, stainless appliances, two-tone custom cabinets, pull-out shelves, and a central island. The separate primary bedroom offers direct backyard access and contains a walk-in closet with floor-to-ceiling custom cabinets. The recently renovated primary bathroom is finished with Kohler sinks, a marble-tiled walk-in shower with subway tiling, and marble-tile flooring. A second bedroom includes a custom Murphy bed with built-in nightstands, while the dedicated laundry room is equipped with quartz countertops, slate tile flooring, and a sink. Built with solid wood doors, the home also includes practical systems such as a tankless water heater, ceiling fans, an owned water conditioner/RO system, and an owned alarm system. A separate casita provides an additional 510 square feet of living space, complete with slate flooring, shutters, and a 3/4 bath. For parking and storage, the property features a 2-car garage with overhead storage, alongside a single-car garage currently converted into an exercise room. The Virtually Staged Video is here!!! It will assist with the visual placement of furniture.

Save
Ask
Tour
Hide
Share
Listing Snapshot
Price 
$1,150,000
Days On Site 
6 Days
Bedrooms 
3
Inside Area (SqFt) 
2,745 sqft
Total Baths 
3
Full Baths 
1
Partial Baths 
2
Lot Size 
0.24 Acres
Year Built 
1999
MLS Number 
2834537
Status 
Active
Property Tax 
$5,225
HOA/Condo/Coop Fees 
$185 monthly
Sq Ft Source 
N/A
Friends & Family
Recent Activity
yesterdayStatus changed to Active
yesterdayListing updated with changes from the MLS
6 days agoListing first seen on site
General Features
Acres 
0.24
Attached Garage 
Yes
Direction Faces 
West
Disclosures 
Covenants Restrictions Disclosure
Garage 
Yes
Garage Spaces 
3
Green Energy Efficient 
Windows
Parking 
AttachedGarageGarage Door OpenerInside EntrancePrivateStorage
Property Sub Type 
Single Family Residence
Security 
Security System OwnedGated Community
Sewer 
Public Sewer
SqFt Total 
2235
Style 
OneStory
Utilities 
Underground Utilities
Water Source 
Public
Zoning 
Single Family
Interior Features
Appliances 
Built-In Electric OvenDouble OvenDryerDishwasherDisposalGas RangeMicrowaveRefrigeratorWater Softener OwnedTankless Water HeaterWater PurifierWasherWater Heater
Cooling 
Ceiling Fan(s)Central AirElectric
Flooring 
CarpetCeramic TileHardwoodMarbleTile
Furnished 
Unfurnished
Heating 
Natural Gas
Interior 
Ceiling Fan(s)Smart ThermostatMaster Downstairs
Laundry Features 
Gas Dryer HookupLaundry RoomSink
Window Features 
Window CoveringsDouble Pane WindowsPlantation Shutters
Bedroom 2 
Dimensions - 14x11Description - Ceiling Fan,Ceiling Light,No Closet
Bedroom 3 
Dimensions - 14x13Description - Ceiling Fan,Ceiling Light,No Closet,With Bath
Dining Room 
Dimensions - 12x14Description - Dining Area
Great Room 
Dimensions - 17x20Description - Downstairs
Kitchen 
Description - Custom Cabinets,Hardwood Flooring,Island,Lighting Recessed,Quartz Countertops,Stainless Steel Appliances
Living Room 
Dimensions - 21x20Description - Ceiling Fan,Ceiling Light,Rear
PrimaryBathroom 
Description - Double Sink,Shower Only
PrimaryBedroom 
Dimensions - 24x16Description - Ceiling Fan,Ceiling Light,Custom Closet,Pbr Separate From Other,Walk-In Closet(s)
Save
Ask
Tour
Hide
Share
Exterior Features
Exterior 
BarbecuePrivate Yard
Fencing 
BlockBack YardWrought Iron
Lot Features 
Back YardIrregular LotLandscaped
Other Structures 
Guest House
Patio And Porch 
PatioCovered
Roof 
Tile
Windows/Doors 
Window CoveringsDouble Pane WindowsPlantation Shutters
Community Features
Association Fee 
$111.0
Association Fee Frequency 
Monthly
Additional Association Fee 
$74.0
Additional Association Fee Frequency 
Monthly
Community Features 
Gated
Horse Property 
None
Financing Terms Available 
CashConventionalVA Loan
Schools
School District
Unknown
Elementary School
Bonner, John W.,Bonner, John W.
Middle School
Rogich Sig
High School
Palo Verde
Listing courtesy of Simply Vegas (702) 496-1158


Listing information is provided by Participants of the Greater Las Vegas Association of Realtors. IDX information is provided exclusively for personal, non-commercial use, and may not be used for any purpose other than to identify prospective properties consumers may be interested in purchasing. Information is deemed reliable but not guaranteed. Copyright 2026, Greater Las Vegas Association of Realtors.
Last checked: 2026-11-21 08:42 AM UTC

Neighborhood & Commute
Source: Walkscore
Disclosure: Community information and market data powered by Constellation Data Labs. Information is deemed reliable but not guaranteed.
Save
Ask
Tour
Hide
Share