Properties

Save
Ask
Tour
Hide
Share
$1,900,000
1 Day On Site

36 Grand Miramar Drive
Henderson, NV 89011

For Sale|Single Family Residence|Active
4
Beds
5
Total Baths
2
Full Baths
3
Partial Baths
4,305
SqFt
$441
/SqFt
2007
Built
Subdivision:
BIARRITZ AMD
County:
Clark
Listing courtesy of Las Vegas Sotheby's Int'l (702) 497-0300
Call Now: 702-210-8725
Is this the listing for you? We can help make it yours.
702-210-8725
36 Grand Miramar Drive36 Grand Miramar Drive36 Grand Miramar Drive36 Grand Miramar Drive
Save
Ask
Tour
Hide
Share

Mortgage Calculator

Monthly Payment (Est.)

Enter an interest rate to see your estimated monthly payment.
Calculator powered by Showcase IDX, a Constellation1 Company. Copyright ©2026 Information is deemed reliable but not guaranteed.

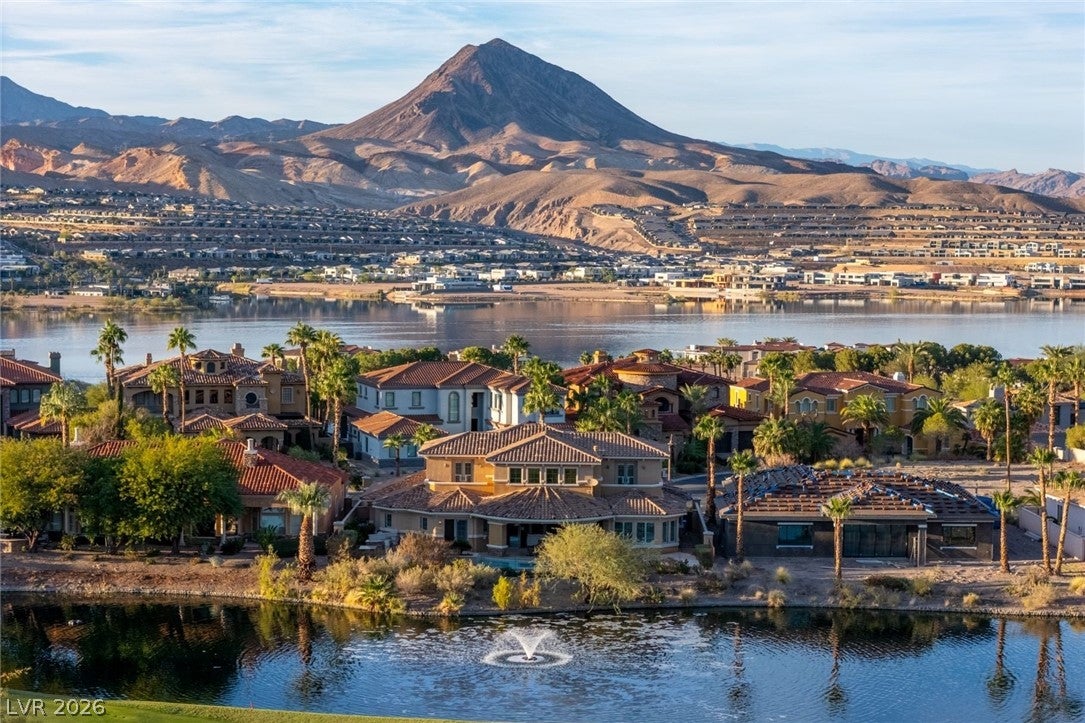
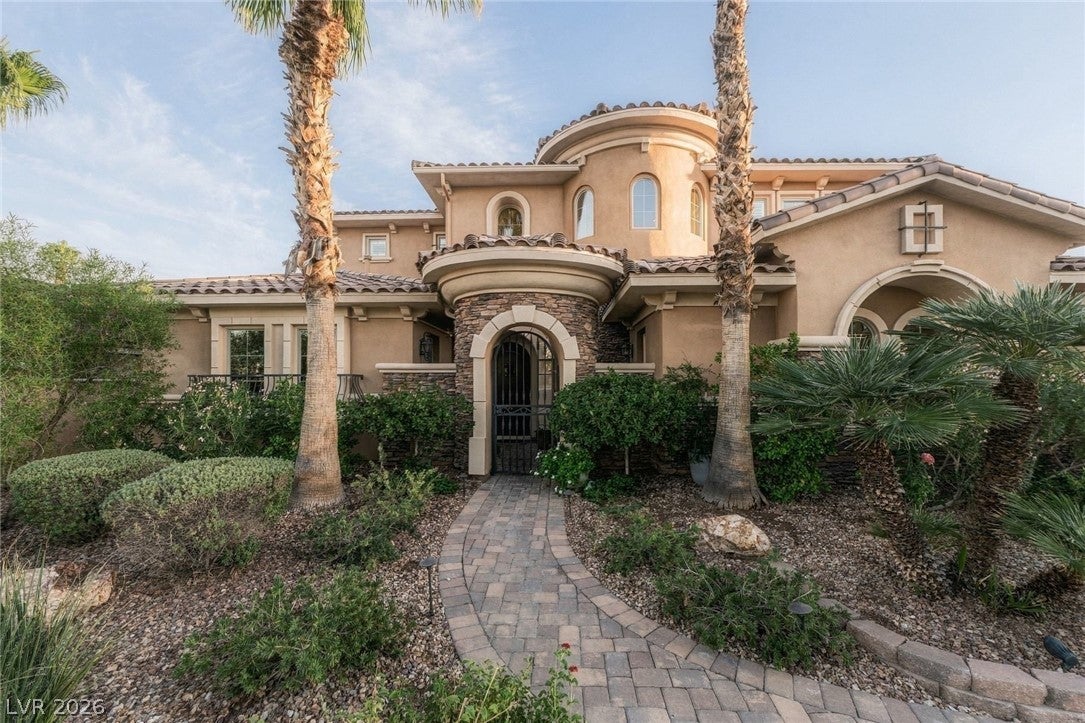
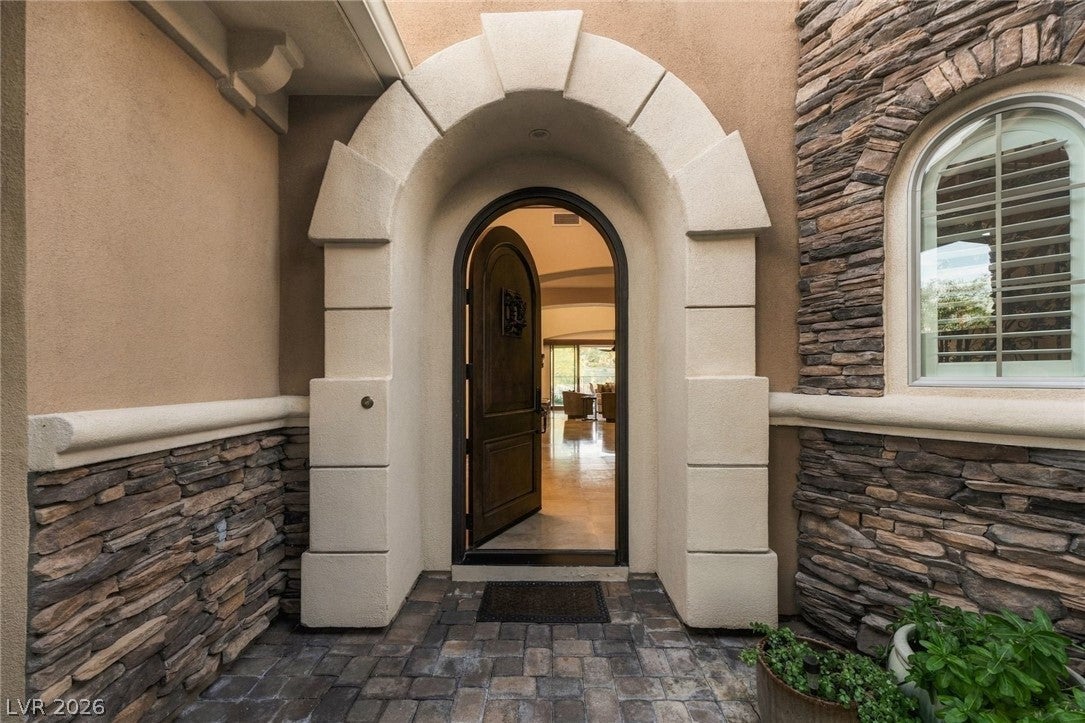
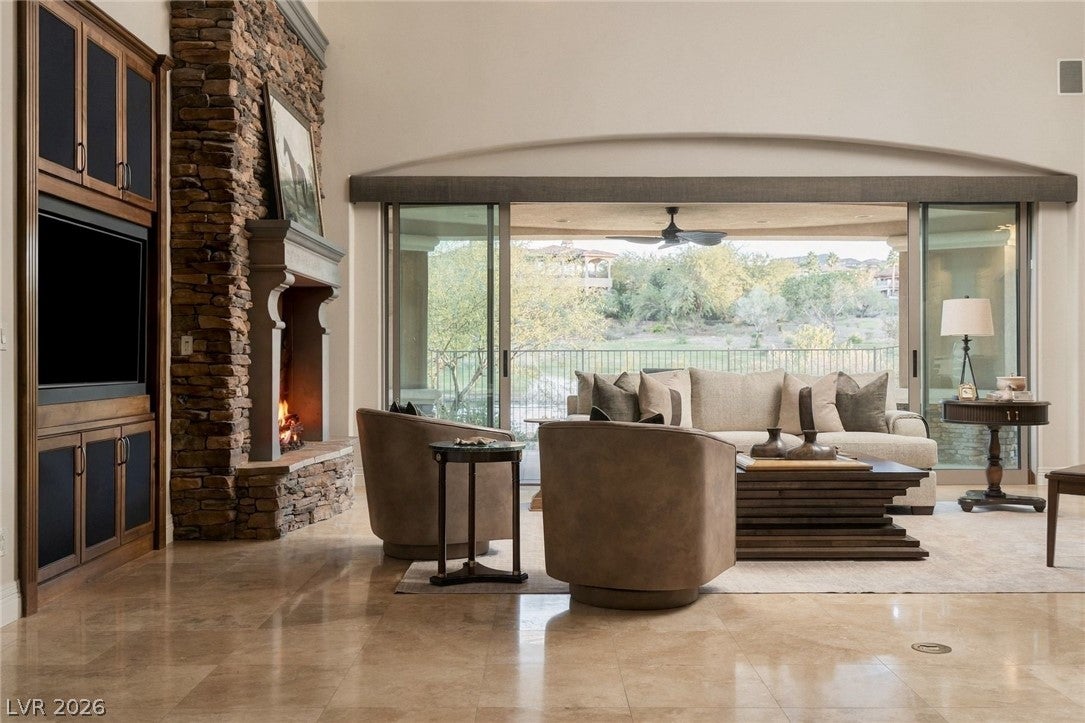
Exceptionally well cared for and thoughtfully considered in every detail, this custom Mediterranean residence offers something increasingly rare-a home that feels as warm and inviting as it is impressive. Positioned along the 6th fairway of SouthShore Country Club within the guard-gated community of Lake Las Vegas, this timeless residence combines quality craftsmanship, distinctive architecture, and all the amenities expected of a home of this stature. From its natural stone finishes and signature architectural details to its soaring ceilings and walls of windows, every space feels open and airy, yet remarkably intimate. Three fireplaces create an unmistakable sense of warmth and character, inviting you to curl up by the fire, settle in, and simply feel at home. The chef's kitchen, complete with double ovens, anchors the home's inviting gathering spaces. A private main-level primary suite features a luxurious spa bath, while a main-level casita offers comfortable accommodations for guests. Upstairs, two additional guest bedrooms and a dedicated office provide flexibility and privacy. Main-level laundry and a three-car garage add everyday convenience. Outside, a covered patio, pool, spa, and BBQ create an effortless setting for entertaining or relaxing against the backdrop of the golf course. Beautifully maintained, rich in character, and thoughtfully designed for living, this is a home where timeless elegance meets genuine comfort. A reminder that exceptional homes aren't simply built-they're made to be lived in.

Save
Ask
Tour
Hide
Share
Listing Snapshot
Price 
$1,900,000
Days On Site 
1 Day
Bedrooms 
4
Inside Area (SqFt) 
4,305 sqft
Total Baths 
5
Full Baths 
2
Partial Baths 
3
Lot Size 
0.22 Acres
Year Built 
2007
MLS Number 
2834037
Status 
Active
Property Tax 
$6,016
HOA/Condo/Coop Fees 
$530 monthly
Sq Ft Source 
N/A
Friends & Family
Recent Activity
yesterdayListing first seen on site
yesterdayListing updated with changes from the MLS
General Features
Acres 
0.22
Additional Property Use 
Residential
Attached Garage 
Yes
Direction Faces 
North
Disclosures 
Covenants Restrictions Disclosure
Garage 
Yes
Garage Spaces 
3
Green Energy Efficient 
Windows
Parking 
AttachedGarageGarage Door OpenerInside EntrancePrivate
Property Sub Type 
Single Family Residence
Security 
Security System OwnedFire Sprinkler SystemGated Community
Sewer 
Public Sewer
SqFt Total 
4305
Style 
TwoStoryCustom
Utilities 
Underground Utilities
Water Source 
Public
Zoning 
Single Family
Interior Features
Appliances 
Built-In Electric OvenDryerDishwasherDisposalGas RangeMicrowaveRefrigeratorWarming DrawerWine RefrigeratorWasherWater Softener
Cooling 
Ceiling Fan(s)Central AirElectric
Fireplace 
Yes
Fireplace Features 
BedroomFree StandingGasGlass DoorsGreat RoomOutside
Fireplaces 
3
Flooring 
CarpetMarbleTile
Furnished 
Unfurnished
Heating 
Natural GasCentral
Interior 
Ceiling Fan(s)Smart ThermostatMaster Downstairs
Laundry Features 
Gas Dryer HookupMain LevelLaundry Room
Spa 
Yes
Window Features 
Window CoveringsDouble Pane WindowsPlantation Shutters
Bedroom 2 
Dimensions - 16x15Description - Ceiling Fan,Ceiling Light,TV/ Cable,Upstairs,Walk-In Closet(s),With Bath
Bedroom 3 
Dimensions - 17x14Description - Ceiling Fan,Ceiling Light,TV/ Cable,Upstairs,Walk-In Closet(s),With Bath
Bedroom 4 
Dimensions - 17x13Description - Ceiling Fan,Ceiling Light,Closet,Downstairs,TV/ Cable,With Bath
Den 
Dimensions - 13x12Description - Ceiling Fan,Ceiling Light,Upstairs
Dining Room 
Dimensions - 14x12Description - Formal Dining Room
Great Room 
Dimensions - 24x22Description - Built-In Entertainment Center,Downstairs,Media Center,Surround Sound,Wet Bar
Kitchen 
Description - Breakfast Bar/Counter,Breakfast Nook/Eating Area,Island,Lighting Recessed,Marble/Stone Flooring,Stainless Steel Appliances,Walk-in Pantry
PrimaryBathroom 
Dimensions - 18x12Description - Double Sink,Make Up Table,Separate Shower,Separate Tub
PrimaryBedroom 
Dimensions - 26x21Description - Walk-In Closet(s)
Save
Ask
Tour
Hide
Share
Exterior Features
Construction Details 
FrameStucco
Exterior 
Built-in BarbecueBalconyBarbecueCourtyardPrivate Yard
Fencing 
BlockBack YardWrought Iron
Frontage 
Golf Course
Lot Features 
LandscapedOn Golf Course
Other Structures 
Guest House
Patio And Porch 
PatioCovered
Pool Features 
HeatedIn GroundPrivateWaterfallInfinity
Private Pool 
Yes
Roof 
Tile
Spa 
Yes
Spa Features 
In Ground
View 
Golf CourseMountain(s)
Waterview 
Golf CourseMountain(s)
Windows/Doors 
Window CoveringsDouble Pane WindowsPlantation Shutters
Community Features
Association Amenities 
Dog ParkGolf CourseGatedJogging PathParkSecurity
Association Fee 
$153.0
Association Fee Frequency 
Monthly
Additional Association Fee 
$377.0
Additional Association Fee Frequency 
Monthly
Community Features 
Gated
Horse Property 
None
Financing Terms Available 
CashConventional
Schools
School District
Unknown
Elementary School
Josh, Stevens,Josh, Stevens
Middle School
Brown B. Mahlon
High School
Basic Academy
Listing courtesy of Las Vegas Sotheby's Int'l (702) 497-0300


Listing information is provided by Participants of the Greater Las Vegas Association of Realtors. IDX information is provided exclusively for personal, non-commercial use, and may not be used for any purpose other than to identify prospective properties consumers may be interested in purchasing. Information is deemed reliable but not guaranteed. Copyright 2026, Greater Las Vegas Association of Realtors.
Last checked: 2026-11-21 08:42 AM UTC

Neighborhood & Commute
Source: Walkscore
Disclosure: Community information and market data powered by Constellation Data Labs. Information is deemed reliable but not guaranteed.
Save
Ask
Tour
Hide
Share