
Properties

Save
Ask
Tour
Hide
Share
$455,000
2 Days On Site

Las Vegas, NV 89134

For Sale|Single Family Residence|Active
3
Beds
2
Total Baths
2
Full Baths
1,149
SqFt
$396
/SqFt
1998
Built
Subdivision:
Sierra Ridge
County:
Clark
Listing courtesy of Simply Vegas (725) 277-2501
Call Now: 702-210-8725
Is this the listing for you? We can help make it yours.
702-210-8725
Save
Ask
Tour
Hide
Share

Mortgage Calculator

Monthly Payment (Est.)

Enter an interest rate to see your estimated monthly payment.
Calculator powered by Showcase IDX, a Constellation1 Company. Copyright ©2026 Information is deemed reliable but not guaranteed.

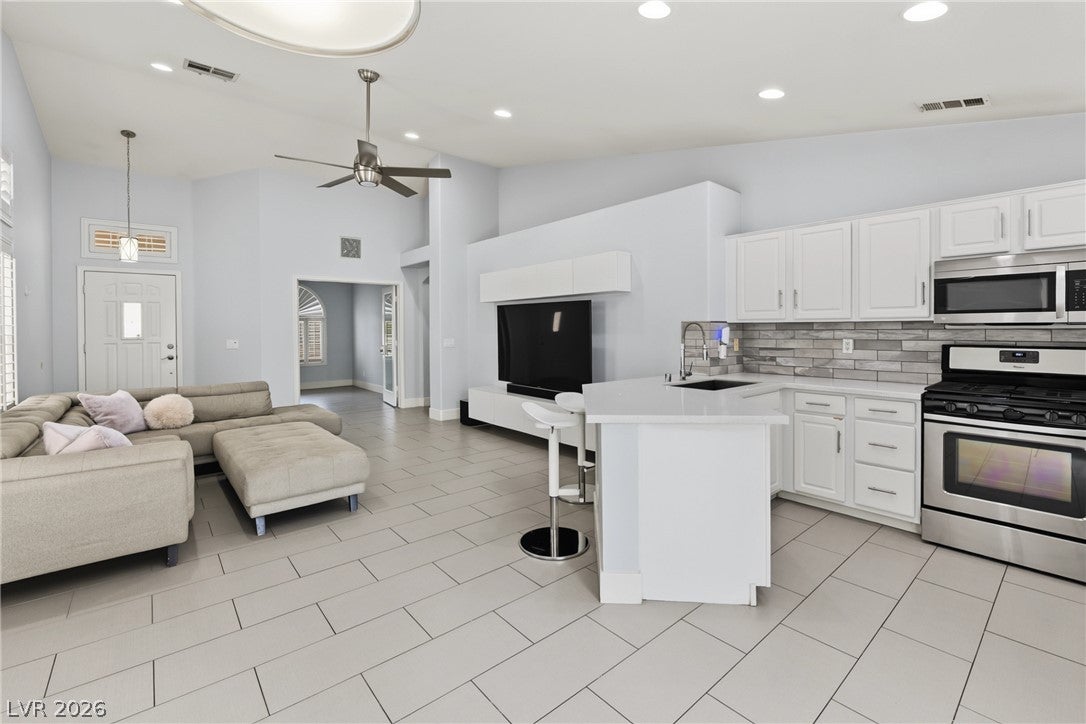
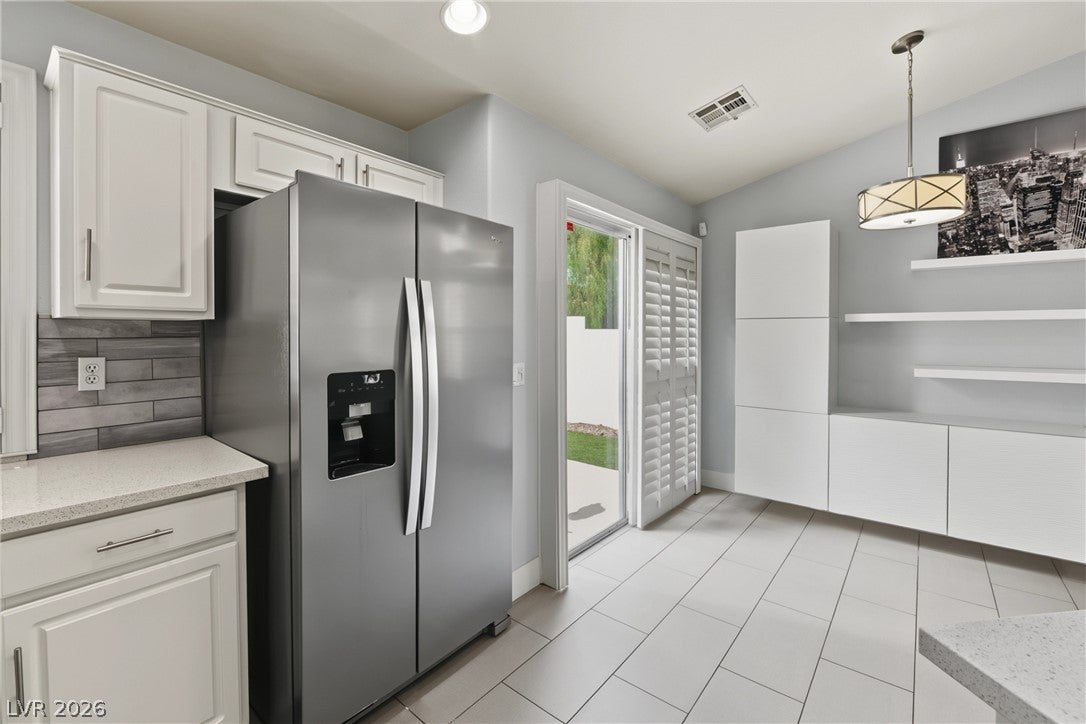
Welcome home to this beautifully remodeled residence offering 2 bedrooms plus a versatile den, perfect for a home office, flex space, or additional living space. Thoughtfully updated with stylish tile flooring, elegant shutters throughout and partially furnished with a 75” TV complete with a soundbar and subwoofer. This home combines comfort, functionality, and modern appeal. Enjoy an exceptional location in the heart of Summerlin, within walking distance to 24 Hour Fitness and an abundance of shopping, restaurants, and dining options. The home also features convenient access to The Trails, with a short walk to the community park, pool, basketball courts and playground. Embrace the best of Summerlin living with beautifully maintained surroundings, convenient amenities, and an outstanding location close to everything you need!

Save
Ask
Tour
Hide
Share
Listing Snapshot
Price 
$455,000
Days On Site 
2 Days
Bedrooms 
3
Inside Area (SqFt) 
1,149 sqft
Total Baths 
2
Full Baths 
2
Partial Baths 
N/A
Lot Size 
0.1 Acres
Year Built 
1998
MLS Number 
2831592
Status 
Active
Property Tax 
$2,542
HOA/Condo/Coop Fees 
$60 monthly
Sq Ft Source 
N/A
Friends & Family
Recent Activity
3 days agoListing first seen on site
3 days agoListing updated with changes from the MLS
General Features
Acres 
0.1
Attached Garage 
Yes
Direction Faces 
North
Disclosures 
Covenants Restrictions Disclosure
Garage 
Yes
Garage Spaces 
2
Green Energy Efficient 
Windows
Parking 
AttachedGaragePrivate
Property Sub Type 
Single Family Residence
Sewer 
Public Sewer
SqFt Total 
1149
Style 
OneStory
Utilities 
Underground Utilities
Water Source 
Public
Zoning 
Single Family
Interior Features
Appliances 
DryerDishwasherDisposalGas RangeMicrowaveRefrigeratorWasher
Cooling 
Ceiling Fan(s)Central AirElectric
Flooring 
CarpetTile
Furnished 
Partially
Heating 
Natural GasCentral
Interior 
Ceiling Fan(s)Master Downstairs
Laundry Features 
Gas Dryer HookupLaundry ClosetLaundry Room
Window Features 
Window CoveringsBlindsLow Emissivity WindowsPlantation Shutters
Bedroom 2 
Dimensions - 12x10Description - Ceiling Fan
Bedroom 3 
Dimensions - 12x10Description - Ceiling Fan
Dining Room 
Dimensions - 10x10Description - Kitchen/Dining Room Combo,Living Room/Dining Combo
Kitchen 
Description - Granite Countertops
Living Room 
Dimensions - 30x15Description - None
PrimaryBathroom 
Description - Shower Only
PrimaryBedroom 
Dimensions - 15x12Description - Ceiling Fan
Save
Ask
Tour
Hide
Share
Exterior Features
Exterior 
Private Yard
Fencing 
BlockBack Yard
Lot Features 
Front Yard
Roof 
Tile
Windows/Doors 
Window CoveringsBlindsLow Emissivity WindowsPlantation Shutters
Community Features
Association Fee 
$60.0
Association Fee Frequency 
Monthly
Horse Property 
None
Financing Terms Available 
CashConventionalFHAVA Loan
Schools
School District
Unknown
Elementary School
Lummis, William,Lummis, William
Middle School
Becker
High School
Palo Verde
Listing courtesy of Simply Vegas (725) 277-2501


Listing information is provided by Participants of the Greater Las Vegas Association of Realtors. IDX information is provided exclusively for personal, non-commercial use, and may not be used for any purpose other than to identify prospective properties consumers may be interested in purchasing. Information is deemed reliable but not guaranteed. Copyright 2026, Greater Las Vegas Association of Realtors.
Last checked: 2026-11-21 08:42 AM UTC

Neighborhood & Commute
Source: Walkscore
Disclosure: Community information and market data powered by Constellation Data Labs. Information is deemed reliable but not guaranteed.
Save
Ask
Tour
Hide
Share
