Properties

Save
Ask
Tour
Hide
Share
$1,250,000
New Listing

8535 Belcastro Street
Las Vegas, NV 89113

For Sale|Single Family Residence|Active
4
Beds
3
Total Baths
3
Full Baths
3,838
SqFt
$326
/SqFt
1996
Built
Subdivision:
none
County:
Clark
Listing courtesy of eXp Realty (702) 300-1214
Call Now: 702-210-8725
Is this the listing for you? We can help make it yours.
702-210-8725
8535 Belcastro Street8535 Belcastro Street8535 Belcastro Street8535 Belcastro Street
Save
Ask
Tour
Hide
Share

Mortgage Calculator

Monthly Payment (Est.)

Enter an interest rate to see your estimated monthly payment.
Calculator powered by Showcase IDX, a Constellation1 Company. Copyright ©2026 Information is deemed reliable but not guaranteed.

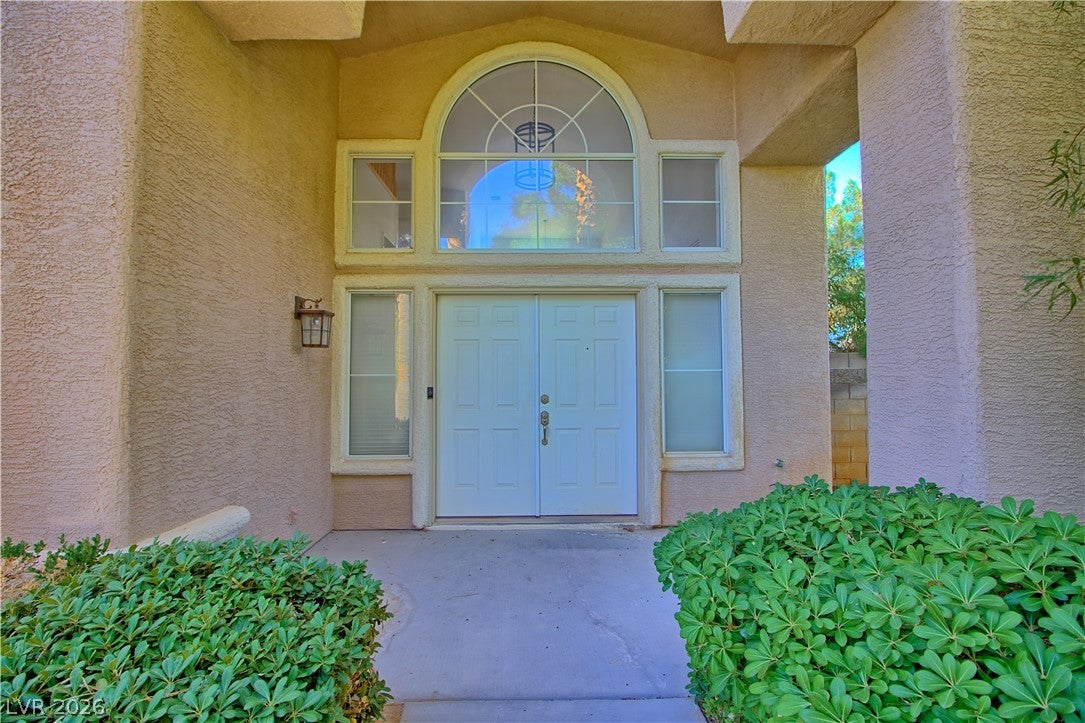
The front yard is like having your own small oasis with mature trees, shrubs and grass. With NO HOA and .47 acres of land, this offers the freedom to build a back yard of your dreams. Do you want to build a casita or an RV garage? Why not both? the layout of the back yard gives enough space to build a casita, and an RV garage while leaving enough space for a pool. As stated before, there is no HOA to tell you no. So, add a pickle ball court, add a swimming pool, add additional dwelling units. It is up to you. If you decide to do nothing, the backyard is still beautiful with trees and shrubs around the property. The patio is fully covered and features a built in BBQ. The house it's self is a beautiful 4 bed/3 bath with a den and a loft. There is a full bath downstairs, so the den could be used as a 5th bedroom. The primary bedroom is divided into two areas by a fireplace creating a sitting area and an area for a bed. The primary bedroom also features a private balcony. This house is uncommon in a way that makes it a must see.

Save
Ask
Tour
Hide
Share
Listing Snapshot
Price 
$1,250,000
Days On Site 
0 Days
Bedrooms 
4
Inside Area (SqFt) 
3,838 sqft
Total Baths 
3
Full Baths 
3
Partial Baths 
N/A
Lot Size 
0.47 Acres
Year Built 
1996
MLS® Number 
2824087
Status 
Active
Property Tax 
$4,931
HOA/Condo/Coop Fees 
N/A
Sq Ft Source 
N/A
Friends & Family
Recent Activity
19 hours agoListing first seen on site
yesterdayListing updated with changes from the MLS®
General Features
Acres 
0.47
Additional Property Use 
Residential
Attached Garage 
Yes
Direction Faces 
North
Garage 
Yes
Garage Spaces 
3
Parking 
AttachedGarageGarage Door OpenerInside EntranceOpenPrivateRV GatedRV Access/Parking
Property Sub Type 
Single Family Residence
Sewer 
Septic Tank
SqFt Total 
3838
Style 
TwoStoryCustom
Utilities 
Underground Utilities
Water Source 
Shared Well
Zoning 
Single Family
Interior Features
Appliances 
Built-In Electric OvenDouble OvenDishwasherGas CooktopDisposalMicrowave
Cooling 
Ceiling Fan(s)Central AirElectric
Fireplace 
Yes
Fireplace Features 
GasGlass DoorsLiving RoomMaster Bedroom
Fireplaces 
2
Flooring 
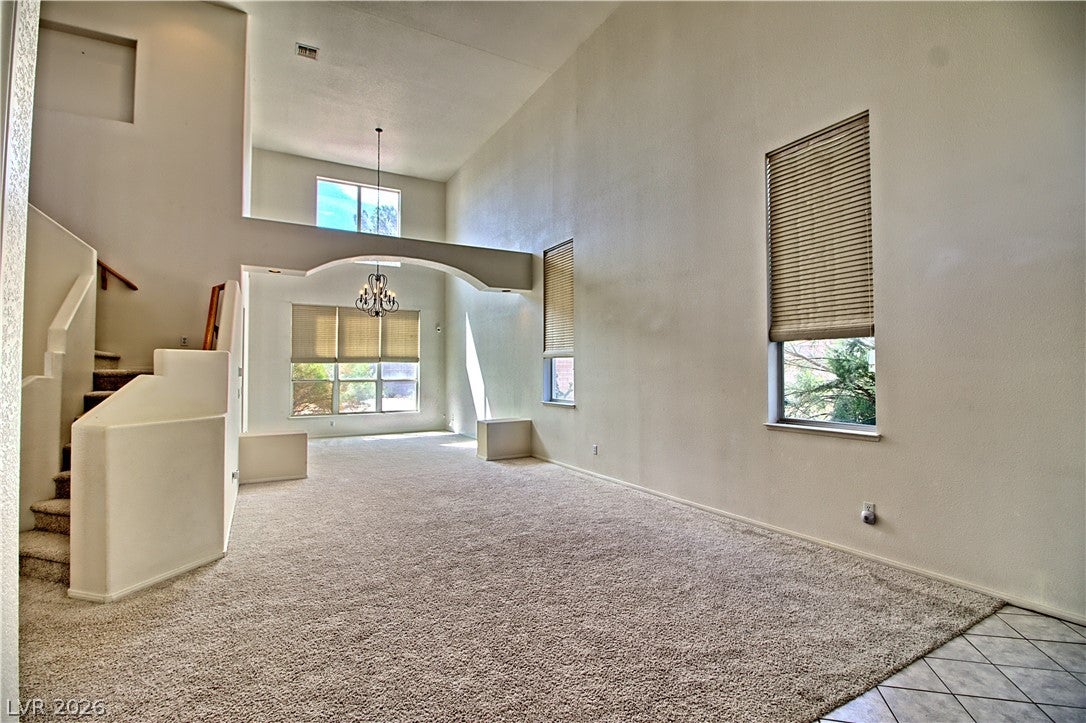
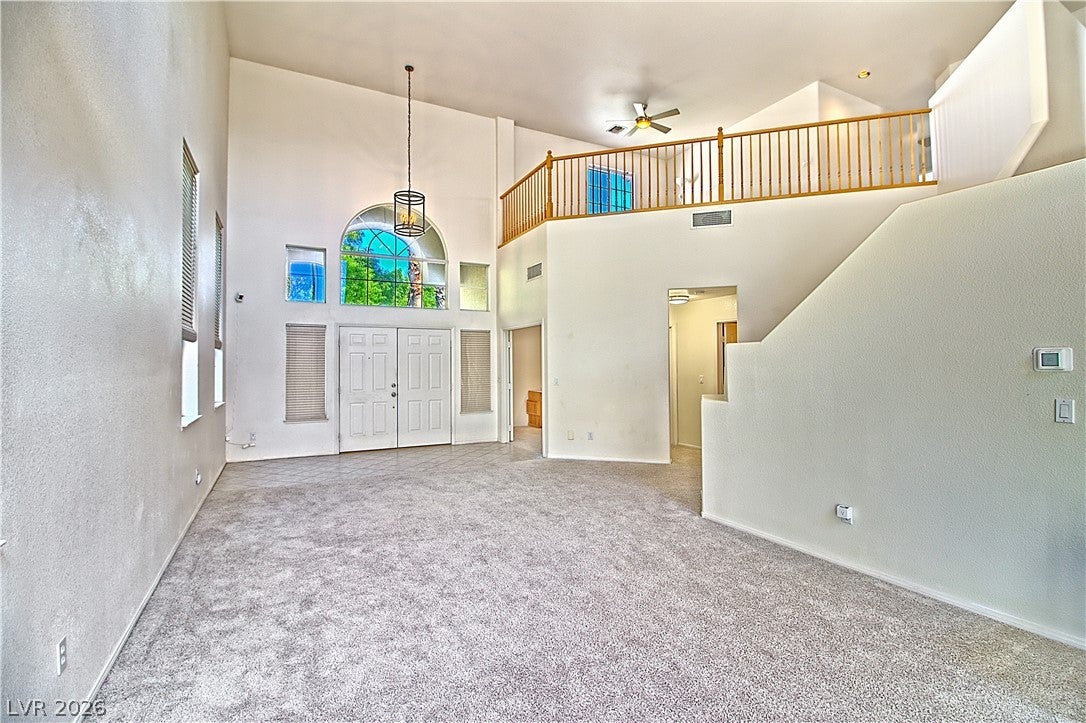
CarpetTile
Furnished 
Unfurnished
Heating 
CentralPropane
Interior 
Ceiling Fan(s)
Laundry Features 
Electric Dryer HookupMain LevelLaundry RoomSink
Window Features 
Window CoveringsBlinds
Bedroom 2 
Dimensions - 10x10Description - Ceiling Fan,Ceiling Light,Upstairs,Walk-In Closet(s)
Bedroom 3 
Dimensions - 11x11Description - Ceiling Fan,Ceiling Light,Upstairs,Walk-In Closet(s)
Bedroom 4 
Dimensions - 11x11Description - Ceiling Fan,Ceiling Light,Upstairs,Walk-In Closet(s)
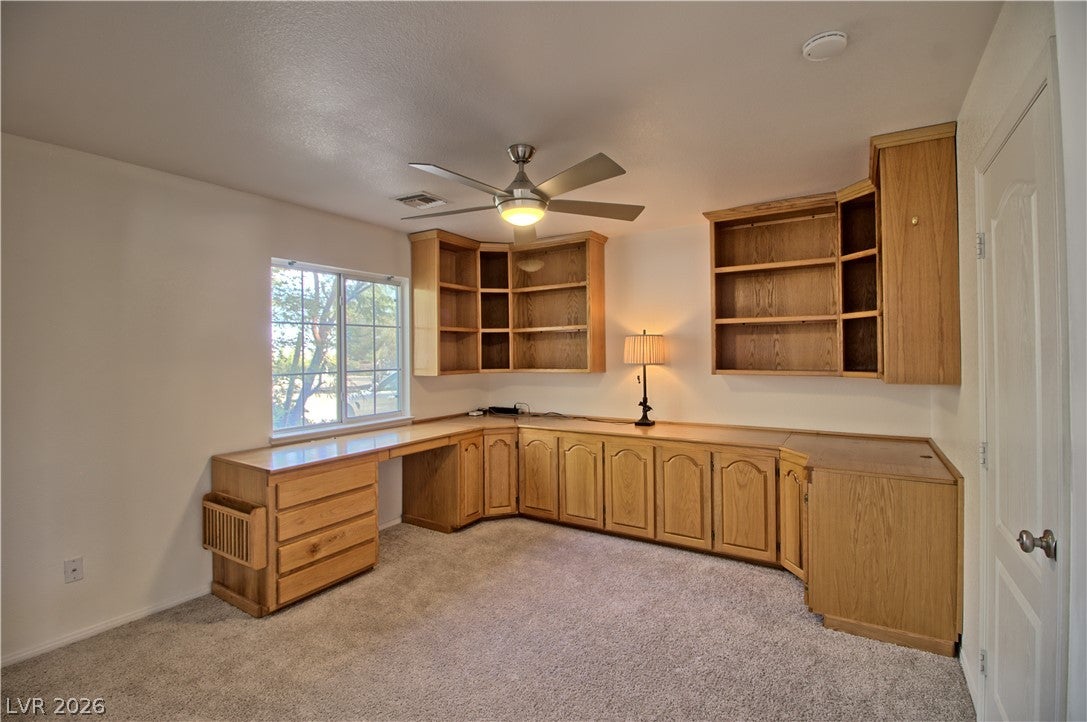
Den 
Dimensions - 11x11Description - Built-Ins,Ceiling Fan,Ceiling Light,Downstairs
Dining Room 
Dimensions - 17x11Description - Dining Area,Vaulted Ceiling
Family Room 
Dimensions - 18x18Description - Ceiling Fan,Downstairs,Entertainment Center,Separate Family Room
Kitchen 
Description - Breakfast Bar/Counter,Breakfast Nook/Eating Area,Custom Cabinets,Granite Countertops,Island,Lighting Recessed,Stainless Steel Appliances,Tile Flooring
Living Room 
Dimensions - 22x18Description - Entry Foyer,Front,Multi Story
Loft 
Description - Ceiling Fan
PrimaryBathroom 
Description - Double Sink,Make Up Table,Separate Shower,Separate Tub
PrimaryBedroom 
Dimensions - 15x20Description - Balcony,Built-In Entertainment Center,Ceiling Fan,Ceiling Light,Pbr Separate From Other,Sitting Room,Upstairs,Walk-In Closet(s)
Save
Ask
Tour
Hide
Share
Exterior Features
Construction Details 
FrameStucco
Exterior 
Built-in BarbecueBarbecuePrivate Yard
Fencing 
BlockBack Yard
Lot Features 
Cul-De-SacFront YardSprinklers In FrontLandscaped
Patio And Porch 
PatioCovered
Roof 
Tile
View 
None
Waterview 
None
Windows/Doors 
Window CoveringsBlinds
Community Features
Association Amenities 
None
Horse Property 
None
Financing Terms Available 
CashConventionalVA Loan
Schools
School District
Unknown
Elementary School
Steele, Judith D.,Steele, Judith D.
Middle School
Canarelli Lawrence & Heidi
High School
Sierra Vista High
Listing courtesy of eXp Realty (702) 300-1214


Listing information is provided by Participants of the Greater Las Vegas Association of Realtors. IDX information is provided exclusively for personal, non-commercial use, and may not be used for any purpose other than to identify prospective properties consumers may be interested in purchasing. Information is deemed reliable but not guaranteed. Copyright 2026, Greater Las Vegas Association of Realtors.
Last checked: 2026-10-05 06:10 PM UTC

Neighborhood & Commute
Source: Walkscore
Disclosure: Community information and market data powered by Constellation Data Labs. Information is deemed reliable but not guaranteed.
Save
Ask
Tour
Hide
Share