
Save
Ask
Tour
Hide
$249,500
New Listing
508 Indian Princess Drive 104Las Vegas, NV 89145
For Sale|Condominium|Active
2
Beds
2
Total Baths
2
Partial Baths
1,108
SqFt
$225
/SqFt
1994
Built
Subdivision:
Indian Wells Condo
County:
Clark
Listing courtesy of BHHS Nevada Properties (702) 752-1971
Call Now: 702-210-8725
Is this the listing for you? We can help make it yours.
702-210-8725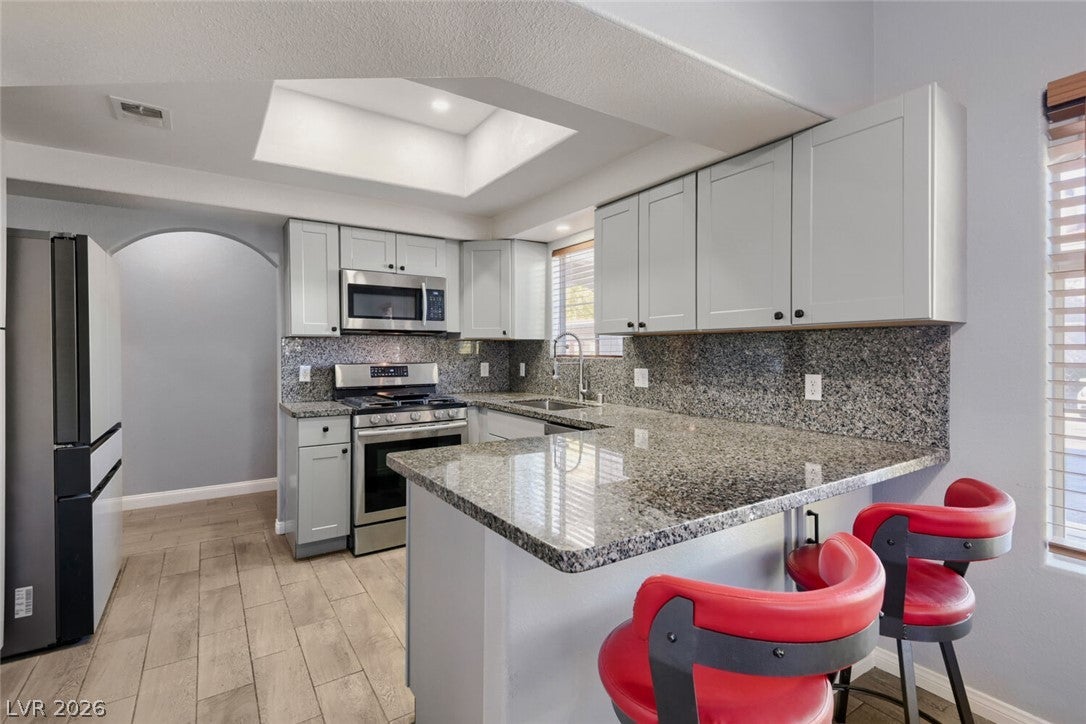
Save
Ask
Tour
Hide
Mortgage Calculator
Monthly Payment (Est.)
Enter an interest rate to see your estimated monthly payment.Calculator powered by Showcase IDX, a Constellation1 Company. Copyright ©2026 Information is deemed reliable but not guaranteed.
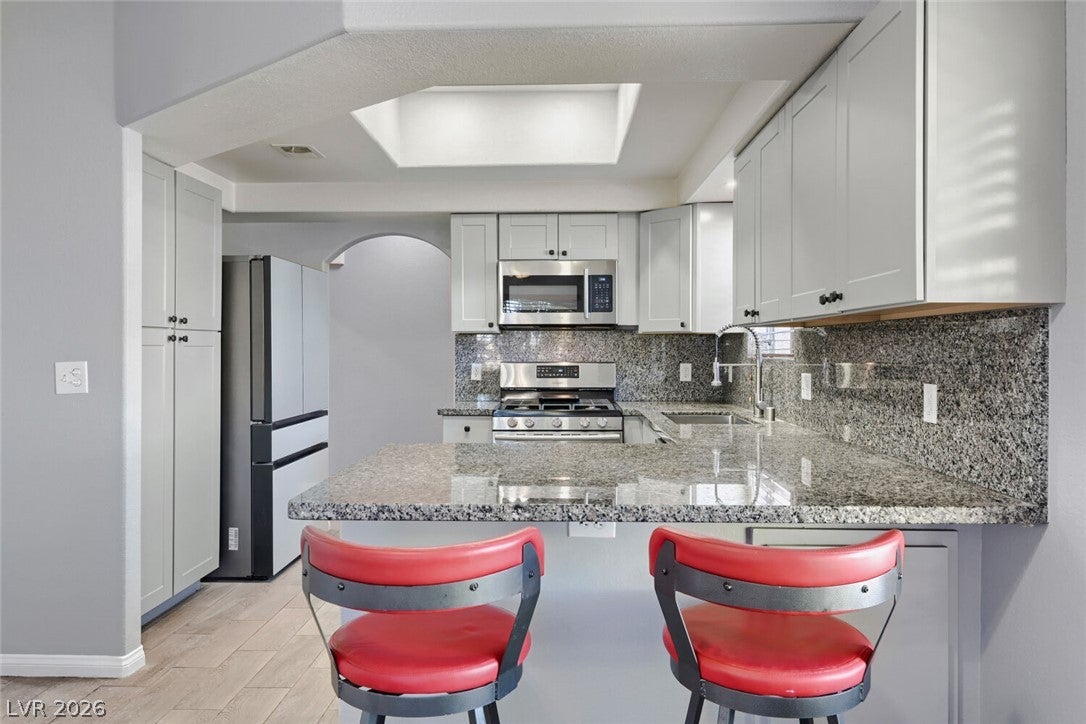
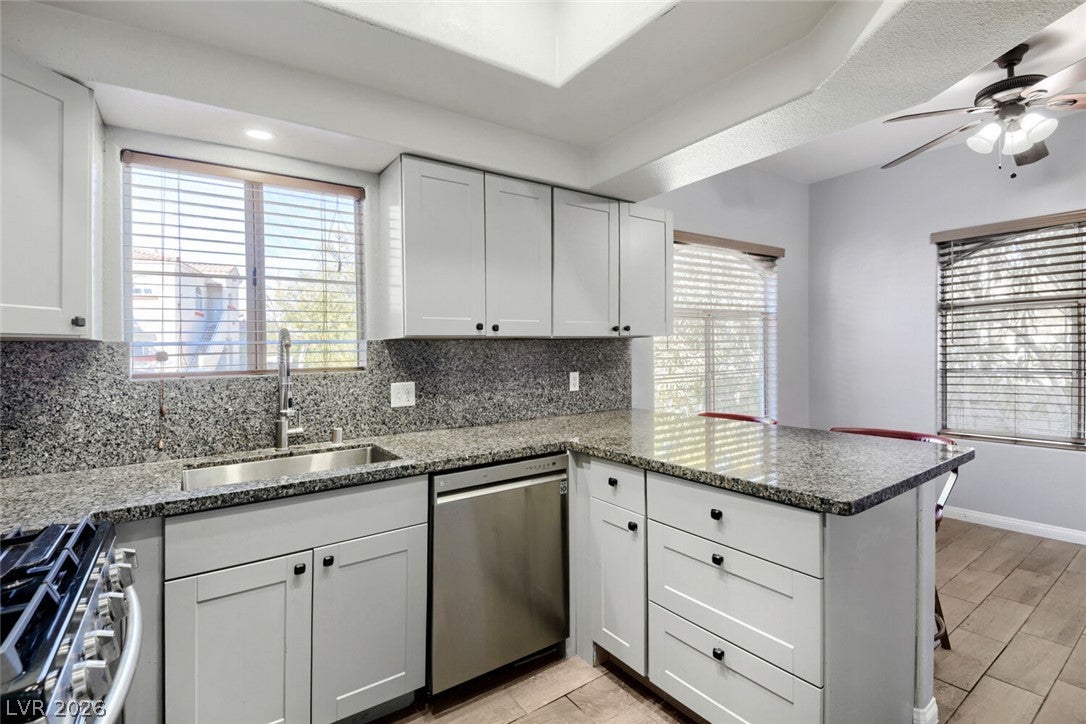
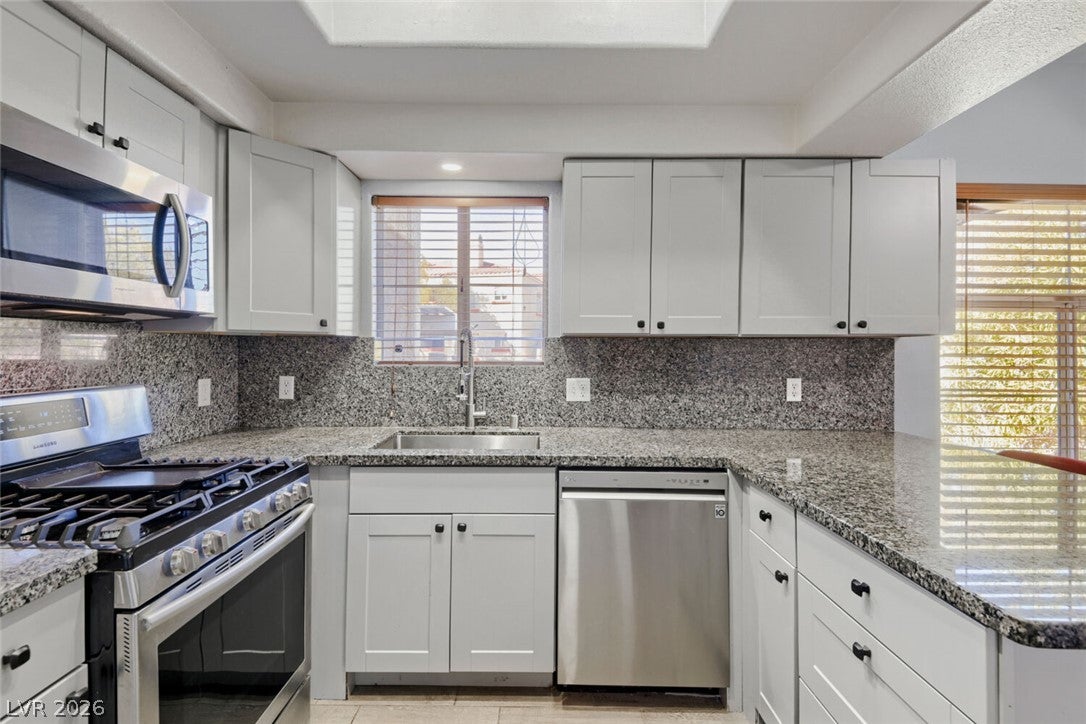
GATED GROUND LEVEL 2B/2B WITH NO UPSTAIRS NEIGHBORS. Brand new porcelain tile floors, roof & main water line. Upgrades by long-term ownership include kitchen cabinets, lighting, granite counters and appliances, floor-to-ceiling marble fireplace. Recent new tile and vanities in both bathrooms. Walk-in closets. Enclosed patio. Newer AC compressor and heater. BEDROOMS DON'T SHARE A WALL. Quietly located at the back of the community. Assigned covered parking directly in front. INDIAN WELLS offers resort amenities including clubhouse, pool, spa and fitness room, located near Boca Park, Tivoli and Summerlin.
Save
Ask
Tour
Hide
Listing Snapshot
Price
$249,500
Days On Site
0 Days
Bedrooms
2
Inside Area (SqFt)
1,108 sqft
Total Baths
2
Full Baths
N/A
Partial Baths
2
Lot Size
0.1353 Acres
Year Built
1994
MLS® Number
2824029
Status
Active
Property Tax
$1,059
HOA/Condo/Coop Fees
$450 monthly
Sq Ft Source
N/A
Friends & Family
Recent Activity
| 3 hours ago | Listing first seen on site | |
| 10 hours ago | Listing updated with changes from the MLS® |
General Features
Acres
0.1353
Direction Faces
North
Disclosures
Covenants Restrictions Disclosure
Parking
AssignedCoveredGuest
Property Sub Type
Condominium
Security
Gated Community
Sewer
Public Sewer
SqFt Total
1108
Style
OneStory
Utilities
Electricity Available
Water Source
Public
Zoning
Single Family
Interior Features
Appliances
Convection OvenDryerDishwasherGas CooktopDisposalMicrowaveRefrigeratorWasherOven
Cooling
Ceiling Fan(s)Central AirElectric
Fireplace
Yes
Fireplace Features
GasGlass DoorsLiving Room
Fireplaces
1
Flooring
LaminateTile
Heating
CentralElectric
Interior
Ceiling Fan(s)Master Downstairs
Laundry Features
Electric Dryer HookupLaundry ClosetMain Level
Spa
Yes
Window Features
Window CoveringsBlindsWindow Treatments
Bedroom 2
Dimensions - 11x10Description - Ceiling Fan,Ceiling Light,Walk-In Closet(s)
Kitchen
Description - Breakfast Bar/Counter,Granite Countertops,Stainless Steel Appliances,Tile Flooring,Vaulted Ceiling
PrimaryBathroom
Description - Separate Shower,Steam Shower
PrimaryBedroom
Dimensions - 16x12Description - Ceiling Fan,Ceiling Light,Pbr Separate From Other,Walk-In Closet(s)
Save
Ask
Tour
Hide
Exterior Features
Fencing
BlockElectricFull
Lot Features
Landscaped
Patio And Porch
Patio
Pool Features
Association
Roof
Tile
Spa
Yes
Spa Features
In Ground
View
None
Waterview
None
Windows/Doors
Window CoveringsBlindsWindow Treatments
Community Features
Association Amenities
Fitness CenterGatedBarbecuePoolSpa/Hot Tub
Association Fee
$304.0
Association Fee Frequency
Monthly
Additional Association Fee
$146.0
Additional Association Fee Frequency
Monthly
Community Features
Gated
Horse Property
None
Financing Terms Available
CashConventionalVA Loan
Schools
School District
Unknown
Elementary School
Jacobson, Walter E.,Jacobson, Walter E.
Middle School
Johnson Walter
High School
Bonanza
Listing courtesy of BHHS Nevada Properties (702) 752-1971

Listing information is provided by Participants of the Greater Las Vegas Association of Realtors. IDX information is provided exclusively for personal, non-commercial use, and may not be used for any purpose other than to identify prospective properties consumers may be interested in purchasing. Information is deemed reliable but not guaranteed. Copyright 2026, Greater Las Vegas Association of Realtors.
Last checked: 2026-10-05 09:10 PM UTC
Listing information is provided by Participants of the Greater Las Vegas Association of Realtors. IDX information is provided exclusively for personal, non-commercial use, and may not be used for any purpose other than to identify prospective properties consumers may be interested in purchasing. Information is deemed reliable but not guaranteed. Copyright 2026, Greater Las Vegas Association of Realtors.
Last checked: 2026-10-05 09:10 PM UTC
Neighborhood & Commute
Source: Walkscore
Disclosure: Community information and market data powered by Constellation Data Labs. Information is deemed reliable but not guaranteed.
Save
Ask
Tour
Hide
Did you know? You can invite friends and family to your search. They can join your search, rate and discuss listings with you.