
Save
Ask
Tour
Hide
$380,000
New Listing
BOCARATON2405 W Serene Avenue 217Las Vegas, NV 89123
For Sale|Residential|Active
2
Beds
3
Total Baths
1
Full Bath
2
Partial Baths
1,461
SqFt
$260
/SqFt
2007
Built
Subdivision:
Palm Beach Resort
County:
Clark
Listing courtesy of Las Vegas Real Estate Speciali (702) 343-2670
Call Now: 702-210-8725
Is this the listing for you? We can help make it yours.
702-210-8725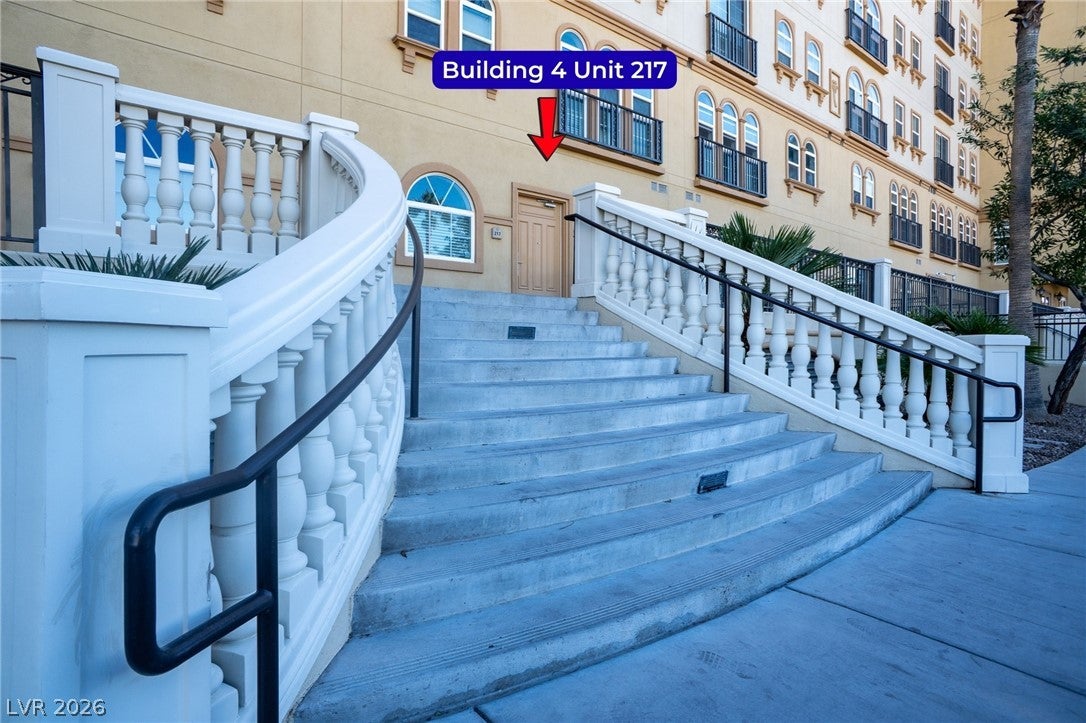
Save
Ask
Tour
Hide
Mortgage Calculator
Monthly Payment (Est.)
Enter an interest rate to see your estimated monthly payment.Calculator powered by Showcase IDX, a Constellation1 Company. Copyright ©2026 Information is deemed reliable but not guaranteed.
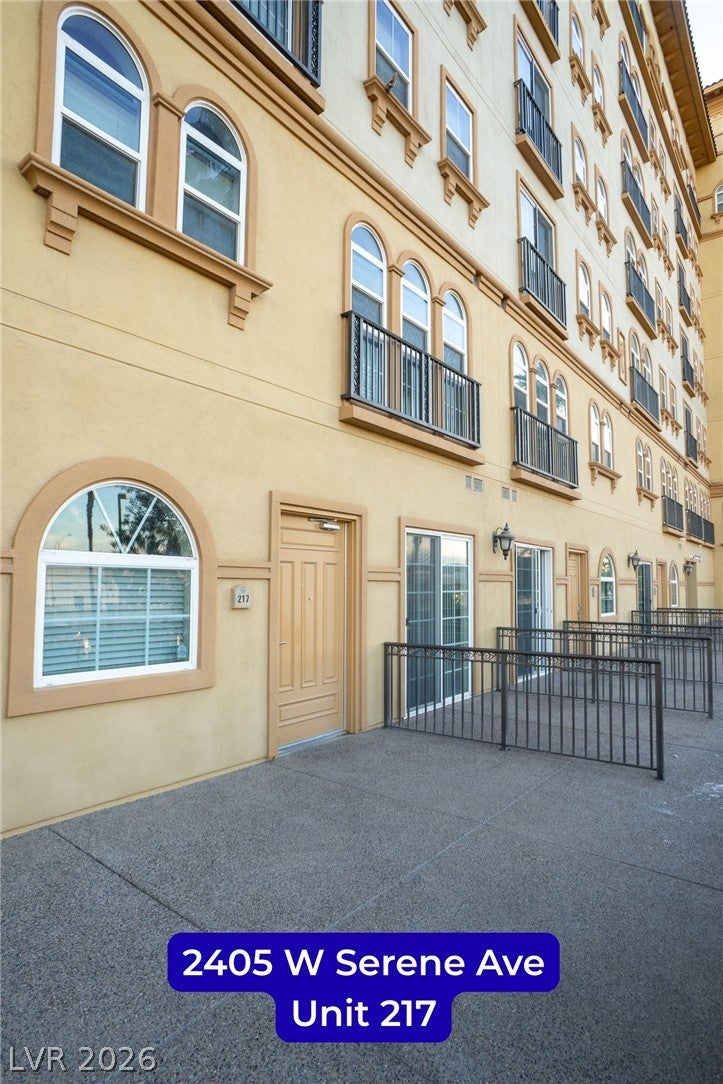
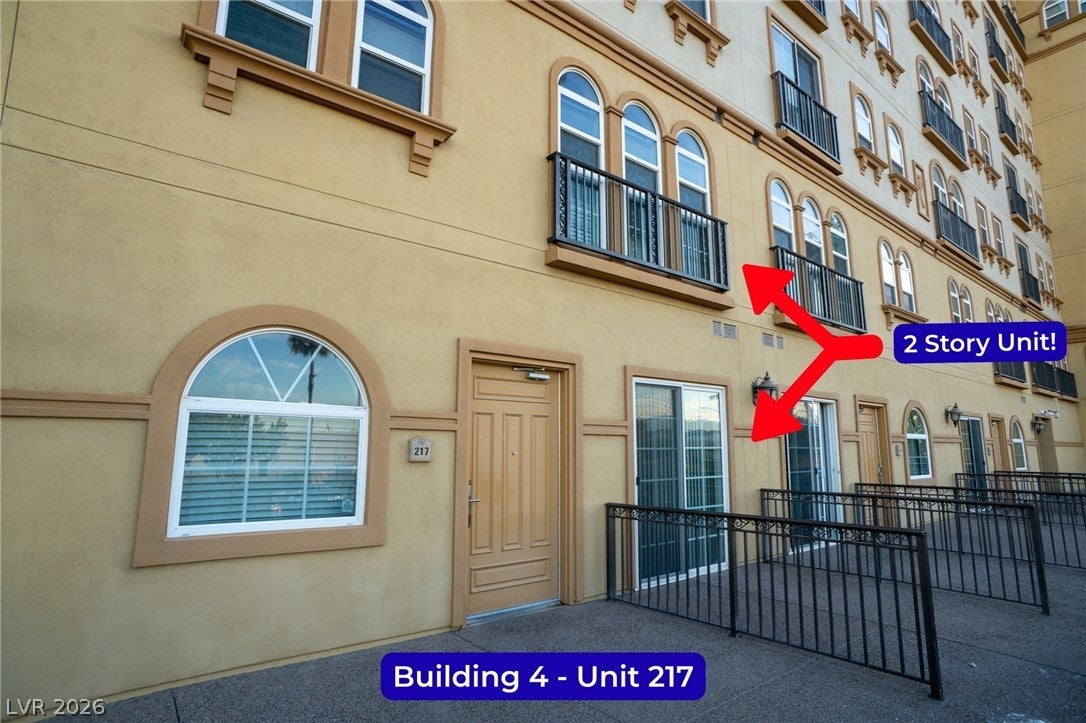
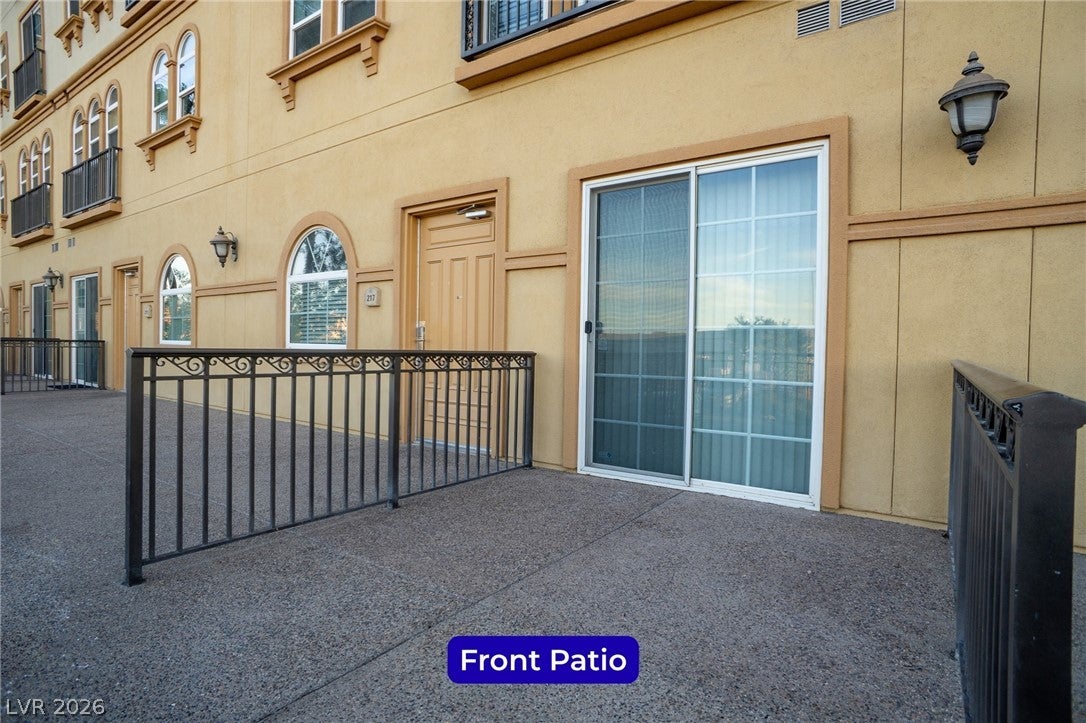
Premium 2 story Unit with Private Entrance! - Private Parking Spot + Storage - 2 Bedrooms with Private Bathrooms Upstairs - Half Bath Downstairs - New Carpet Just Installed Late September 2026 - All Appliances Included - Lots of Amenities! Guard Gate - Swimming Pool - Fitness Center - Concierge - Steam Room - Etc. - HOA includes sewer, water, and trash.
Save
Ask
Tour
Hide
Listing Snapshot
Price
$380,000
Days On Site
0 Days
Bedrooms
2
Inside Area (SqFt)
1,461 sqft
Total Baths
3
Full Baths
1
Partial Baths
2
Lot Size
N/A
Year Built
2007
MLS® Number
2824012
Status
Active
Property Tax
$2,419
HOA/Condo/Coop Fees
$960 monthly
Sq Ft Source
N/A
Friends & Family
Recent Activity
| 10 hours ago | Listing first seen on site | |
| 17 hours ago | Listing updated with changes from the MLS® |
General Features
Disclosures
Covenants Restrictions Disclosure
Parking
UndergroundGuest
Parking Spaces
1
Pets
NoYes
Security
Gated Community24 Hour Security
SqFt Total
1461
Style
HighRise
Utilities
Electricity Available
Interior Features
Appliances
DryerDishwasherElectric RangeElectric Water HeaterDisposalMicrowaveRefrigeratorWasherWater Heater
Cooling
Electric
Flooring
CarpetTile
Furnished
Unfurnished
Heating
CentralElectric
Laundry Features
Electric Dryer HookupLaundry ClosetMain Level
Window Features
Window CoveringsBlinds
Bedroom 2
Dimensions - 15x13Description - Walk-In Closet(s),With Bath
Dining Room
Dimensions - 10x8Description - Dining Area
Kitchen
Description - Granite Countertops,Tile Flooring
Living Room
Dimensions - 10x18Description - Front
PrimaryBedroom
Dimensions - 13x13Description - Upstairs,Walk-In Closet(s)
Save
Ask
Tour
Hide
Exterior Features
Exterior
None
Pool Features
AssociationCommunity
View
None
Waterview
None
Windows/Doors
Window CoveringsBlinds
Community Features
Association Amenities
ClubhouseFitness CenterGatedPoolSpa/Hot TubStorageConciergeSecurity
Association Fee
$960.0
Association Fee Frequency
Monthly
Community Features
PoolGated
Financing Terms Available
CashConventionalFHAVA Loan
Schools
School District
Unknown
Elementary School
Hummell, John R.,Hummell, John R.
Middle School
Silvestri
High School
Liberty
Listing courtesy of Las Vegas Real Estate Speciali (702) 343-2670

Listing information is provided by Participants of the Greater Las Vegas Association of Realtors. IDX information is provided exclusively for personal, non-commercial use, and may not be used for any purpose other than to identify prospective properties consumers may be interested in purchasing. Information is deemed reliable but not guaranteed. Copyright 2026, Greater Las Vegas Association of Realtors.
Last checked: 2026-10-05 06:10 PM UTC
Listing information is provided by Participants of the Greater Las Vegas Association of Realtors. IDX information is provided exclusively for personal, non-commercial use, and may not be used for any purpose other than to identify prospective properties consumers may be interested in purchasing. Information is deemed reliable but not guaranteed. Copyright 2026, Greater Las Vegas Association of Realtors.
Last checked: 2026-10-05 06:10 PM UTC
Neighborhood & Commute
Source: Walkscore
Disclosure: Community information and market data powered by Constellation Data Labs. Information is deemed reliable but not guaranteed.
Save
Ask
Tour
Hide
Did you know? You can invite friends and family to your search. They can join your search, rate and discuss listings with you.