Properties

Save
Ask
Tour
Hide
Share
$165,000
New Listing

2241 Highpointe Drive 201
Laughlin, NV 89029

For Sale|Condominium|Active
2
Beds
2
Total Baths
2
Full Baths
1,120
SqFt
$147
/SqFt
1989
Built
Subdivision:
Colorado Bay Club-Amd
County:
Clark
Listing courtesy of Realty ONE Group, Inc (951) 326-0521
Call Now: 702-210-8725
Is this the listing for you? We can help make it yours.
702-210-8725
2241 Highpointe Drive 2012241 Highpointe Drive 2012241 Highpointe Drive 2012241 Highpointe Drive 201
Save
Ask
Tour
Hide
Share

Mortgage Calculator

Monthly Payment (Est.)

Enter an interest rate to see your estimated monthly payment.
Calculator powered by Showcase IDX, a Constellation1 Company. Copyright ©2026 Information is deemed reliable but not guaranteed.

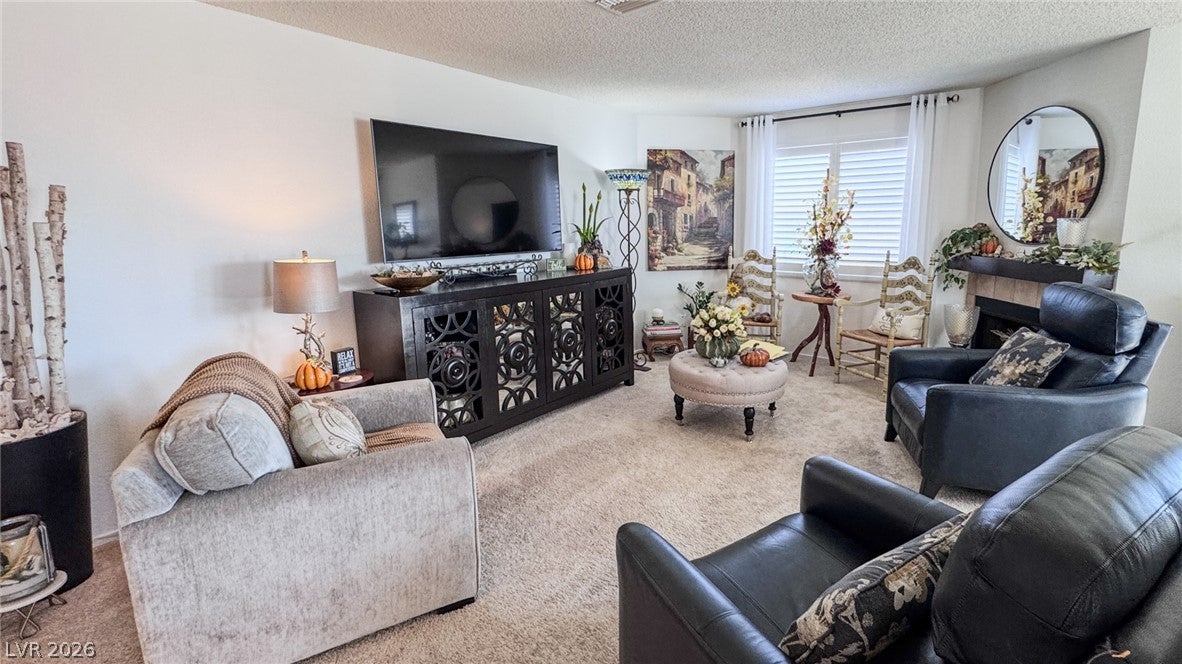
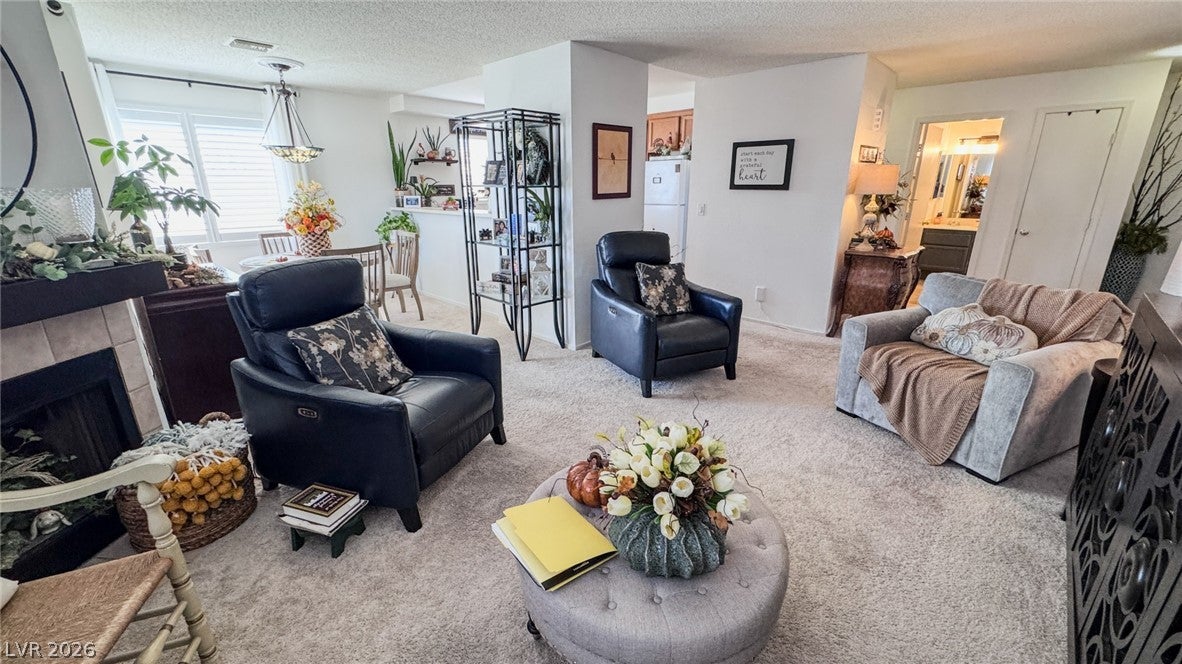
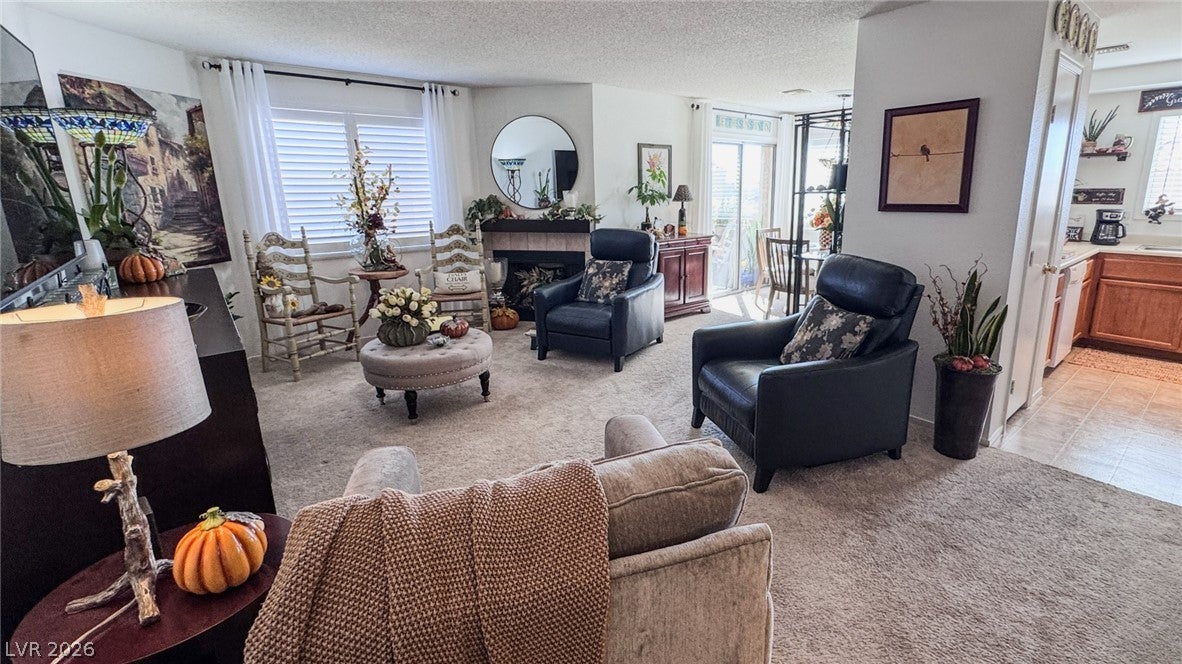
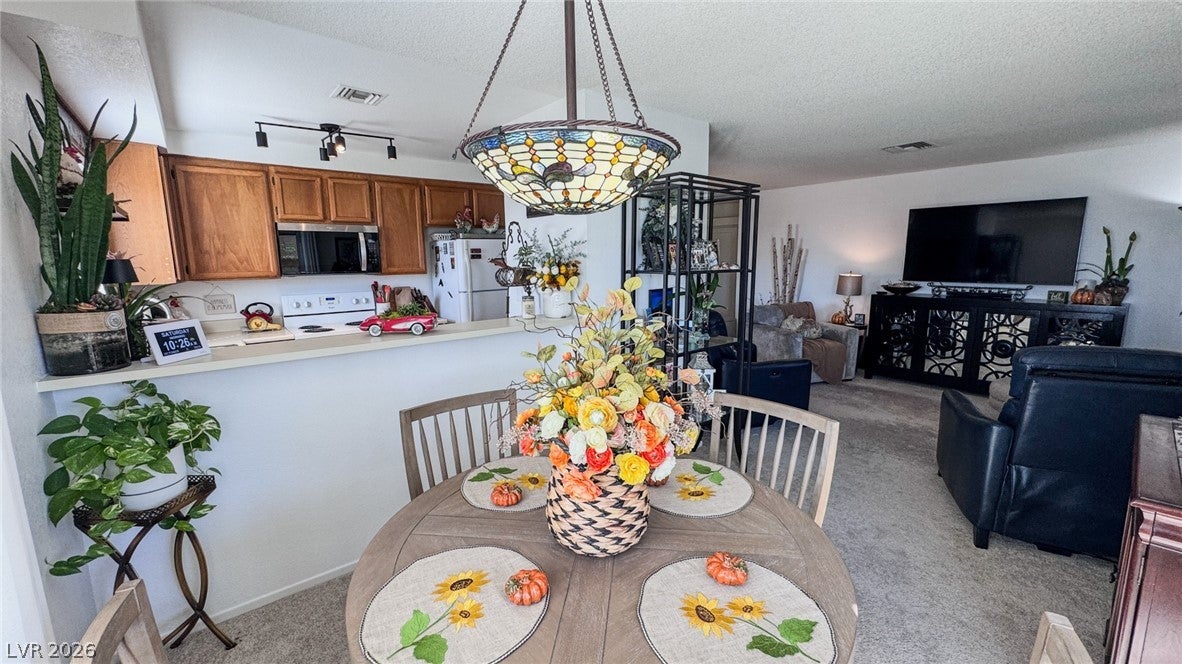
Welcome to the Colorado Bay Club! This well-kept 2-bedroom, 2-bath condo offers a comfortable, open layout with plenty of natural light and a private covered balcony overlooking the community’s mature desert landscaping. The main living area features a wood burning fireplace and flows easily into the dining area and kitchen, where a breakfast bar creates an open connection between the spaces. Both bedrooms are generously sized, and each has convenient access to its own full bathroom. The covered balcony provides a quiet spot to enjoy the outdoors and includes additional storage. Inside, you’ll also find in-unit laundry and a practical kitchen with ample cabinet and counter space. Current owners have installed a new microwave, plantation shutters in the living room, new faucets, and some new light fixtures. Colorado Bay residents enjoy a heated community pool and spa, gated access, RV and boat parking, and assigned covered parking conveniently located near the unit. Whether you’re looking for a full-time residence, a Laughlin getaway, or a low-maintenance home near the river, this one offers a comfortable setting and easy access to everything the area has to offer. Just minutes from the Colorado River, casinos, dining and entertainment and all the fun Laughlin has to offer.

Save
Ask
Tour
Hide
Share
Listing Snapshot
Price 
$165,000
Days On Site 
0 Days
Bedrooms 
2
Inside Area (SqFt) 
1,120 sqft
Total Baths 
2
Full Baths 
2
Partial Baths 
N/A
Lot Size 
N/A
Year Built 
1989
MLS® Number 
2824005
Status 
Active
Property Tax 
$1,055
HOA/Condo/Coop Fees 
$310 monthly
Sq Ft Source 
N/A
Friends & Family
Recent Activity
5 hours agoListing first seen on site
12 hours agoListing updated with changes from the MLS®
General Features
Carport 
1
Direction Faces 
North
Disclosures 
Covenants Restrictions Disclosure
Levels 
One
Parking 
AssignedCoveredDetached CarportGuestRV Access/Parking
Property Sub Type 
Condominium
Sewer 
Public Sewer
SqFt Total 
1120
Style 
TwoStory
Utilities 
Cable AvailableElectricity Available
Water Source 
Shared Well
Zoning 
Multi-Family
Interior Features
Appliances 
DryerDishwasherElectric RangeDisposalMicrowaveRefrigeratorWasher
Cooling 
Central AirElectric
Fireplace 
Yes
Fireplace Features 
Living RoomWood Burning
Fireplaces 
1
Flooring 
CarpetLaminate
Heating 
CentralElectric
Laundry Features 
Electric Dryer HookupLaundry Closet
Spa 
Yes
Window Features 
Window CoveringsBlindsPlantation Shutters
Bedroom 2 
Dimensions - 10x11Description - Closet,With Bath
Dining Room 
Dimensions - 9x12Description - Breakfast Nook/Eating Area
Kitchen 
Dimensions - 8x8Description - Breakfast Bar/Counter
Living Room 
Dimensions - 14x12Description - None
PrimaryBathroom 
Dimensions - 6x10Description - Tub/Shower Combo
PrimaryBedroom 
Dimensions - 11x14Description - Closet
Save
Ask
Tour
Hide
Share
Exterior Features
Construction Details 
FrameStucco
Fencing 
None
Lot Features 
Landscaped
Patio And Porch 
Deck
Pool Features 
HeatedAssociation
Roof 
Flat
Spa 
Yes
Spa Features 
In Ground
View 
Park/Greenbelt
Waterview 
Park/Greenbelt
Windows/Doors 
Window CoveringsBlindsPlantation Shutters
Community Features
Association Amenities 
GatedPoolRV ParkingSpa/Hot Tub
Association Fee 
$310.0
Association Fee Frequency 
Monthly
Horse Property 
None
Financing Terms Available 
CashConventionalVA Loan
Schools
School District
Unknown
Elementary School
Bennett, William G.,Bennett, William G.
Middle School
Laughlin
High School
Laughlin
Listing courtesy of Realty ONE Group, Inc (951) 326-0521


Listing information is provided by Participants of the Greater Las Vegas Association of Realtors. IDX information is provided exclusively for personal, non-commercial use, and may not be used for any purpose other than to identify prospective properties consumers may be interested in purchasing. Information is deemed reliable but not guaranteed. Copyright 2026, Greater Las Vegas Association of Realtors.
Last checked: 2026-10-05 07:37 PM UTC

Neighborhood & Commute
Source: Walkscore
Disclosure: Community information and market data powered by Constellation Data Labs. Information is deemed reliable but not guaranteed.
Save
Ask
Tour
Hide
Share