Properties

Save
Ask
Tour
Hide
Share
$95,000
New Listing

260 Ellendale Street
Pahrump, NV 89048

For Sale|Manufactured Home|Active
2
Beds
1
Total Bath
1
Full Bath
940
SqFt
$101
/SqFt
1974
Built
Subdivision:
Calvada Valley U8A
County:
Nye
Listing courtesy of Nevada Realty (702) 328-0575
Call Now: 702-210-8725
Is this the listing for you? We can help make it yours.
702-210-8725
260 Ellendale Street260 Ellendale Street260 Ellendale Street260 Ellendale Street
Save
Ask
Tour
Hide
Share

Mortgage Calculator

Monthly Payment (Est.)

Enter an interest rate to see your estimated monthly payment.
Calculator powered by Showcase IDX, a Constellation1 Company. Copyright ©2026 Information is deemed reliable but not guaranteed.

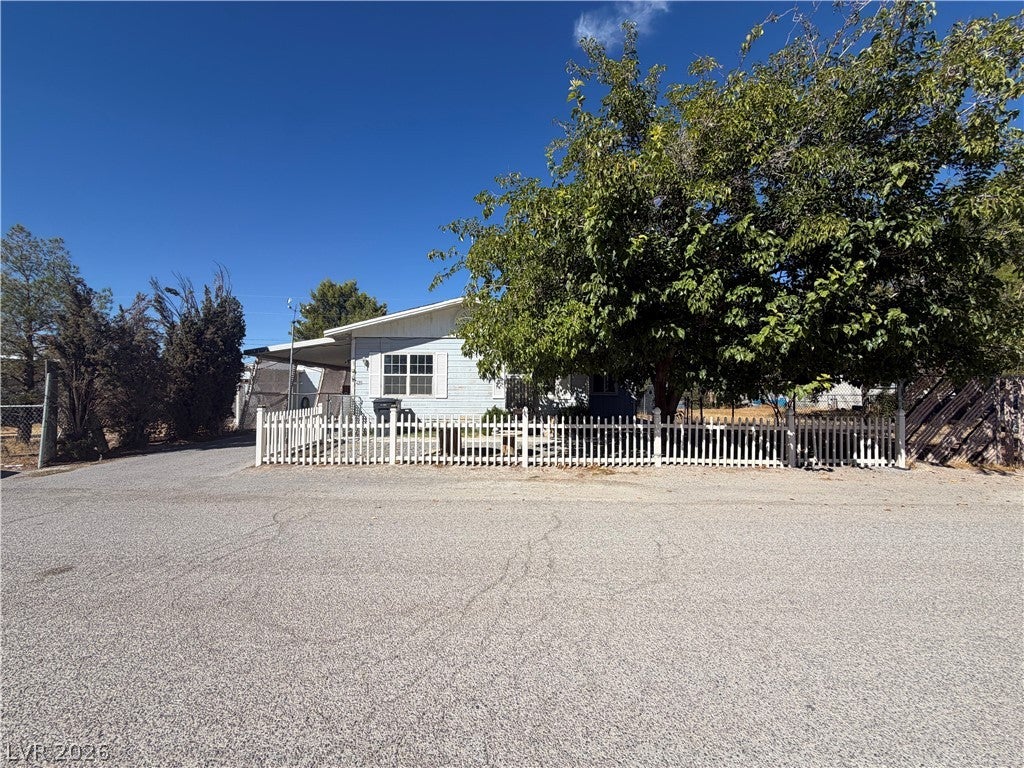
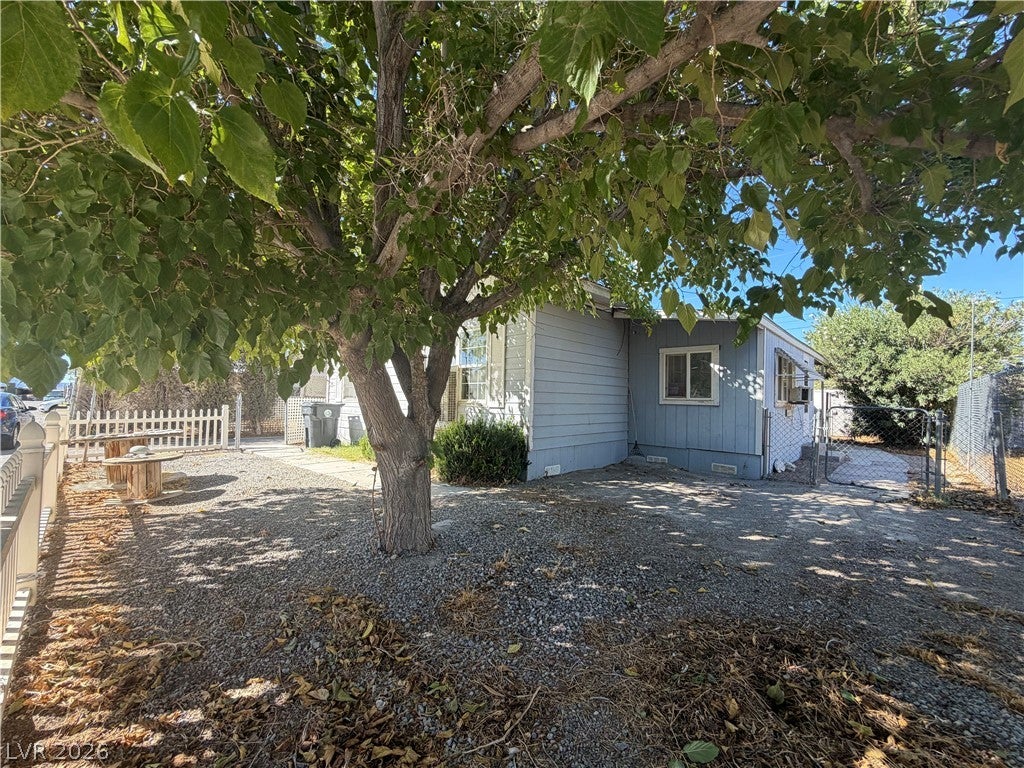
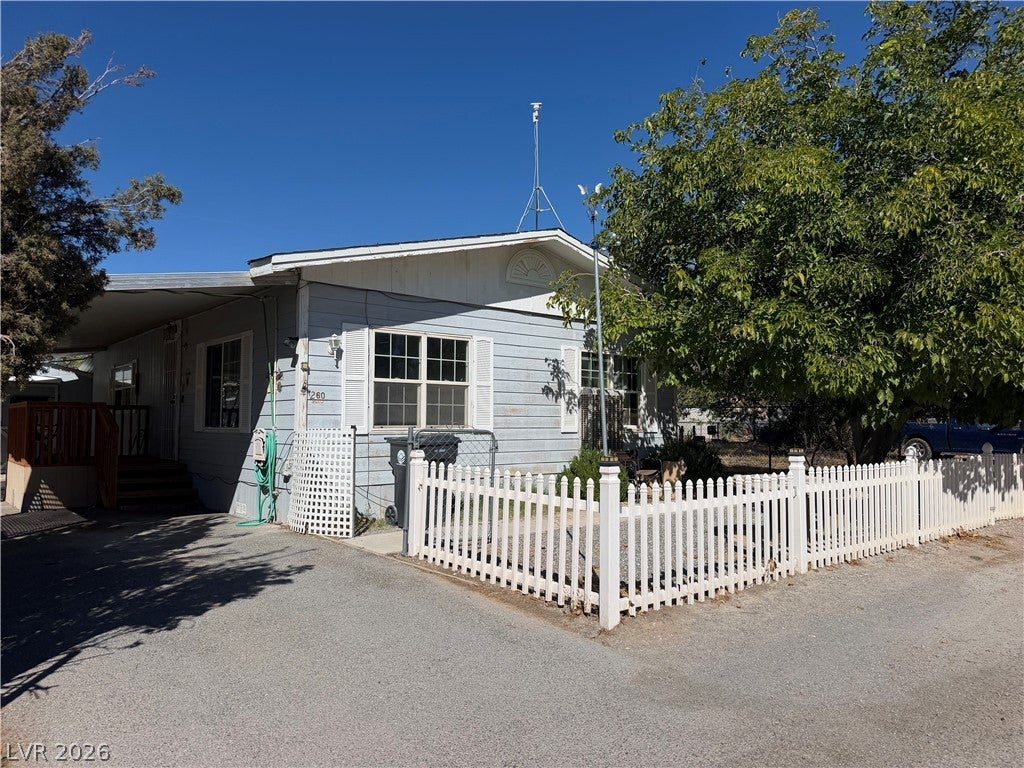
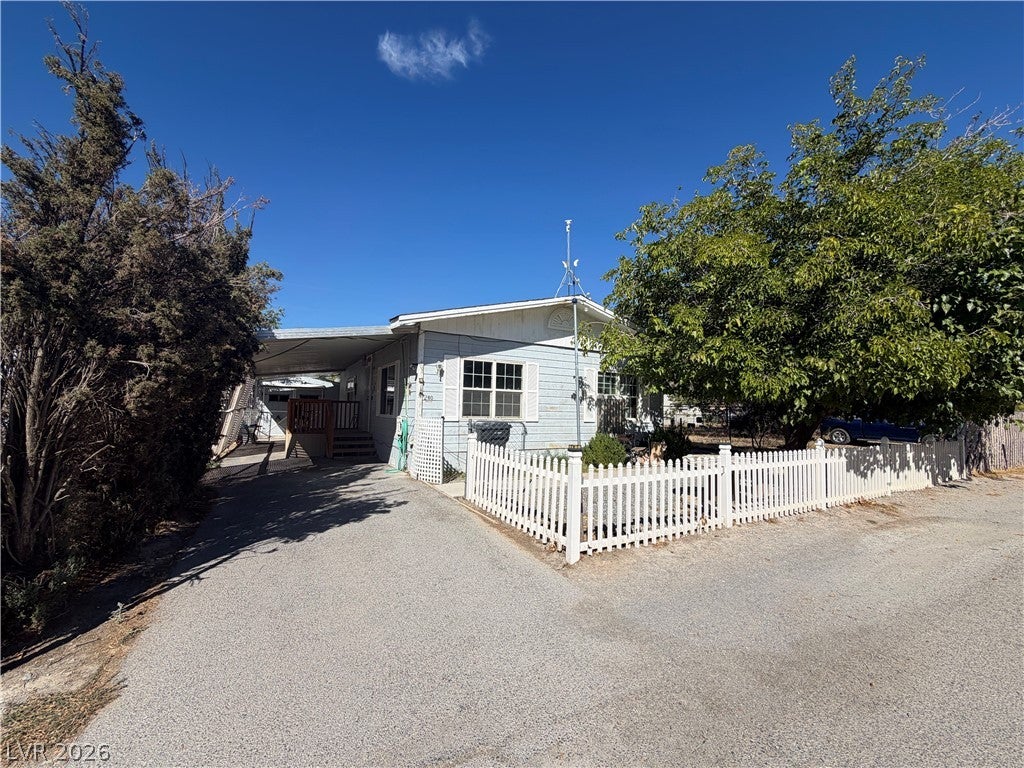
Looking for a clean, affordable fixer upper? One that you can live in and renovate simultaneously? Here it is! Double wide mobile home built in 1974 for sale in Comstock Park. The best part? 2 lots! 2 parcels included here. 260 and 270 Ellendale are both included in this sale. 270 Ellendale has a bunk house - future casita/guest house and is fully fenced. (Power, water, sewer comes from 260 Ellendale) 260 Ellendale has a mobile home fenced with sheds, carport, trees & more! Around 920 sq ft. 2 bedroom 1 bathroom with spacious living room. Dining room with built-in hutch off the kitchen. Kitchen has updated cabinets, counters and backsplash with gas stove. Washer/dryer has its own room in the addition off the kitchen. Great storage room! Attached carport. Curb appeal from the front with tall trees, lots of shade and white fencing. Sold as-is, where-is.

Save
Ask
Tour
Hide
Share
Listing Snapshot
Price 
$95,000
Days On Site 
0 Days
Bedrooms 
2
Inside Area (SqFt) 
940 sqft
Total Baths 
1
Full Baths 
1
Partial Baths 
N/A
Lot Size 
0.09 Acres
Year Built 
1974
MLS® Number 
2823961
Status 
Active
Property Tax 
$237
HOA/Condo/Coop Fees 
$20.83 monthly
Sq Ft Source 
N/A
Friends & Family
Recent Activity
4 hours agoListing first seen on site
11 hours agoListing updated with changes from the MLS®
General Features
Acres 
0.09
Carport 
1
Direction Faces 
West
Disclosures 
Covenants Restrictions Disclosure, Rv Restrictions
Parking 
Attached CarportOpen
Property Condition 
Fixer
Property Sub Type 
Manufactured Home
Sewer 
Public Sewer
Special Circumstances 
Probate Listing
SqFt Total 
940
Style 
ManufacturedHomeOneStory
Utilities 
Cable Available
Water Source 
PrivateWell
Zoning 
Single Family
Interior Features
Appliances 
Gas RangeRefrigerator
Flooring 
LinoleumVinyl
Furnished 
Unfurnished
Interior 
Master Downstairs
Laundry Features 
Electric Dryer HookupLaundry Room
Bedroom 2 
Dimensions - 9x10Description - Walk-In Closet(s)
Dining Room 
Dimensions - 12x9Description - Formal Dining Room,Hutch
Kitchen 
Description - Other
Living Room 
Dimensions - 12x12Description - Front,Vaulted Ceiling
PrimaryBathroom 
Description - Tub/Shower Combo
PrimaryBedroom 
Dimensions - 11x9Description - Closet
Save
Ask
Tour
Hide
Share
Exterior Features
Construction Details 
Frame
Fencing 
Chain LinkFullVinyl
Lot Features 
Landscaped
Other Structures 
Shed(s)Guest HouseOutbuilding
Patio And Porch 
PatioCovered
Pool Features 
AssociationCommunity
Roof 
Asphalt
Community Features
Association Amenities 
Basketball CourtParkPoolRV Parking
Association Fee 
$250.0
Association Fee Frequency 
Annually
Community Features 
Pool
Horse Property 
None
Financing Terms Available 
Cash
Roads 
Paved
Schools
School District
Unknown
Elementary School
Johnson, JG,Johnson, JG
Middle School
Rosemary Clarke
High School
Pahrump Valley
Listing courtesy of Nevada Realty (702) 328-0575


Listing information is provided by Participants of the Greater Las Vegas Association of Realtors. IDX information is provided exclusively for personal, non-commercial use, and may not be used for any purpose other than to identify prospective properties consumers may be interested in purchasing. Information is deemed reliable but not guaranteed. Copyright 2026, Greater Las Vegas Association of Realtors.
Last checked: 2026-10-05 07:37 PM UTC

Neighborhood & Commute
Source: Walkscore
Disclosure: Community information and market data powered by Constellation Data Labs. Information is deemed reliable but not guaranteed.
Save
Ask
Tour
Hide
Share