Properties

Save
Ask
Tour
Hide
Share
$449,000
1 Day On Site

2126 Albury Avenue
North Las Vegas, NV 89086

For Sale|Single Family Residence|Active
3
Beds
2
Total Baths
2
Full Baths
1,507
SqFt
$298
/SqFt
2021
Built
Subdivision:
Binion 80 - Phase 2
County:
Clark
Listing courtesy of Realty ONE Group, Inc (702) 533-1833
Call Now: 702-210-8725
Is this the listing for you? We can help make it yours.
702-210-8725
2126 Albury Avenue2126 Albury Avenue2126 Albury Avenue2126 Albury Avenue
Save
Ask
Tour
Hide
Share

Mortgage Calculator

Monthly Payment (Est.)

Enter an interest rate to see your estimated monthly payment.
Calculator powered by Showcase IDX, a Constellation1 Company. Copyright ©2026 Information is deemed reliable but not guaranteed.

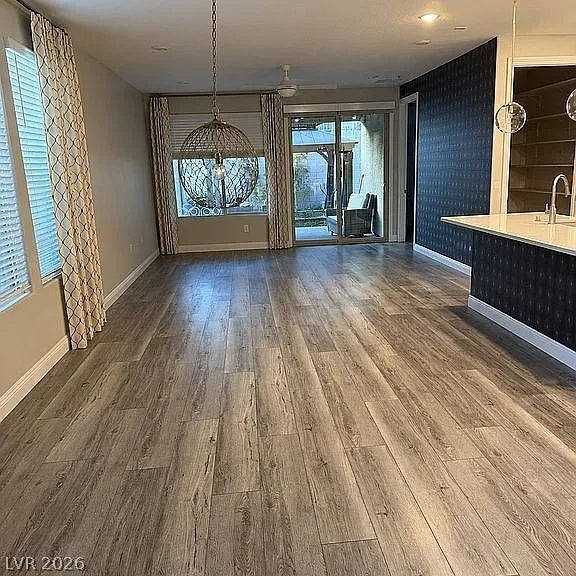
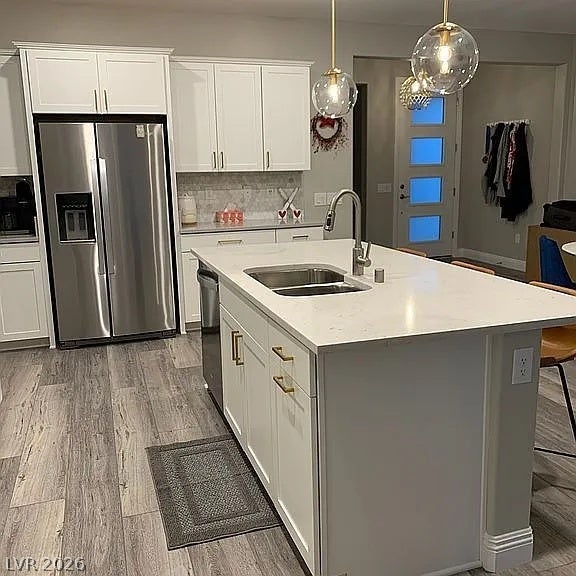
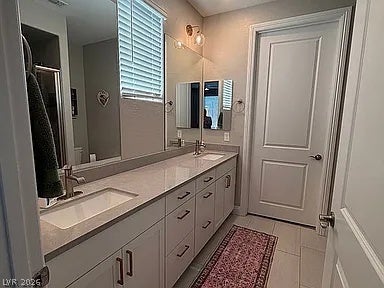
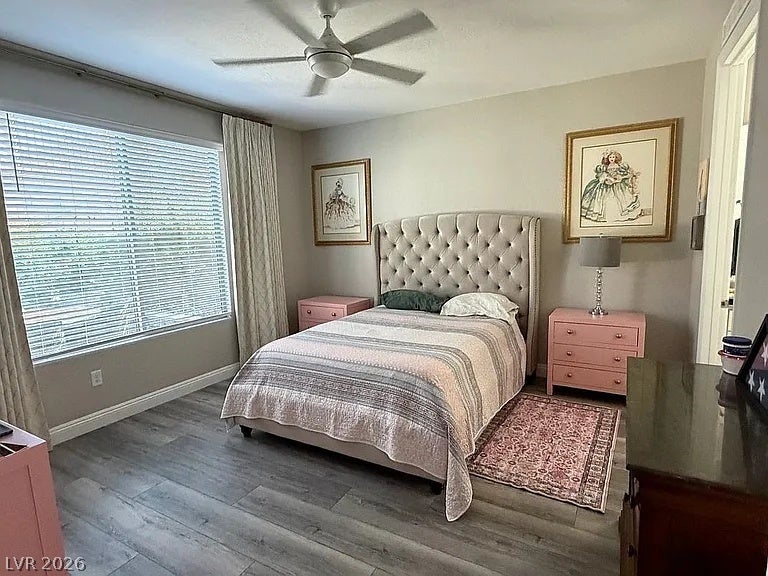
WELCOME TO DEL WEBB NORTH RANCH, A PREMIER GATED 55+ RESORT-STYLE COMMUNITY! This beautifully upgraded, low-maintenance, energy-efficient home features a bright open floor plan with 3 bedrooms, including a versatile third bedroom that can also serve as a flex room, office or den. The stylish kitchen offers quartz countertops, upgraded backsplash and a huge pantry. Additional upgrades include 9-ft ceilings, 8-ft doors, upgraded lighting, ceiling fans throughout, blinds, tankless water heater and attractive laminate and tile flooring. A standout feature is the 4-ft extended garage with epoxy flooring and overhead storage, which also adds approximately 2 additional feet to the spacious primary suite. The primary bath features a roll-in shower with handrails and built-in bench. Enjoy step-free access from the driveway along an upgraded paved walkway. The beautifully landscaped, low-maintenance backyard features pavers, turf, sprinkler system and a covered patio/pergola with solar lighting-perfect for relaxing or entertaining. Enjoy the incredible Del Webb North Ranch lifestyle with an approx. 10,000-sq-ft clubhouse, resort pool, heated lap pool, spa, fitness center, pickleball and bocce courts, billiards, Great Room, social rooms, fire pit, event lawn, walking paths, dog park, plus clubs, classes, activities and social events. Conveniently located near the VA Medical Center, shopping, dining and everyday necessities. Washer, dryer, kitchen appliances and water softener included. Custom draperies and security system included.

Save
Ask
Tour
Hide
Share
Listing Snapshot
Price 
$449,000
Days On Site 
1 Day
Bedrooms 
3
Inside Area (SqFt) 
1,507 sqft
Total Baths 
2
Full Baths 
2
Partial Baths 
N/A
Lot Size 
0.1 Acres
Year Built 
2021
MLS® Number 
2823955
Status 
Active
Property Tax 
$4,458
HOA/Condo/Coop Fees 
$254 monthly
Sq Ft Source 
N/A
Friends & Family
Recent Activity
yesterdayListing first seen on site
2 days agoListing updated with changes from the MLS®
General Features
Acres 
0.1
Attached Garage 
Yes
Direction Faces 
South
Garage 
Yes
Garage Spaces 
2
Green Energy Efficient 
WindowsHVAC
Levels 
One
Parking 
AttachedGarageGarage Door OpenerGuestPrivateStorage
Property Sub Type 
Single Family Residence
Security 
Gated Community
Sewer 
Public Sewer
SqFt Total 
1507
Style 
OneStory
Utilities 
Underground Utilities
Water Source 
Public
Zoning 
Single Family
Interior Features
Appliances 
DryerENERGY STAR Qualified AppliancesDisposalGas RangeMicrowaveRefrigeratorWater Softener OwnedWater PurifierWasher
Cooling 
Ceiling Fan(s)Central AirElectric
Flooring 
TileVinyl
Furnished 
Unfurnished
Heating 
Natural Gas
Interior 
Ceiling Fan(s)Master Downstairs
Laundry Features 
Gas Dryer HookupMain LevelLaundry Room
Window Features 
Window CoveringsDrapesInsulated WindowsWindow Treatments
Bedroom 2 
Dimensions - 10x11Description - Closet
Bedroom 3 
Dimensions - 10x11Description - No Closet
Dining Room 
Dimensions - 10x11Description - Breakfast Nook/Eating Area
Great Room 
Dimensions - 15x16Description - Media Center
Kitchen 
Dimensions - 12x13Description - Breakfast Bar/Counter,Breakfast Nook/Eating Area,Custom Cabinets,Lighting Recessed,Luxury Vinyl Plank,Man Made Woodor Laminate Flooring,Quartz Countertops
PrimaryBedroom 
Dimensions - 14x15Description - Ceiling Fan,Custom Closet,Walk-In Closet(s)
Save
Ask
Tour
Hide
Share
Exterior Features
Exterior 
Private YardFire Pit
Fencing 
BlockBack Yard
Lot Features 
Landscaped
Patio And Porch 
PatioCovered
Pool Features 
AssociationCommunity
Roof 
Tile
Windows/Doors 
Window CoveringsDrapesInsulated WindowsWindow Treatments
Community Features
Association Amenities 
Basketball CourtClubhouseDog ParkFitness CenterGatedBarbecuePoolRecreation RoomSpa/Hot TubTennis Court(s)
Association Fee 
$254.0
Association Fee Frequency 
Monthly
Community Features 
PoolGated
Senior Community 
Yes
Horse Property 
None
Financing Terms Available 
CashConventionalFHAUSDA LoanVA Loan1031 Exchange
Schools
School District
Unknown
Elementary School
Hayden, Don E.,Hayden, Don E.
Middle School
Cram Brian & Teri
High School
Legacy
Listing courtesy of Realty ONE Group, Inc (702) 533-1833


Listing information is provided by Participants of the Greater Las Vegas Association of Realtors. IDX information is provided exclusively for personal, non-commercial use, and may not be used for any purpose other than to identify prospective properties consumers may be interested in purchasing. Information is deemed reliable but not guaranteed. Copyright 2026, Greater Las Vegas Association of Realtors.
Last checked: 2026-10-05 08:28 PM UTC

Neighborhood & Commute
Source: Walkscore
Disclosure: Community information and market data powered by Constellation Data Labs. Information is deemed reliable but not guaranteed.
Save
Ask
Tour
Hide
Share