Properties

Save
Ask
Tour
Hide
Share
$799,500
2 Days On Site

9738 Golden Thread Court
Las Vegas, NV 89141

For Sale|Single Family Residence|Active
5
Beds
5
Total Baths
3
Full Baths
2
Partial Baths
4,664
SqFt
$171
/SqFt
2017
Built
Subdivision:
Highlands Ranch -Phase 1
County:
Clark
Listing courtesy of BlackRidge Luxury (702) 524-8787
Call Now: 702-210-8725
Is this the listing for you? We can help make it yours.
702-210-8725
9738 Golden Thread Court9738 Golden Thread Court9738 Golden Thread Court9738 Golden Thread Court
Save
Ask
Tour
Hide
Share

Mortgage Calculator

Monthly Payment (Est.)

Enter an interest rate to see your estimated monthly payment.
Calculator powered by Showcase IDX, a Constellation1 Company. Copyright ©2026 Information is deemed reliable but not guaranteed.

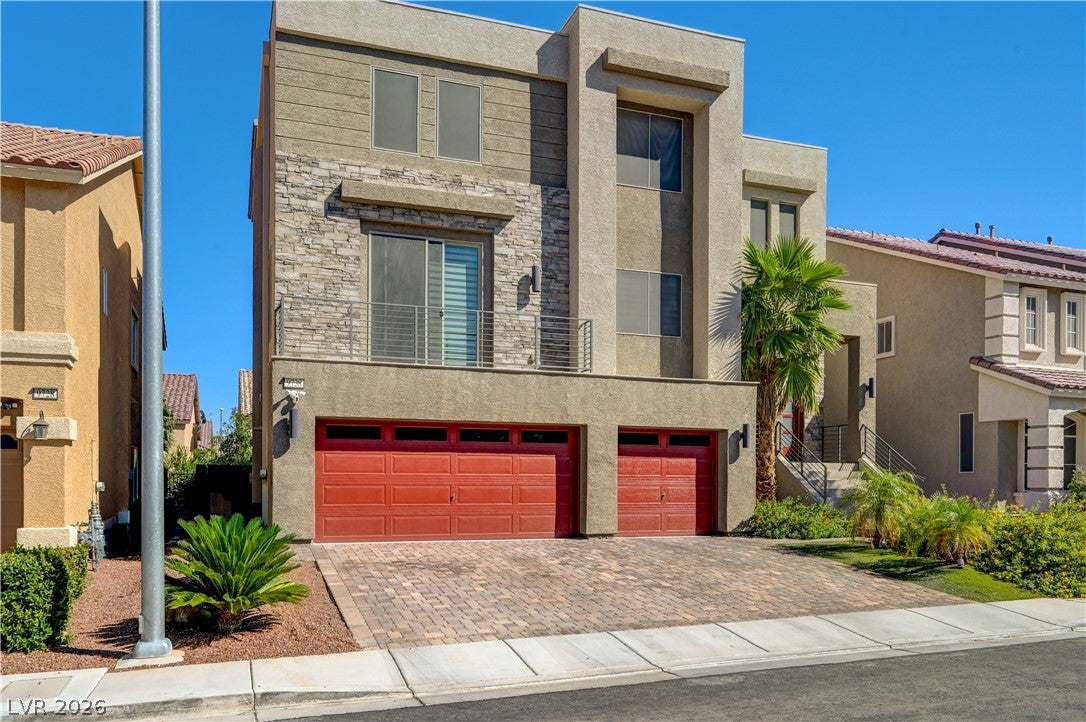
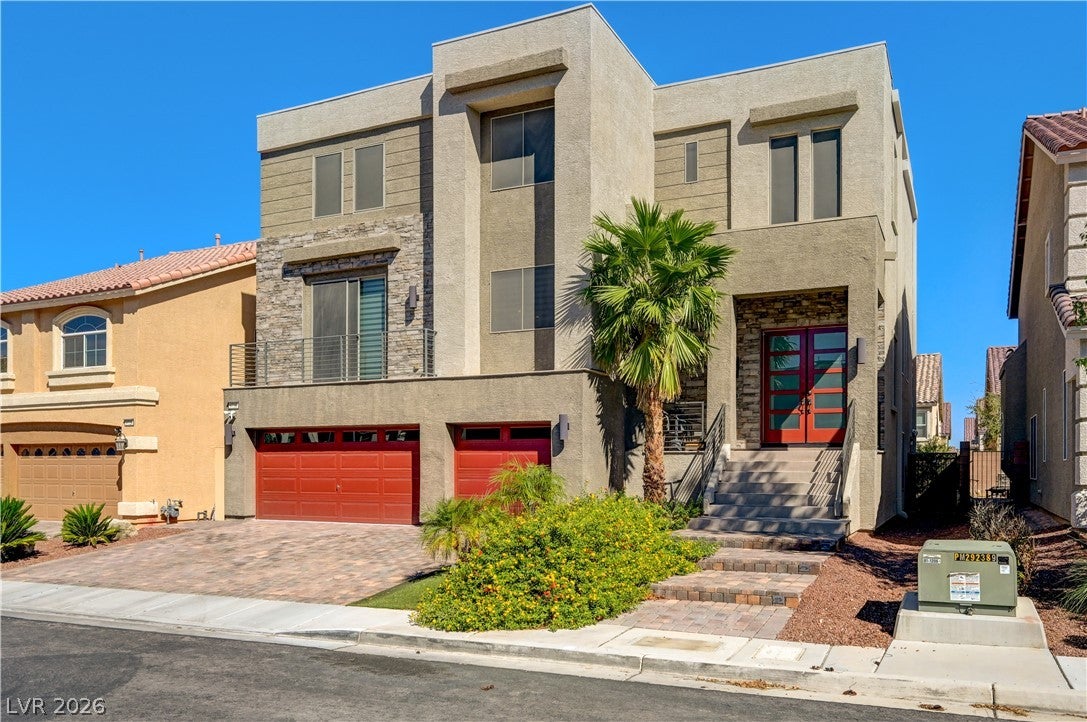
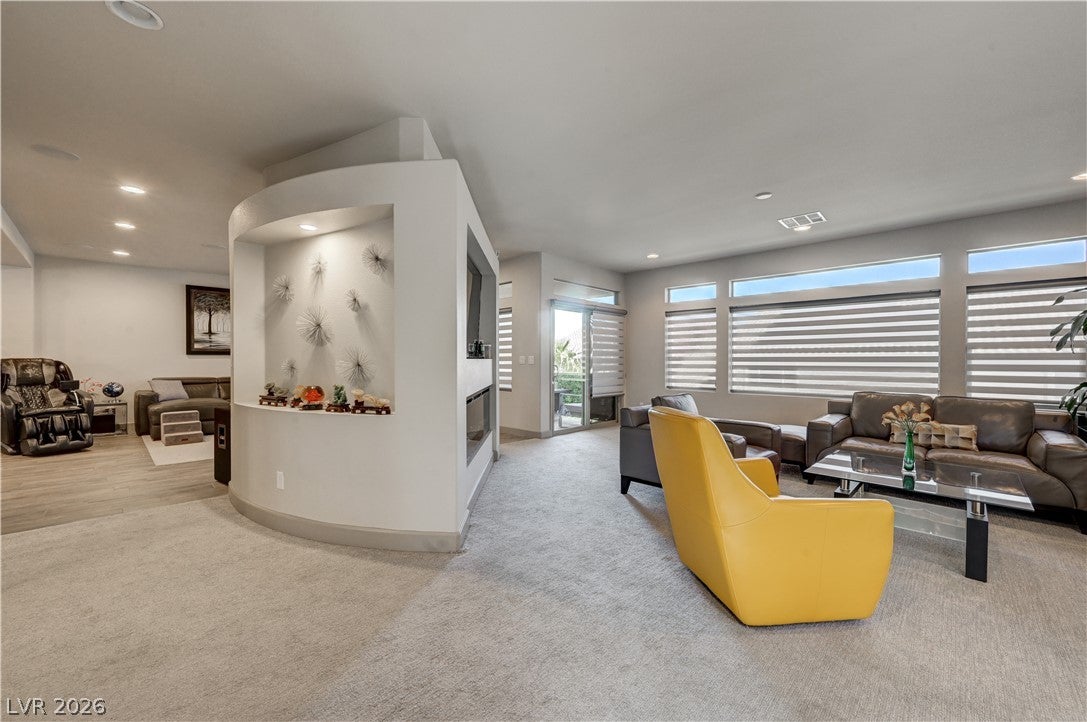
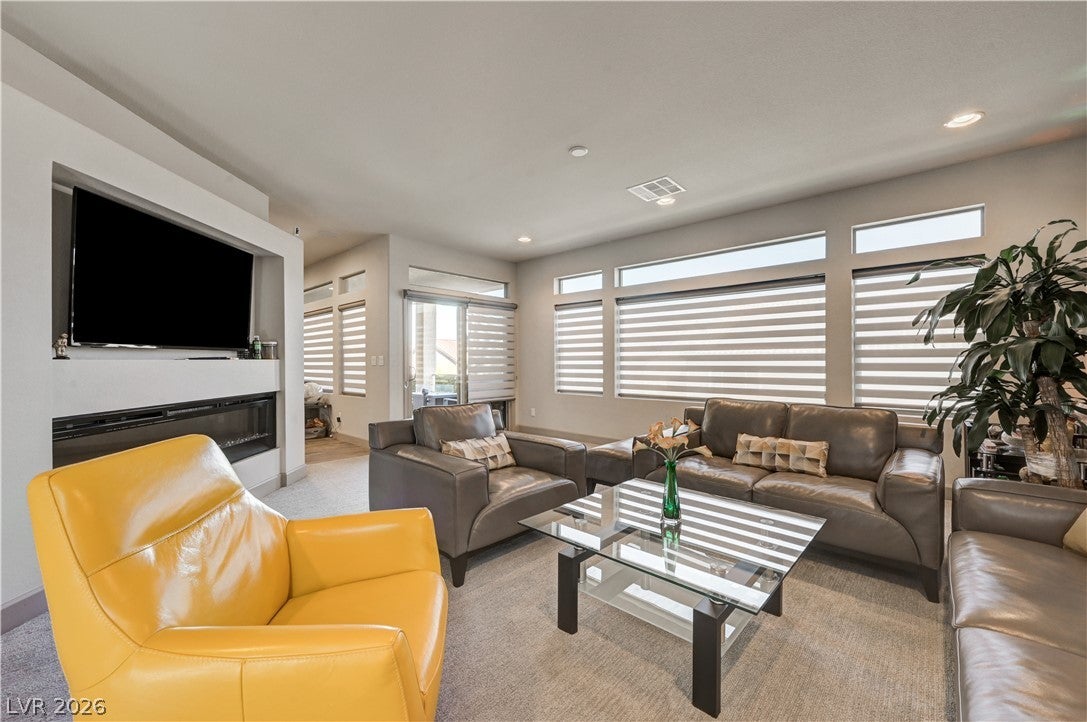
Welcome to 9738 Golden Thread Court, a stunning modern residence offering approximately 4,664 square feet of thoughtfully designed living space. This impressive 5-bedroom, 4.5-bathroom home combines contemporary architecture, spacious interiors, and elevated Las Vegas living. The striking modern exterior sets the tone for the sophisticated design found throughout. Inside, the expansive kitchen serves as the heart of the home, featuring beautiful quartz countertops, generous workspace, and a spacious layout ideal for both everyday living and entertaining. One of the home’s standout features is the rooftop terrace, where you can take in impressive views of the Las Vegas Strip and enjoy the city lights from your own private setting. Whether entertaining guests or relaxing at the end of the day, the rooftop provides a unique extension of the living space. With five generously sized bedrooms, 4.5 bathrooms, custom closets in each room built by Closets Las Vegas, solar screens throughout the home and ample living areas, this residence offers flexibility for families, guests, and modern lifestyles. Located in the desirable 89141 area, 9738 Golden Thread Court delivers a distinctive combination of modern design, generous proportions, and spectacular rooftop Strip views.

Save
Ask
Tour
Hide
Share
Listing Snapshot
Price 
$799,500
Days On Site 
2 Days
Bedrooms 
5
Inside Area (SqFt) 
4,664 sqft
Total Baths 
5
Full Baths 
3
Partial Baths 
2
Lot Size 
0.12 Acres
Year Built 
2017
MLS® Number 
2823934
Status 
Active
Property Tax 
$7,921
HOA/Condo/Coop Fees 
$14.58 monthly
Sq Ft Source 
N/A
Friends & Family
Recent Activity
2 days agoListing first seen on site
2 days agoListing updated with changes from the MLS®
General Features
Acres 
0.12
Attached Garage 
Yes
Direction Faces 
West
Disclosures 
Covenants Restrictions Disclosure
Garage 
Yes
Garage Spaces 
3
Green Energy Efficient 
Windows
Parking 
AttachedGaragePrivate
Property Sub Type 
Single Family Residence
Sewer 
Public Sewer
SqFt Total 
4664
Style 
ThreeStory
Utilities 
Cable Available
Water Source 
Public
Zoning 
Single Family
Interior Features
Appliances 
DishwasherDisposalGas RangeMicrowaveRefrigeratorWater Softener Owned
Cooling 
Ceiling Fan(s)Central AirElectric
Fireplace 
Yes
Fireplace Features 
Family RoomGlass DoorsLiving Room
Fireplaces 
2
Flooring 
CarpetTileVinyl
Heating 
Natural GasCentral
Interior 
Ceiling Fan(s)
Laundry Features 
Gas Dryer HookupUpper Level
Window Features 
Window CoveringsBlindsDouble Pane Windows
Bedroom 2 
Dimensions - 13x12Description - Walk-In Closet(s)
Bedroom 3 
Dimensions - 15x12Description - Walk-In Closet(s)
Bedroom 4 
Dimensions - 15x10Description - Walk-In Closet(s),With Bath
Bedroom 5 
Dimensions - 16x12Description - Walk-In Closet(s)
Dining Room 
Dimensions - 19x15Description - Dining Area,Family Room/Dining Combo
Family Room 
Dimensions - 17x17Description - Entertainment Center
Kitchen 
Description - Breakfast Bar/Counter,Granite Countertops,Island,Lighting Recessed,Stainless Steel Appliances
Living Room 
Dimensions - 20x17Description - None
PrimaryBathroom 
Description - Double Sink,Separate Shower,Separate Tub
PrimaryBedroom 
Dimensions - 18x17Description - Ceiling Light,Custom Closet,Walk-In Closet(s)
Save
Ask
Tour
Hide
Share
Exterior Features
Exterior 
BalconyPrivate Yard
Fencing 
BlockBack Yard
Lot Features 
Back YardLandscaped
Roof 
Tile
Windows/Doors 
Window CoveringsBlindsDouble Pane Windows
Community Features
Association Fee 
$175.0
Association Fee Frequency 
Annually
Horse Property 
None
Financing Terms Available 
CashConventionalFHAVA Loan
Schools
School District
Unknown
Elementary School
Ries, Aldeane Comito,Ries, Aldeane Comito
Middle School
Tarkanian
High School
Del Sol HS
Listing courtesy of BlackRidge Luxury (702) 524-8787


Listing information is provided by Participants of the Greater Las Vegas Association of Realtors. IDX information is provided exclusively for personal, non-commercial use, and may not be used for any purpose other than to identify prospective properties consumers may be interested in purchasing. Information is deemed reliable but not guaranteed. Copyright 2026, Greater Las Vegas Association of Realtors.
Last checked: 2026-10-05 08:28 PM UTC

Neighborhood & Commute
Source: Walkscore
Disclosure: Community information and market data powered by Constellation Data Labs. Information is deemed reliable but not guaranteed.
Save
Ask
Tour
Hide
Share