Properties

Save
Ask
Tour
Hide
Share
$474,999
1 Day On Site

807 Calm Crystal Court
North Las Vegas, NV 89081

For Sale|Single Family Residence|Active
4
Beds
3
Total Baths
1
Full Bath
2
Partial Baths
1,796
SqFt
$264
/SqFt
2025
Built
Subdivision:
Sedona 20 Ac Phase 1
County:
Clark
Listing courtesy of LIFE Realty District (775) 934-2570
Call Now: 702-210-8725
Is this the listing for you? We can help make it yours.
702-210-8725
807 Calm Crystal Court807 Calm Crystal Court807 Calm Crystal Court807 Calm Crystal Court
Save
Ask
Tour
Hide
Share

Mortgage Calculator

Monthly Payment (Est.)

Enter an interest rate to see your estimated monthly payment.
Calculator powered by Showcase IDX, a Constellation1 Company. Copyright ©2026 Information is deemed reliable but not guaranteed.

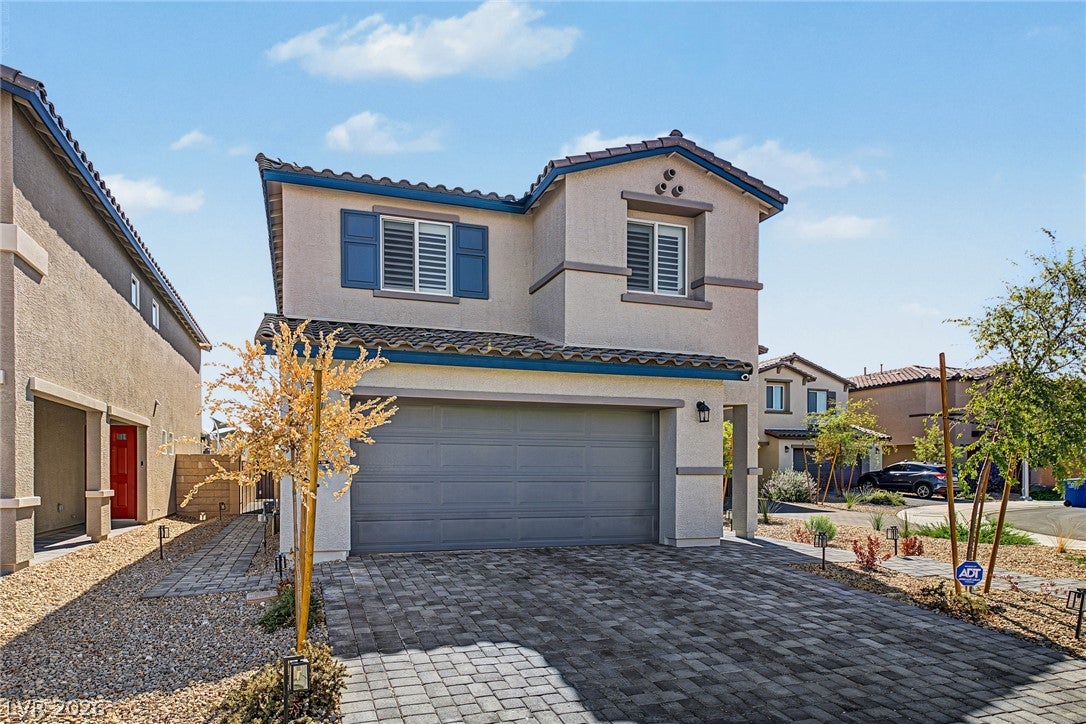
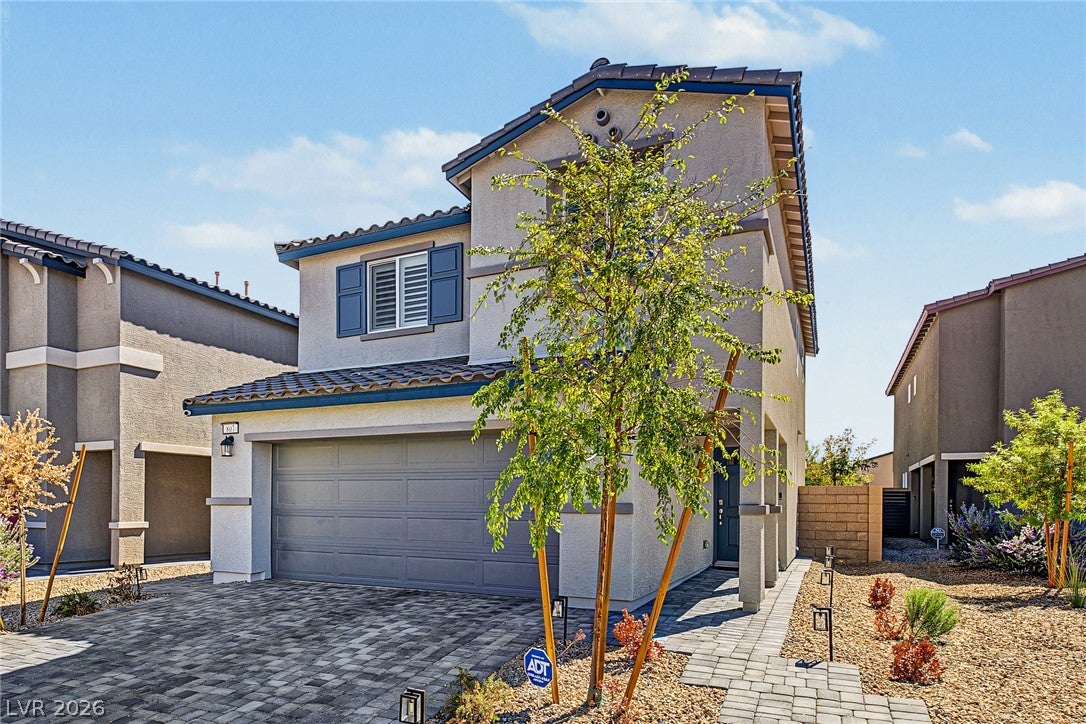
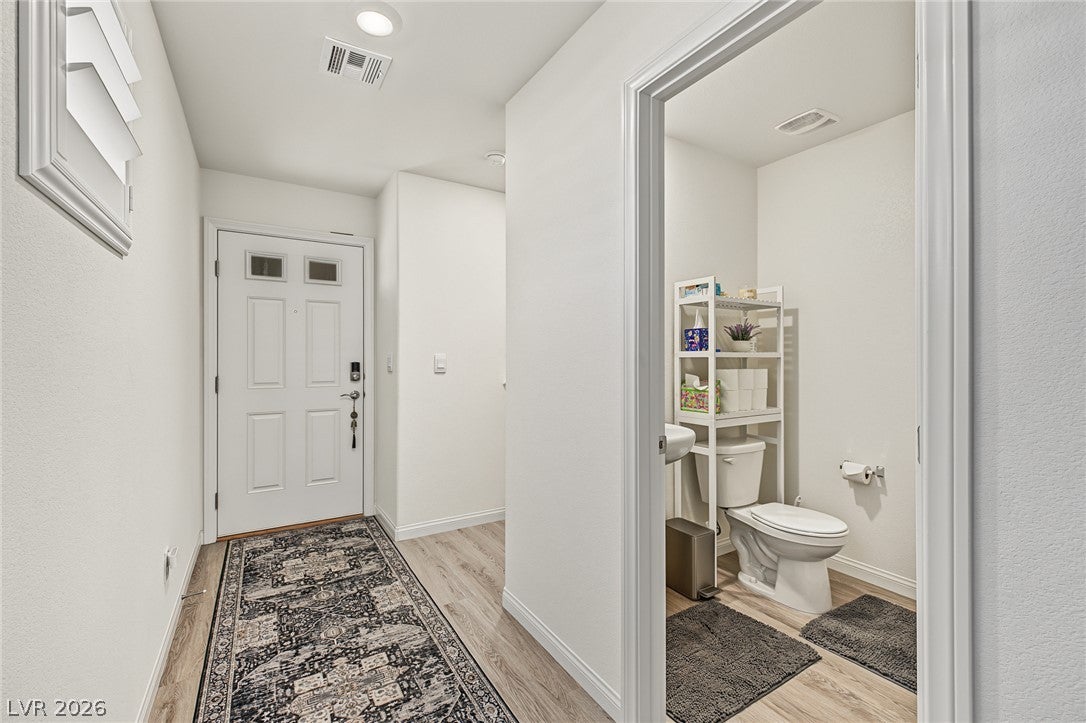
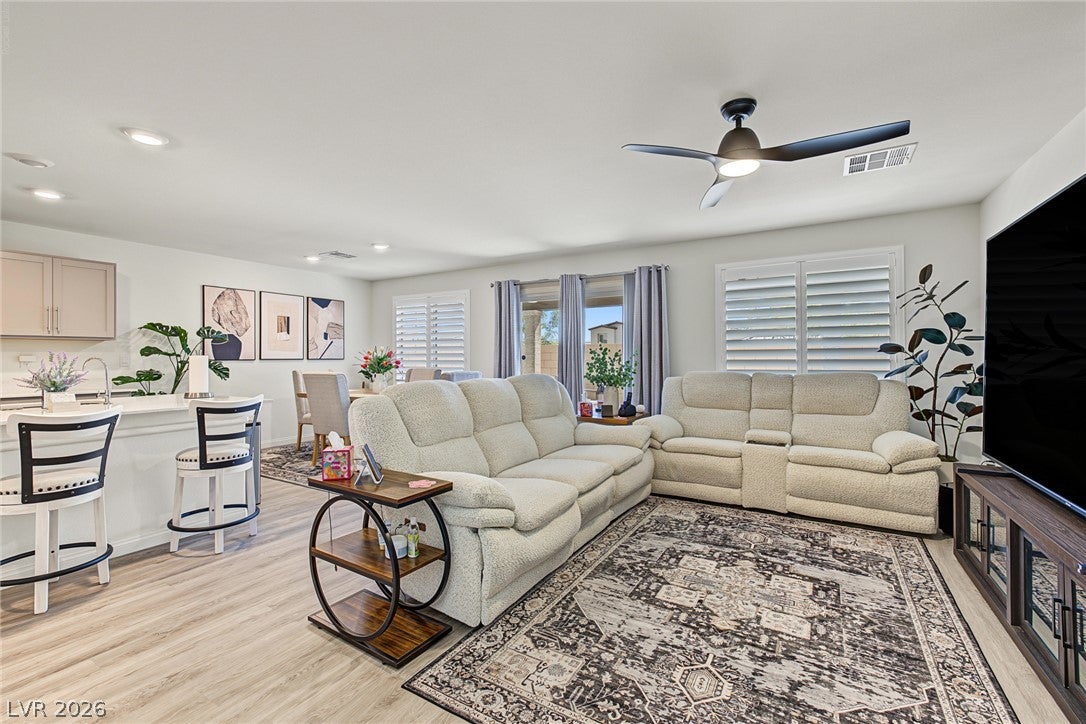
Looking for a new home? You have found it! And it is an absolute dollhouse! This is a beautiful, two-story, cul-de-sac residence in the gated Community of Magnolia Bay! Eligible qualified buyers may also have the opportunity to assume the existing VA loan at an attractive 4.99% interest rate!! Offering 4 beds, 2 baths + powder room, low-care landscaping, and an epoxy floored 2-car garage with an widened paver driveway, added paver walkway to the backyard, widened/improved paver walkway through to the main entrance, and exterior/surround lighting around the house. The interior exudes refined style with plantation shutters, abundant natural light, a neutral palette, wood-look flooring downstairs, and soft carpet upstairs. New ceiling fans in every bedroom and the living room. Enjoy the seamlessly flowing open layout, designed for everyday living & entertaining! The spotless kitchen boasts SS appliances, quartz counters, a pantry, recessed lighting, gray shaker cabinetry, and an island with a breakfast bar. All bedrooms are upstairs! The primary bedroom has an ensuite with two vanities and a walk-in closet. There is a whole-house water softener and purifier, too! When it's time to unwind, the private backyard offers the perfect retreat, complete with a spacious paver-covered patio that includes two ceiling fans, as well. Ideally situated in North Las Vegas, Magnolia Bay is close to major roadways, schools, shopping, dining, parks, and everyday conveniences, making daily errands and commuting a breeze. This is one you have to see to believe and you don't want to miss this great opportunity!

Save
Ask
Tour
Hide
Share
Listing Snapshot
Price 
$474,999
Days On Site 
1 Day
Bedrooms 
4
Inside Area (SqFt) 
1,796 sqft
Total Baths 
3
Full Baths 
1
Partial Baths 
2
Lot Size 
0.07 Acres
Year Built 
2025
MLS® Number 
2823885
Status 
Active
Property Tax 
$1,151
HOA/Condo/Coop Fees 
$56 monthly
Sq Ft Source 
N/A
Friends & Family
Recent Activity
yesterdayListing first seen on site
2 days agoListing updated with changes from the MLS®
General Features
Acres 
0.07
Attached Garage 
Yes
Direction Faces 
North
Disclosures 
Covenants Restrictions Disclosure
Garage 
Yes
Garage Spaces 
2
Parking 
AttachedGarageGarage Door OpenerInside EntrancePrivate
Property Sub Type 
Single Family Residence
Security 
Gated Community
Sewer 
Public Sewer
SqFt Total 
1796
Style 
TwoStory
Utilities 
Underground Utilities
Water Source 
Public
Zoning 
Single Family
Interior Features
Appliances 
DryerDishwasherDisposalGas RangeMicrowaveRefrigeratorWasher
Cooling 
Ceiling Fan(s)Central AirElectric
Flooring 
CarpetVinyl
Furnished 
Unfurnished
Heating 
Natural GasCentral
Interior 
Ceiling Fan(s)
Laundry Features 
Electric Dryer HookupGas Dryer HookupLaundry Room
Window Features 
Window CoveringsPlantation Shutters
Bedroom 2 
Dimensions - 10x9Description - Ceiling Fan,Closet,Upstairs
Bedroom 3 
Dimensions - 10x9Description - Ceiling Fan,Closet,Upstairs
Bedroom 4 
Dimensions - 10x10Description - Ceiling Fan,Closet,Upstairs
Dining Room 
Dimensions - 8x9Description - Dining Area,Living Room/Dining Combo
Great Room 
Dimensions - 21x15Description - Downstairs
Kitchen 
Dimensions - 17x8Description - Breakfast Bar/Counter,Custom Cabinets,Island,Lighting Recessed,Luxury Vinyl Plank,Pantry,Stainless Steel Appliances
PrimaryBathroom 
Dimensions - 10x8Description - Double Sink,Shower Only
PrimaryBedroom 
Dimensions - 12x17Description - Ceiling Fan,Upstairs,Walk-In Closet(s)
Save
Ask
Tour
Hide
Share
Exterior Features
Construction Details 
FrameStucco
Exterior 
Private Yard
Fencing 
BlockBack Yard
Lot Features 
Landscaped
Patio And Porch 
PatioCovered
Roof 
Tile
Windows/Doors 
Window CoveringsPlantation Shutters
Community Features
Association Amenities 
GatedPlaygroundPark
Association Fee 
$56.0
Association Fee Frequency 
Monthly
Community Features 
Gated
Horse Property 
None
Financing Terms Available 
CashConventionalFHAVA Loan
Roads 
Paved
Schools
School District
Unknown
Elementary School
Scott, Jesse D.,Scott, Jesse D.
Middle School
Findlay Clifford O.
High School
Legacy
Listing courtesy of LIFE Realty District (775) 934-2570


Listing information is provided by Participants of the Greater Las Vegas Association of Realtors. IDX information is provided exclusively for personal, non-commercial use, and may not be used for any purpose other than to identify prospective properties consumers may be interested in purchasing. Information is deemed reliable but not guaranteed. Copyright 2026, Greater Las Vegas Association of Realtors.
Last checked: 2026-10-05 09:10 PM UTC

Neighborhood & Commute
Source: Walkscore
Disclosure: Community information and market data powered by Constellation Data Labs. Information is deemed reliable but not guaranteed.
Save
Ask
Tour
Hide
Share