Properties

Save
Ask
Tour
Hide
Share
$494,000
New Listing

9804 Kodiak Island Court
Las Vegas, NV 89141

For Sale|Single Family Residence|Active
4
Beds
3
Total Baths
2
Full Baths
1
Partial Bath
2,290
SqFt
$216
/SqFt
2018
Built
Subdivision:
Highlands Ranch -Phase 2
County:
Clark
Listing courtesy of Vegas Realty Experts (702) 985-5739
Call Now: 702-210-8725
Is this the listing for you? We can help make it yours.
702-210-8725
9804 Kodiak Island Court9804 Kodiak Island Court9804 Kodiak Island Court9804 Kodiak Island Court
Save
Ask
Tour
Hide
Share

Mortgage Calculator

Monthly Payment (Est.)

Enter an interest rate to see your estimated monthly payment.
Calculator powered by Showcase IDX, a Constellation1 Company. Copyright ©2026 Information is deemed reliable but not guaranteed.

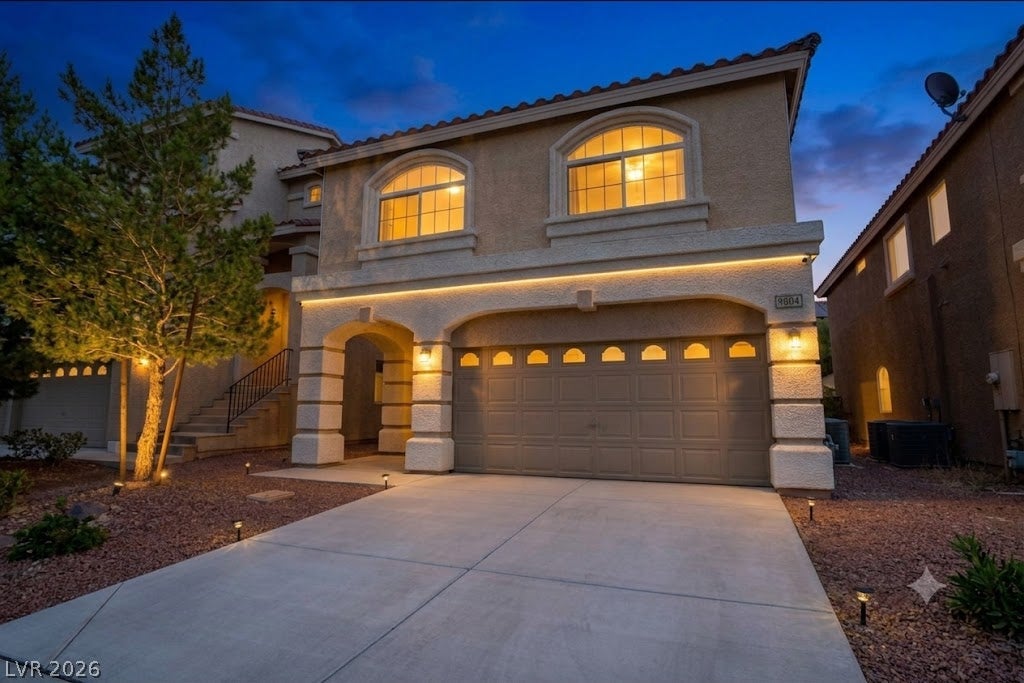
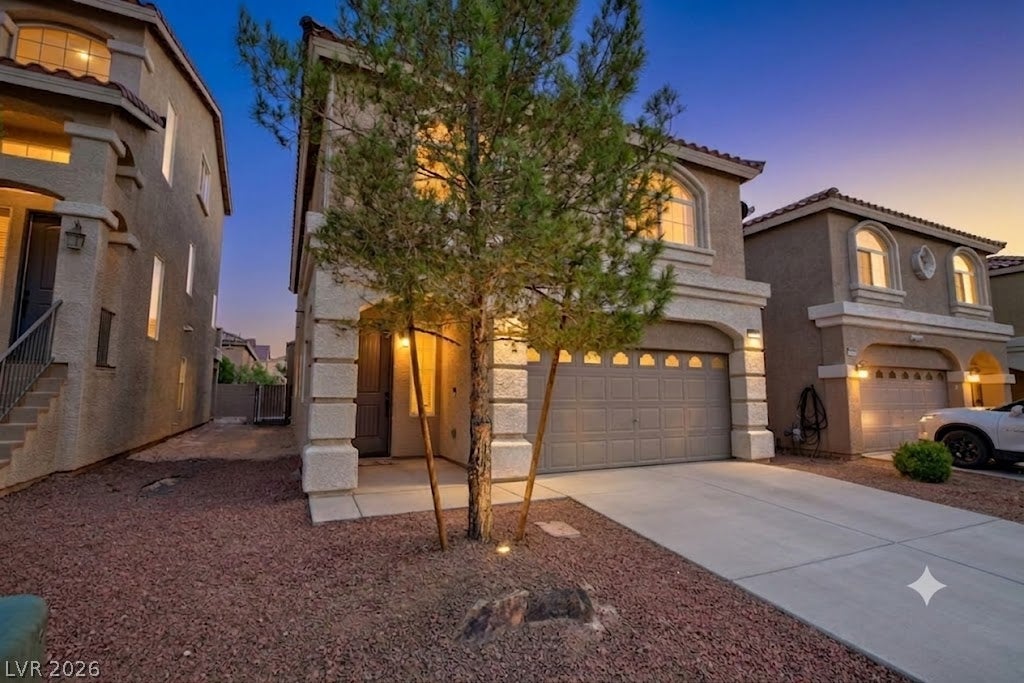
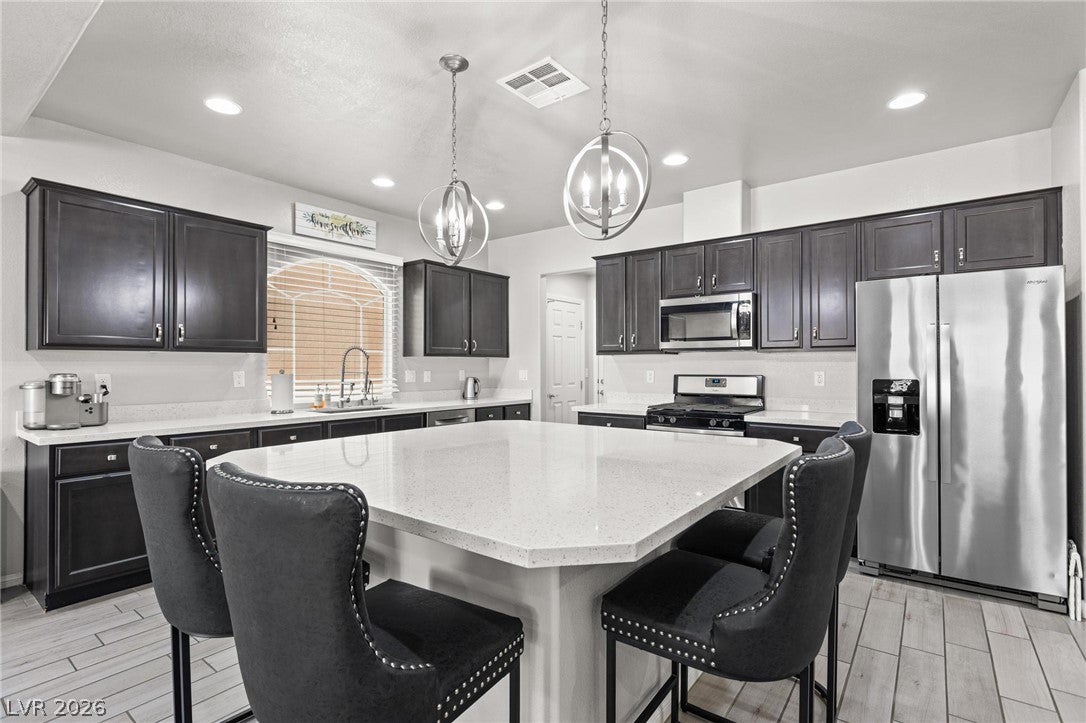
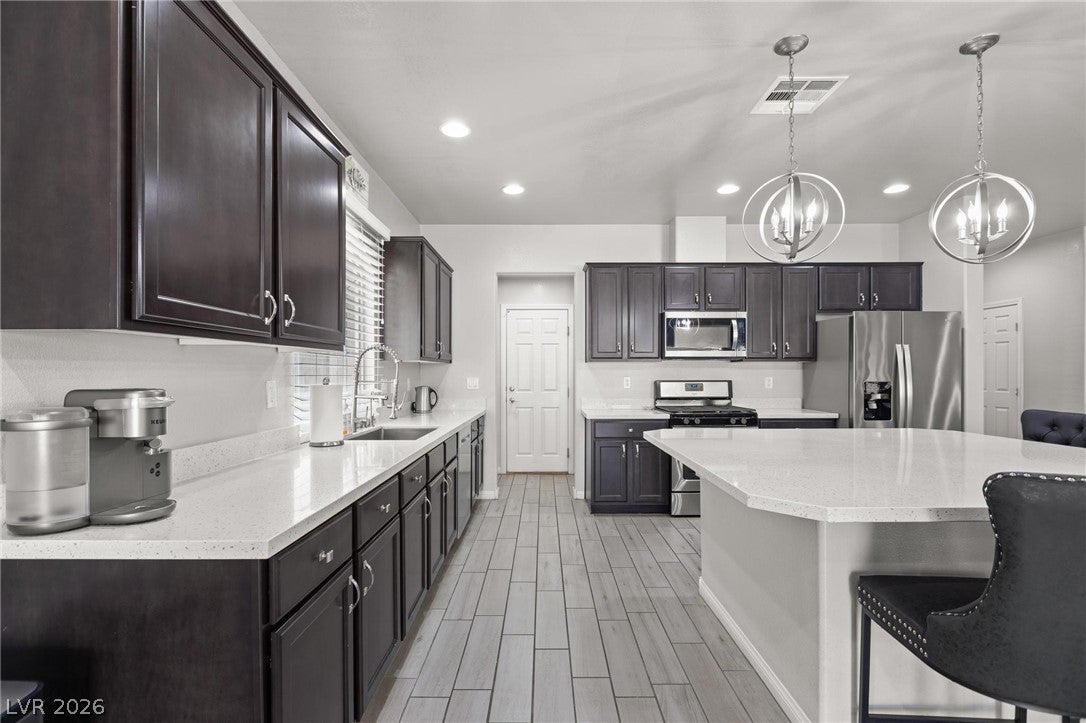
Nestled in the southwest part of the Las Vegas valley, this stunning 4-bedroom, 2.5-bathroom residence is the perfect blend of modern elegance and everyday functionality. From the moment you step inside, you'll be captivated by the expansive open-concept layout where the living room and kitchen flow seamlessly together - designed for both grand entertaining and comfortable everyday living. At the heart of this home is a chef-inspired kitchen that truly steals the show. A massive center island anchors the space, offering abundant prep room and casual seating for family and guests alike. Gleaming quartz countertops, elegant cabinetry, and premium finishes make this kitchen as beautiful as it is functional. Luxury grey tile flooring runs throughout the main living areas, creating a sleek, cohesive aesthetic that complements the home's modern upgrades at every turn. Retreat to the oversized master suite - a private sanctuary featuring generous square footage, huge walk in closet, and an upgraded en-suite bath designed to help you unwind in style. A spacious secondary bedroom provides the flexibility perfect for guests, a home office, or multi-generational living, while two additional well-appointed bedrooms complete this thoughtfully designed floor plan. Step outside to the backyard - fully pavered from edge to edge, low-maintenance, and ready for weekend BBQs, evening gatherings, or simply enjoying the warm Las Vegas nights under the stars. With tasteful upgrades throughout, a flowing open layout, and a location that puts you minutes from schools, shopping, dining, and the 215 Beltway, this home checks every box!

Save
Ask
Tour
Hide
Share
Listing Snapshot
Price 
$494,000
Days On Site 
0 Days
Bedrooms 
4
Inside Area (SqFt) 
2,290 sqft
Total Baths 
3
Full Baths 
2
Partial Baths 
1
Lot Size 
0.08 Acres
Year Built 
2018
MLS® Number 
2823880
Status 
Active
Property Tax 
$3,859
HOA/Condo/Coop Fees 
$216 Semi-Annually
Sq Ft Source 
N/A
Friends & Family
Recent Activity
18 hours agoListing first seen on site
yesterdayListing updated with changes from the MLS®
General Features
Acres 
0.08
Direction Faces 
West
Disclosures 
Covenants Restrictions Disclosure
Garage 
Yes
Garage Spaces 
2
Green Energy Efficient 
Windows
Parking 
GarageInside EntrancePrivate
Property Sub Type 
Single Family Residence
Sewer 
Public Sewer
SqFt Total 
2290
Style 
TwoStory
Utilities 
Underground Utilities
Water Source 
Public
Zoning 
Single Family
Interior Features
Appliances 
DishwasherDisposalGas RangeMicrowaveRefrigerator
Cooling 
Central AirElectric
Flooring 
CarpetTile
Furnished 
Unfurnished
Heating 
Natural GasCentral
Laundry Features 
Gas Dryer HookupLaundry RoomUpper Level
Window Features 
Window CoveringsBlindsDouble Pane Windows
Bedroom 2 
Dimensions - 12X17Description - Ceiling Light,Closet,Upstairs
Bedroom 3 
Dimensions - 10X12Description - Ceiling Light,Closet,Upstairs
Bedroom 4 
Dimensions - 10X12Description - Ceiling Light,Closet,Upstairs
Dining Room 
Dimensions - 9X14Description - Dining Area,Kitchen/Dining Room Combo
Kitchen 
Dimensions - 16X13Description - Island,Lighting Recessed,Pantry,Quartz Countertops,Stainless Steel Appliances,Tile Flooring
Living Room 
Dimensions - 25X15Description - Rear
PrimaryBathroom 
Dimensions - 10X12Description - Double Sink,Shower Only
PrimaryBedroom 
Dimensions - 15X16Description - Ceiling Light,Upstairs,Walk-In Closet(s)
Save
Ask
Tour
Hide
Share
Exterior Features
Exterior 
Private Yard
Fencing 
BlockBack Yard
Lot Features 
Landscaped
Roof 
Tile
Windows/Doors 
Window CoveringsBlindsDouble Pane Windows
Community Features
Association Fee 
$216.0
Association Fee Frequency 
Semi-Annually
Horse Property 
None
Financing Terms Available 
CashConventionalFHAVA Loan
Schools
School District
Unknown
Elementary School
Ries, Aldeane Comito,Ries, Aldeane Comito
Middle School
Tarkanian
High School
Desert Oasis
Listing courtesy of Vegas Realty Experts (702) 985-5739


Listing information is provided by Participants of the Greater Las Vegas Association of Realtors. IDX information is provided exclusively for personal, non-commercial use, and may not be used for any purpose other than to identify prospective properties consumers may be interested in purchasing. Information is deemed reliable but not guaranteed. Copyright 2026, Greater Las Vegas Association of Realtors.
Last checked: 2026-10-05 06:10 PM UTC

Neighborhood & Commute
Source: Walkscore
Disclosure: Community information and market data powered by Constellation Data Labs. Information is deemed reliable but not guaranteed.
Save
Ask
Tour
Hide
Share